Clarkson, Mississauga, L5J 2S2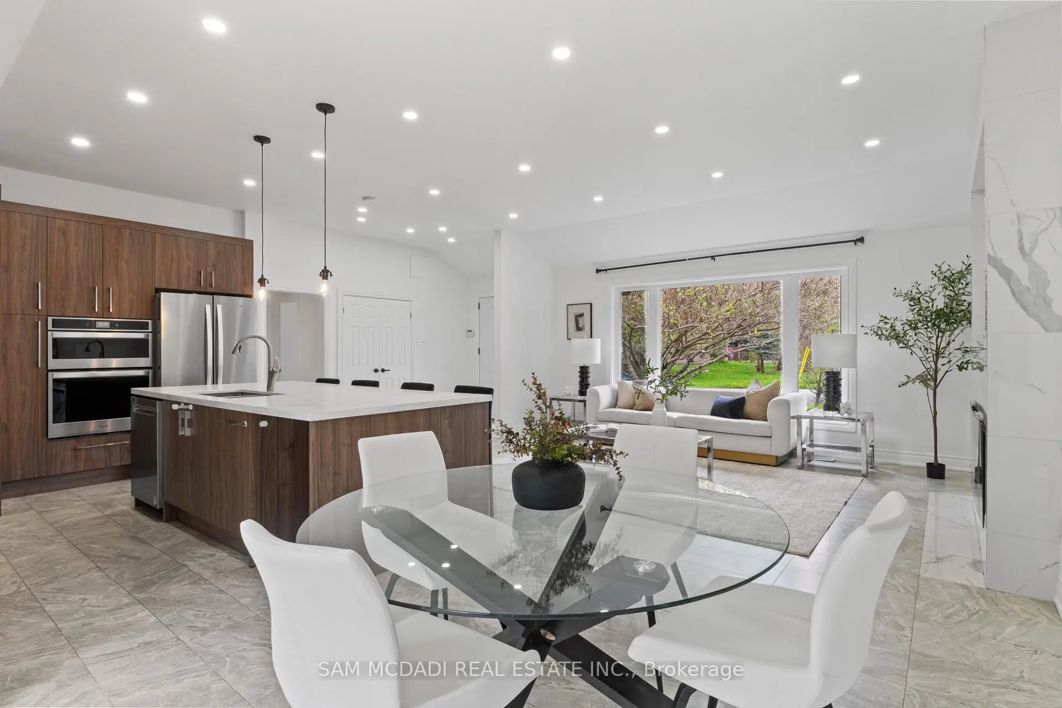
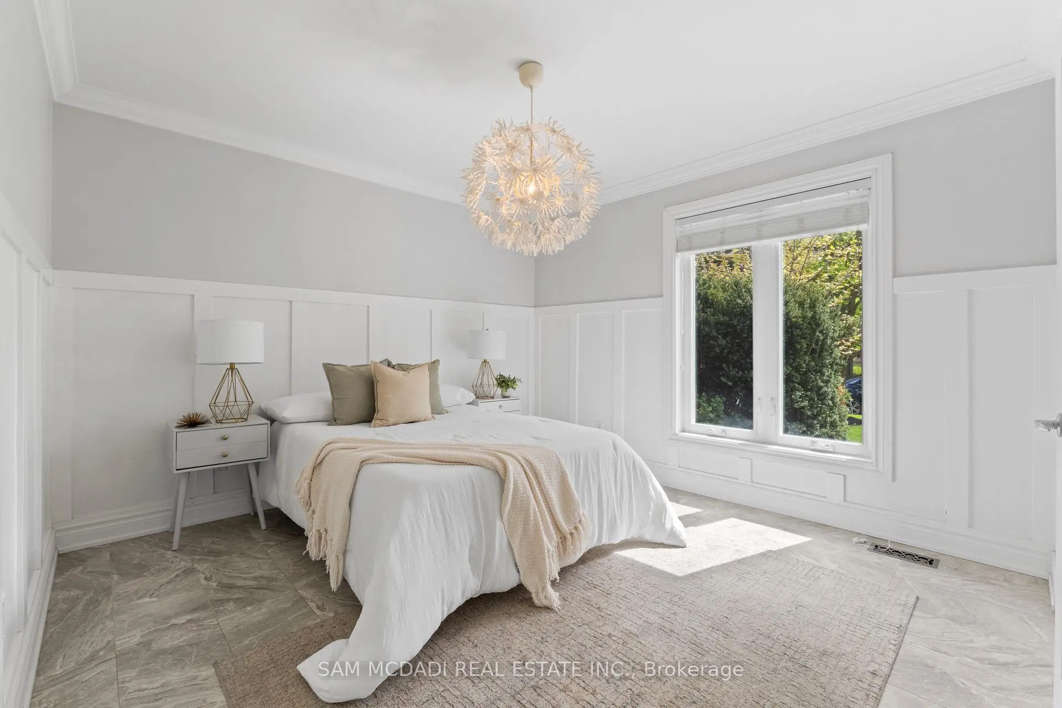
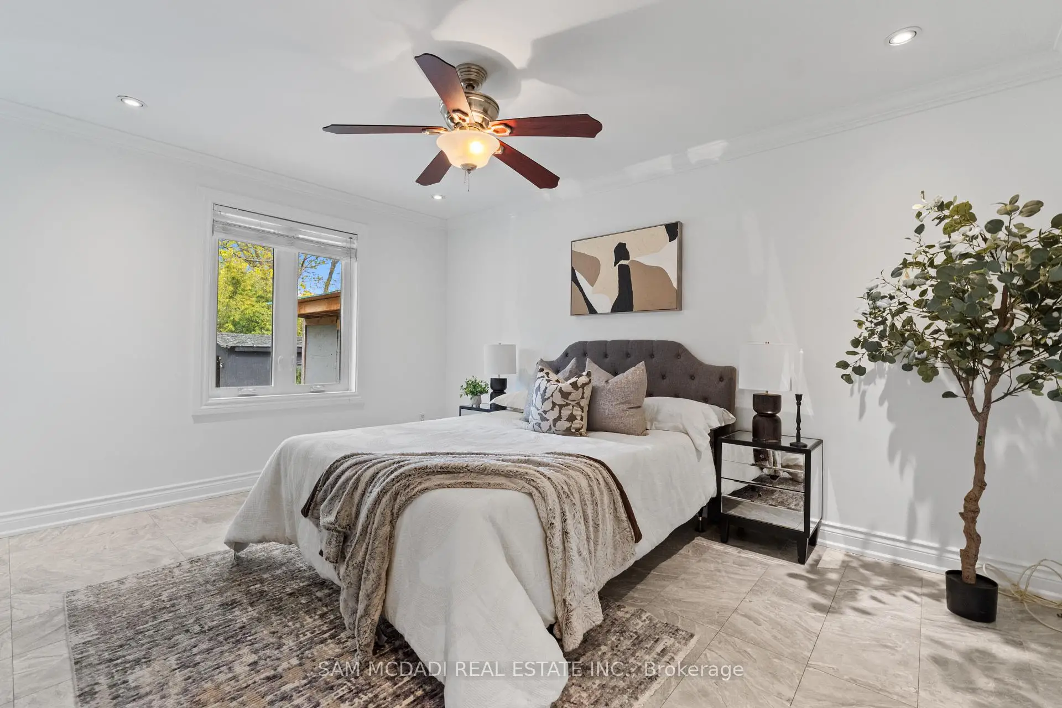
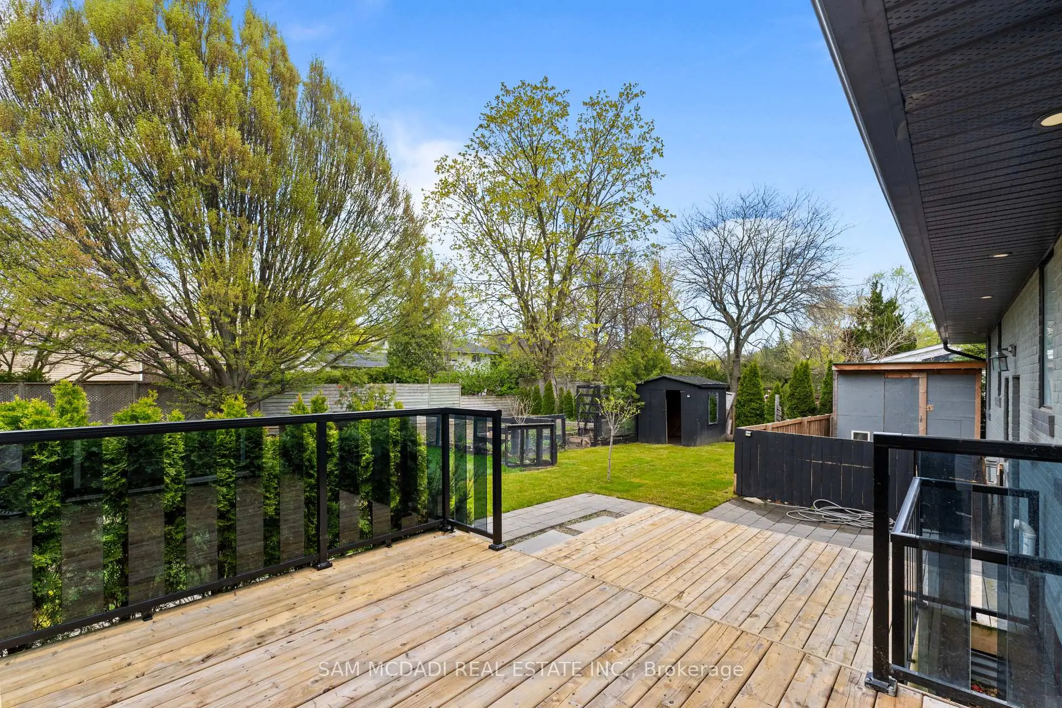
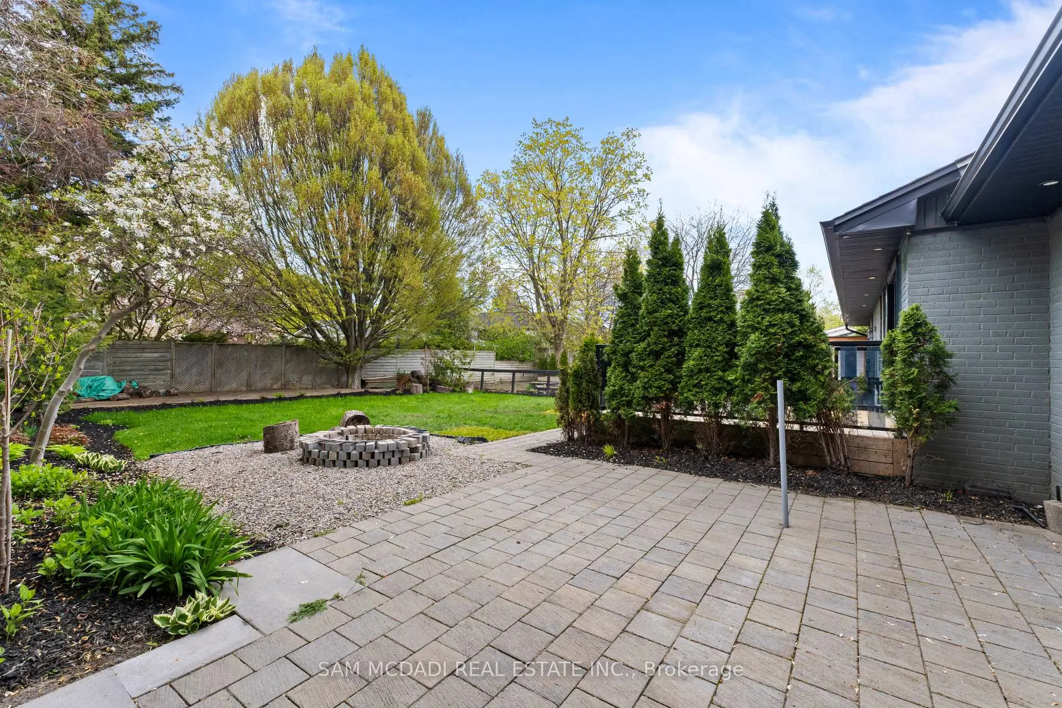

Description
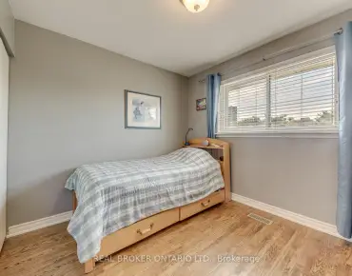
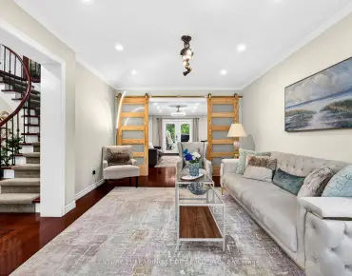
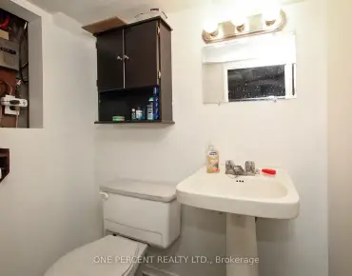
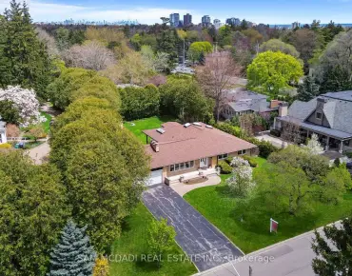
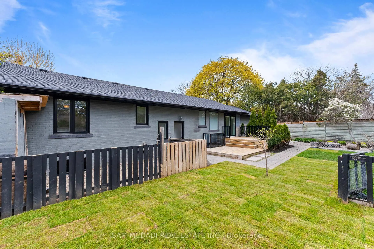
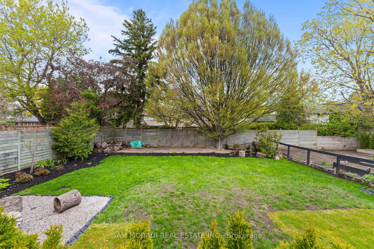
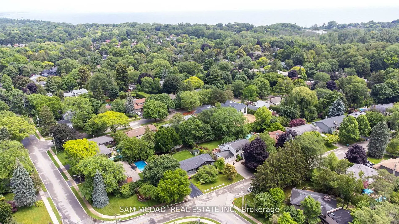
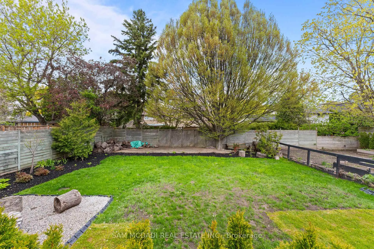
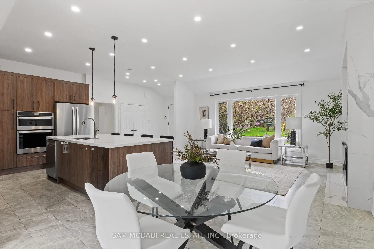
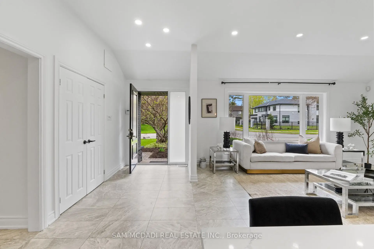
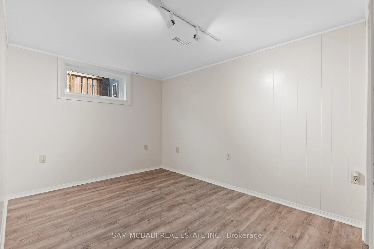
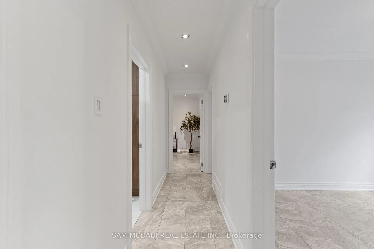
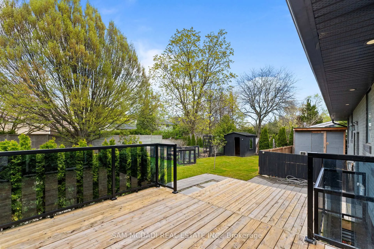
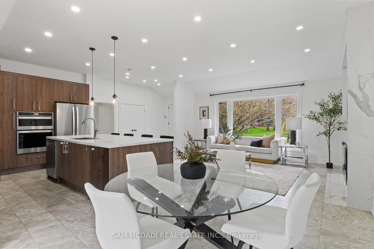
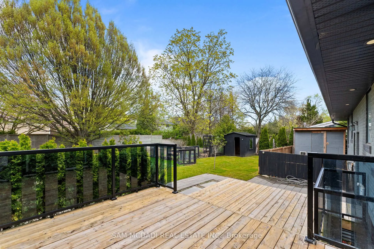
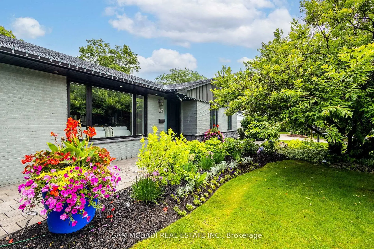
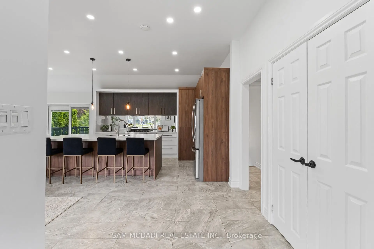
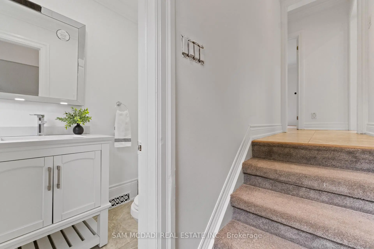
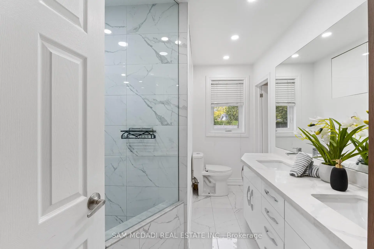
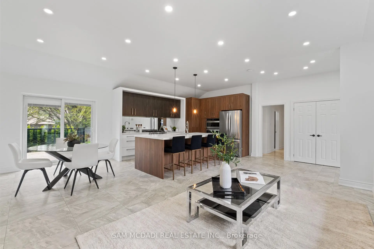
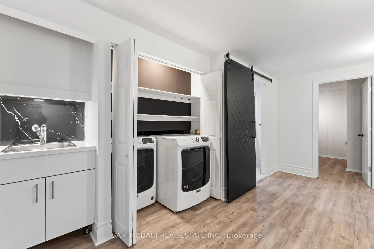
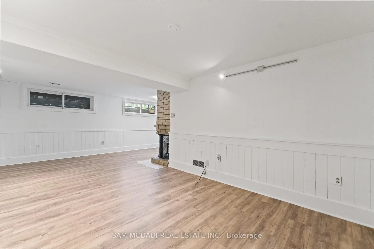
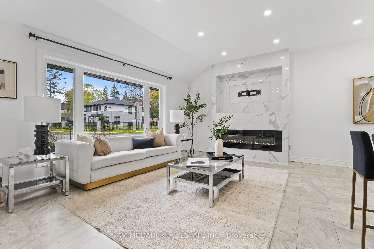
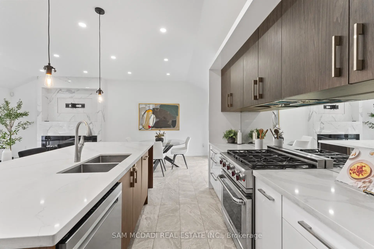
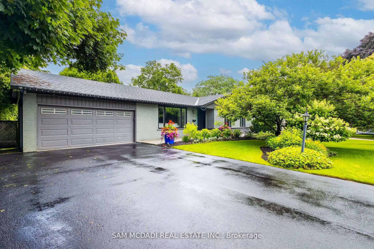
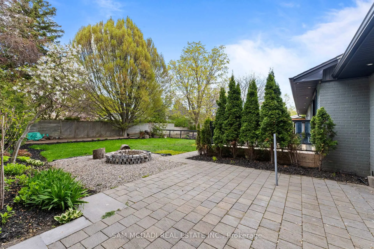
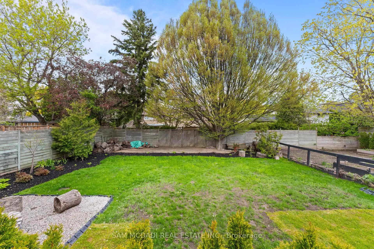
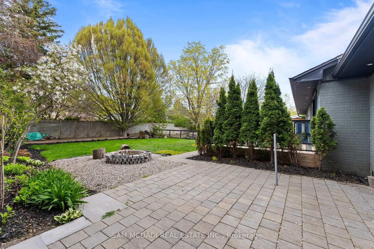
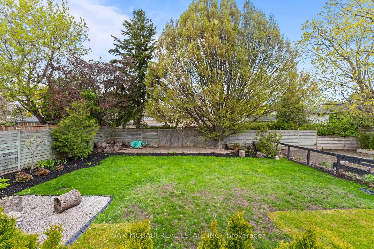
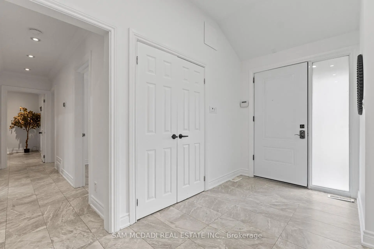
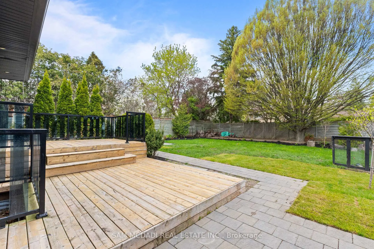
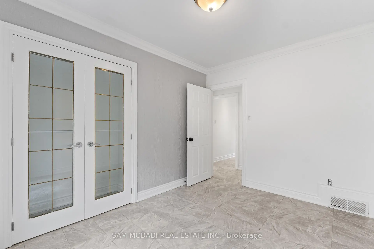
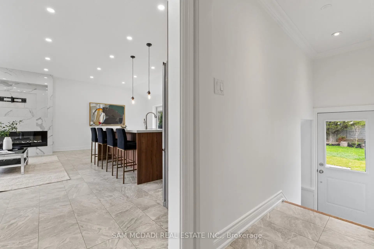
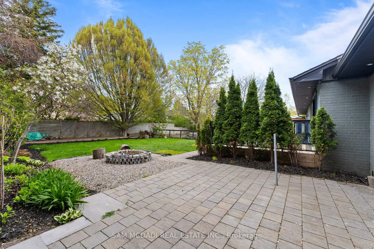
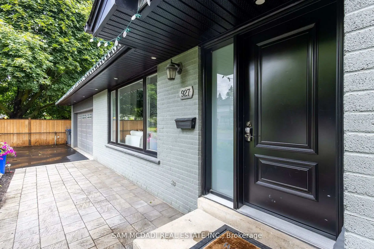
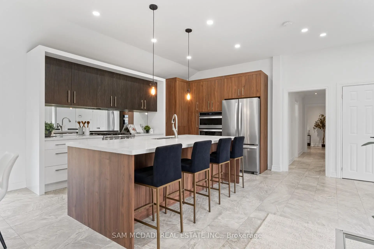
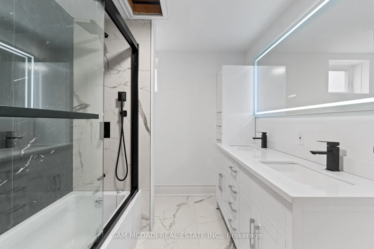
Welcome to this charming, move-in-ready bungalow, ideally located in a highly sought-after, family-friendly neighbourhood within walking distance of the beautiful Rattray Marsh Conservation Area.This well-maintained home features 3 spacious bedrooms plus 2 versatile bonus rooms, offering flexible space for a home office, guest room, gym, or playroom. The bright, functional layout is complemented by a newly renovated 4-piece bathroom, making this home ideal for families, downsizers, or investors.Step outside to your own private backyard oasis. The large, beautifully landscaped yard features mature trees, a lovely garden, and a cozy fire pit-perfect for relaxing evenings, entertaining family and friends, or simply enjoying the peaceful surroundings.Additional highlights include a two-car garage with ample parking and storage.Enjoy the convenience of being close to top-rated schools, grocery stores, parks, trails, and everyday amenities while living in one of the area's most desirable communities. Offering the perfect blend of nature, comfort, and convenience, this exceptional property is ready to welcome you home.
Features
- Facing: West

- Bedrooms: 3

- Bathrooms: 3

- Garages: 2

- Kitchens: 1

Details
- Lot size: 83.60 x 120.25 Feet

- Space: 1100-1500

- Tax: $ 10080.00

- W13607550

- Listing contracted with: SAM MCDADI REAL ESTATE INC.
| Room | Size(M) | Description | |
|---|---|---|---|
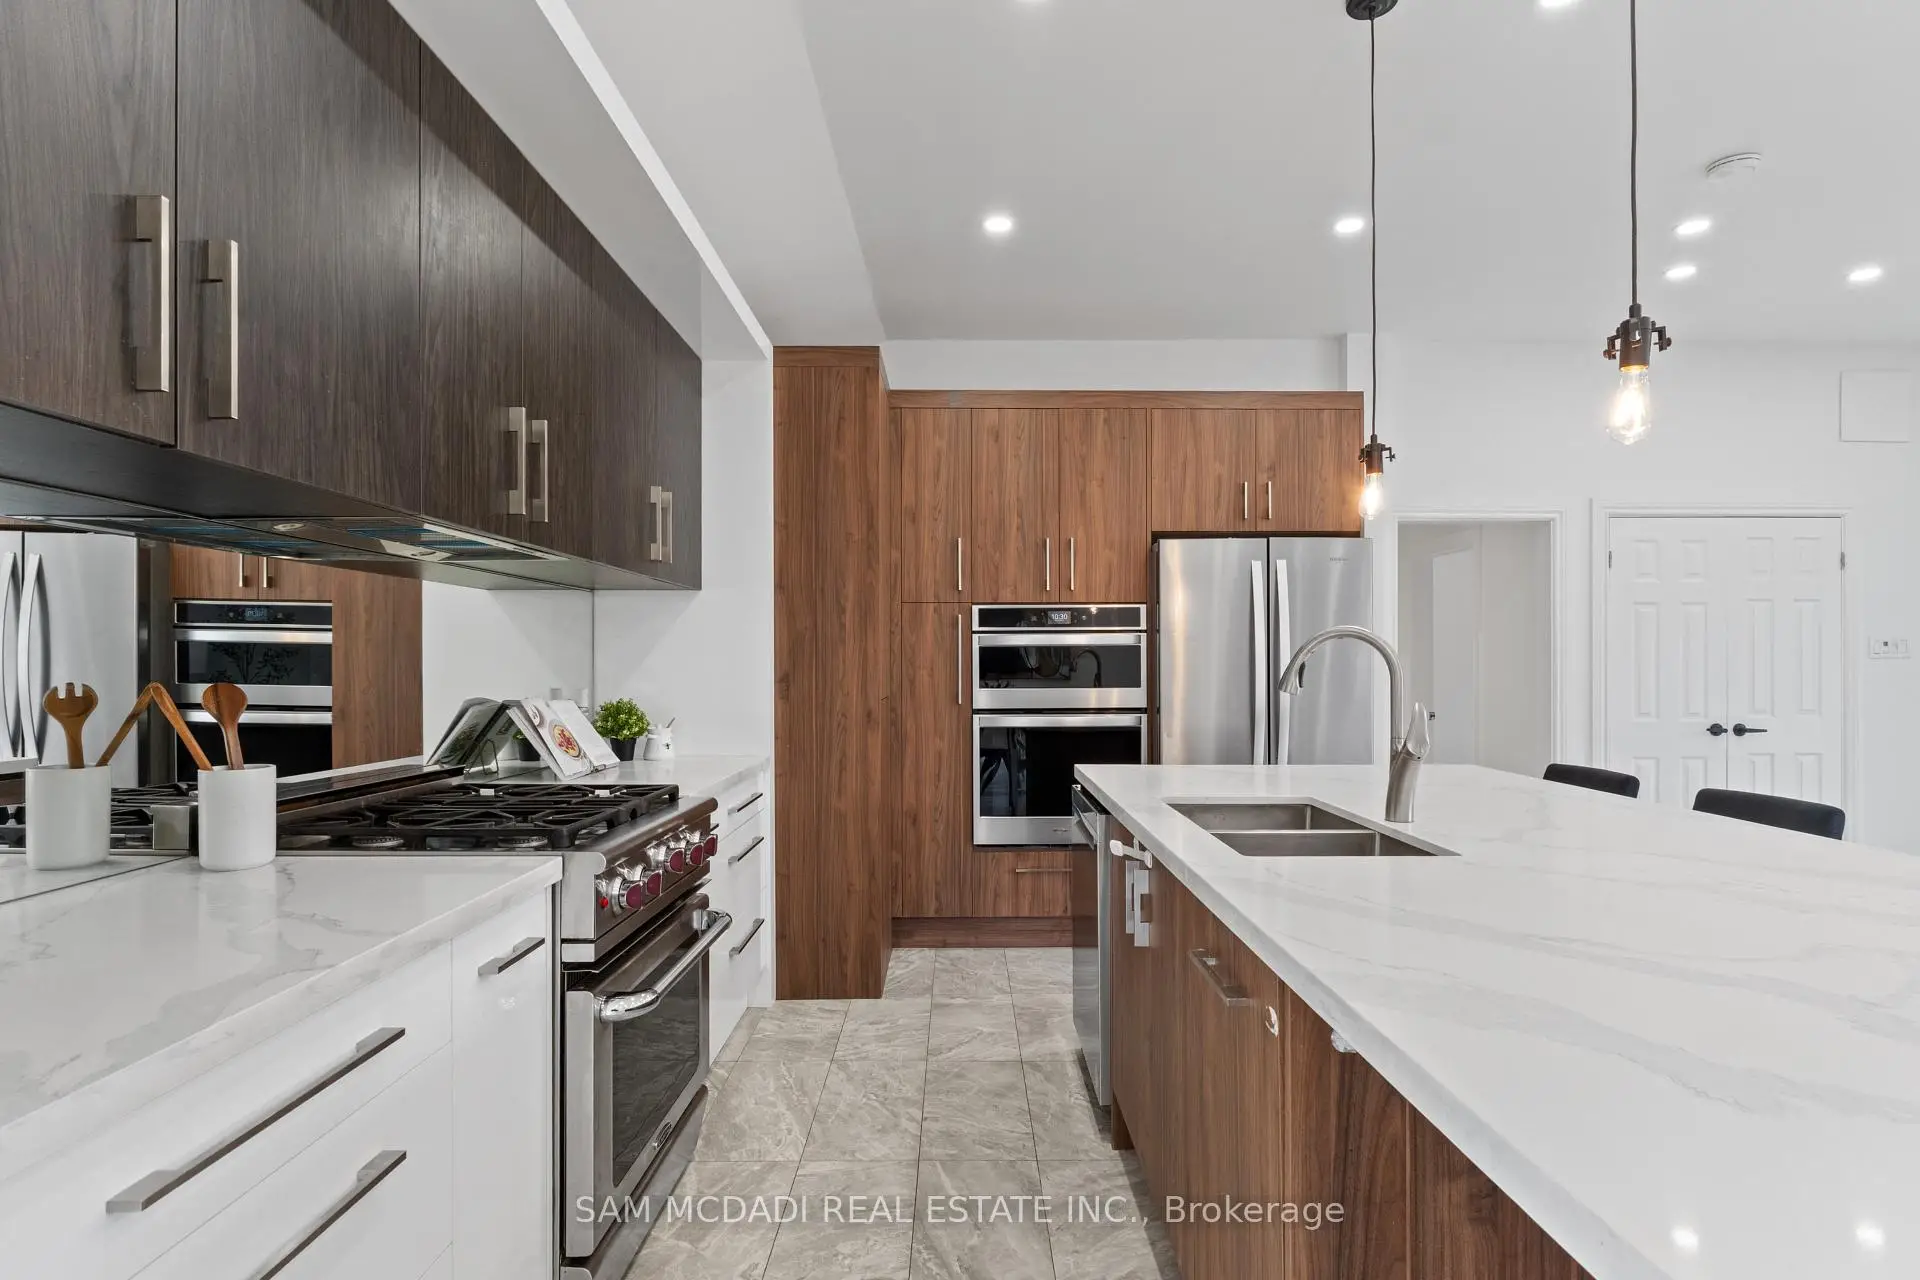
| Kitchen | 3.39x4.26 | Open Concept, B/I Appliances, Centre Island |
|
| Dining Rm | 3.40x2.92 | W/O To Sundeck, Pot Lights, Porcelain Floor |
|
| Living Rm | 3.74x5.25 | Vaulted Ceiling(s), Electric Fireplace, Porcelain Floor |
|
| Primary B | 4.44x4.02 | 4 Pc Bath, Closet, Porcelain Floor |
|
| 2nd Br | 3.45x4.27 | Wainscoting, Closet, Porcelain Floor |
|
| 3rd Br | 3.44x27.00 | Window, Closet, Porcelain Floor |
|
| 4th Br | 4.37x2.78 | Above Grade Window, Closet, Hardwood Floor |
|
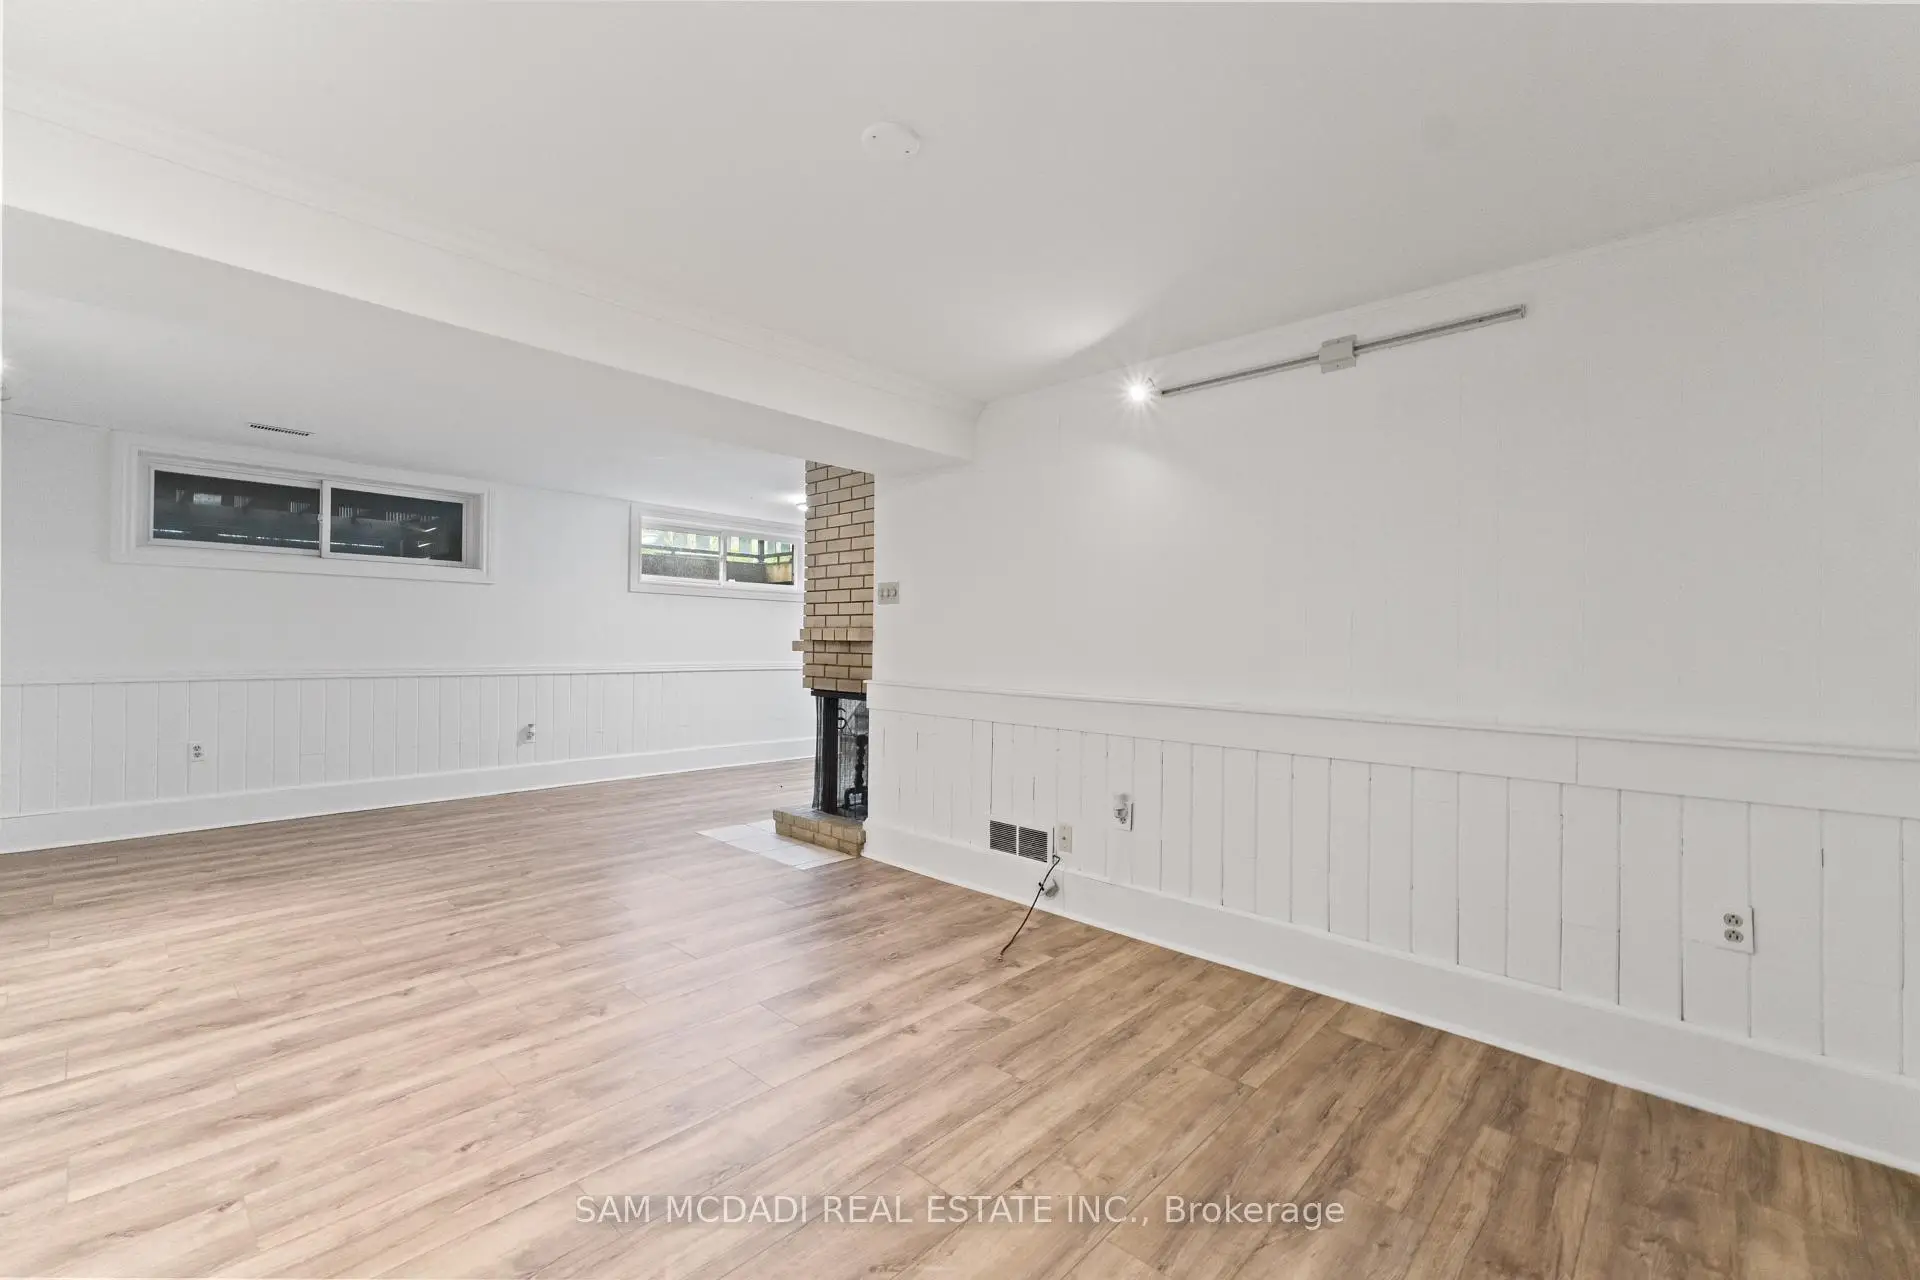
| Recreatio | 7.00x7.14 |
| Bathroom | Pieces | Level | |
|---|---|---|---|
| 1xBath | 4 pcs | Main |
|
| 1xBath | 2 pcs | Main |
|
| 1xBath | 4 pcs | Basement |
Property Summary
Located close to the intersection of Lakeshore Rd W and Meadow Wood Rd, 927 Ingersoll Crt is a 3+2 bedrooms 3 washrooms Detached. The unit has a Double Built-In Parking Spaces. The property has many nice features including Primary Bedroom - Main and Central Vacuum. Kitchen, Dinning Room Rm, Living Room Rm, Primary B, second bedroom and third bedroom are on the Main floor; fourth bedroom and Recreation Roomreatio are on the Lower floor.School Information
Elementary Schools
-
-
-
Riverside PS (Grade: 1-5)
French Immersion school
Rank: 808 out of 3022 (Score: 7.1)Distance to school: 4.1 km (~12 min drive) -
Tomken Road Middle (Grade: 6-8)SciTech program
-
Allan A Martin Sr. (Grade: 6-8)International Business & Technology programDistance to school: 8.3 km (~25 min drive)
-
-
Hillcrest MS (Grade: 6-8)
-
-
-
-
Queen Elizabeth Sr. (Grade: 7-8)
Arts program
Rank: 1934 out of 3022 (Score: 5.5)Distance to school: 70.8 km (~212 min drive) Secondary Schools
-
Clarkson SS (Grade: 9-12)Home SchoolRank: 489/746 (Score: 5.4)Distance to school: 2.8 km (~8 min drive)
-
Clarkson SS (Grade: 9-12)Rank: 489/746 (Score: 5.4)Distance to school: 2.8 km (~8 min drive)
-
Erindale SS (Grade: 9-12)
IB program
Rank: 219/746 (Score: 7.0)Distance to school: 4.5 km (~14 min drive) -
Meadowvale SS (Grade: 9-12)International Business & Technology programRank: 219/746 (Score: 7.0)Distance to school: 13.3 km (~40 min drive)
-
Port Credit SS (Grade: 9-12)SciTech programRank: 153/746 (Score: 7.4)Distance to school: 5.4 km (~16 min drive)
-
Lorne Park SS (Grade: 9-12)Rank: 112/746 (Score: 7.8)Distance to school: 1.5 km (~27 min walk)
-
Cawthra Park SS (Grade: 9-12)Rank: 187/746 (Score: 7.2)Distance to school: 7.3 km (~22 min drive)
-
John Fraser SS (Grade: 9-12)
AP program
Rank: 20/746 (Score: 9.0)Distance to school: 9.2 km (~28 min drive)