Applewood, Mississauga, L4Y 2V7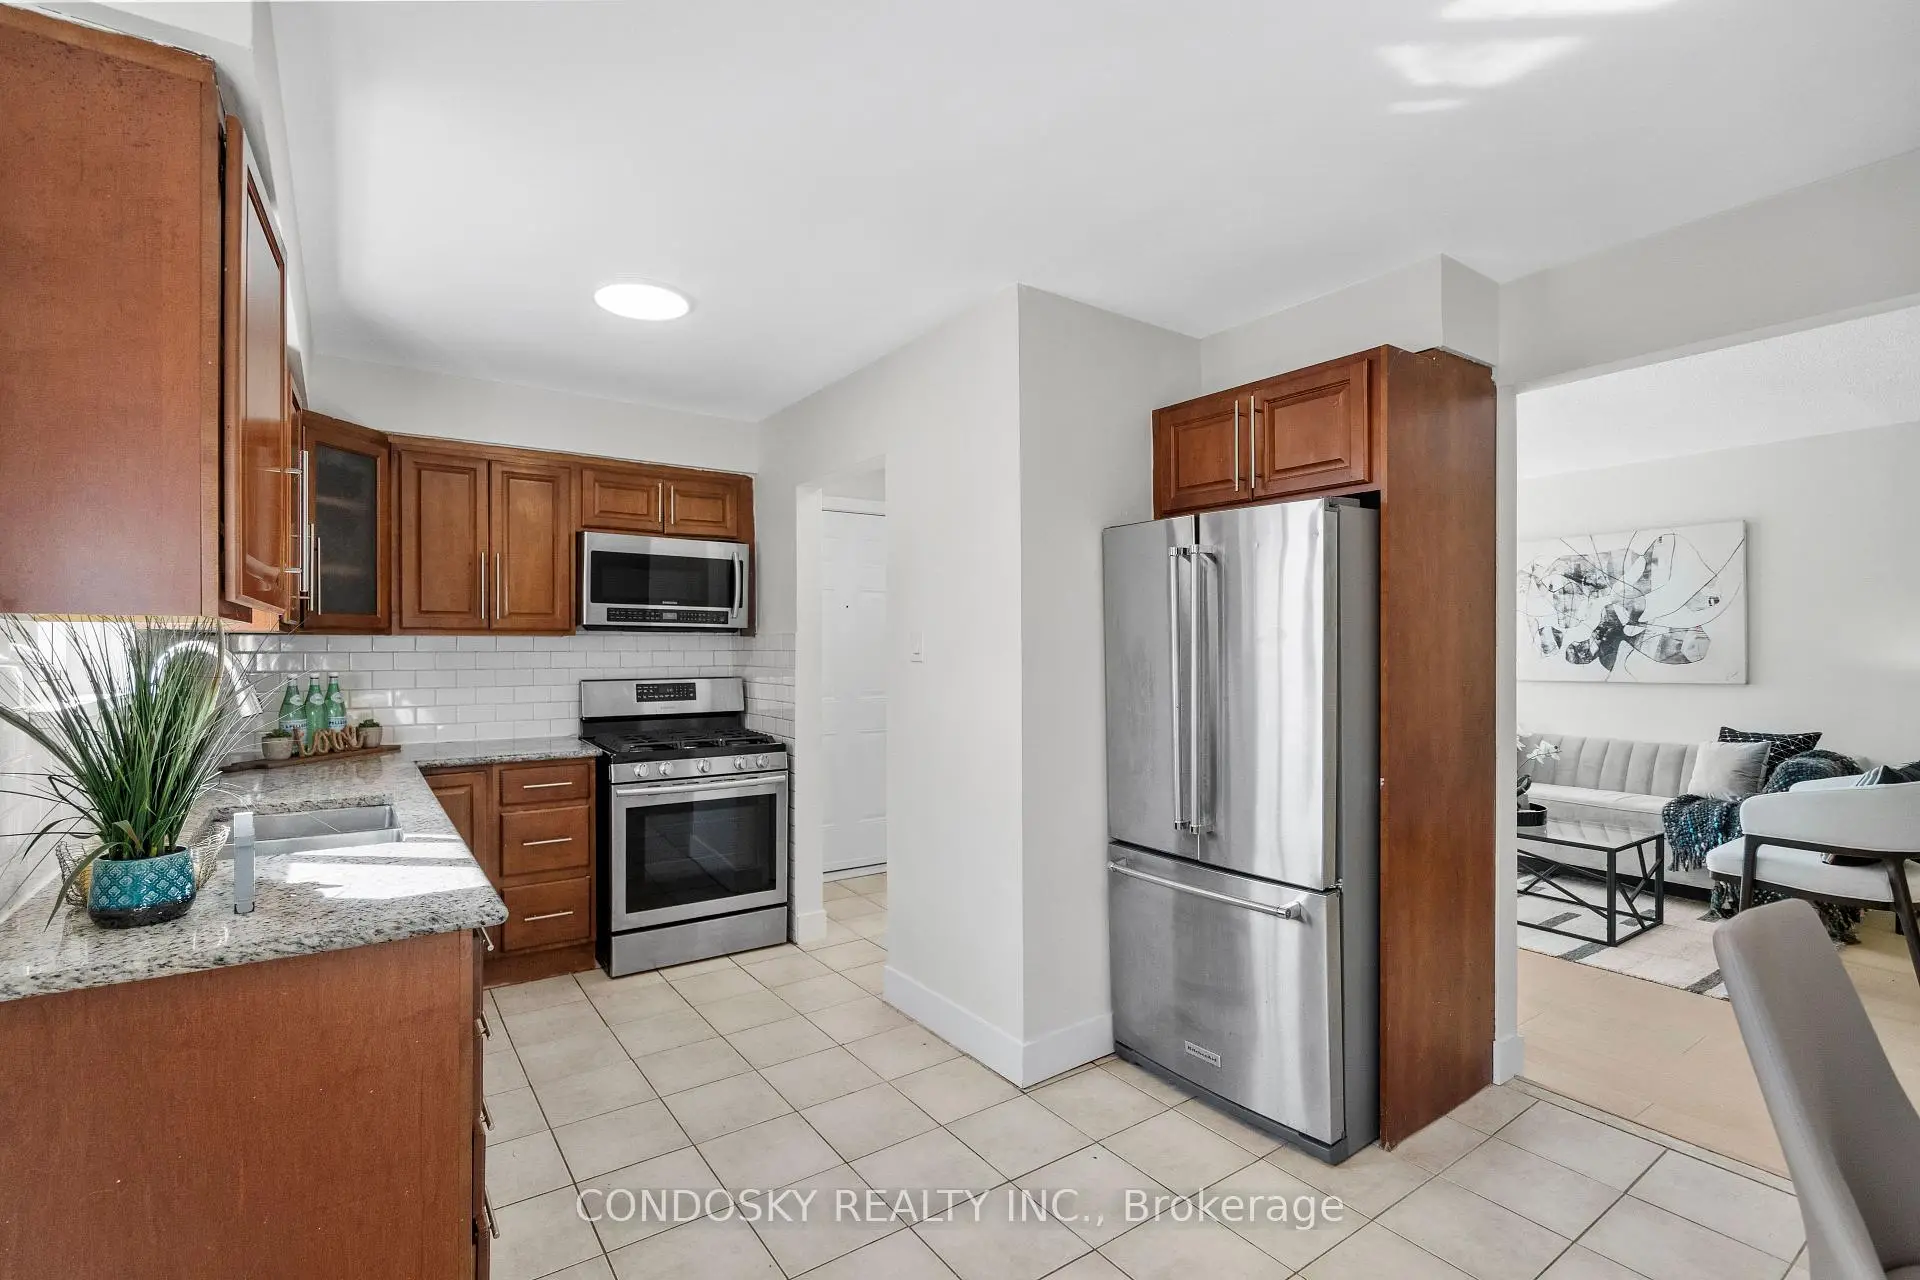

Description
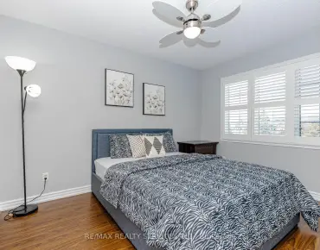
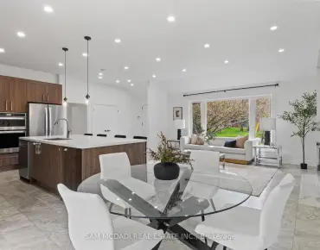
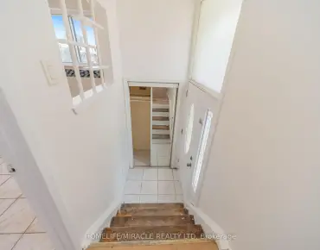
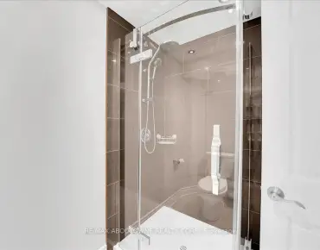
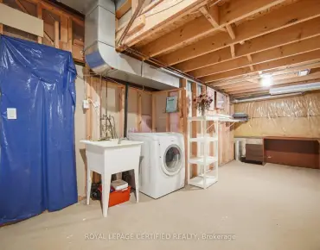
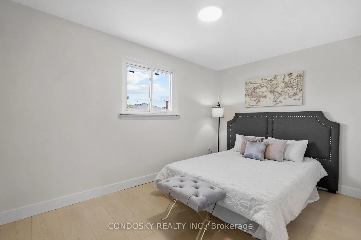
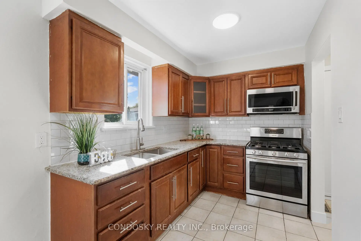
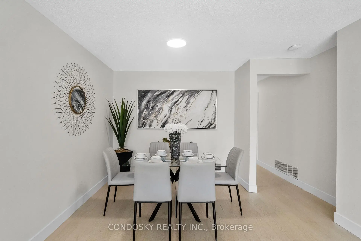
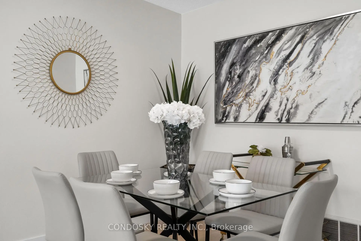
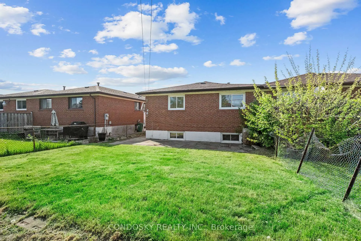
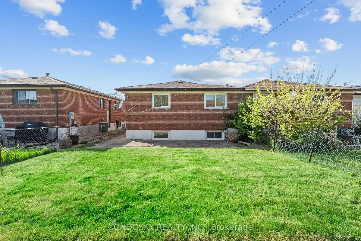
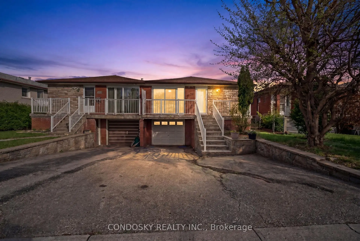
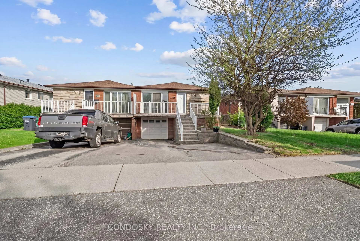
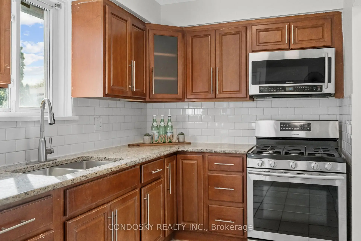
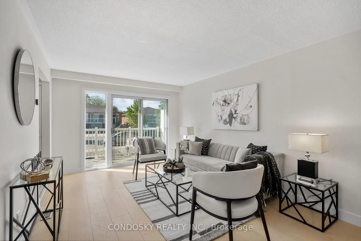
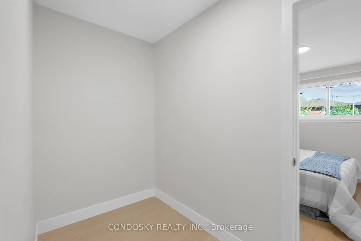
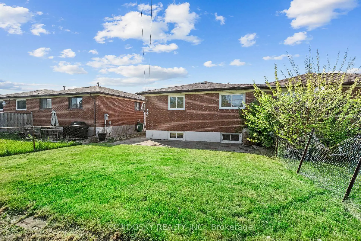
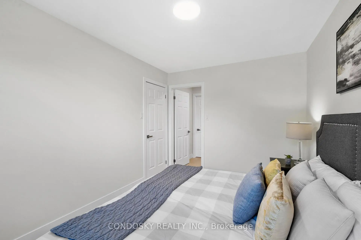
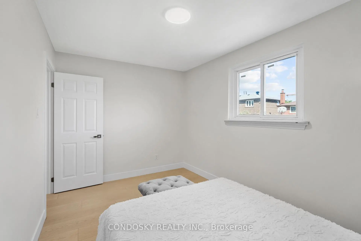
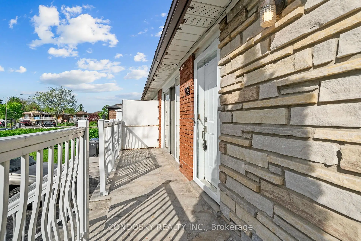
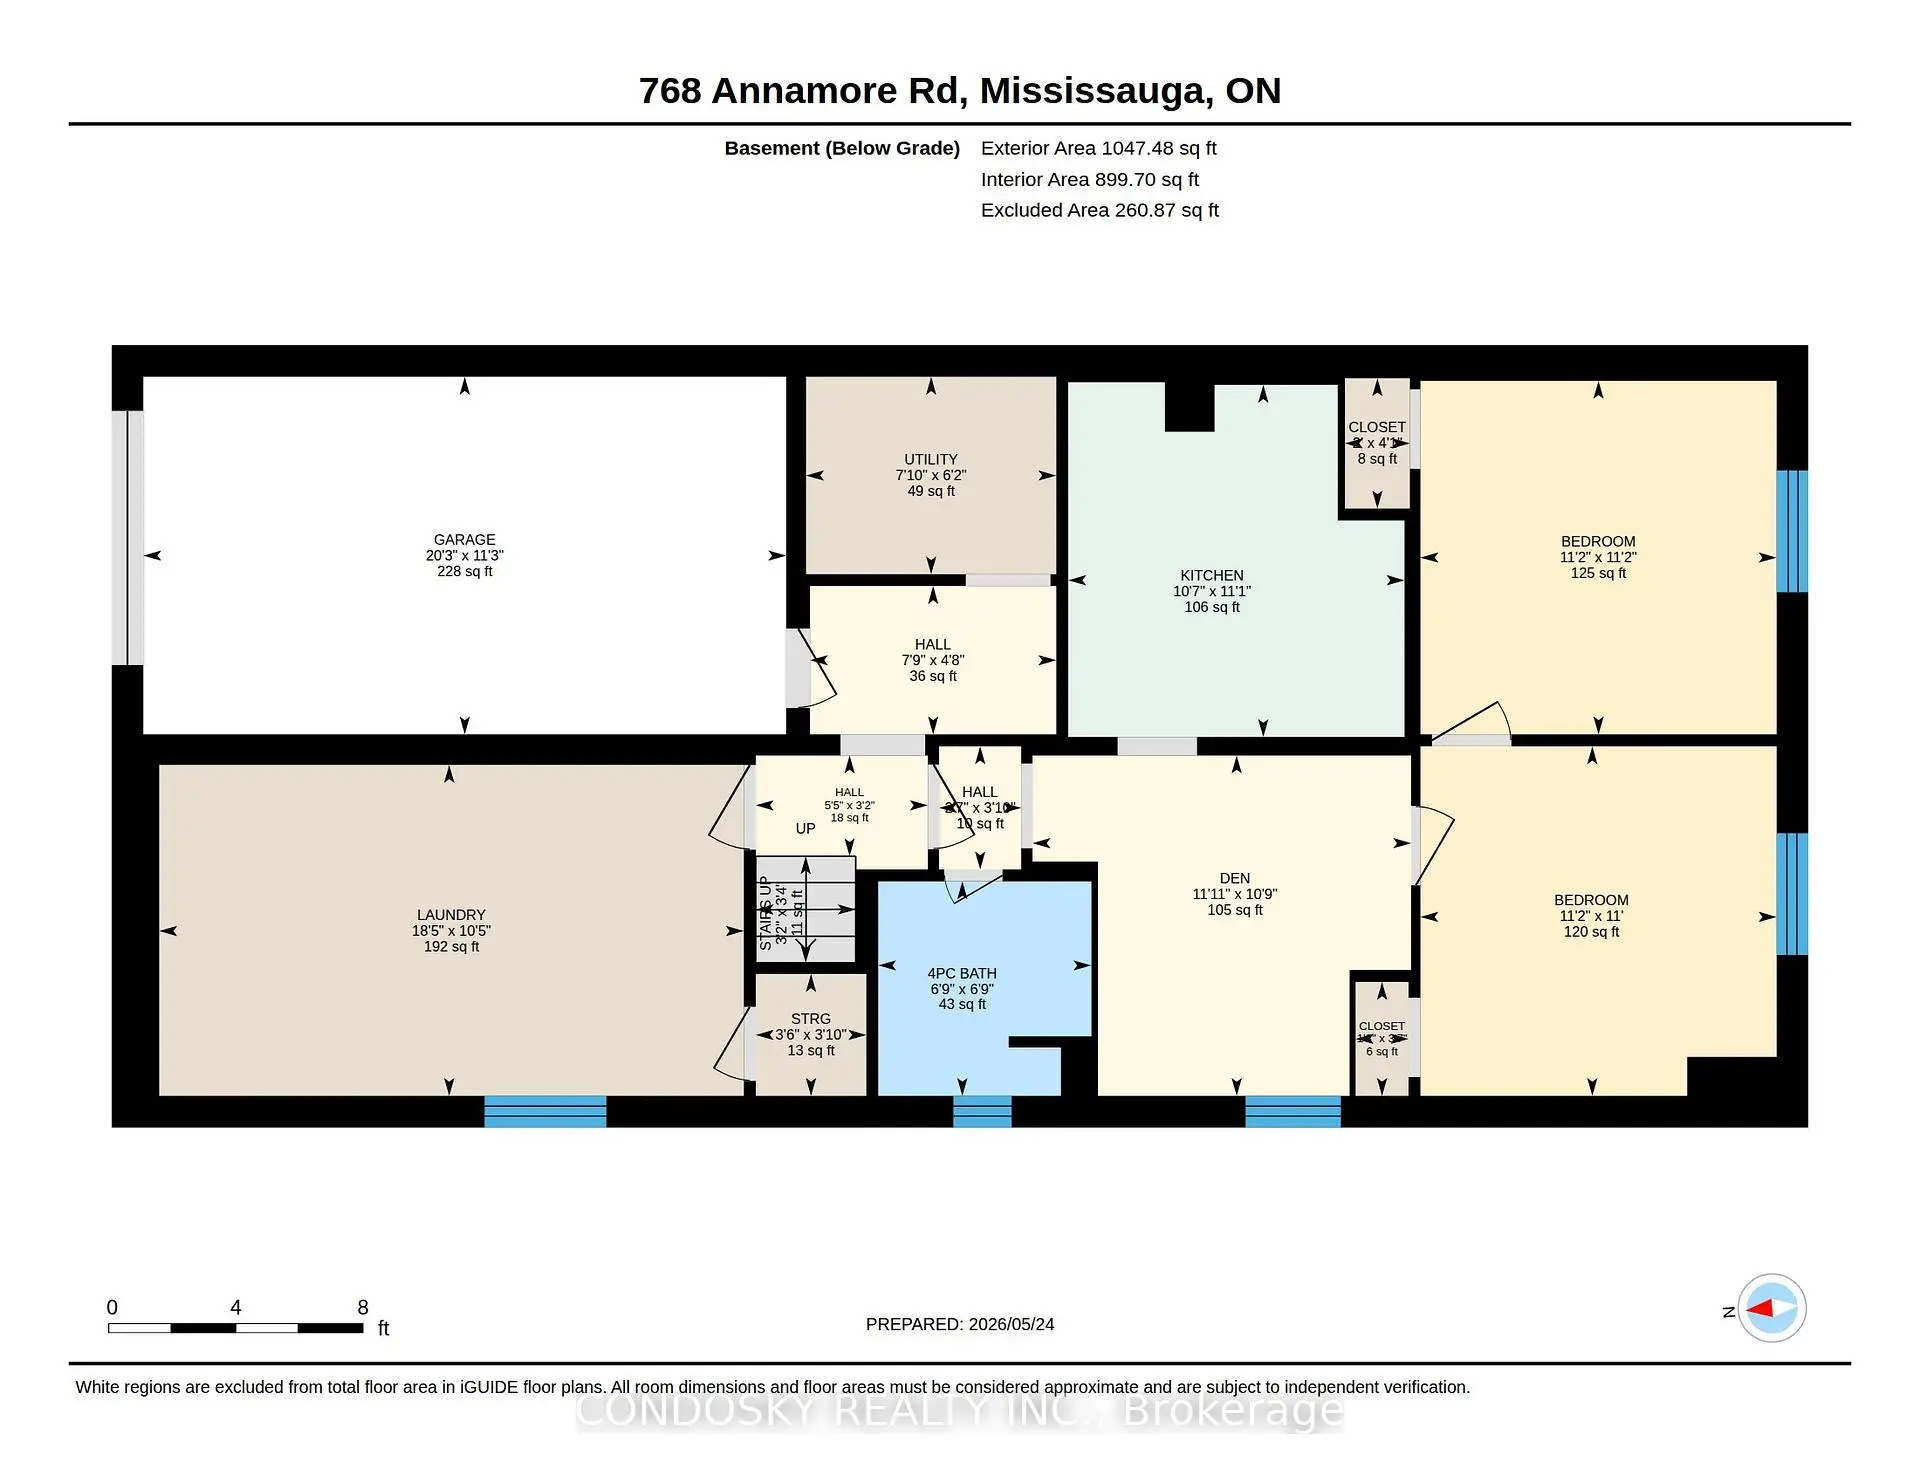
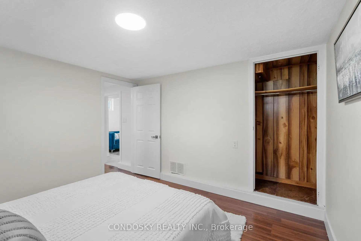
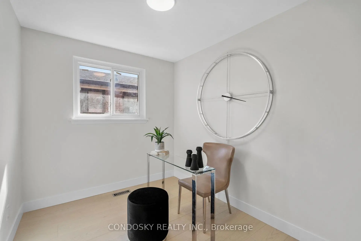
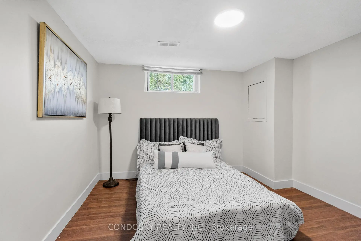
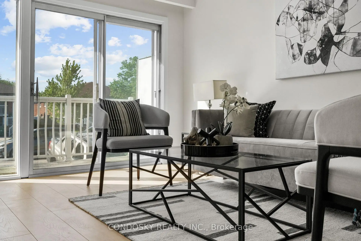
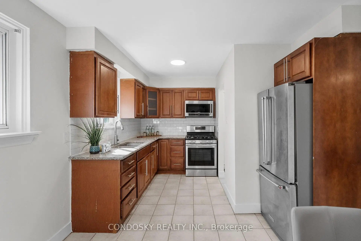
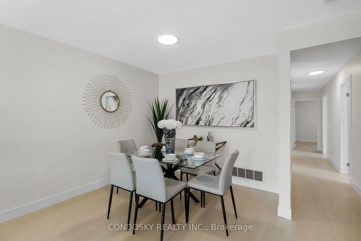
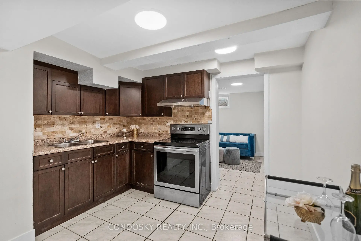
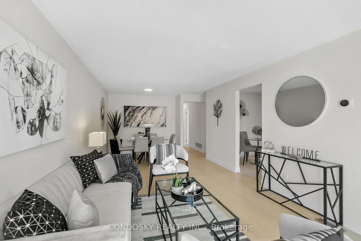
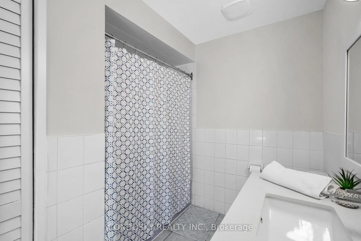
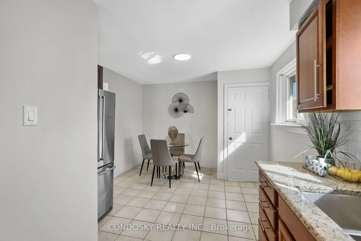
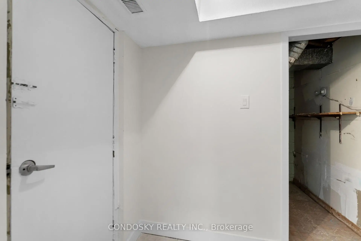
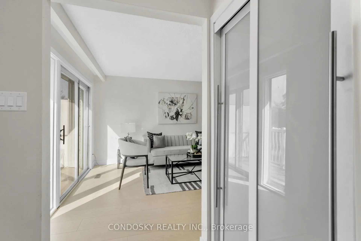
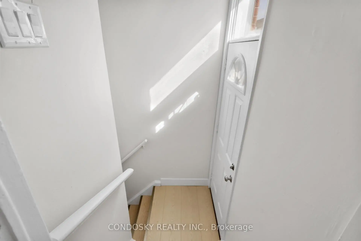
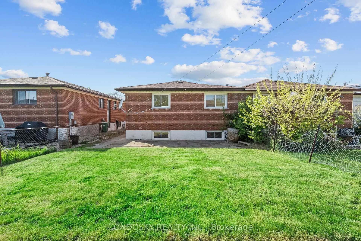
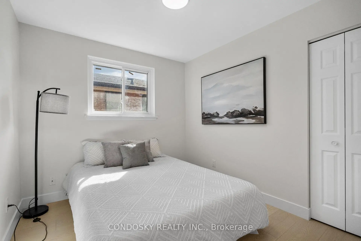
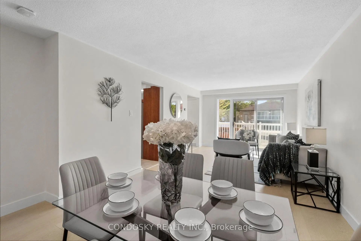
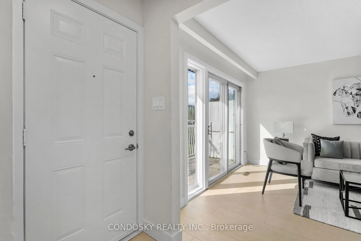
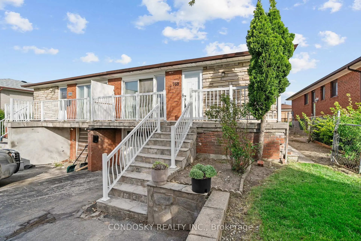
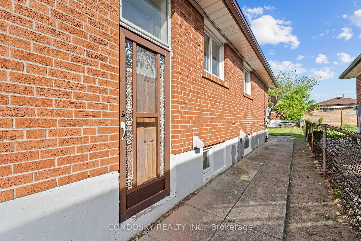
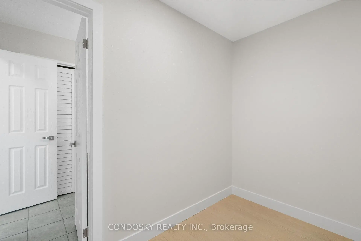
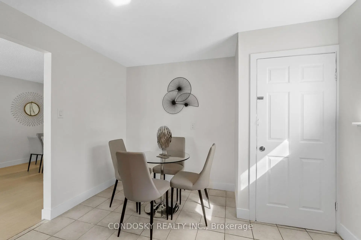
Exceptional turn-key income property in highly sought after Applewood! This beautifully updated 4+2 bedroom semi-detached bungalow offers incredible versatility for investors, multigenerational families, or buyers looking to generate strong rental income. Featuring a separate entrance to a fully finished 2 bedroom basement suite with its own kitchen and living space, this home provides the perfect opportunity to live upstairs and rent the lower level, or maximize cash flow by renting both units separately. The main level features 4 spacious bedrooms, a bright updated kitchen with granite countertops. Recent upgrades throughout include fresh paint, new flooring, interior doors, modern bathroom vanities, and stylish light fixtures, making this a true move in ready property. Located on a quiet, tree lined street with ample parking, and just minutes to major highways, Square One, schools, parks, transit, and all amenities. A rare opportunity to own a fully updated, income generating home in one of Mississauga's most established neighbourhoods!
Features
- Facing: North

- Bedrooms: 4

- Bathrooms: 2

- Garages: 1

- Kitchens: 2

Details
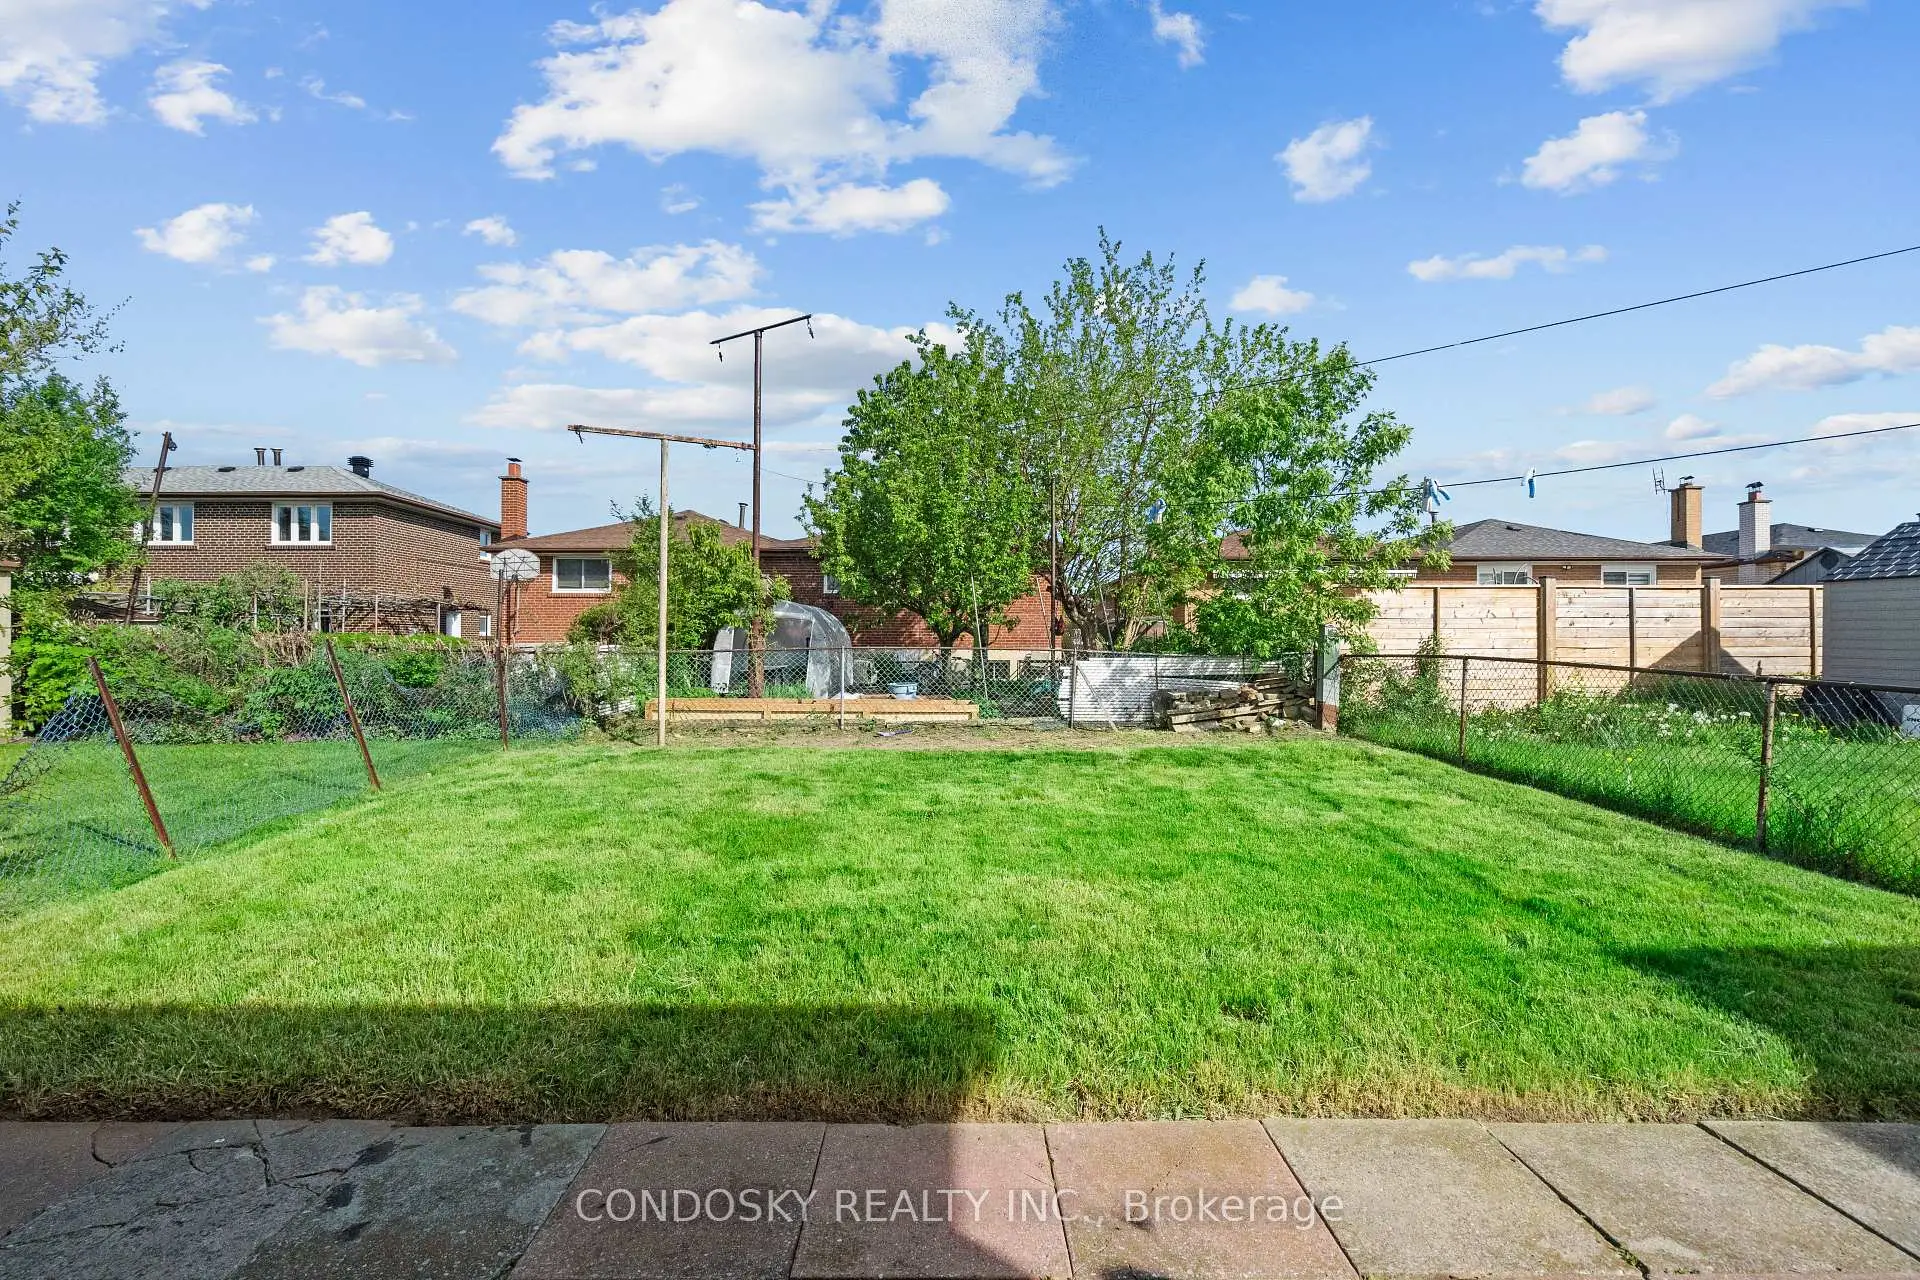
- Lot size: 30.16 x 125.00 Feet

- Space: 1100-1500

- Tax: $ 5872.00

- W13167536

- Listing contracted with: CONDOSKY REALTY INC.
| Room | Size(M) | Description | |
|---|---|---|---|
| Living Rm | 4.22x3.51 | Laminate, Open Concept |
|
| Dining Rm | 3.33x3.87 | Laminate, Open Concept, Combined w/Living |
|
| Kitchen | 4.20x3.37 | Tile Floor, Stainless Steel Appl, Granite Counters |
|
| Breakfast | 1.51x3.37 | Tile Floor, Combined w/Kitchen |
|
| Primary B | 4.02x2.79 | Laminate, Walk-In Closet(s), Large Window |
|
| Primary B | 3.10x3.68 | Laminate, Large Closet, Large Window |
|
| 2nd Br | 2.71x4.06 | Laminate, Large Window, Large Closet |
|
| 3rd Br | 2.43x2.98 | Laminate, Large Closet, Large Window |
|
| 4th Br | 2.74x2.98 | Laminate, Large Closet, Large Window |
|
| Living Rm | 3.63x3.26 | Tile Floor, Large Window |
|
| Kitchen | 3.23x3.38 | Stainless Steel Appl, Granite Counters |
|
| Br | 3.42x3.35 | Closet, Laminate |
| Bathroom | Pieces | Level | |
|---|---|---|---|
| 1xBath | 4 pcs | Main |
|
| 1xBath | 3 pcs | Basement |
Property Summary
Located close to the intersection of Cawthra and Burnhamthorpe, 768 Annamore Rd is a 4+2 bedrooms 2 washrooms Semi-Detached. The unit has a Single Attached Parking Space. The property basement is not finished. The property has many nice features including Water Heater, In-Law Suite and Carpet Free. Living Room Rm, Dinning Room Rm, Kitchen, Breakfast Room, Primary B, Primary B, second bedroom, third bedroom and fourth bedroom are on the Main floor.Local Area Profile
This property is located in a predominantly owner-occupied residential area with a mix of detached homes and townhouses. Approximately 46% of residents hold a bachelor's degree or higher, while about 21% have a college credential. Driving is the primary commuting method for nearly all local commuters.
School Information
Elementary Schools
-
-
Tomken Road Middle (Grade: 6-8)Home School
-
-
-
Tomken Road Middle (Grade: 6-8)SciTech program
-
Allan A Martin Sr. (Grade: 6-8)International Business & Technology programDistance to school: 4.5 km (~14 min drive)
-
Tomken Road Middle (Grade: 6-8)
French Immersion school
-
-
-
-
Queen Elizabeth Sr. (Grade: 7-8)
Arts program
Rank: 1934 out of 3022 (Score: 5.5)Distance to school: 73.0 km (~219 min drive) Secondary Schools
-
-
Applewood Heights SS (Grade: 9-12)Distance to school: 0.8 km (~15 min walk)
-
Glenforest SS (Grade: 9-12)
IB program
Rank: 187/746 (Score: 7.2)Distance to school: 2.8 km (~8 min drive) -
Meadowvale SS (Grade: 9-12)International Business & Technology programRank: 219/746 (Score: 7.0)Distance to school: 12.2 km (~37 min drive)
-
Port Credit SS (Grade: 9-12)SciTech programRank: 153/746 (Score: 7.4)Distance to school: 5.5 km (~16 min drive)
-
Lorne Park SS (Grade: 9-12)Rank: 112/746 (Score: 7.8)Distance to school: 8.6 km (~26 min drive)
-
Cawthra Park SS (Grade: 9-12)Rank: 187/746 (Score: 7.2)Distance to school: 4.9 km (~15 min drive)
-
John Fraser SS (Grade: 9-12)
AP program
Rank: 20/746 (Score: 9.0)Distance to school: 9.8 km (~29 min drive)


Commute Information
 Cooksville Go Train Station (2.9km) - Free Parking available, parking lots: 1688