
Description
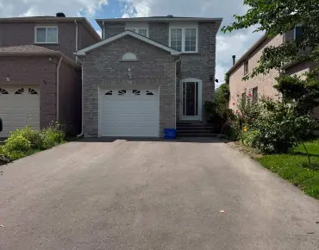
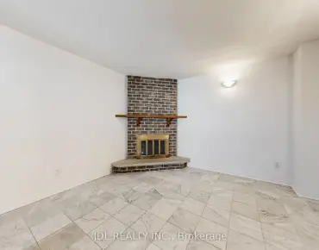
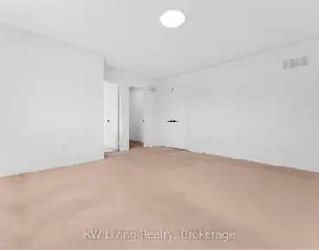
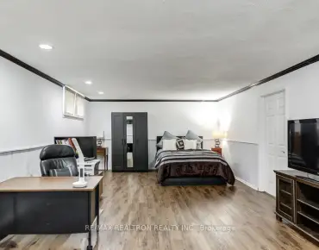
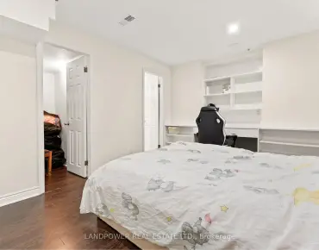
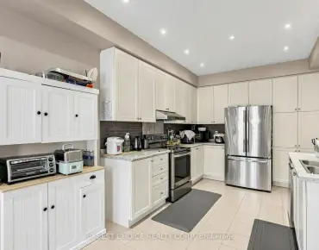
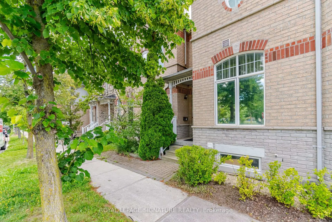
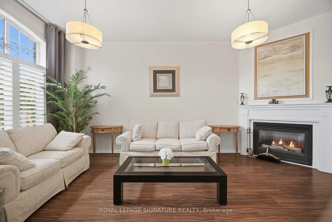
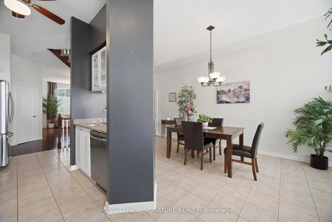
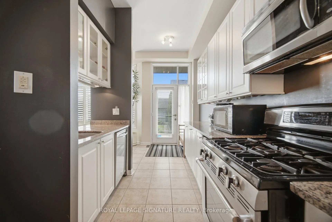
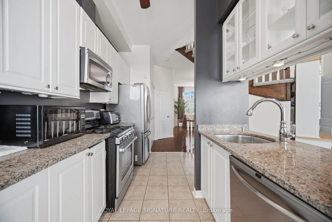
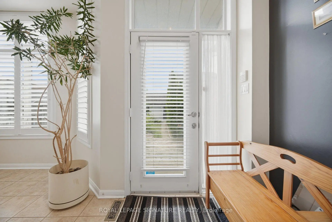
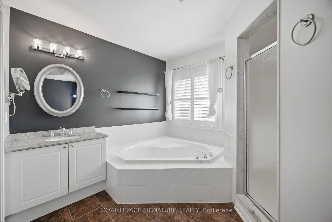
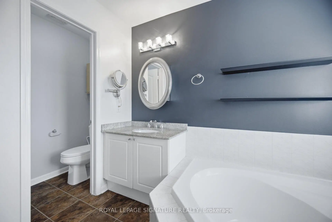
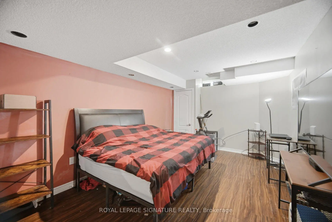
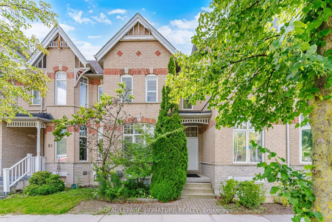
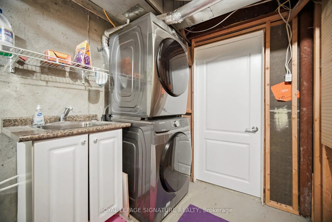
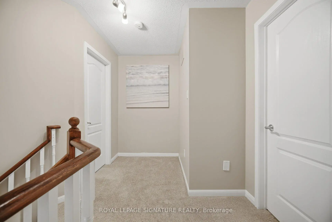
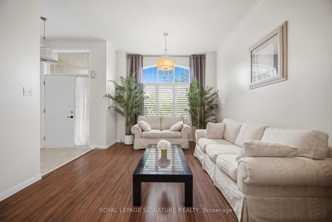
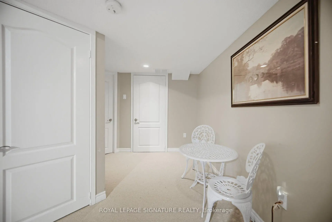
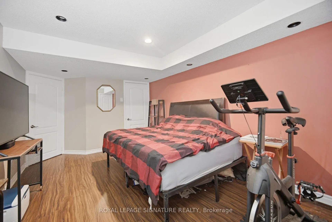
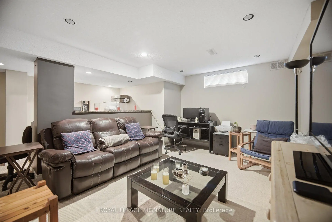
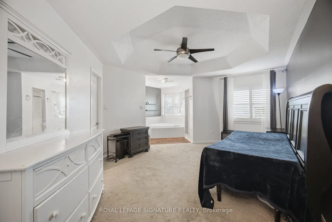
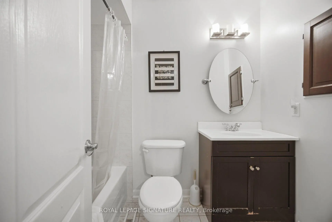
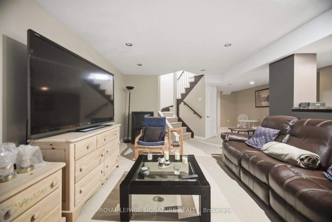
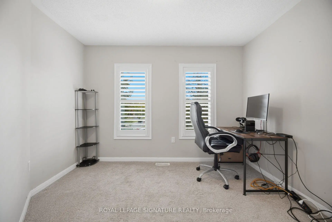
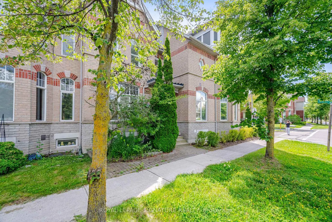
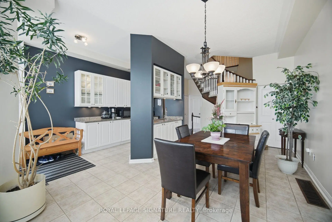
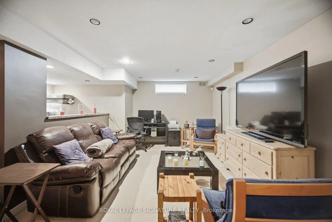
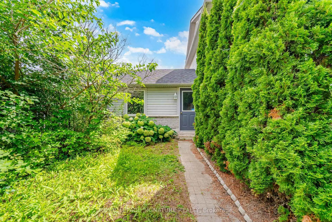
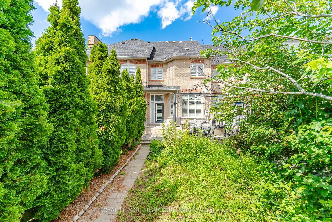
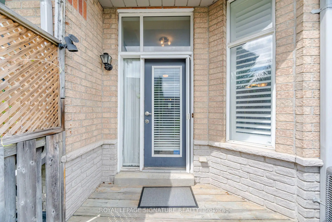
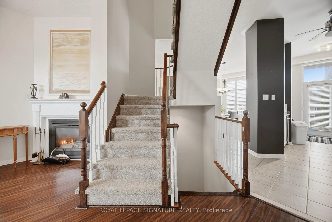
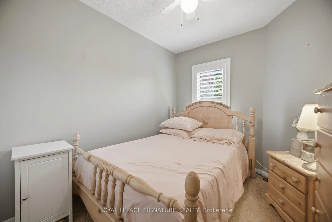
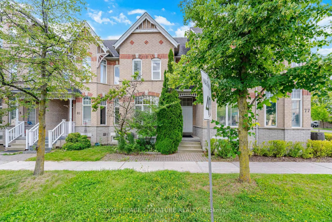
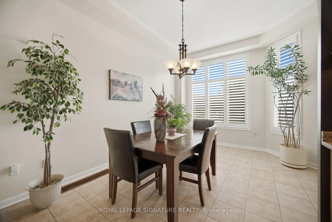
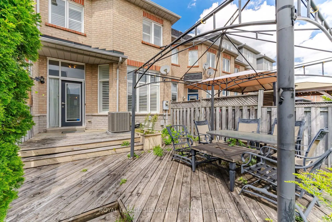
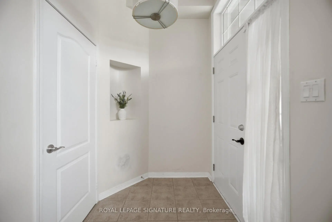
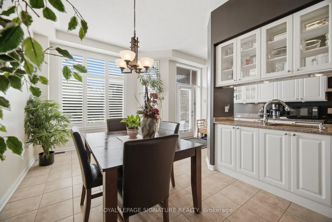
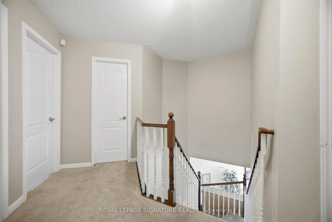
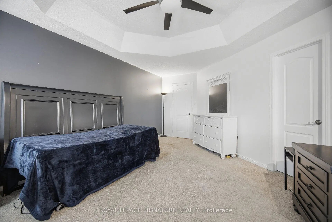
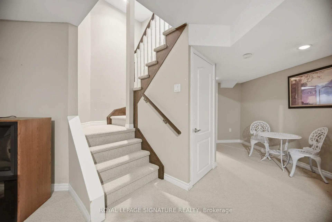
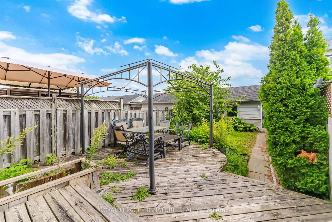
Welcome To This Beautifully Maintained 3 Bedroom, 3 Bathroom Detached Home In The Highly Desirable Cornell Community Of Markham! Offering Nearly 1,600 Sq. Ft. Plus A Finished Basement, This Charming Home Features Soaring 10 Ft Ceilings On The Main Floor, Creating A Bright And Spacious Feel Throughout. The Generous Primary Bedroom Features A Walk In Closet And Private 4 Piece Ensuite, With Two Full Bathrooms Conveniently Located Upstairs. The Finished Basement Offers Even More Living Space With A Large Recreation Room And Versatile Den, Perfect For A Home Office, Playroom Or Guest Space. A Spacious Detached 2 Car Garage Provides Plenty Of Room For Vehicles And Additional Storage. Enjoy Everything Cornell Has To Offer! This Family Friendly Community Is Surrounded By Parks, Trails And Green Spaces, With Convenient Access To Cornell Community Centre And Library, Markham Stouffville Hospital, Schools, Shopping, Dining And Everyday Amenities. Commuters Will Appreciate Nearby York Region Transit, Cornell Bus Terminal, GO Transit Connections And Easy Access To Hwy 7 And Hwy 407. A Wonderful Opportunity To Enjoy Space, Convenience And Community In One Of Markham's Most Desirable Neighbourhoods!
Features
- Facing: South

- Bedrooms: 3

- Bathrooms: 3

- Garages: 2

- Kitchens: 1

Details
- Lot size: 18.50 x 113.70 Feet

- Space: 1500-2000

- Tax: $ 4420.38

- N13697746

- Listing contracted with: ROYAL LEPAGE SIGNATURE REALTY
| Room | Size(M) | Description | |
|---|---|---|---|
| Living Rm | 5.21x3.67 | Laminate, Window, Fireplace |
|
| Dining Rm | 4.93x2.89 | Tile Floor, Granite Counters, Stainless Steel Appl |
|
| Kitchen | 2.27x2.04 | Tile Floor, Granite Counters, Stainless Steel Appl |
|
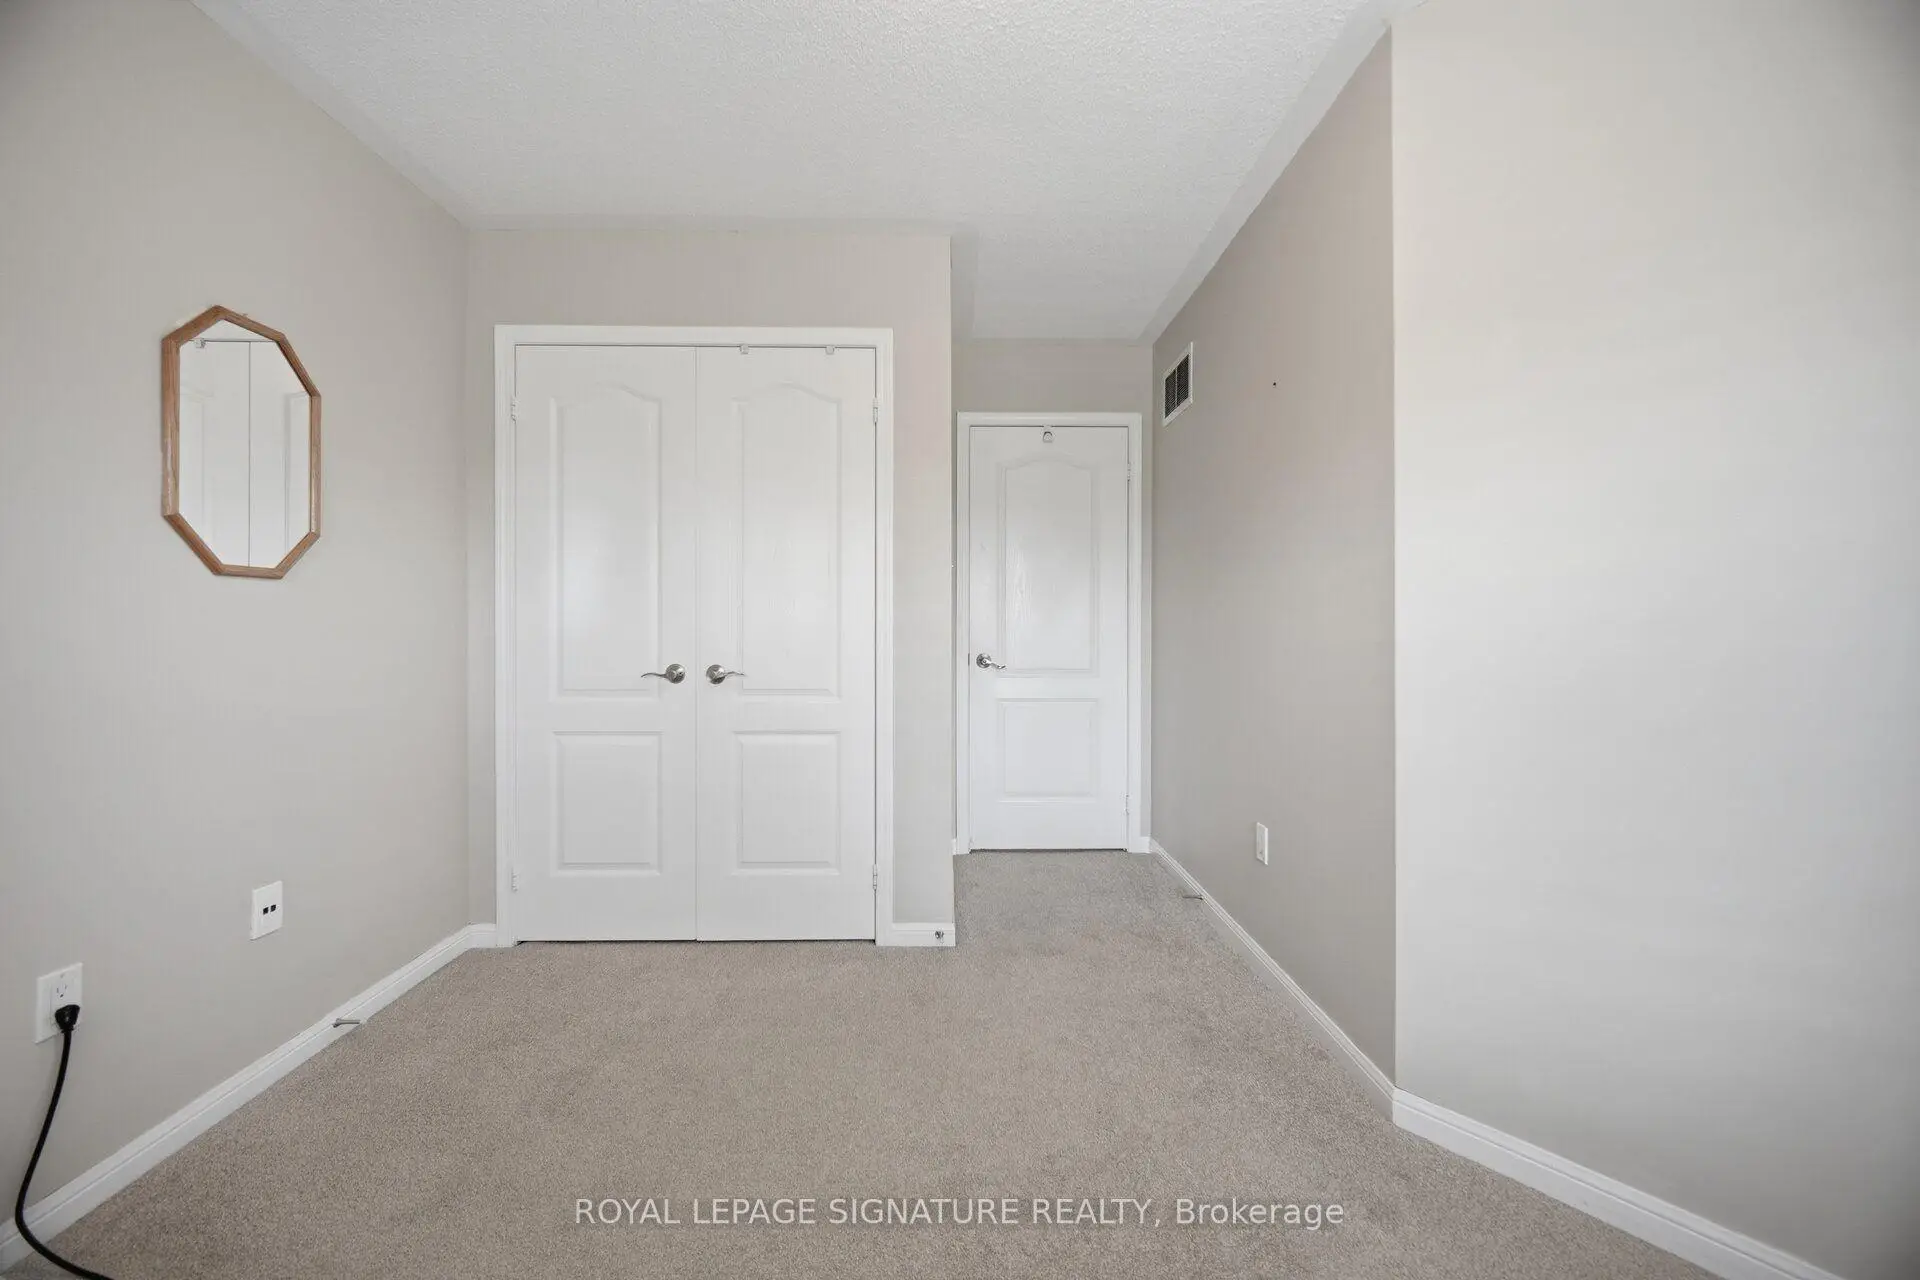
| Primary B | 5.80x3.87 | Walk-In Closet(s), 4 Pc Ensuite |
|
| 2nd Br | 4.32x3.37 | Closet, Window |
|
| 3rd Br | 0.00x0.00 | Closet, Pot Lights, Window |
|
| Recreatio | 5.75x5.23 | Pot Lights, Window |
|
| Den | 3.21x3.09 | Laminate, Pot Lights, Window |
| Bathroom | Pieces | Level | |
|---|---|---|---|
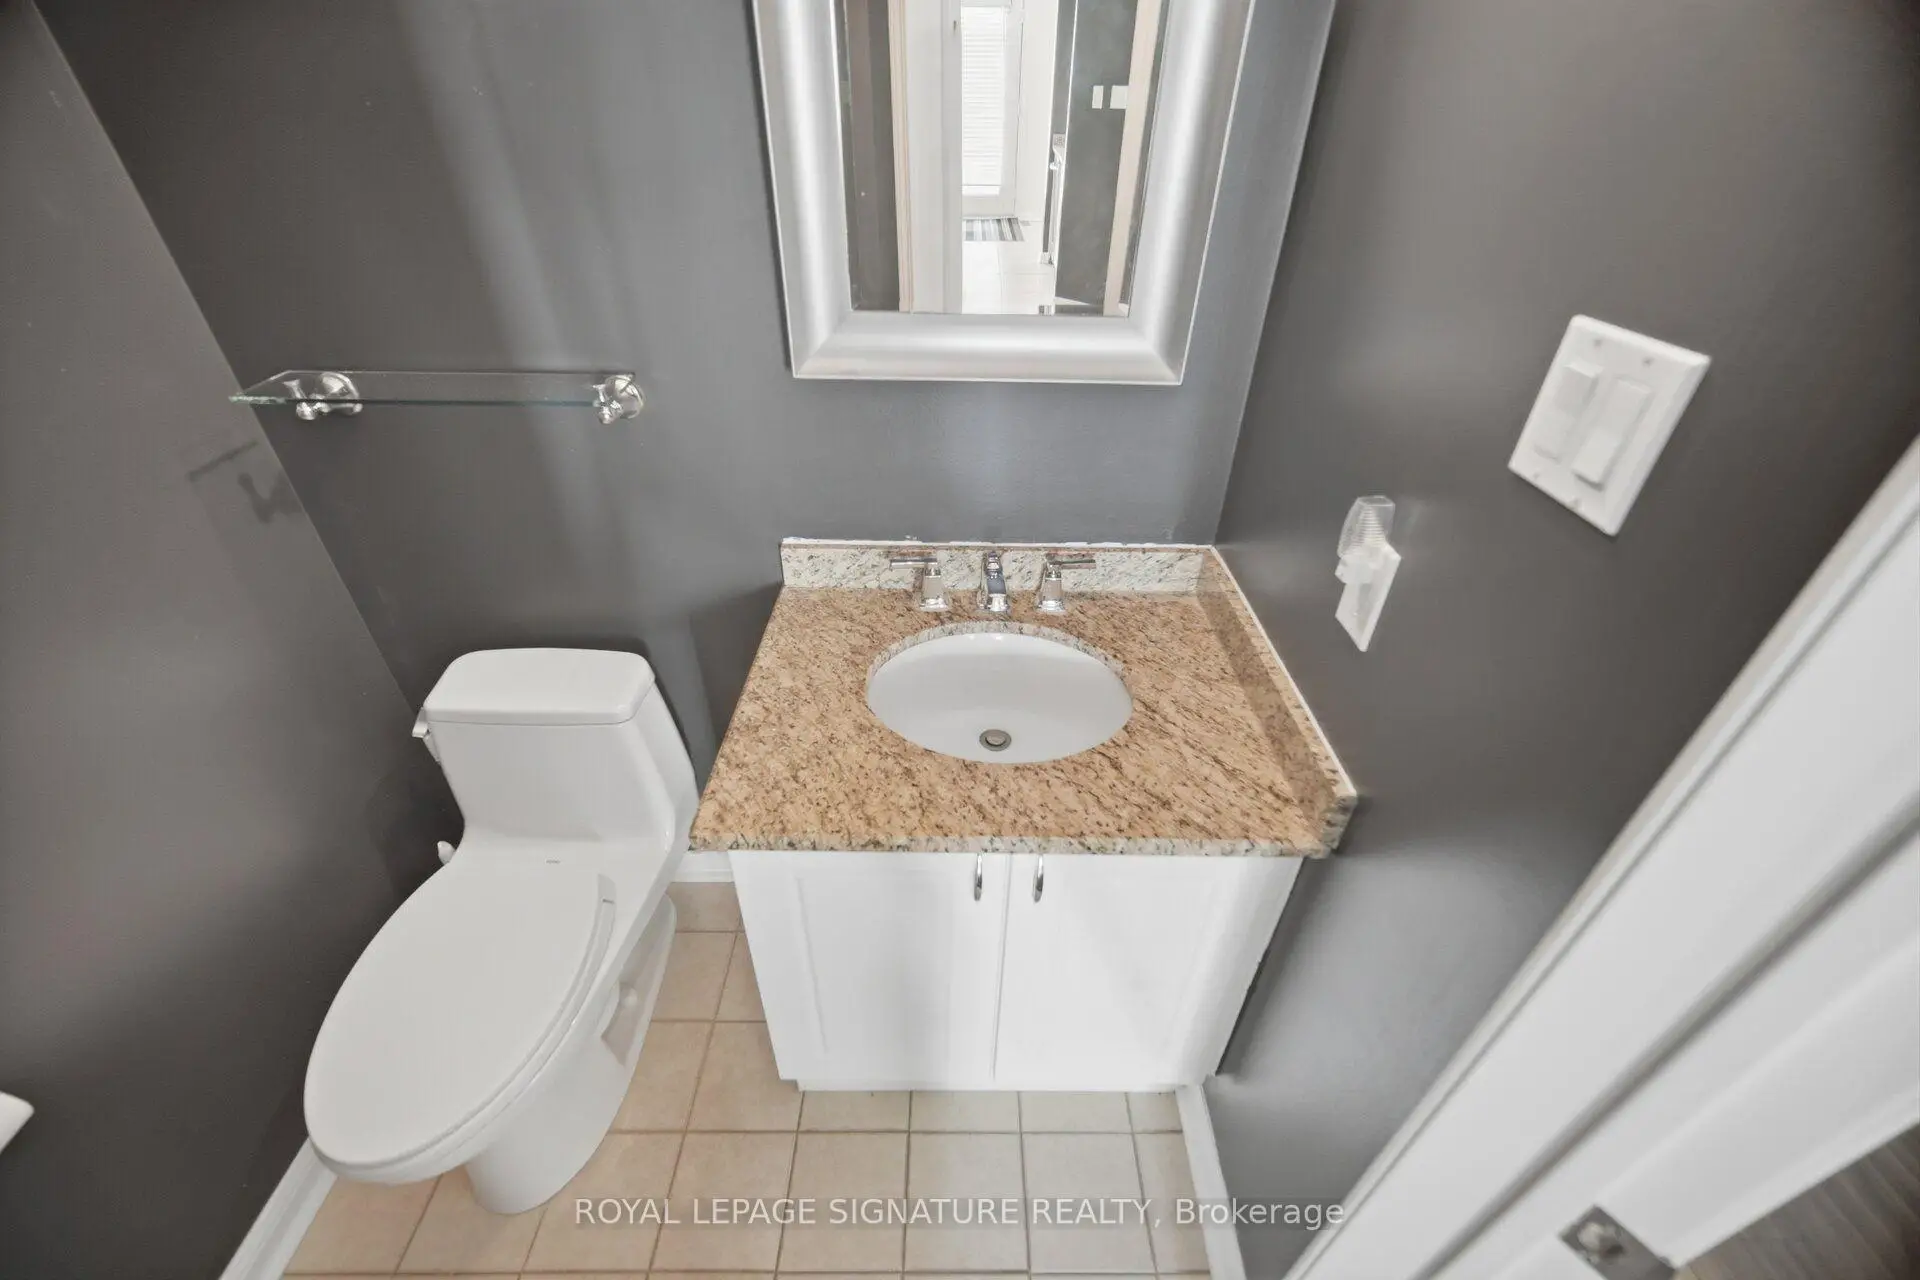
| 1xBath | 2 pcs | Main |
|
| 1xBath | 4 pcs | Second |
|
| 1xBath | 4 pcs | Second |
Property Summary
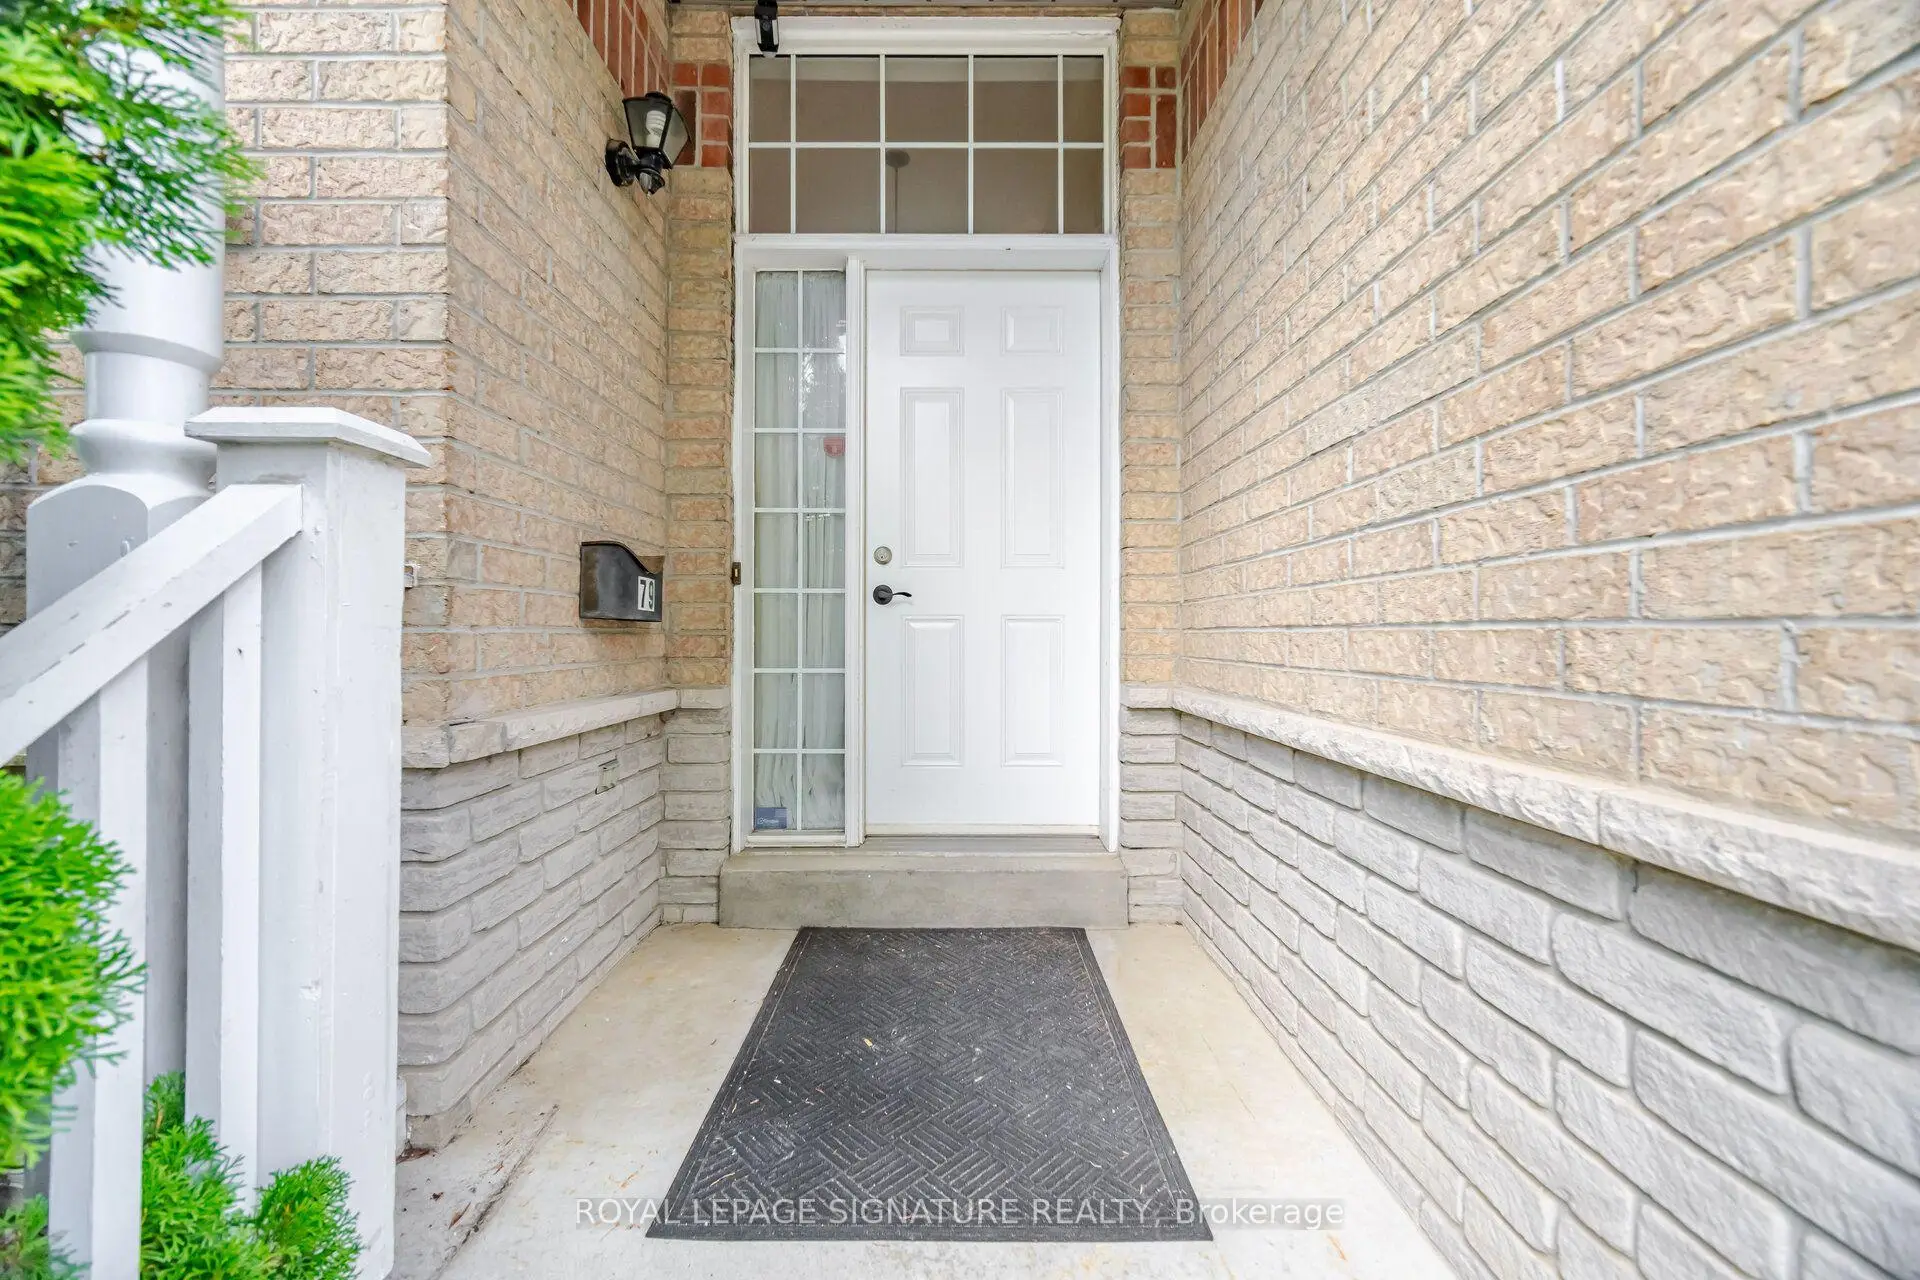
Located close to the intersection of Ninth Line and Hwy 7, 79 Cornell Park Ave is a 3+1 bedrooms 3 washrooms Freehold Townhouse. The unit has a Double Detached Parking Spaces. The property has many nice features including Other. Living Room Rm, Dinning Room Rm and Kitchen are on the Main floor.Local Area Profile
This property is located in a predominantly owner-occupied residential area with a mix of detached homes, townhouses and apartments and condominiums. Approximately 53% of residents hold a bachelor's degree or higher, while about 18% have a college credential. The large majority of local commuters travel by car.
School Information
- Cornell Village Public School (Grade:JK-8) 513/3037
- Bill Hogarth Secondary School (Grade:9-11) 42/739
- St. Joseph Catholic Elementary School (Grade:JK-8) 267/3037
- St. Brother Andre Catholic High School (Grade:9-12) 281/739
- Fred Varley Public School (Grade:1-1) 228/3037
- Sam Chapman Public School (Grade:2-8)
- St. Edward Catholic Elementary School (Grade:1-8) 796/3037