
Description
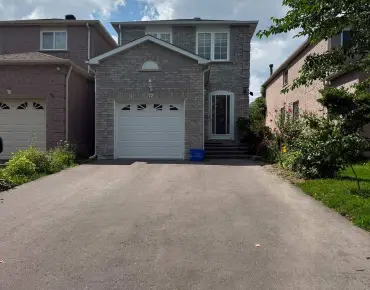
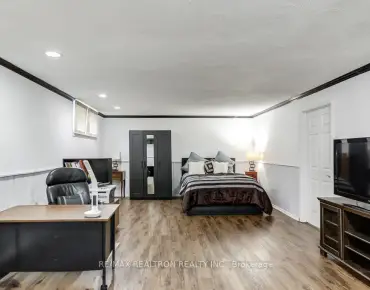
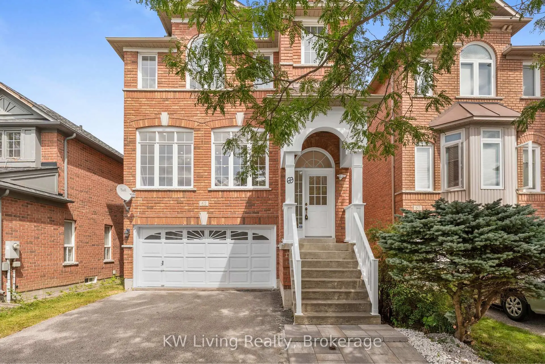
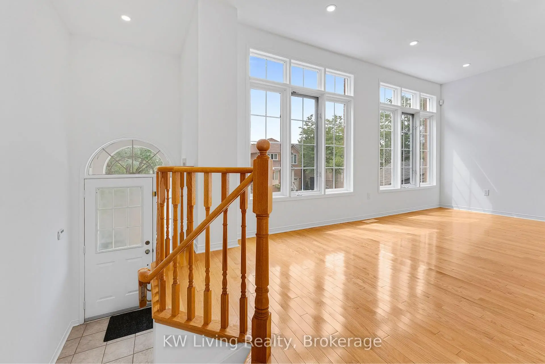
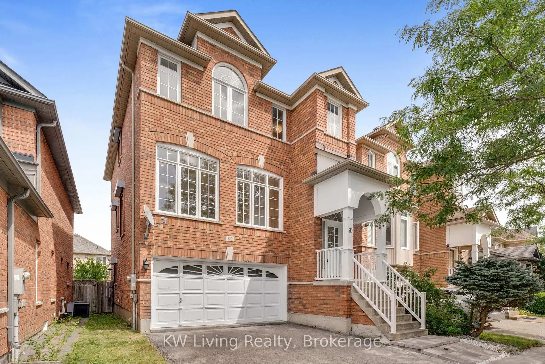
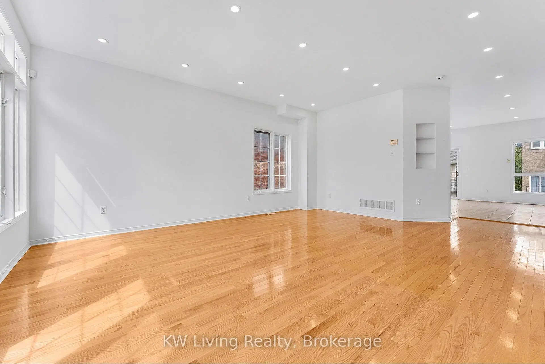
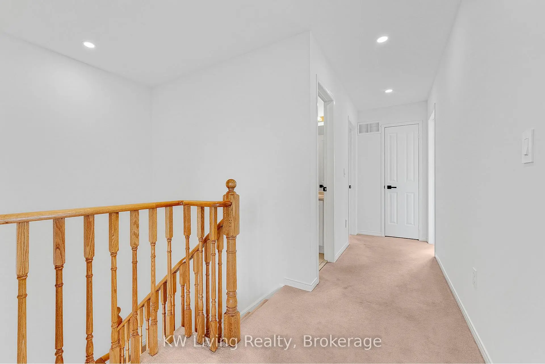
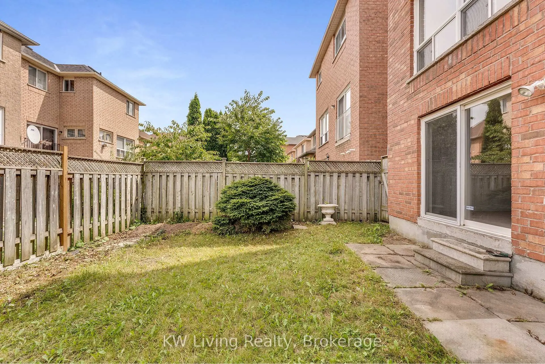
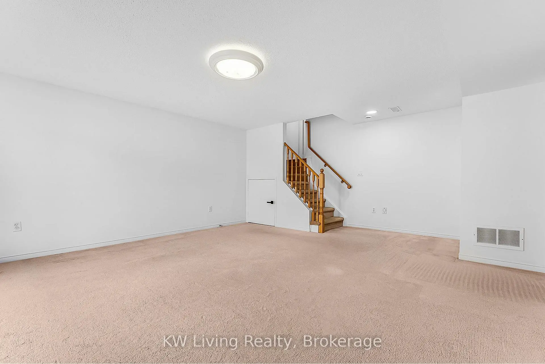
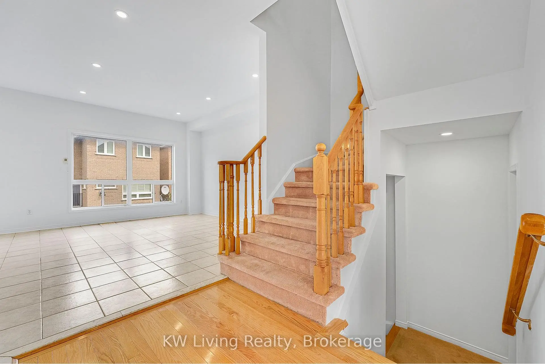
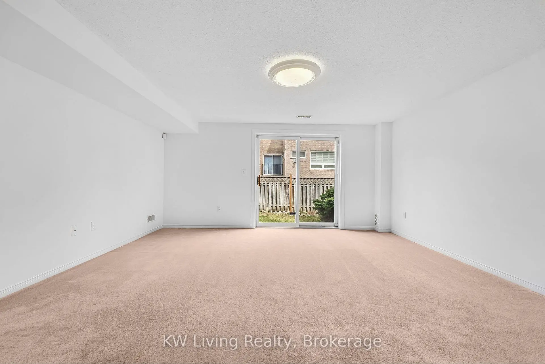
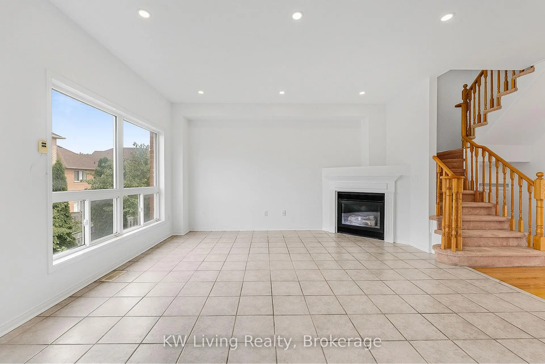
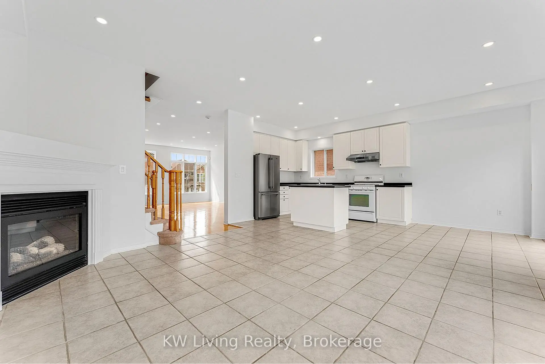
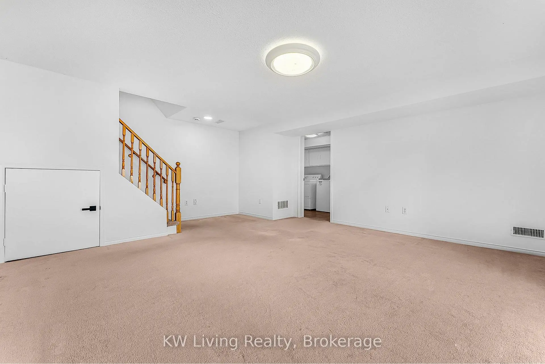
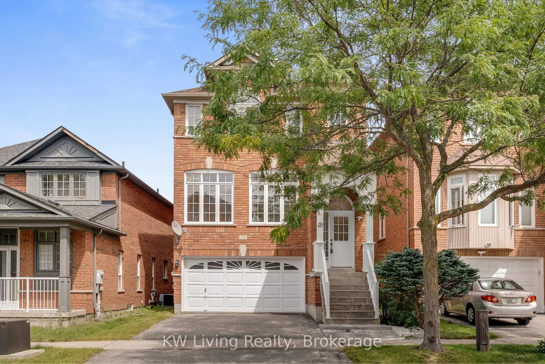
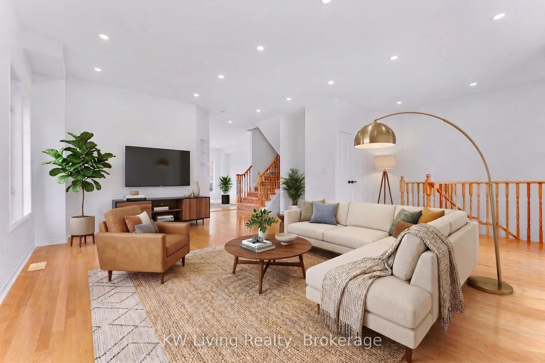
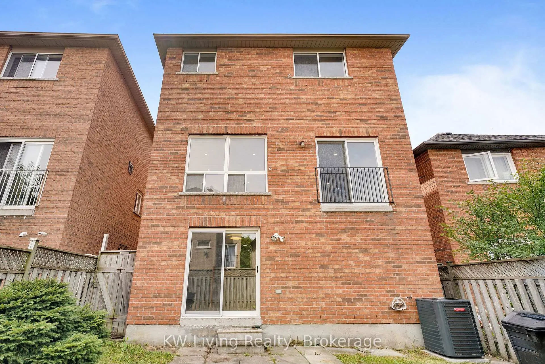
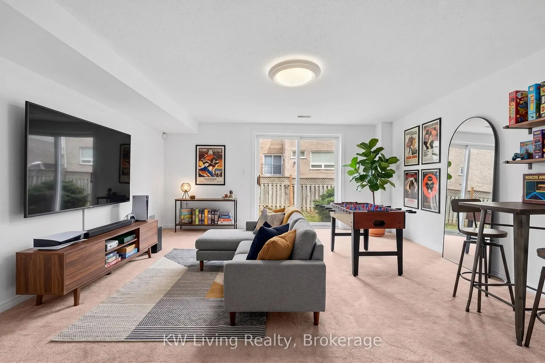
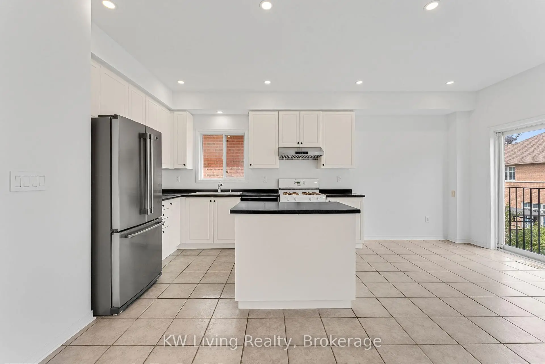
A Rare Opportunity in Berczy's Coveted School Zone! Situated near Pierre Elliott Trudeau High School and Castlemore Public School, this sun-filled detached home offers the ideal combination of location, space, and potential for your family. Rarely offered in the area, the walk-out basement provides direct access to the backyard and exciting possibilities for additional living space or future customization. The main floor features smooth 9-footceilings, pot lights, and oversized windows that fill the home with natural light. Enjoy added peace of mind with a brand-new A/C system. Located in the highly sought-after Berczy community, surrounded by parks, schools, shopping, restaurants, and everyday amenities, this is an excellent opportunity to own a detached home in one of Markham's most desirable family neighbourhoods.
Features
- Facing: East

- Bedrooms: 4

- Bathrooms: 3

- Garages: 2

- Kitchens: 1

Details
- Lot size: 32.02 x 82.02 Feet

- Space: 1500-2000

- Tax: $ 5862.63

- N13697802

- Listing contracted with: KW Living Realty
| Room | Size(M) | Description | |
|---|---|---|---|
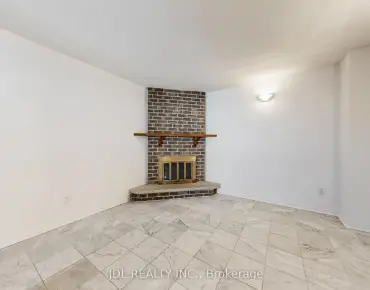
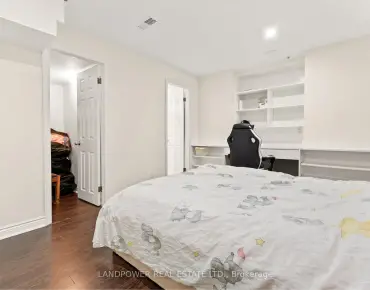
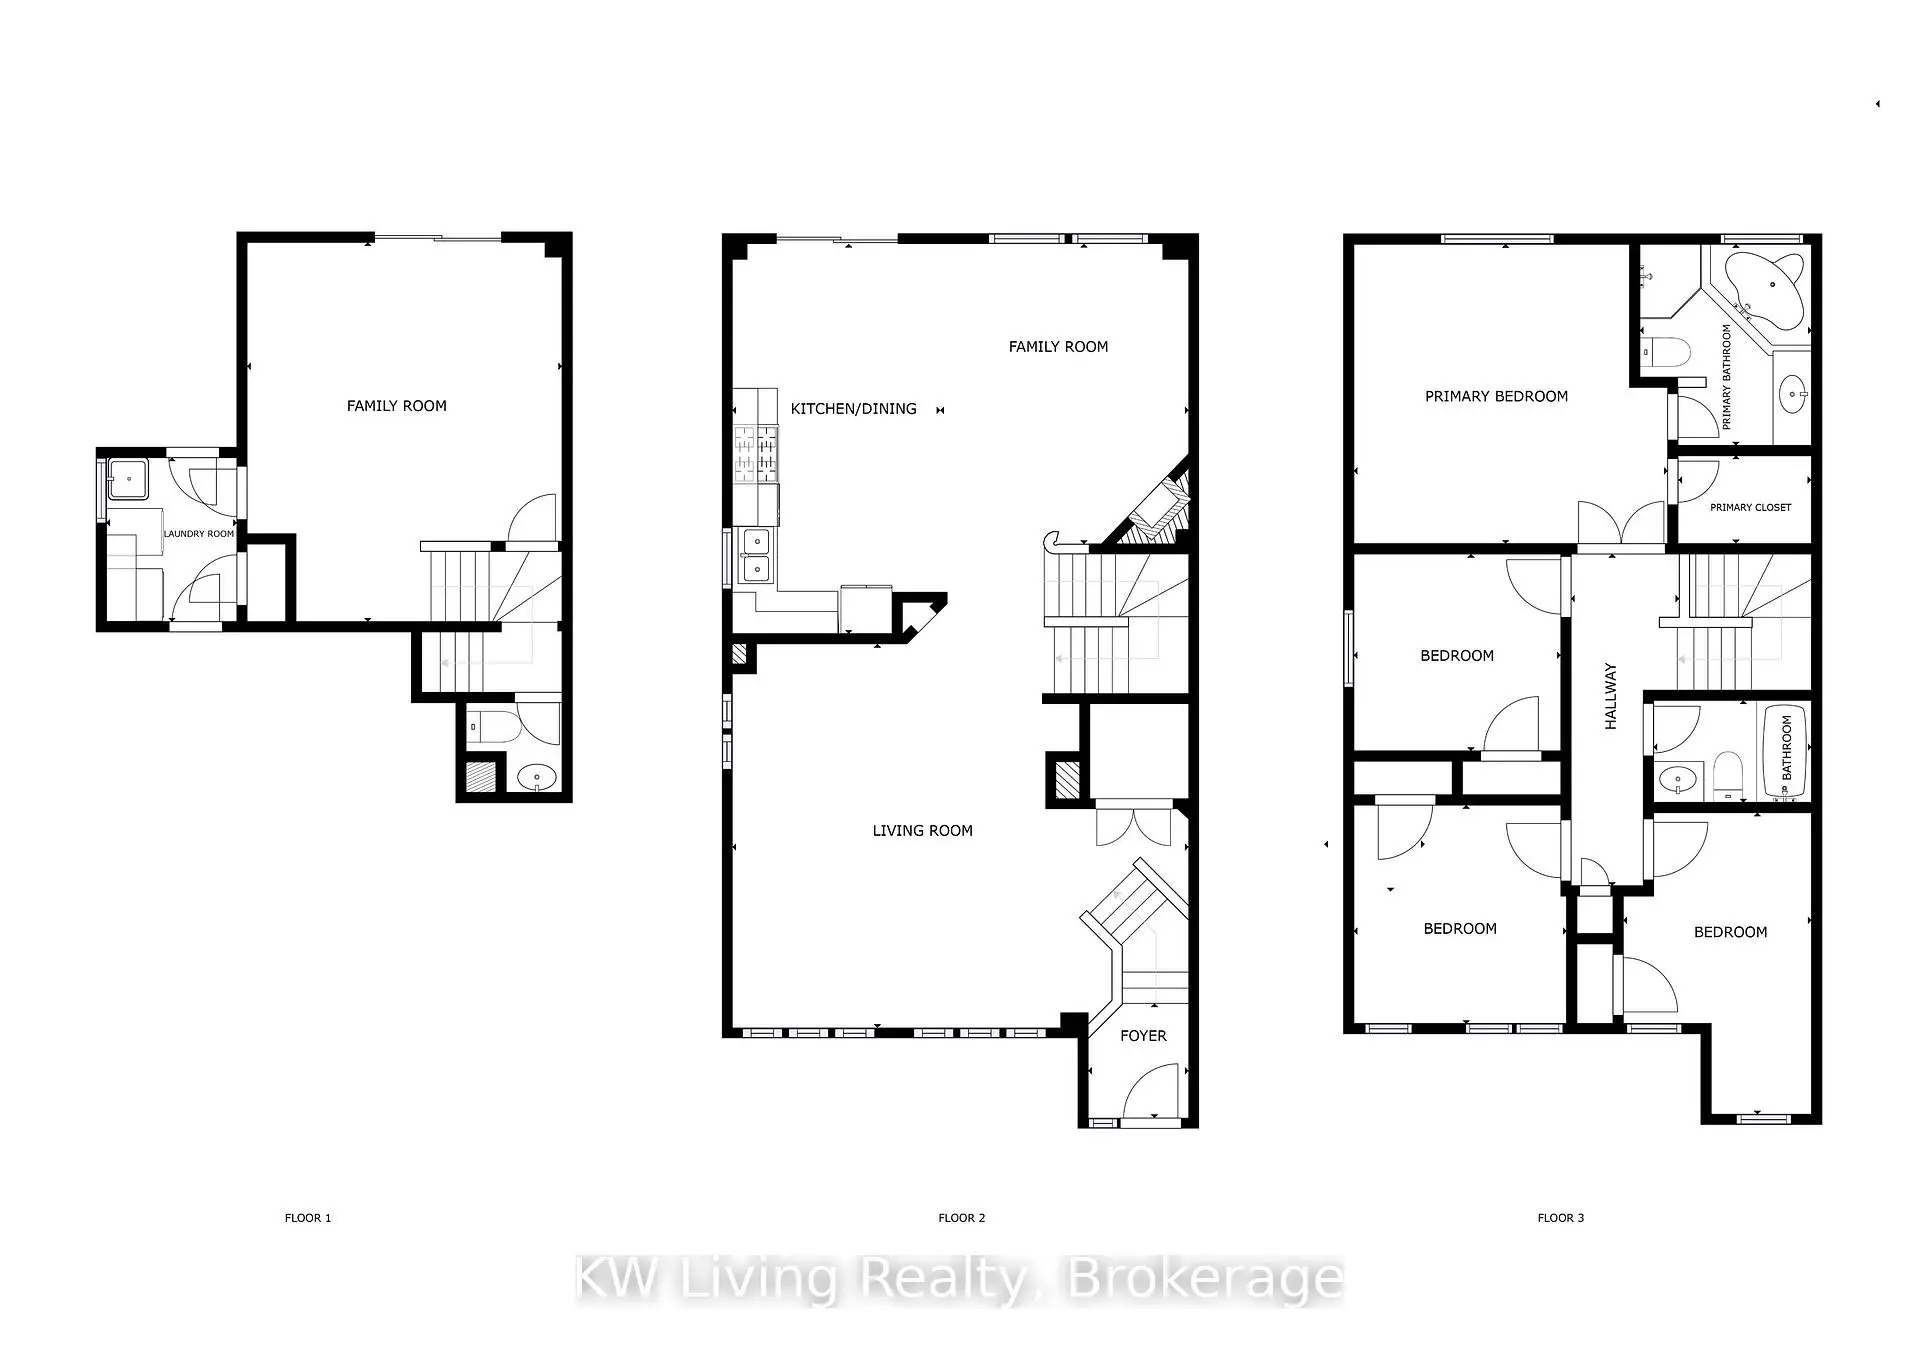
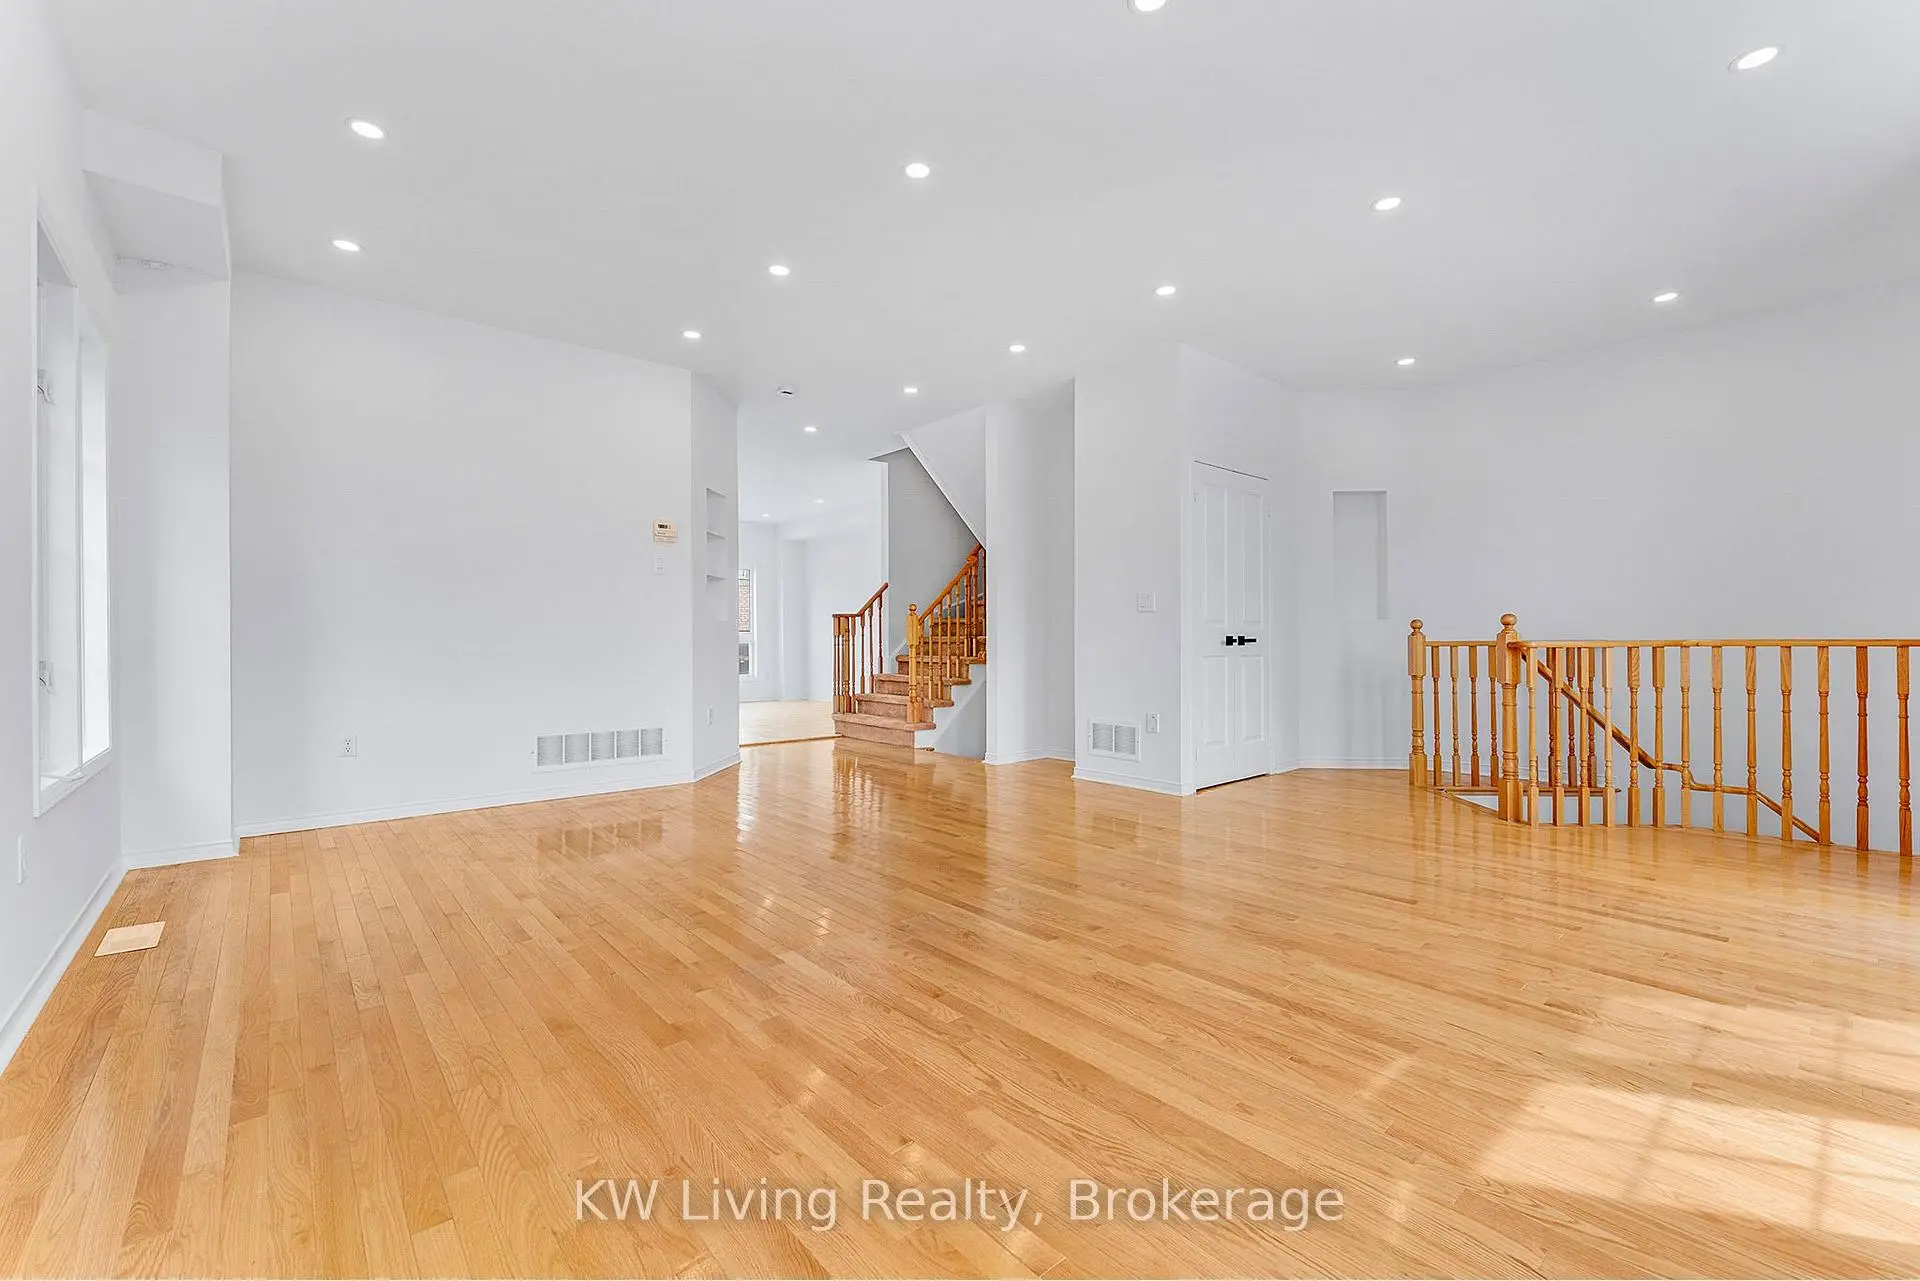
| Family Rm | 4.61x5.65 | Hardwood Floor, Large Window, Pot Lights |
|
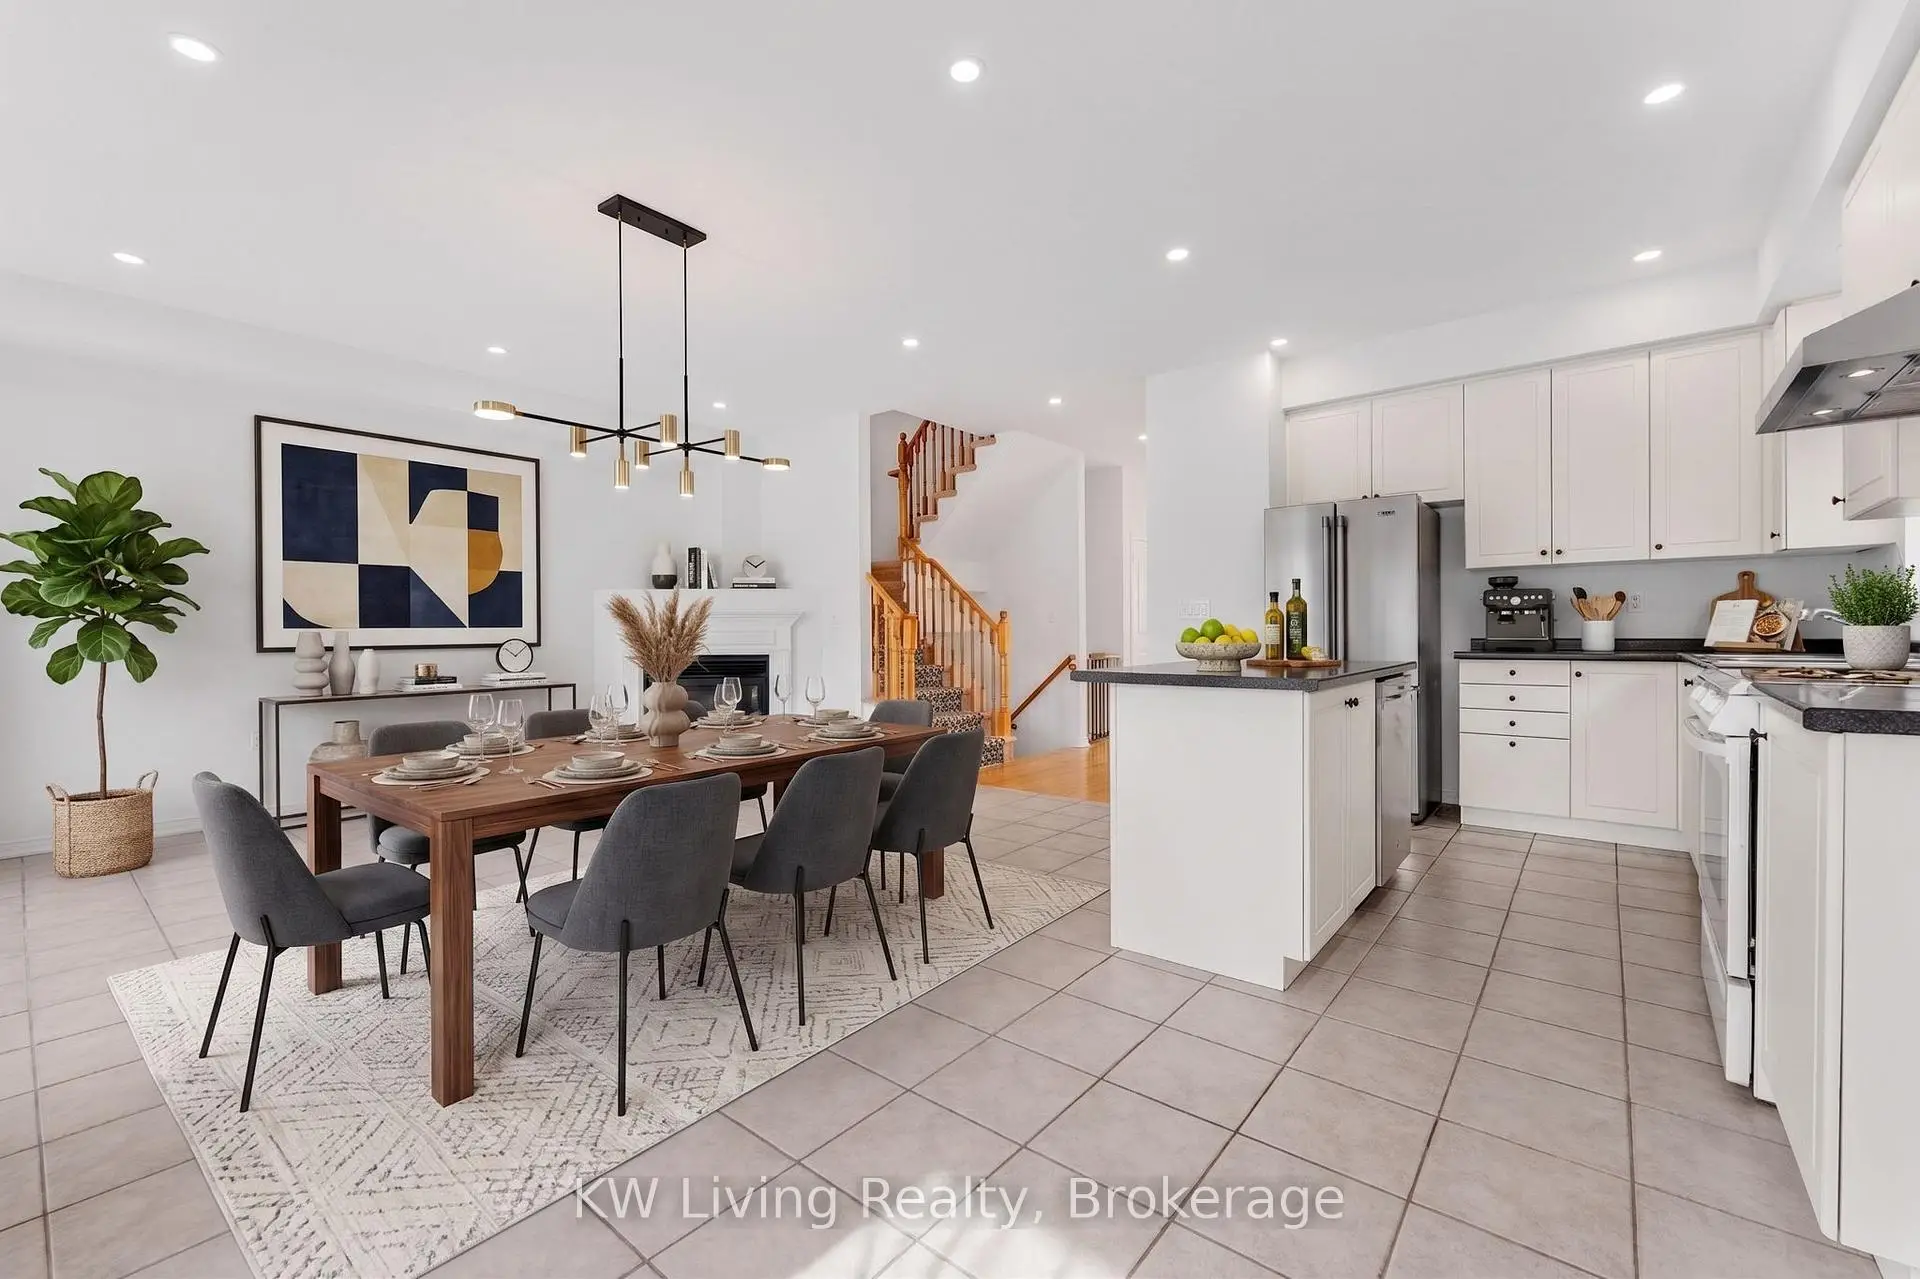
| Living Rm | 6.75x4.51 | Tile Floor, Combined w/Dining, Fireplace |
|
| Dining Rm | 6.75x4.51 | Tile Floor, Combined w/Living, Pot Lights |
|
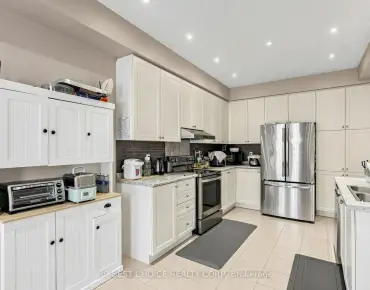
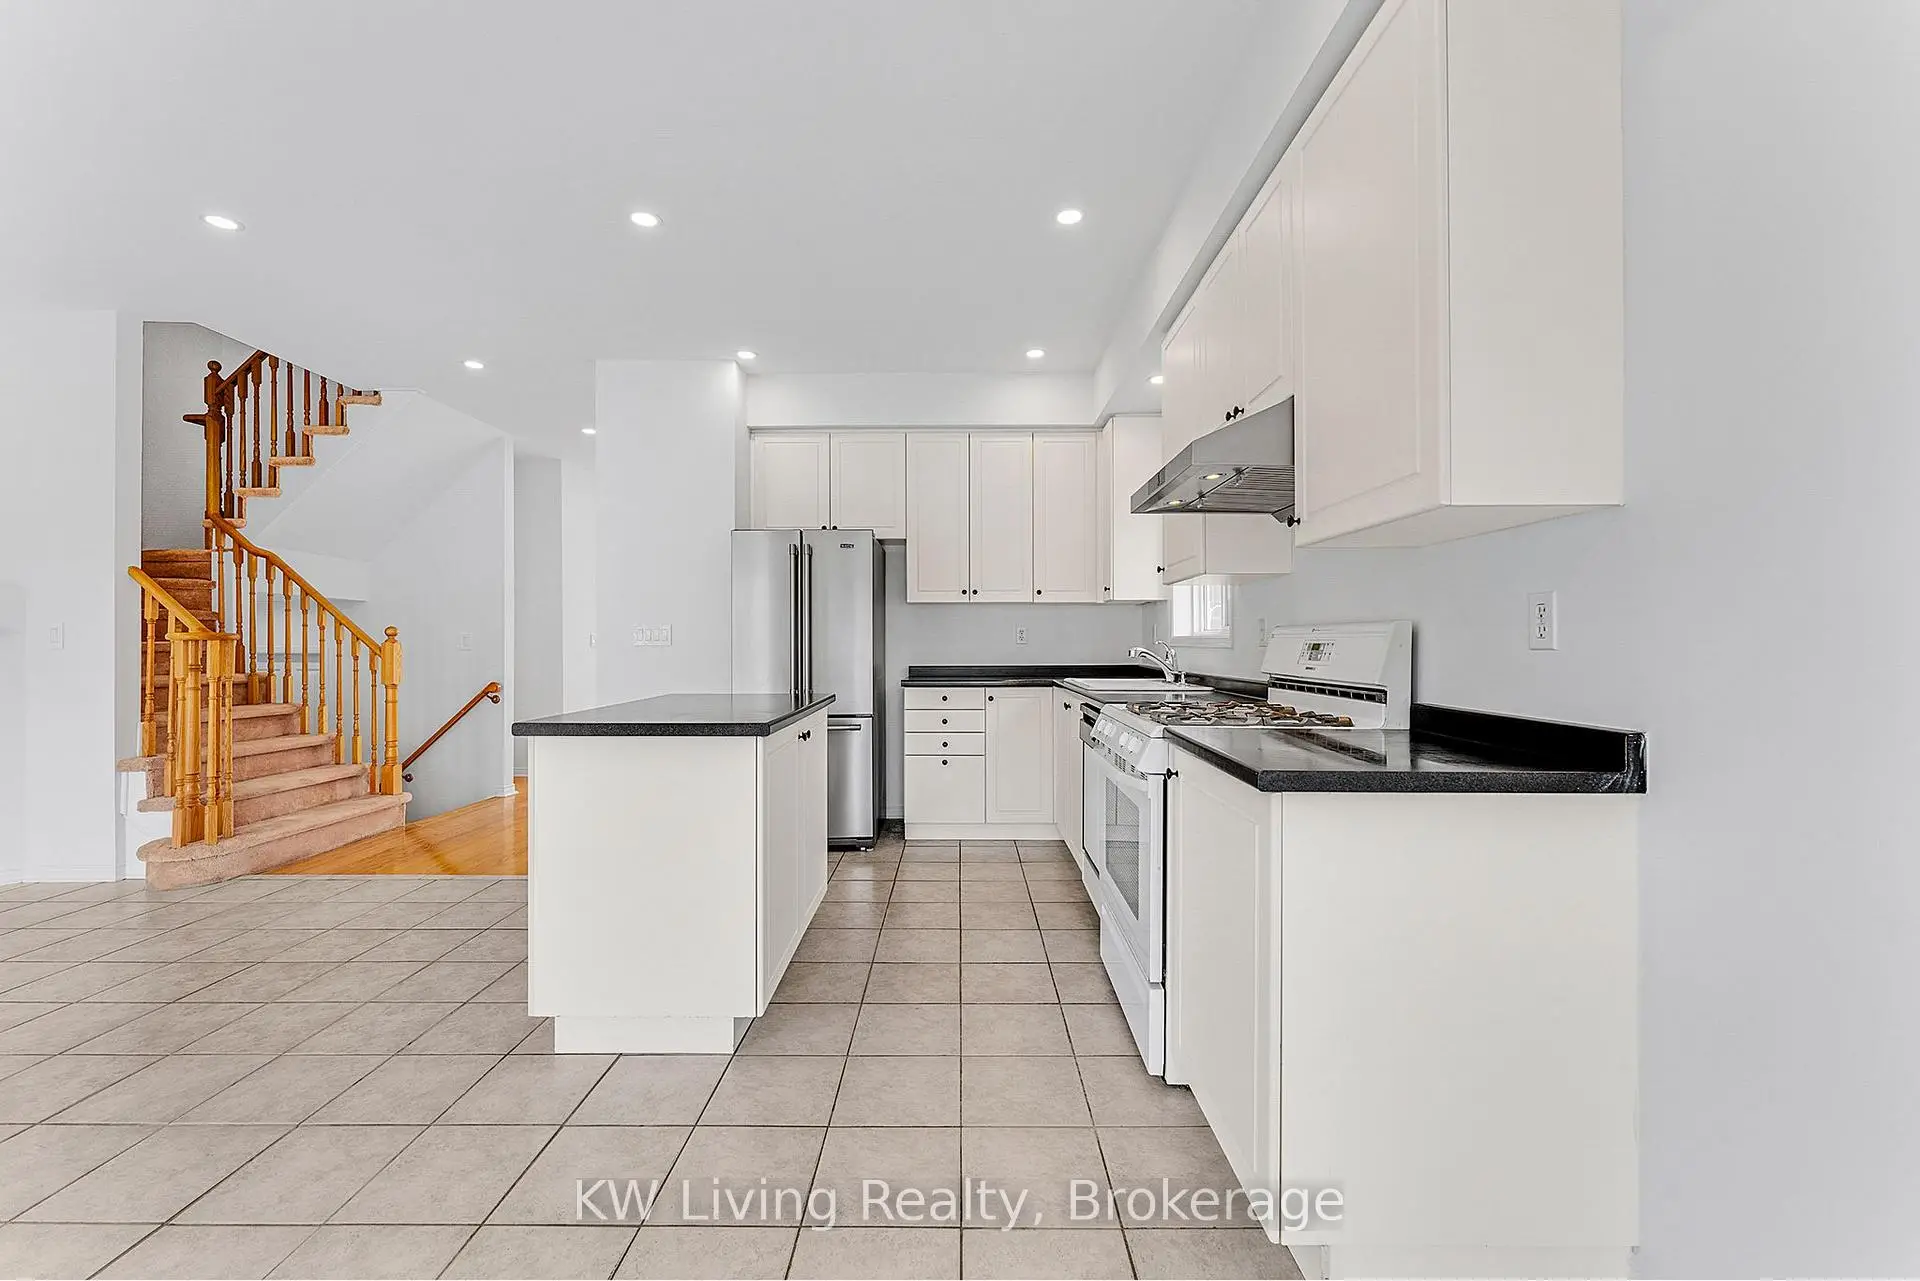
| Kitchen | 3.23x4.51 | Tile Floor, Centre Island, Pot Lights |
|
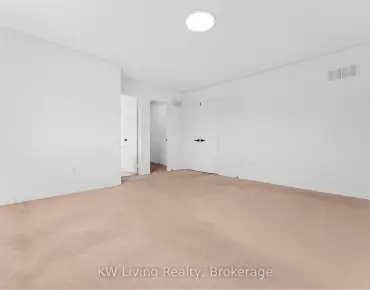
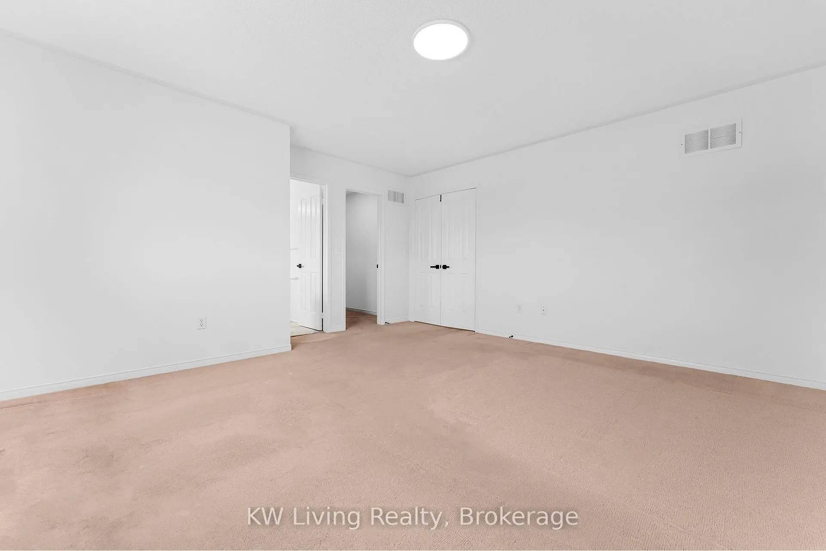
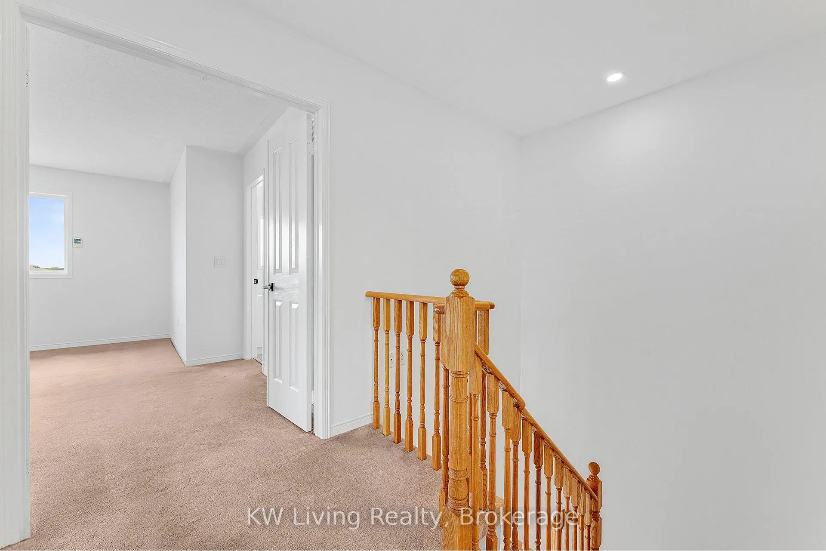
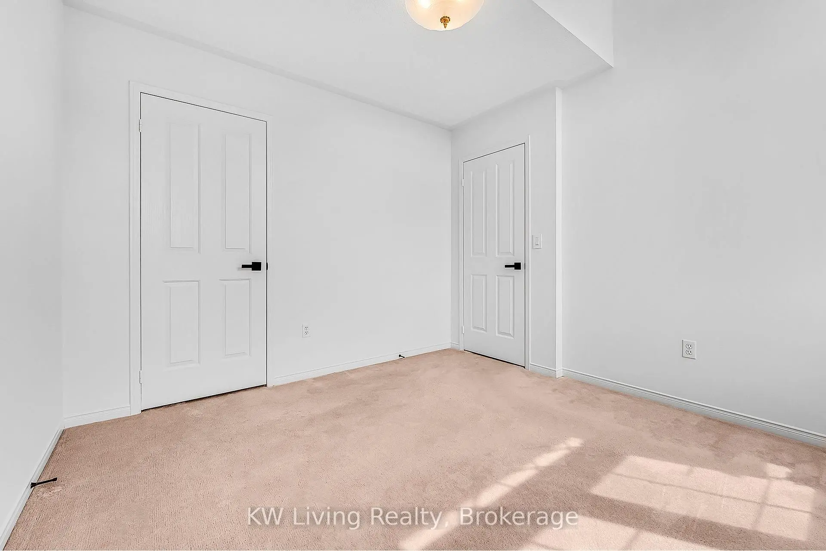
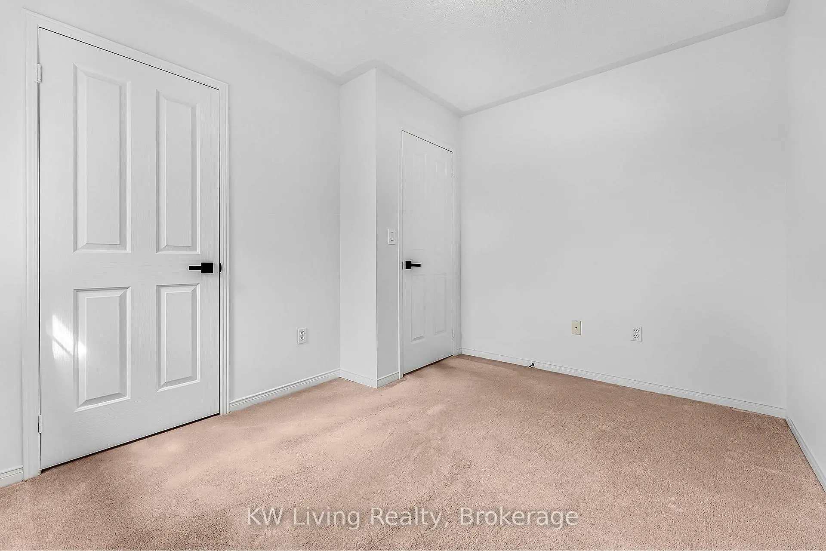
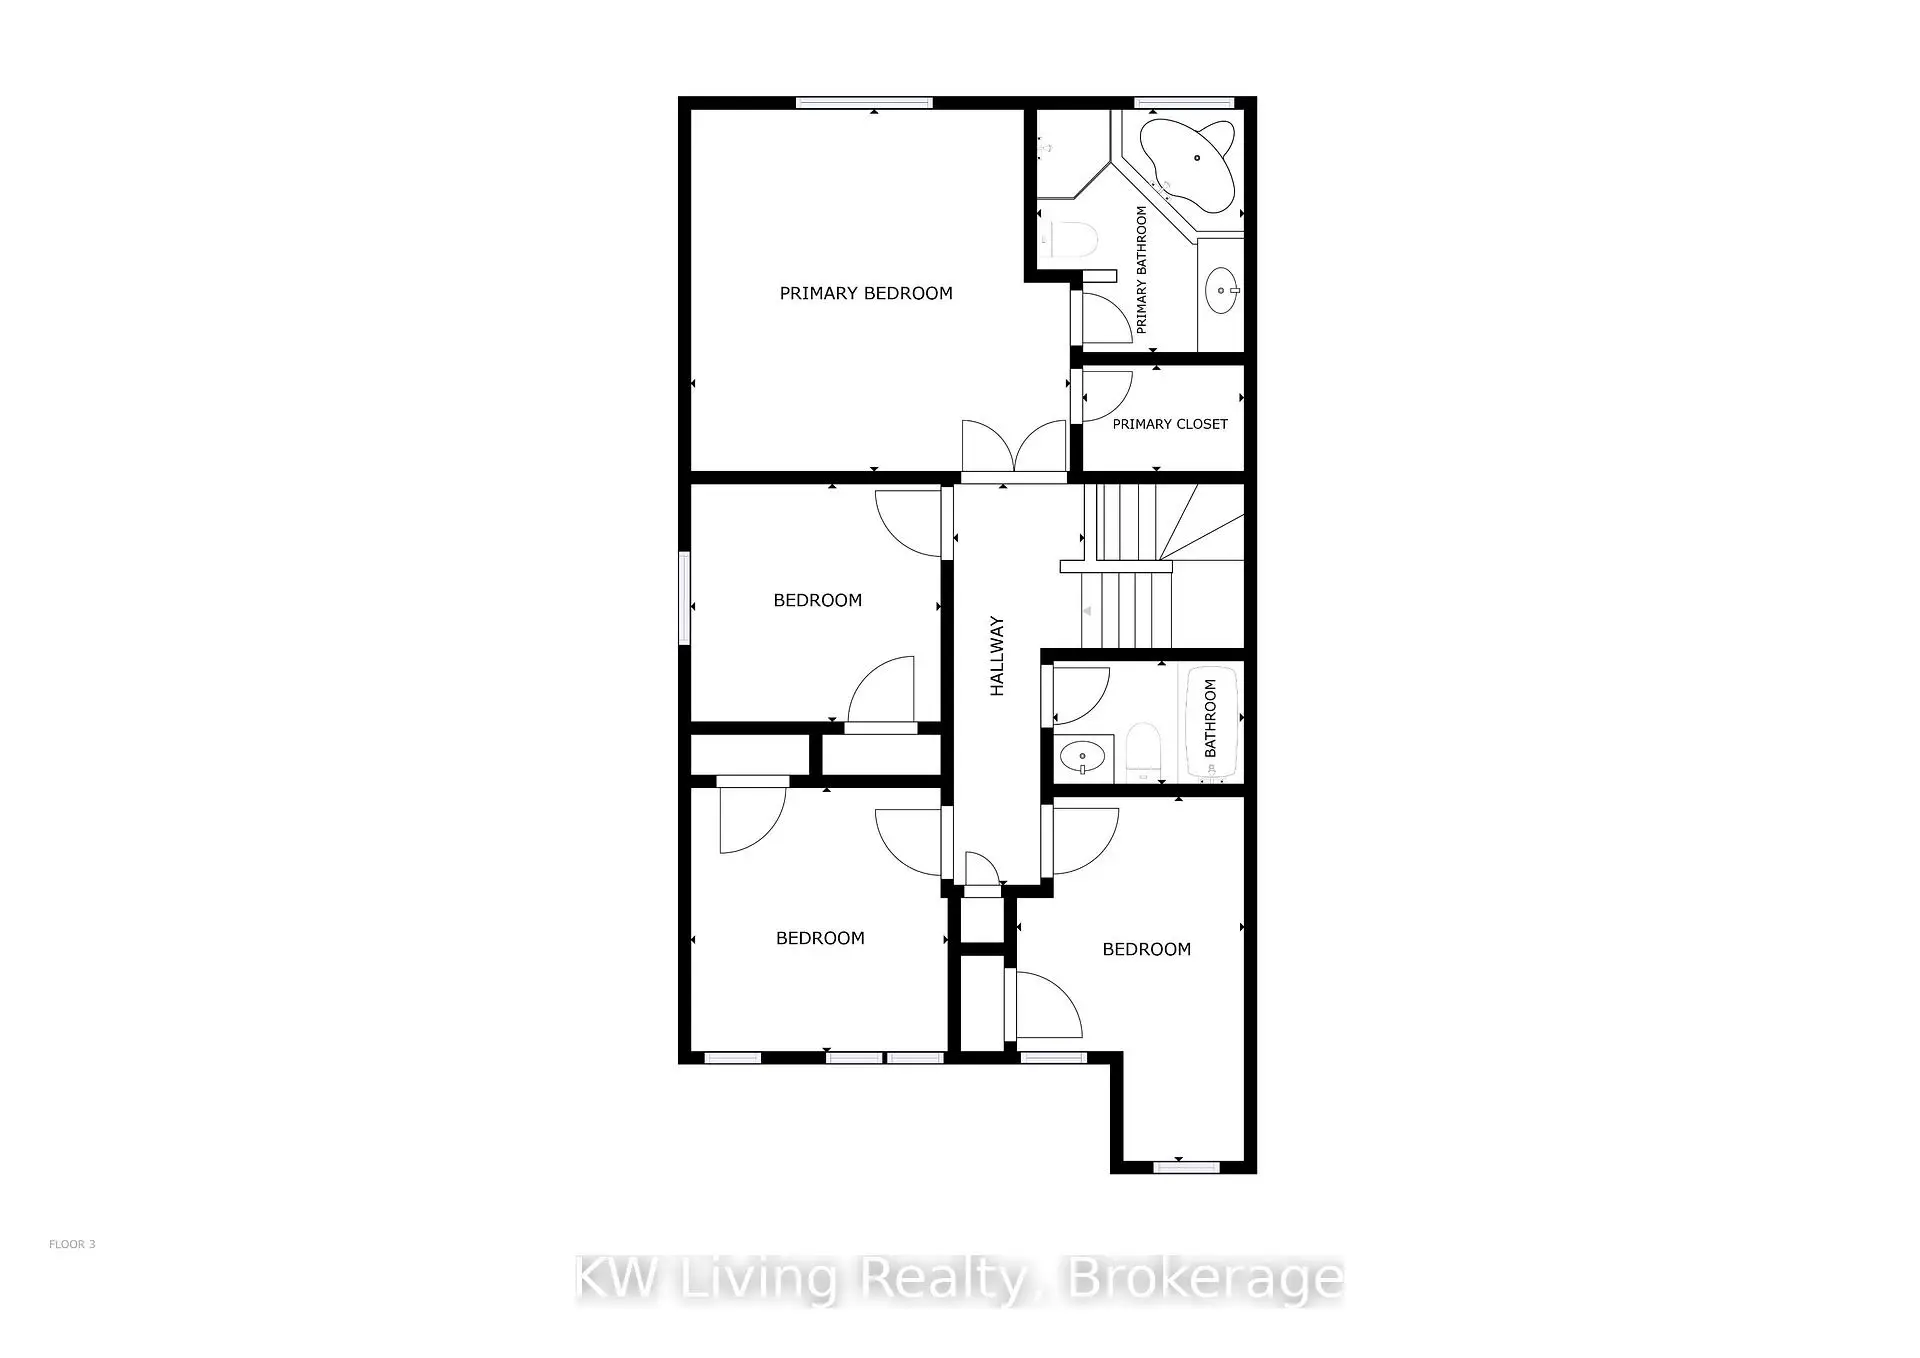
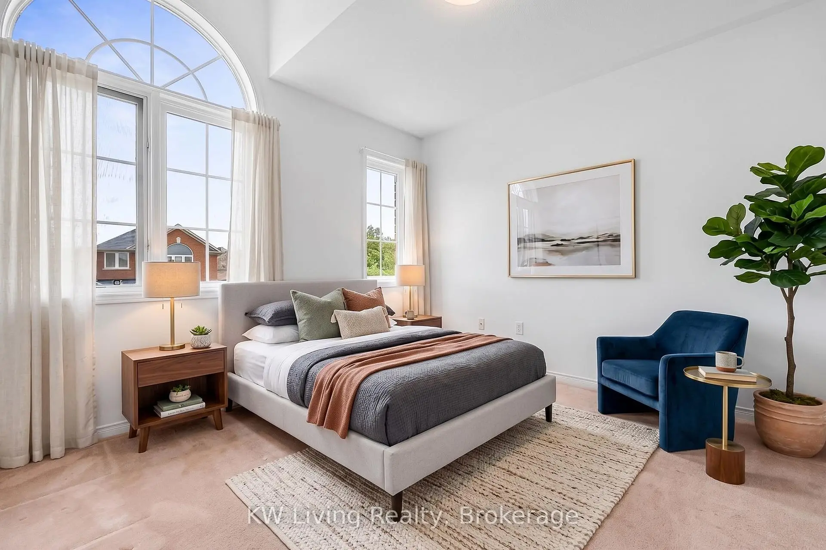
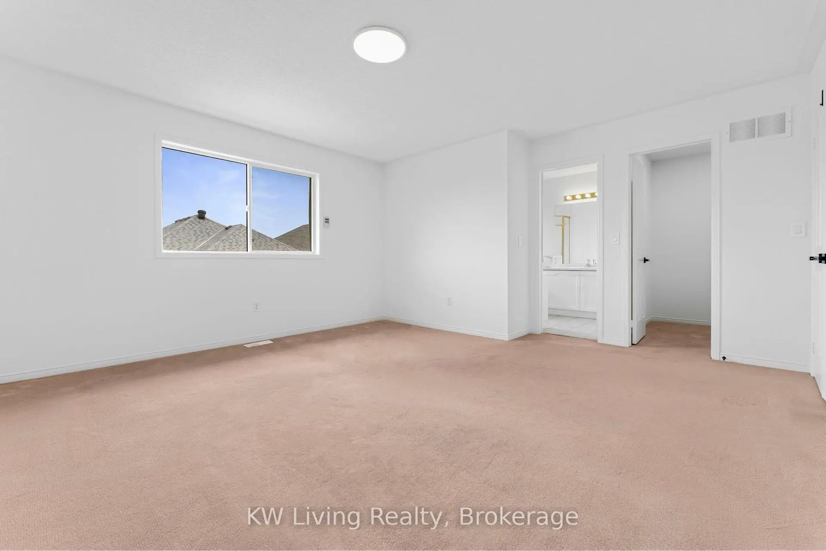
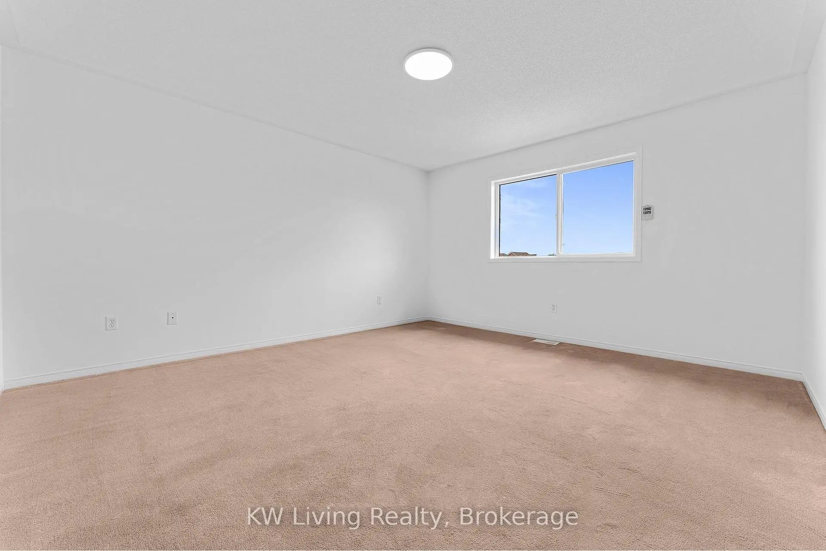
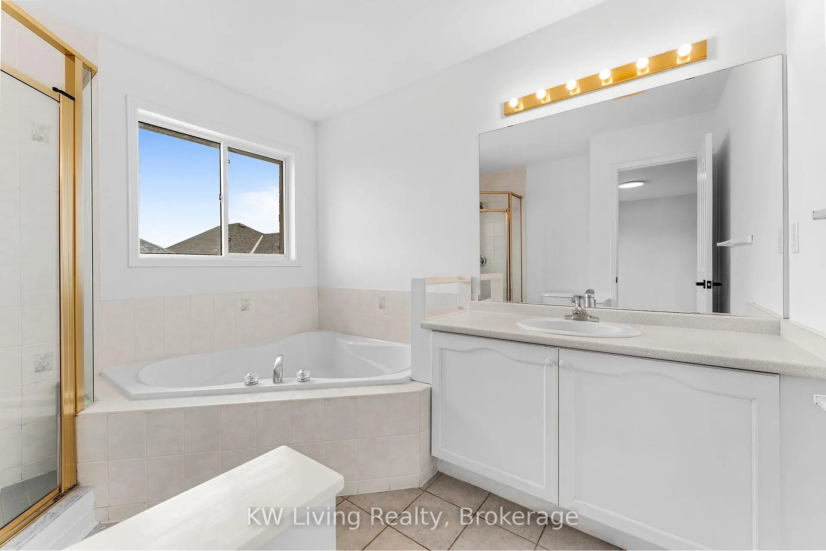
| Primary B | 4.65x4.47 | Broadloom, 4 Pc Ensuite, Walk-In Closet(s) |
|
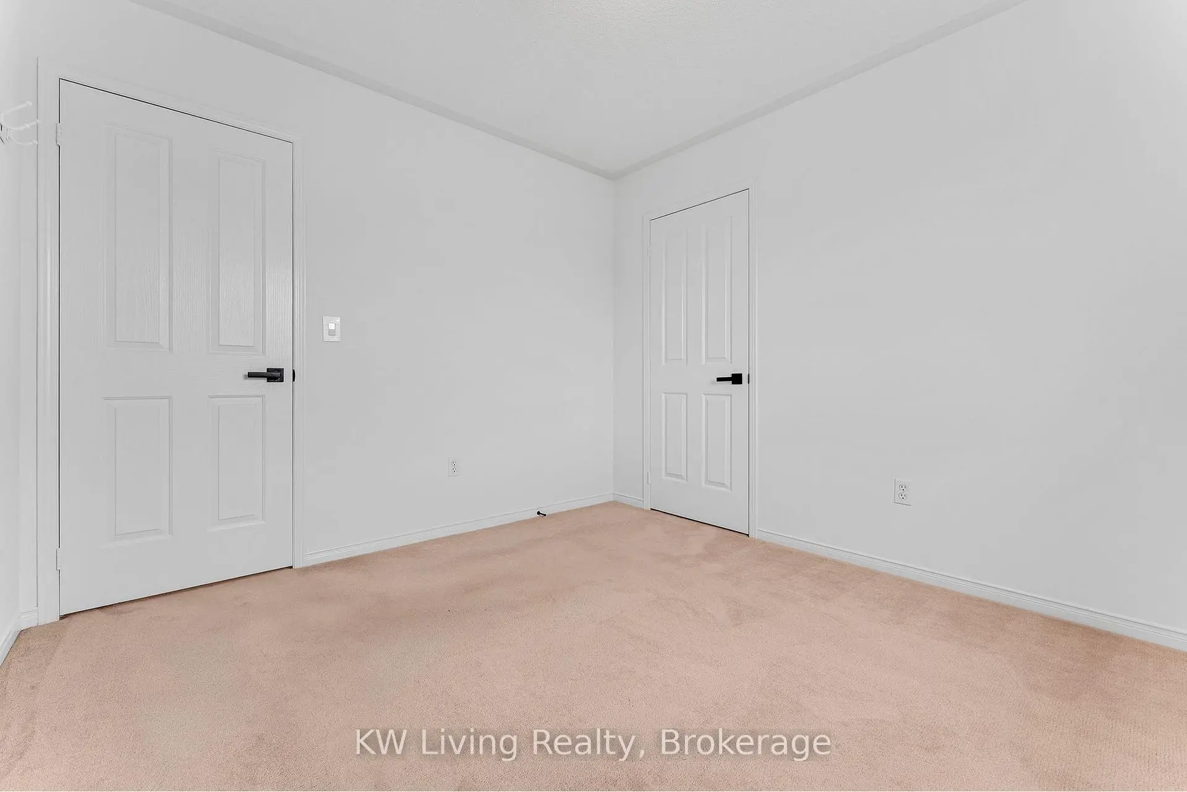
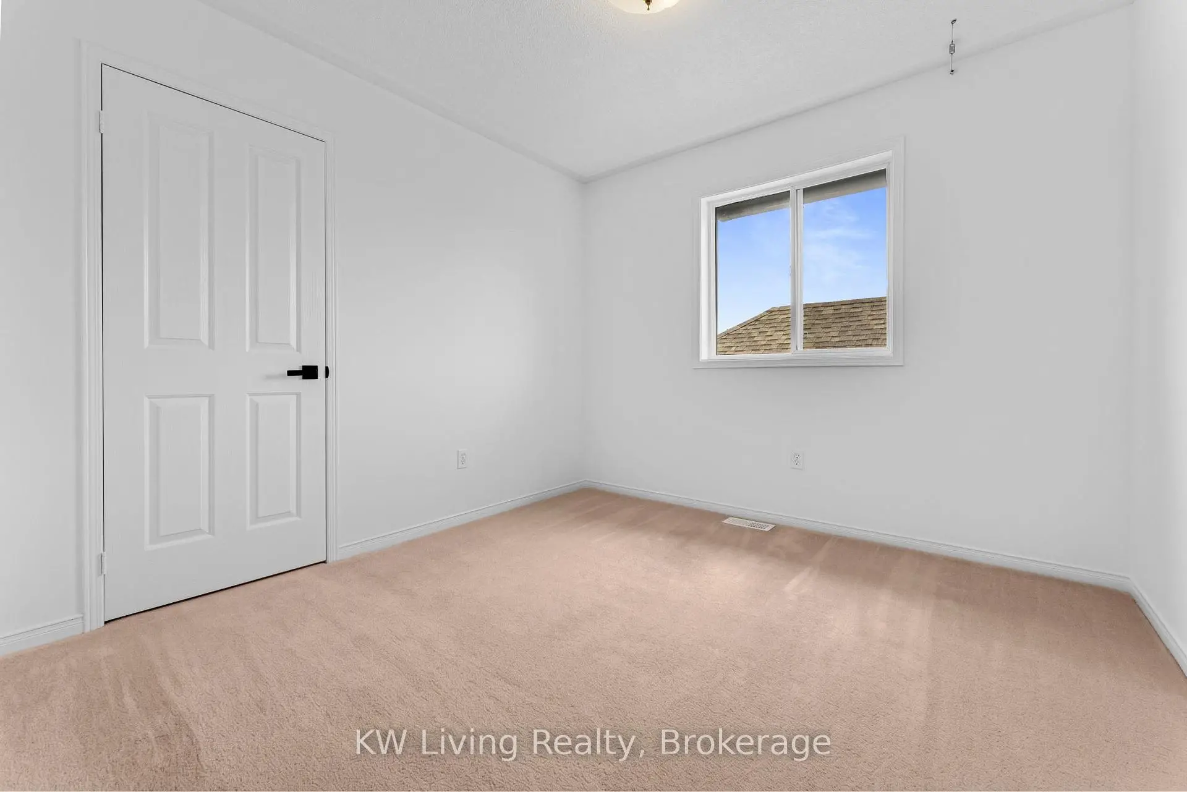
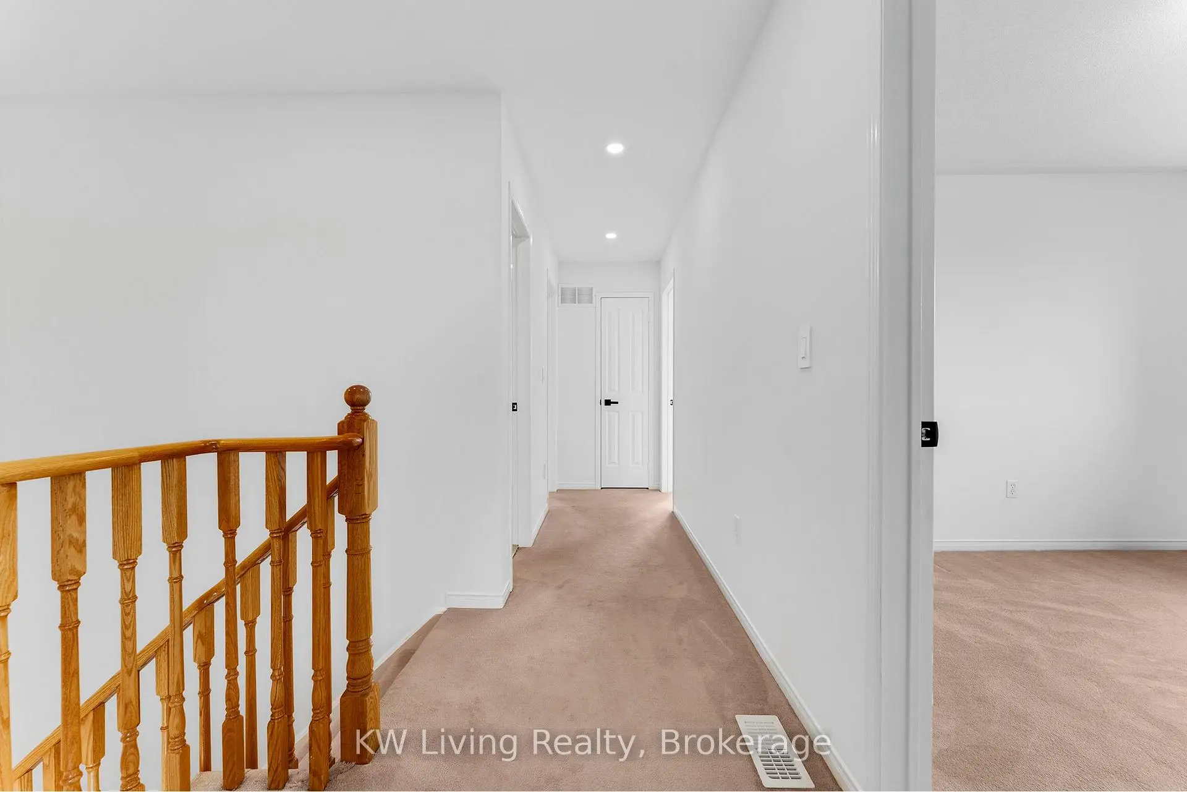
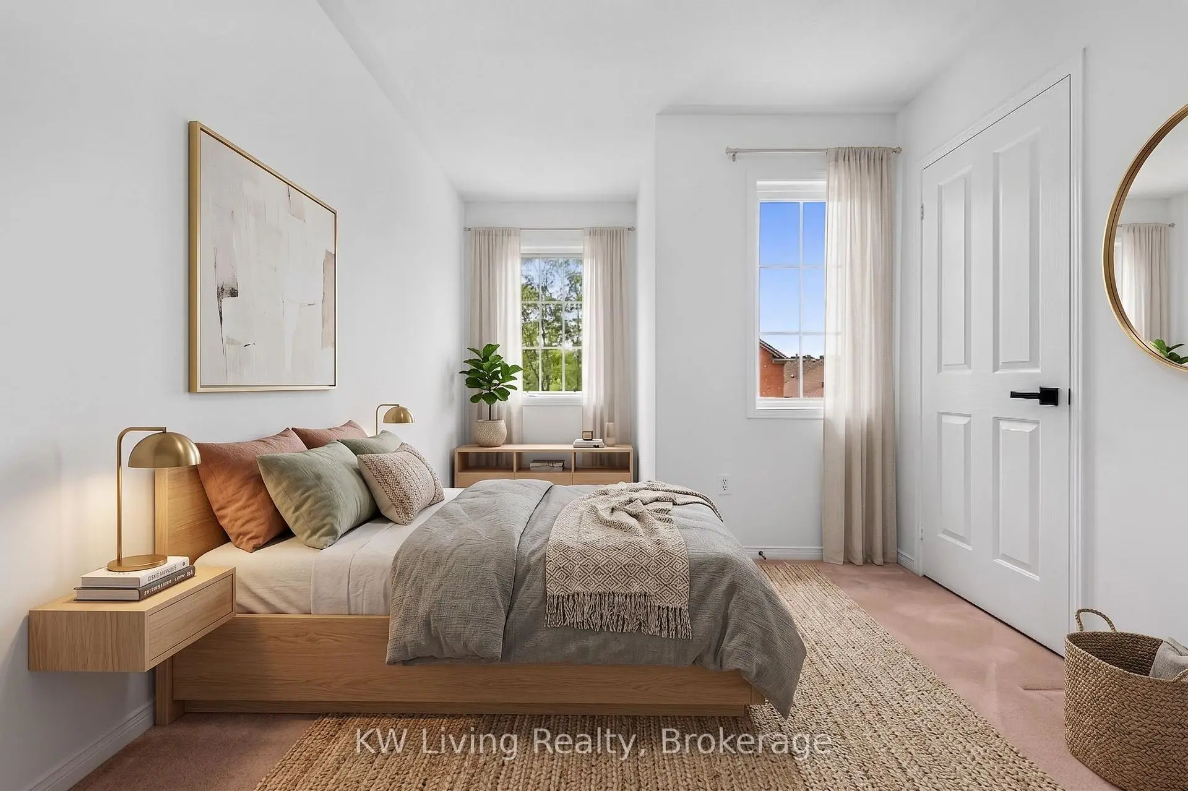
| 2nd Br | 3.11x2.96 | Broadloom, Formal Rm, Closet |
|
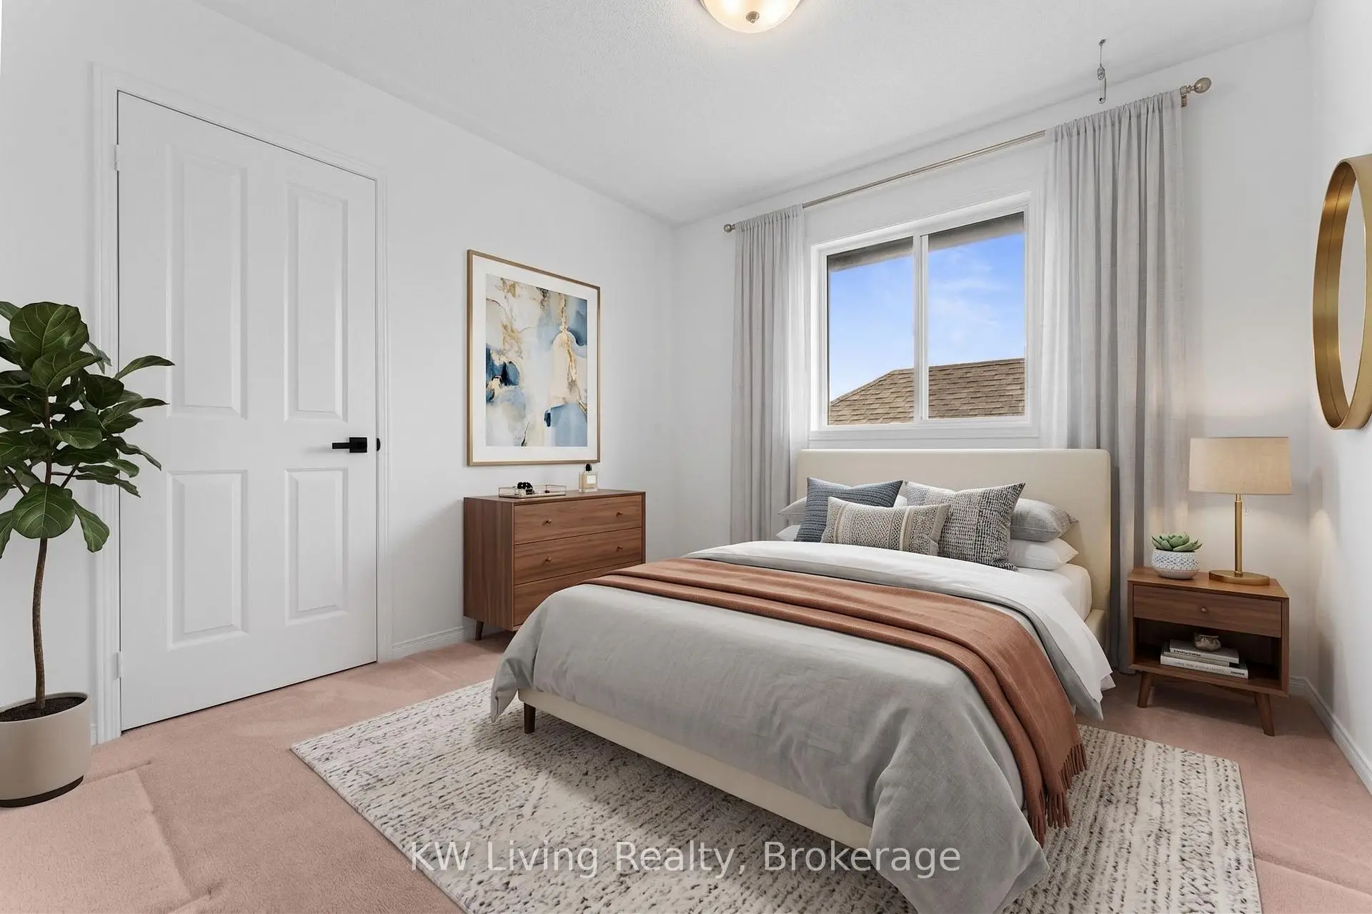
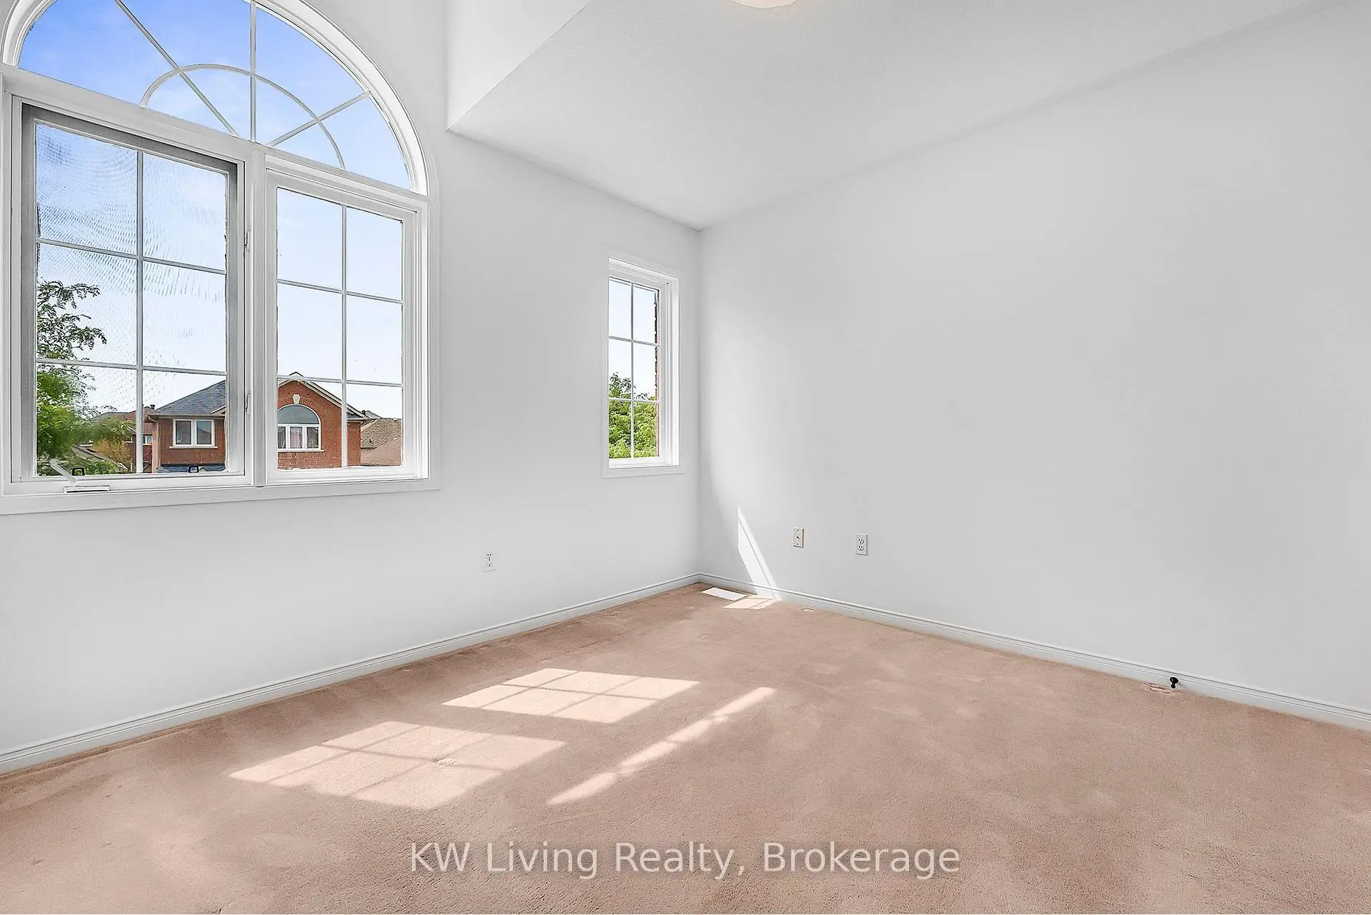
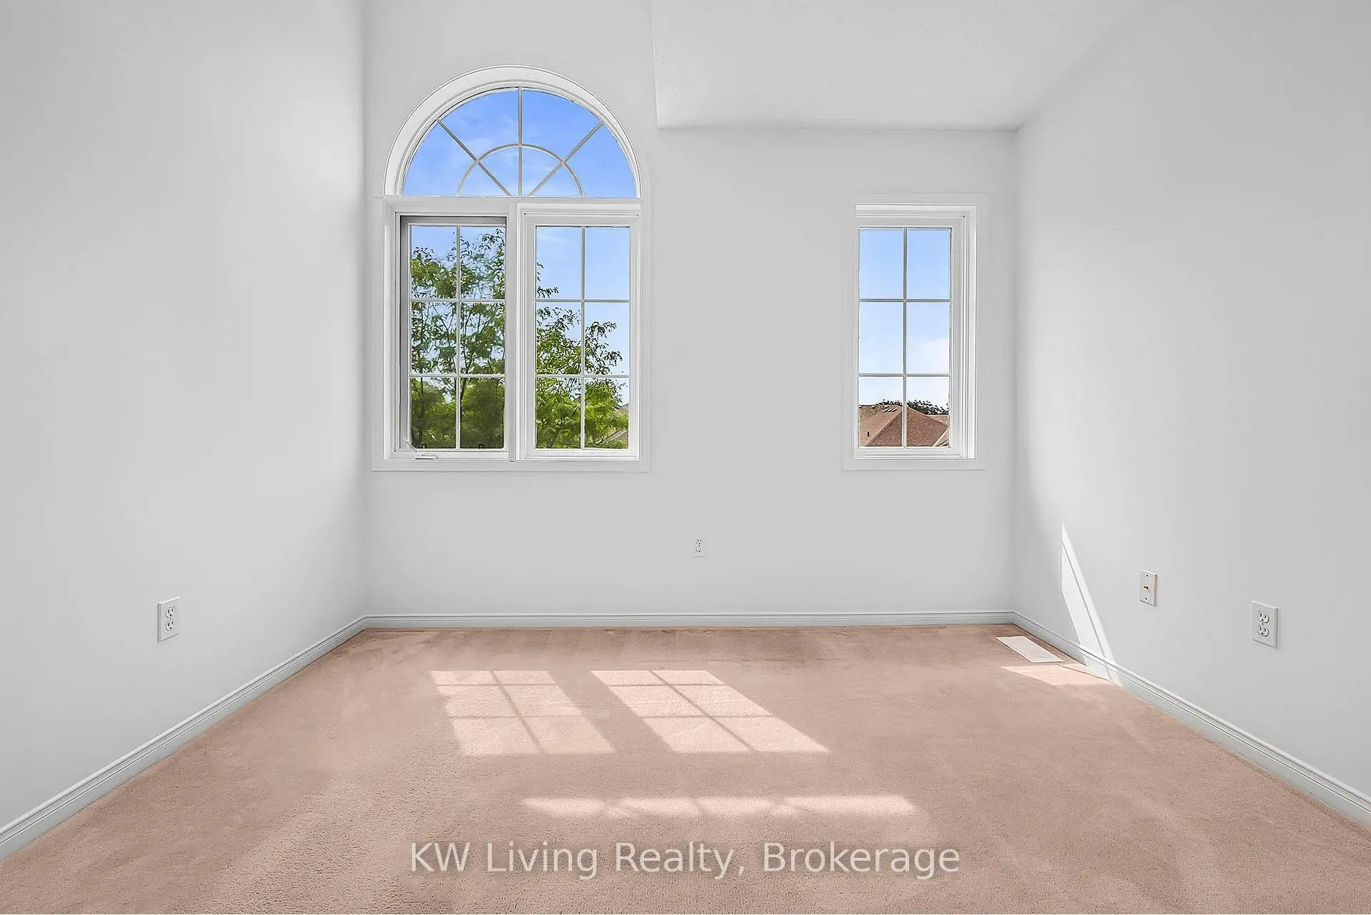
| 3rd Br | 3.17x3.20 | Broadloom, Large Window, Closet |
|
| 4th Br | 2.73x4.57 | Broadloom, L-Shaped Rm, Closet |
|
| Recreatio | 4.63x5.55 | Broadloom, W/O To Yard |
|
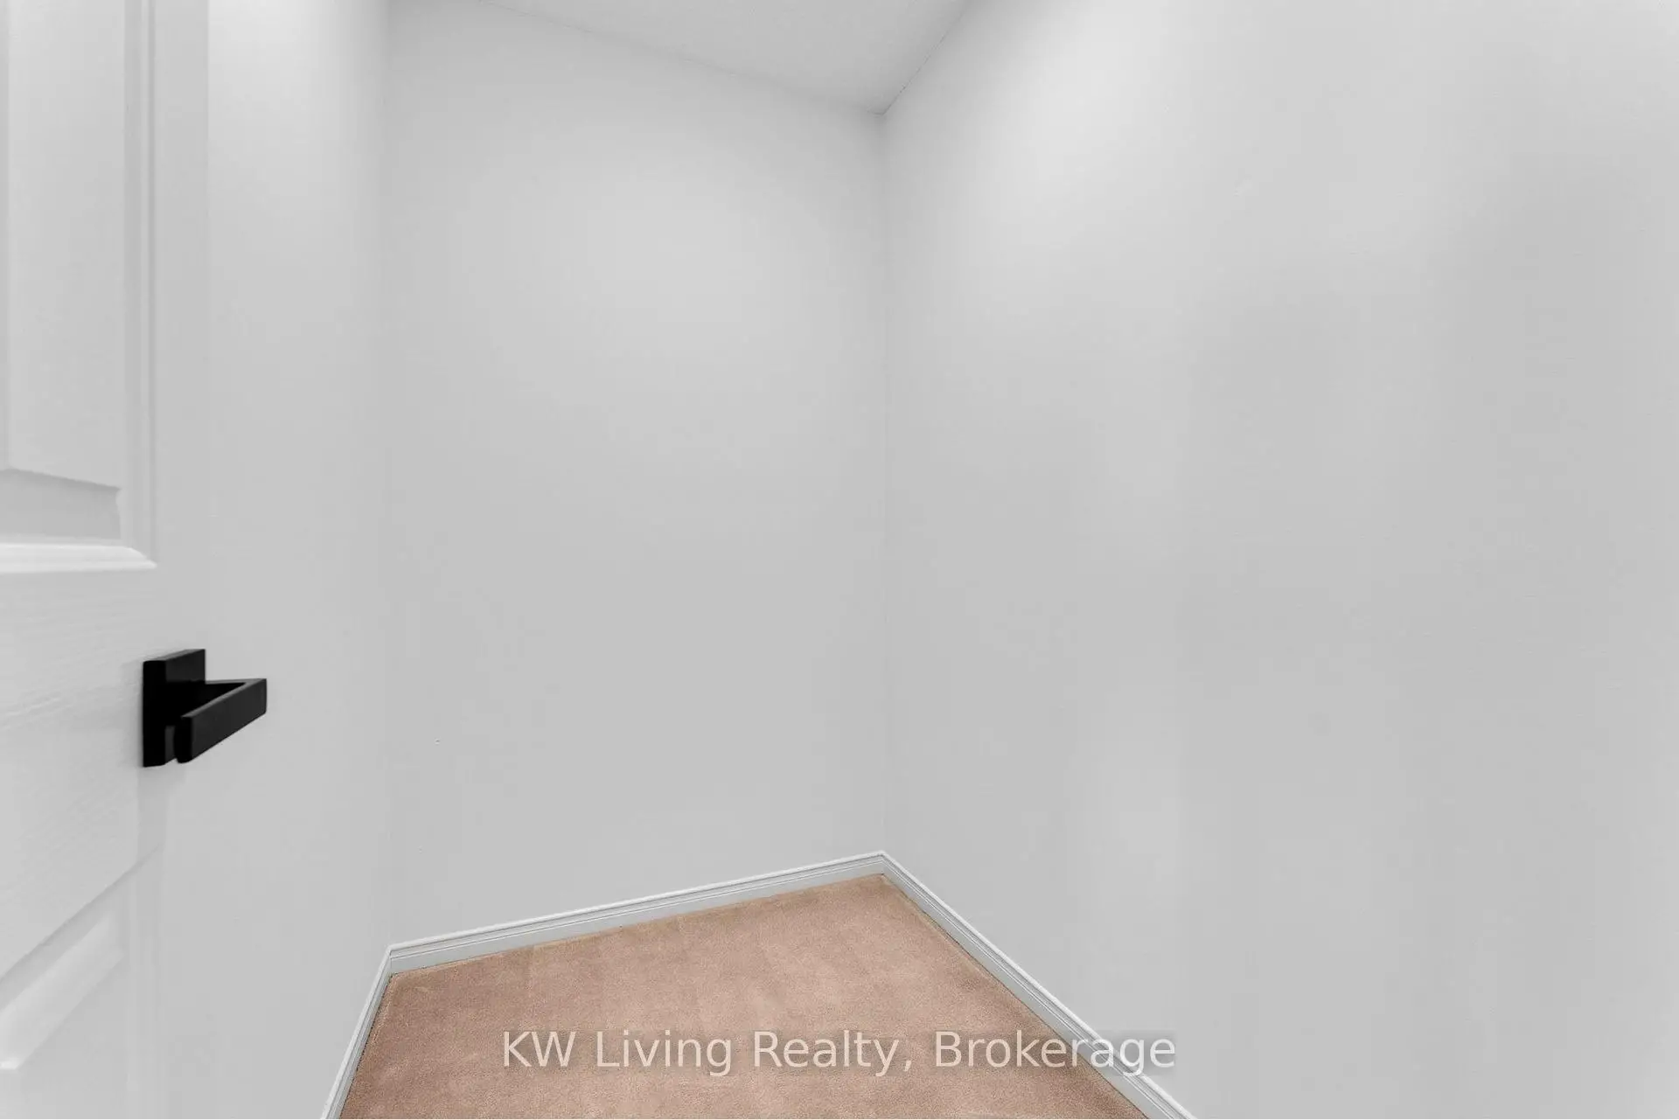
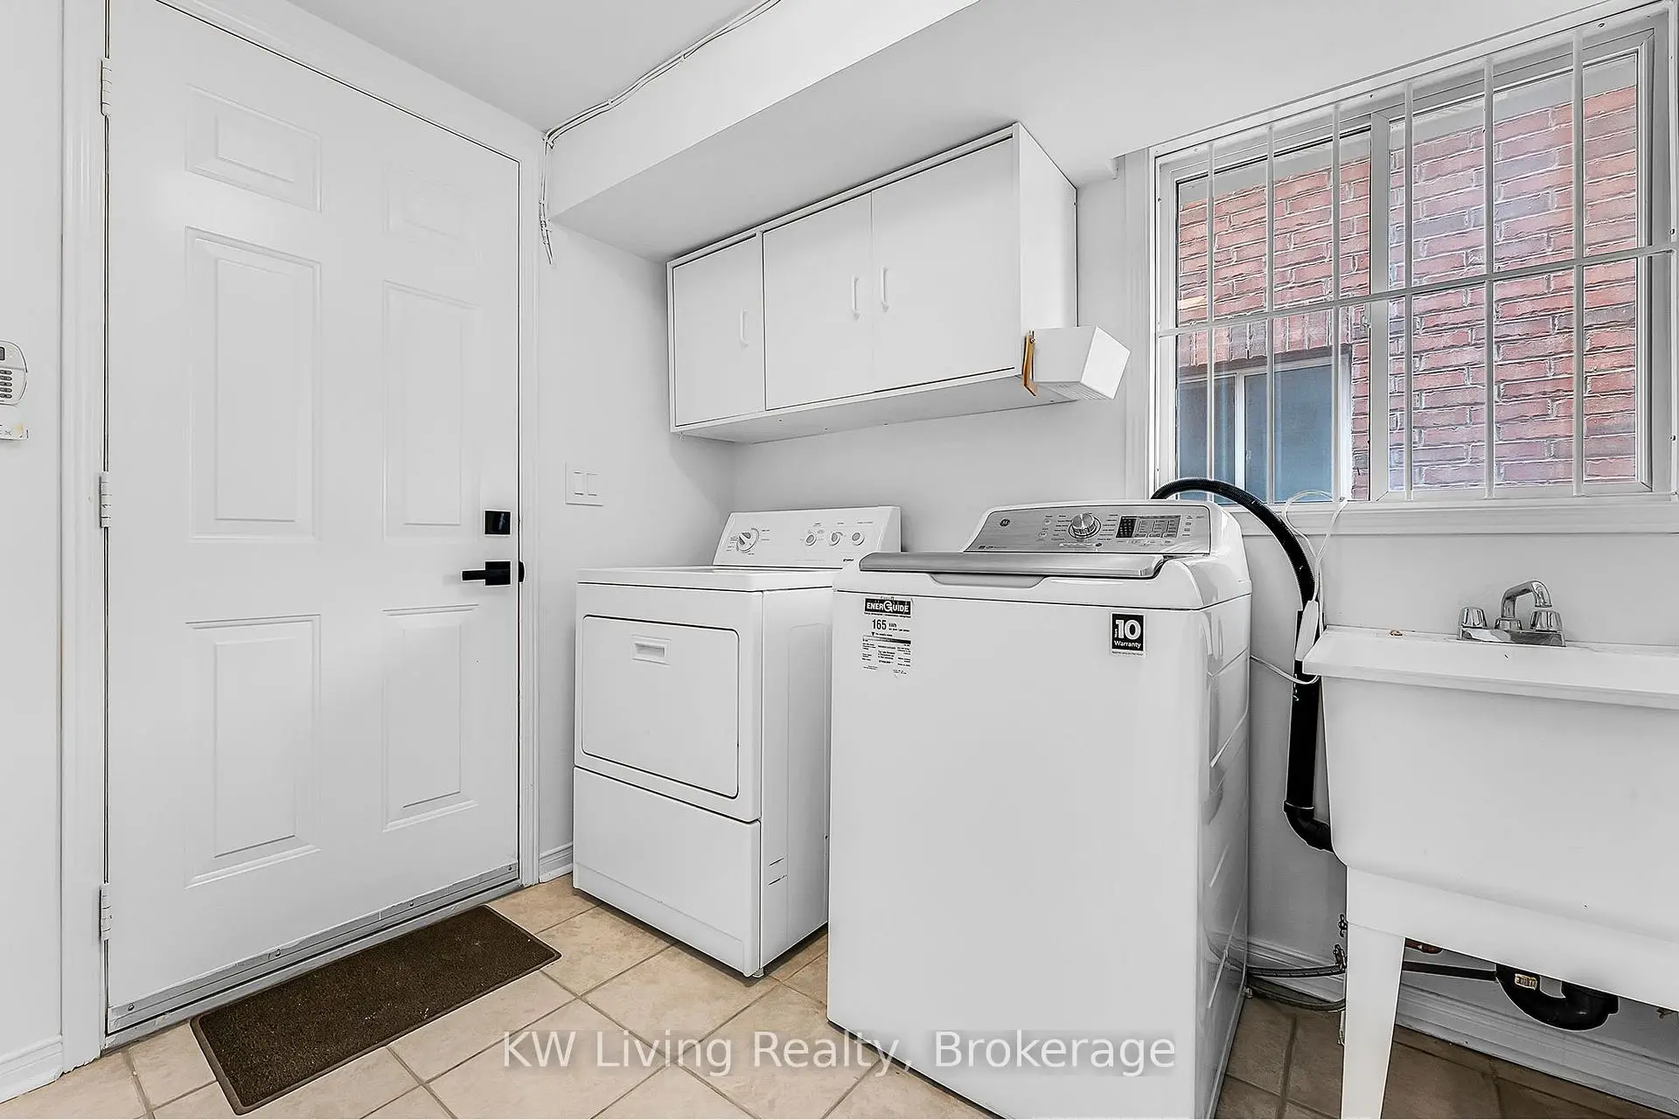
| Mud Rm | 1.94x2.42 | Tile Floor, Access To Garage |
| Bathroom | Pieces | Level | |
|---|---|---|---|
| 2xBaths | 4 pcs | Second |
|
| 1xBath | 2 pcs | Ground |
Property Summary
Located close to the intersection of 16th Ave and Kennedy Rd, 69 Crawford St is a 4 bedrooms 3 washrooms Detached. The unit has a Double Attached Parking Spaces. The property has many nice features including Water Heater. Family Room Rm, Living Room Rm, Dinning Room Rm and Kitchen are on the Ground floor.Local Area Profile
This property is located in a predominantly owner-occupied residential area with a mix of detached homes and townhouses. Approximately 49% of residents hold a bachelor's degree or higher, while about 19% have a college credential. The large majority of local commuters travel by car.
School Information
- Castlemore Public School (Grade:JK-8) 131/3037
- Pierre Elliott Trudeau High School (Grade:9-12) 12/739
- All Saints Catholic Elementary School (Grade:JK-8) 228/3037
- St. Augustine Catholic High School (Grade:9-12) 12/739
- Victoria Square P.S. (Grade:JK-8) 169/3037
- Sir Wilfrid Laurier Public School (Grade:2-8)