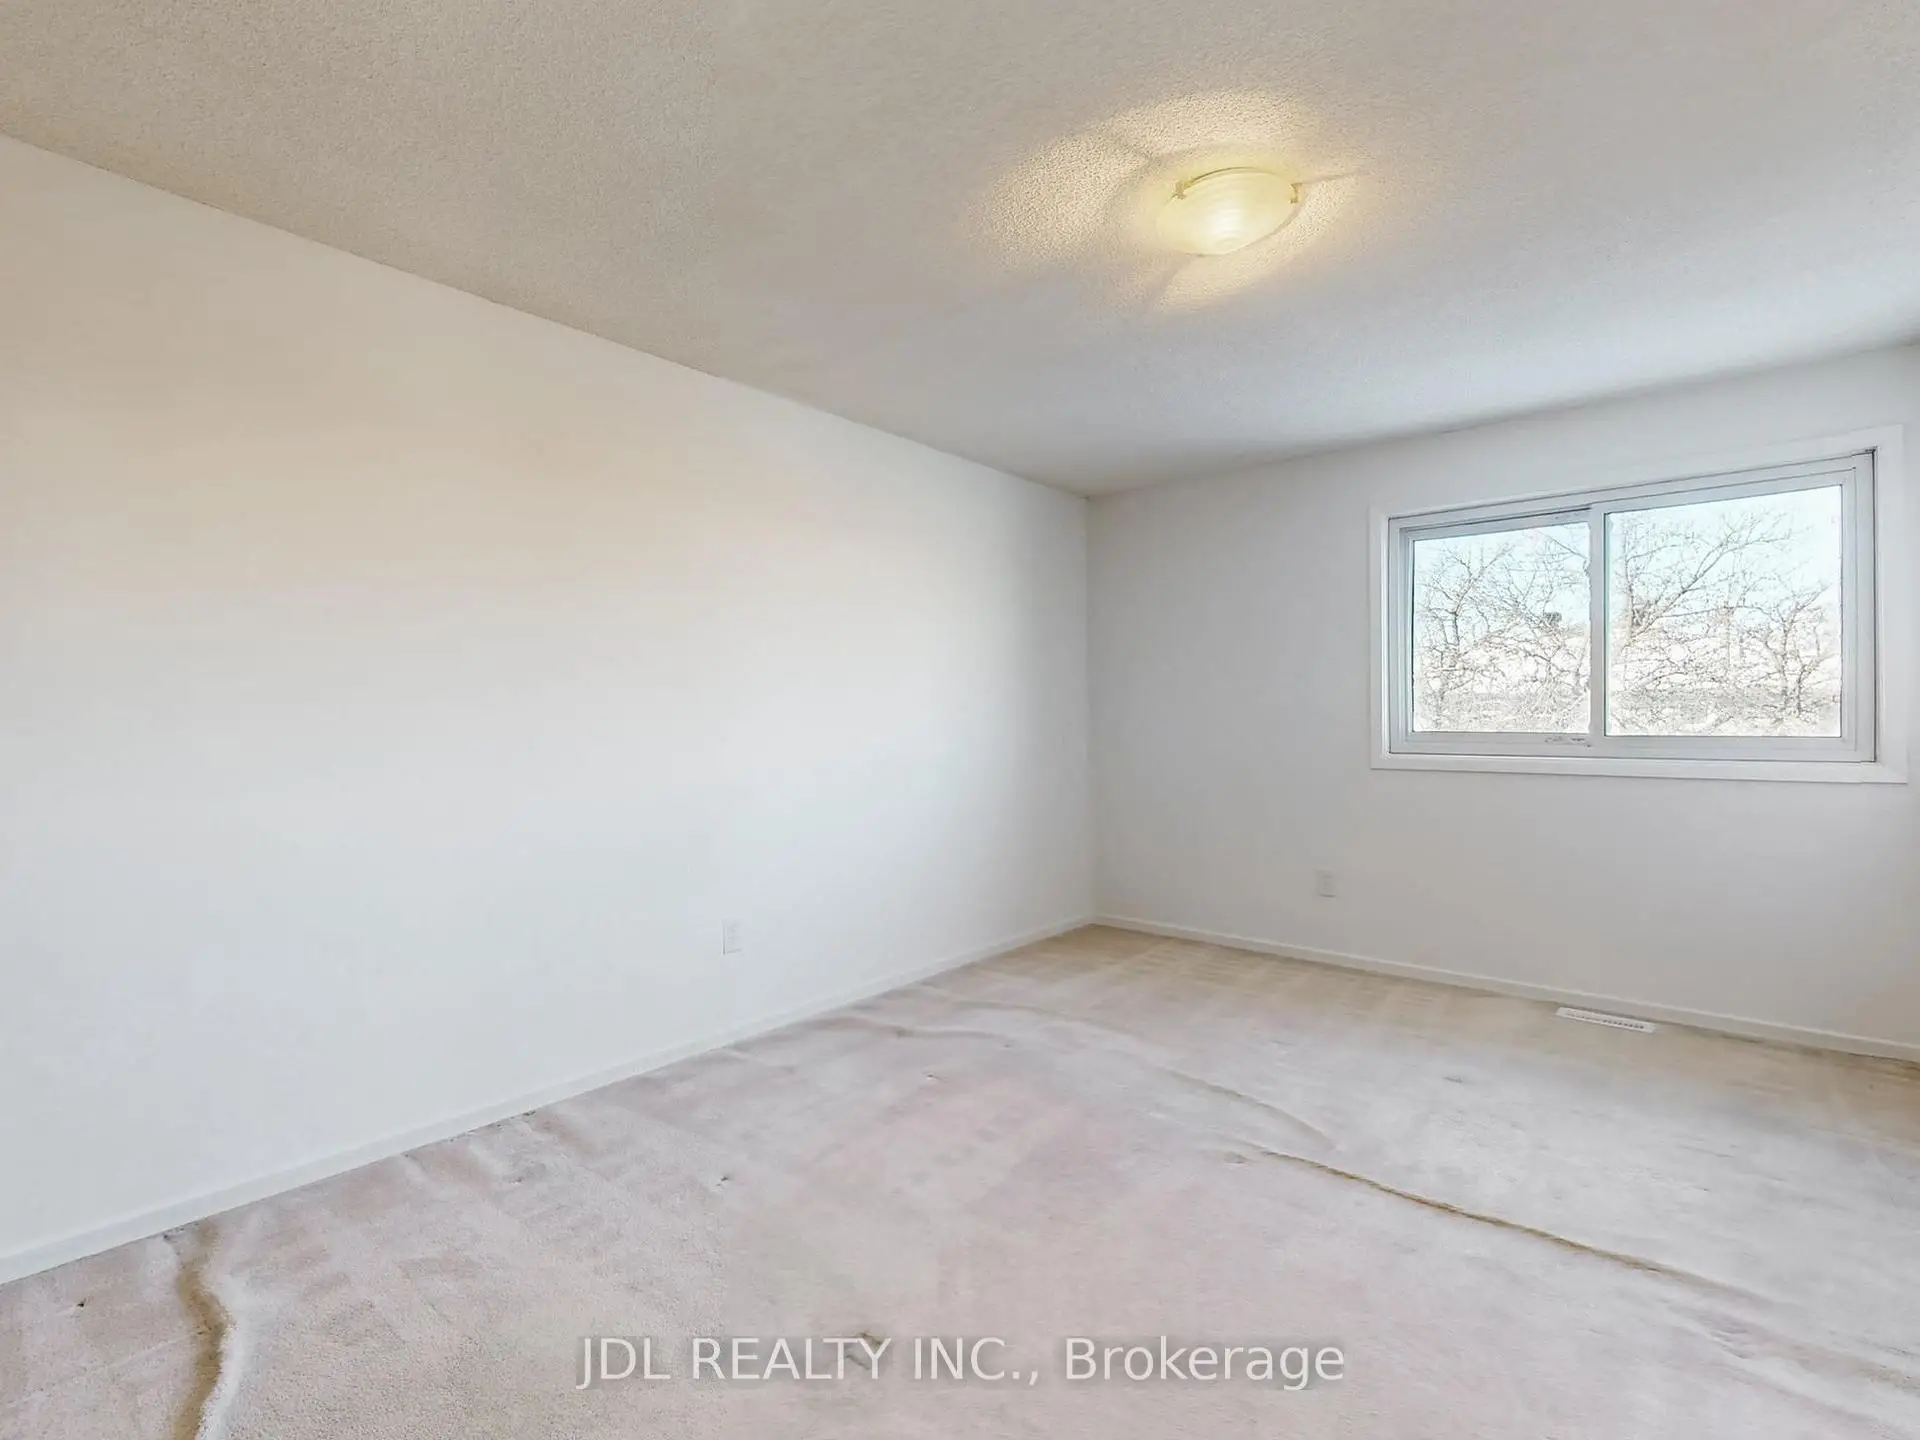

Description
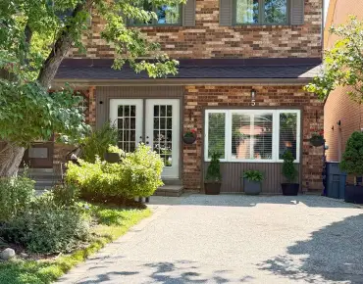
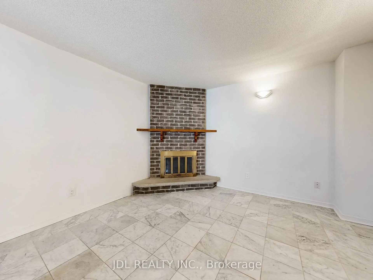
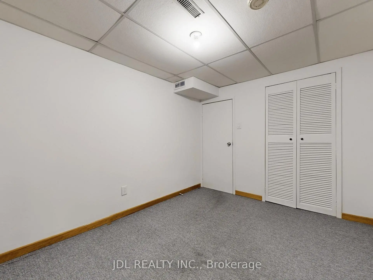
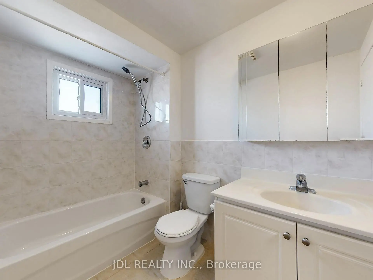
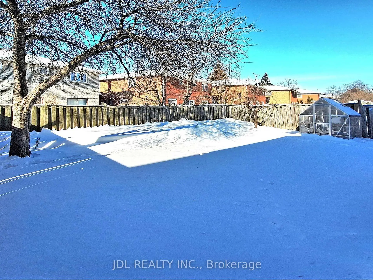
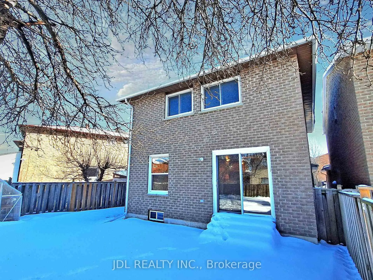
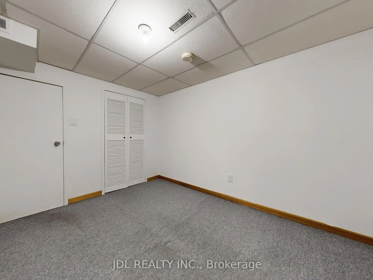
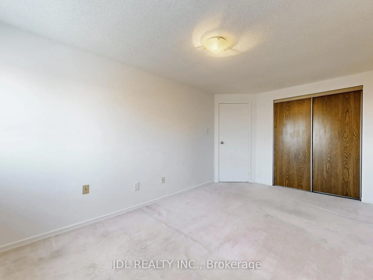
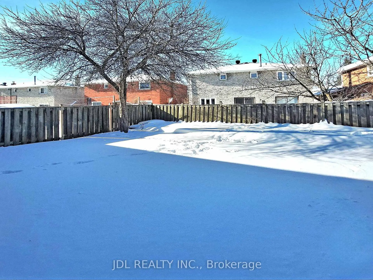
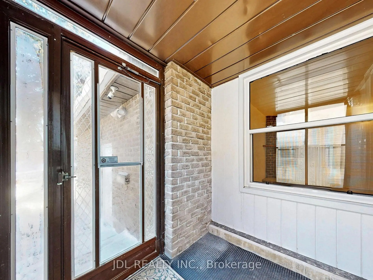
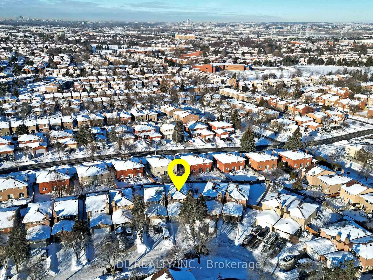
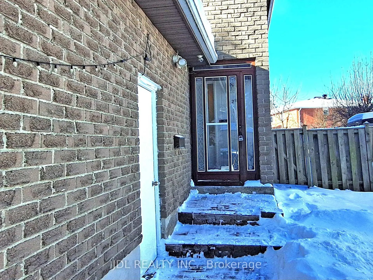
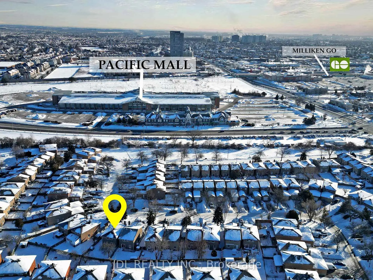
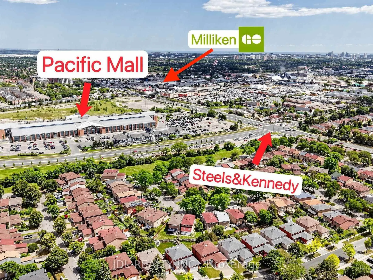
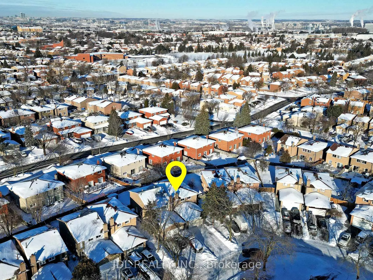
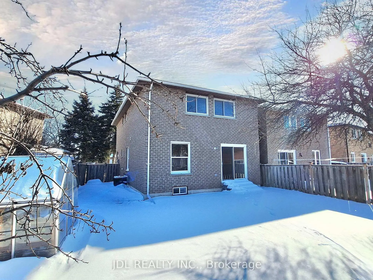
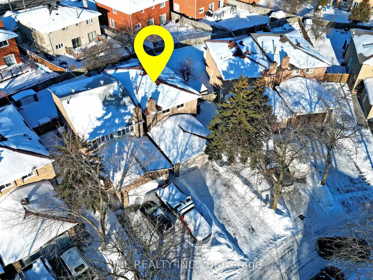
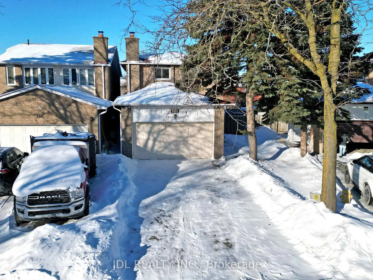
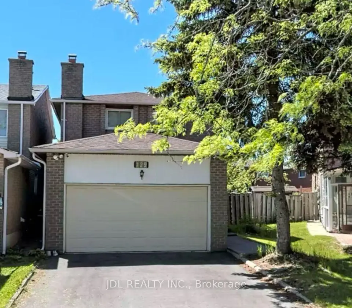
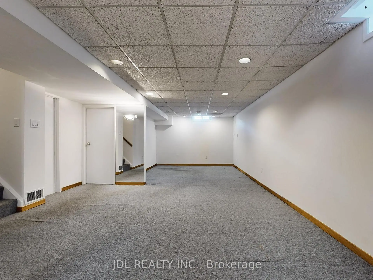
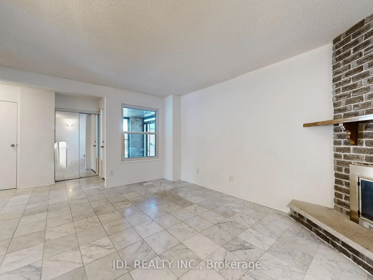
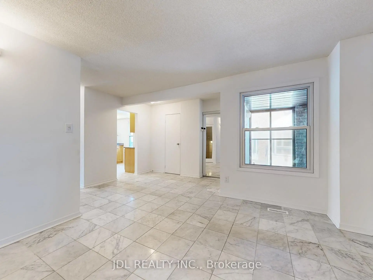
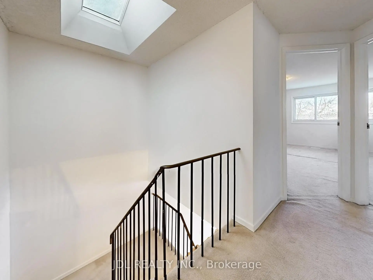
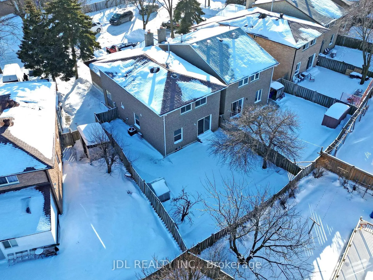
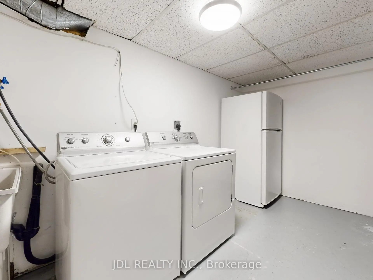
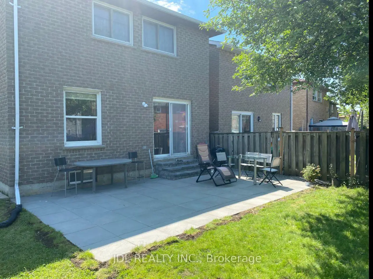
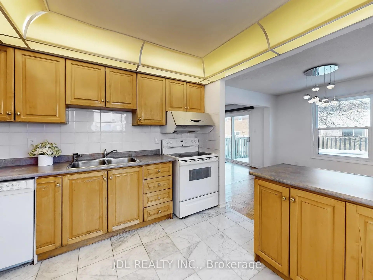
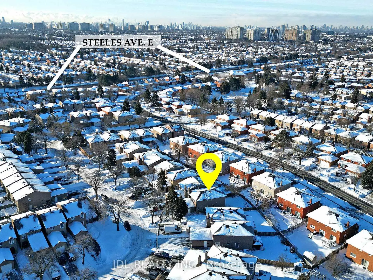
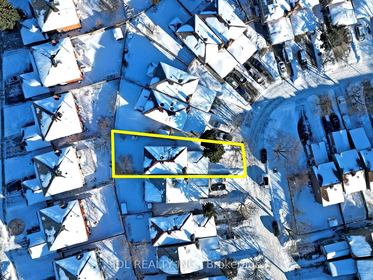
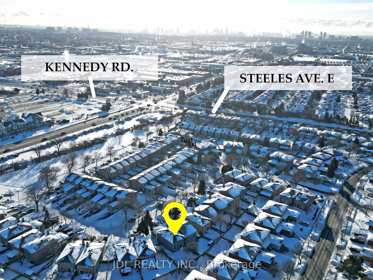
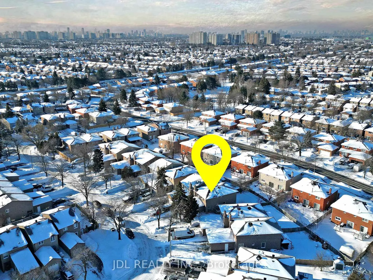
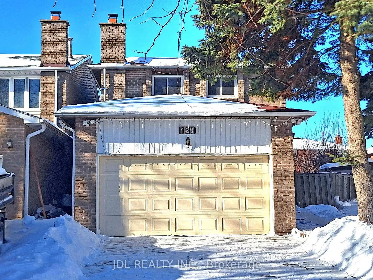
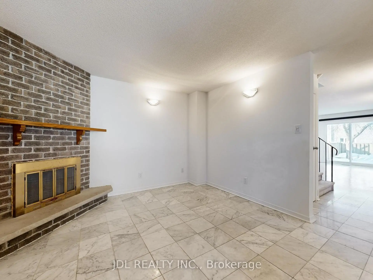
A rare opportunity to own a beautifully renovated, sun-filled home in the highly desirable Milliken Mills West community. Offering over 2,500 sq. ft. of well-finished living space, this move-in-ready home is thoughtfully designed for comfort, function, and everyday living. Featuring spacious 3+2 bedrooms, 4 bathrooms, and 6 parking spaces, it is ideal for first-time home buyers, growing families, and multi-generational living. The professionally finished basement includes two bedrooms, a kitchenette, and a full bathroom, providing excellent flexibility for extended family, guests, or a private home office. The generous backyard offers inviting space for gardening, summer BBQs, children's play, and entertaining. Enjoy exceptional convenience just steps from transit, shopping, restaurants, parks, schools, and Milliken Mills Community Centre, with easy access to Milliken GO Station, Pacific Mall, and major highways. Families will also appreciate the proximity to highly regarded Milliken Mills High School. Combining comfort, convenience, and long-term potential, this home is a wonderful place to settle in and grow.
Features
- Facing: West

- Bedrooms: 3

- Bathrooms: 4

- Garages: 2

- Kitchens: 1

Details
- Lot size: 27.49 x 141.91 Feet

- Space: 1500-2000

- Tax: $ 5510.16

- N13611246

- Listing contracted with: JDL REALTY INC.
| Room | Size(M) | Description | |
|---|---|---|---|
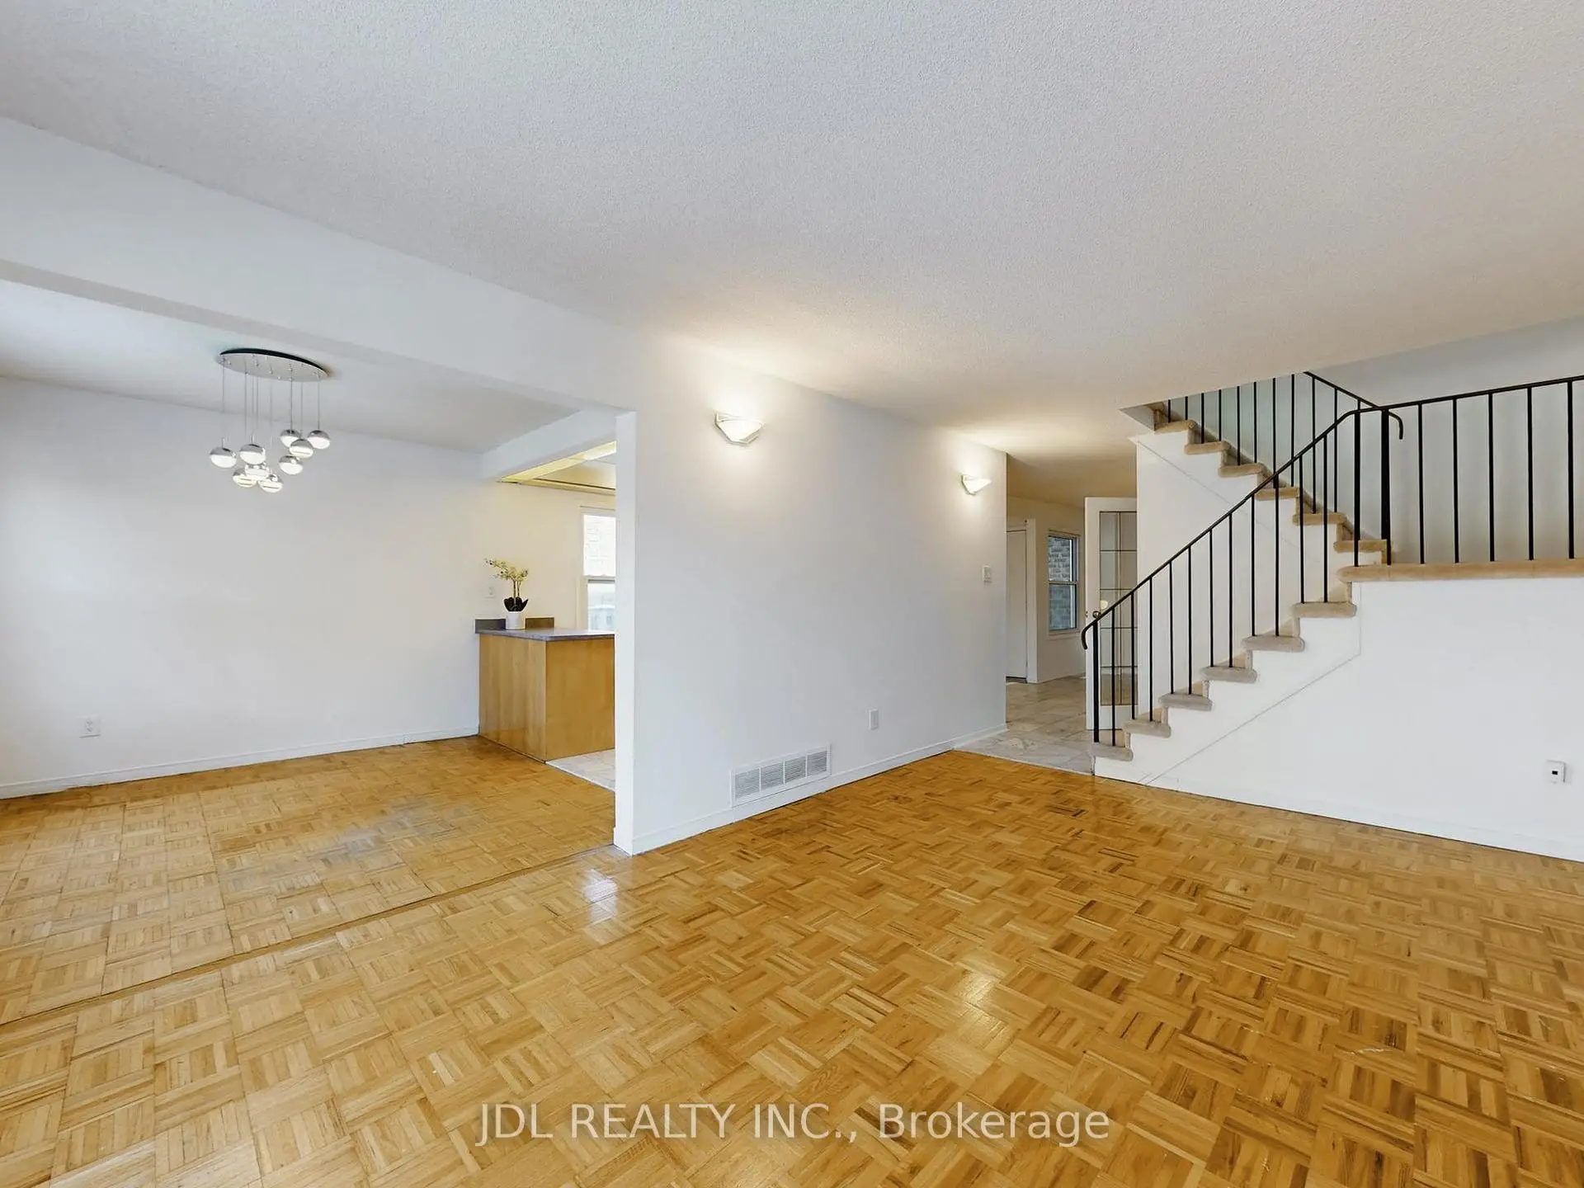
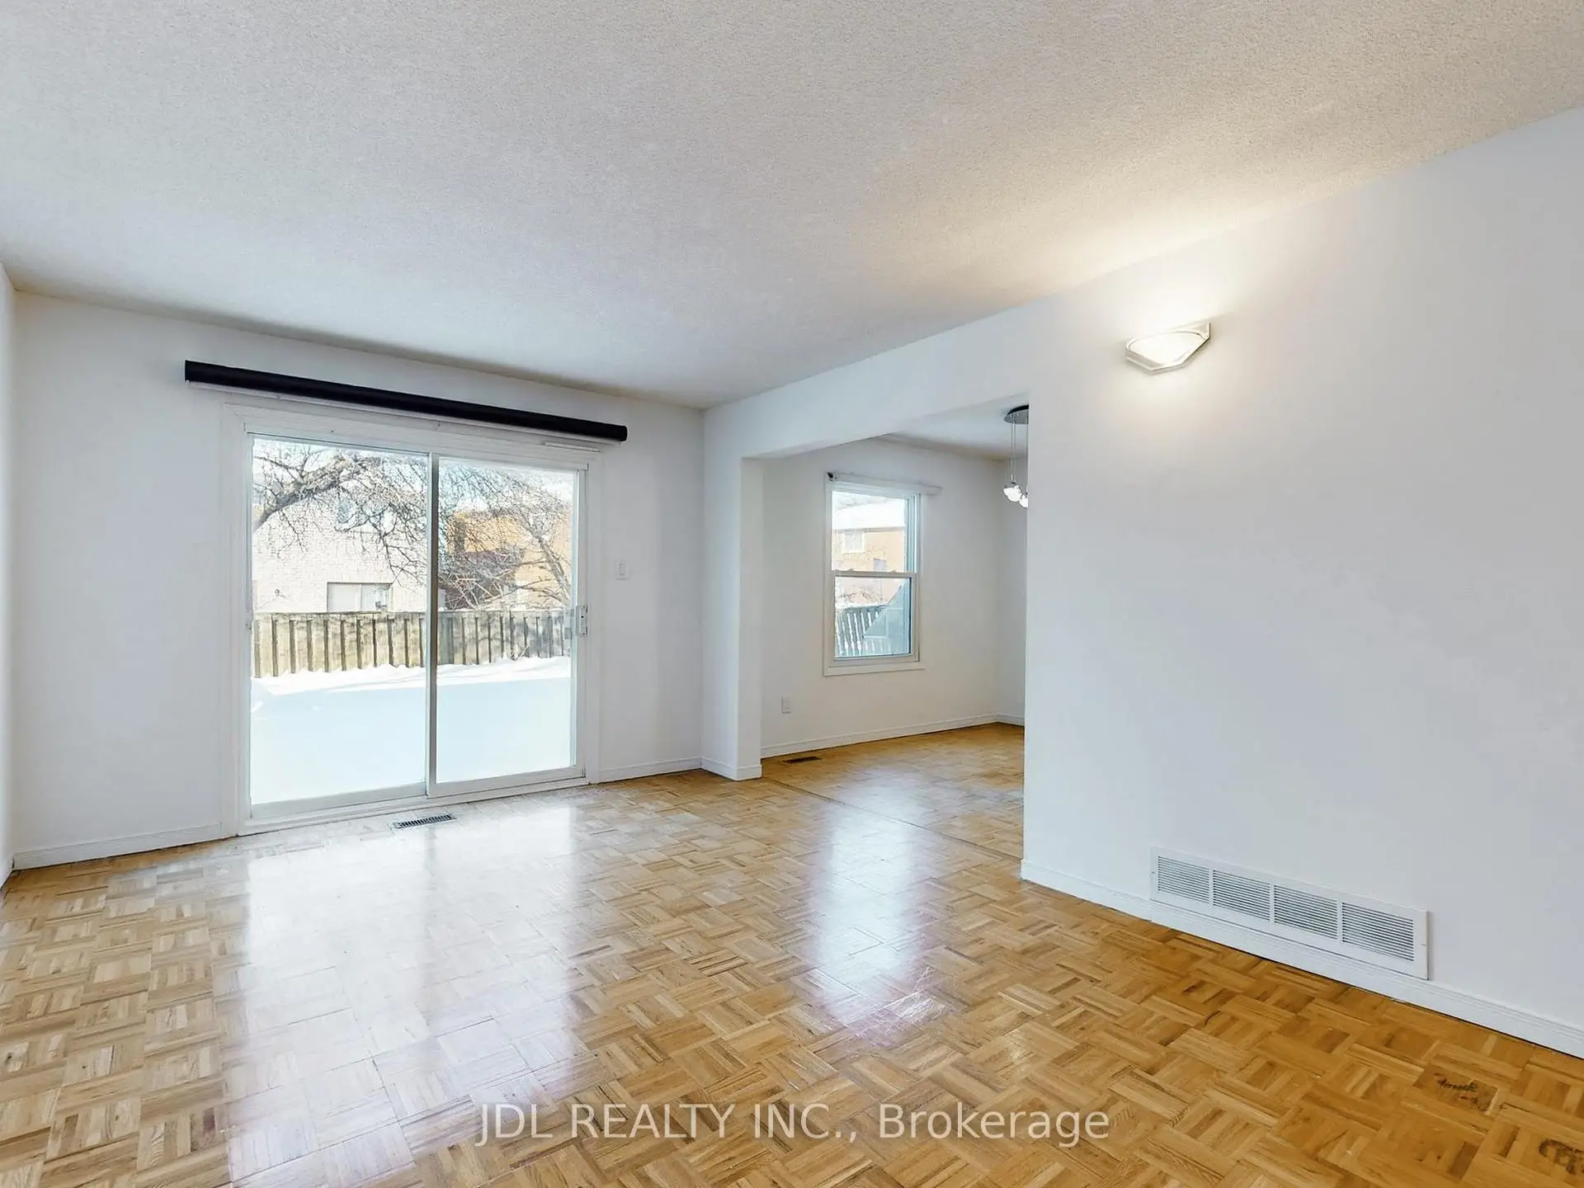
| Living Rm | 4.45x3.66 | Large Window, Pot Lights, Hardwood Floor |
|
| Family Rm | 5.41x3.37 | W/O To Yard, Pot Lights, Hardwood Floor |
|
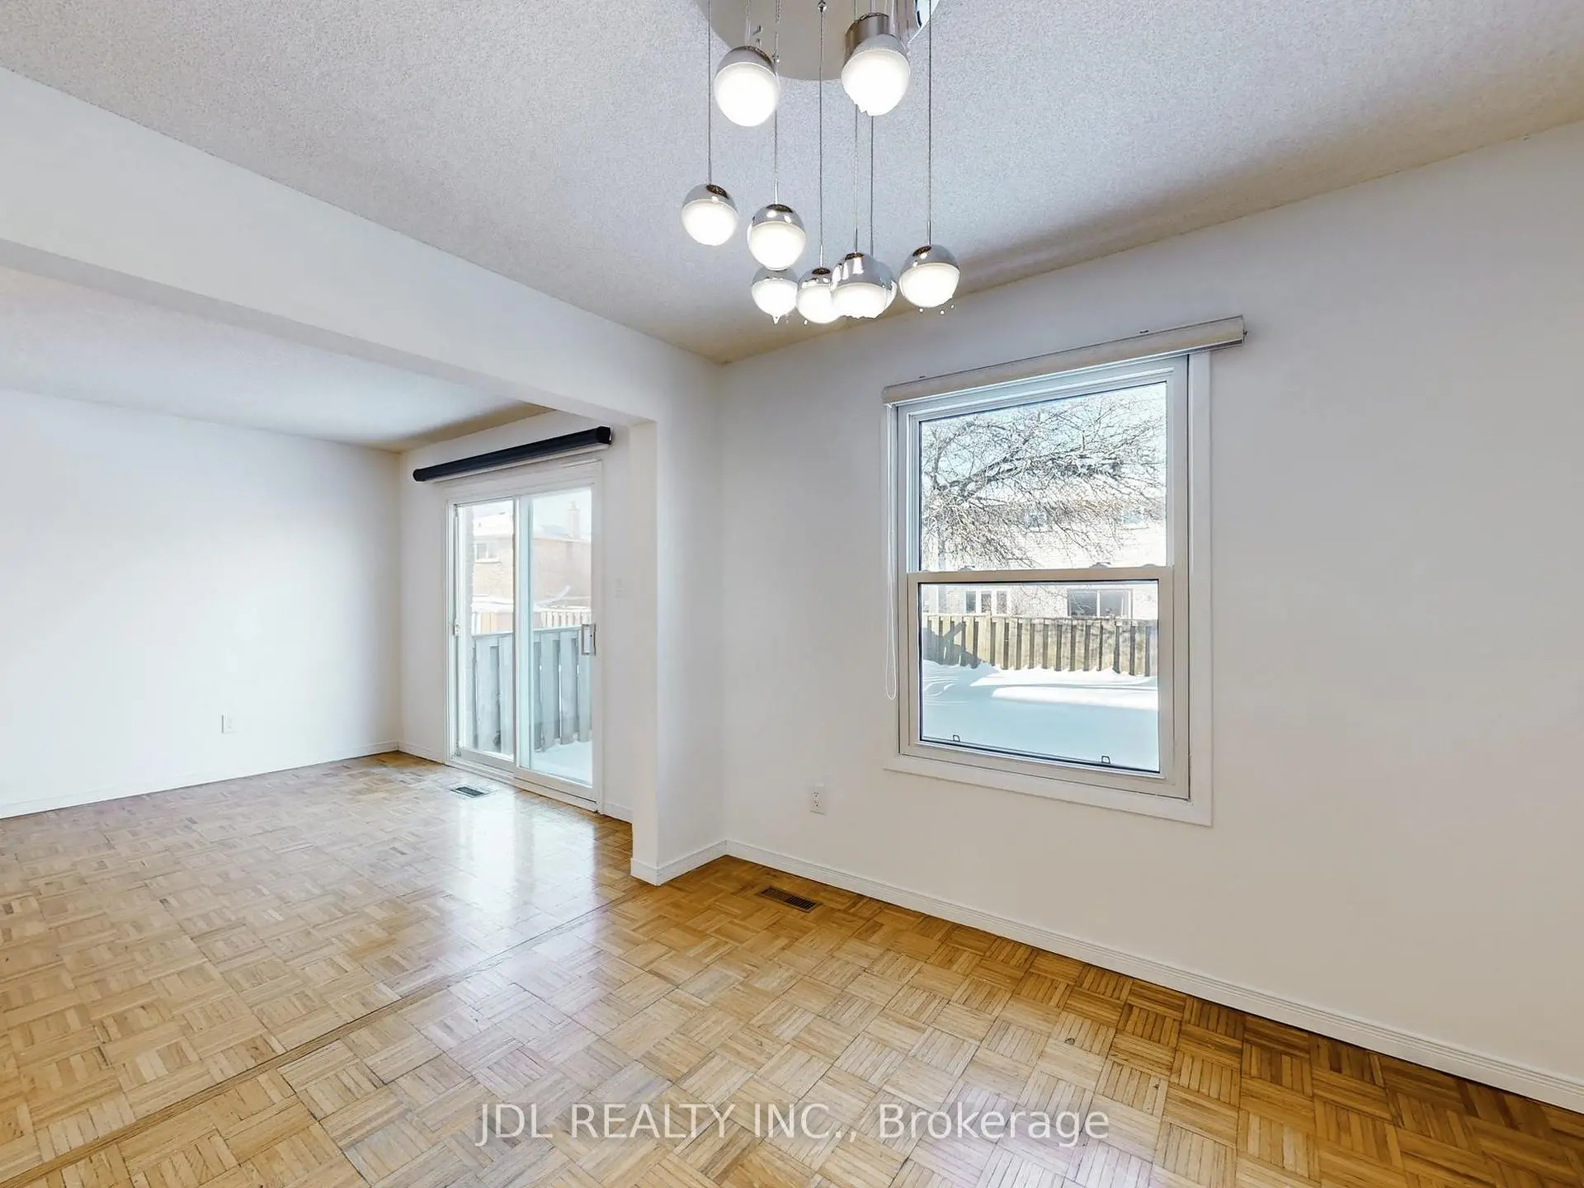
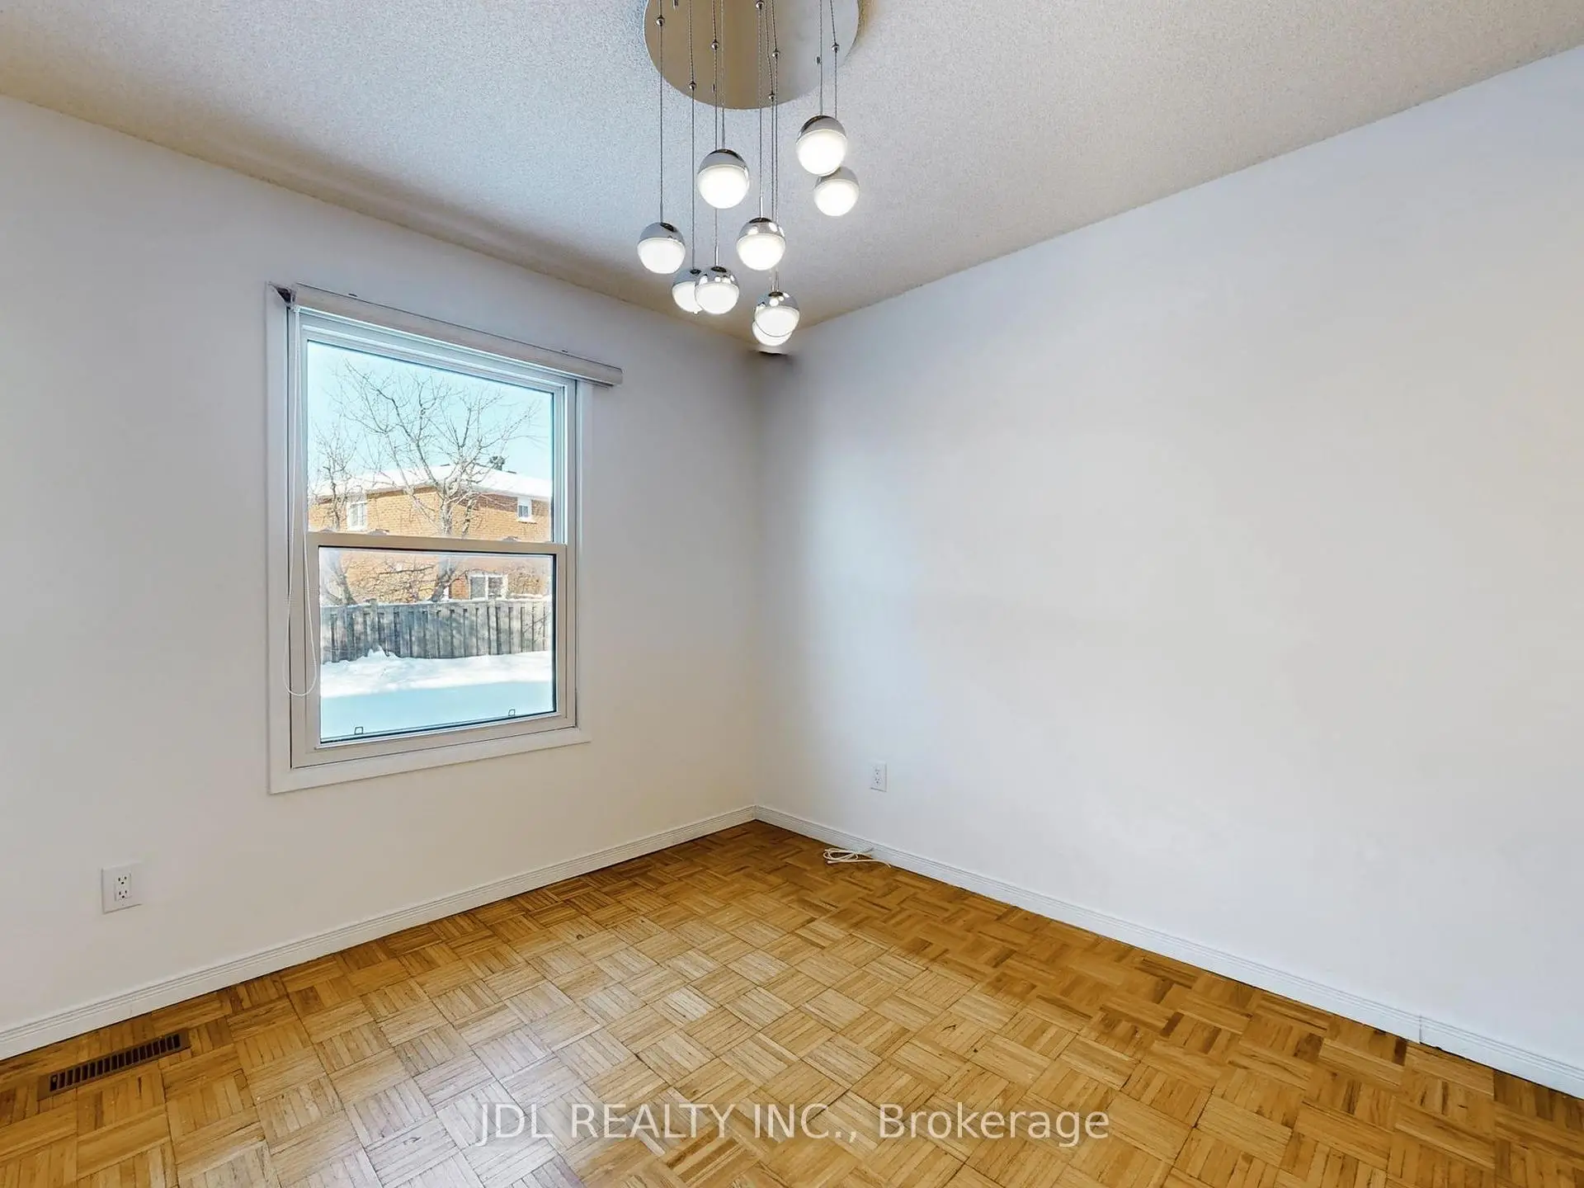
| Dining Rm | 3.26x3.00 | Overlooks Backyard, Large Window, Porcelain Floor |
|
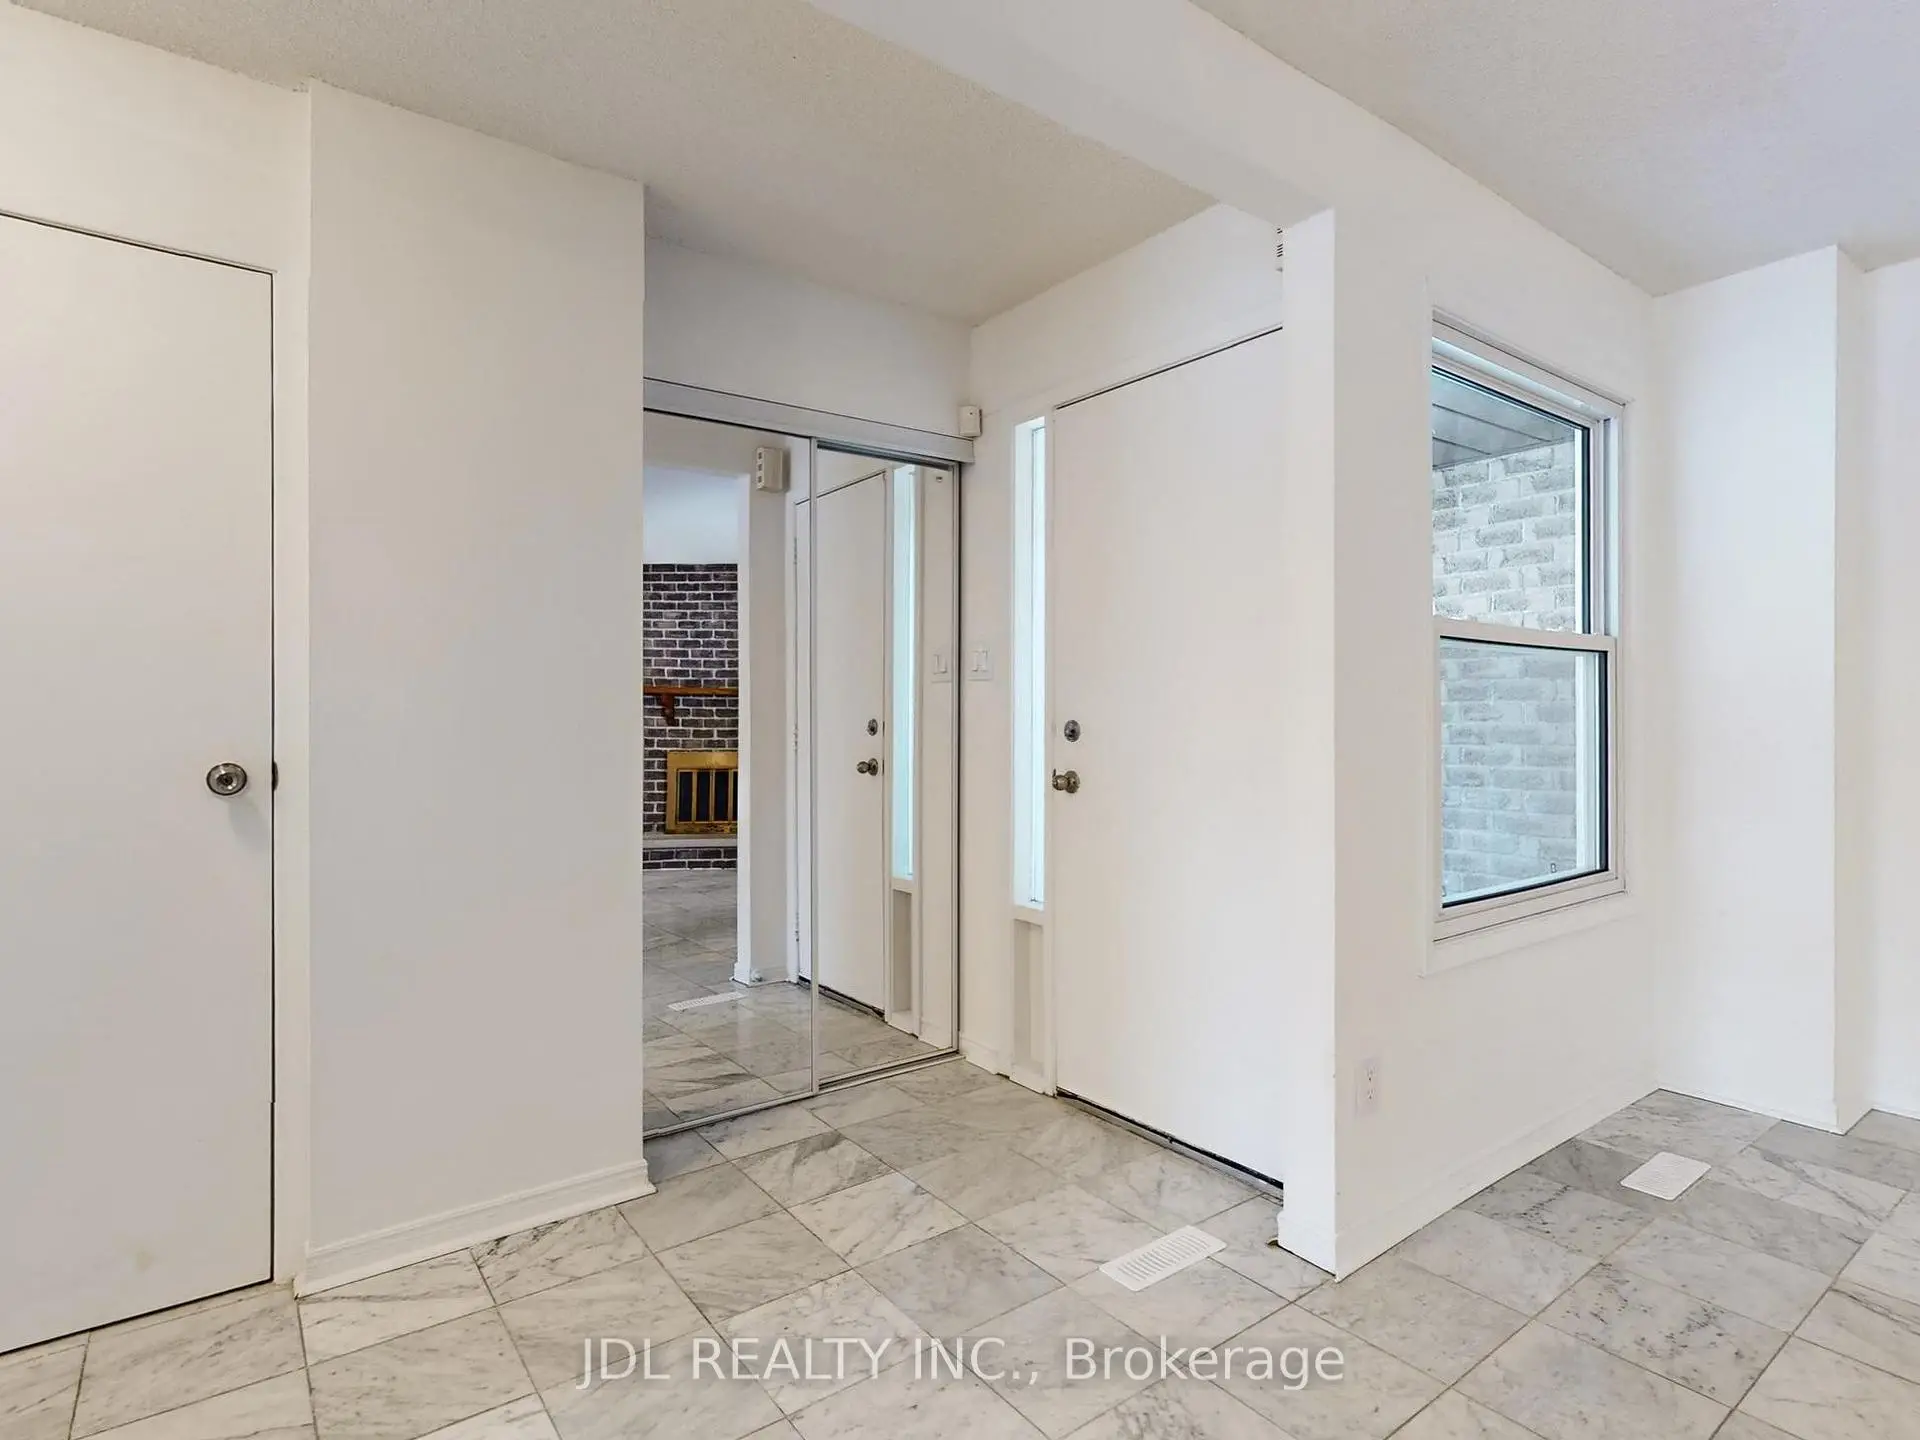
| Foyer | 3.18x1.25 | Mirrored Closet, Hardwood Floor, Pot Lights |
|
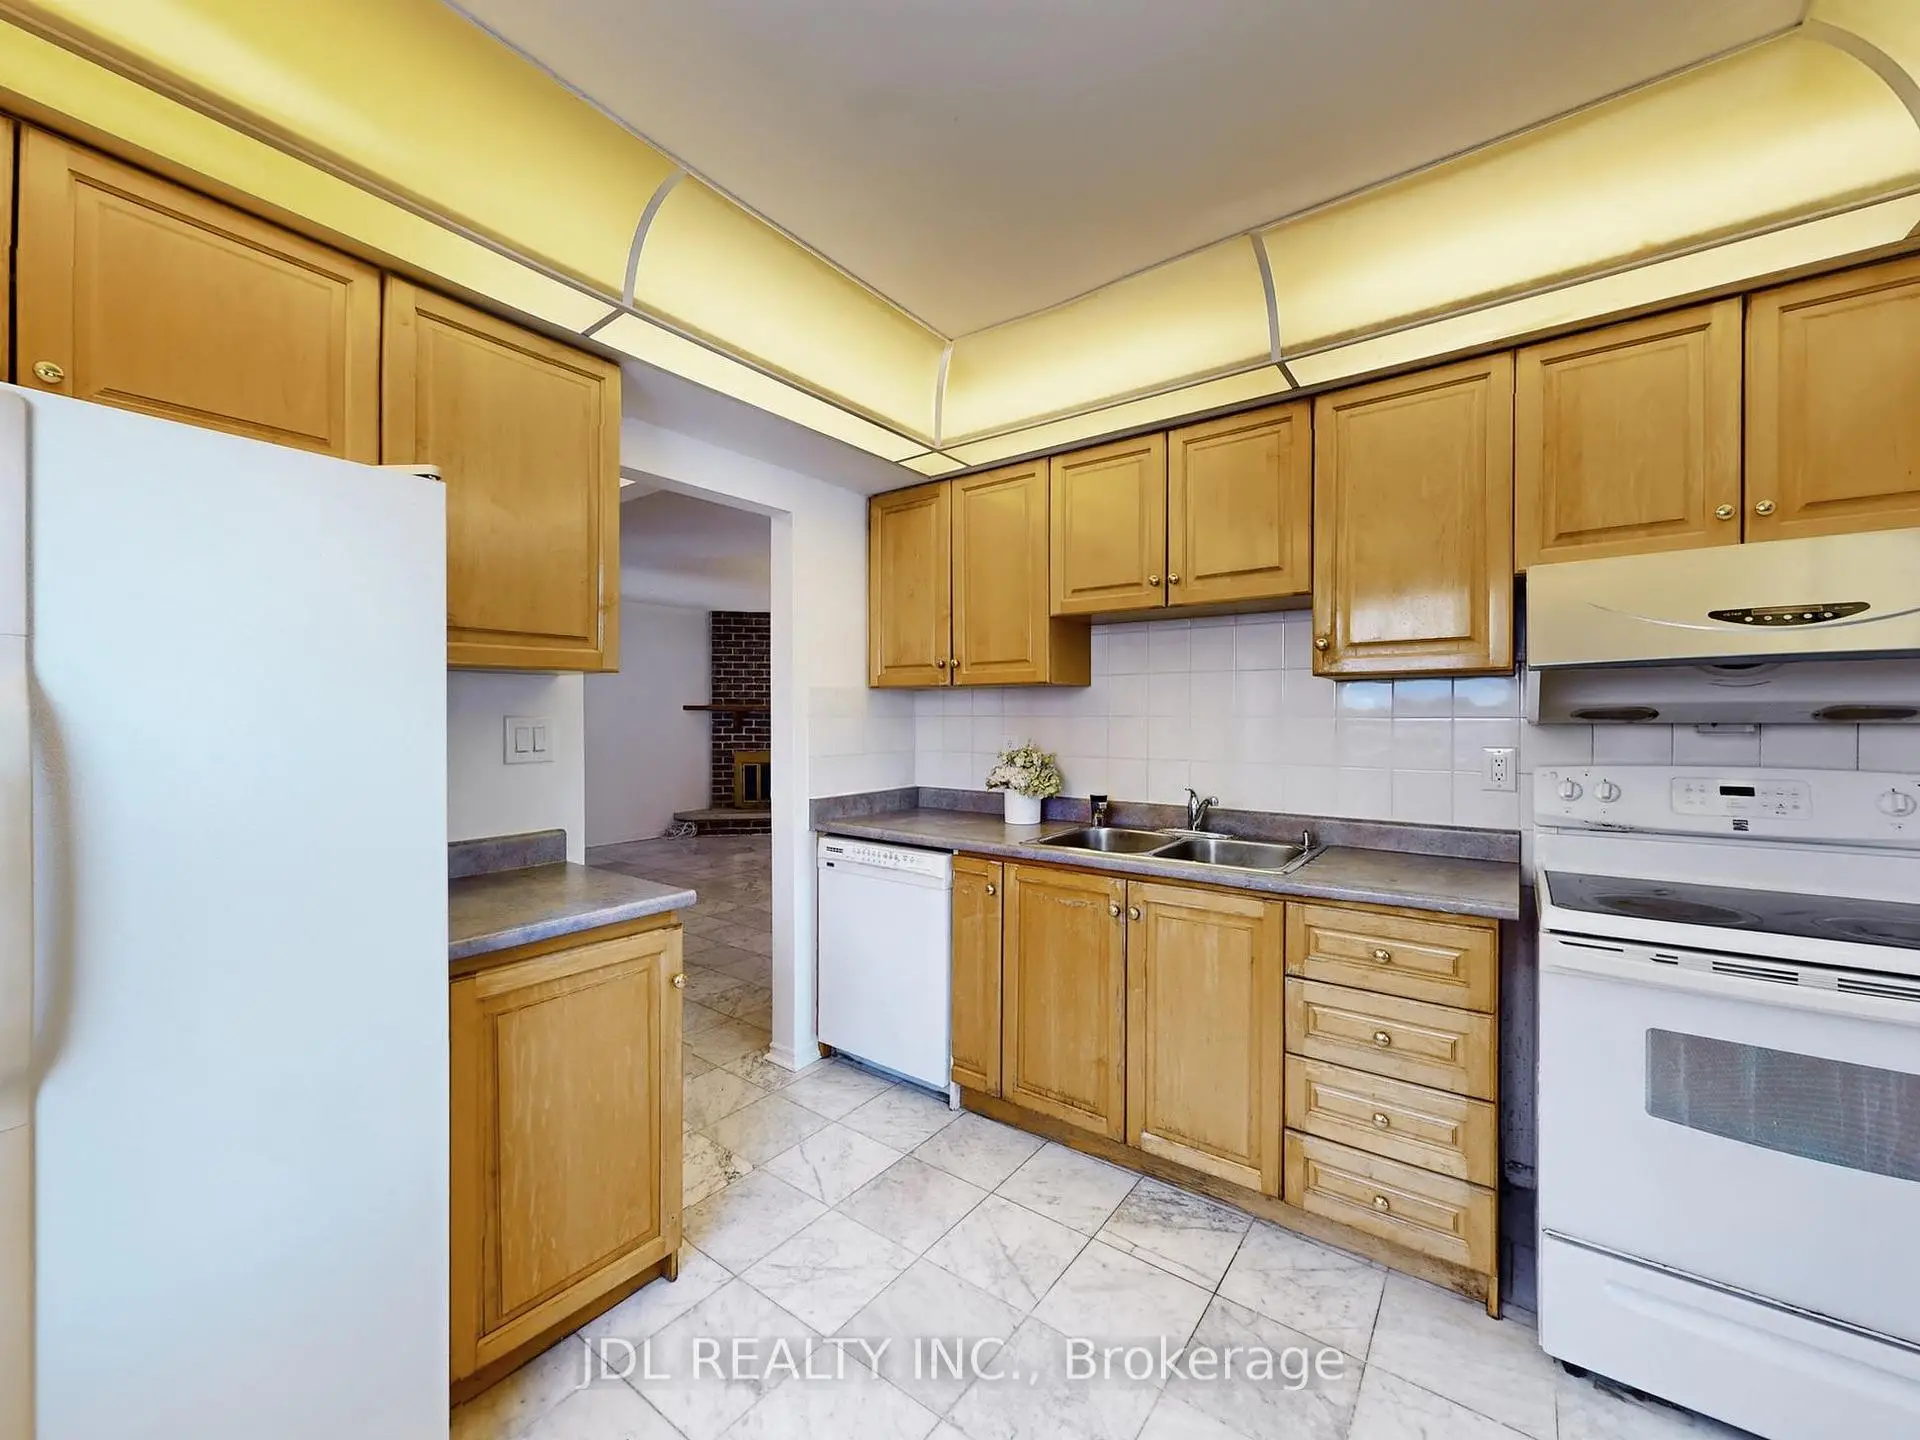
| Kitchen | 4.00x3.00 | Quartz Counter, Centre Island, Stainless Steel Appl |
|
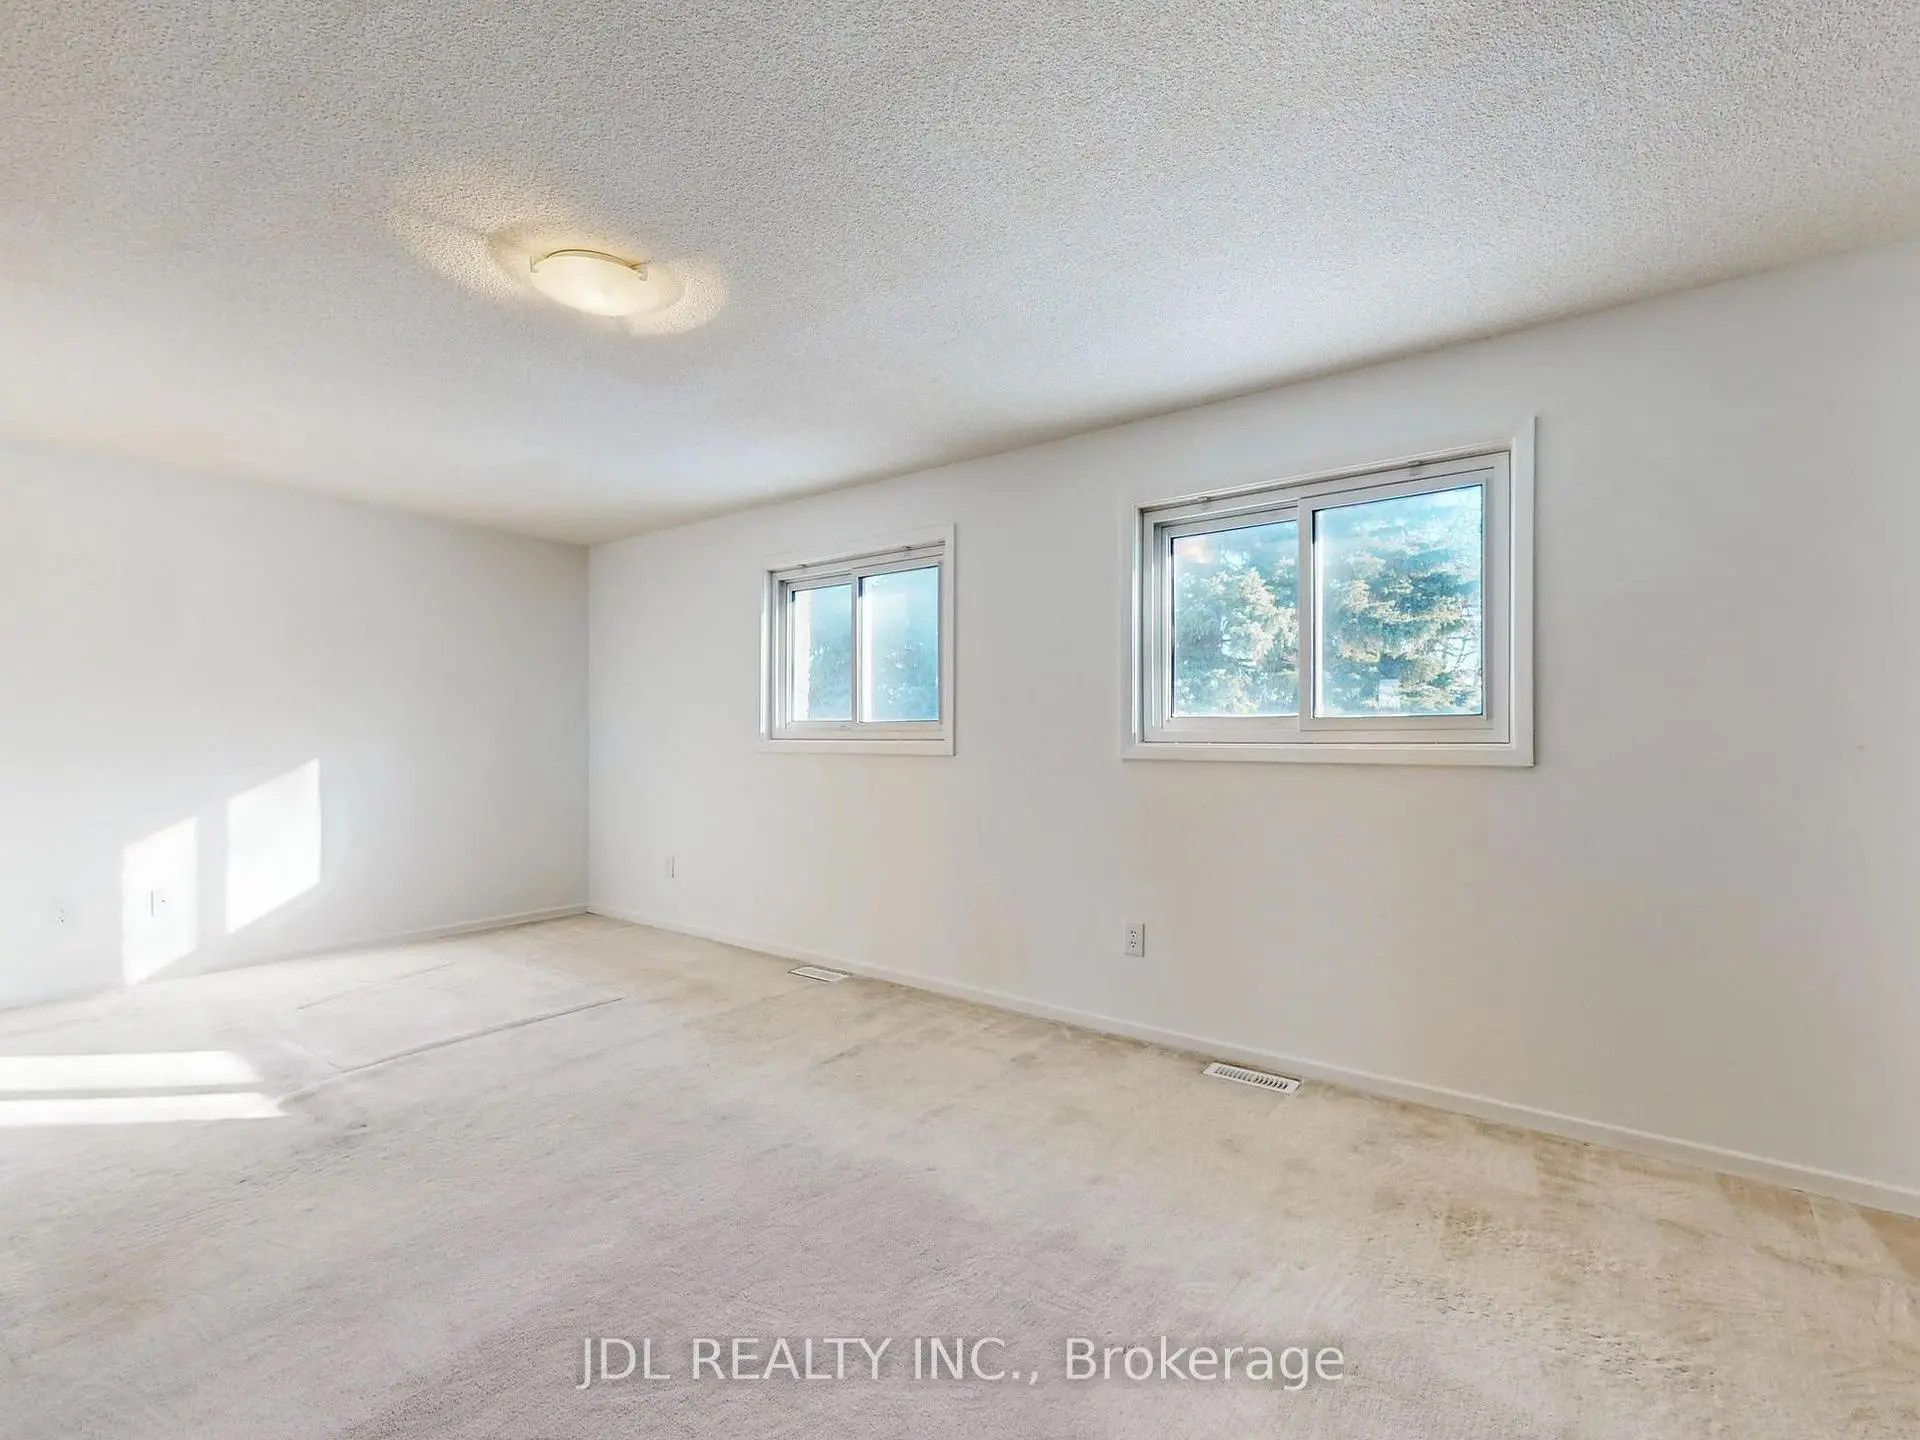
| Primary B | 5.08x3.84 | 4 Pc Ensuite, Large Window, Walk-In Closet(s) |
|
| 2nd Br | 4.73x3.11 | Large Window, Closet Organizers, Hardwood Floor |
|
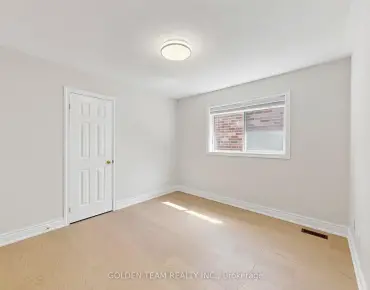
| 3rd Br | 4.26x3.34 | Large Window, Closet Organizers, Hardwood Floor |
|
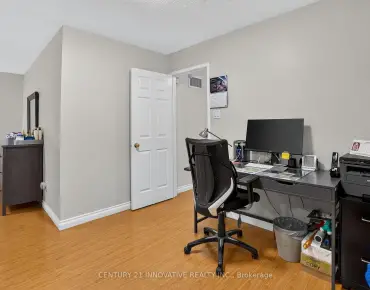
| 4th Br | 3.55x2.73 | Closet Organizers, Laminate |
|
| 5th Br | 3.57x3.44 | Closet Organizers, Laminate, Window |
|
| Great Rm | 5.13x4.21 | Laminate, Pot Lights, Window |
|
| Kitchen | 2.60x1.68 | Quartz Counter, Pot Lights, Porcelain Floor |
| Bathroom | Pieces | Level | |
|---|---|---|---|
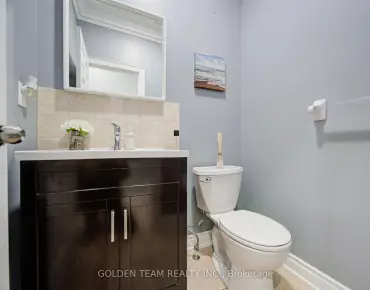
| 1xBath | 2 pcs | Ground |
|
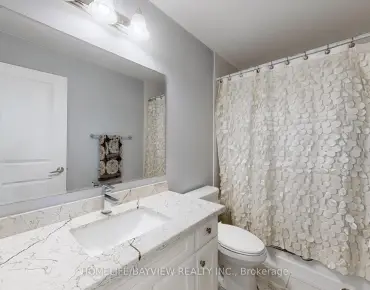
| 1xBath | 4 pcs | Second |
|
| 1xBath | 3 pcs | Second |
|
| 1xBath | 3 pcs | Basement |
Property Summary
Located close to the intersection of Steeles Ave E & Kennedy Rd, 129 Appleby Cres is a 3+2 bedrooms 4 washrooms Link. The unit has a Double Attached Parking Spaces. The property has many nice features including In-Law Capability, In-Law Suite, Carpet Free, Accessory Apartment, Storage and Auto Garage Door Remot. Living Room Rm, Family Room Rm, Dinning Room Rm, Foyer and Kitchen are on the Ground floor.Local Area Profile
This property is located in a predominantly owner-occupied residential area with a mix of detached homes, townhouses and apartments and condominiums. Approximately 33% of residents hold a bachelor's degree or higher, while about 25% have a college credential. The large majority of local commuters travel by car.
School Information
Elementary Schools
-
Home schoolRank: 130 out of 3022 (Score: 8.7)Distance to school: 0.4 km (~7 min walk)
-
French Immersion school
Rank: 433 out of 3022 (Score: 7.8)Distance to school: 3.7 km (~11 min drive) -
Rank: 231 out of 3022 (Score: 8.3)Distance to school: 0.7 km (~13 min walk)
-
Rank: 808 out of 3022 (Score: 7.1)Distance to school: 2.7 km (~8 min drive)
-
Catholic Gifted program school
Rank: 963 out of 3022 (Score: 6.9)Distance to school: 9.8 km (~29 min drive) Secondary Schools
-
AP program school
Rank: 16/746 (Score: 9.1) 5 year average: 41/746 (Score: 8.2)Distance to school: 1.4 km (~25 min walk) -
Rank: 12/746 (Score: 9.2) 5 year average: 10/746 (Score: 8.9)Distance to school: 7.1 km (~21 min drive)
-
Arts program school
Rank: 24/746 (Score: 8.9) 5 year average: 9/746 (Score: 8.9)Distance to school: 4.2 km (~13 min drive) -
Rank: 16/746 (Score: 9.1) 5 year average: 41/746 (Score: 8.2)Distance to school: 1.4 km (~25 min walk)
-
Catholic Home school
Rank: 41/746 (Score: 8.6) 5 year average: 42/746 (Score: 8.1)Distance to school: 3.9 km (~12 min drive) -
Rank: 67/746 (Score: 8.2) 5 year average: 152/746 (Score: 7.3)Distance to school: 8.7 km (~26 min drive)
-
Rank: 67/746 (Score: 8.2) 5 year average: 152/746 (Score: 7.3)Distance to school: 8.7 km (~26 min drive)