
 Cornell, Markham, L6B 1H1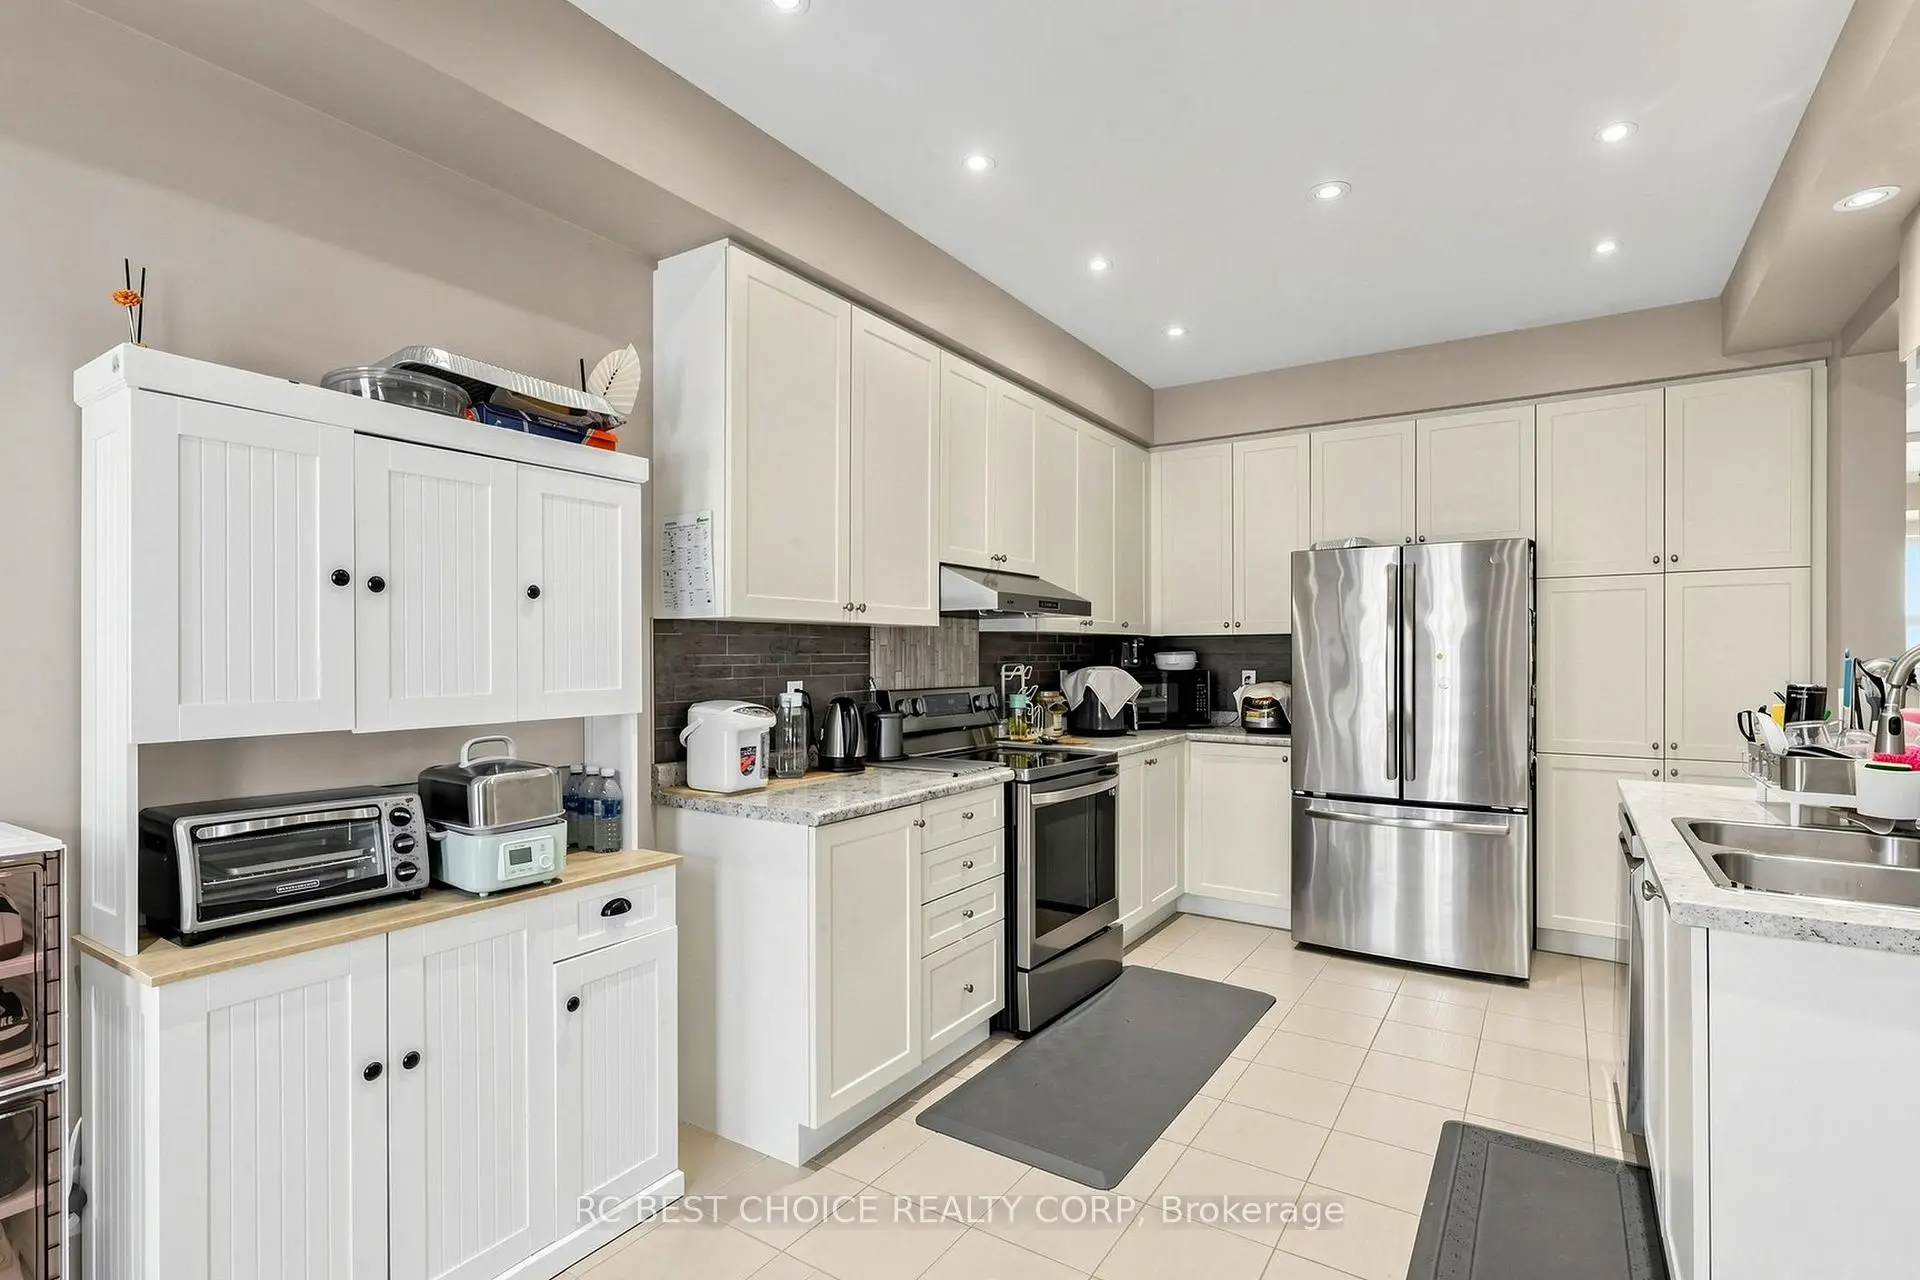

Description
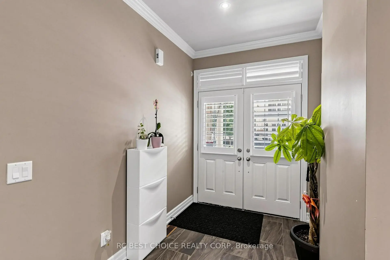
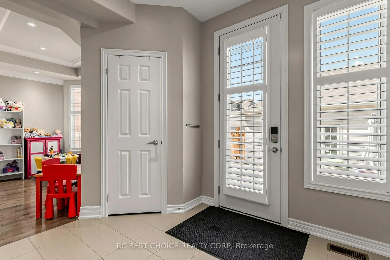
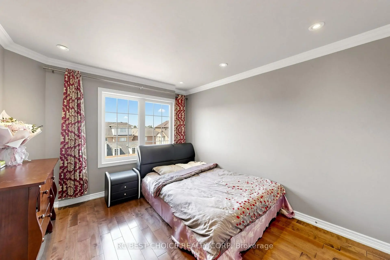
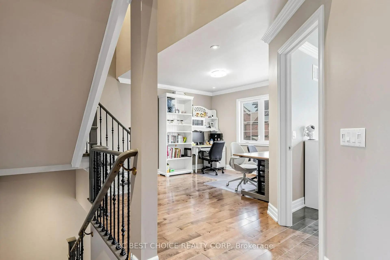
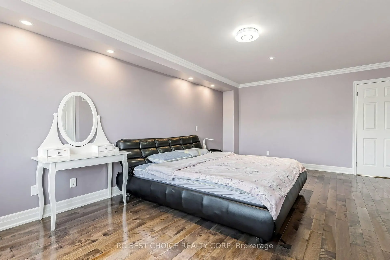
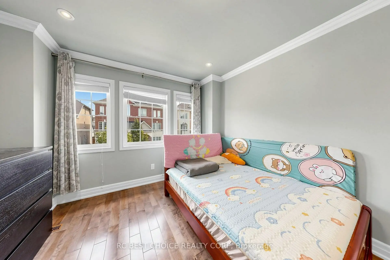
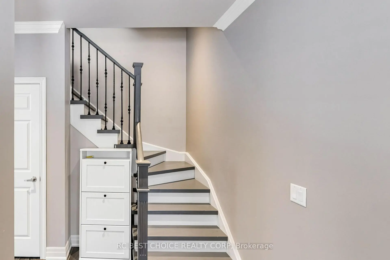
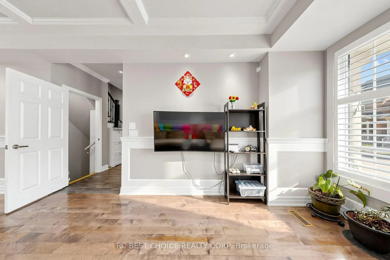
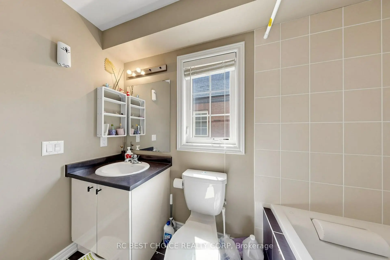
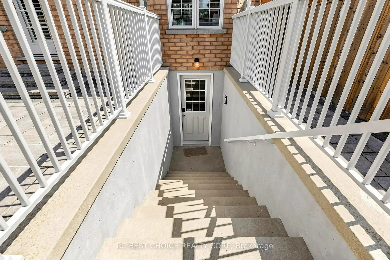
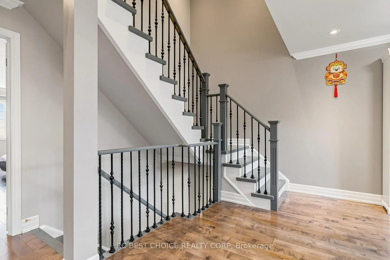
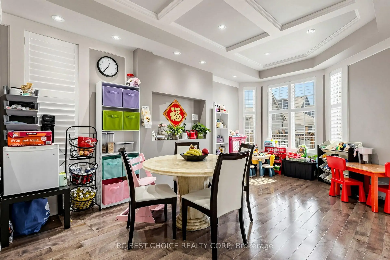
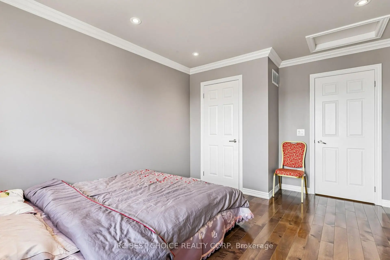
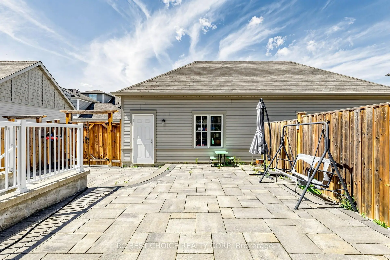
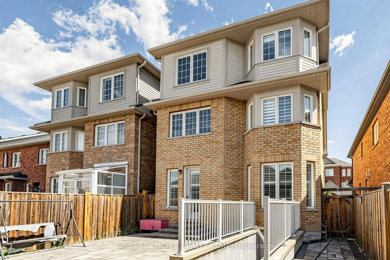
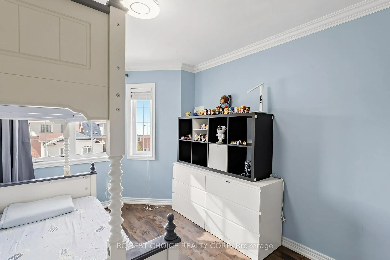
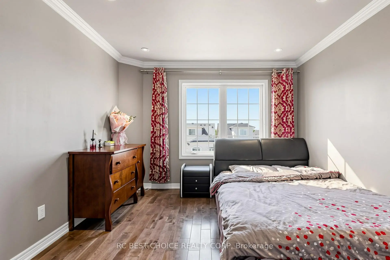
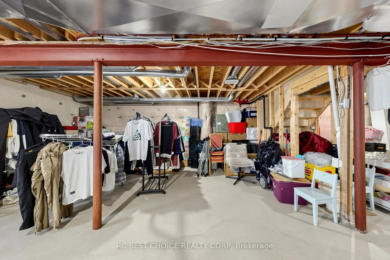
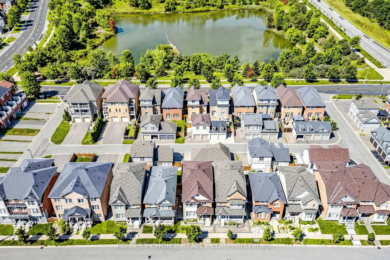
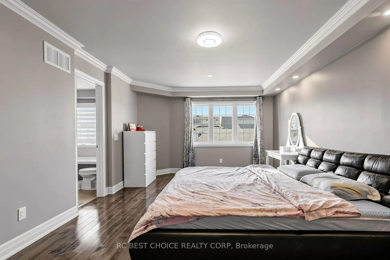
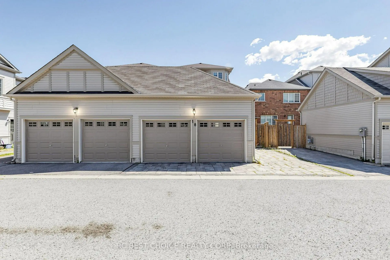
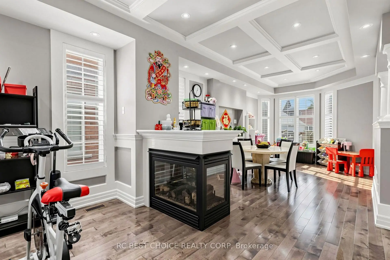
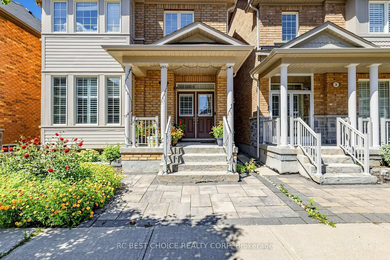
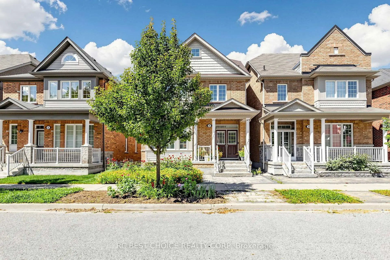
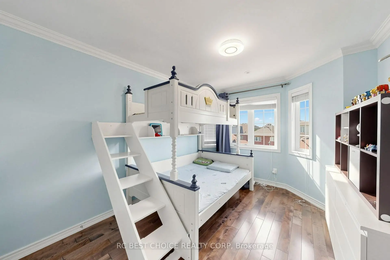
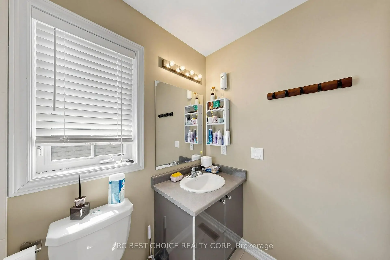
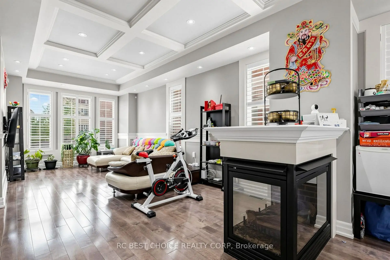
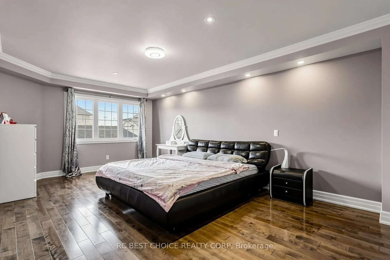
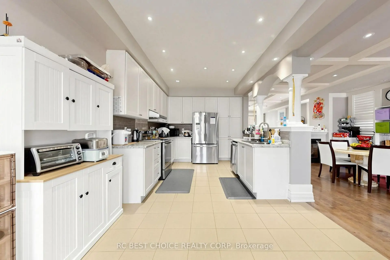
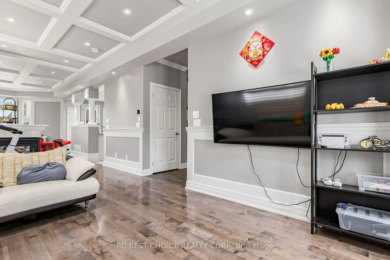
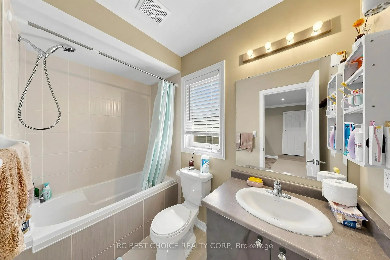
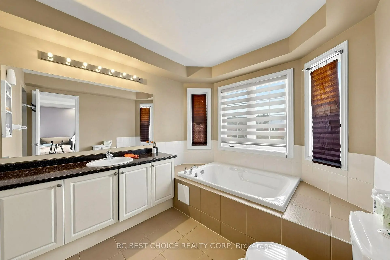
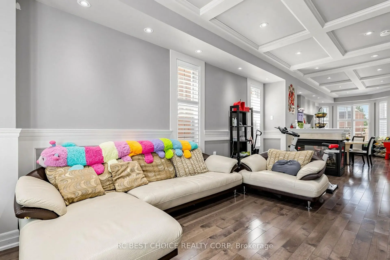
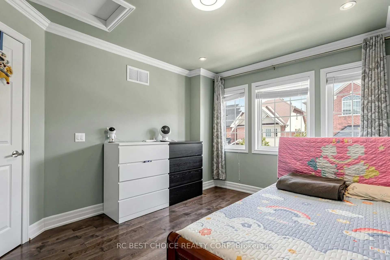
Welcome to 18 Chauncey Court, located in the desirable Upper Cornell community of Markham! This spacious 3-storey home offers 4 bedrooms and 4 bathrooms, plus a basement providing additional space and flexibility. Featuring a functional family-friendly layout and a double garage with sideway parking for total 4 vehicles. Enjoy excellent access to nearby amenities including Boxgrove Centre, Cornell Community Centre & Library, Markham Stouffville Hospital, and CF Markville, as well as schools, parks, restaurants, supermarkets and public transit. Convenient access to Hwy 7, Hwy 407 and major routes. A great opportunity to own a spacious family home in a well-established and convenient Markham community.
Features
- Facing: West

- Bedrooms: 4

- Bathrooms: 4

- Garages: 2

- Kitchens: 1

Details
- Lot size: 29.53 x 101.71 Feet

- Space: 2000-2500

- Tax: $ 6189.44

- N13697812

- Listing contracted with: RC BEST CHOICE REALTY CORP
| Room | Size(M) | Description | |
|---|---|---|---|
| Family Rm | 12.88x6.61 | ||
| Family Rm | 18.00x11.00 | Hardwood Floor, Overlooks Backyard, Pot Lights |
|
| Living Rm | 20.00x11.00 | Hardwood Floor, Large Window, Pot Lights |
|
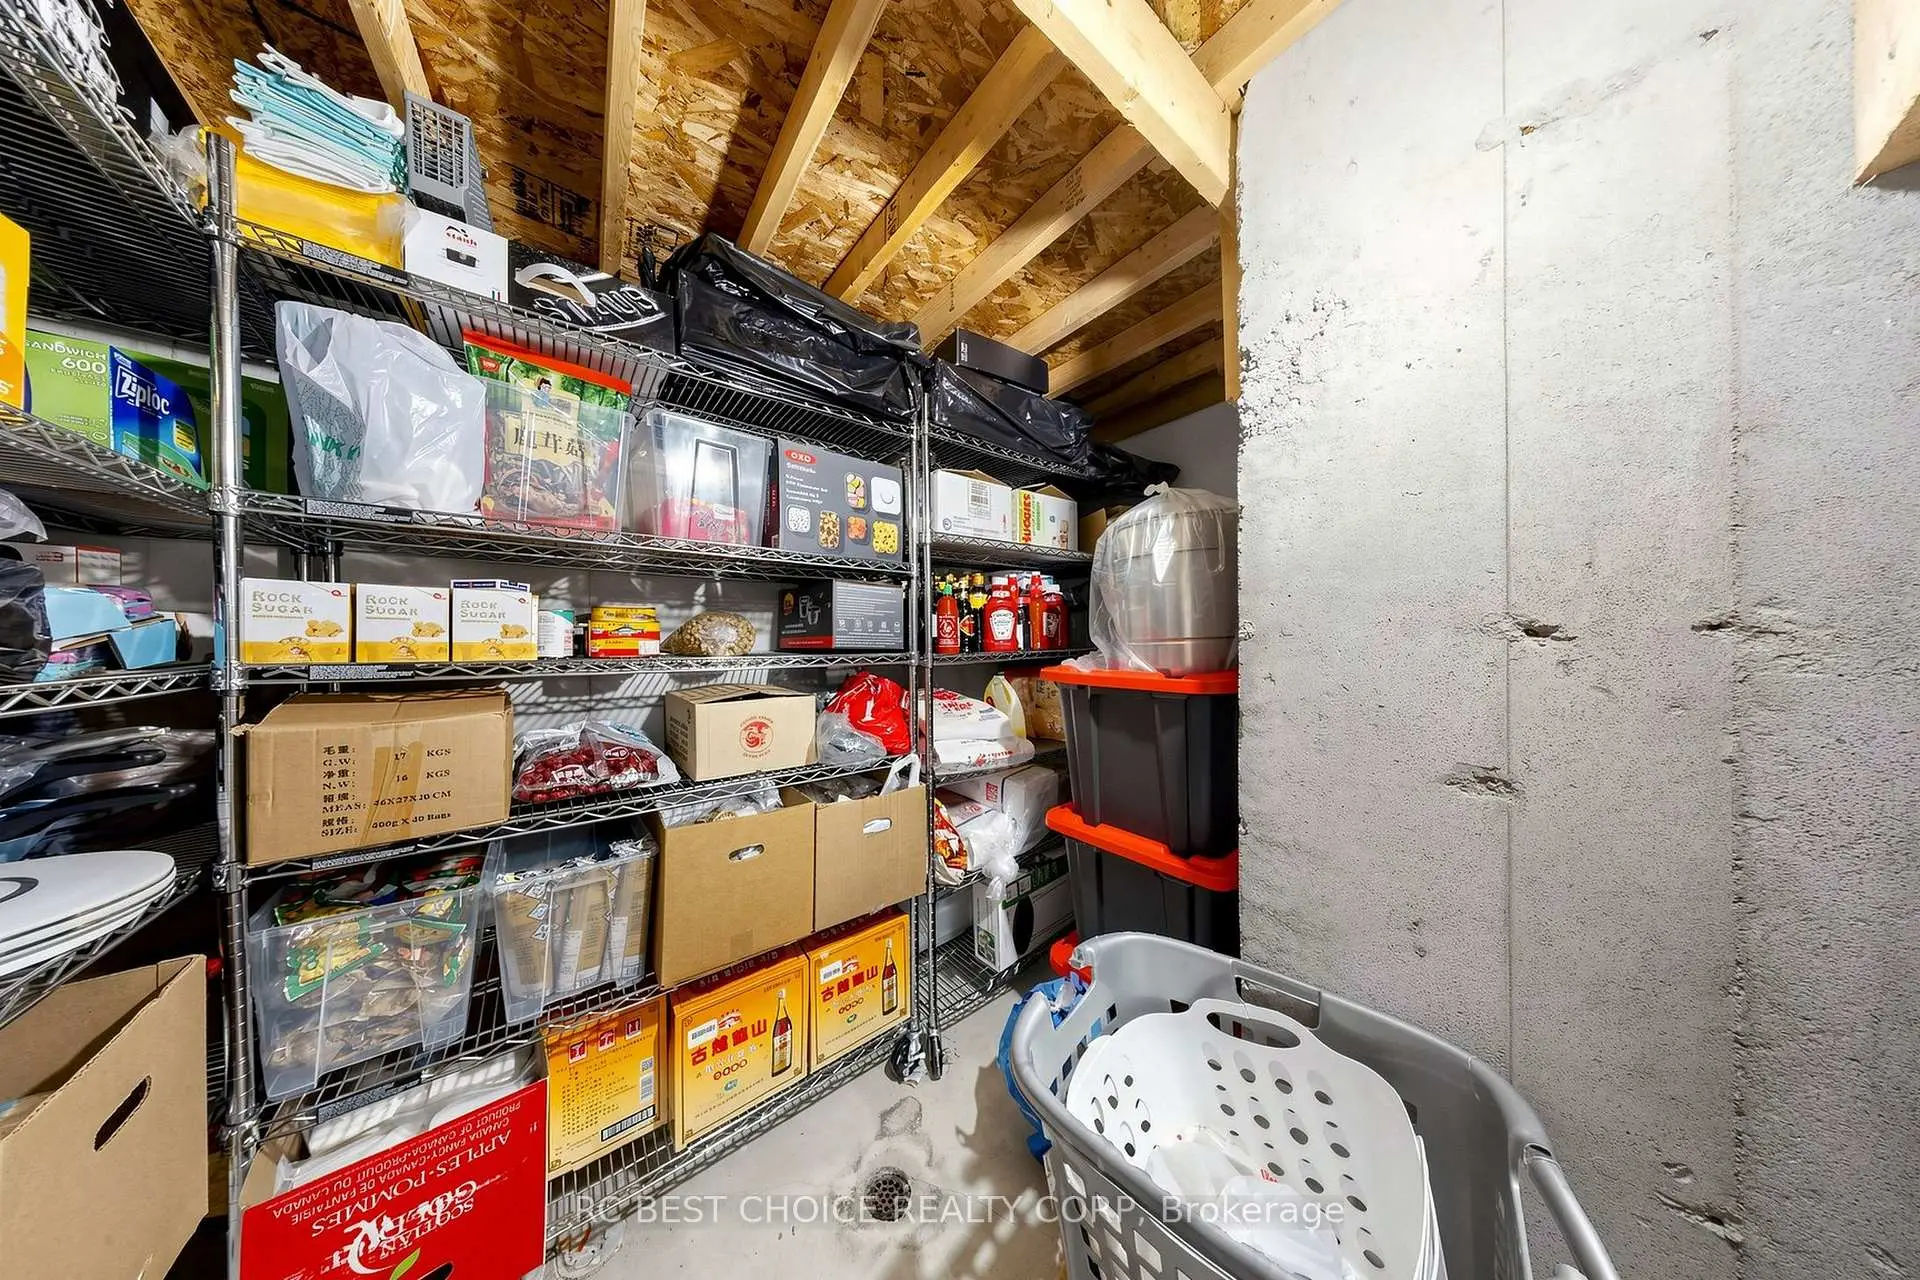
| Utility R | 6.61x2.04 | ||
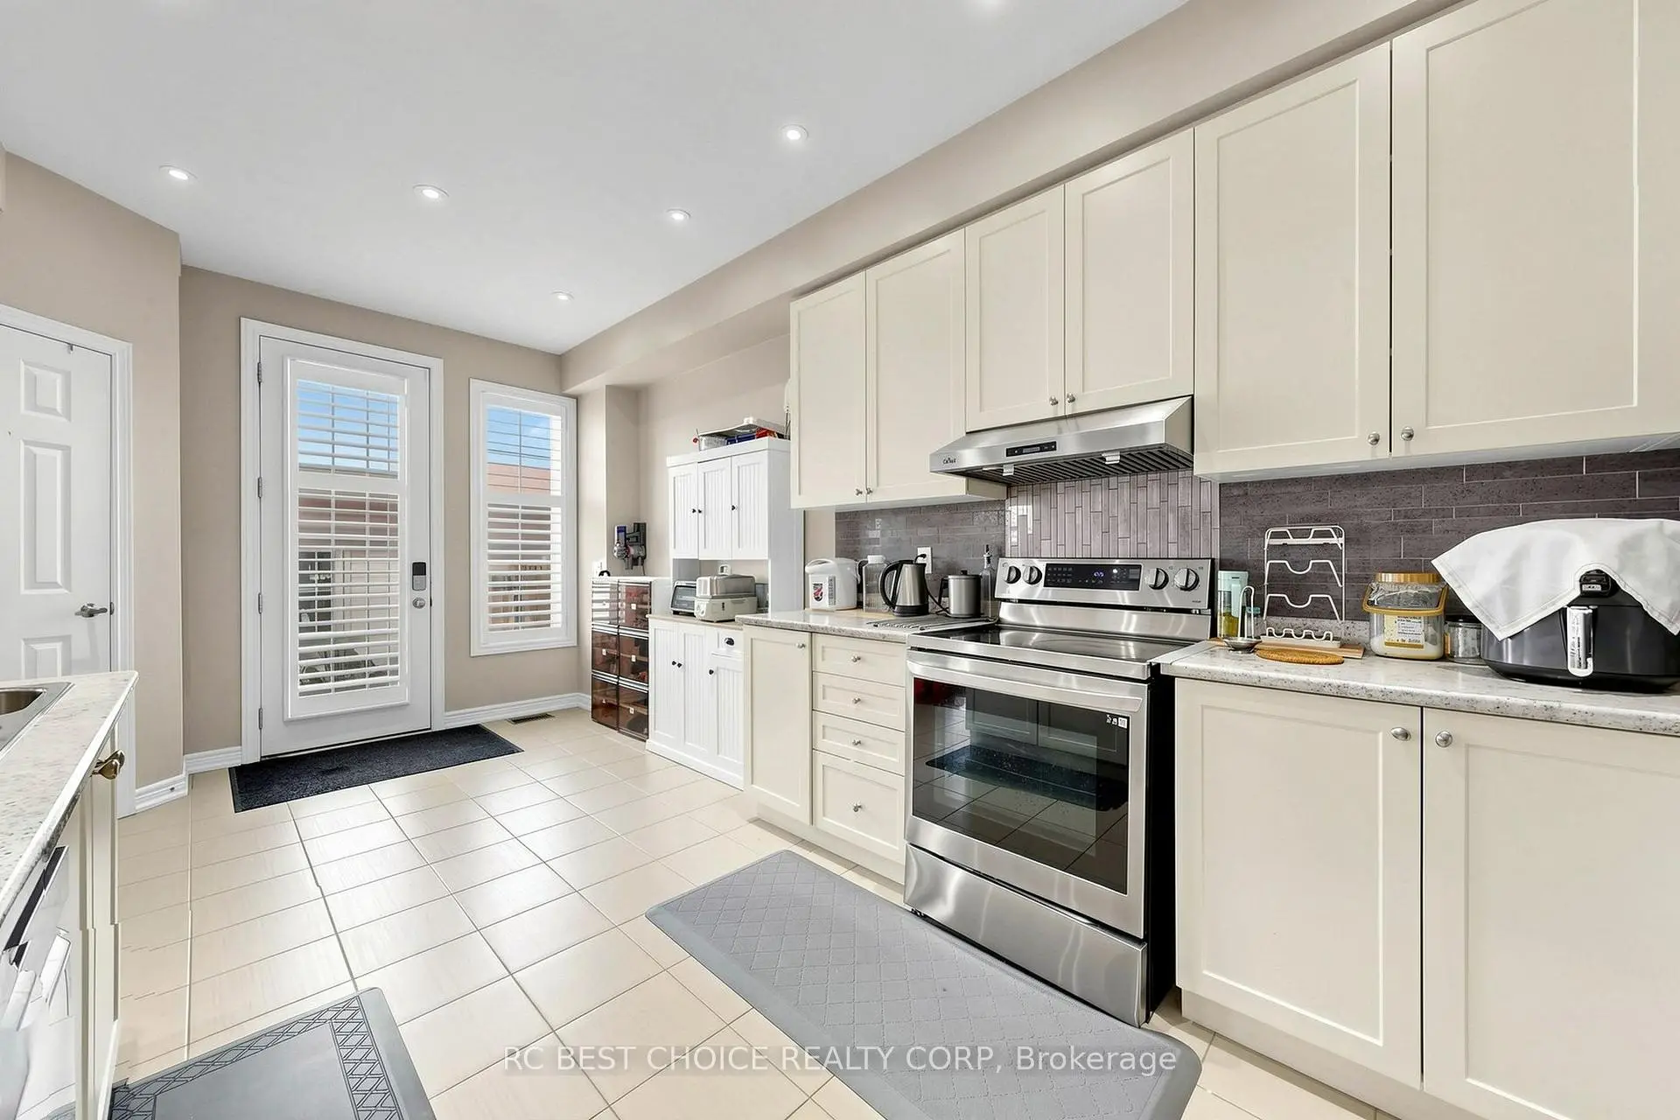
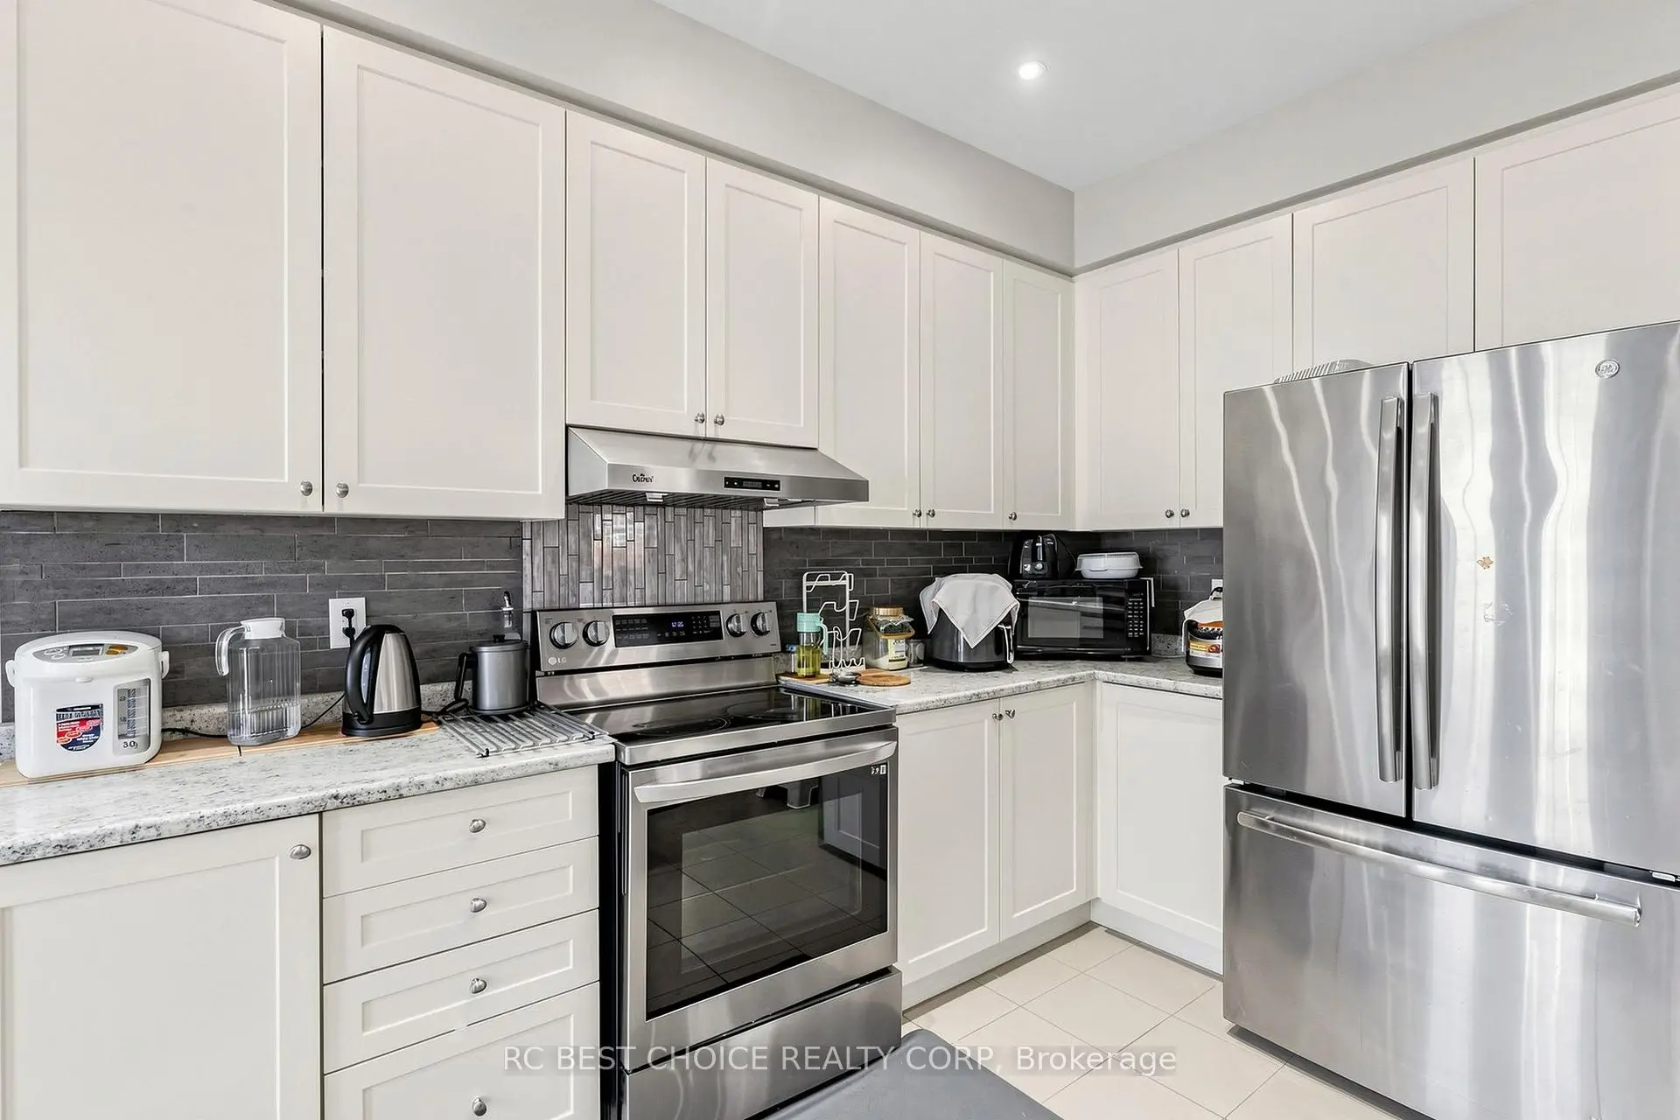
| Kitchen | 11.00x10.50 | Tile Floor, Open Concept, Ceramic Backsplash |
|
| Dining Rm | 6.19x3.22 | ||
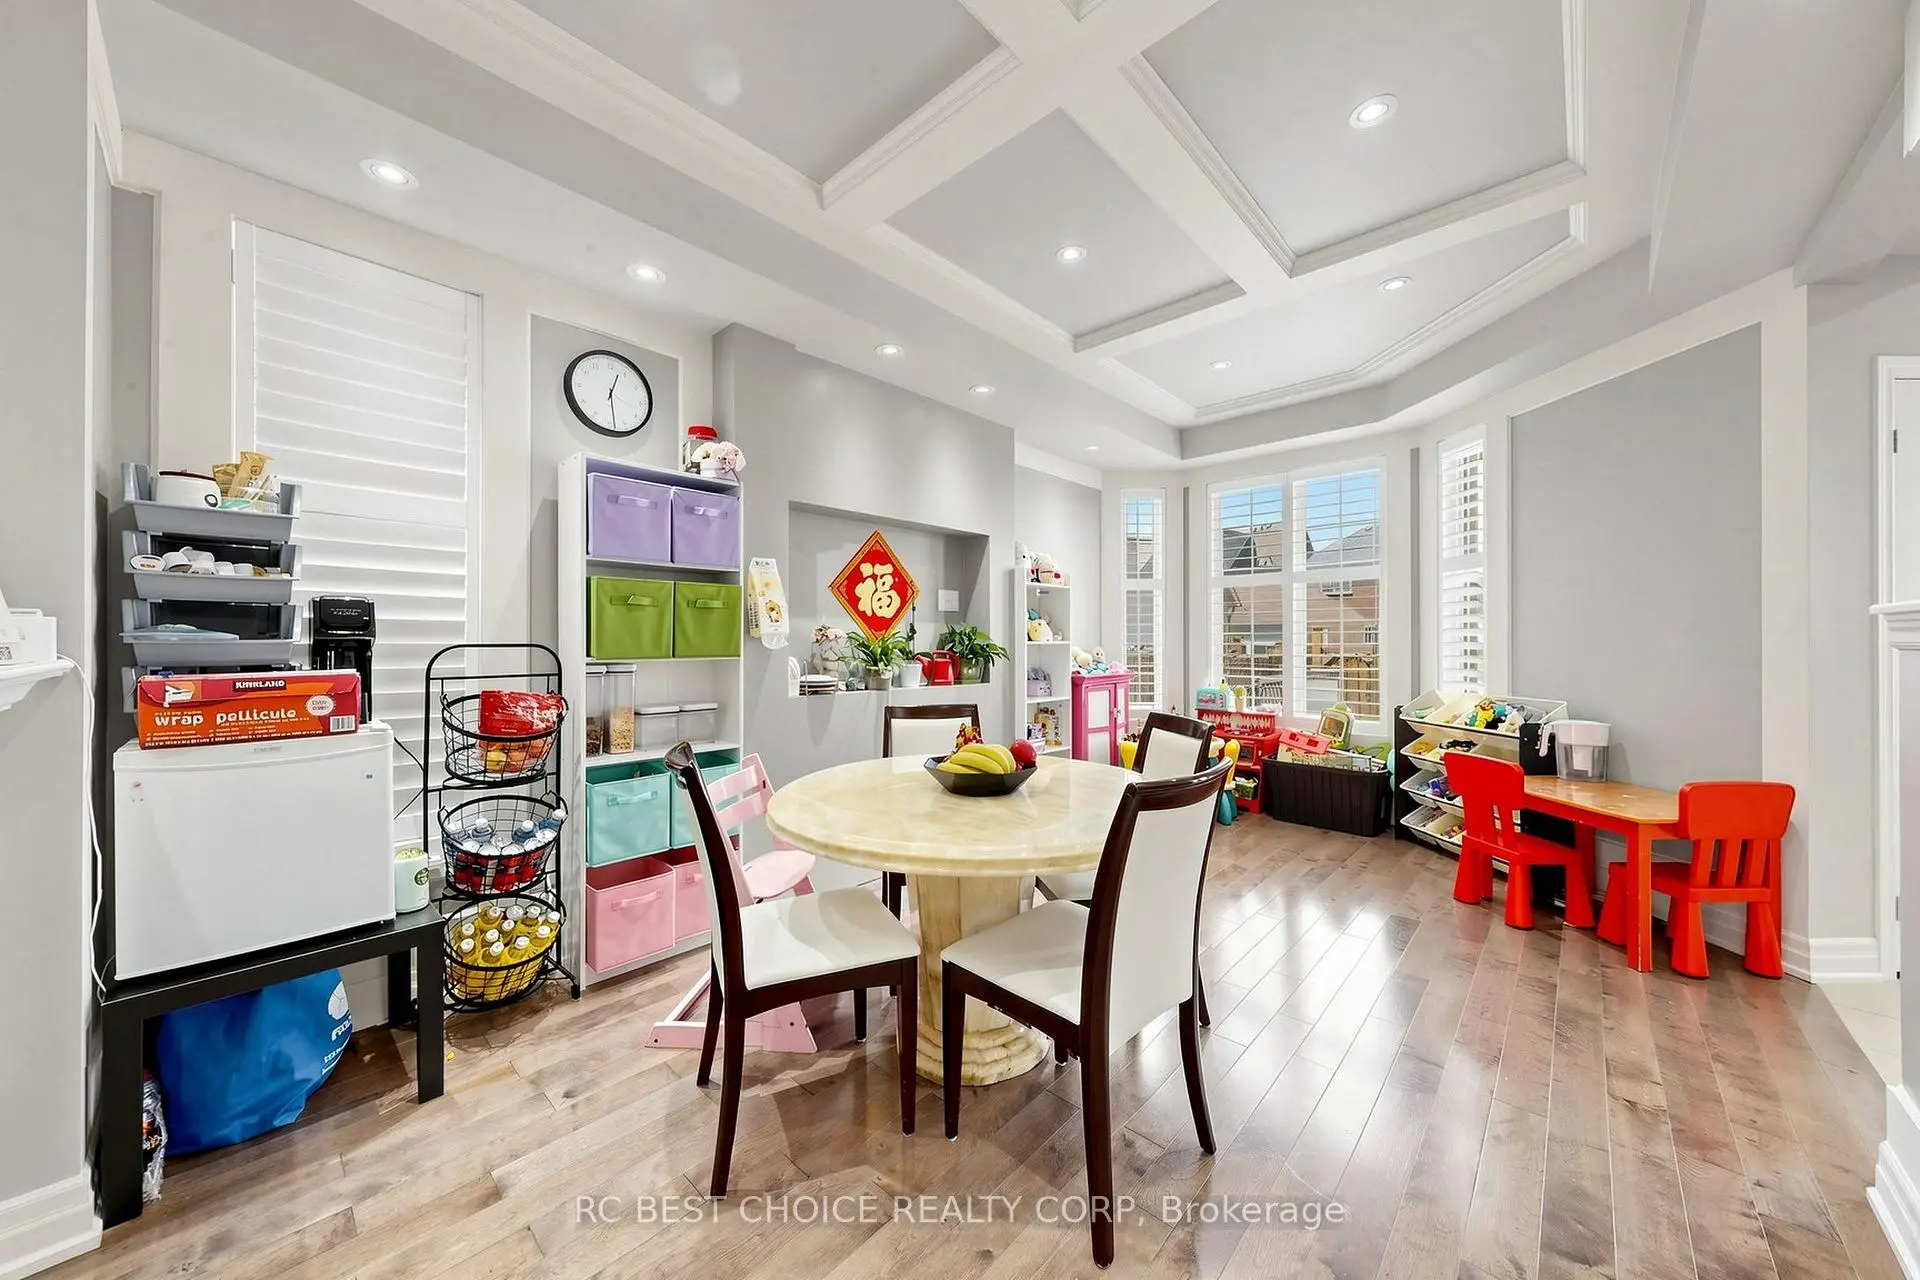
| Breakfast | 9.00x10.50 | Tile Floor, Closet, Open Concept |
|
| Kitchen | 6.24x3.27 | ||
| Living Rm | 6.24x3.33 | ||
| Bath | 2.83x2.72 | ||
| Primary B | 6.01x4.97 | ||
| Bath | 2.42x1.61 |
| Bathroom | Pieces | Level | |
|---|---|---|---|
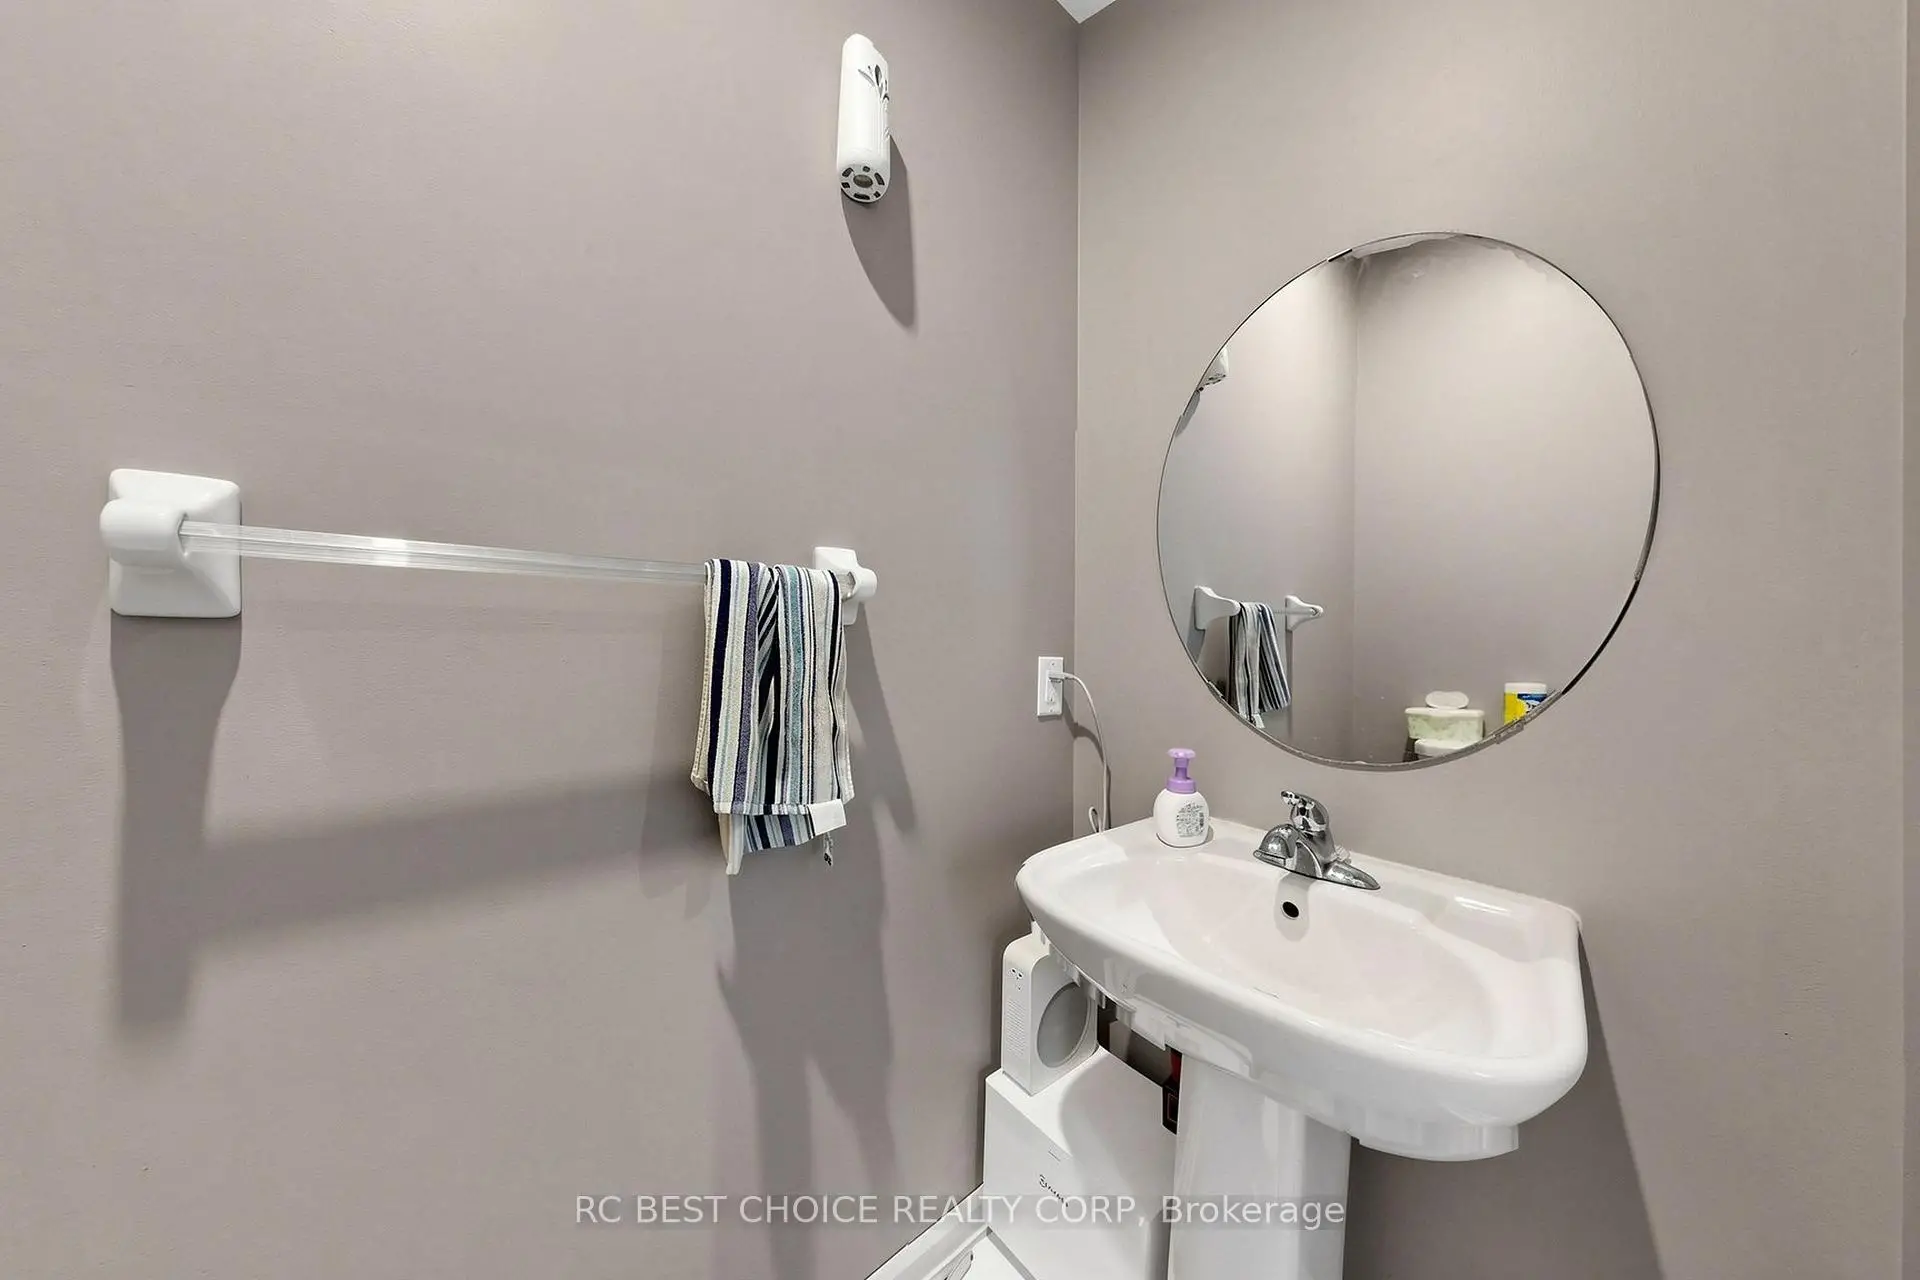
| 1xBath | 2 pcs | Ground |
|
| 1xBath | 4 pcs | Second |
|
| 1xBath | 4 pcs | Second |
|
| 1xBath | 4 pcs | Third |
Property Summary
Located close to the intersection of 9th and Donald Cousens, 18 Chauncey Crt is a 4 bedrooms 4 washrooms Detached. The unit has a Double Detached Parking Spaces. The property has many nice features including Other. Dinning Room Rm, Kitchen and Living Room Rm are on the Main floor; Family Room Rm, Living Room Rm, Kitchen and Breakfast Room are on the Ground floor.Home Market Analysis
For Sale
For Lease
Comparable home values have decreased 4.6% compared with the same period last year.
Rent levels have increased 6.9% compared with the same period last year.
How This Home Compares
Local Area Profile
This property is located in an area with a high level of homeownership with a mix of detached homes, townhouses and apartments and condominiums. Approximately 55% of residents hold a bachelor's degree or higher, while about 16% have a college credential. The large majority of local commuters travel by car.
School Information
Elementary Schools
-
Home schoolRank: 1026 out of 3022 (Score: 6.8)Distance to school: 0.2 km (~4 min walk)
-
French Immersion school
Rank: 387 out of 3022 (Score: 7.9)Distance to school: 4.3 km (~13 min drive) -
Distance to school: 1.5 km (~27 min walk)
-
Catholic Gifted program school
Rank: 963 out of 3022 (Score: 6.9)Distance to school: 1.5 km (~27 min walk) -
Rank: 626 out of 3022 (Score: 7.4)Distance to school: 4.3 km (~13 min drive)
Secondary Schools
-
Home schoolRank: 52/746 (Score: 8.4)Distance to school: 1.2 km (~22 min walk)
-
Rank: 52/746 (Score: 8.4)Distance to school: 1.2 km (~22 min walk)
-
Arts program school
Rank: 24/746 (Score: 8.9) 5 year average: 9/746 (Score: 8.9)Distance to school: 9.6 km (~29 min drive) -
AP program school
Rank: 16/746 (Score: 9.1) 5 year average: 41/746 (Score: 8.2)Distance to school: 9.2 km (~28 min drive) -
Catholic Home school
Rank: 67/746 (Score: 8.2) 5 year average: 152/746 (Score: 7.3)Distance to school: 2.2 km (~7 min drive) -
Rank: 67/746 (Score: 8.2) 5 year average: 152/746 (Score: 7.3)Distance to school: 2.2 km (~7 min drive)
-
Rank: 67/746 (Score: 8.2) 5 year average: 152/746 (Score: 7.3)Distance to school: 2.2 km (~7 min drive)









