

Preconstruction
Unionglen - Fieldgate Homes
Kennedy Road and Major Mackenzie Drive East, Markham, Ontario
Completion: 2027
Alan's Take
Why Unionglen - Fieldgate Homes Stands Out?
Why It Stands Out
- Prestigious Markham location between Unionville and Angus Glen
- Freehold ownership with no condo fees
- Four townhome collections ranging from approximately 1,729 to 2,341 sq. ft. among currently priced models
- 2027 builder-stated closing year
- $10,000 standard Decor Centre upgrade credit plus included central air, 200 AMP service, EV charger rough-in and five appliances
- Access to Mount Joy GO Station, parks, golf, shopping and established Markham amenities
What Buyers Should Verify
- The after-rebate prices rely on proposed government GST/HST measures and purchaser eligibility. Use base prices for conservative budgeting.
- Lot premiums, availability, plans, materials and incentives may change without notice.
- The accelerated deposit incentive requires much faster deposits than the standard payment schedule.
- Tankless hot-water equipment is supplied on a rental basis.
- Some models shown in supplied floor-plan documents are not present on the May 14, 2026 price list, while some priced models do not have a supplied floor-plan PDF.
Builder information can change.
I can help verify the latest pricing, incentives, lot availability,
occupancy timing, deposit terms and other builder updates before you decide.
Community
About Unionglen - Fieldgate Homes
Welcome to Unionglen, a brand-new master-planned community planned for 2,305 freehold townhomes and single-family homes by seven established GTA builders. The Fieldgate Homes release features four freehold townhome collections with rear-lane and traditional layouts, flexible bedroom options and selected corner or end models.
Builder
About the Builder
Fieldgate Homes
builder
Fieldgate Homes is a Greater Toronto Area planner, developer and home builder with more than 65 years of homebuilding experience. The company describes itself as a vertically integrated organization involved in land planning, development, servicing, construction and customer care. Fieldgate builds detached homes, semi-detached homes and townhomes in communities across Toronto and Southern Ontario. Its public portfolio includes both independently developed communities and large multi-builder master-planned developments such as Unionglen.
Kenmac Homes Limited
vendor
Kenmac Homes Limited is a legal vendor entity appearing in purchase documentation and deposit instructions for Fieldgate Homes inventory at Unionglen in Markham. The public-facing builder for the relevant homes is Fieldgate Homes. Kenmac Homes Limited should be retained for accurate legal vendor and payment information but should not be presented as a separate builder brand.
Home Designs
Homes & Floor Plans
15' Rear Lane 3-Storey Townhomes
Freehold Rear-Lane Townhomes
15' lots
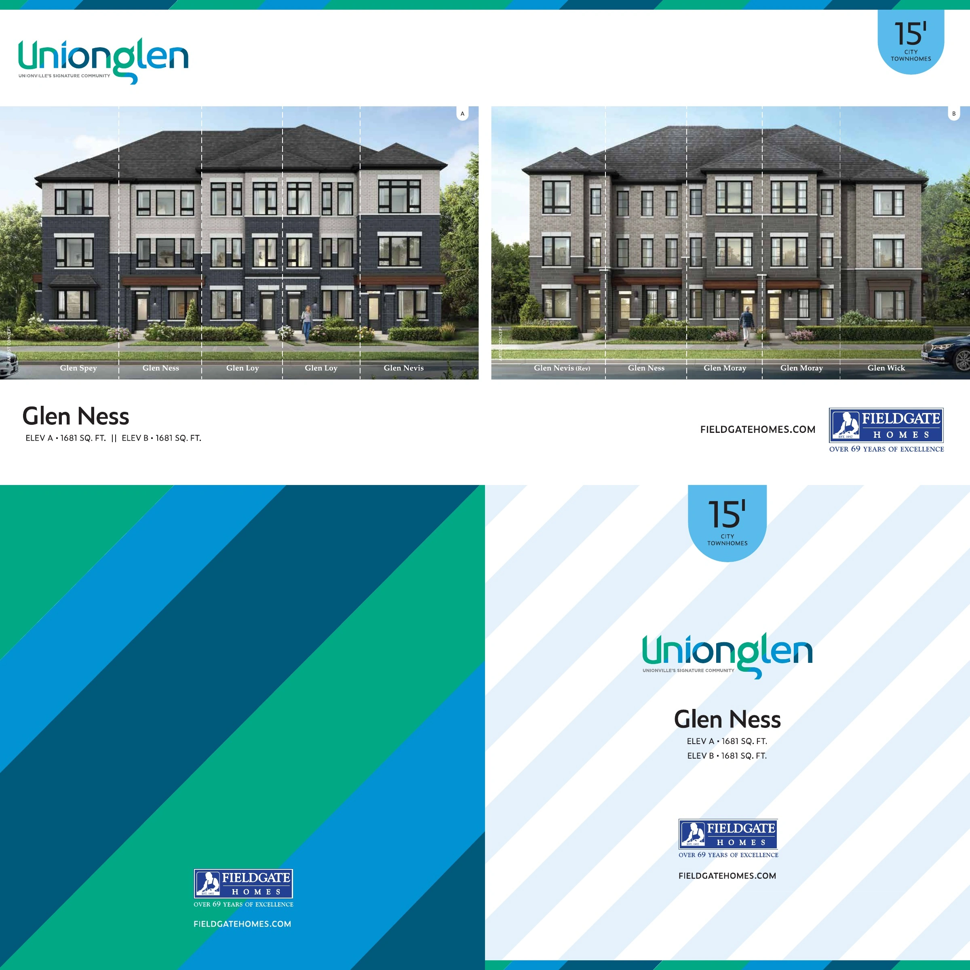
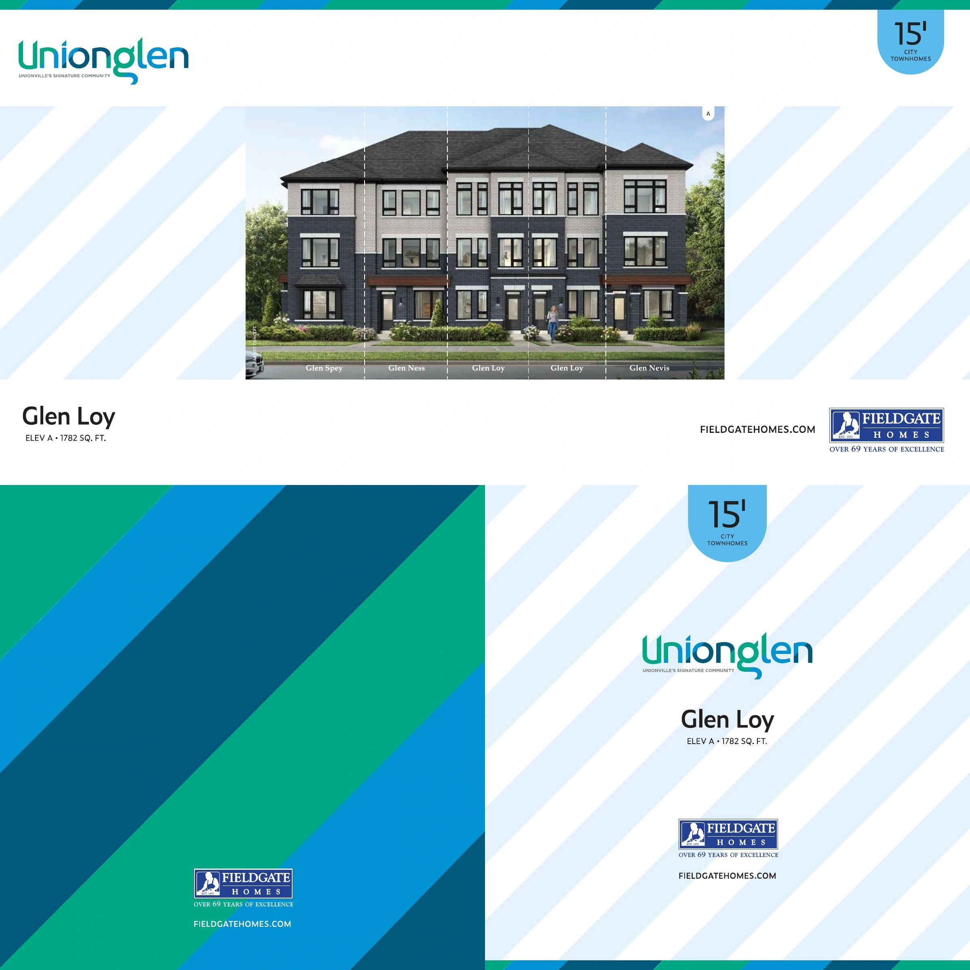
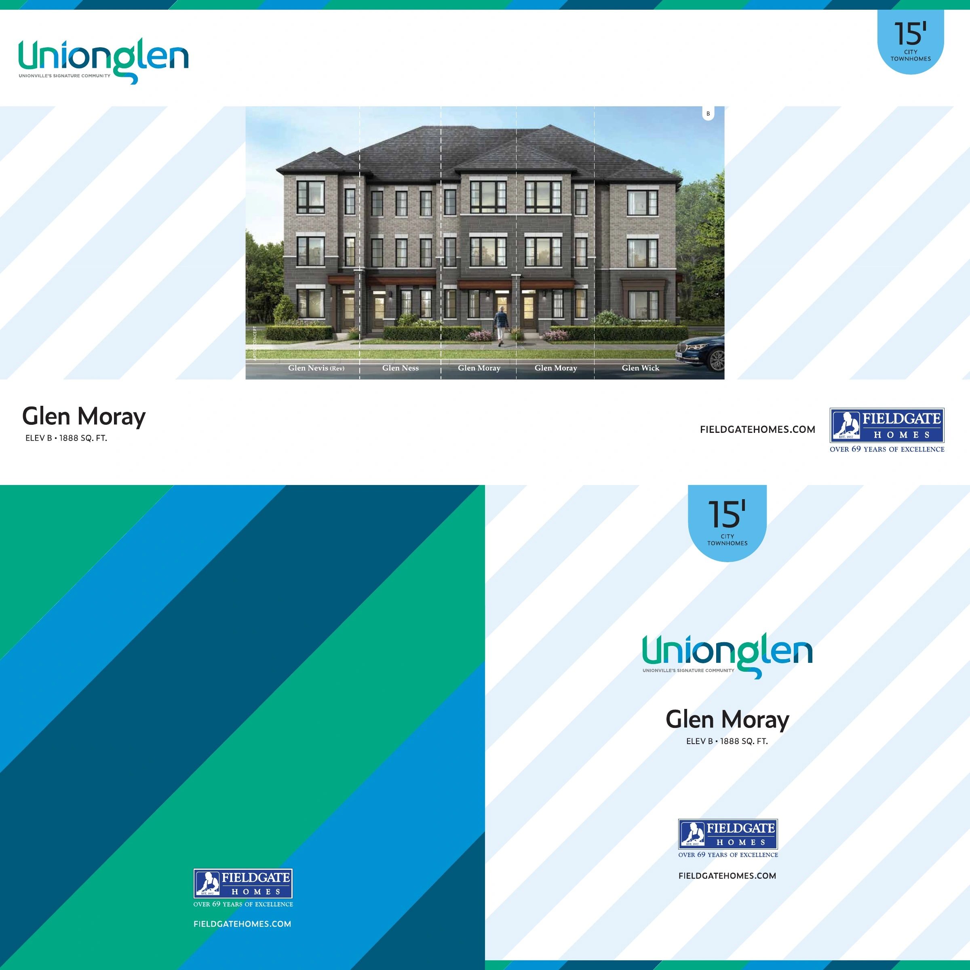
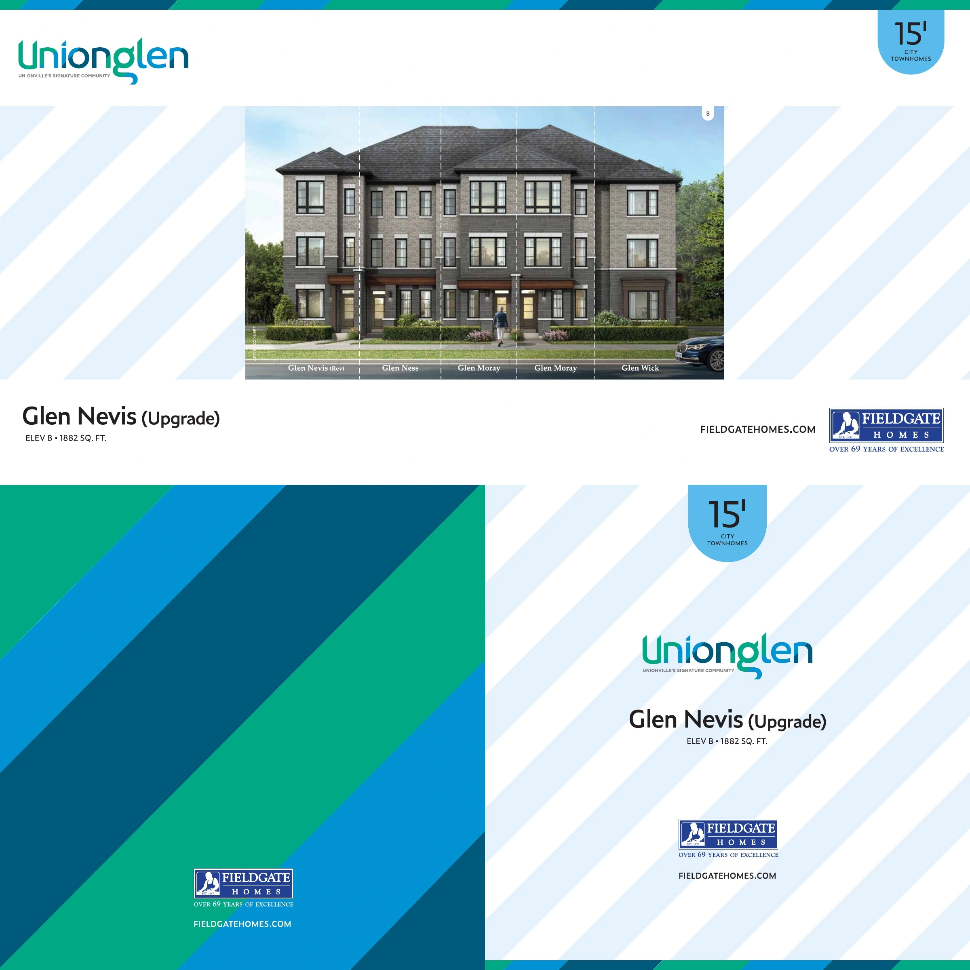
RGL15-15
Glen Tay
1,829 – 1,893 sq. ft.
RGL15-15E
Glen Tweed
1,899 sq. ft.
20' Rear Lane 3-Storey Townhomes
Freehold Rear-Lane Townhomes
20' lots
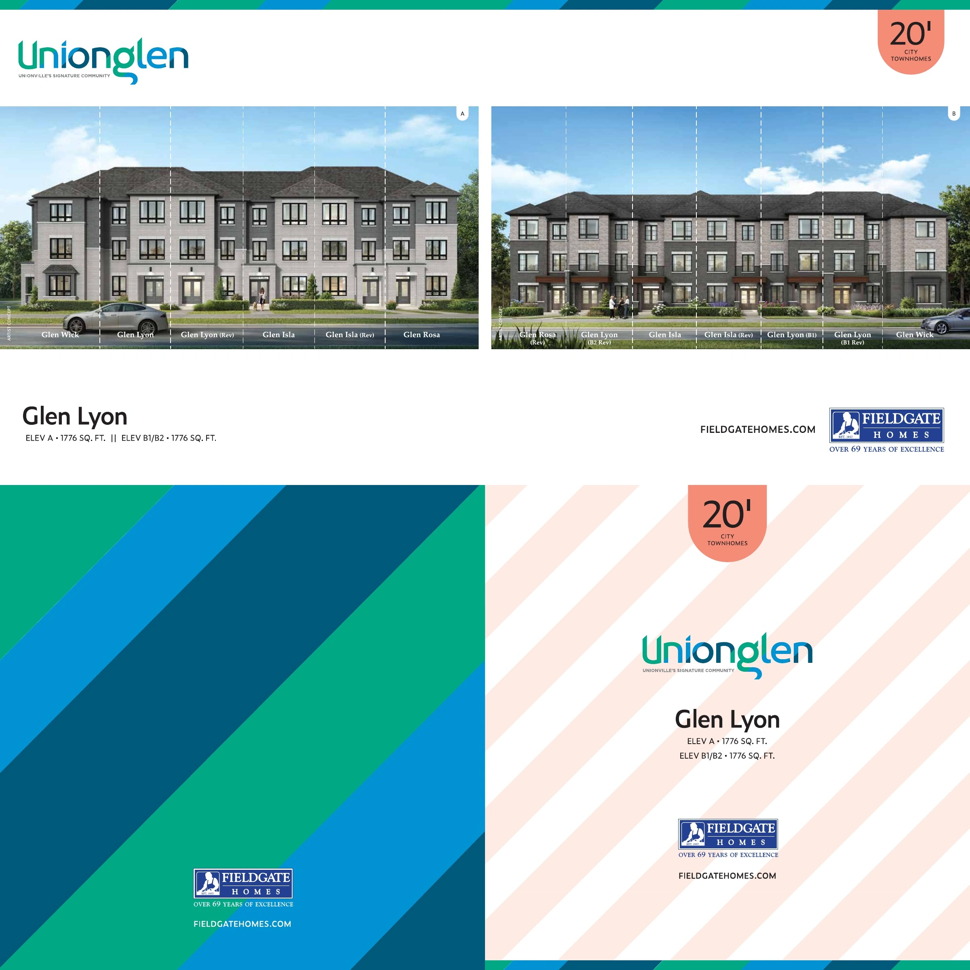
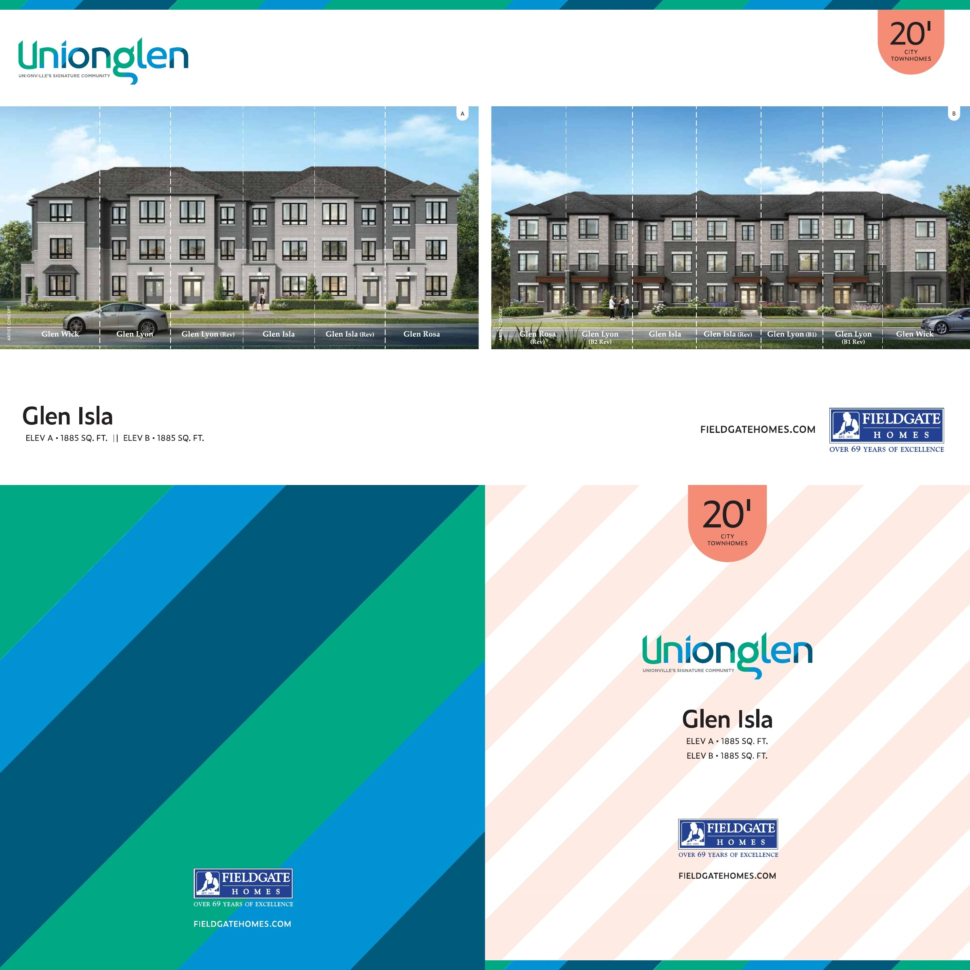
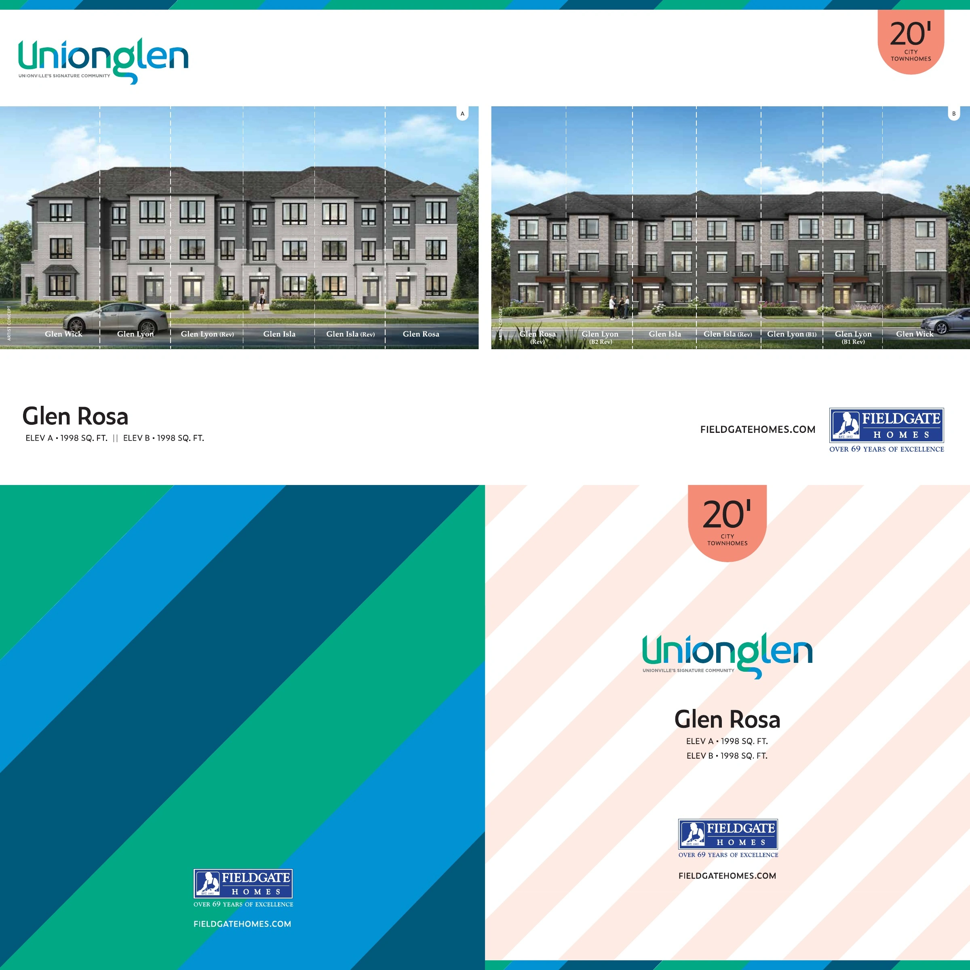
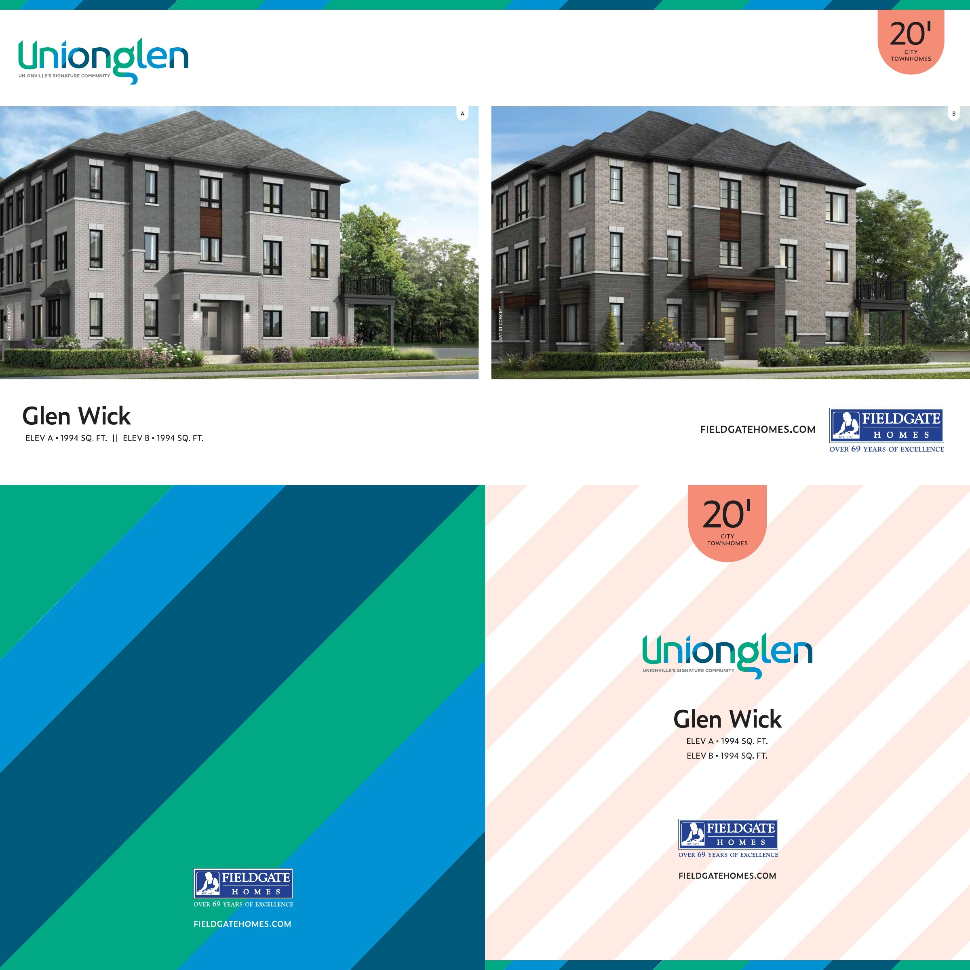
21' 2-Storey Townhomes
Freehold Traditional Townhomes
21' lots
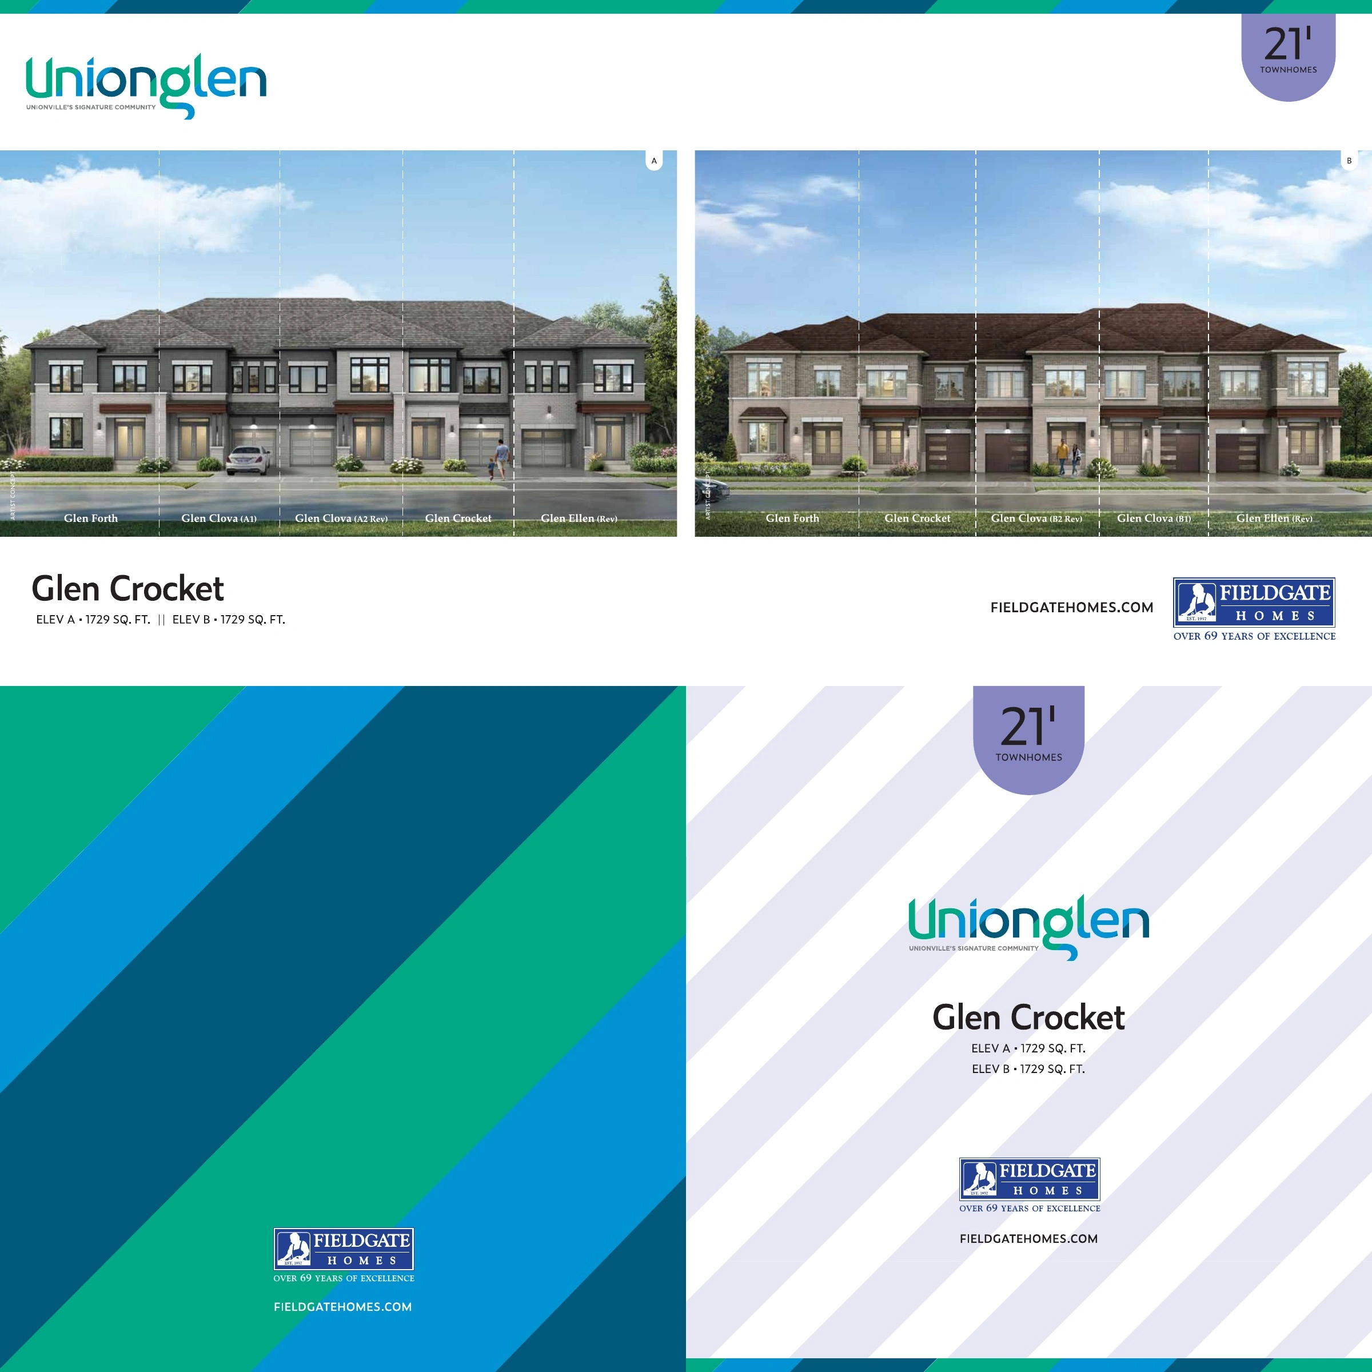
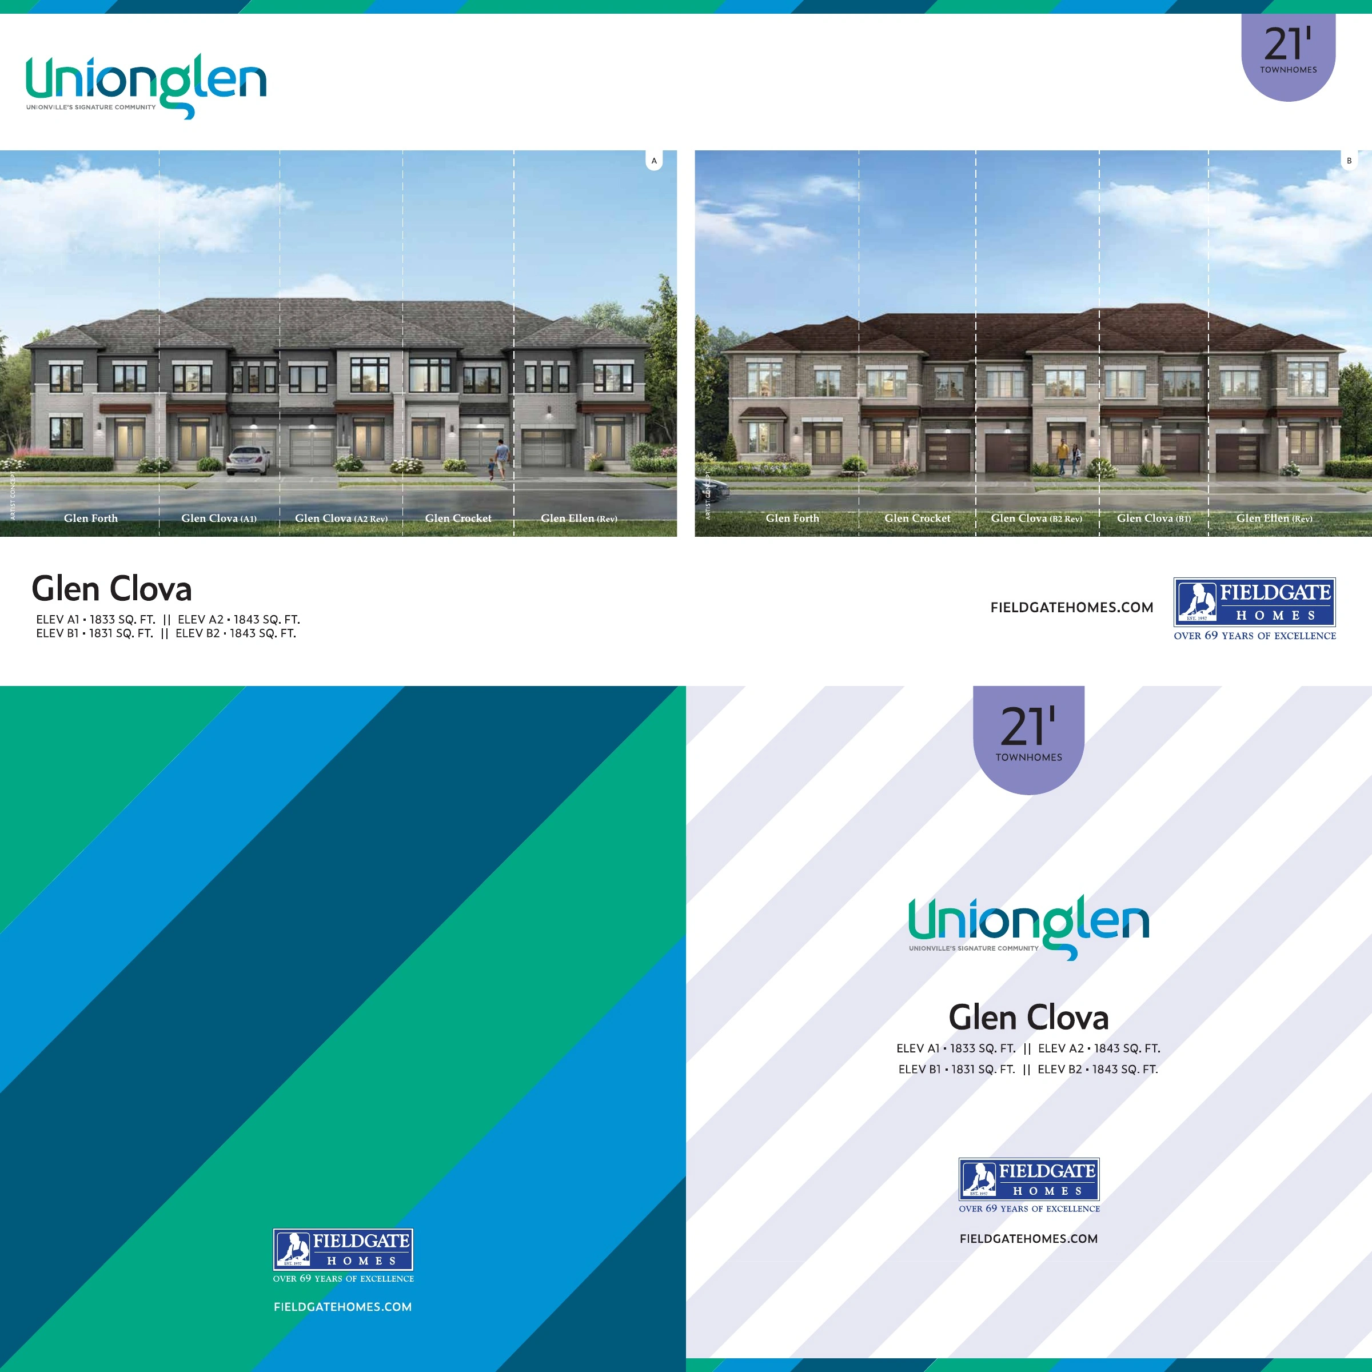
RGTH-11E
Glen Ellen
1,918 sq. ft.
RGTH-12C
Glen Forth
2,241 sq. ft.
22' 2-Storey Townhomes
Freehold Traditional Townhomes
22' lots
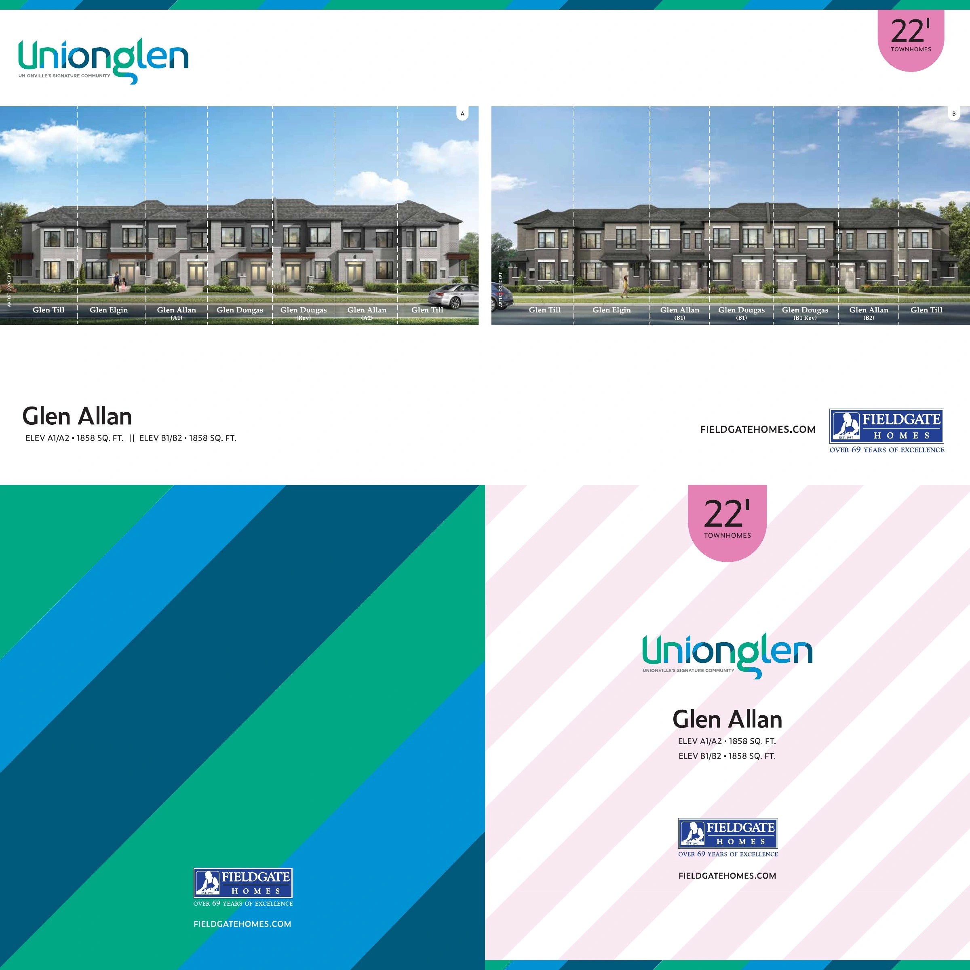
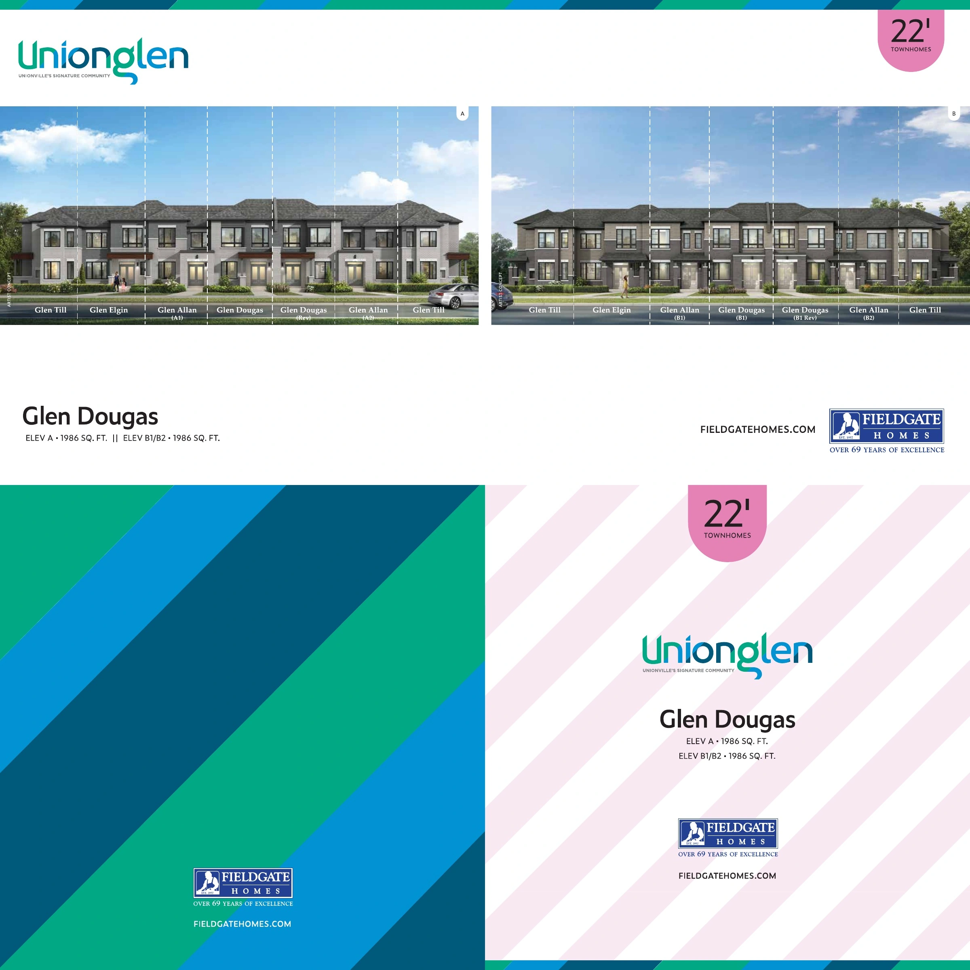
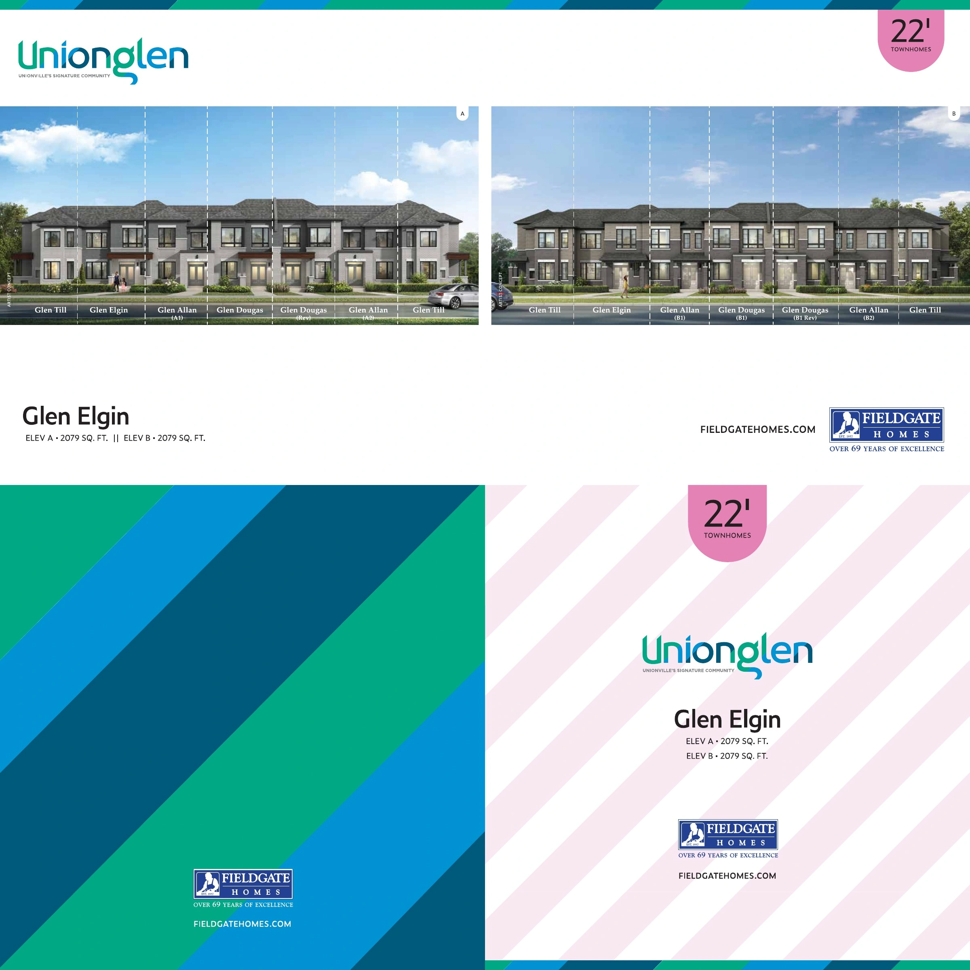
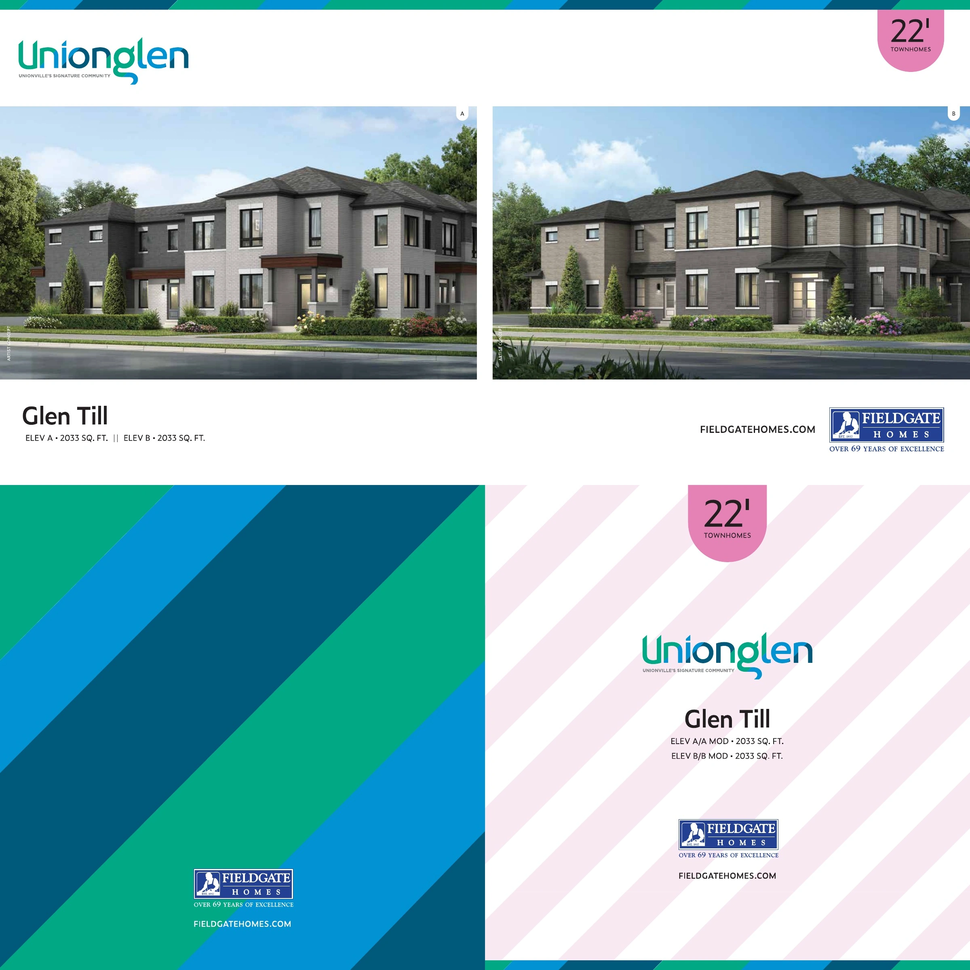
RGCY14C
Glen Ashton
2,341 sq. ft.
Builder Inventory
Available Homes
Explore 19 builder-priced options
| Lot | Address | Model | Size | Closing | Price |
|---|---|---|---|---|---|
| Glen Loy - Elevation A | RGL15-9 | 2027 | $918,990 | ||
| Glen Tay - Elevation A2 | RGL15-15 | 2027 | Request Price List | ||
| Glen Tay - Elevation A3 | RGL15-15 | 2027 | Contact for price | ||
| Glen Tay - Elevation A1 | RGL15-15 | 2027 | Contact for price | ||
| Glen Tweed - Elevation A | RGL15-15E | 2027 | Contact for price | ||
| Glen Nevis - Elevation A | RGL15-13E | 2027 | Contact for price | ||
| Glen Crocket - Elevation B | RGTH-9 | 2027 | Contact for price | ||
| Glen Clova - Elevation B1 | RGTH-10 | 2027 | Contact for price | ||
| Glen Clova - Elevation B2 | RGTH-10 | 2027 | Contact for price | ||
| Glen Allan - Elevation B1 | RGCY-10 | 2027 | $1,098,990 | ||
| Glen Allan - Elevation B2 | RGCY-10 | 2027 | Contact for price | ||
| Glen Dougas - Elevation B1 | RGCY-11 | 2027 | Contact for price | ||
| Glen Dougas - Elevation B2 | RGCY-11 | 2027 | Contact for price | ||
| Glen Wick - Elevation A | RGL20-11C | 2027 | Contact for price | ||
| Glen Ellen - Elevation B | RGTH-11E | 2027 | Contact for price | ||
| Glen Elgin - Elevation B | RGCY-12 | 2027 | Contact for price | ||
| Glen Till - Elevation B | RGCY-13C | 2027 | Contact for price | ||
| Glen Forth - Elevation B | RGTH-12C | 2027 | Contact for price | ||
| Glen Ashton - Elevation B | RGCY14C | 2027 | $1,308,990 |
Builder availability and pricing are subject to change without notice.
Additional models and elevations are available. Contact Alan for the complete current builder price list, floor plans and availability.
Request Complete Price List
Purchase Structure
Deposit Structure
15-standard-deposit
With offer
$20,000
30 days
$20,000
60 days
$15,000
120 days
$15,000
180 days
$10,000
210 days
$10,000
20-standard-deposit
With offer
$20,000
30 days
$20,000
60 days
$15,000
120 days
$15,000
180 days
$15,000
210 days
$15,000
21-standard-deposit
With offer
$20,000
30 days
$20,000
60 days
$15,000
120 days
$15,000
180 days
$15,000
210 days
$15,000
22-standard-deposit
With offer
$20,000
30 days
$20,000
60 days
$15,000
120 days
$15,000
180 days
$15,000
210 days
$15,000
Included Features
Features & Finishes
Bathrooms
- Level 1 granite vanity countertops with undermount sinks
- Primary ensuite with stand-alone tub and separate shower on most applicable models
- Ceramic floor and wall tile from builder standard samples
- Water-saving showerheads and toilet tanks
- Mirrors in bathrooms and powder room
Energy And Technology
- High-efficiency gas furnace
- Central air conditioning
- Heat recovery ventilator
- Dehumidifier and furnace humidifier
- Tankless hot-water system on a rental basis
- CAT 6 and RG 6 rough-ins in family room and primary bedroom
- Conduit from electrical panel to garage for future electric vehicle charger
Exterior
- Architecturally selected brick, stone and siding materials as per elevation
- 2 x 6 exterior wall construction
- Low-E argon vinyl windows
- Poured concrete basement walls with damp proofing and drainage membrane
- Asphalt paved driveway
- Direct insulated access door from garage to house where grade permits
Interior
- Approximately 9-foot ceilings on above-grade levels as specified by model
- Smooth ceilings on ground and main floors, excluding upper floor
- Natural oak hardwood on every level above grade, excluding tiled areas
- Oak main staircase with oak veneer stringer, nosing, handrail and pickets
- Surface-mounted hardwired electric fireplace as per plan
Kitchen
- Furniture-finish kitchen cabinetry with taller upper cabinets
- Level 1 granite countertops with straight edge
- Undermount sink with single-lever faucet and vegetable spray
- Stainless-steel kitchen exhaust fan vented to exterior
- Flush breakfast bar as per plan
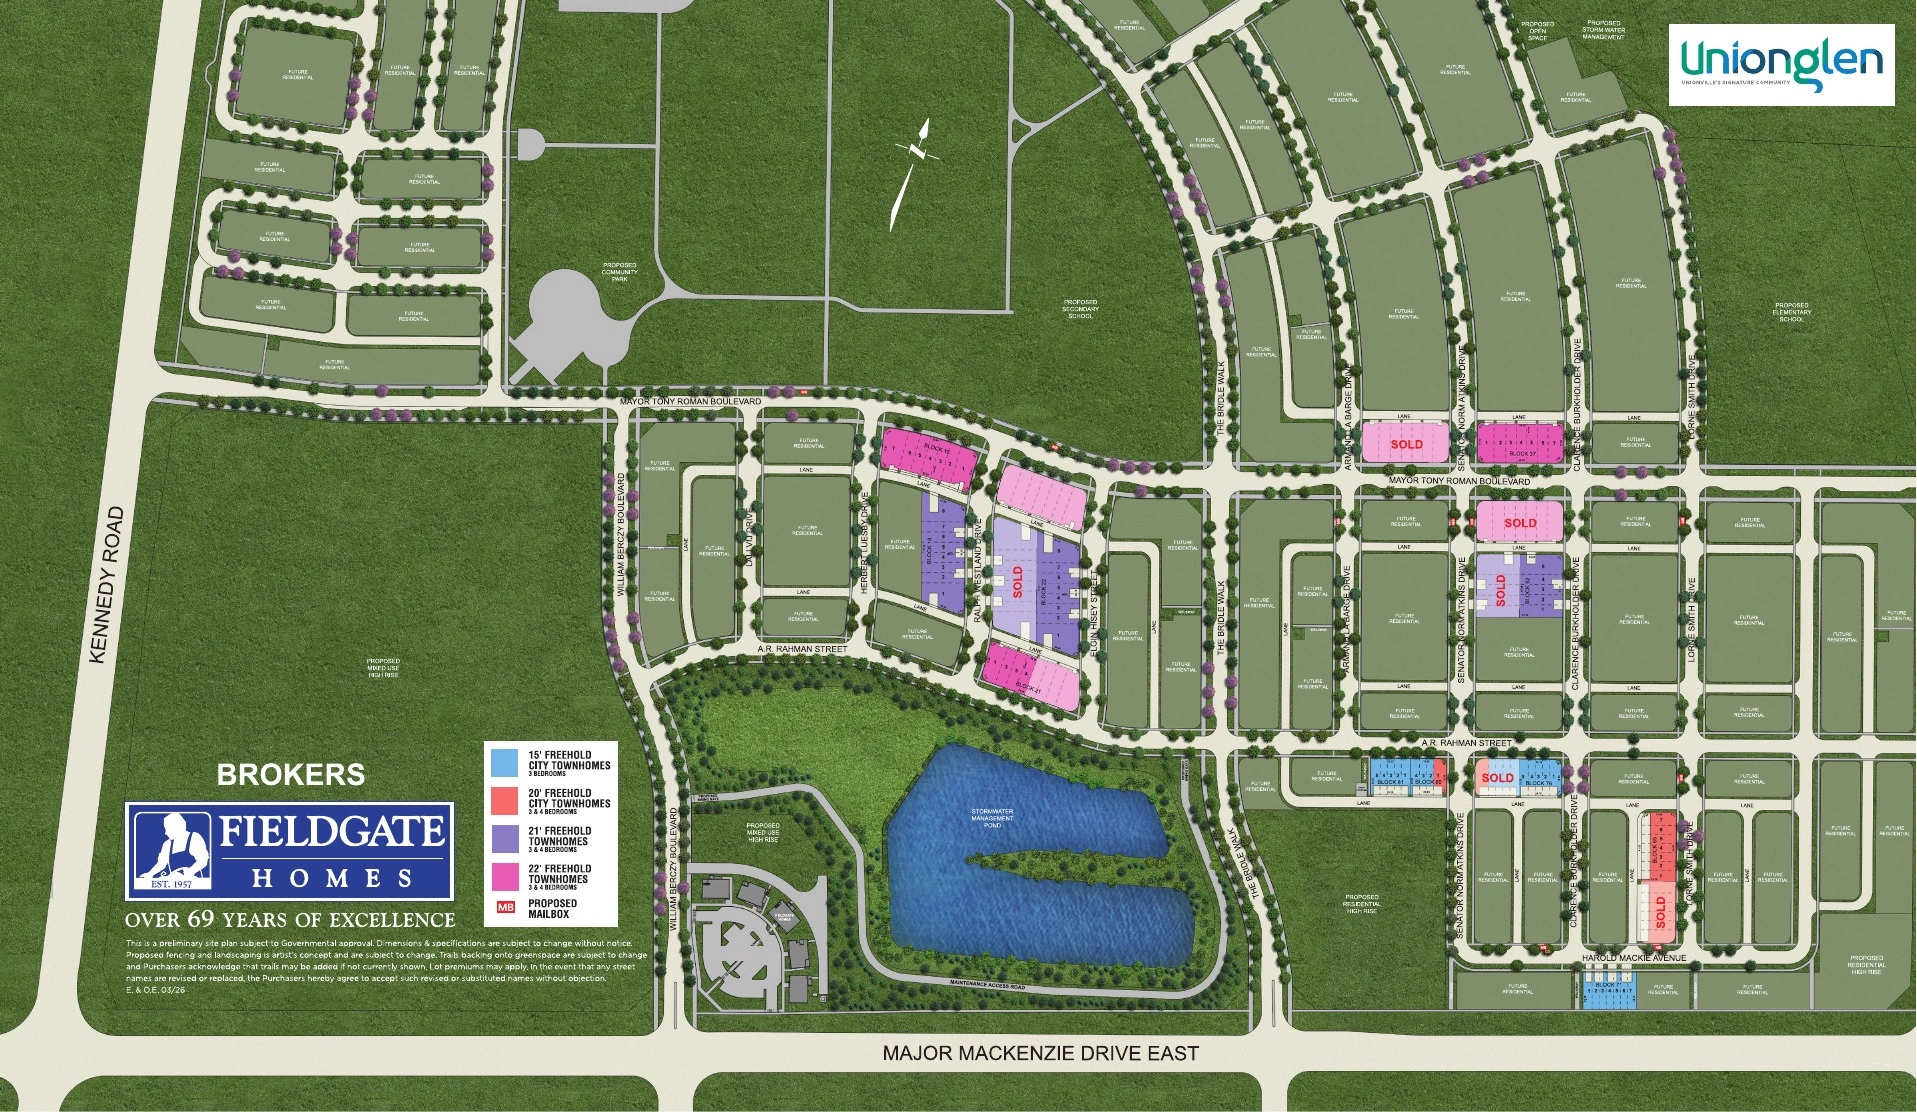
Community Plan
Site Plan
Downloads
Brochures & Documents
Features Finishes
Unionglen Freehold Townhomes Quality Appointments
View PDF →
Floor Plan
RGCY-10 Elevations and Floor Plans
View PDF →
Floor Plan
RGCY-11 Elevations and Floor Plans
View PDF →
Floor Plan
RGCY-12 Elevations and Floor Plans
View PDF →
Floor Plan
RGCY-13C Elevations and Floor Plans
View PDF →
Floor Plan
RGL15-10 Elevations and Floor Plans
View PDF →
Floor Plan
RGL15-13E Elevations and Floor Plans
View PDF →
Floor Plan
RGL15-8 Elevations and Floor Plans
View PDF →
Floor Plan
RGL15-9 Elevations and Floor Plans
View PDF →
Floor Plan
RGL20-10E Elevations and Floor Plans
View PDF →
Floor Plan
RGL20-11C Elevations and Floor Plans
View PDF →
Floor Plan
RGL20-8 Elevations and Floor Plans
View PDF →
Floor Plan
RGL20-9 Elevations and Floor Plans
View PDF →
Floor Plan
RGTH-10 Elevations and Floor Plans
View PDF →
Floor Plan
RGTH-9 Elevations and Floor Plans
View PDF →
Interested in Unionglen - Fieldgate Homes?
Get Current Builder Information
Pricing, incentives, availability, occupancy timing and deposit terms can change. Contact me to verify the current builder information before you make a decision.

Pricing Snapshot:
As of: 2026-05-14
Price From: $918,990
Price To: $1,308,990
Deposit Total From: $90,000
Deposit Total To: $100,000
Tentative First Occupancy: $2,027
Overall Price Per Sqft: Approximately $496 to $612 per sq. ft. based on current base prices
Collection Price Per Sqft: Array