
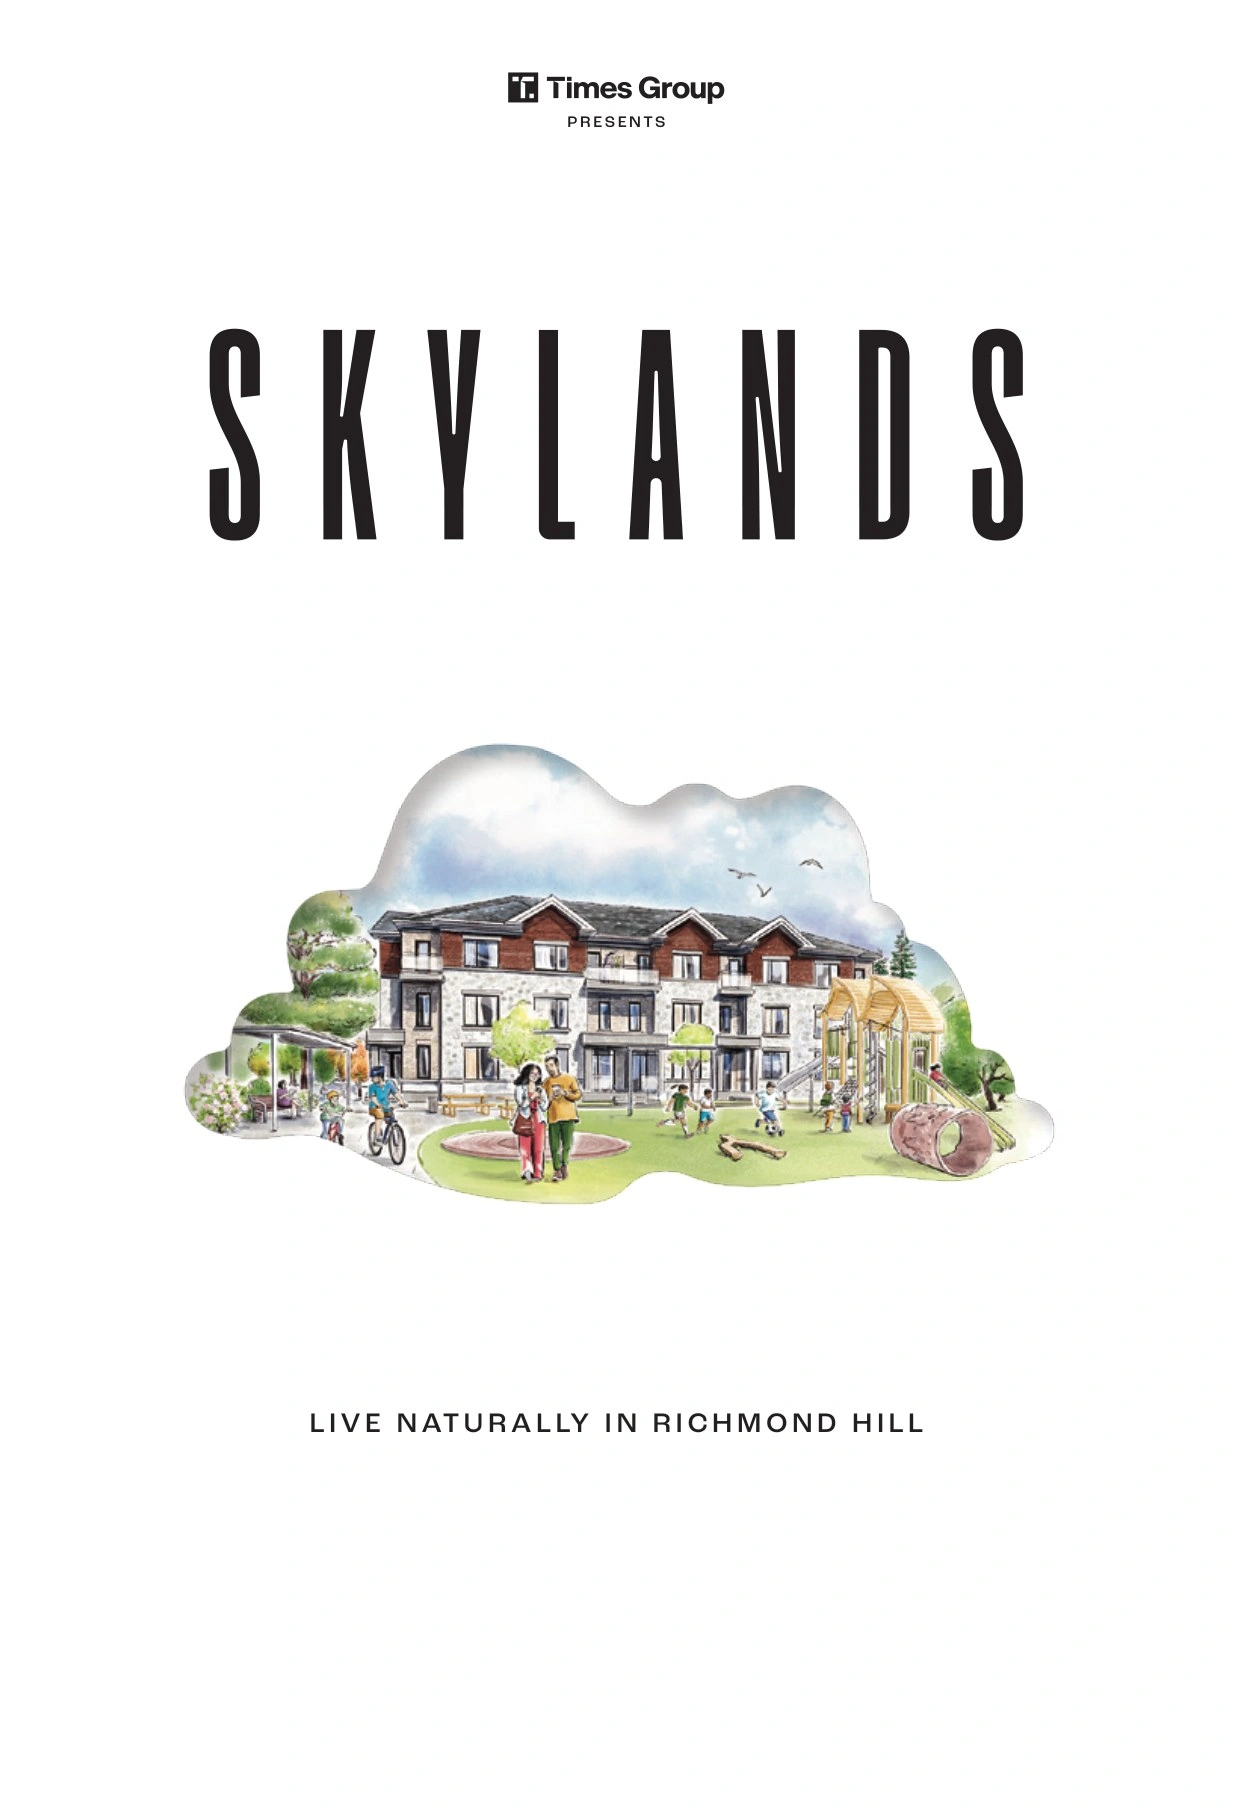
Preconstruction
Skylands Townhomes - Phase I
Leslie Street & 19th Avenue, Richmond Hill, Ontario
Completion: Occupancy commencing early Summer 2026
Alan's Take
Why Skylands Townhomes - Phase I Stands Out?
Why It Stands Out
- Boutique 119-home community
- Finished basements on most current models
- Ground-floor guest suites on applicable plans
- $0 development charges under the current incentive package
- Estimated maintenance fee of $0.14 per sq. ft. monthly includes several exterior services plus Rogers Internet
- Access to Richmond Hill parks, schools, highways and GO stations
What Buyers Should Verify
- Prices, incentives and availability are subject to change
- Maintenance fees are estimates until condominium registration
- The free assignment incentive is subject to a $750 Vendor administrative fee and applicable terms
- Advertised net-of-HST pricing depends on the proposed new-housing HST rebate being enacted, being available to the purchaser and being assigned to the Vendor
- Model square-footage comparisons are not fully like-for-like because most current price-list totals include finished basement area while Luna does not
Builder information can change.
I can help verify the latest pricing, incentives, lot availability,
occupancy timing, deposit terms and other builder updates before you decide.
Community
About Skylands Townhomes - Phase I
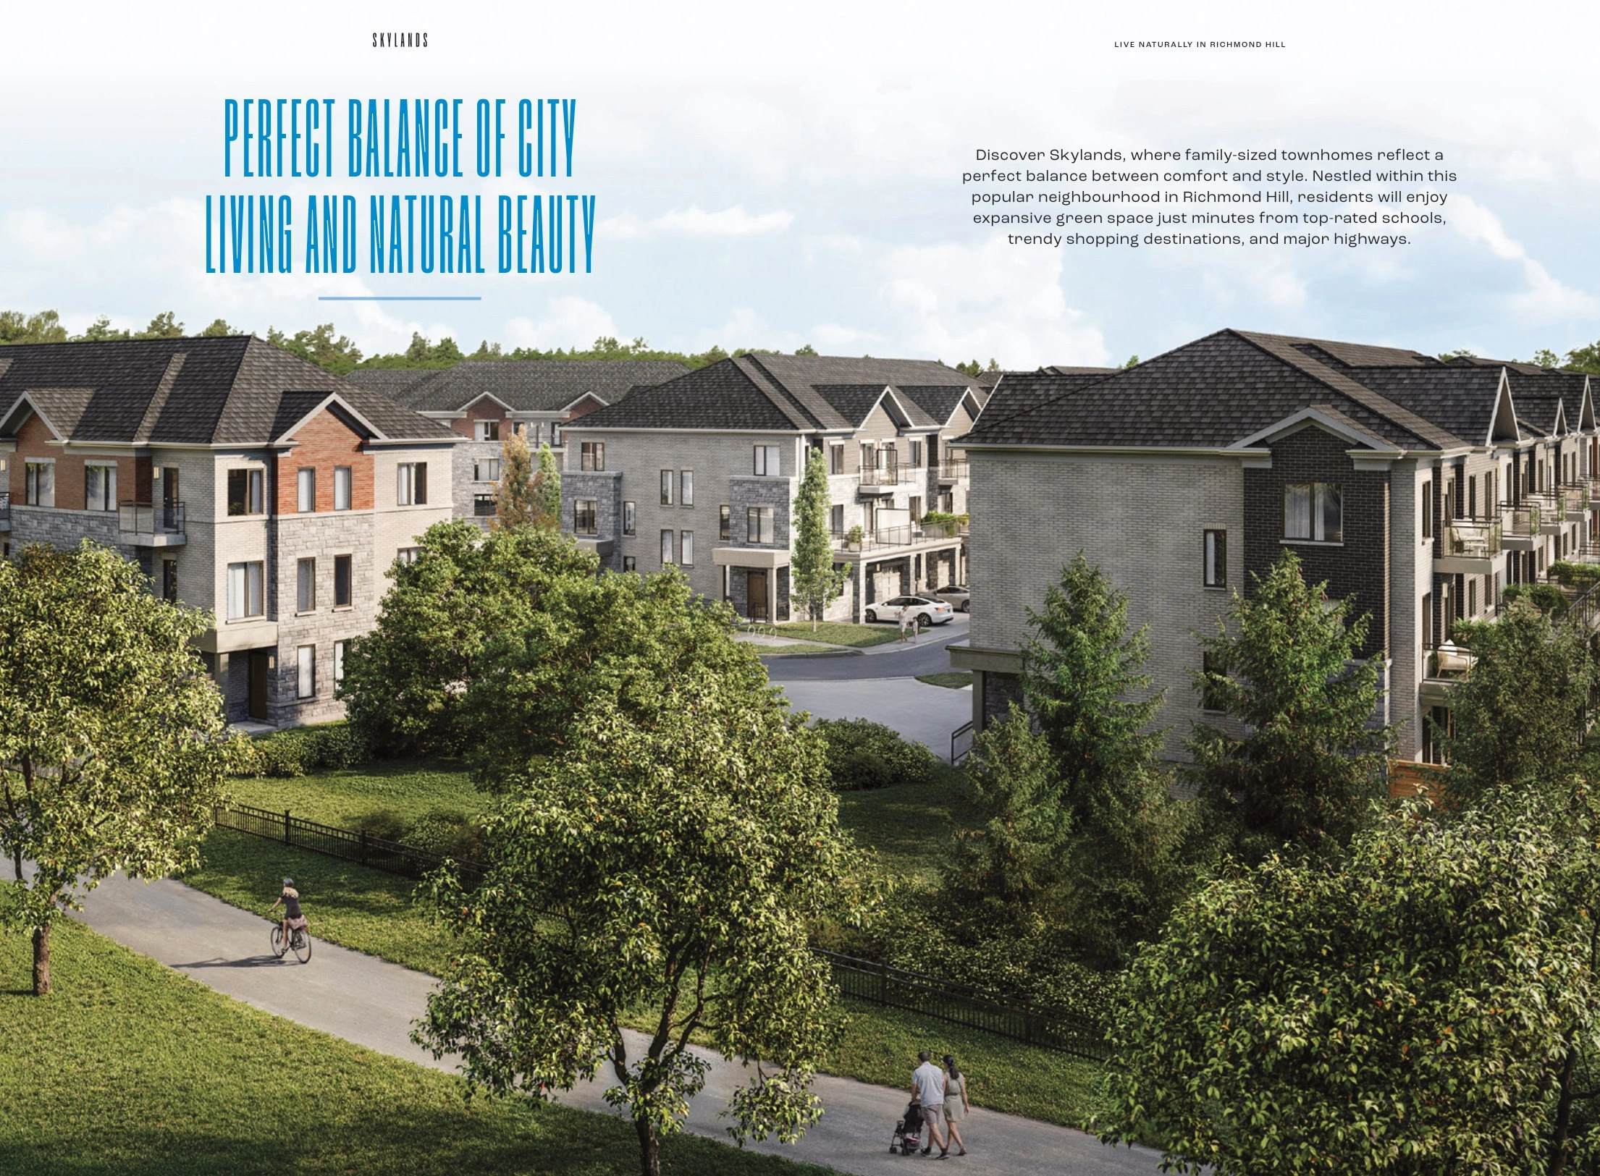
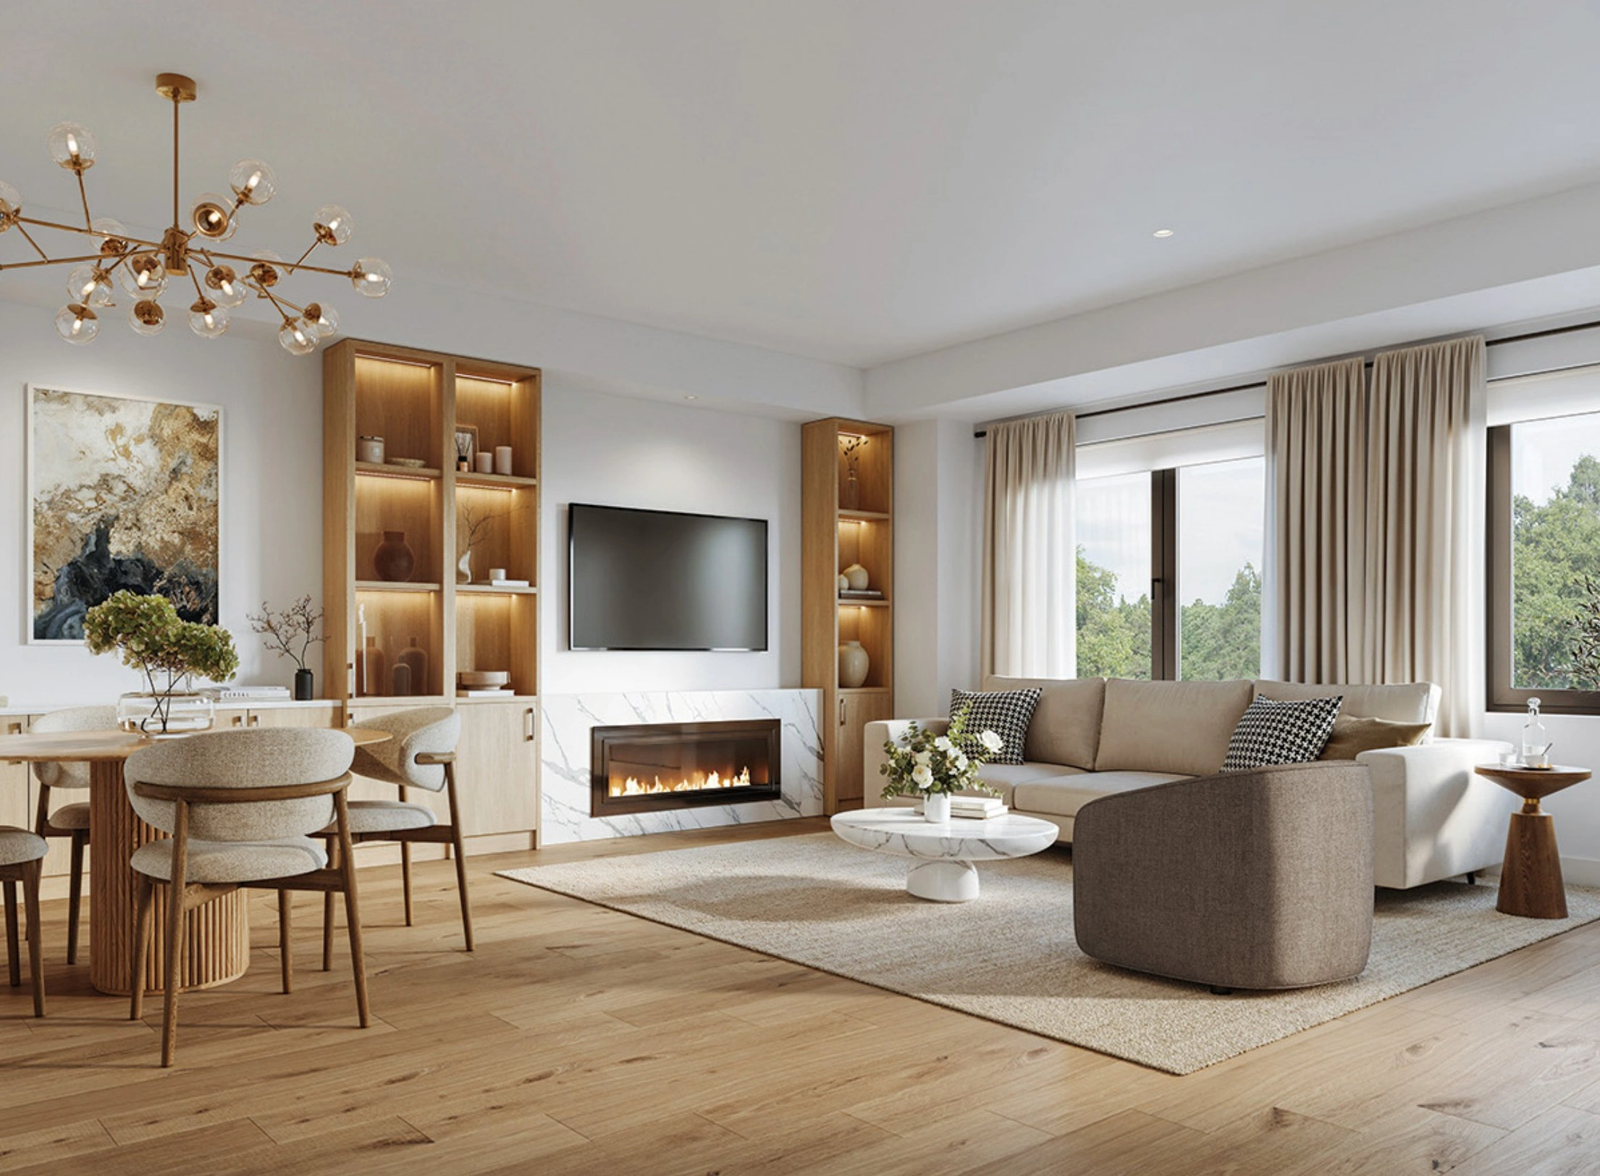
Skylands combines family-sized condominium townhomes with natural surroundings and convenient Richmond Hill access. The current price list includes 3 and 4 bedroom designs with single or double garages, finished basements on most models and occupancy commencing early Summer 2026.
Builder
About the Builder
Times Group
Developer / Builder
Times Group is a Canadian-owned, fully integrated real estate development company headquartered in Markham. With approximately 40 years of experience, it has grown from a custom home builder into a company active in residential, rental, commercial and industrial real estate. Its affiliated operations provide in-house construction, property management and rental services. Times Group develops high-rise condominiums, low-rise housing, mixed-use communities and commercial properties throughout the Greater Toronto Area, with an emphasis on sustainable planning and construction.
Community
Experience Skylands Townhomes - Phase I
Home Designs
Homes & Floor Plans
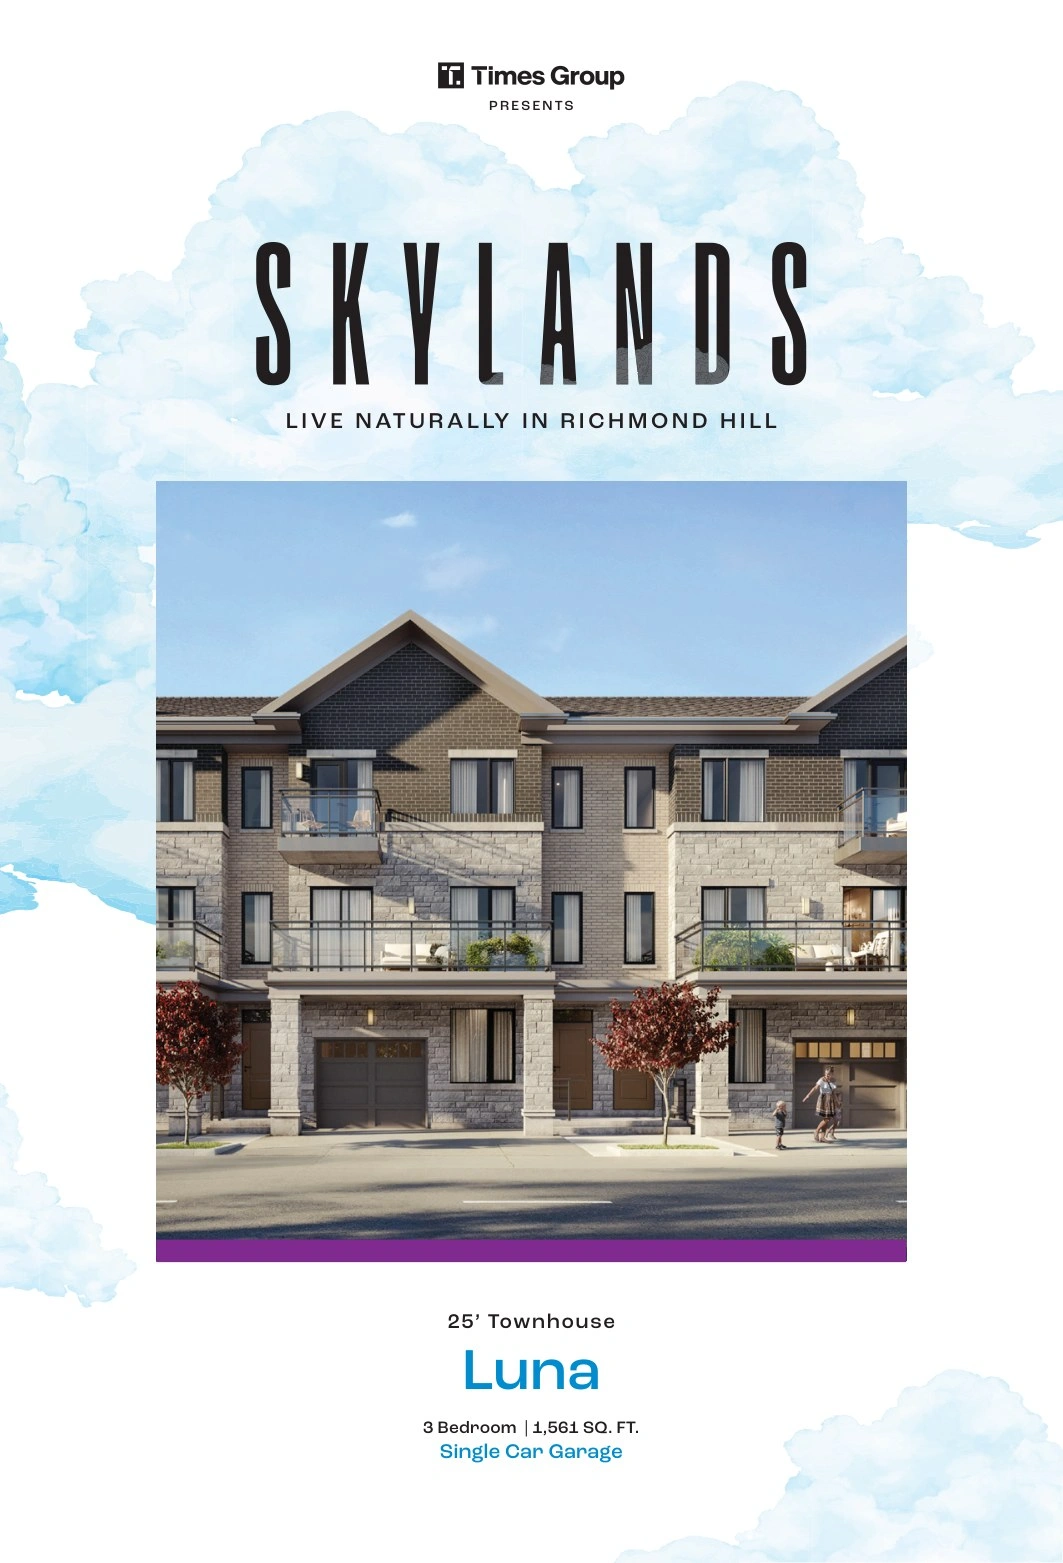
Luna
Back-to-Back Condominium Townhomes
25' lots
Cielo
Condominium Townhomes
20' lots
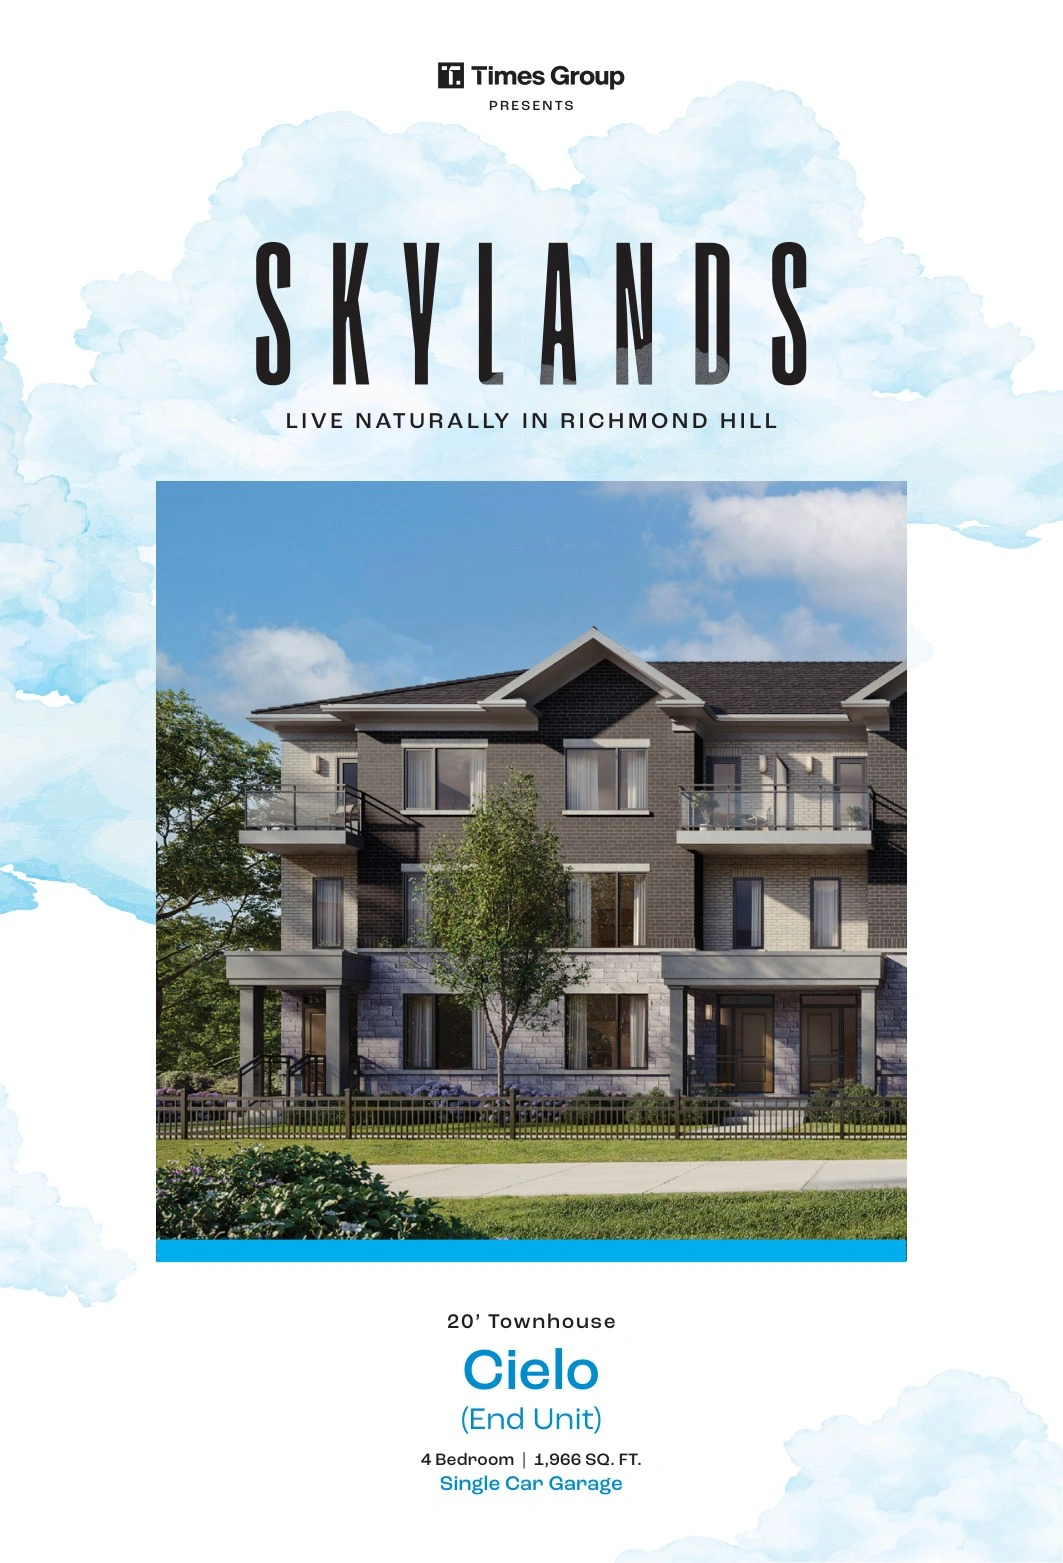
Eclipse
Condominium Townhomes
20' lots
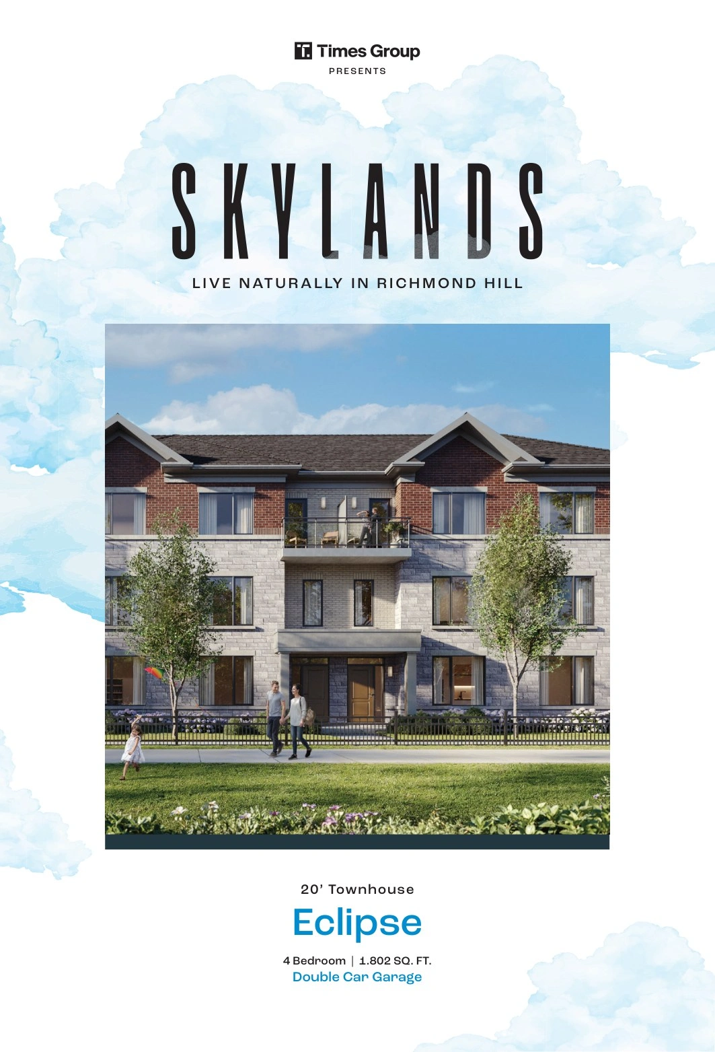
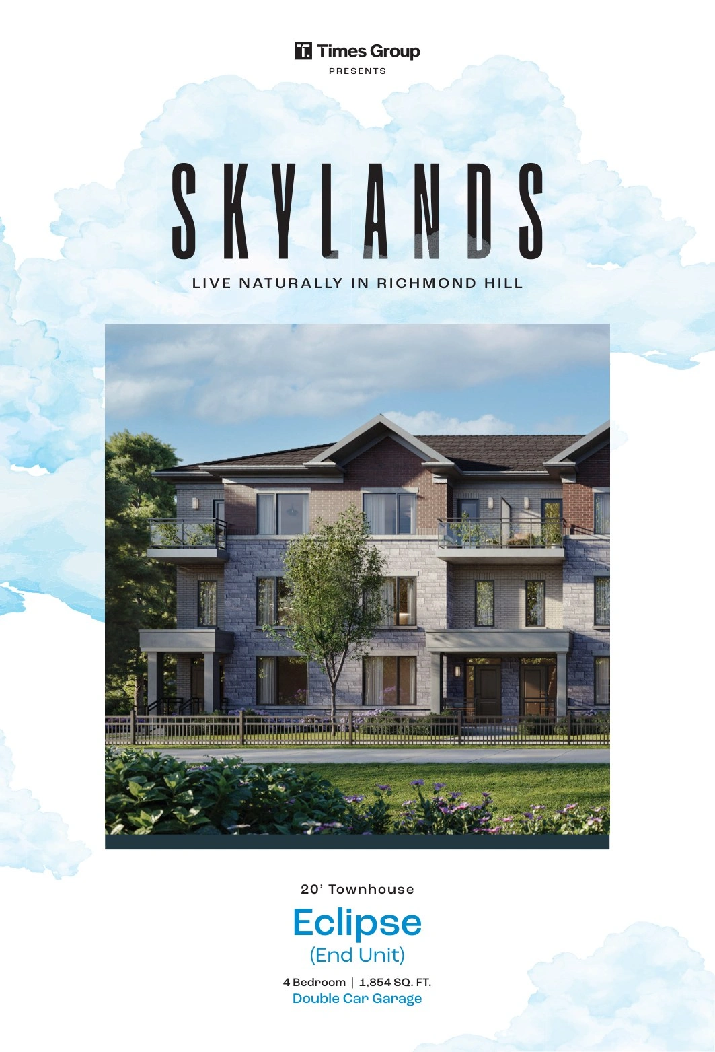
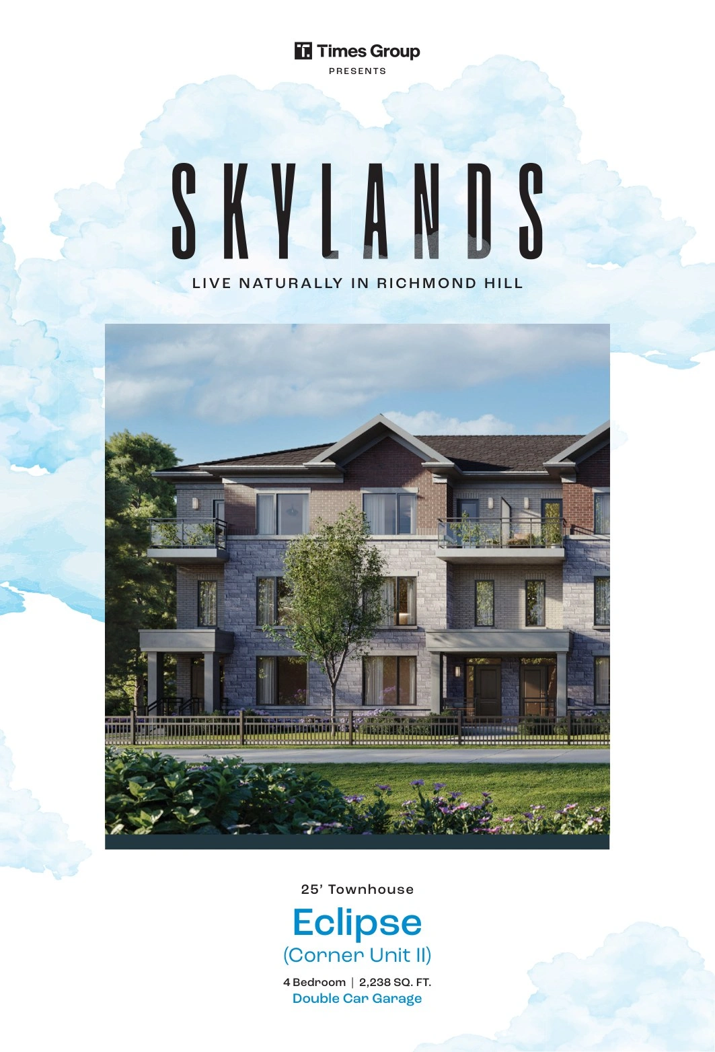
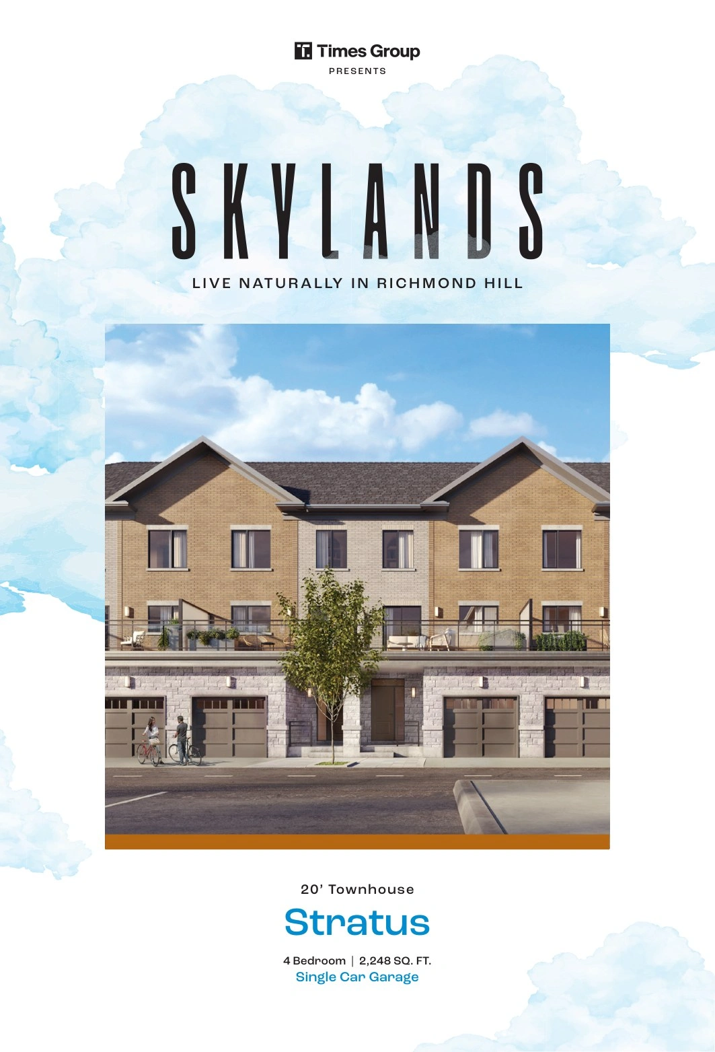
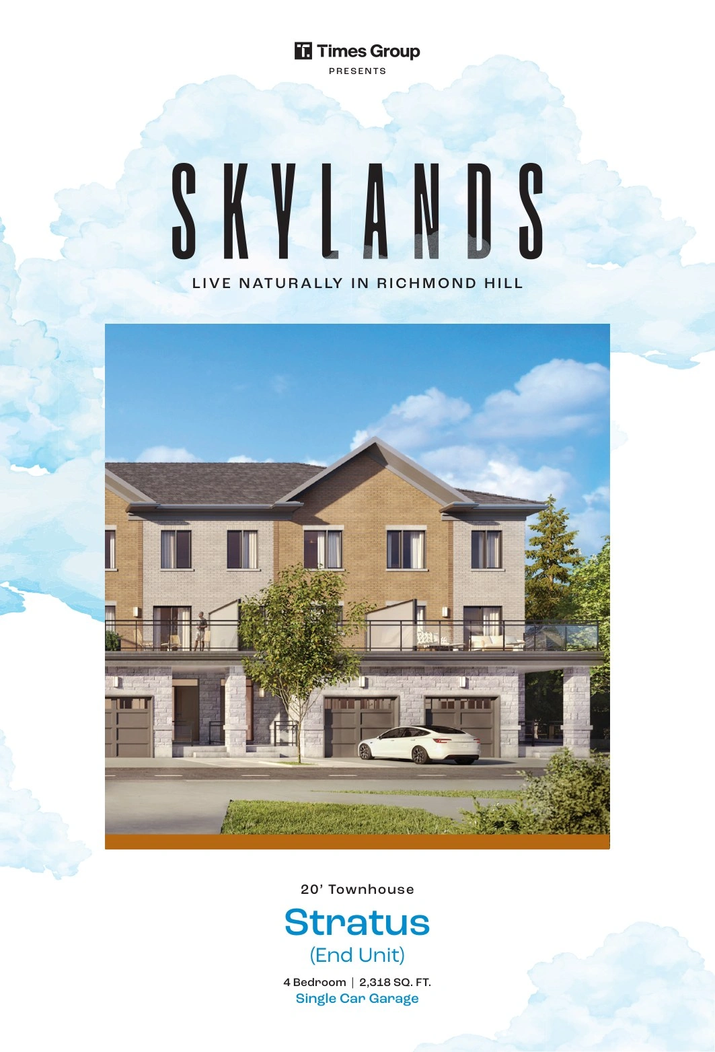
Stratus
Condominium Townhomes
20' lots
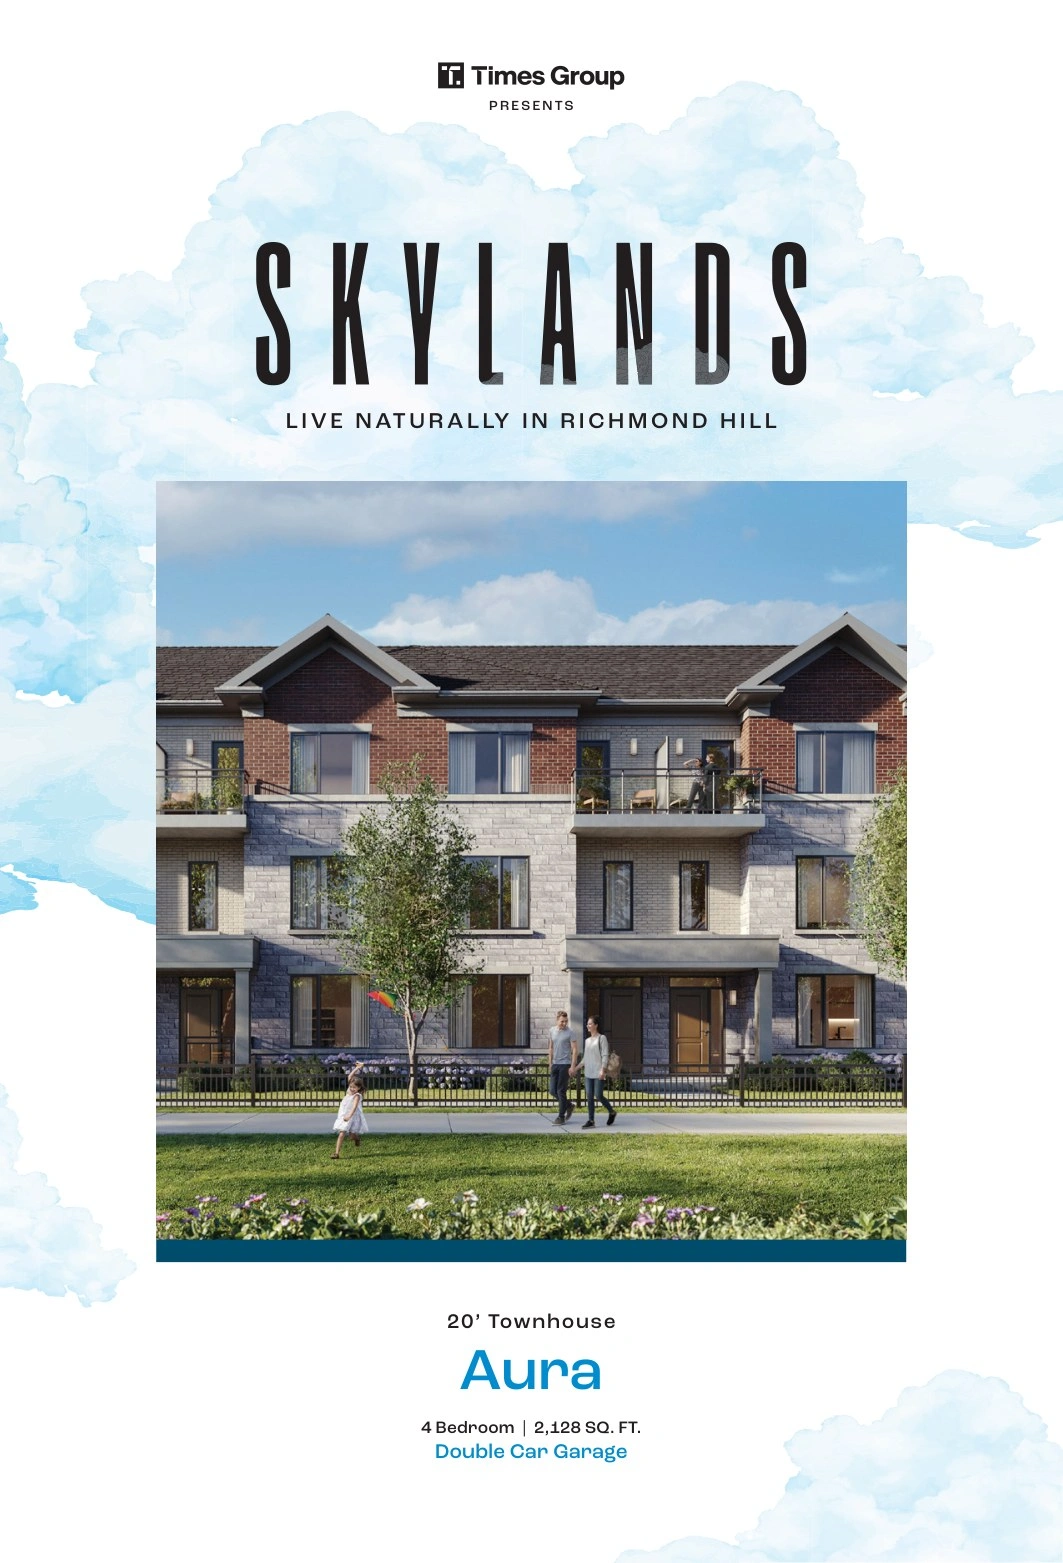
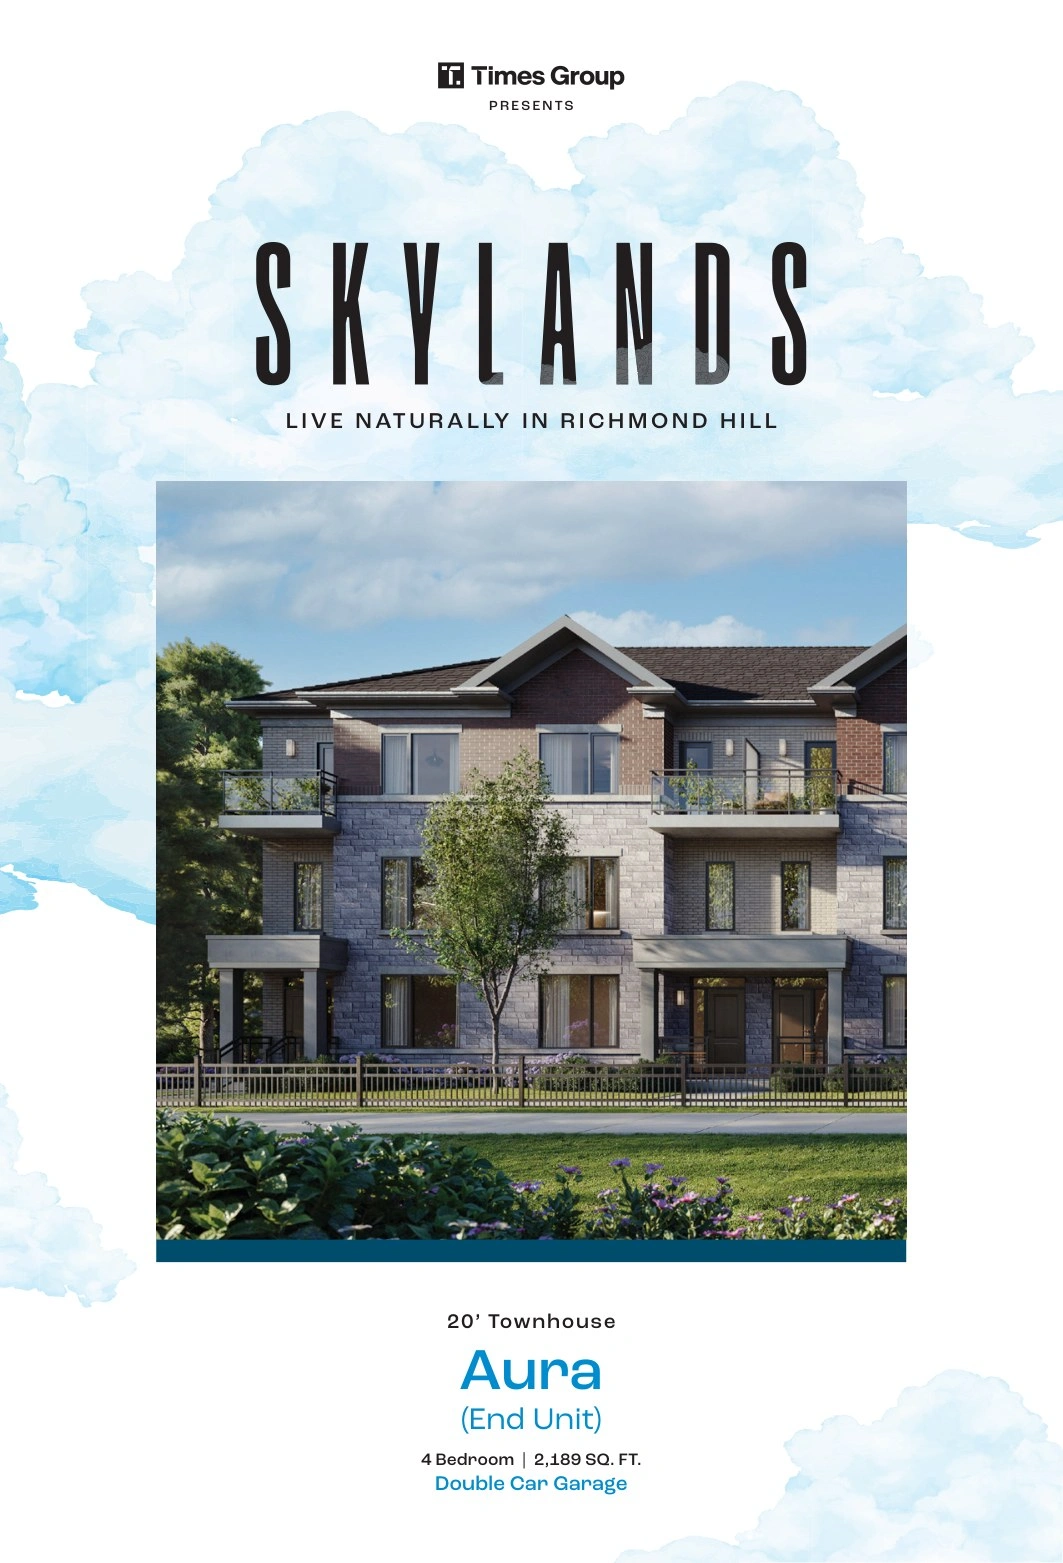
Aura
Condominium Townhomes
20' lots
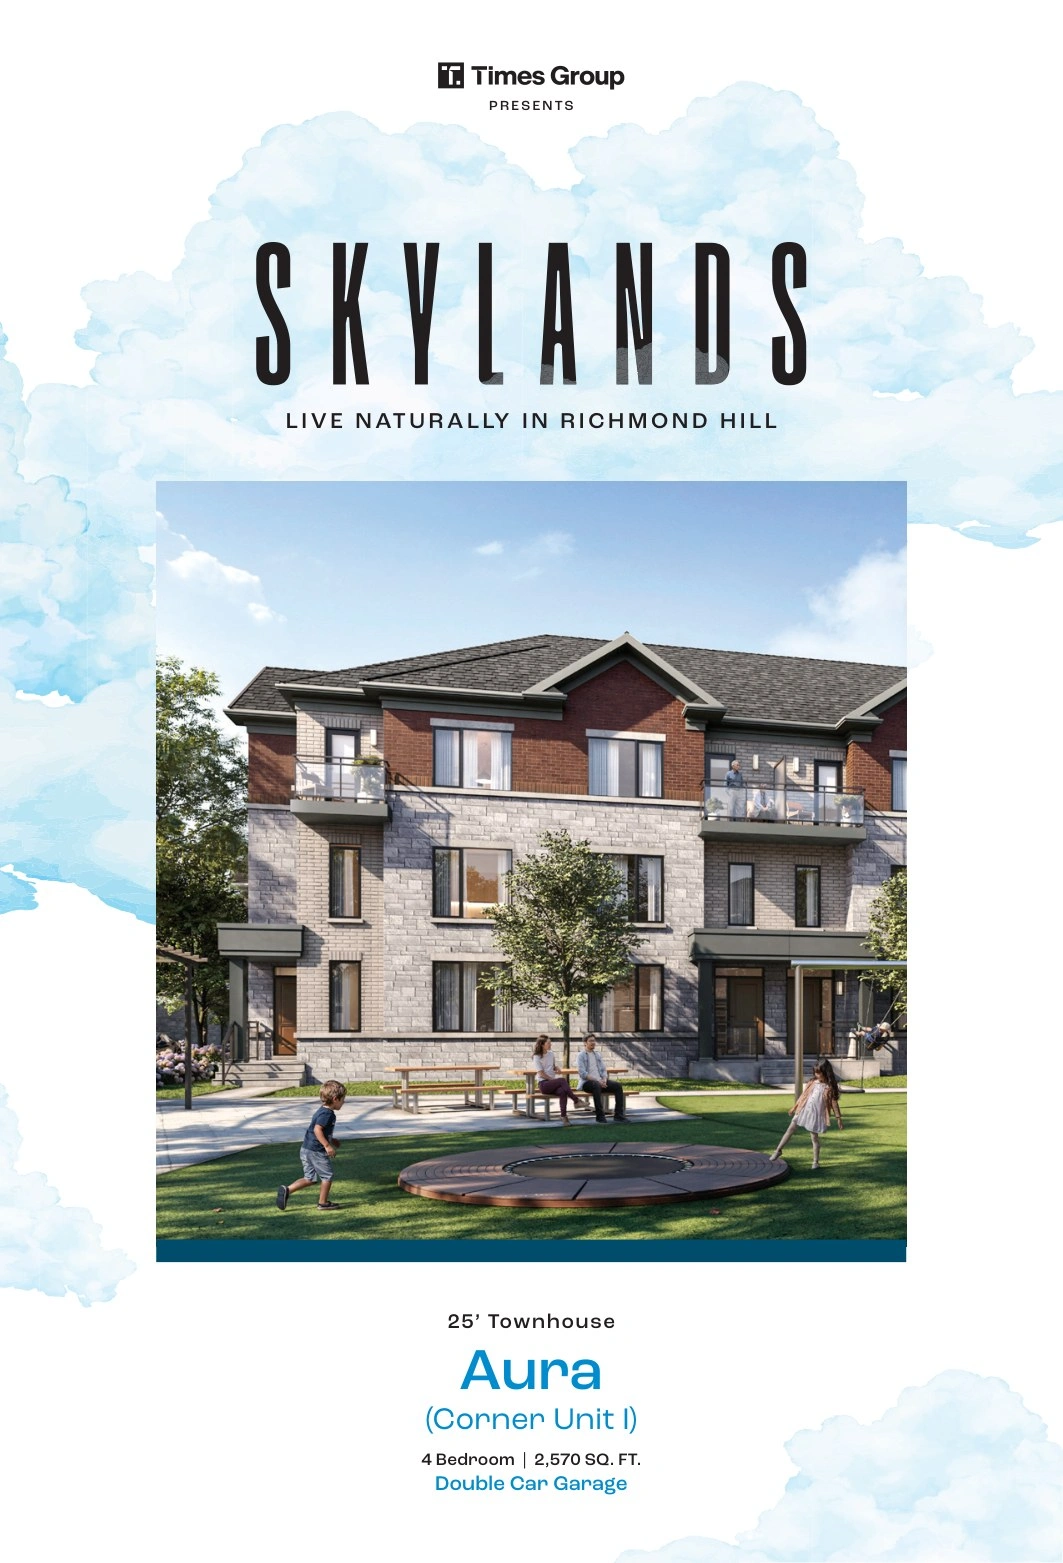
Celeste
Condominium Townhomes
25' lots
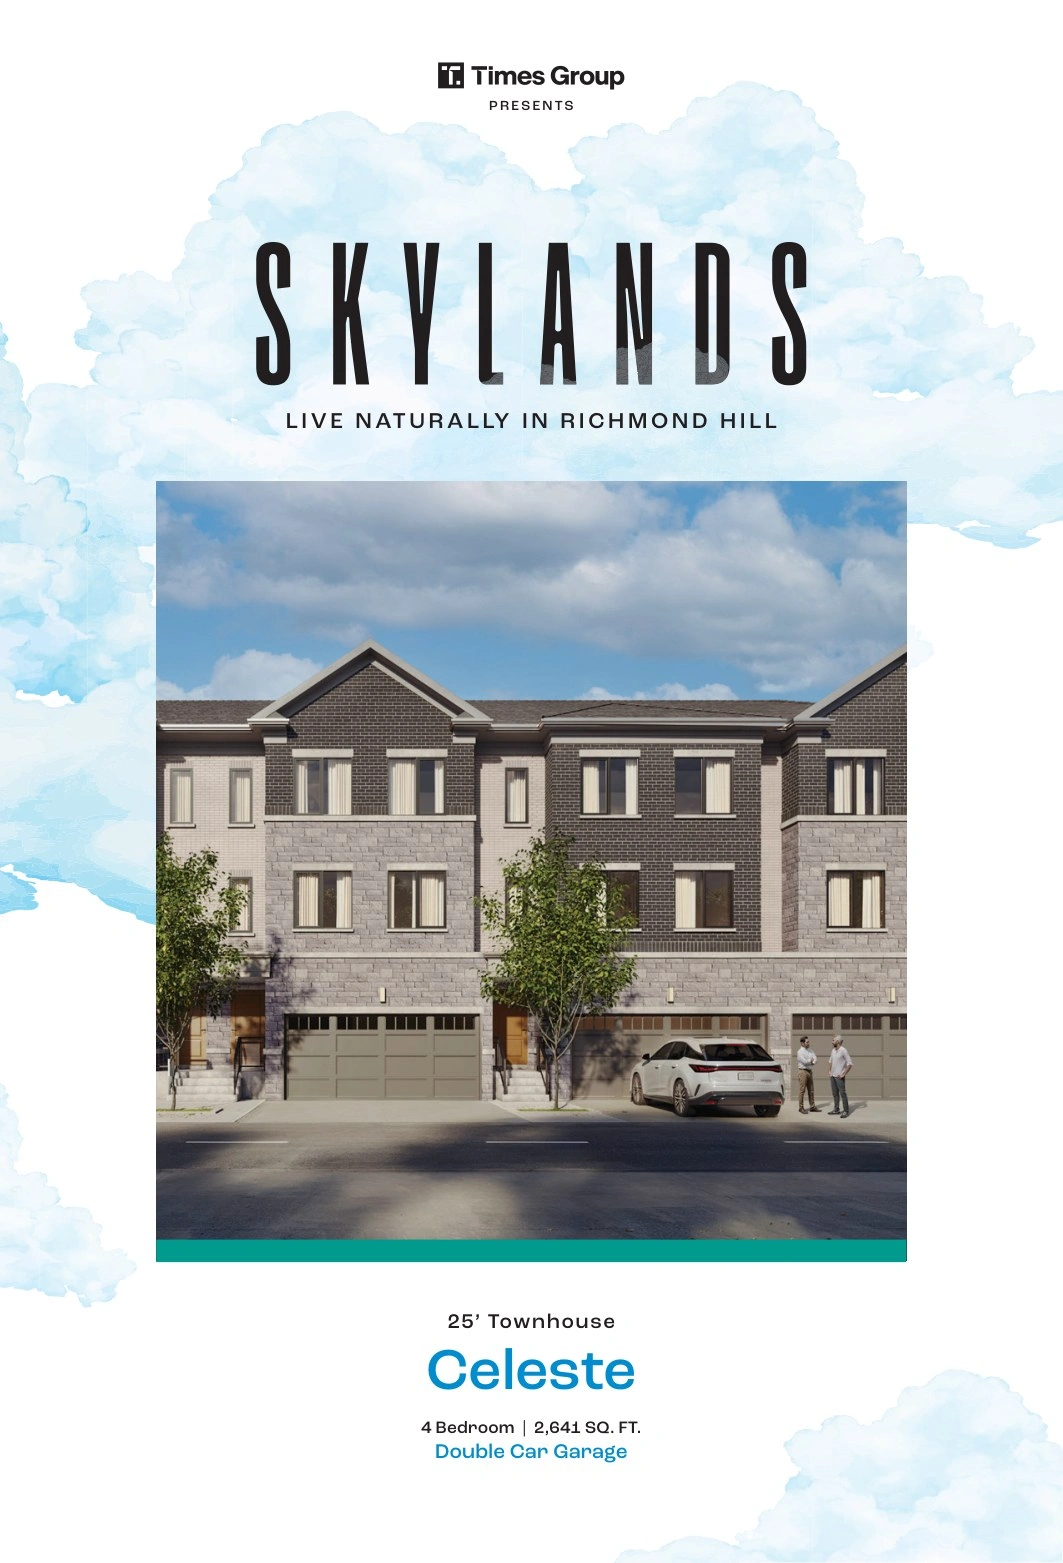
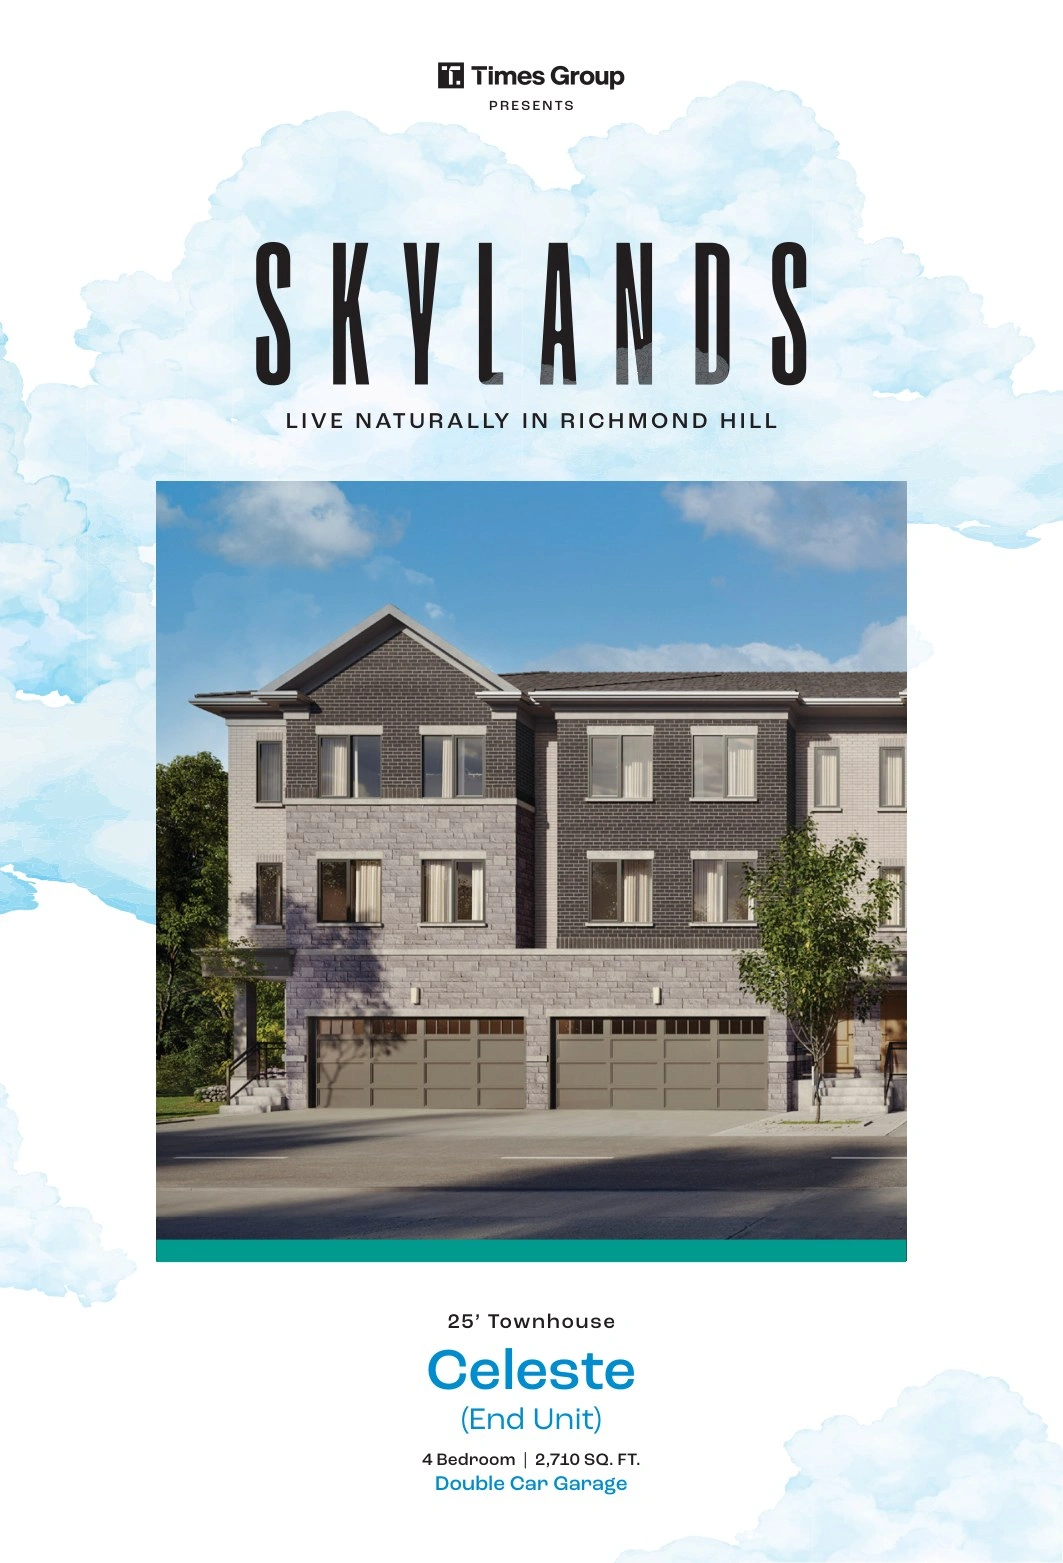
celeste-corner-unit
Celeste (Corner Unit)
2,791 sq. ft.
Builder Inventory
Available Homes
Explore 12 builder-priced options
| Lot | Address | Model | Size | Closing | Price |
|---|---|---|---|---|---|
| Luna - Elevation Standard | luna | Occupancy commencing early Summer 2026 | $939,000 | ||
| Cielo (End Unit) - Elevation End Unit | cielo-end-unit | Occupancy commencing early Summer 2026 | Request Price List | ||
| Eclipse - Elevation Standard | eclipse | Occupancy commencing early Summer 2026 | Contact for price | ||
| Eclipse (End Unit) - Elevation End Unit | eclipse-end-unit | Occupancy commencing early Summer 2026 | Contact for price | ||
| Eclipse (Corner Unit II) - Elevation Corner Unit II | eclipse-corner-unit-ii | Occupancy commencing early Summer 2026 | Contact for price | ||
| Aura - Elevation Standard | aura | Occupancy commencing early Summer 2026 | $1,295,000 | ||
| Aura (End Unit) - Elevation End Unit | aura-end-unit | Occupancy commencing early Summer 2026 | Contact for price | ||
| Stratus - Elevation Standard | stratus | Occupancy commencing early Summer 2026 | Contact for price | ||
| Stratus (End Unit) - Elevation End Unit | stratus-end-unit | Occupancy commencing early Summer 2026 | Contact for price | ||
| Celeste - Elevation Standard | celeste | Occupancy commencing early Summer 2026 | Contact for price | ||
| Celeste (End Unit) - Elevation End Unit | celeste-end-unit | Occupancy commencing early Summer 2026 | Contact for price | ||
| Celeste (Corner Unit) - Elevation Corner Unit | celeste-corner-unit | Occupancy commencing early Summer 2026 | $1,435,000 |
Builder availability and pricing are subject to change without notice.
Additional models and elevations are available. Contact Alan for the complete current builder price list, floor plans and availability.
Request Complete Price List
Purchase Structure
Deposit Structure
Occupancy commencing early Summer 2026
With Offer - Bank Draft
$20,000
30 Days
$30,000
60 Days
$30,000
On Occupancy
$20,000
Included Features
Features & Finishes
Basement
- Premium insulated sectional roll-up garage doors with decorative panels and plexiglass inserts as per plan
- Garage walls and ceilings drywalled, taped, primed and painted
- Concrete garage floor with grade beams
- Basement ceiling height approximately 8 feet
- Poured concrete basement walls with damp-proofing, weeping tile and preformed drainage membrane along below-grade exterior walls
- Concrete basement floor drain in basement utility rooms as per plan
- Rough-in plumbing and drains for a three-piece basement bathroom as per plan
Bathrooms
- Choice of designer-selected modern vanity cabinets with doors and drawers where space permits
- Choice of designer-selected quartz countertops with porcelain undermount sinks
- Single-lever chrome faucets with pop-up drains
- Showers with modern acrylic base and framed glass enclosure and door as per plan
- Choice of designer-selected 8 by 10 inch ceramic wall tile in shower surrounds excluding ceilings
- Modern 5 foot soaker bathtubs as per plan
- Pressure-mix shower valves with chrome-finish fixtures for shower stalls and bathtub-shower combinations
- Medicine-cabinet mirror in primary ensuites and designer-selected framed vanity mirrors in other washrooms
- Privacy locks on all washroom doors
- Plumbing shut-off valves for all faucets and toilets
- Towel bars and toilet-paper holders included in all bathrooms
Electrical And Technology
- Elevated low-voltage wire rough-in for future security system at garage and front entry door
- Wall-mounted power outlet with CAT6 connection in living room, location determined by Vendor
- Rogers high-speed internet included at a fixed monthly rate as described in the disclosure package
- Internet modem and CAT6 terminals on every floor
- Electronic smart thermostats with smartphone-control capability
- 200 Amp electrical service with circuit-breaker panel near garage entry door
- Electronic door chime at front entrance
- Weatherproof GFI exterior outlets on front porches and rear elevations, excluding Luna Series where noted
- One electrical outlet in garage for each parking space
- One ceiling outlet in garage for each future garage-door opener
- White Decora-style switches and outlets throughout
- Ceiling-mounted LED fixtures in specified living spaces, bedrooms, kitchen, closets, laundry, utility and recreation areas
- Capped ceiling outlet in dining area and above optional kitchen island as per plan
- Wall-sconce vanity lighting in bathrooms and water-resistant pot light in bathtub and shower enclosures
- GFI electrical outlets along vanity countertops in washrooms
- Electrical wiring, smoke detectors and carbon-monoxide detectors installed in accordance with applicable codes
Energy Efficiency
- Energy Star exhaust fans vented to exterior in all bathrooms
- Energy-efficient LED light fixtures
- Water-saving faucets, showerheads and toilet tanks
- Aluminum casement double-glazed Low E windows and patio doors
- Heat Recovery Ventilator for improved indoor air quality
Exterior
- Master-planned townhome community with architecturally controlled and coordinated exterior elevations
- Transitional elevations with stone, brick and precast accents as per model type
- 2 by 6 exterior wall construction and 2 by 4 stud party walls with sound insulation to enhance privacy and energy efficiency
- Mortar and recessed masonry joints on front elevations as per exterior colour packages
- 15-year self-sealing shingles from the Vendor's predetermined colour schemes
- Low-maintenance aluminum soffit, fascia, eavestrough and downspouts
- Aluminum casement double-glazed Low E windows
- Insulated front entry door with weather stripping, sidelight and deadbolt lock as per model type
- Metal insulated flat slab door from garage to house with safety door closer
- Aluminum frame sliding or swing clear-glass patio doors as per plan
- Aluminum frame screens for all opening windows and sliding patio doors
- Exterior hose bibs on rear elevations, excluding Luna Series, and within all garages
- Black exterior light fixtures on front façade elevation as per plan
- Covered front porches receive a ceiling-mounted exterior pot light
- Black aluminum frame privacy screens with frosted-glass inserts on select balconies
- Glass railings with black aluminum frames and composite deck flooring on accessible balconies and terraces
- Celeste units feature two-storey pressure-treated decks and wood picket railings as per plan
- Concrete front porch with poured-in-place or precast front entry steps, with risers varying by grading
- Fully paved asphalt driveway included
- Fully sodded front, side and rear yards plus boulevards as applicable
Flooring
- Base specification includes designer-selected wide-plank laminate flooring on ground and second floors except laundry, utility and tiled areas
- Base specification includes designer-selected 12 by 12 inch ceramic floor tile in tiled areas above grade
- Base specification includes environmentally friendly Green Label 40 oz broadloom carpet with underpad on third floor except tiled areas
- Tongue-and-groove subflooring on all levels except basement, glued and screwed for added durability
Heating Energy And Utilities
- High-velocity two-zone forced-air high-efficiency heating system with two programmable smart thermostats
- Heating system accommodates future central air-conditioning system
- Heat Recovery Ventilator supplied and installed for improved indoor air quality
- High-efficiency tankless natural-gas boiler with additional direct storage tank for peak hot-water demand, supplied under a lease
- Individual meters for water, hydro and gas
Incentives And Programs
- Free assignment, subject to a $750 Vendor administrative fee and applicable terms
- $0 development charges
- Ground-floor guest suite with closets and a three-piece bathroom as per suite plan
- Finished basement with laminate flooring and a three-piece bathroom, excluding Luna models
- Exterior air-conditioning unit
- 40 Amp rough-in for electric car charger in all garages
- One BBQ gas-line connection
- One gas-line connection for cooktops
- Automatic electric garage-door opener with MyQ integration and keypad
- Central vacuum system rough-in
- Metal picket railings for interior stairs as per suite plan
- Smooth ceilings throughout
- Pot lights
- Upgraded 5 inch engineered hardwood flooring throughout except basement and tiled areas
- Upgraded 12 by 24 inch porcelain floor and wall tile in tiled areas
- Upgraded stone kitchen countertops
- Quartz countertops in bathrooms
- Soft-close cabinet doors and drawers
- Upgraded stone kitchen backsplash
- Kitchen cabinet valance lights
- Upgraded kitchen island with wine cooler as per suite plan
- Upgraded plumbing fixtures in bathrooms
- Upgraded baseboard, casing and doors
- Premium appliance package including refrigerator, dishwasher, electric cooktop, oven, microwave, washing machine and vented dryer
Interior
- Approximately 9 foot ceilings on all floors except basement level
- Shaker-style 7 foot interior passage doors with brushed-nickel lever hardware, except where otherwise indicated
- Approximately 2 3/4 inch beveled casing on swing interior doors and windows with white semi-gloss finish
- Approximately 5 1/2 inch beveled baseboard with doorstop on levels above grade, except utility rooms as per plan
- Mirrored sliding closet doors in foyer areas as per plan
- Wall-mounted wire shelving installed in all closets
- Low-VOC white satin latex paint throughout, with white semi-gloss paint in bathrooms and laundry
- Base specification provides sprayed stippled ceilings except kitchen and bathrooms, while the current incentive package upgrades to smooth ceilings throughout
Interior Stairs And Railing
- Oak risers, stair treads and nosing on all floor levels with designer-selected solid oak square pickets, posts and handrails
- Oak stair features stained to complement the selected laminate floor finish
- Stair landings illuminated by ceiling-mounted light fixtures as required by Ontario Building Code
Kitchen
- Choice of designer-selected modern kitchen cabinet finishes with extended upper cabinets and coordinated kick plates as per plan
- Choice of designer-selected quartz countertops with undermount stainless-steel sink
- Choice of designer-selected 4 by 16 inch ceramic subway tile backsplash
- Pull-out single-lever faucet in chrome finish
- Three-speed 450 CFM integrated stainless-steel hood fan vented to exterior
- Kitchen ready and rough-in complete for a 24 inch dishwasher
- Plumbing shut-off valve below kitchen sink
- Walk-in pantry with wall-mounted wire shelving as per plan
- Split electrical outlets at counter level for small appliances as required by code
- Dedicated refrigerator and microwave outlets plus heavy-duty stove receptacle as per Vendor kitchen design
Laundry
- Electrical outlets, water connections and dryer vents to accommodate future washer and dryer as per plan
- Laundry tub with hot and cold water faucet as per plan
Maintenance
- Estimated maintenance fee of $0.14 per sq. ft. monthly
- Includes insurance up to standard unit
- Includes landscaping
- Includes snow removal for walkways, porches, stairs and driveways
- Includes window washing
- Includes roof and exterior maintenance
- Includes high-speed Rogers Internet
Project Details
- Boutique community of 119 homes
- 20 to 30 foot condominium townhomes
- 3 to 5 bedroom units across the broader project offering
- Single and double car garages as per plan
- Located at Leslie Street and 19th Avenue in Richmond Hill
- Master-planned development surrounded by natural greenspaces and community amenities
- Walking distance to parks, trails and sports facilities
- Easy access to Highways 404, 407 and 7
- Richmond Hill and Gormley GO stations nearby
- Excellent schools and post-secondary institutions nearby
Warranty
- 7-year Tarion warranty for major structural defects
- 2-year Tarion warranty for plumbing, heating and electrical systems and the building envelope
- 1-year Tarion warranty for other items in accordance with Tarion guidelines
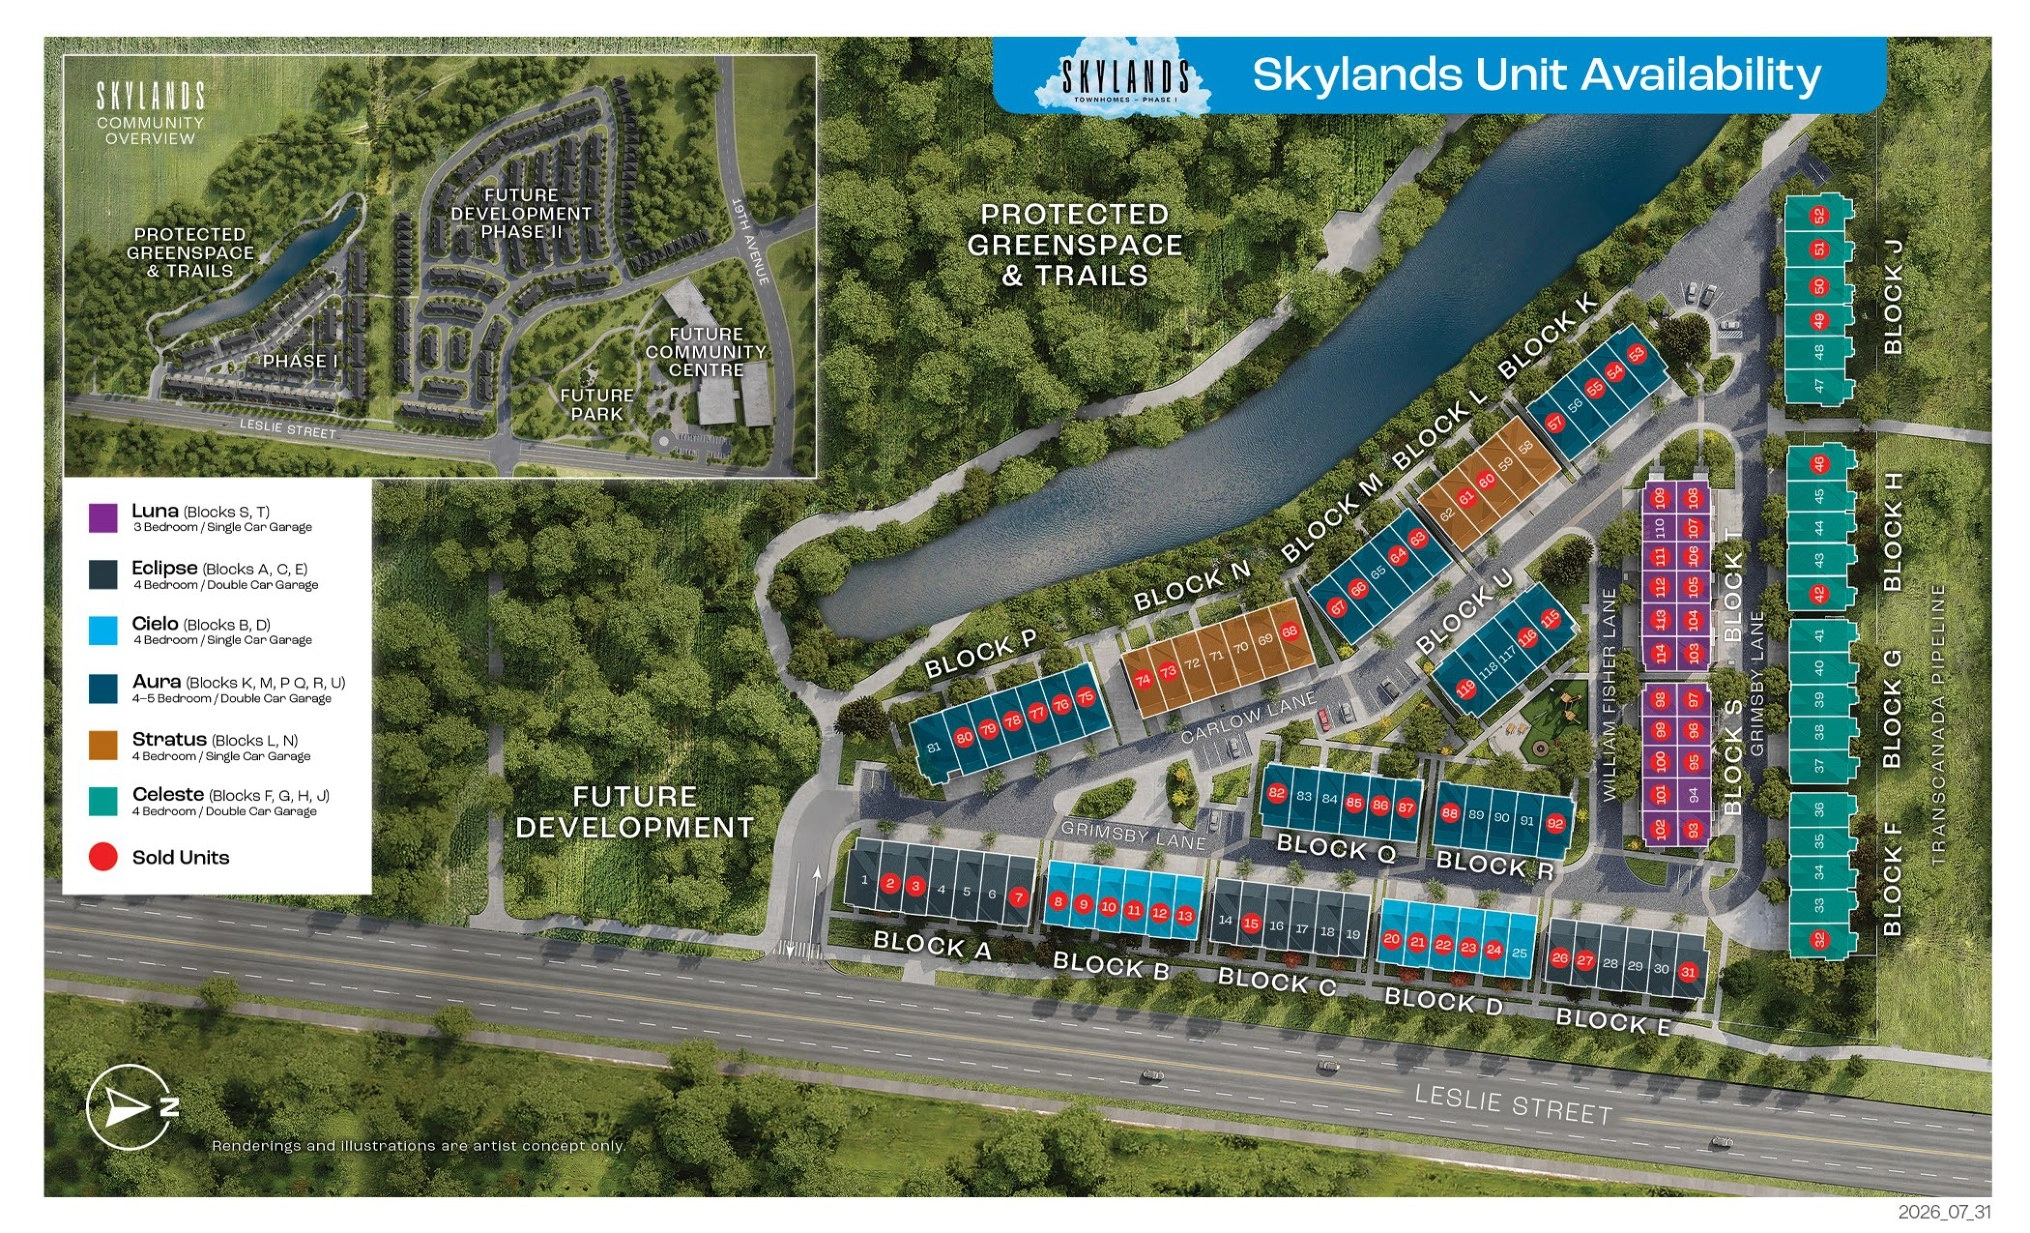
Community Plan
Site Plan
Downloads
Brochures & Documents
Brochure
Skylands Brochure
View PDF →
Features Finishes
Skylands Features & Finishes
View PDF →
Incentives
Skylands Incentives Package
View PDF →
Information
Benefits of a Condo Townhouse
View PDF →
Price List
Skylands Price List
View PDF →
Project Highlights
Skylands Project Highlights
View PDF →
School List
Skylands School List
View PDF →
Site Plan
Skylands Site Plan
View PDF →
Interested in Skylands Townhomes - Phase I?
Get Current Builder Information
Pricing, incentives, availability, occupancy timing and deposit terms can change. Contact me to verify the current builder information before you make a decision.

Pricing Snapshot:
As of: 2026-07-16
Price From: $939,000
Price To: $1,435,000
Price Basis: Builder starting prices before advertised net-of-HST figures
Deposit Structure: $20,000 with offer, $30,000 at 30 days, $30,000 at 60 days, $20,000 on occupancy. Total $100,000.
Tentative First Occupancy: Early Summer 2026
Overall Price Per Sqft: Approximately $425 to $602 per sq. ft. using the price-list total square footage
Maintenance Fees: Estimated $0.14 per sq. ft. monthly