Dorset Park, Toronto, M1P 5G4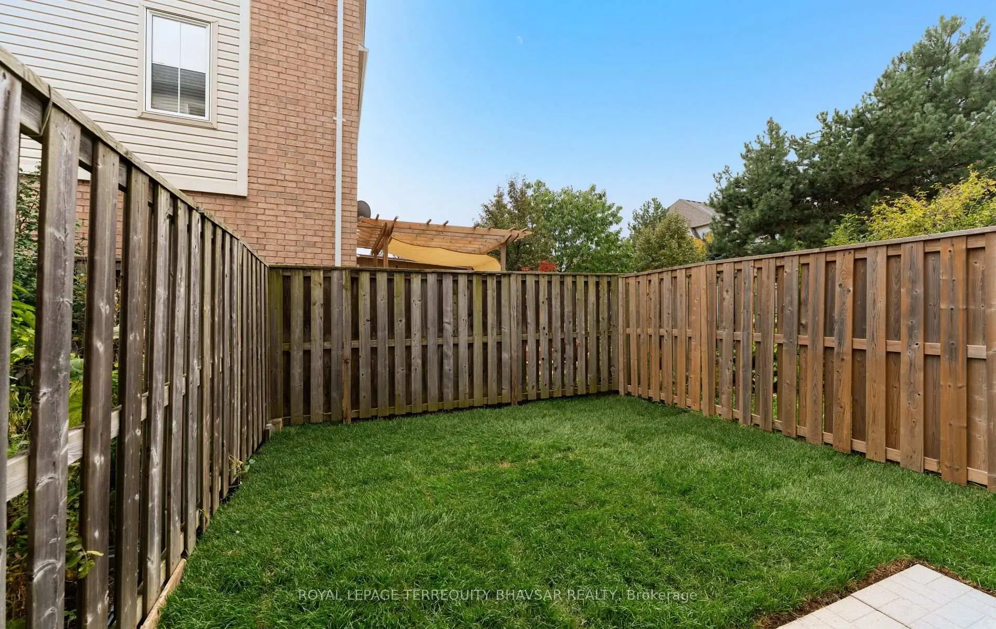
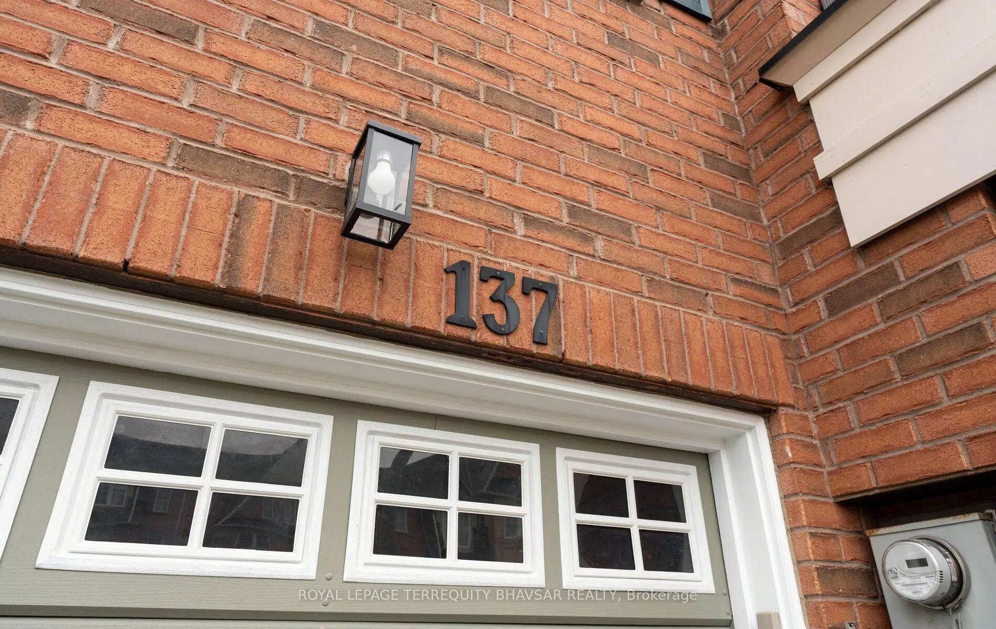
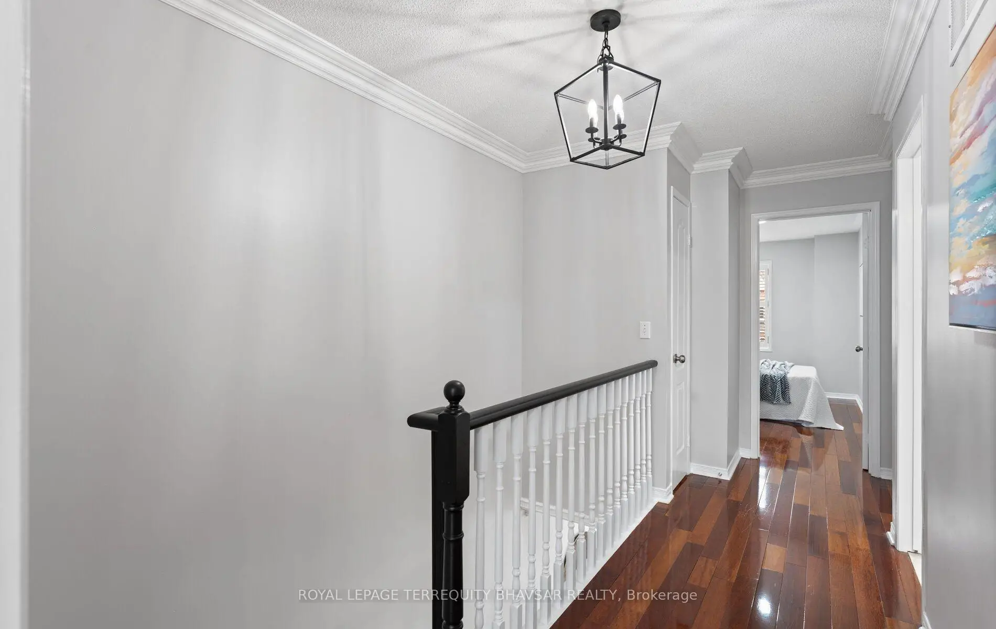
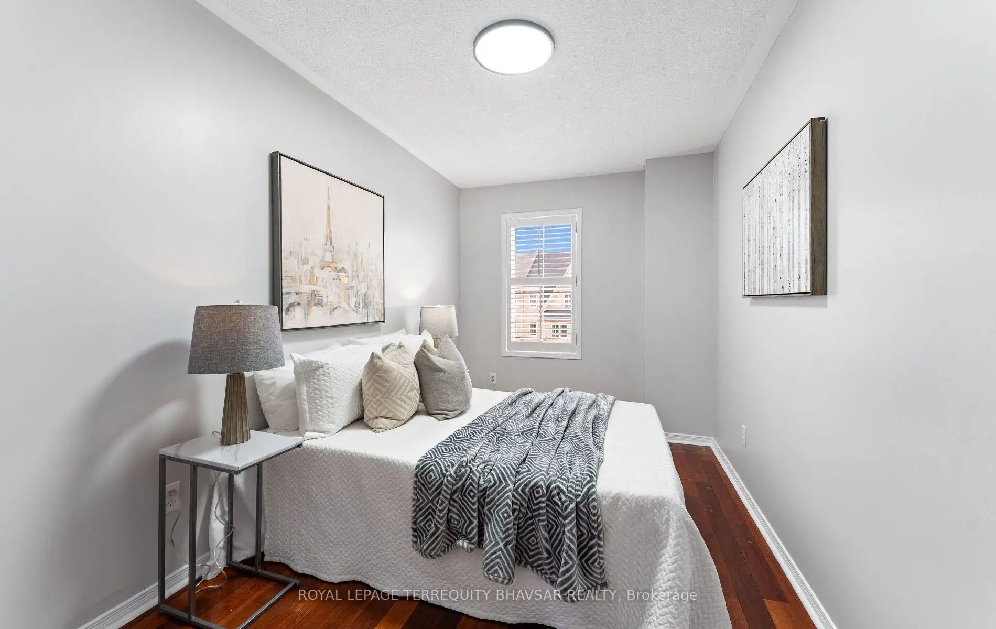
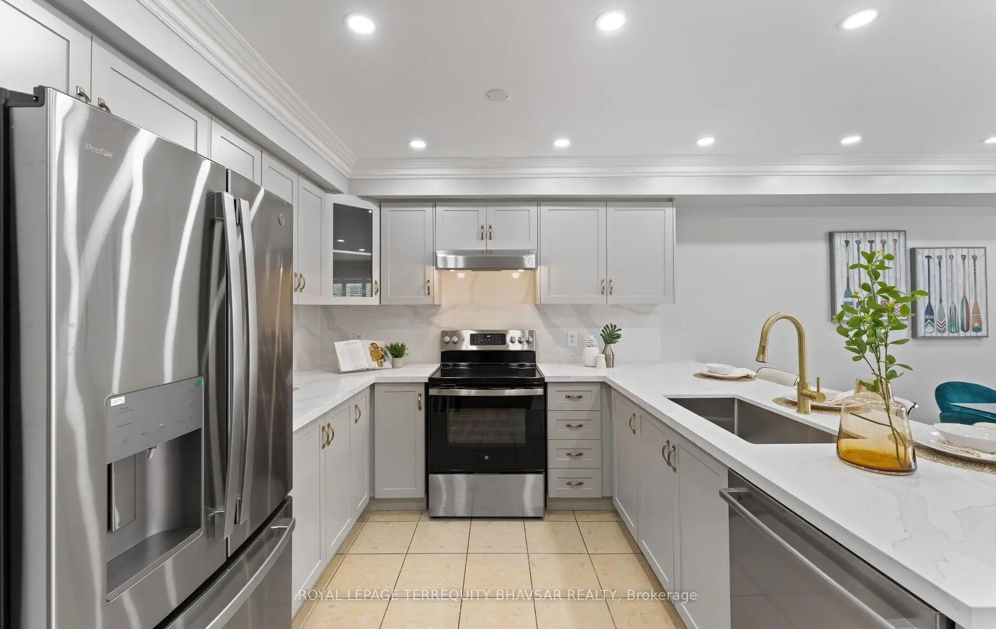
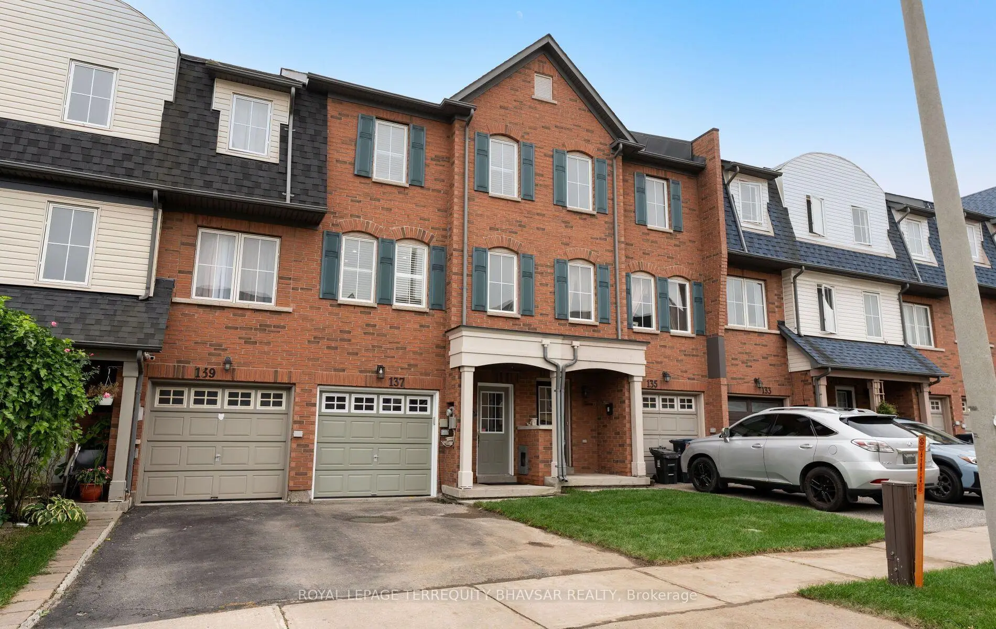

房屋信息
MLS房源英文原文
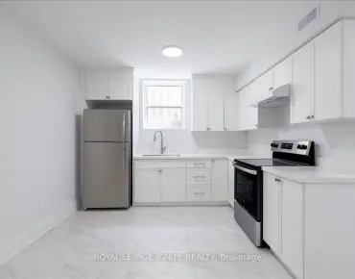
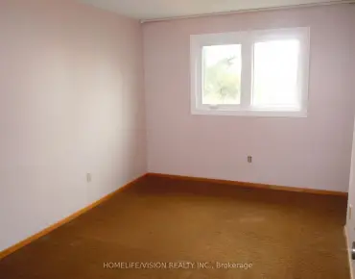
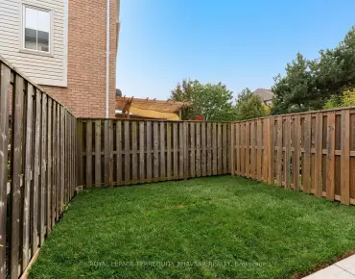
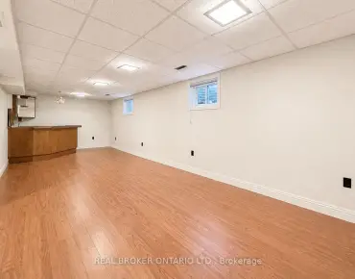
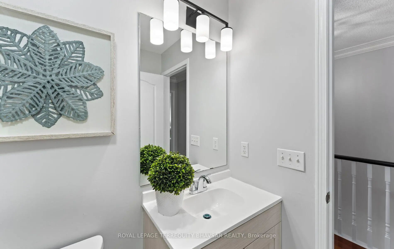
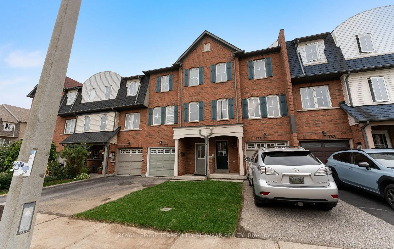
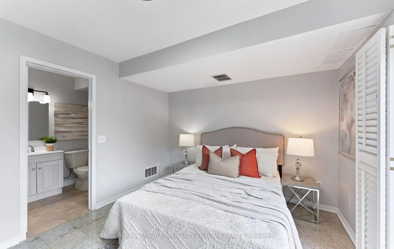
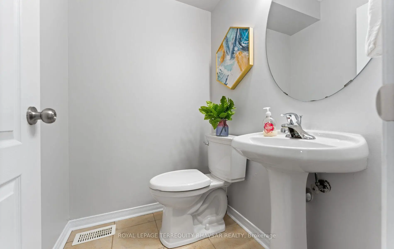
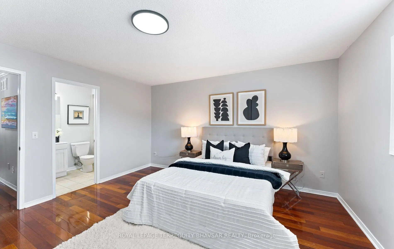
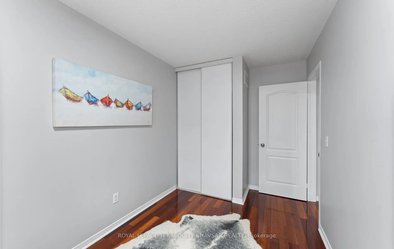
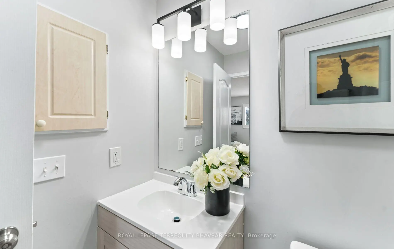
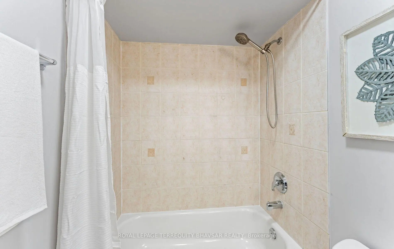
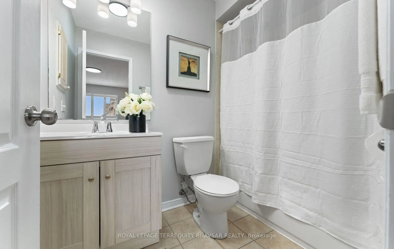
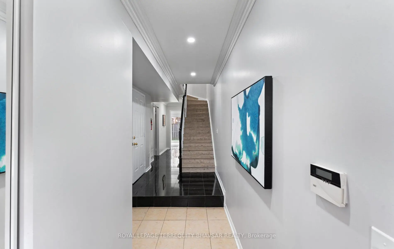
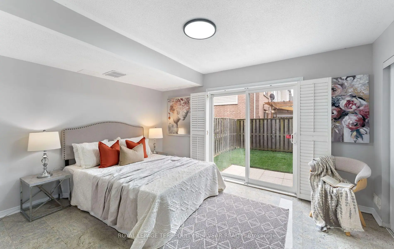
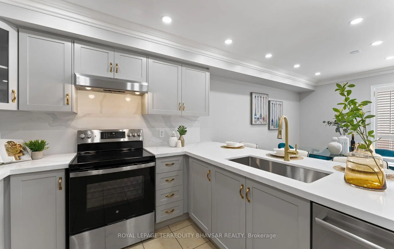
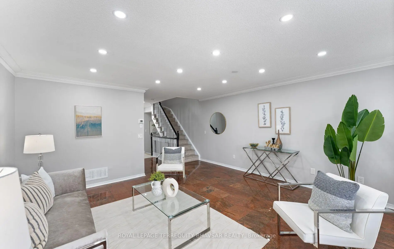
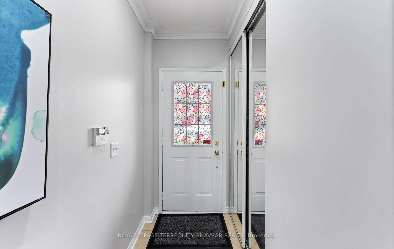
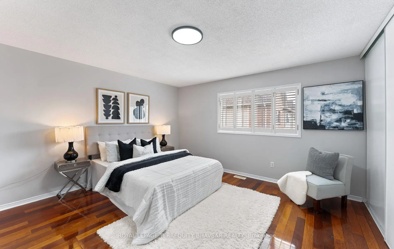
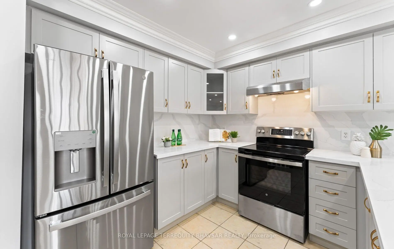
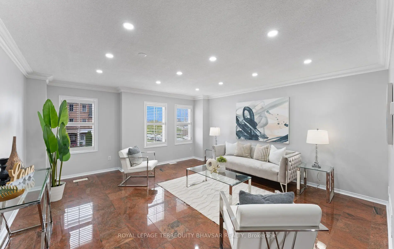
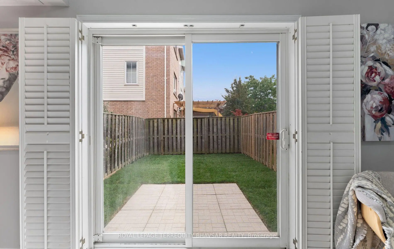
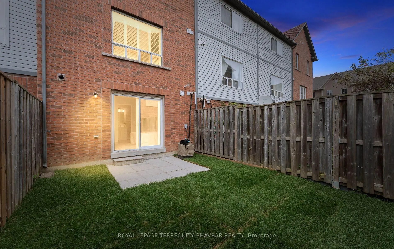
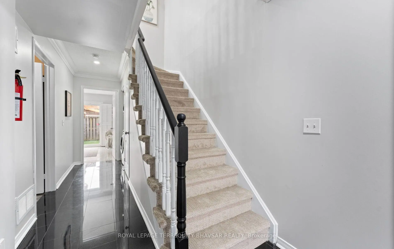
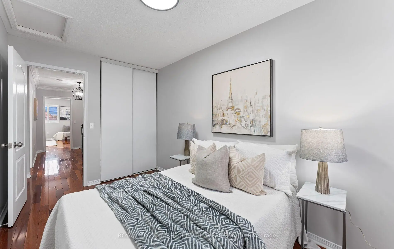
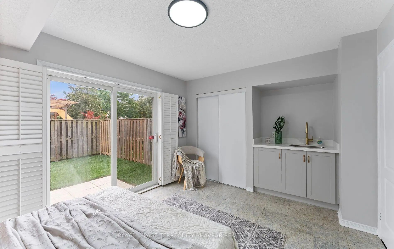
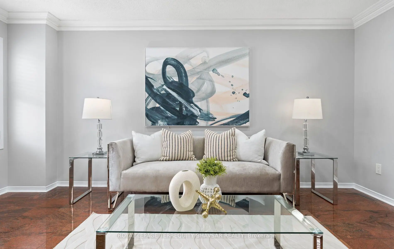
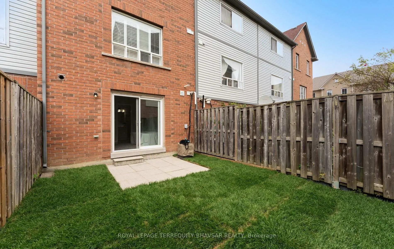
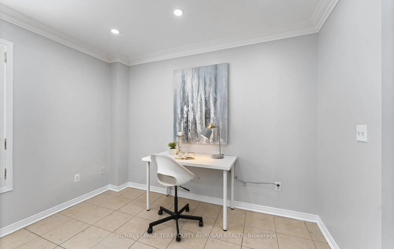
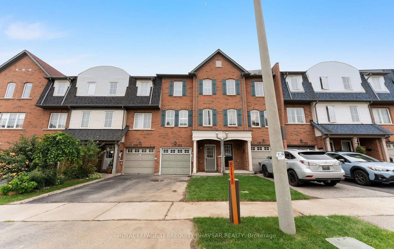
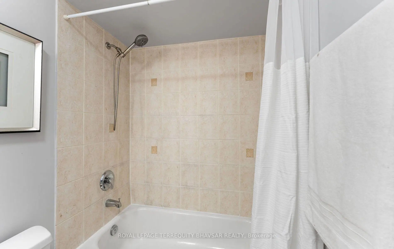
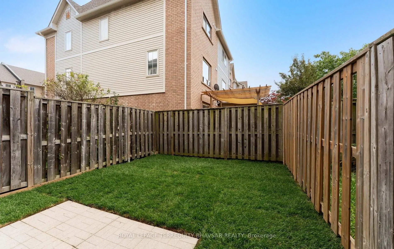
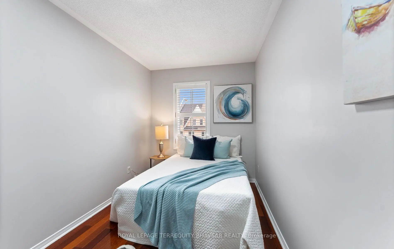
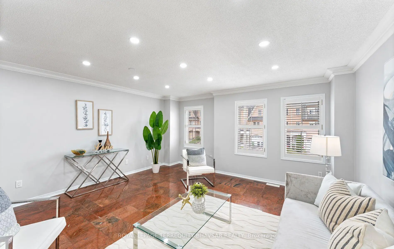
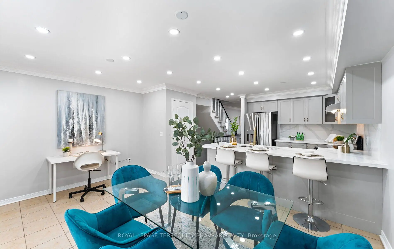
Extensively Updated & Thoughtfully Designed. A Home That Offers Style, Space & Versatility! This beautifully upgraded Freehold Townhome combines modern finishes, exceptional functionality and a layout designed to accommodate today's family needs. Freshly painted from top to bottom, the home features a brand new kitchen with quartz countertops, stylish backsplash & brand new S/S Fridge, S/S Stove, S/S B/I Dishwasher (2024) & S/S Hood (2024), complemented by an abundance of pot lights, new light fixtures & elegant crown moulding throughout. All full bathrooms have been enhanced with new vanities & vanity lighting, while new door handles & brand new carpeting on all stairs add to the fresh, refined feel. The main floor offers a rare & highly versatile setup with a separate bedroom, 4 piece ensuite & a brand-new mini kitchen featuring quartz countertop, cabinetry & a striking gold-tone faucet, along with a walkout to the backyard. This flexible space offers excellent potential for extended family, guests, a private home office/guest suite or additional rental income, subject to applicable requirements. The main floor also features the convenience of direct access from the garage. Upstairs, three generously sized bedrooms provide a private retreat for the family. The 2nd floor showcases a rare and highly desirable layout with separate living, dining and family rooms, offering exceptional flexibility for both formal entertaining and relaxed everyday living. California shutters throughout add a sophisticated finishing touch. Step outside to enjoy brand-new grass in both the front and back yards, creating a fresh and inviting outdoor space. Ideally located with everyday conveniences just minutes away, including shopping, schools, restaurants, parks, transit and major amenities. A truly versatile home offering extensive updates, multiple living spaces and a unique main-floor setup with income potential, move-in ready and designed to suit a variety of lifestyles.
查看中文翻译(机器翻译,仅供参考)
广泛更新和精心设计。提供样式、空间和超能力之家!这种优美升级的永久产权镇屋结合了现代的出品,非凡的功能和为适应当今家庭需要而设计的布局.从上而下地刷出新鲜的外观,家有全新的厨房,有石英石台面台,有防溅板和全新的不锈钢用具,并配有丰富的壶灯,新的灯具和优雅的花冠模具。所有完全的浴室都得到了新的洗手台和洗手台照明的增强,而所有楼梯上的新门把手和全新的地毯则增加了新鲜而精炼的感觉.主楼提供罕见的多功能设施,设有单独的卧室、4个接地和全新的小型厨房,其特色是石英石台面台、柜子和出众的金通水龙头,以及走出后院。这种灵活空间为大家庭、来宾、私人住宅办公室/客房或额外租金收入提供了极好的潜力,但须符合适用要求。主楼层还设有从车库直接进出的便利.在楼上,三间宽敞的卧室为家庭提供了一个私人的退房。二楼展现出一种罕见和非常理想的布局,有分开的生活,餐饮和家庭房间,为正式娱乐和放松的日常生活提供了特殊的灵活性.整个加州的百叶窗都增加了精密的完成触摸.出道后走出前院和后院都享受全新草地,创造出新鲜并会邀请户外空间.理想的路途是每天的便利,只有几分钟路程,包括购物、学校、餐馆、公园、交通和主要设施。一个真正多才多艺的住宅,提供广泛的更新、多种生活空间和独特的主楼,具有收入潜力,随时可以搬入,并设计适合各种生活方式
主要特征
- 朝向: 后院朝南

- 睡房: 3

- 卫生间: 4

- 车库: 1

- 厨房: 1

重要信息
- 占地面接: 16.75 x 85.60 Feet

- 室内面积: 1500-2000

- 地税: $ 4013.03

- E13843164

- 地产公司: ROYAL LEPAGE TERREQUITY BHAVSAR REALTY
| 房间 | 尺寸(平方米) | 细节描述 | |
|---|---|---|---|
| 客厅 Rm | 5.69x4.83 | 花岗岩地板, 皇冠顶饰, 顶灯 |
|
| 晚餐室 Rm | 5.69x4.86 | 花岗岩地板, 开放式概念, |
|
| 厨房 | 3.76x2.24 | 陶瓷地板, 不锈钢电器, 茶水间 |
|
| 家庭房 Rm | 4.83x3.56 | 陶瓷地板, 顶灯, |
|
| Primary B | 4.37x4.27 | 硬木地板, 双壁橱 |
|
| 第二间卧室 | 5.23x2.29 | 硬木地板, 大窗, 大衣橱 |
|
| 第三间卧室 | 4.22x2.41 | 硬木地板, 大窗, 大衣橱 |
|
| 第四间卧室 | 4.27x3.23 | 花岗岩地板, 4pcs卫生间套间, 走出式后院 |
| 卫生间 | 卫浴件数 | 所在楼层 | |
|---|---|---|---|
| 1间 | 4件套 | 主层 |
|
| 1间 | 2件套 | Second |
|
| 1间 | 4件套 | Third |
|
| 1间 | 4件套 | Third |
房屋简介
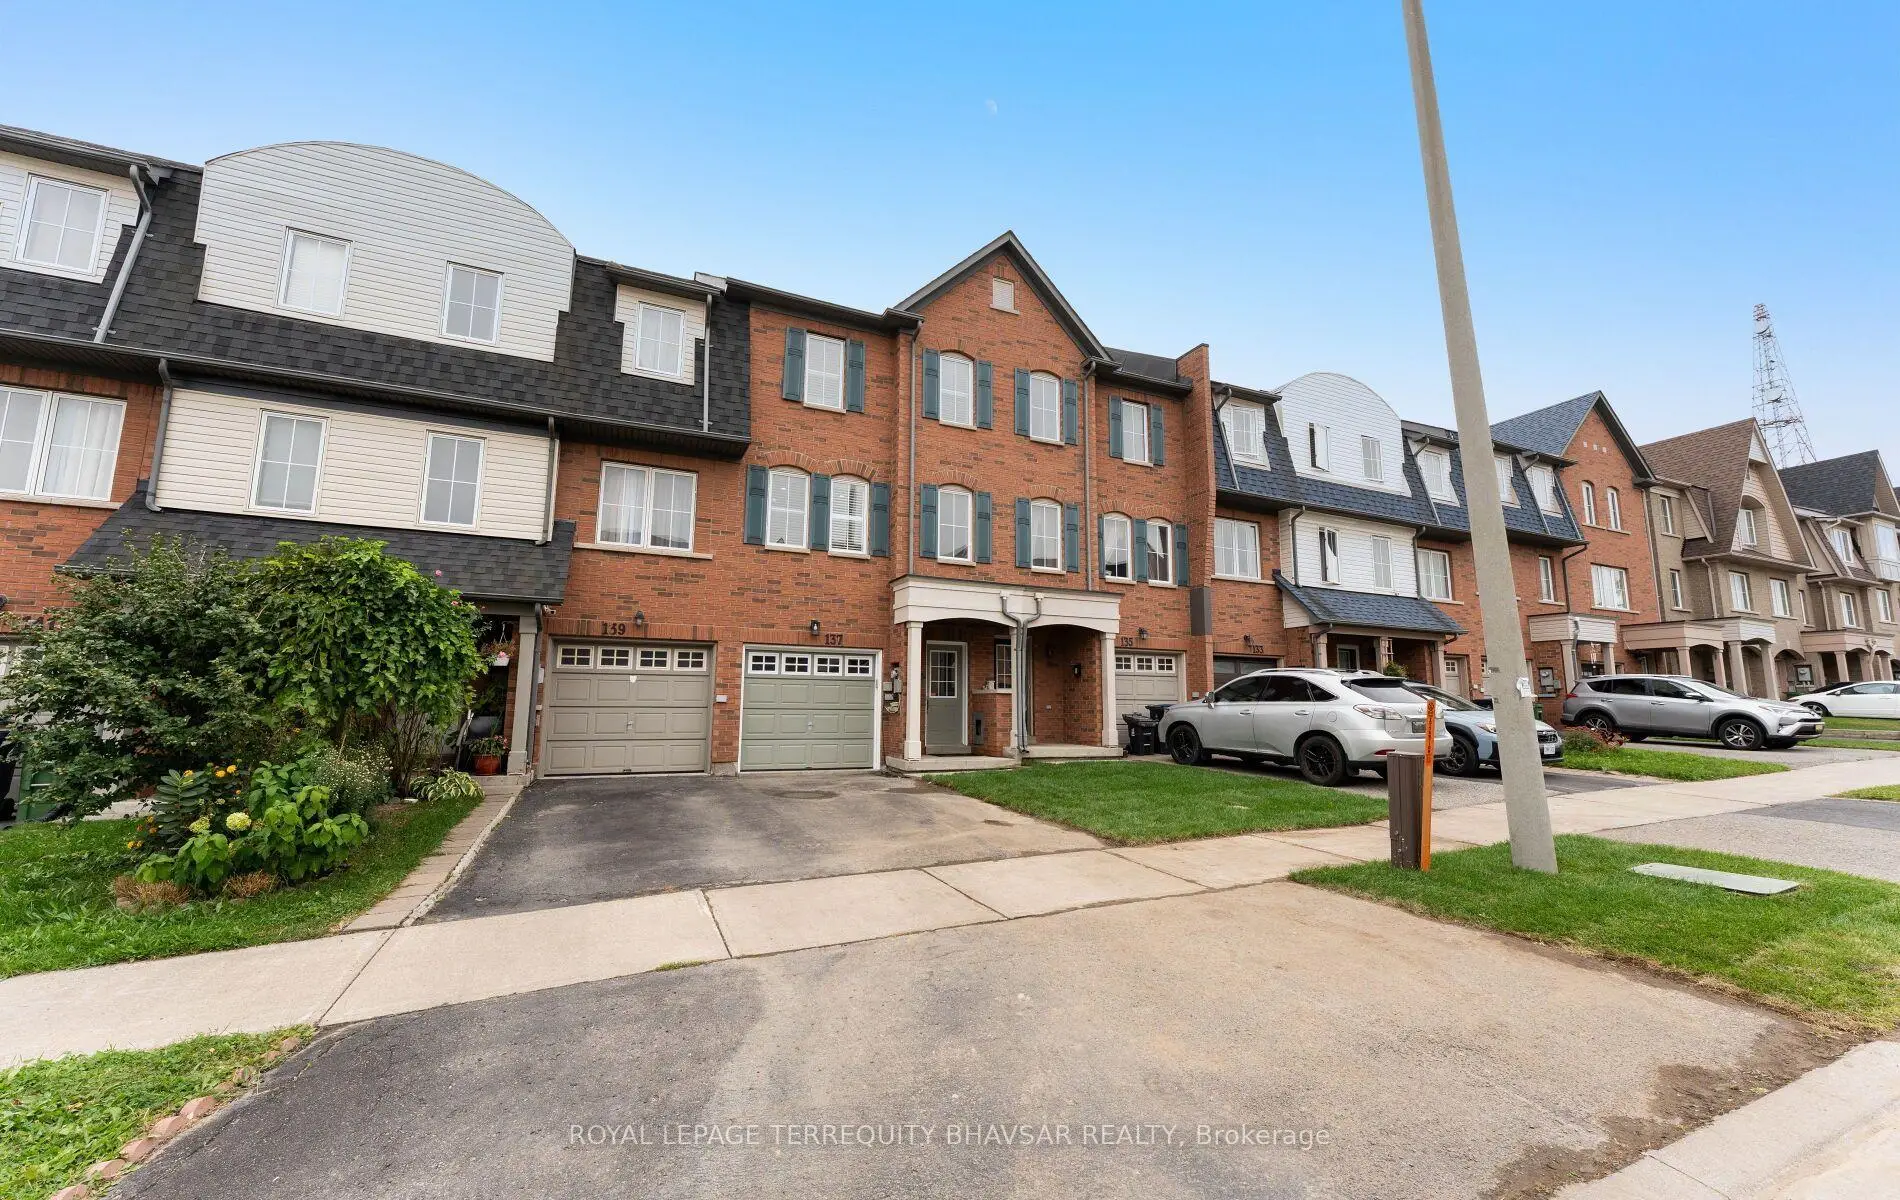
房屋位于世佳宝社区Kennedy St and Lawrence Ave交界附近, 这间3房4卫单车库三层镇屋户型朝南向. 137 Mike Myers Dr拥有单连接式停车位. 房屋及周边设施包括AutoGarageDoorRemot等. 第四间卧室在主层.社区概况
该物业所在社区为以自住为主的社区,住宅类型以公寓和共管公寓为主,同时也有部分镇屋。约有48%的居民拥有本科或以上学历,另有25%的居民拥有大专学历。公共交通是当地居民常用的通勤方式之一,同时不少居民也选择驾车。