Wexford-Maryvale, Toronto, M1R 2C1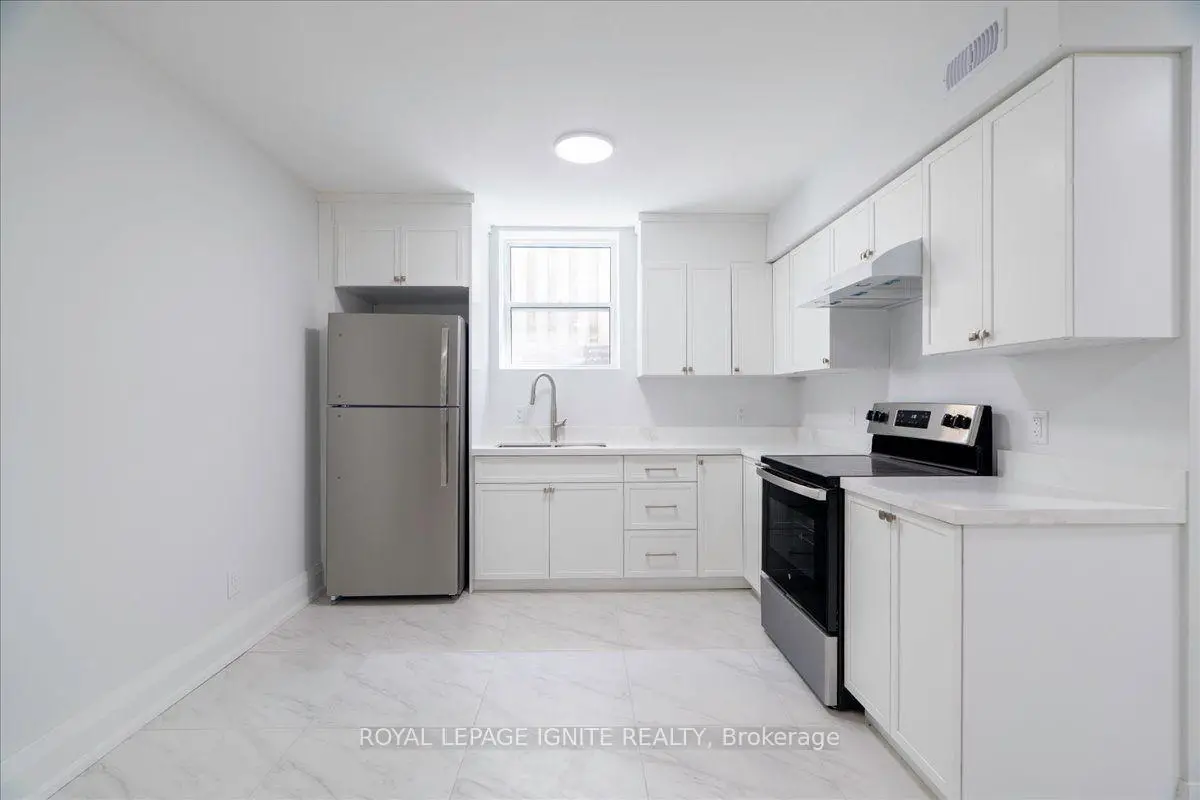

房屋信息
MLS房源英文原文
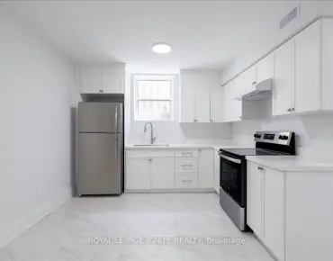
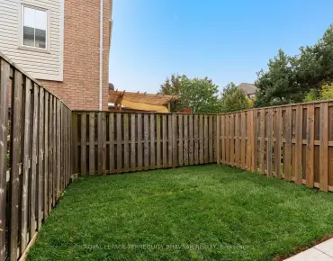
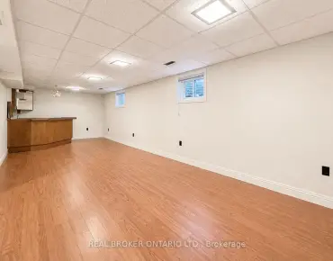
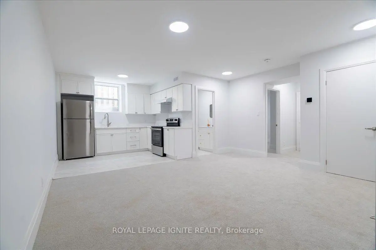
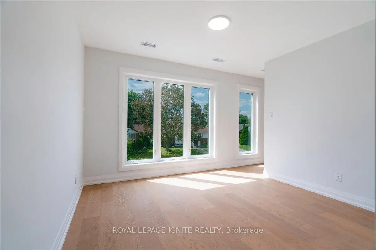
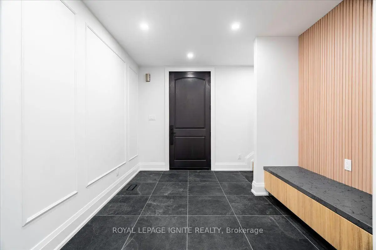
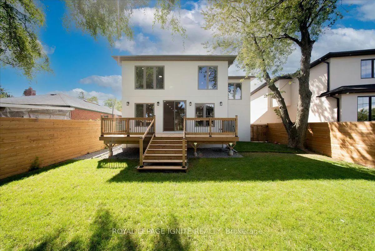
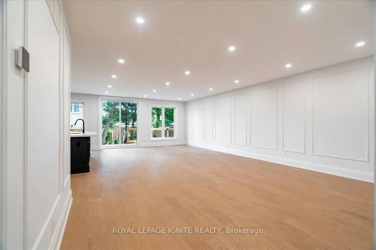
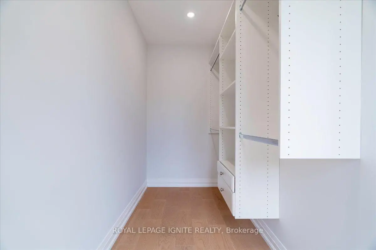
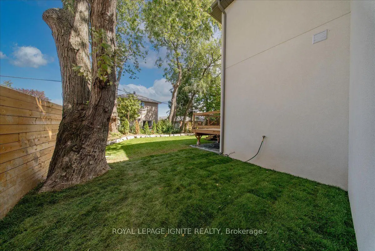
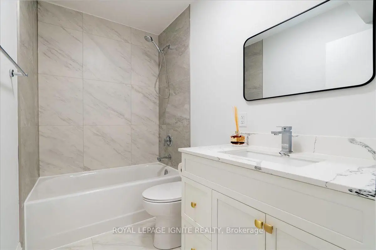
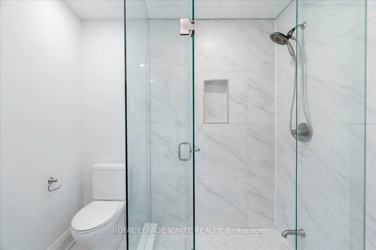
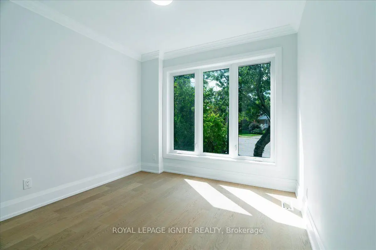
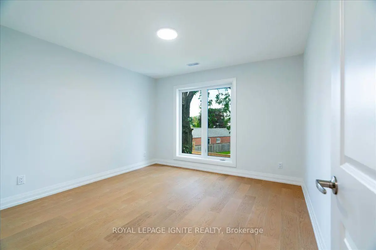
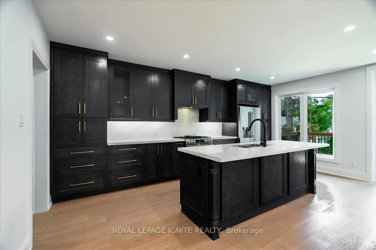
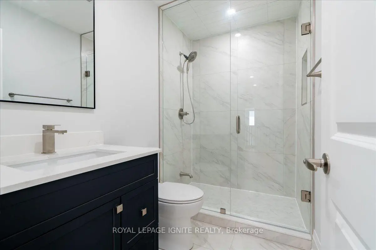
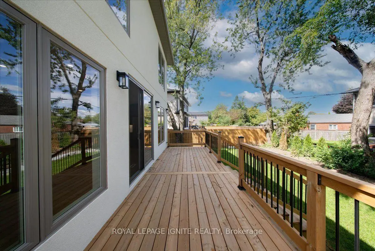
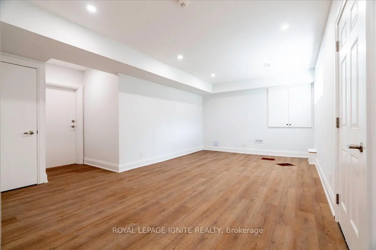
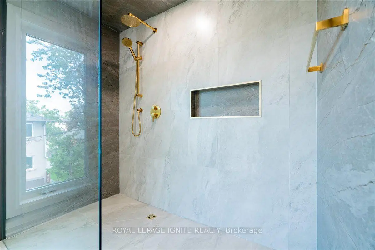
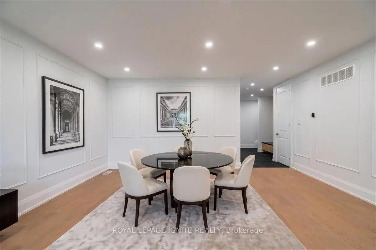
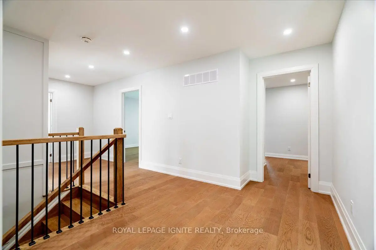
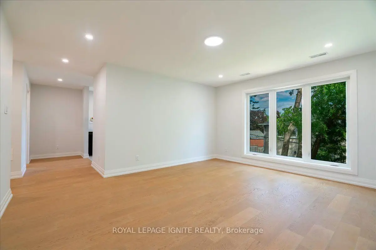
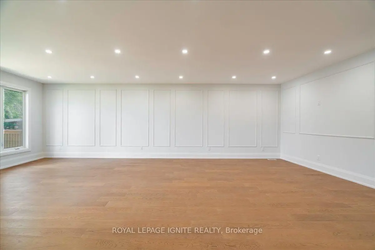
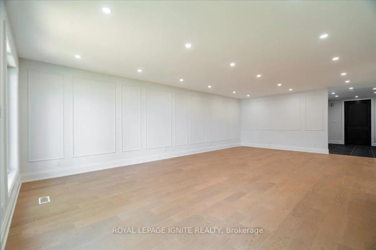
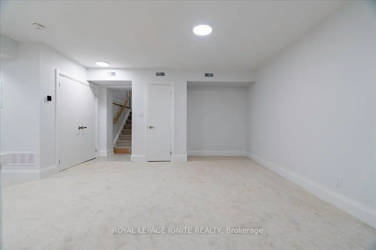
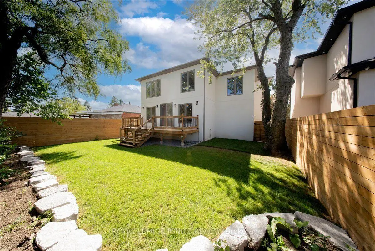
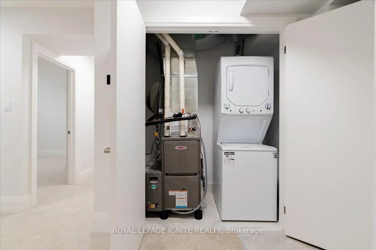
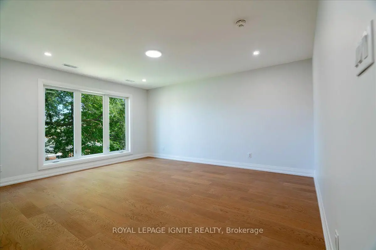
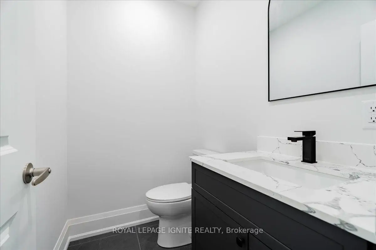
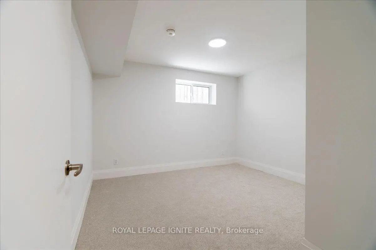
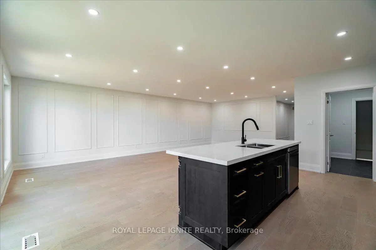
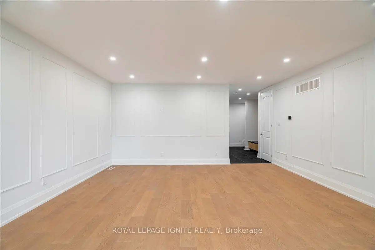
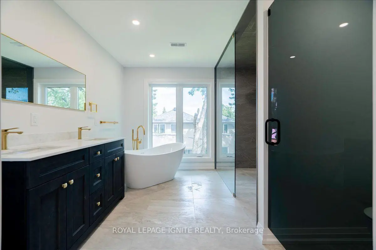
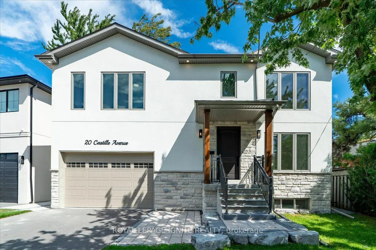
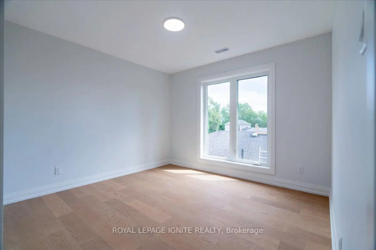
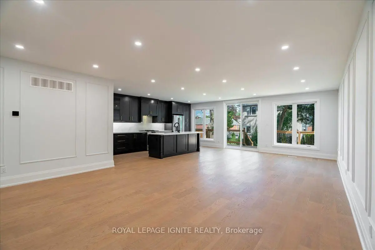
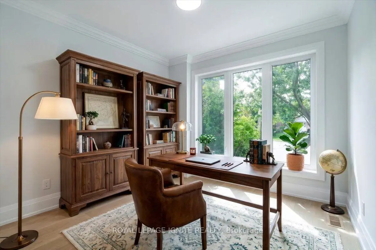
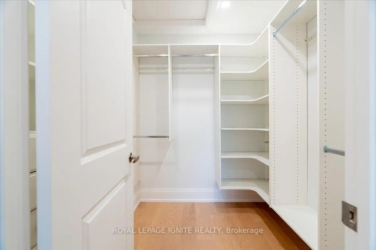
Welcome to this beautifully crafted 2026-built custom home offering exceptional space, quality and functionality, featuring 5 bedrooms, an owner-used recreation area with a cold room and utility room, plus a separate legal 1-bedroom apartment. The impressive main floor features an open-concept great room and dining area, a bright office with a large window, and a stunning kitchen with extensive cabinetry, stainless steel appliances, quartz countertops, matching backsplash and a 10-ft centre island with double sink. The luxurious primary suite offers a private foyer and spa-inspired ensuite with an oversized shower and soaker tub. Situated on a generous 55' x 100' lot, the fully fenced backyard features a large deck ideal for entertaining. Premium finishes include oak hardwood and porcelain flooring, 2" & 3" wide oak handrails, custom wall trim and vents, 7.5" baseboards, pot lights, 200-amp service, garage door remote, EV charger wiring, BBQ gas hookup, Lennox smart thermostat, owned 75-gallon hot water tank, 30-year shingles and gutter guards. Two separate gas furnaces provide independent temperature control for the upper and lower levels. A rare opportunity offering exceptional family living with the added flexibility of a legal basement apartment.
查看中文翻译(机器翻译,仅供参考)
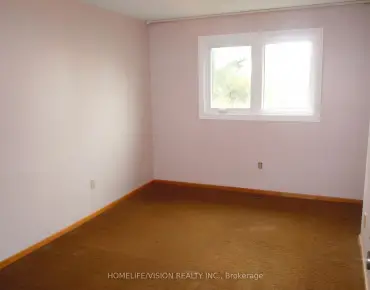
欢迎来到这座设计精美的2026年定制住宅,提供出众的空间,质量和功能,以5个卧室为特色,是业主使用的有冷室和公用室的娱乐区,另外还有一个法律上1个卧室的公寓.令人印象深刻的主楼地上有一个开放的构思大房间和餐饮区,一个有大窗户的明亮的办公室,以及一个令人惊叹的厨房,里面有宽敞的柜子,不锈钢电器,石英石台面顶,相匹配回放和有双相槽的10英尺中岛.豪华的初级套房提供私人大厅和温泉灵感接踵而至的浴室和浴缸。座落于慷慨的55'×100'地块上,完全有栅栏的后院呈现出一个用于娱乐的大型甲板理想.精密完成器包括橡木硬木和花瓷地板,2"和3"宽橡木扶手架,定制墙体修剪和通风口,7.5"基板,嵌入式天花灯,200-amp服务,车库门遥控器,EV充电接线,烧烤气体接通,Lennox智能恒温器,拥有75-加仑热水箱,30年的螺旋管和地沟卫.两个独立的气炉为上下层提供了独立的温度控制.一个难得的机会,为特殊家庭提供在法定地下室公寓中增加灵活性的机会
主要特征
- 朝向: 后院朝东

- 睡房: 5

- 卫生间: 5

- 车库: 2

- 厨房: 1

重要信息
- 占地面接: 55.00 x 100.19 Feet

- 室内面积: 3000-3500

- 地税: $ 8658.00

- E13774554

- 地产公司: ROYAL LEPAGE IGNITE REALTY
| 房间 | 尺寸(平方米) | 细节描述 | |
|---|---|---|---|
| 家庭房 Rm | 5.48x3.04 | 开放式概念, 硬木地板, 走出式甲板 |
|
| 家庭房 Rm | 8.23x5.20 | 硬木地板, 走出式甲板, 顶灯 |
|
| 晚餐室 Rm | 8.23x5.20 | 硬木地板, 合并家庭房, 顶灯 |
|
| 厨房 | 5.77x2.68 | 硬木地板, 石英台面, 皇冠顶饰 |
|
| 办公室 | 3.10x2.99 | 硬木地板, 走出式车库 |
|
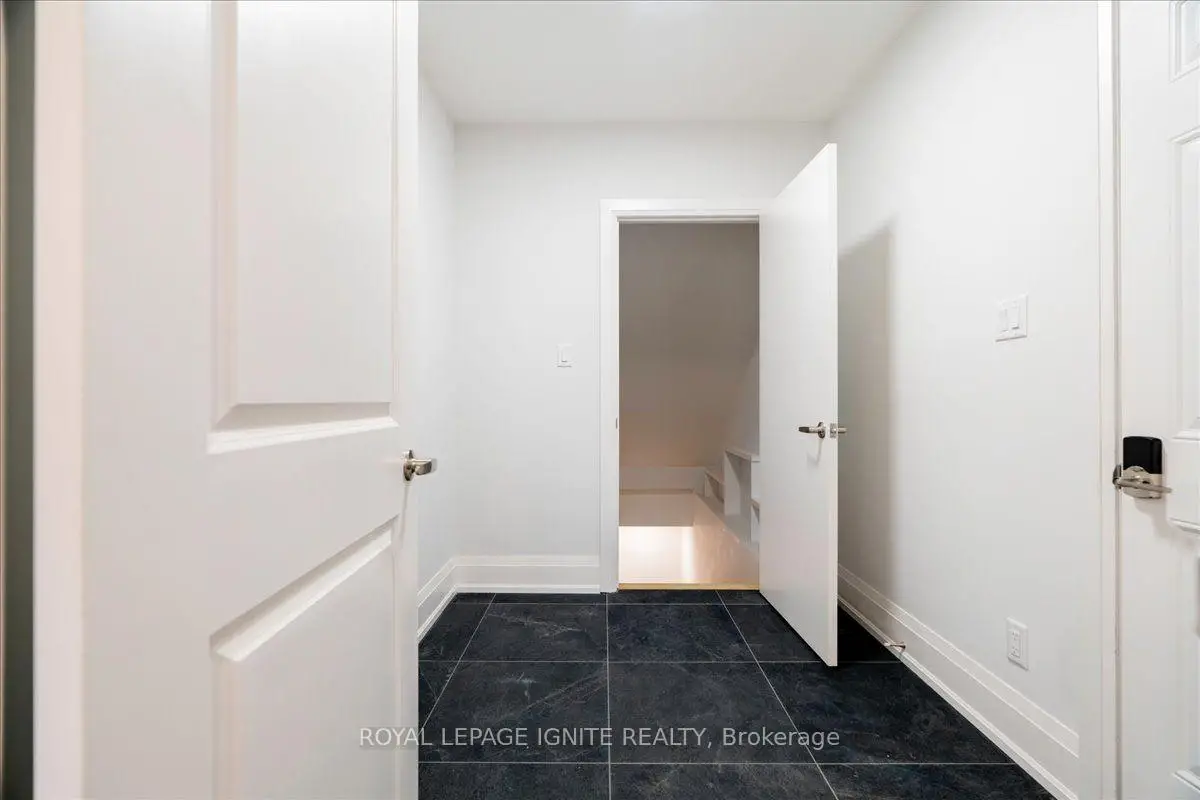
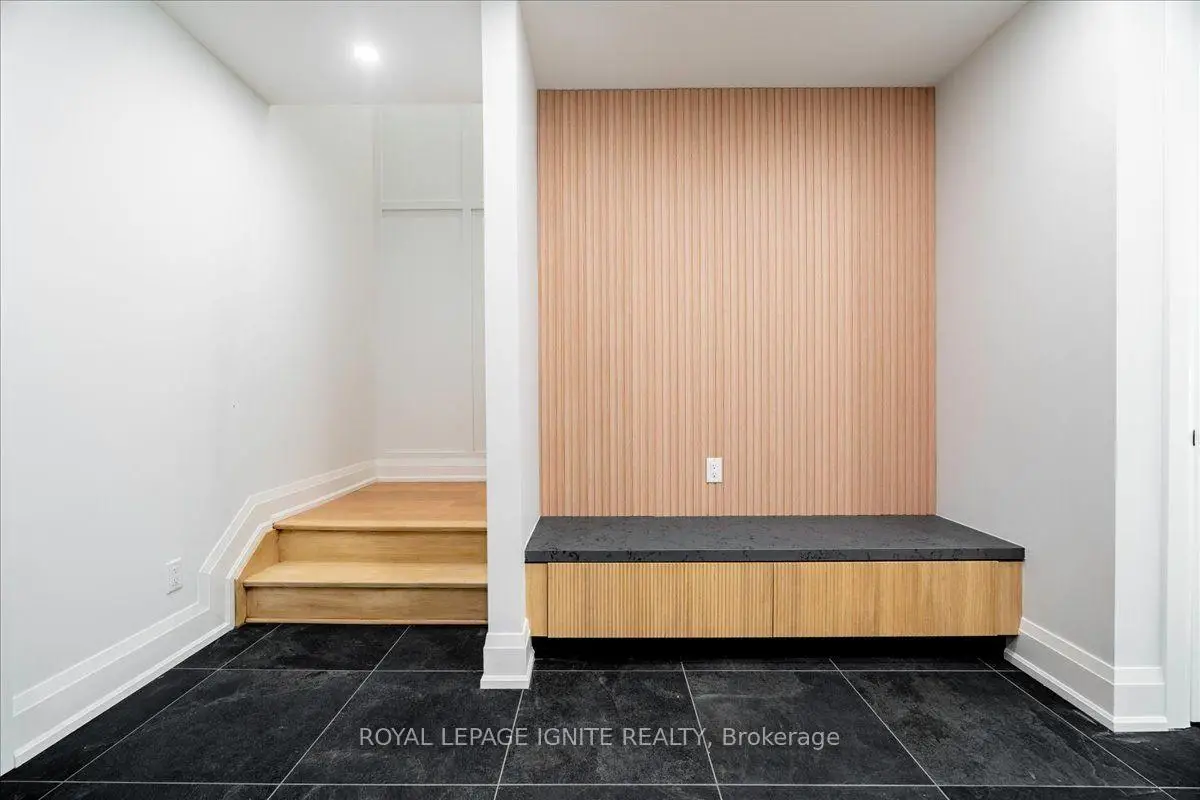
| Mud Rm | 3.70x2.79 | 瓷地板, 走出式车库, |
|
| Primary B | 5.84x4.17 | 硬木地板, 5pcs卫生间套间, |
|
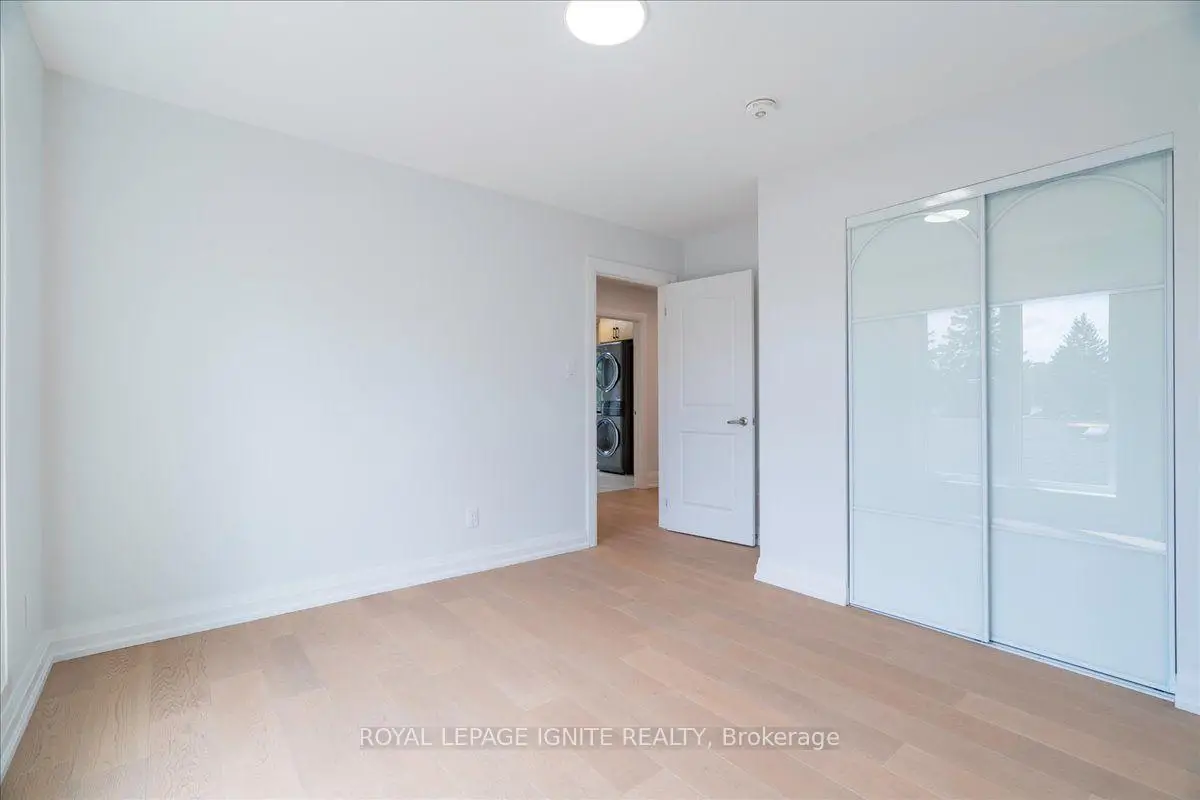
| 第二间卧室 | 3.08x3.65 | 硬木地板, 双壁橱, 大窗 |
|
| 第三间卧室 | 3.04x3.65 | 硬木地板, 双壁橱, 大窗 |
|
| 第四间卧室 | 3.04x3.65 | 硬木地板, , |
|
| 第五间卧室 | 3.35x3.35 | 硬木地板, 大窗, 瓷地板 |
|
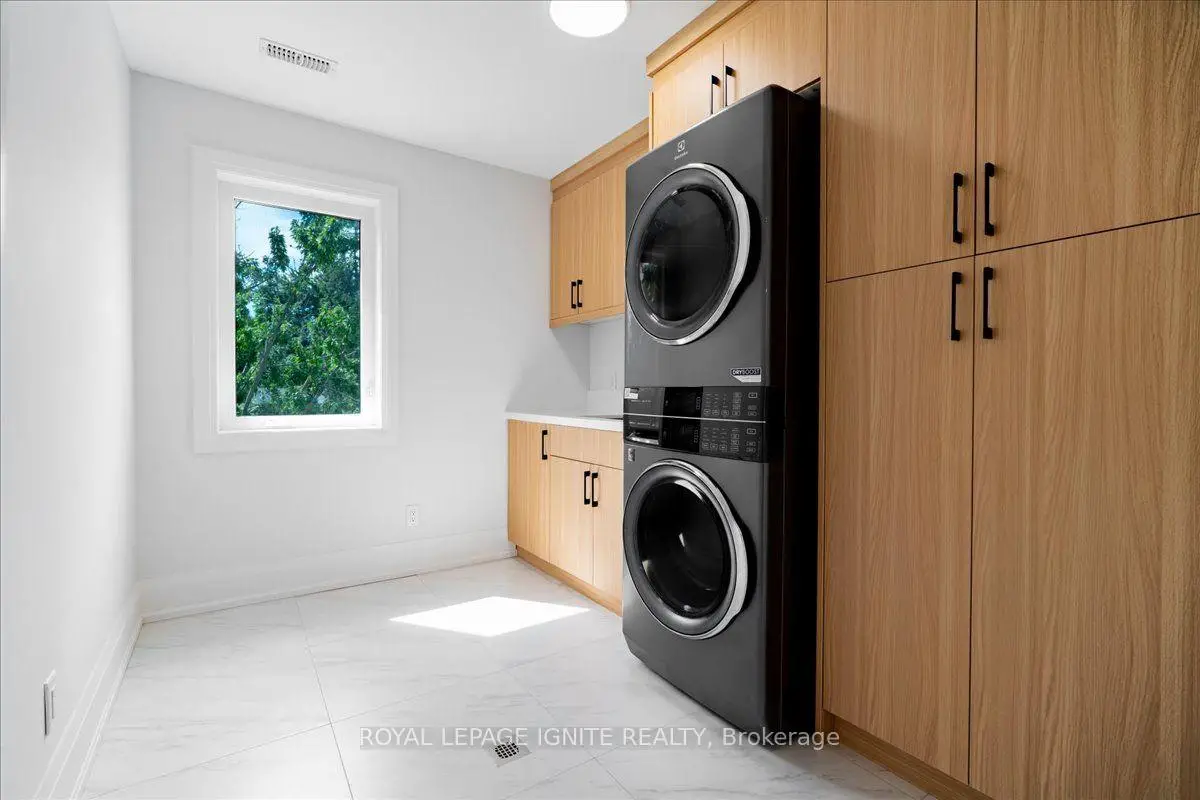
| 洗衣房 | 2.17x3.40 | 瓷地板, 智能家电 |
| 卫生间 | 卫浴件数 | 所在楼层 | |
|---|---|---|---|
| 1间 | 5件套 | Second |
|
| 1间 | 4件套 | Second |
|
| 1间 | 4件套 | Second |
|
| 1间 | 2件套 | 主层 |
|
| 1间 | 4件套 | Basement |
房屋简介
房屋位于世佳宝社区Warden Ave & Lawrence Ave E交界附近, 这间5房5卫双车库两层独立房户型朝东向. 20 Castille Ave拥有双停车位. 地下室Apartment Separate Ent. 房屋及周边设施包括WaterHeaterOwned,Storage,SeparateHeatingContr,AutoGarageDoorRemot和AccessoryApartment等. 家庭房 Rm, 家庭房 Rm, 晚餐室 Rm, 厨房, 办公室和 Mud Rm在主层.社区概况
该物业所在社区为租赁住房占比较高的社区,住宅类型以公寓和共管公寓为主。约有33%的居民拥有本科或以上学历,另有18%的居民拥有大专学历。当地居民通勤时通常结合驾车和公共交通两种方式。
学校信息
- George Peck公立小学 (Grade:JK-8) 1048/3037
- Wexford Collegiate School for the Arts (Grade:9-12) 471/739
- Precious Blood天主教学校 (Grade:JK-8) 1991/3037
- General Crerar公立小学 (Grade:JK-8) 1871/3037
- Charles Gordon公立初中 (Grade:7-8)
- Hunter's Glen公立小学 (Grade:JK-6)