Agincourt North, Toronto, M1V 1K5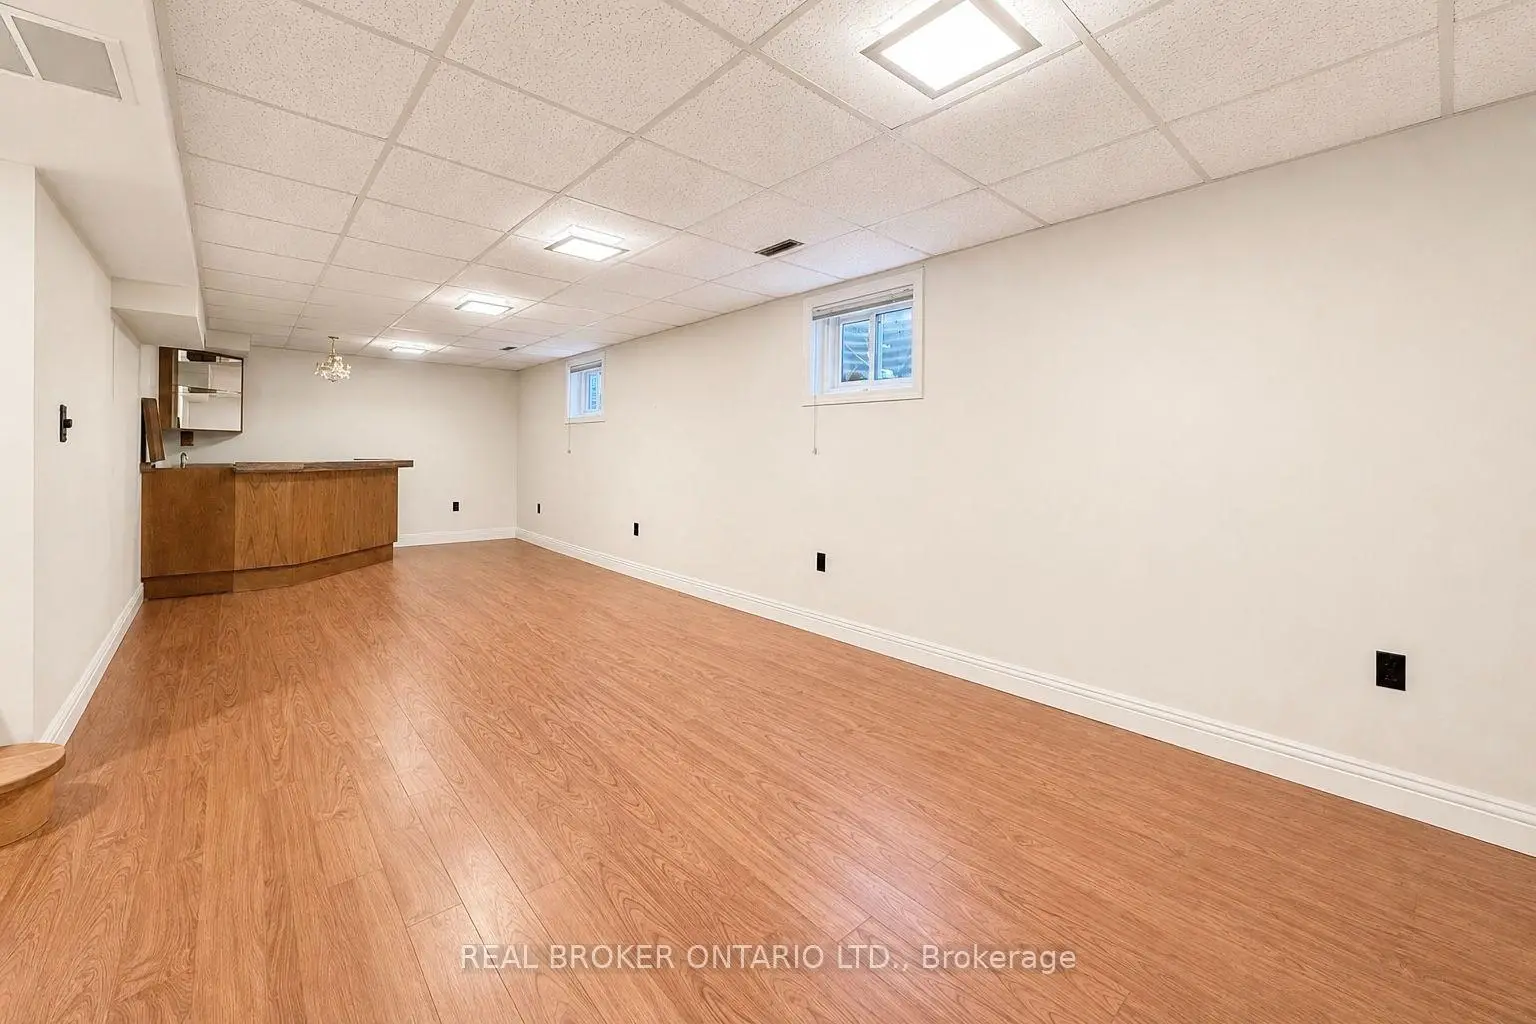
房屋信息
MLS房源英文原文
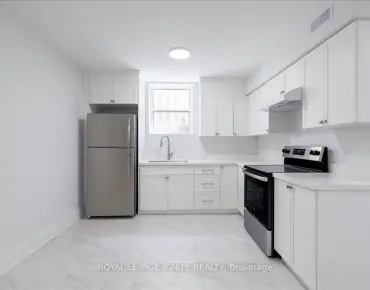
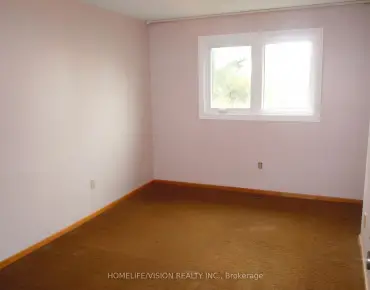
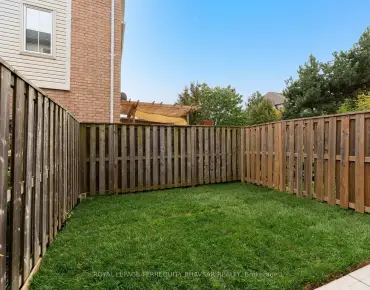
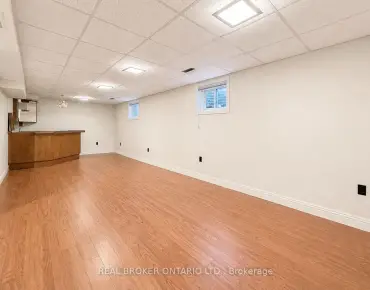
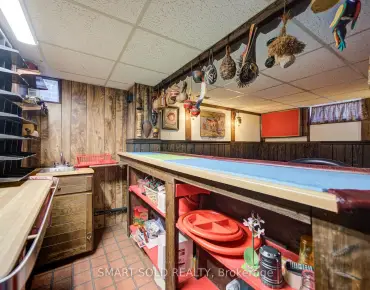
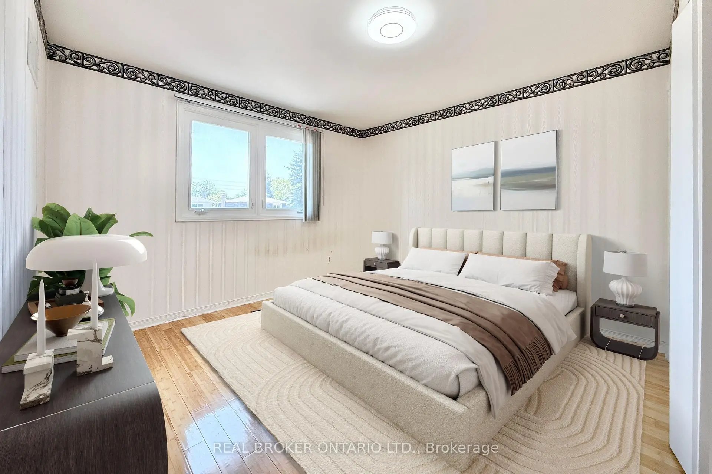
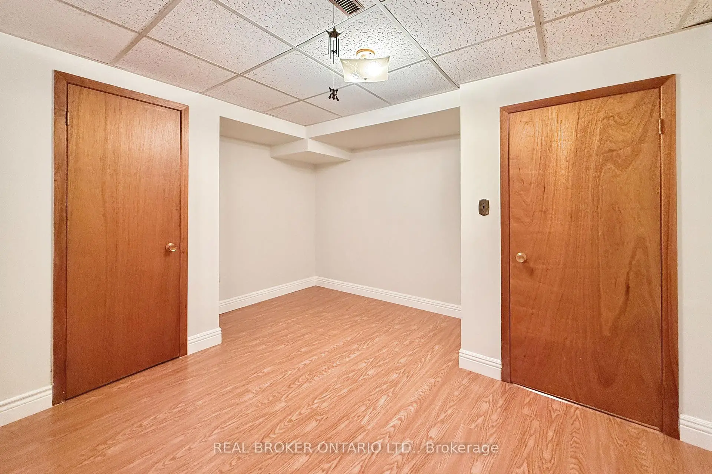
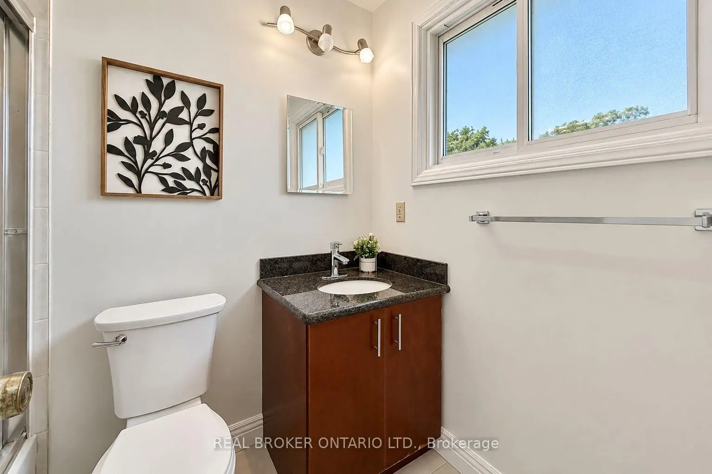
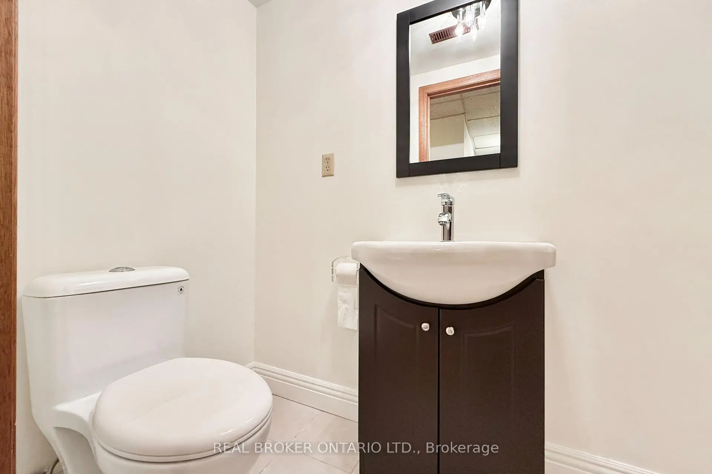
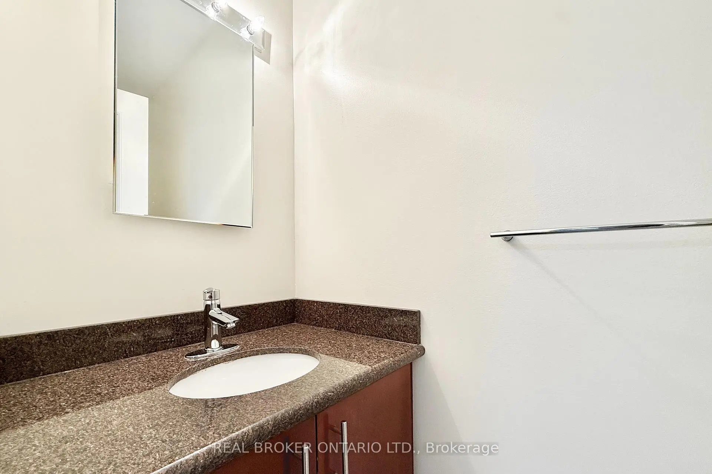
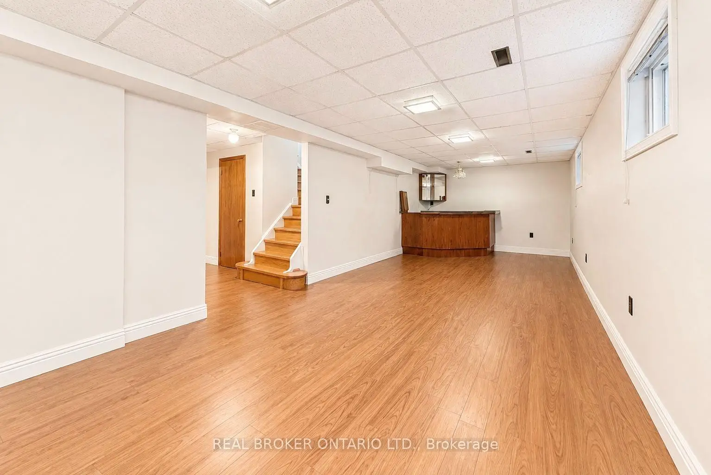
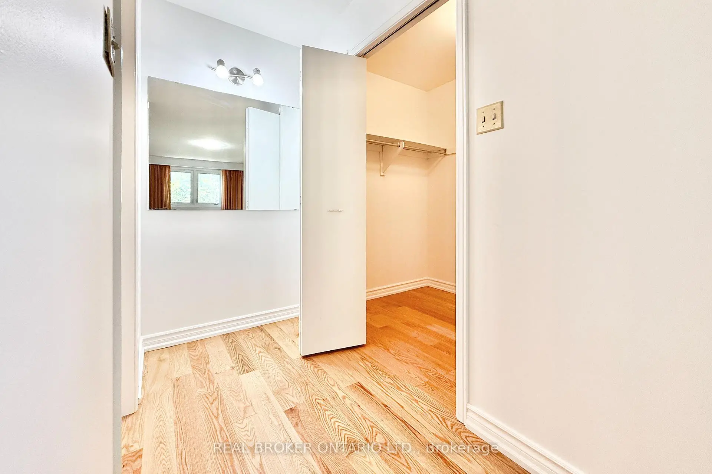
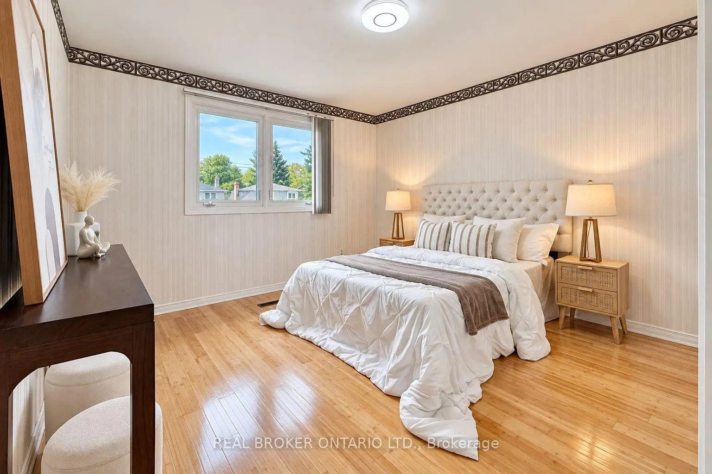
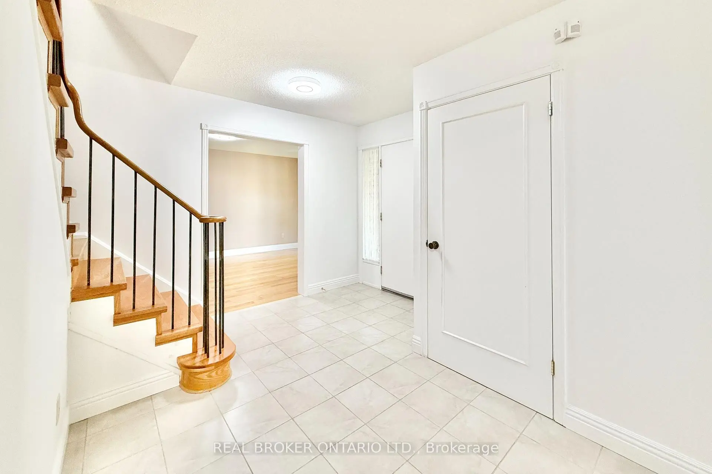
Welcome to 89 Bushmills Sq, a beautifully updated 4-bedroom detached home situated on a rare 60-ft-wide lot in highly sought-after North Agincourt. Offering approximately 3,000 sq ft of total living space, this bright and spacious home features hardwood flooring throughout and a functional layout filled with natural light. The inviting family room boasts a brick fireplace and premium wood-panel detailing, creating a warm and comfortable space for family gatherings. Recent 2024 updates include smooth ceilings throughout the second floor and updated bathrooms. The spacious primary bedroom features a private ensuite and two walkouts to the backyard, while direct access to the garage provides added convenience. The fully finished basement offers two additional bedrooms, a dry bar and a huge recreation room with excellent potential for entertaining, a home office, games or media space. Enjoy the large private backyard with two access points, ideal for outdoor entertaining, gardening or relaxing.Prime location close to TTC, multiple transit routes, schools, parks, shopping, GO Station and Hwy 401. Conveniently located near Agincourt Mall, Woodside Square, Chartwell Shopping Centre, Scarborough Town Centre, Kennedy Commons and other major amenities. Nearby schools include Chartland JPS, Henry Kelsey SPS, Albert Campbell CI and optional attendance to Agincourt CI. An excellent opportunity for families, first-time buyers, condo upgraders or investors seeking space, flexibility and value in an established family-friendly neighbourhood.
查看中文翻译(机器翻译,仅供参考)
欢迎来到89个小布什尔 sq,一个精美更新的4个卧室离散之家,位于一个罕见的60英尺宽的地盘上,紧随其后的北爱静阁。提供大约00平方公尺的总生活空间,这个明亮而宽敞的家有整个硬木地板和充满自然光的功能布局。邀客的家庭房间有砖瓦壁炉和精美的木板,为家庭聚会创造了温暖和舒适的空间。最近2024年的更新包括整个二楼平滑的天花板和被更新的浴室.宽敞的主卧室内有一个私人接头和两个走出后院,而直接进入车库则提供了更多的便利。完全完工的地下室提供另外两间卧室,一个干酒吧和一个巨大的娱乐用房,具有极佳的娱乐潜力,一个家用办公室,游戏或媒体空间.享受拥有两个出入口的大型私人后院,理想的户外娱乐,园艺或放轻松.地处公交附近,多条中转路线,学校,公园,购物,GO站和高速公路 401.简便地地处阿金库尔购物中心(爱静阁购物中心),伍兹德广场(Woodside square),查特威尔购物中心(Chartwell),斯卡伯勒镇中心(世佳宝镇中心),肯尼迪公社(Kennedy社区)等主要设施附近.附近的学校包括Cha租赁和 JPs,Henry Kelsey sPs,albert Campbell CI和爱静阁CI的可选就读.为家庭、首次购买者、公寓升级商或投资者提供极好的机会,在一个已建成的关爱家庭的街区寻求空间、灵活性和价值
主要特征
- 朝向: 后院朝北

- 睡房: 4

- 卫生间: 4

- 车库: 2

- 厨房: 1

重要信息
- 占地面接: 60.00 x 110.00 Feet

- 室内面积: 2000-2500

- 地税: $ 5799.00

- E13804802

- 地产公司: REAL BROKER ONTARIO LTD.
| 房间 | 尺寸(平方米) | 细节描述 | |
|---|---|---|---|
| 客厅 Rm | 5.50x3.40 | 硬木地板, 海湾窗 |
|
| 晚餐室 Rm | 3.20x3.40 | 硬木地板, 走出式后院, 独立房间 |
|
| 家庭房 Rm | 5.40x3.40 | 壁炉, 硬木地板, 走出式后院 |
|
| 厨房 | 3.90x3.80 | 大窗, 瓷砖地板, |
|
| 洗衣房 | 1.90x2.20 | 洗衣房水池 |
|
| Primary B | 3.50x5.20 | 4pcs卫生间套间, , 硬木地板 |
|
| 第二间卧室 | 3.60x3.00 | , 大窗, 硬木地板 |
|
| 第三间卧室 | 3.60x3.50 | , 大窗, 硬木地板 |
|
| 第四间卧室 | 3.90x2.40 | , 大窗, 硬木地板 |
|
| 卧室 | 3.30x2.50 | , 窗户, 壁橱 |
|
| 第二间卧室 | 3.80x2.70 | , 窗户, 壁橱 |
|
| 娱乐室reatio | 8.84x3.30 | , , 窗户 |
| 卫生间 | 卫浴件数 | 所在楼层 | |
|---|---|---|---|
| 1间 | 3件套 | Basement |
|
| 1间 | 4件套 | Second |
|
| 1间 | 2件套 | 主层 |
|
| 1间 | 3件套 | Second |
房屋简介
房屋位于世佳宝社区Midland and Finch交界附近, 这间4房4卫双车库两层独立房户型朝北向. 89 Bushmills Sq拥有双连接式停车位. 房屋及周边设施包括Other和CarpetFree等. 客厅 Rm, 晚餐室 Rm, 家庭房 Rm, 厨房和 洗衣房在主层.社区概况
该物业所在社区为自住率较高的社区,住宅类型包括独立屋、公寓和共管公寓。约有27%的居民拥有本科或以上学历,另有19%的居民拥有大专学历。当地几乎所有通勤居民都以驾车作为主要通勤方式。
学校信息
- Alexmuir公立小学 (Grade:JK-6) 346/3037
- Henry Kelsey公立初中 (Grade:7-8)
- Albert Campbell公立高中 (Grade:9-12) 330/739
- St. Marguerite Bourgeoys天主教学校 (Grade:JK-8) 70/3037
- Sir Alexander Mackenzie公立初中 (Grade:7-8)
- North Agincourt公立小学 (Grade:JK-6) 577/3037
- Brimwood Boulevard公立小学 (Grade:JK-6) 1119/3037