Bendale, Toronto, M1P 3L5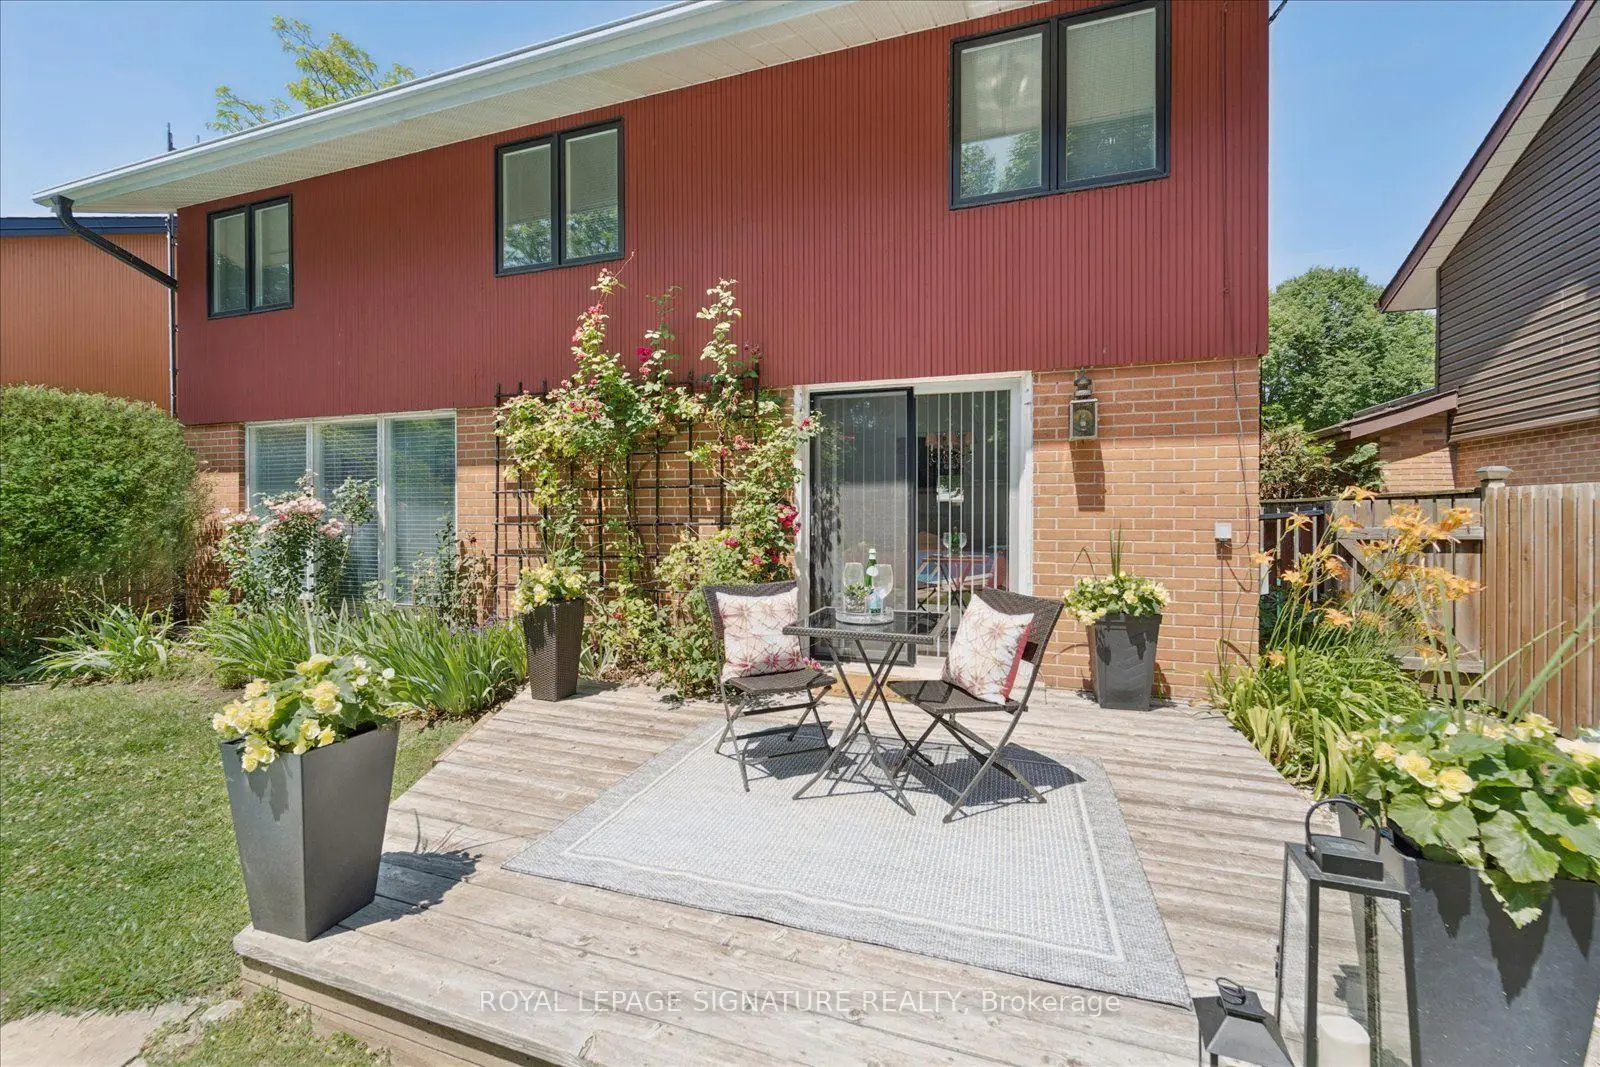

房屋信息
MLS房源英文原文
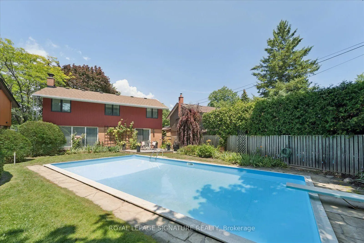
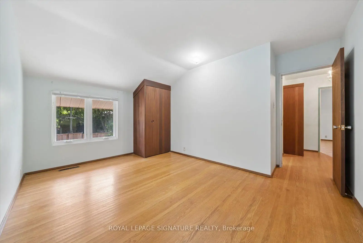
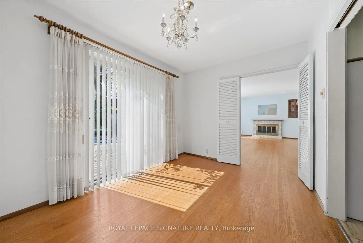
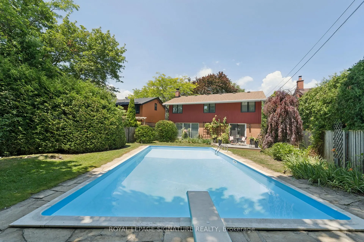
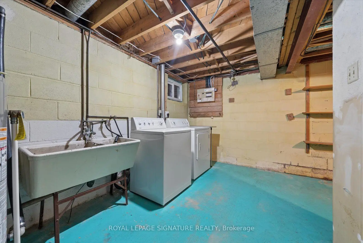
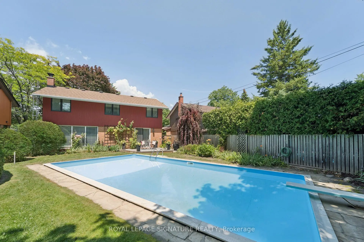
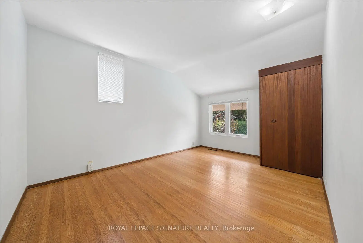
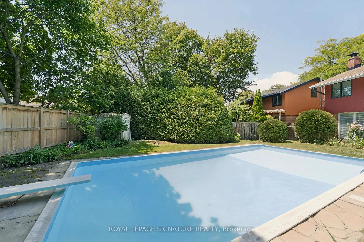
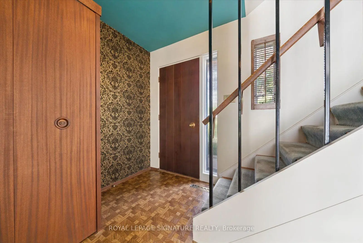
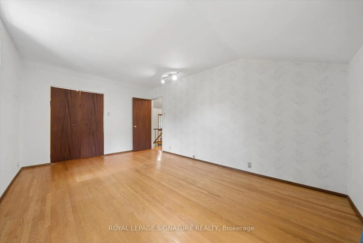
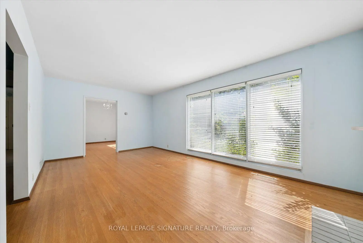
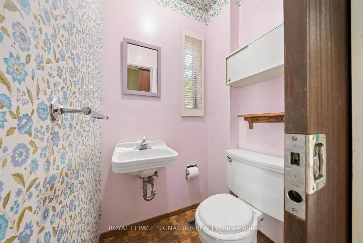
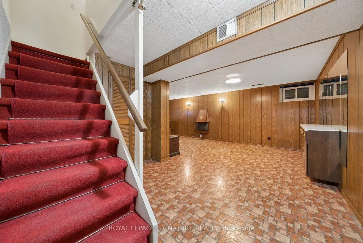
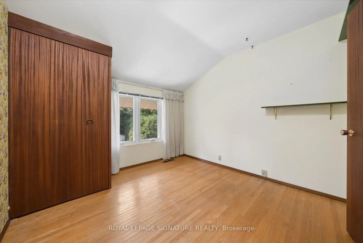
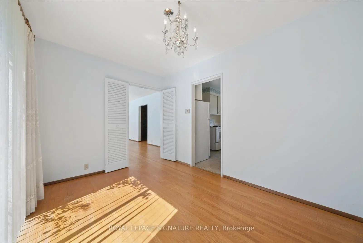
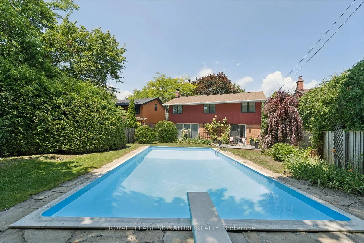
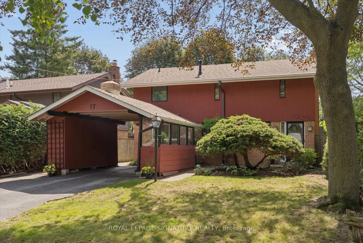
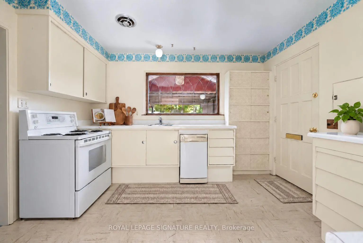
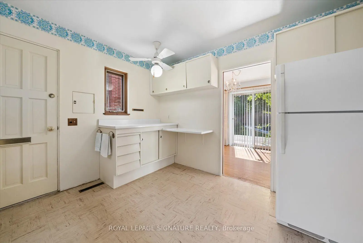
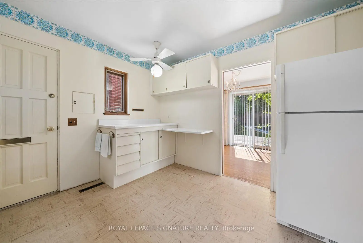
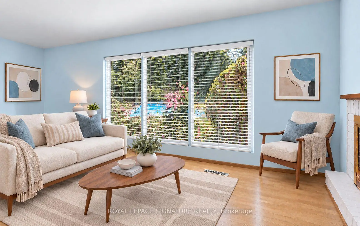
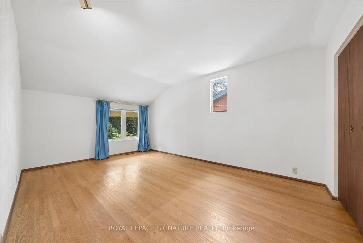
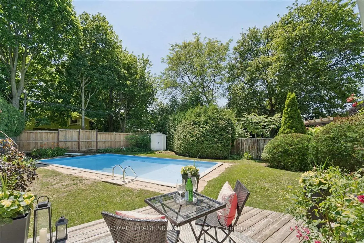
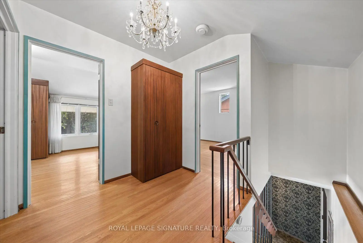
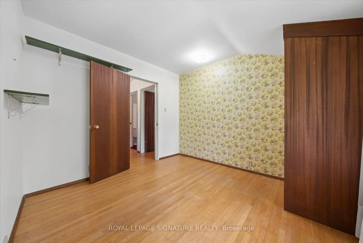
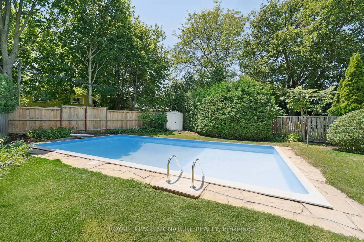
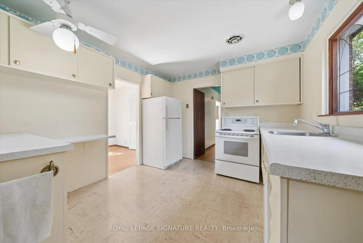
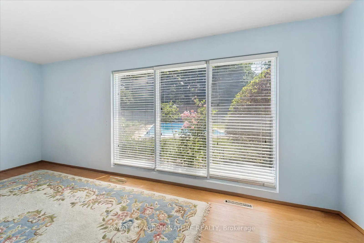
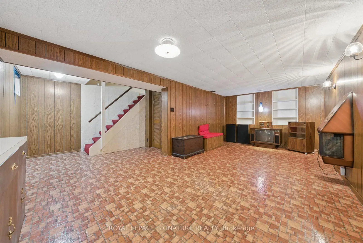
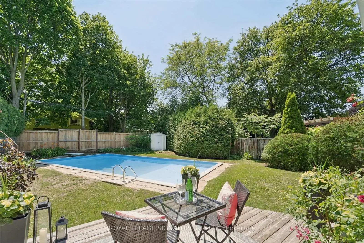
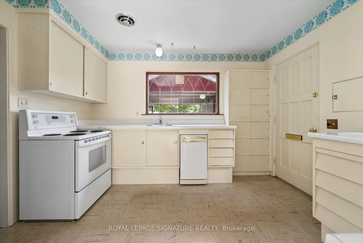
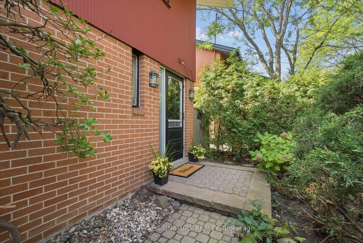
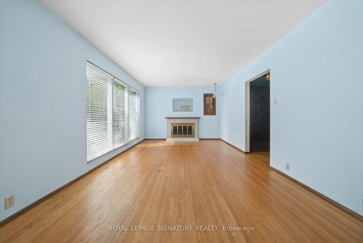
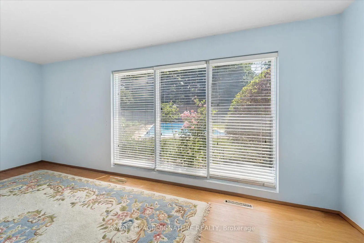
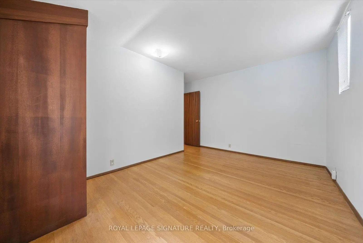
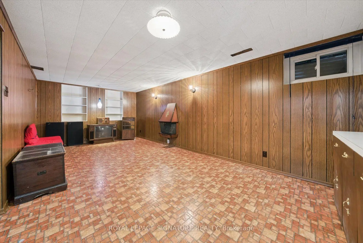
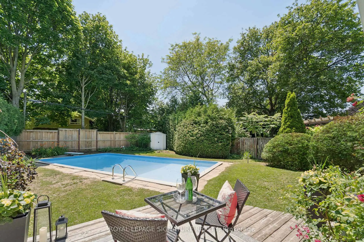
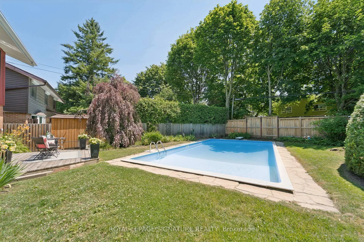
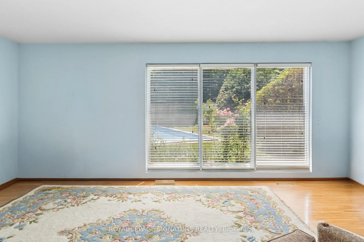
Nestled in the sought-after Bendale-Midland Park community, known for its mid-century modern homes, mature tree-lined streets and welcoming sense of community, this home has been lovingly owned by the same family for over 50 years. Set on a generous 47 x 120 ft. lot, this 2 storey, three-bedroom, two-bathroom home is ready for updating and offers plenty of inspiration for those looking to preserve the original mid-century details or undertake a transformation. Hardwood flooring extends through much of the main and upper levels, complemented by timeless original details that reflect the character of the era. The spacious living room features floor-to-ceiling windows and a cozy wood-burning fireplace, while the adjoining dining room offers direct walkout to the backyard deck and pool. The kitchen is ready for your personal touch and features a convenient side entrance along with a large window that enhances the space with natural light. Upstairs, the spacious primary bedroom features a walk-in closet, complemented by two additional well-appointed bedrooms all with distinctive architectural details.The finished basement provides additional living space and further possibilities to reconfigure the layout or explore a future in-law suite. With its large lot, established neighbourhood and flexible interior, this property offers plenty of potential to update, reimagine and make it your own. Ideally located close to schools, parks, shopping, transit, Scarborough Town Centre, Highway 401 and everyday amenities, Bendale-Midland Park offers a wonderful combination of neighbourhood charm and city convenience. Some pictures are virtually staged.
查看中文翻译(机器翻译,仅供参考)
潜入被追逐的本代尔-米德兰公园社区以其世纪中叶的现代住宅而出名,树木线状的街道已成熟并受到社区感的欢迎,这个住宅50多年来一直被同一家人慈爱地拥有.搭乘47×120平方英尺的宽敞车道,这所两层房,三间房,两间洗手间住宅已经准备好更新,为那些寻找保存上世纪中叶原始细节或进行改造的人提供了大量灵感.硬木地板延伸至大部分主层和上层,并辅以反映时代特点的无时无刻已的原始细节.宽敞的起居室以地对地窗和舒适的烧木壁炉为特色,而相邻的餐厅则提供直接走出后院甲板和游泳池.厨房已经做好了个人触摸的准备,并设有一个方便的侧出入口,以及一个用自然光来增强空间的大窗户.在楼上,宽敞的主卧室有一个走入的衣柜,并配有另外两个设计良好的卧室,这些卧室都有独特的建筑细节。已完工的地下室提供了额外的生活空间并提供了进一步的可能性来重新配置布局或探索未来的岳麓书屋.这块地产面积很大,有固定的街区和灵活的内部,为更新、重新想象和使之成为自己的地产提供了很大的潜力。本代尔-米德兰公园最理想的位置是靠近学校,公园,购物,中转,斯卡伯勒镇中心,401号高速公路和日常设施,它提供了街区魅力和城市便利的美妙结合.一些相片几乎已经放映。
主要特征
- 朝向: 后院朝南

- 睡房: 3

- 卫生间: 2

- 车库:

- 厨房: 1

重要信息
- 占地面接: 47.05 x 120.27 Feet

- 室内面积: 1100-1500

- 地税: $ 4465.75

- E13761706

- 地产公司: ROYAL LEPAGE SIGNATURE REALTY
| 房间 | 尺寸(平方米) | 细节描述 | |
|---|---|---|---|
| 客厅 Rm | 5.77x3.48 | 硬木地板, 壁炉, |
|
| 晚餐室 Rm | 3.51x2.67 | 硬木地板, 走出式甲板, 袖珍门 |
|
| 厨房 | 3.53x3.15 | 乙烯塑胶地板, , 大窗 |
|
| Primary B | 5.00x3.33 | 硬木地板, , 窗户 |
|
| 第二间卧室 | 3.20x3.02 | 硬木地板, 壁橱, 窗户 |
|
| 第三间卧室 | 4.24x3.05 | 硬木地板, 壁橱, 窗户 |
|
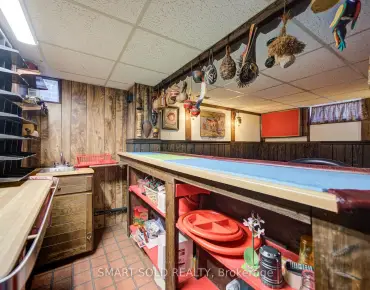
| 娱乐室reatio | 6.48x3.25 | 乙烯塑胶地板, 智能书柜, 窗户 |
| 卫生间 | 卫浴件数 | 所在楼层 | |
|---|---|---|---|
| 1间 | 2件套 | 主层 |
|
| 1间 | 3件套 | Second |
房屋简介
房屋位于世佳宝社区Midland Rd & Lawrence Ave E交界附近, 这间3房2卫车库两层独立房户型朝南向. 地下室Partially Fi . 房屋及周边设施包括Other等. 客厅 Rm, 晚餐室 Rm和 厨房在主层.社区概况
该物业所在社区为以自住为主的社区,住宅类型主要为独立屋。约有41%的居民拥有本科或以上学历,另有28%的居民拥有大专学历。当地居民通勤时通常结合驾车和公共交通两种方式。
学校信息
- Donwood Park公立小学 (Grade:JK-8) 1821/3037
- David and Mary Thomson公立高中 (Grade:9-12) 676/739
- St. Victor天主教学校 (Grade:JK-8) 1467/3037
- Hunter's Glen公立小学 (Grade:JK-6)
- Ellesmere-Statton公立小学 (Grade:7-8) 1119/3037
- Charles Gordon公立初中 (Grade:7-8)