Malvern, Toronto, M1B 1P1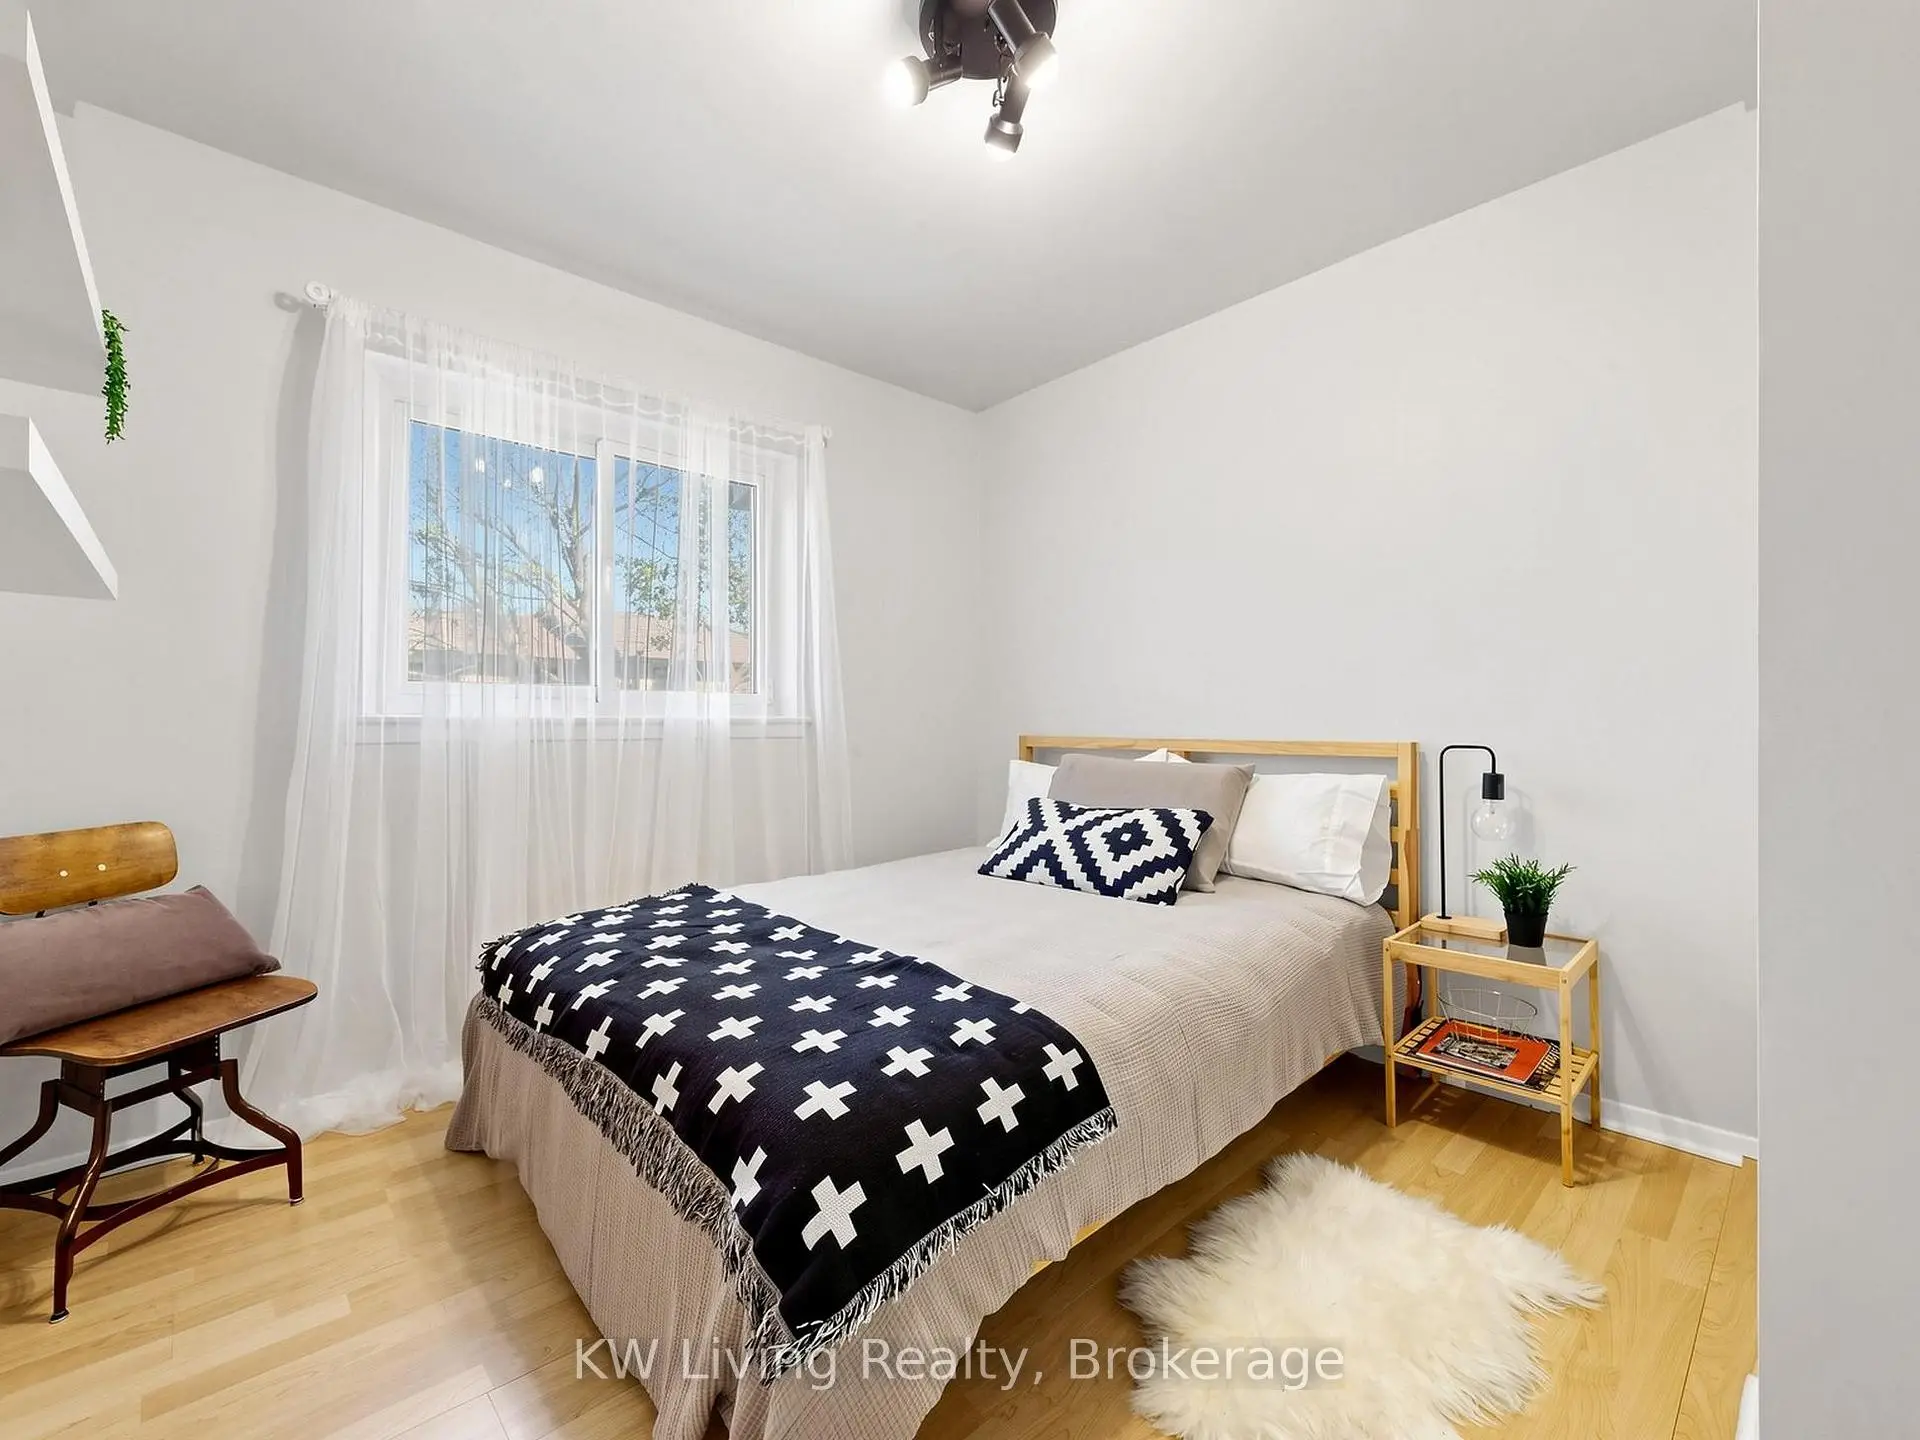

房屋信息
MLS房源英文原文
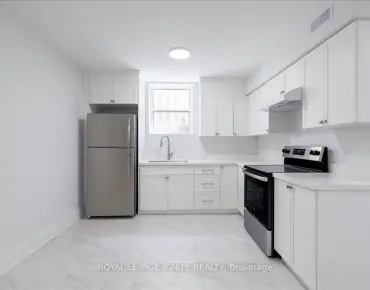
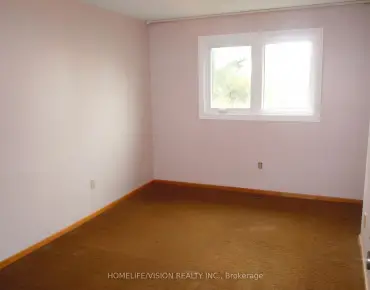
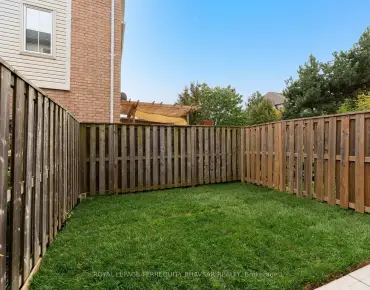
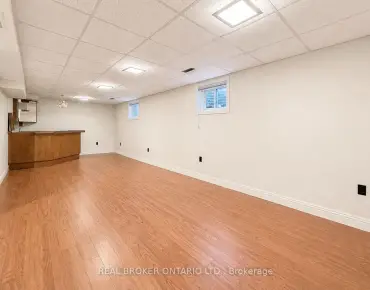
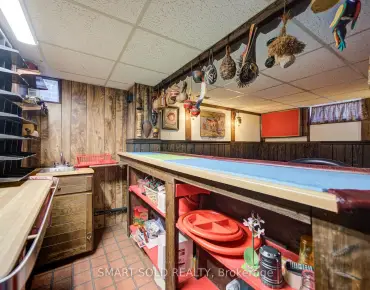
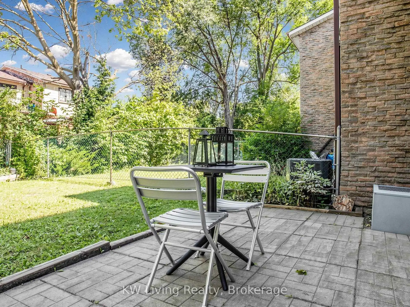
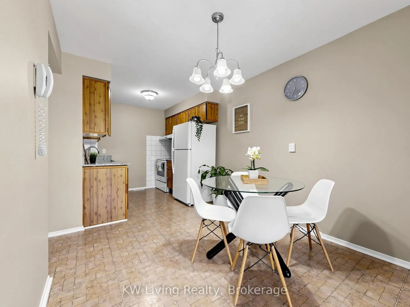
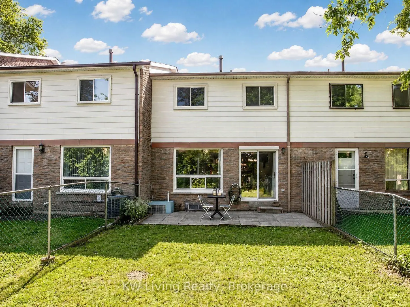
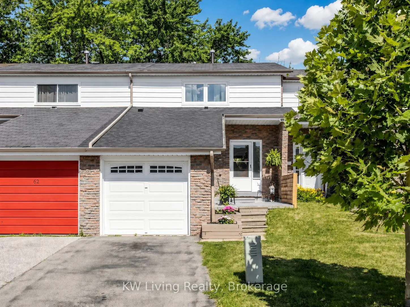
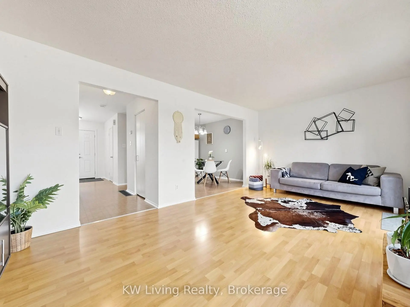
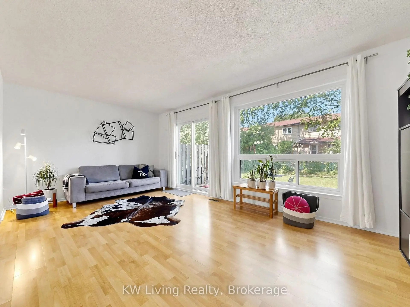
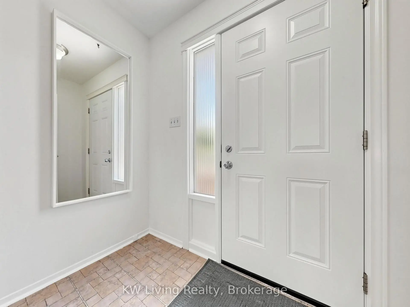
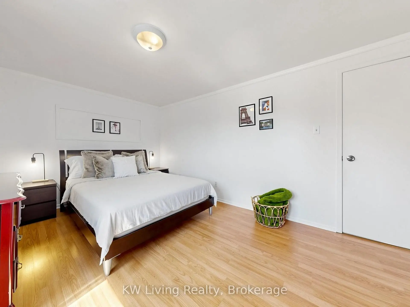
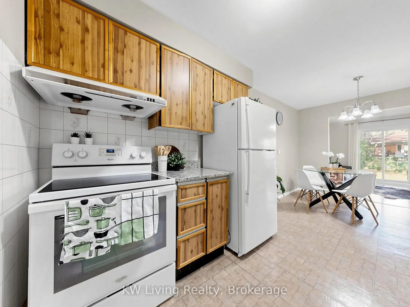
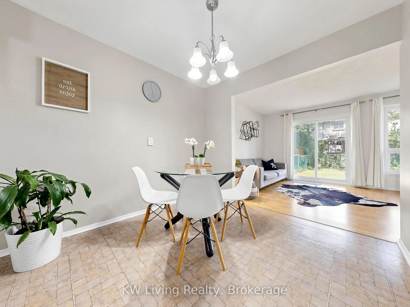
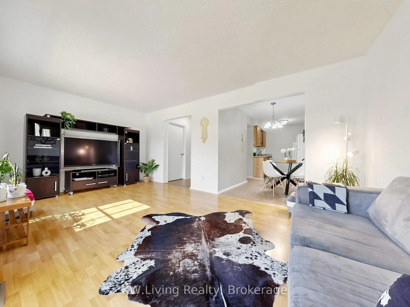
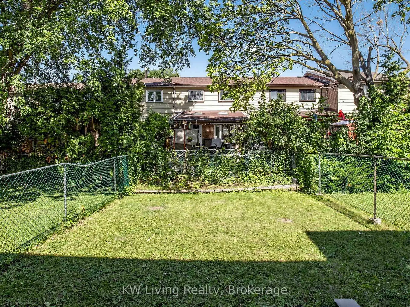
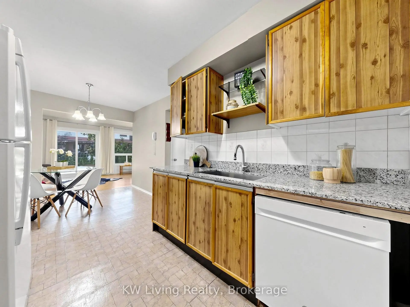
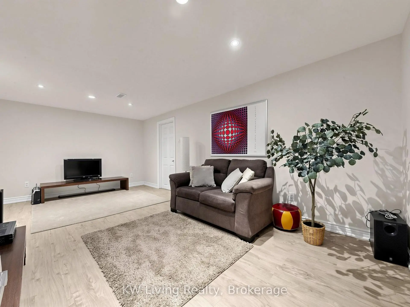
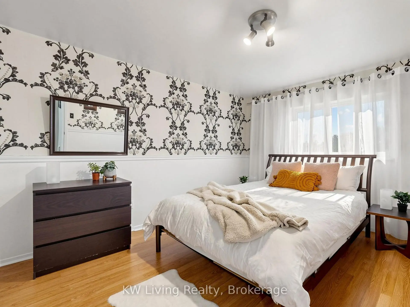
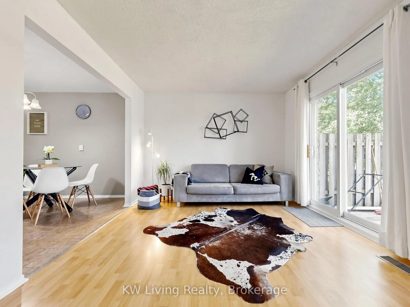
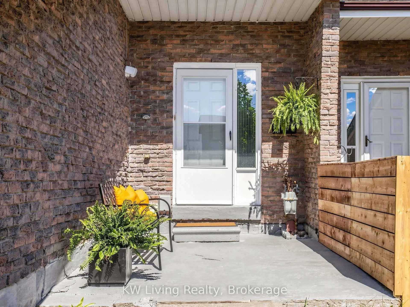
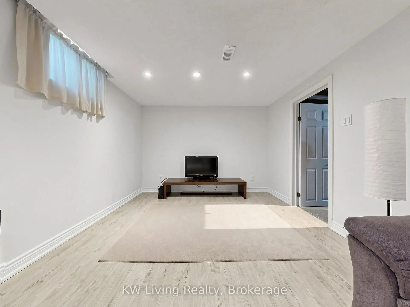
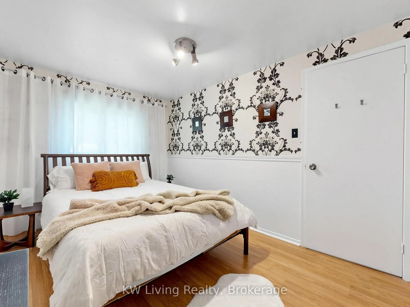
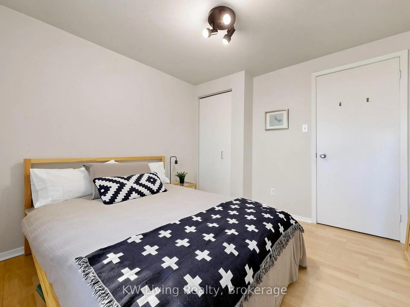
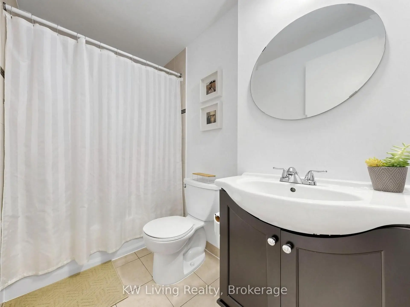
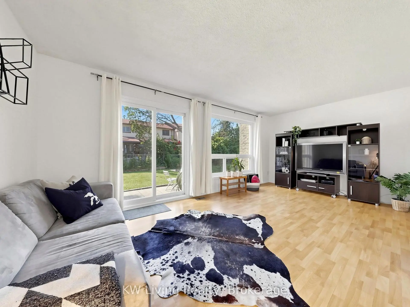
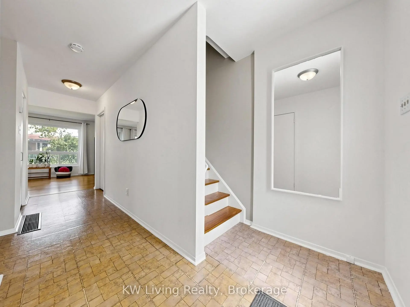
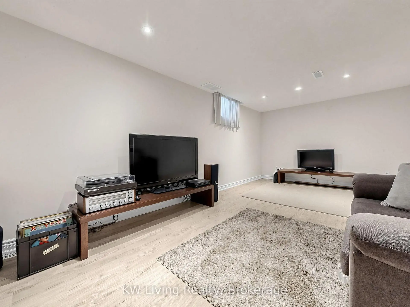
Welcome to this bright and beautifully maintained 3-bedroom, 2-bathroom townhouse offering the perfect blend of space, functionality, and value. Mostly freshly painted throughout, this inviting home features a practical layout, a sun-filled living room with oversized windows and a walkout to a fully fenced backyard-ideal for entertaining, relaxing, or enjoying summer BBQs. The eat-in kitchen offers ample cabinetry, generous counter space, and an adjoining dining area perfect for everyday family meals. Upstairs, you'll find three well-appointed bedrooms filled with natural light, providing comfortable spaces for family, guests, or a home office. The partially finished lower level extends your living space with a versatile recreation room that can easily serve as a family room, media room, playroom, or workspace. One of the home's standout features is the rare extra-tall garage with approximately 14-footceilings and a built-in loft, offering exceptional storage potential and the possibility of installing a vehicle lift-an incredible bonus for car enthusiasts, hobbyists, or anyone looking to maximize storage capacity. Step outside to your private, fully fenced backyard with patio and green space, perfect for children, pets, or outdoor entertaining. Located in a family-friendly community close to parks, schools, shopping, public transit, and Highway 401, this home is an excellent opportunity for first-time buyers, growing families, or investors.
查看中文翻译(机器翻译,仅供参考)
欢迎来到这个明亮而美丽的维护了3个卧室,2个洗手间的城市住宅,提供完美的混合空间,功能和价值。大部分是全新绘画的,邀请回家的特色是实用的布局、有超大小窗户的阳光充斥的起居室,以及走出一个完全有栅栏的后院,以娱乐、放松或享受夏天的烧烤。食用厨房提供丰富的柜子,宽敞的柜台空间,以及适合日常家庭用餐的相邻餐区.在楼上,你会找到三间设计良好的卧室里面装满了自然光为家人、客人或家庭办公室提供舒适的空间部分完成的下层为您提供多功能娱乐室,可方便地用作家庭房间、媒体房间、游戏室或工作空间。家中的突出特征之一是罕见的外托式车库,有大约14英尺高的楼顶和内置的阁楼,提供了特殊的存储潜力并有可能为车迷,爱好者,或任何想尽量扩大存储能力的人安装出令人难以置信的车辆升降奖金.走出你的家门,完全围住后院,有院子和绿色的空间,适合儿童,宠物,或户外娱乐。这个家园位于靠近公园、学校、购物、公共交通和401号高速公路的关爱家庭社区,是首次买家、成长家庭或投资者的极好机会
主要特征
- 朝向: 后院朝北

- 睡房: 3

- 卫生间: 2

- 车库: 1

- 厨房: 1

重要信息
- 占地面接: 20.00 x 110.00 Feet

- 室内面积: 1100-1500

- 地税: $ 2908.11

- E13640150

- 地产公司: KW Living Realty
| 房间 | 尺寸(平方米) | 细节描述 | |
|---|---|---|---|
| 客厅 Rm | 11.35x5.82 | 大窗, 复合地板, 合并餐饮 |
|
| 晚餐室 Rm | 11.35x5.82 | 走出式后院, 开放式概念, 复合地板 |
|
| 厨房 | 5.23x2.49 | , 乙烯塑胶地板 |
|
| 早餐室 | 5.23x2.49 | 开放式概念, 合并厨房, 乙烯塑胶地板 |
|
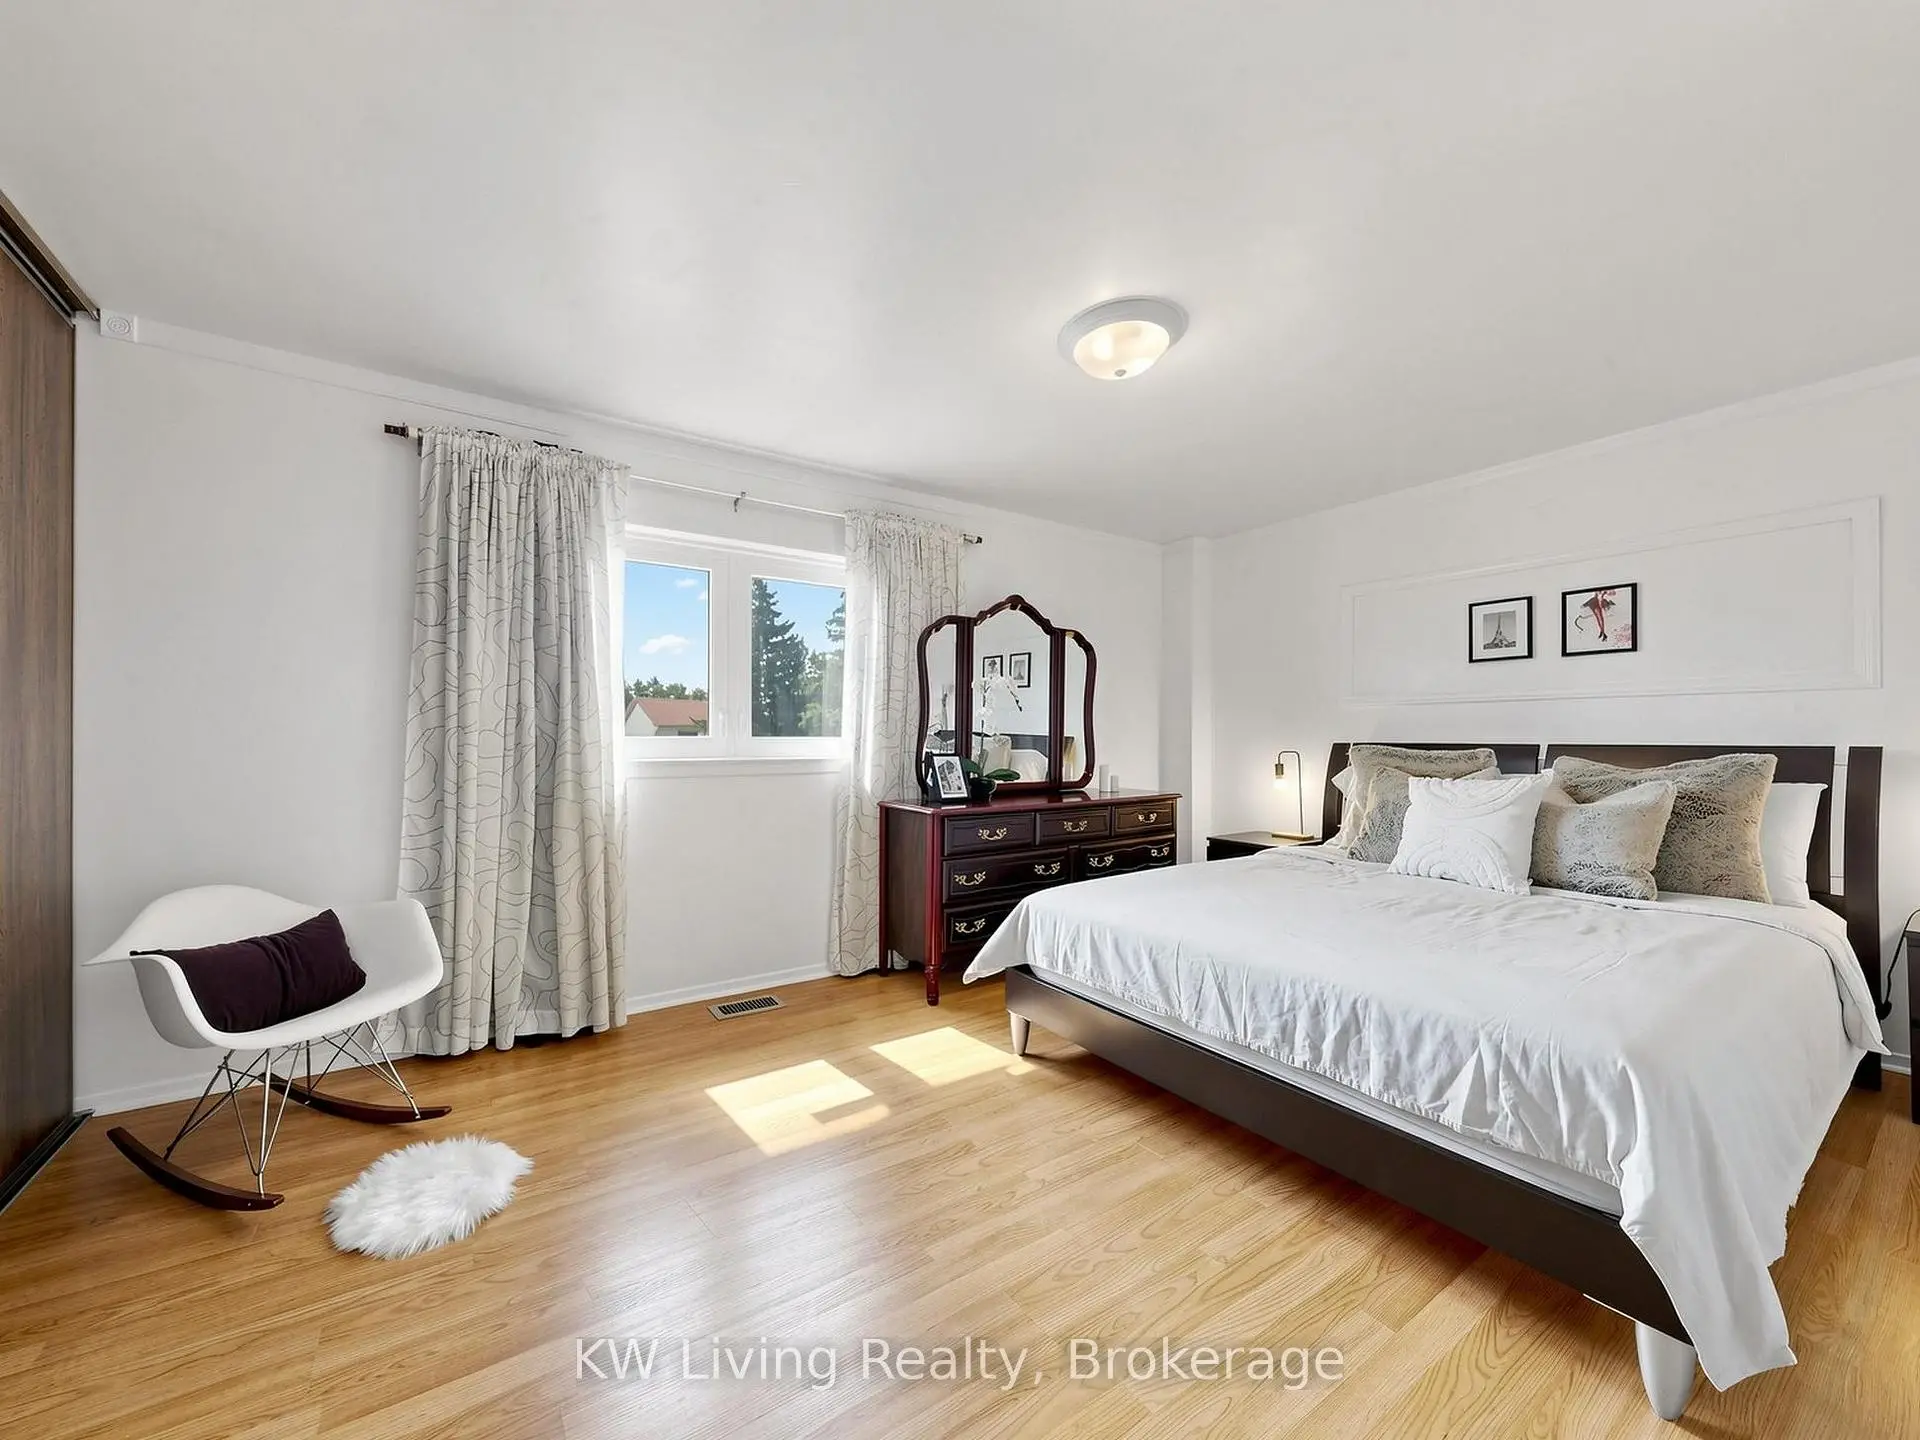
| Primary B | 4.72x3.10 | 大衣橱, 复合地板 |
|
| 第二间卧室 | 3.99x2.77 | 壁橱, 复合地板 |
|
| 第三间卧室 | 2.84x2.67 | 壁橱, 复合地板 |
|
| 娱乐室reatio | 5.66x3.23 | , 复合地板 |
| 卫生间 | 卫浴件数 | 所在楼层 | |
|---|---|---|---|
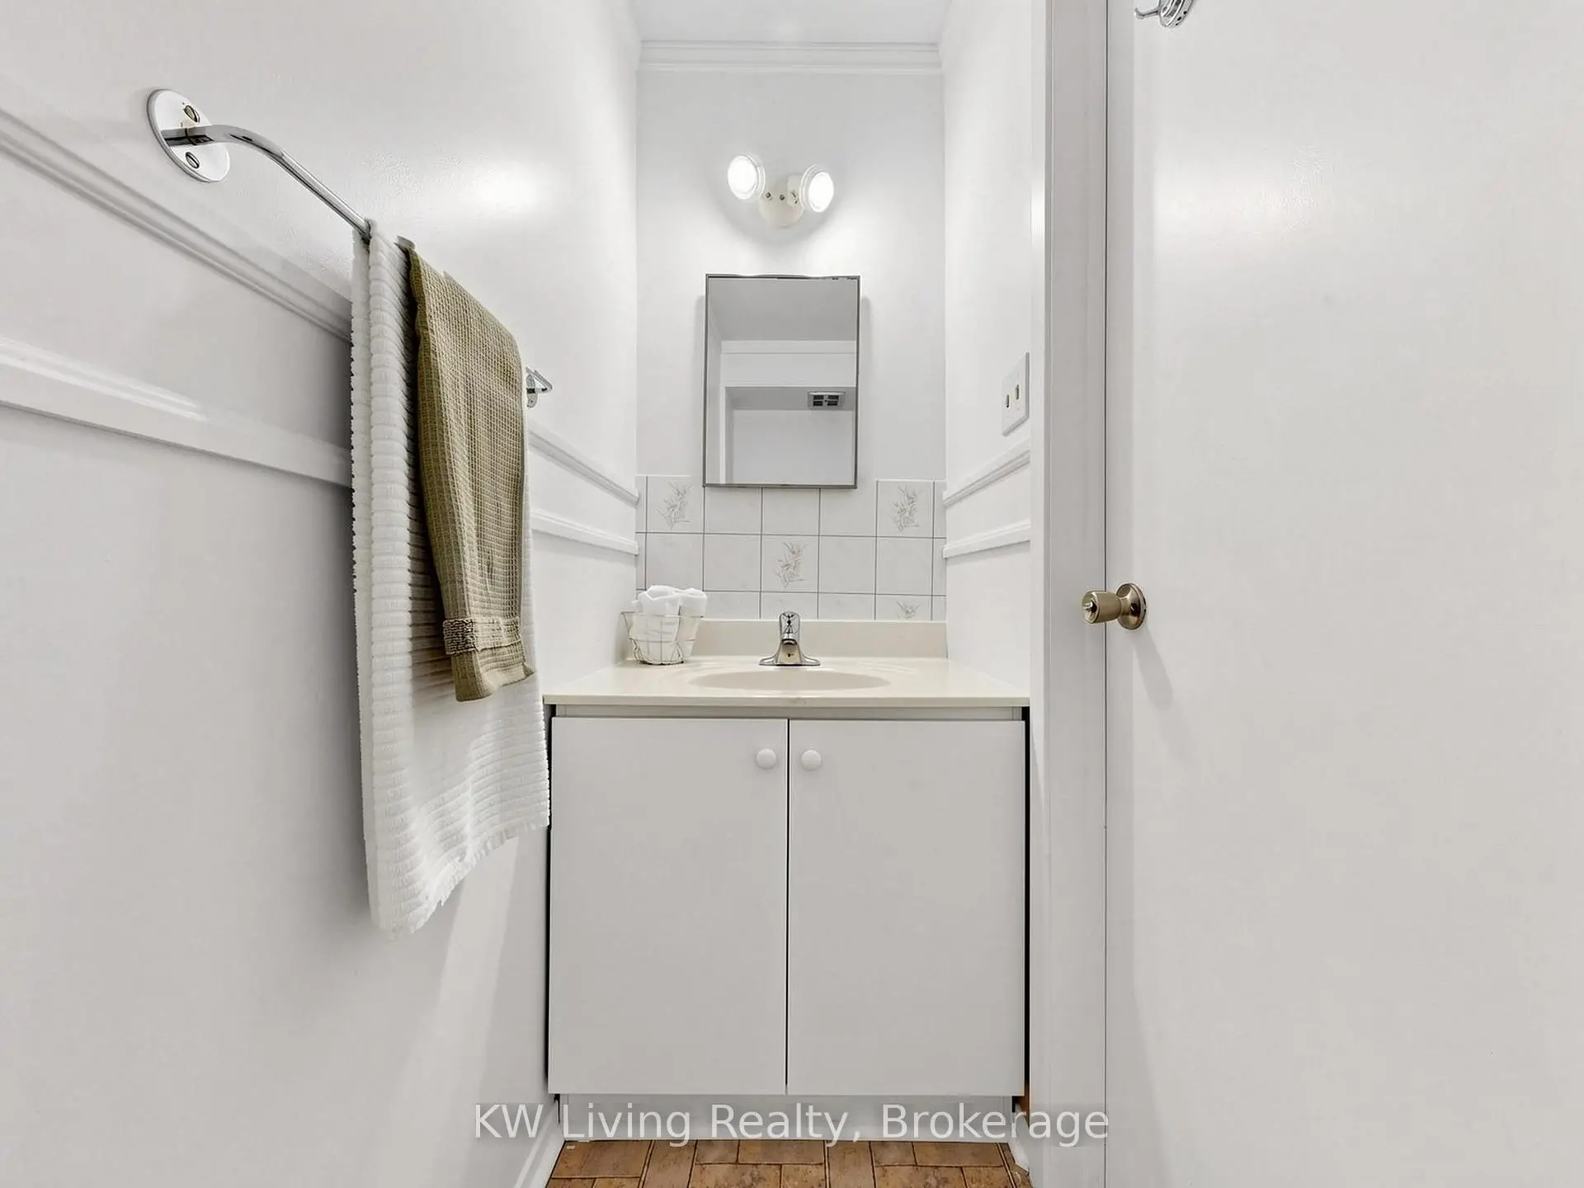
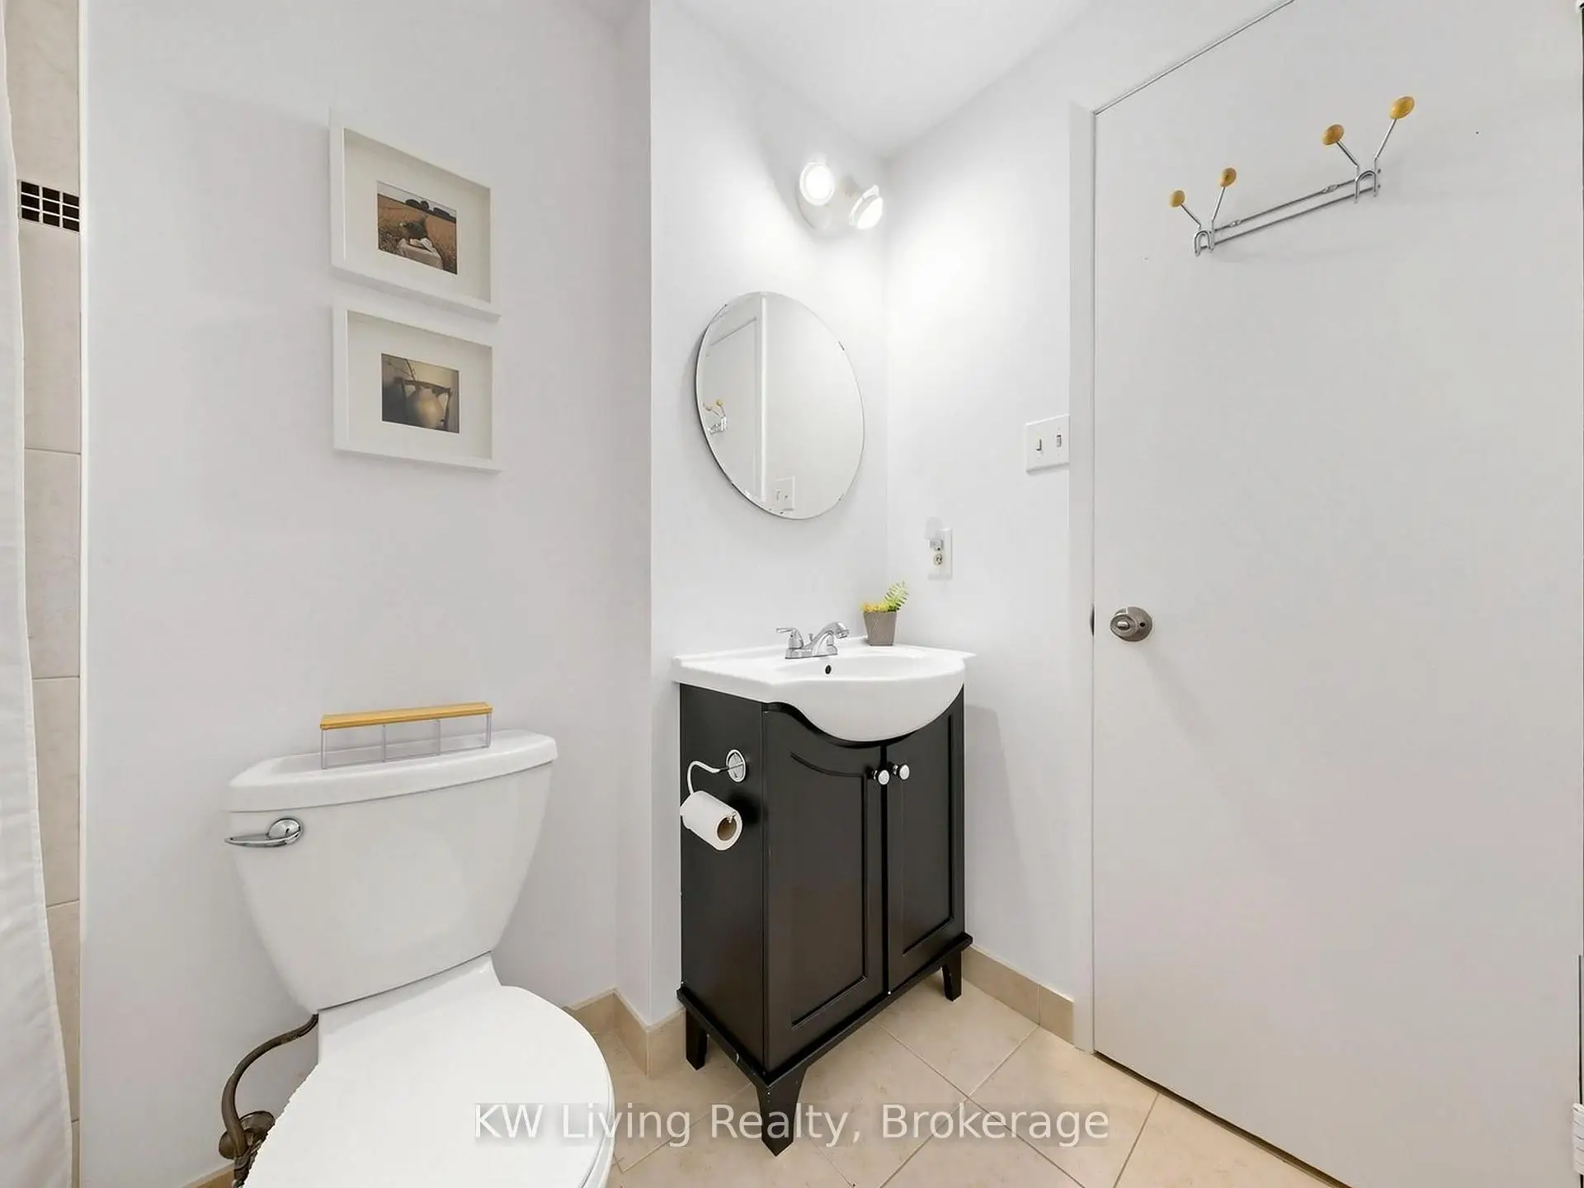
| 1间 | 2件套 | 主层 |
|
| 1间 | 4件套 | Second |
房屋简介
房屋位于世佳宝社区Sheppard Ave. E and Neilson Rd交界附近, 这间3房2卫单车库两层镇屋户型朝北向. 64 Burkwood Cres拥有单连接式停车位. 地下室Partially Fi . 房屋及周边设施包括WaterHeaterOwned和CarpetFree等. 客厅 Rm, 晚餐室 Rm, 厨房和 早餐室在主层.社区概况
该物业所在社区为以自住为主的社区,住宅类型包括独立屋、镇屋、公寓和共管公寓。约有44%的居民拥有本科或以上学历,另有25%的居民拥有大专学历。当地居民通勤时通常结合驾车和公共交通两种方式。
学校信息
- Grey Owl公立小学 (Grade:JK-6) 1821/3037
- Dr Marion Hilliard公立初中 (Grade:7-8)
- Lester B Pearson公立高中 (Grade:9-12) 495/739
- St. Columba天主教学校 (Grade:JK-8) 2957/3037
- Alexander Stirling公立小学 (Grade:JK-8) 2643/3037
- Emily Carr公立小学 (Grade:JK-8) 577/3037
- Henry Hudson公立初中 (Grade:7-8)