The Beaches, Toronto, M4L 1R7

房屋信息
MLS房源英文原文
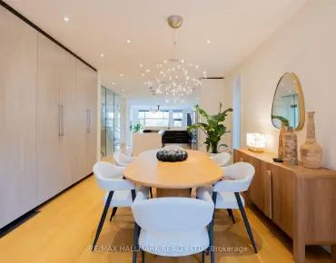
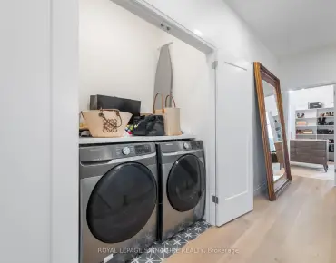
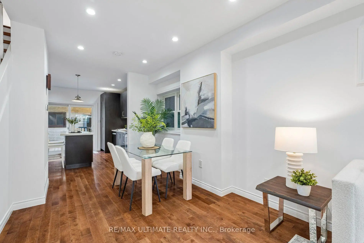
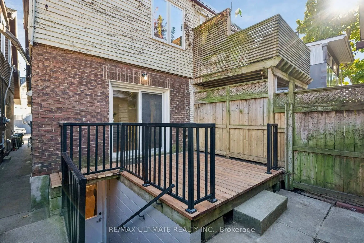
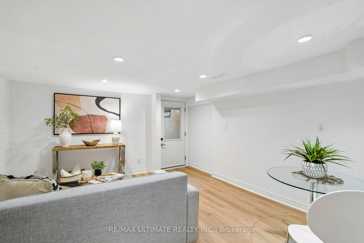
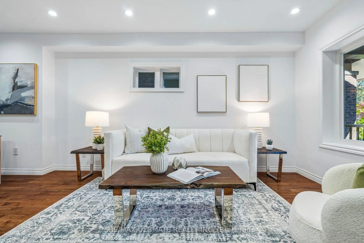
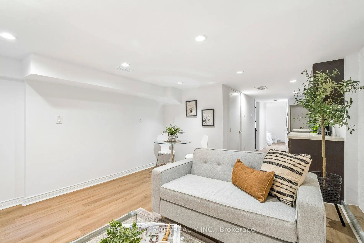
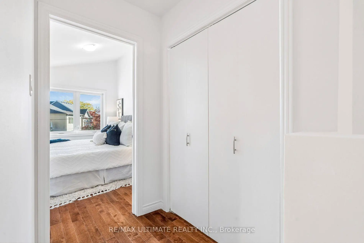
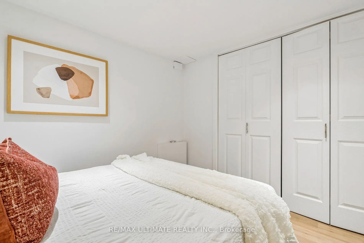
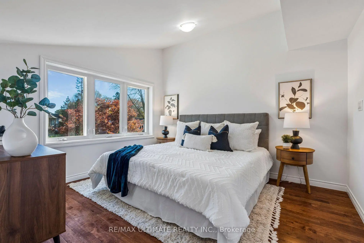
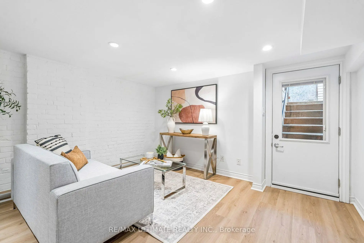
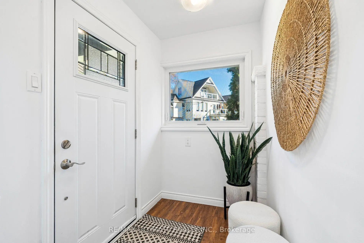
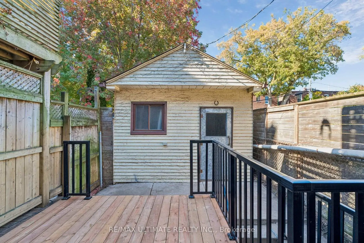
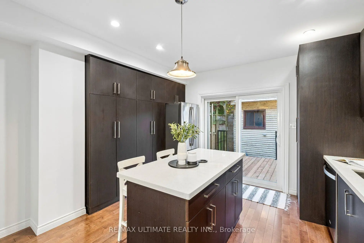
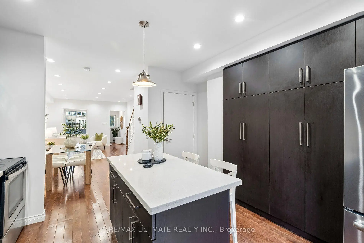
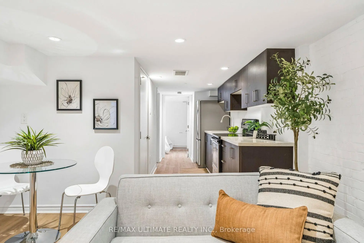
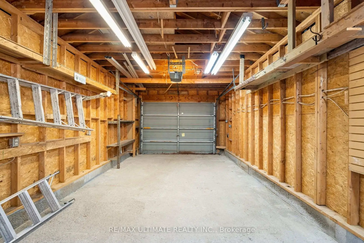
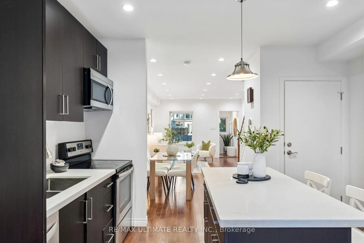
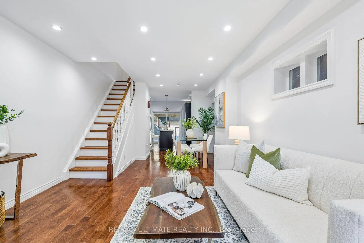
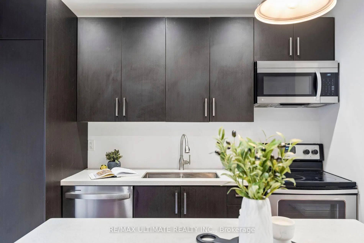
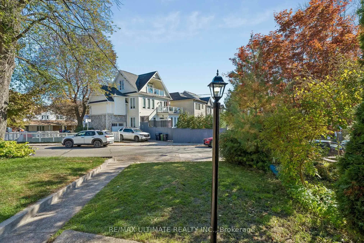
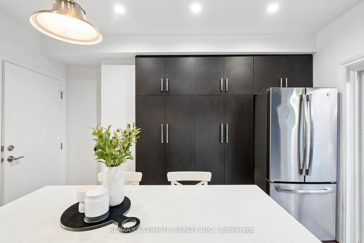
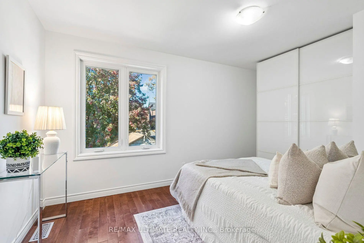
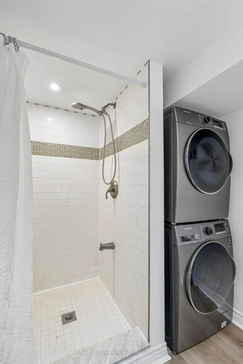
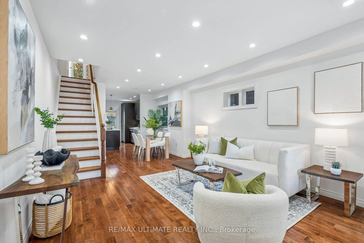
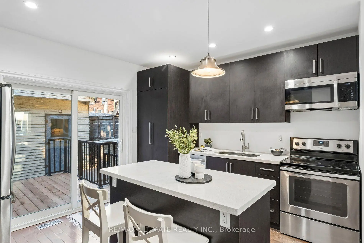
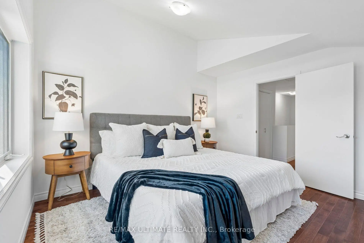
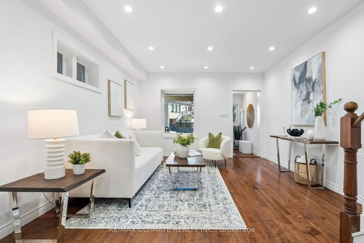
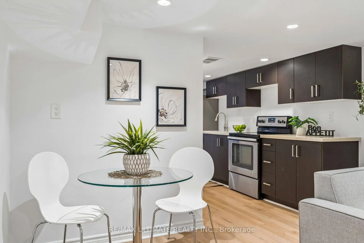
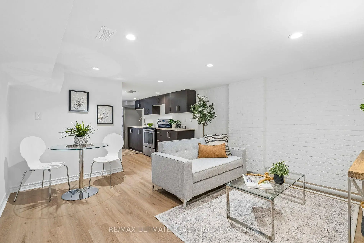
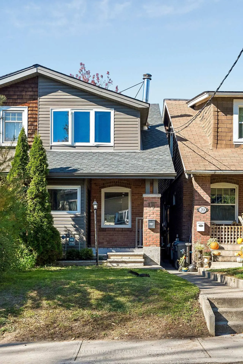
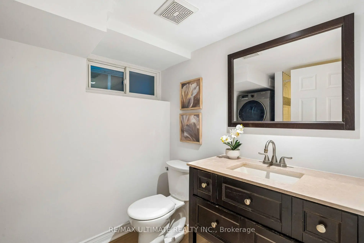
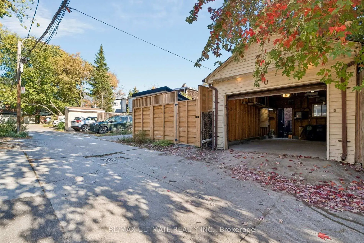
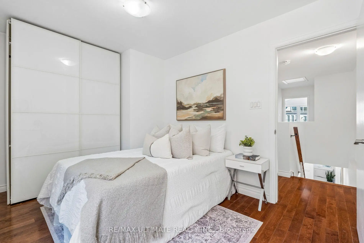
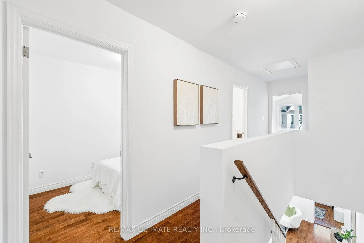
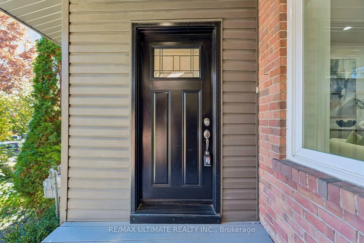
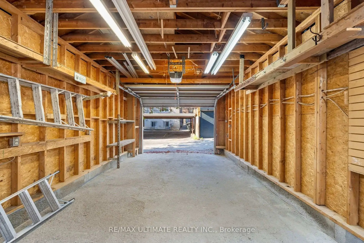
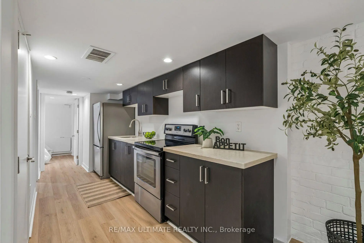
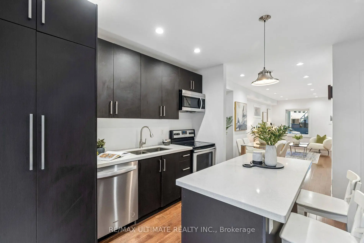
The Beaches lifestyle, a home full of possibilities, and the flexibility to make it your own! Tucked away on a quiet residential street just south of Kingston Road, this inviting semi-detached home offers three bedrooms, a large detached garage, and the opportunity to enjoy one of Toronto's most loved neighbourhoods. Step inside and enjoy an open-concept main floor where the living, dining and kitchen areas flow seamlessly together, creating a welcoming space for everyday living and entertaining. The updated kitchen offers plenty of room to gather, with the added convenience of in-kitchen stacked laundry. Upstairs, three bedrooms and a full bathroom provide comfortable living space, with the freedom to add your own personal touches over time. What makes this property especially appealing is its versatility. The basement is completely separate from the main floor, with no interior staircase connecting the two. Accessible through a separate walk-up entrance from the backyard, the basement features its own bedroom, kitchen, bathroom and laundry, offering possibilities for extended family living or potential rental income. Prefer a traditional single-family layout? Explore the possibility of reintroducing an interior staircase to reconnect the two levels.Outside, the private backyard provides room to relax or entertain, while the large detached garage offers valuable parking, storage and even space for a workshop or hobby area. And then there's the neighbourhood. Spend weekends exploring the shops, cafés and restaurants along Queen Street East, stroll through nearby parks, or head down to the waterfront and boardwalk. It's the kind of community where everyday conveniences and a relaxed neighbourhood atmosphere come together. A wonderful opportunity to put down roots in the Beaches, enjoy the home today, and make it your own for years to come.
查看中文翻译(机器翻译,仅供参考)
海滩的生活方式,一个充满可能性的家,以及让你拥有自己的灵活性!在金斯顿路以南的一条安静的住宅街上,这个邀请半隔开的住宅提供三间卧室,一个大型的分离车库,以及享受多伦多最受人喜爱的街区的机会。站入并享受开放概念的主层生活区,餐饮区和厨房区无缝地相通,为日常生活和娱乐创造了一个欢迎空间.更新后的厨房提供大量空间来收集,此外还有更方便的厨房堆放洗衣.楼上,有三间卧室和一整间浴室,提供舒适的生活空间,可以自由自在地随时间而增加个人触摸.令这一财产特别有吸引力的是其多面性。地下室与主楼完全分开,没有内部楼梯连接两者.从后院通过一个单独的步行出入口,地下室设有自己的卧室、厨房、浴室和洗衣房,为大家庭提供生活或潜在的租金收入。偏好传统的单一家庭布局?探索重新引入内部楼梯以重新连接两个关卡的可能性.外出,私人后院为放松或娱乐提供空间,而大型已拆卸的车库则为作坊或爱好区提供有价值停车,储存甚至空间.后有相邻.花周末去探索东皇后街一带的商店,咖啡馆和餐馆,走过附近的公园,或者走下水边和行走.这种社区,日常的便利和放松的邻里气氛相接而来.一个在海滩上扎根的好机会,今天享受家,并让家成为自己的未来岁月。
主要特征
- 朝向: 后院朝北

- 睡房: 3

- 卫生间: 2

- 车库: 1

- 厨房: 1

重要信息
- 占地面接: 16.00 x 107.00 Feet

- 室内面积: 1100-1500

- 地税: $ 6092.45

- E14120196

- 地产公司: RE/MAX ULTIMATE REALTY INC.
| 房间 | 尺寸(平方米) | 细节描述 | |
|---|---|---|---|
| 客厅 Rm | 3.94x4.70 | 硬木地板, 顶灯, 开放式概念 |
|
| 晚餐室 Rm | 2.87x2.67 | 硬木地板, 顶灯, 开放式概念 |
|
| 厨房 | 3.89x3.63 | 硬木地板, 走出式天台, 中心岛 |
|
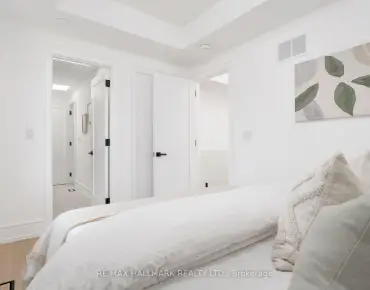
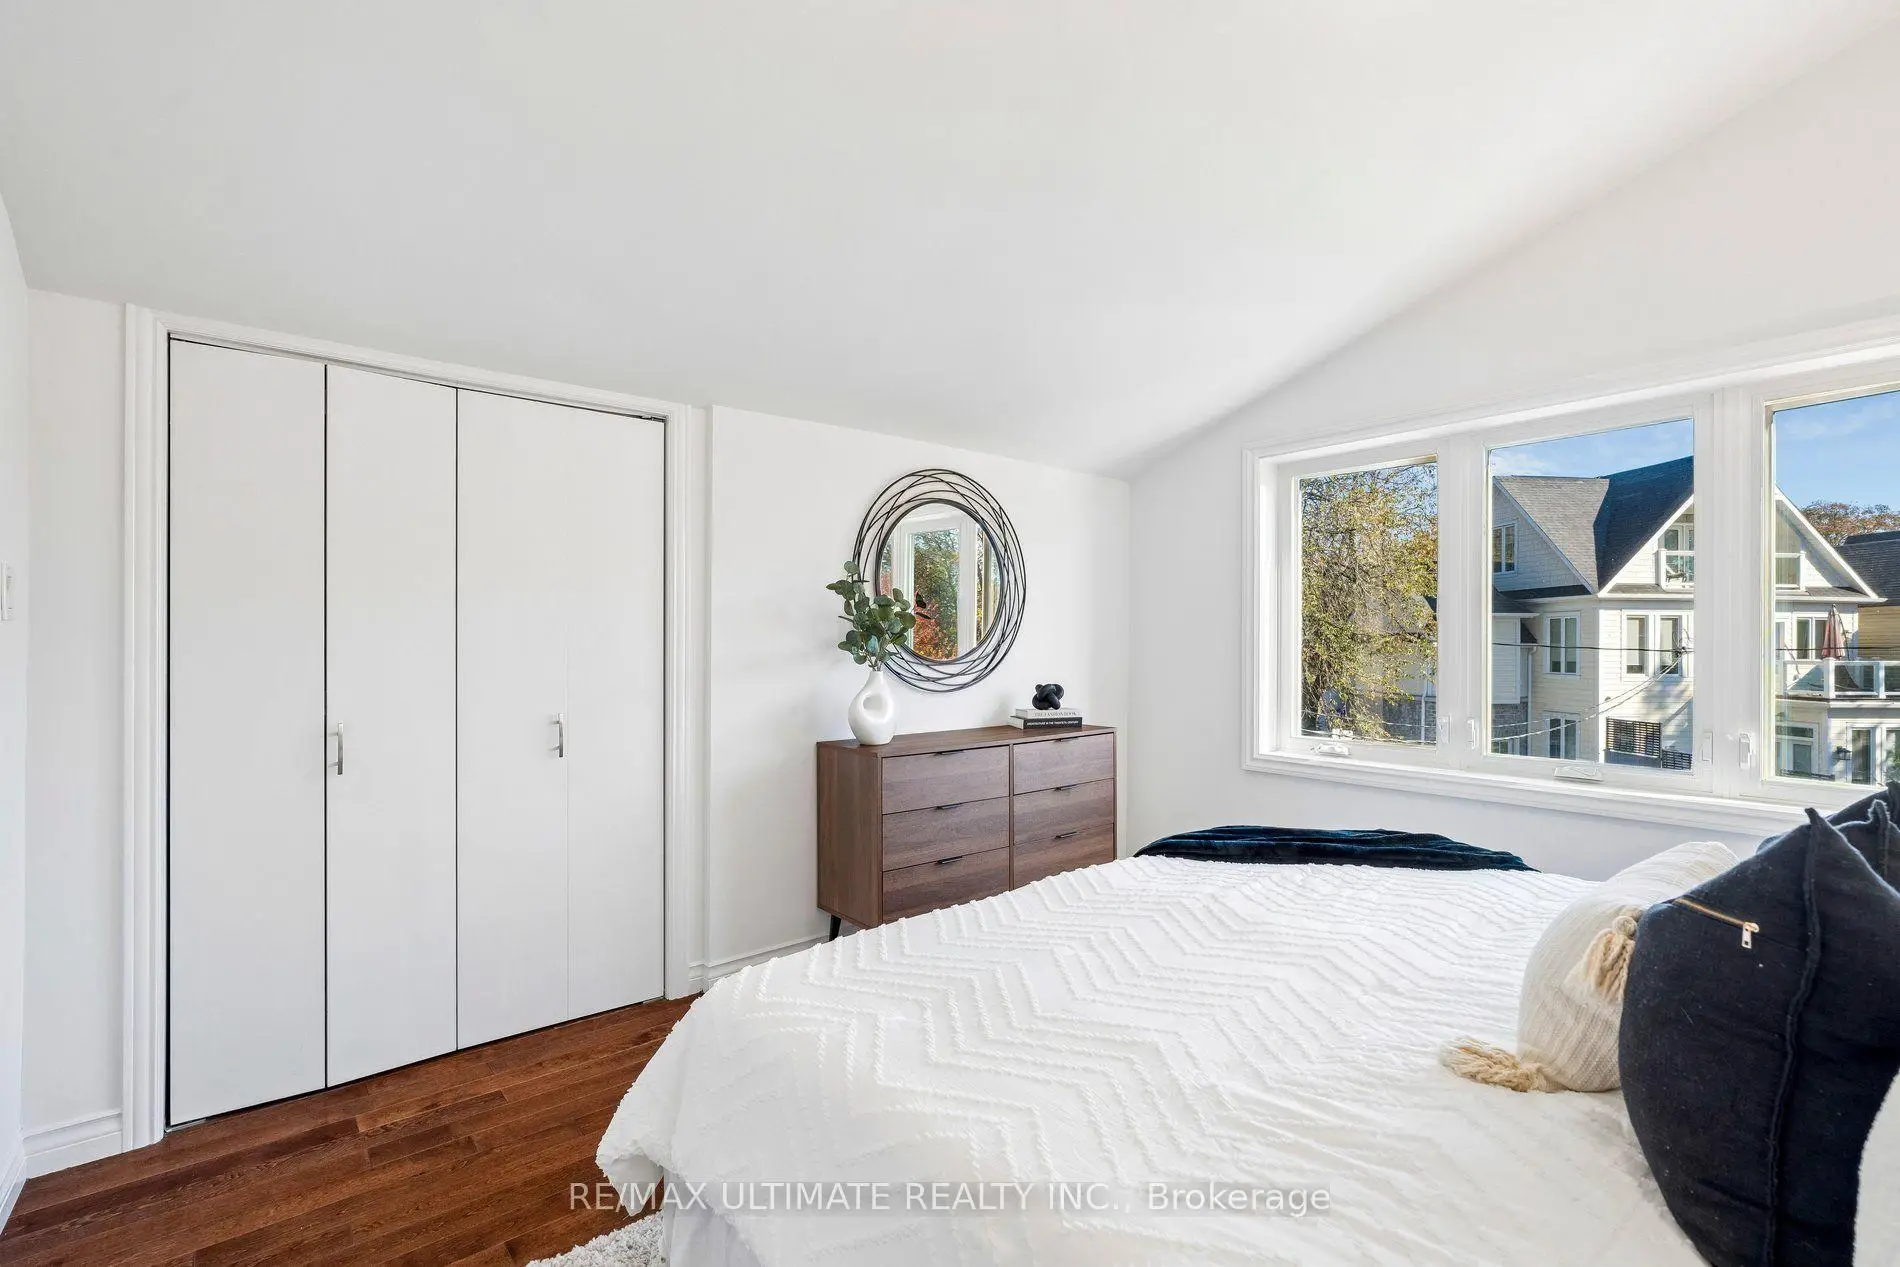
| Primary B | 3.43x3.78 | 硬木地板, 双壁橱, |
|
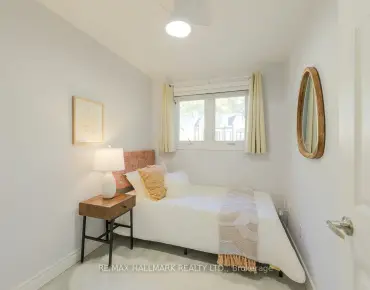
| 第二间卧室 | 2.03x3.07 | 硬木地板, 窗户, 壁橱 |
|
| 第三间卧室 | 4.17x2.74 | 硬木地板, 窗户, 橱柜架 |
|
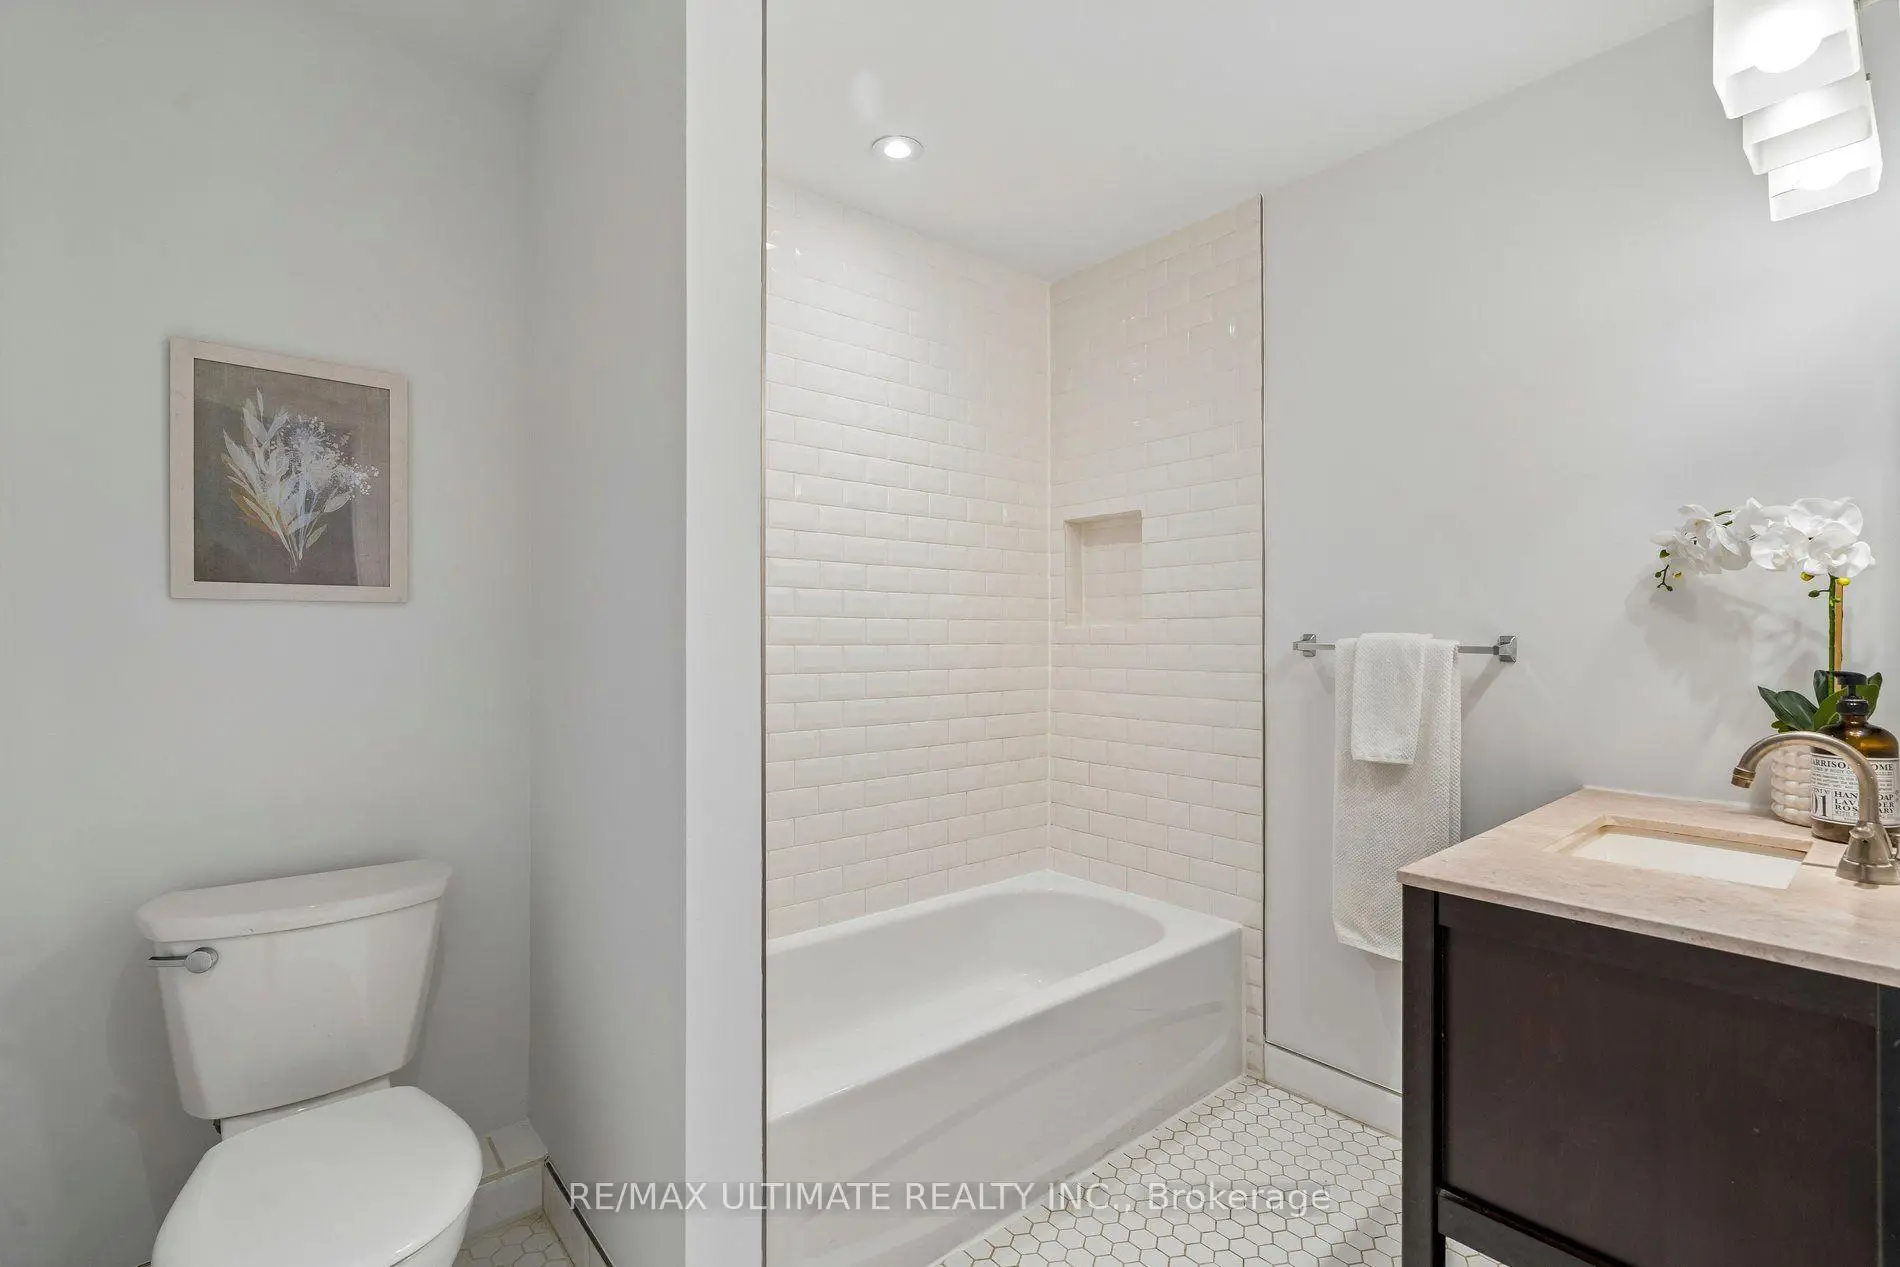
| Bath | 2.03x2.31 | 4 件套卫生间, 瓷砖地板 |
|
| 客厅 Rm | 3.63x4.06 | 乙烯塑胶地板, 顶灯, 开放式概念 |
|
| 厨房 | 1.91x4.93 | 乙烯塑胶地板, 顶灯, 开放式概念 |
|
| 第四间卧室 | 2.90x2.57 | 乙烯塑胶地板, 窗户, 双壁橱 |
|
| Bath | 1.83x2.79 | 三件套卫生间, 合并洗衣房 |
| 卫生间 | 卫浴件数 | 所在楼层 | |
|---|---|---|---|
| 1间 | 4件套 | Second |
|
| 1间 | 3件套 | Basement |
房屋简介
房屋位于东约克Woodbine & Kingston Rd交界附近, 这间3房2卫单车库两层半独立房户型朝北向. 18 Rhyl Ave拥有单分离式停车位. 地下室Apartment Separate Ent. 房屋及周边设施包括AutoGarageDoorRemot,In-LawSuite和CarpetFree等. 客厅 Rm, 晚餐室 Rm和 厨房在主层.房屋市场分析
出售
出租
同类房屋价值较去年同期上涨 5.8%。
近期同类房屋估值范围
$1,100,000 – $1,500,000
近期 6 个月租金范围
$5,100 – $5,600/月
这套房屋与同类房源相比如何
市场冷热度
强卖方市场
强卖方卖方平衡买方强买方
同类房屋库存偏低,市场明显有利于卖家。
典型成交时间
8 天
同类房屋目前约 8 天成交,与去年同期大致持平。
价格水平
低 23.1%
当前叫价低于同类房屋的估算价值。
社区概况
该物业所在社区为自住率较高的社区,住宅类型包括独立屋、公寓和共管公寓。约有55%的居民拥有本科或以上学历,另有11%的居民拥有大专学历。当地绝大多数通勤居民主要驾车出行。
学校信息
- Norway公立小学 (Grade:JK-6) 1119/3037
- Bowmore Road Junior and公立初中 (Grade:JK-8) 1195/3037
- Monarch Park公立高中 (Grade:9-12) 503/739
- St. Denis天主教学校 (Grade:JK-8) 228/3037
- Duke of Connaught Junior and公立初中 (Grade:JK-8) 893/3037
- Bowmore Road Junior and公立初中 (Grade:JK-8) 1195/3037