O'Connor-Parkview, Toronto, M4B 2B1

房屋信息
MLS房源英文原文
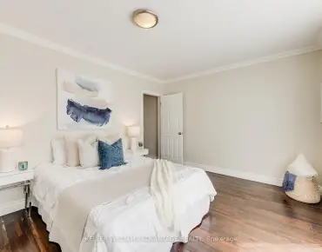
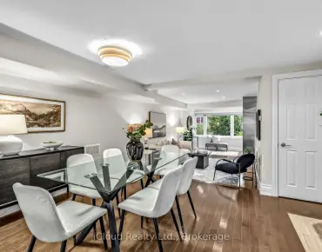
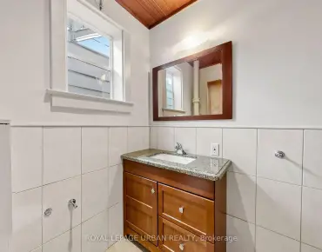
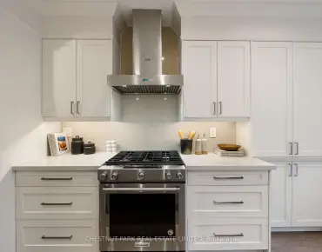
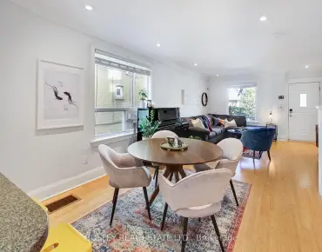
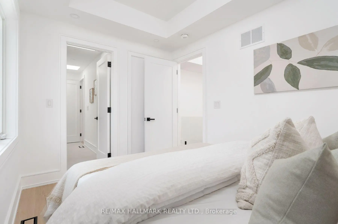
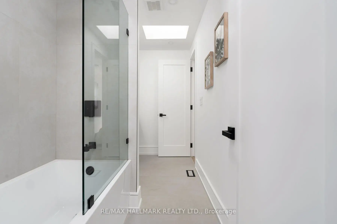
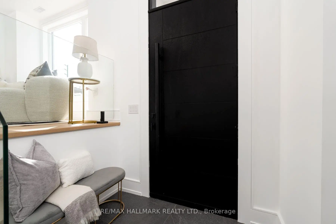
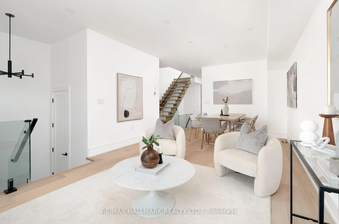
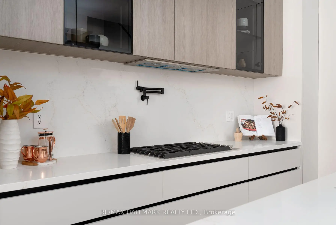
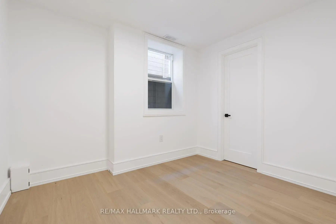
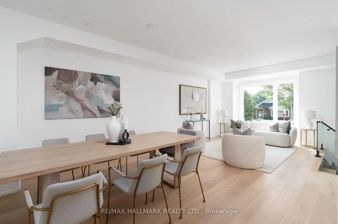
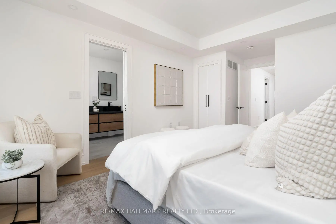
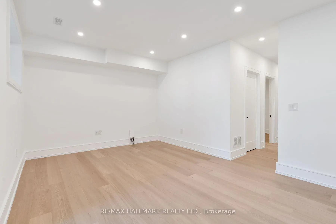
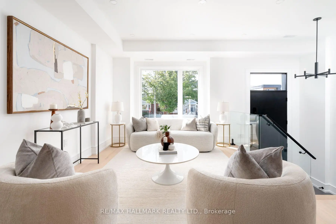
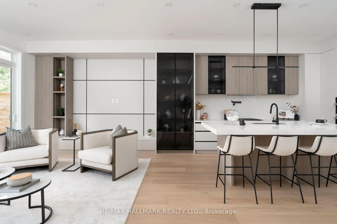
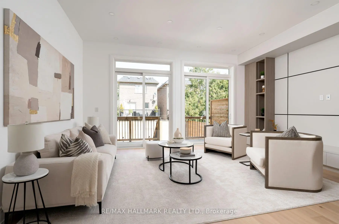
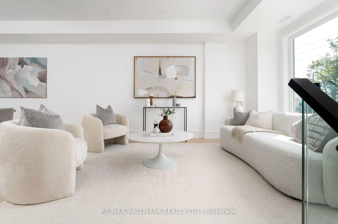
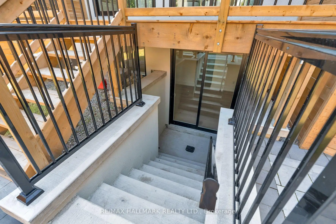
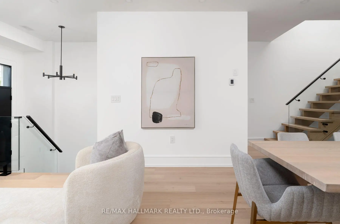
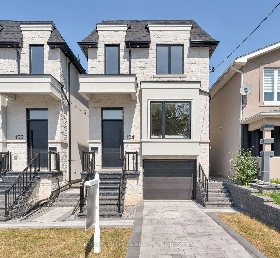
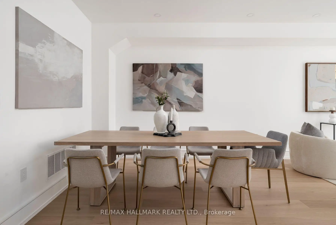
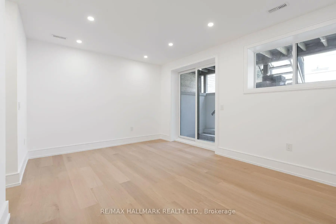
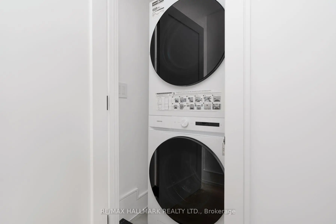
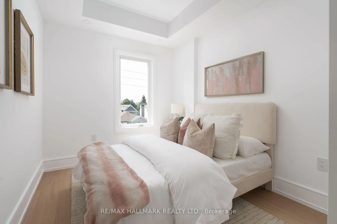
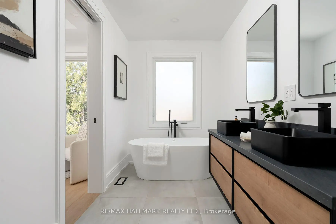
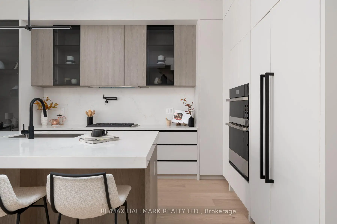
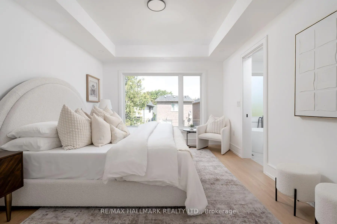
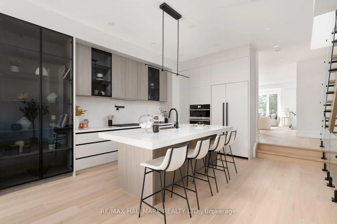
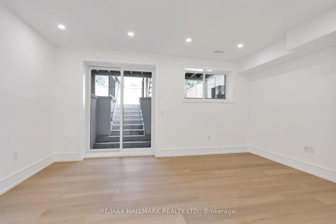
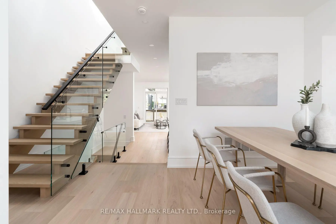
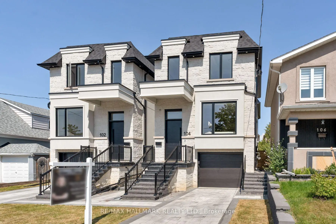
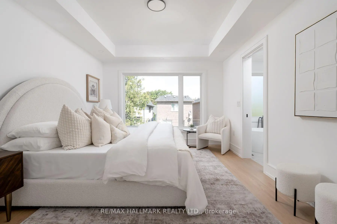
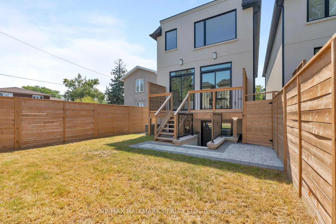
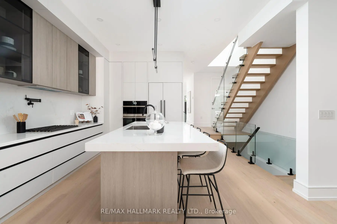
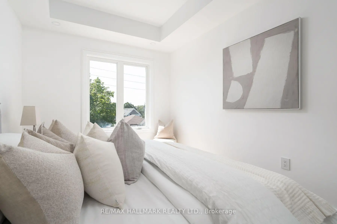
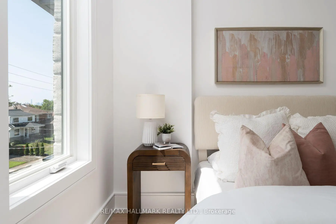
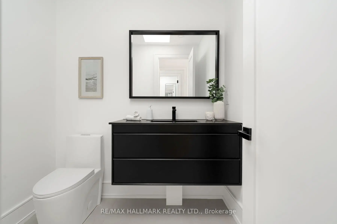
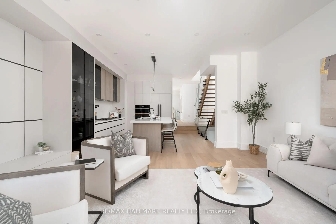
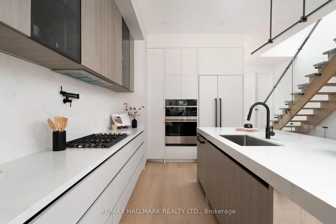
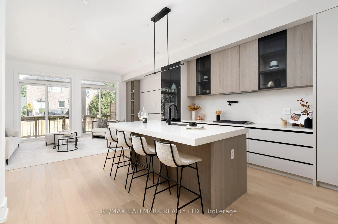
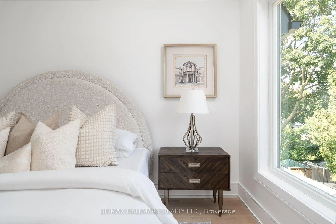
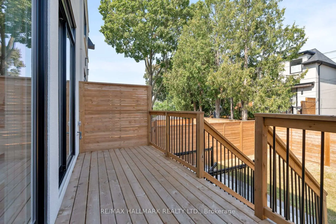
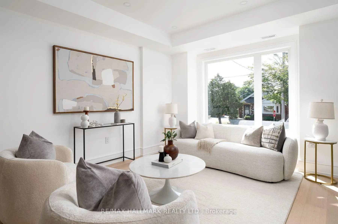
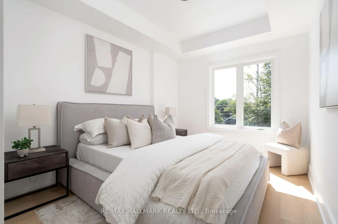
Meet 104 Yardley Ave, a brand-new masterpiece by Blue Valley Homes (Tarion-certified), redefining contemporary luxury in the heart of East York. Spanning four beautifully finished levels, this stunning detached home showcases soaring 10-ft ceilings, and a striking powder room featuring rich walnut slat panelling and an elegant vessel sink. The chef-inspired kitchen impresses with a gas range and pot filler, double wall ovens, built-in appliances, smoked glass upper cabinetry, and a dramatic quartz waterfall island overlooking the bright, open-concept living and dining area. A glass-panel floating staircase leads to the skylit upper level, where the primary suite offers a custom walk-in closet and a luxurious five-piece ensuite with matte black fixtures, double vessel sinks, a freestanding soaker tub, and a frameless glass shower. Three additional bedrooms with tray ceilings are complemented by two beautifully appointed bathrooms, including one with a skylit soaker tub. Upper-level laundry adds everyday convenience. The fully finished walk-out lower level features a fifth bedroom, three-piece bathroom, and private entrance, ideal for multigenerational living, guests, or a dedicated work-from-home space. Outside, enjoy a cedar deck, privacy screens, a fully fenced yard, and a stone paver patio. Additional features include a built-in garage, two parking spaces, central A/C, a full Tarion warranty, and HST included. Steps to Topham Park and minutes to the DVP, TTC, and Eglinton Crosstown. A remarkable opportunity to experience elevated East York living.
查看中文翻译(机器翻译,仅供参考)
见一见104 Yardley ave,蓝谷家园(英语:Tarion-certification)的一出全新的杰作,重新定义了东约K市中心的当代奢侈.这间令人惊叹的离散的家展现出十英尺高的天花板宽阔的平板白橡木硬木地板以及一个引人注目的粉房以丰富的核桃板和优雅的容器为特色厨师启发的厨房以气场和锅填充器,双壁烤箱,内置电器,烟出玻璃上柜,并有戏剧性的石英瀑布岛俯瞰明亮,开阔的观念生活和餐饮区.玻璃平板浮楼梯通向天花板上层,主套房提供定制的走入衣柜和豪华的五件后置相接物,并配有马提特黑色固定装置,双相轮下沉,独立放高相轮浴缸和无框玻璃淋浴.另有三间有托盘天花板的卧室由两间漂亮的指定洗手间作补充,其中包括一间有天花板的浴缸.上层洗衣业增加日常便利.完全完成的走出式下层设有第5个卧室,3个浴室,以及私人入口,是多代人生活的理想,有客人,或者专用的自家工作空间.外面,享受雪松甲板,隐私屏蔽,完全有栅栏的院子,以及石棺院.其他特征包括内置的车库,两个停车位,中央空调,一个完整的Tarion保修所,还包括HsT.前往托普汉姆公园的台阶和几分钟后到达dVP,公交,以及Eglinton跨城.体验升华的东约K生活的绝好机会.
主要特征
- 朝向: 后院朝北

- 睡房: 4

- 卫生间: 5

- 车库: 1

- 厨房: 1

重要信息
- 占地面接: 25.03 x 100.12 Feet

- 室内面积: 2000-2500

- 地税: $ 3637.06

- E14088648

- 地产公司: RE/MAX HALLMARK REALTY LTD.
| 房间 | 尺寸(平方米) | 细节描述 | |
|---|---|---|---|
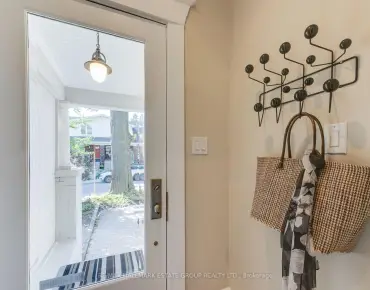
| 门厅 | 2.50x2.00 | 瓷地板, 壁橱, |
|
| 客厅 Rm | 7.70x3.80 | 合并餐饮, 开放式概念, 海湾窗 |
|
| 晚餐室 Rm | 7.70x3.80 | 顶灯, 合并客厅, 开放式概念 |
|
| 厨房 | 3.80x2.90 | 智能家电, 中心岛, 开放式概念 |
|
| Primary B | 4.10x3.50 | 大窗, 5pcs卫生间套间, |
|
| 第二间卧室 | 3.00x2.50 | 大窗, 4 件套卫生间, 壁橱 |
|
| 第三间卧室 | 3.60x2.90 | 硬木地板, 半套卫生间, 壁橱 |
|
| 第四间卧室 | 3.60x2.80 | 大窗, 半套卫生间, 壁橱 |
|
| 娱乐室reatio | 5.10x3.60 | 顶灯, 走出式 |
|
| 第五间卧室 | 3.20x2.70 | 壁橱, 窗户, 壁橱 |
|
| 家庭房 Rm | 5.00x4.90 | 硬木地板, 开放式概念, 走出式 |
| 卫生间 | 卫浴件数 | 所在楼层 | |
|---|---|---|---|
| 1间 | 2件套 | 主层 |
|
| 1间 | 4件套 | Second |
|
| 1间 | 3件套 | Second |
|
| 1间 | 5件套 | Second |
|
| 1间 | 3件套 | 低层 |
房屋简介
房屋位于东约克Victoria Park Ave and Yardley Av交界附近, 这间4房5卫单车库两层独立房户型朝北向. 104 Yardley Ave拥有单连接式停车位. 房屋及周边设施包括SumpPump和None等. 门厅, 客厅 Rm, 晚餐室 Rm, 厨房和 家庭房 Rm在主层; 娱乐室reatio和 第五间卧室在楼下.房屋市场分析
出售
出租
同类房屋价值与去年同期相比整体保持相对稳定。
租金水平较去年同期下降 15.3%。
近期 6 个月租金范围
$3,850 – $4,850/月
这套房屋与同类房源相比如何
市场冷热度
平衡市场
强卖方卖方平衡买方强买方
同类房屋的供应量与近期成交量整体较为平衡。
典型成交时间
21 天
同类房屋目前约 21 天成交,较去年同期更慢。
社区概况
该物业所在社区为自住率较高的社区,住宅类型主要为独立屋。约有40%的居民拥有本科或以上学历,另有25%的居民拥有大专学历。当地居民通勤时通常结合驾车和公共交通两种方式。