South Riverdale, Toronto, M4M 2K3

房屋信息
MLS房源英文原文
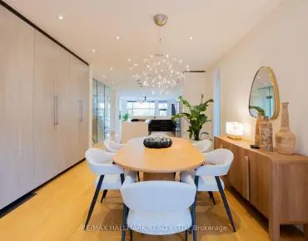
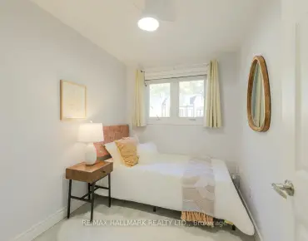
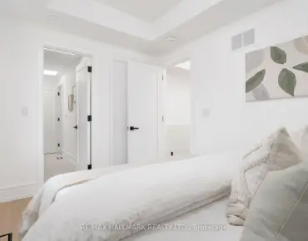
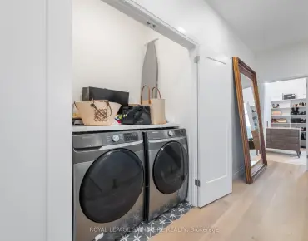
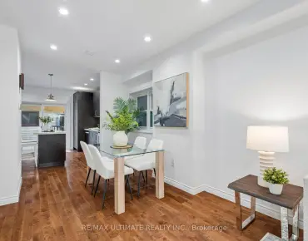
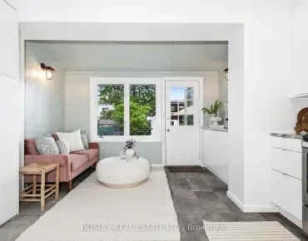
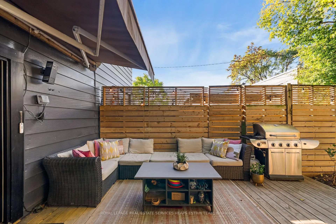
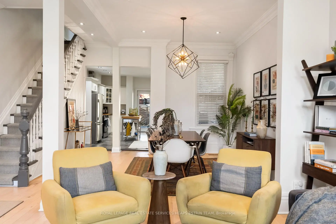
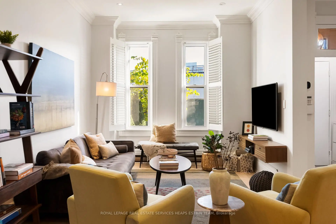
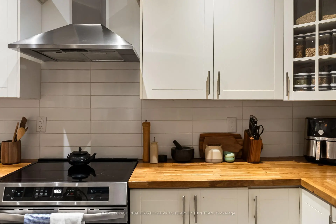
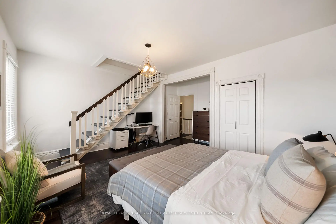
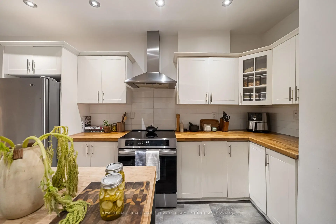
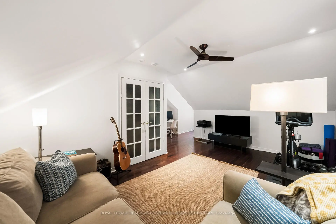
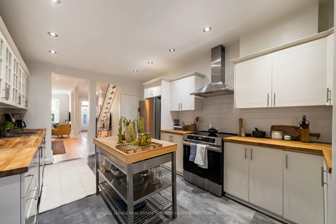
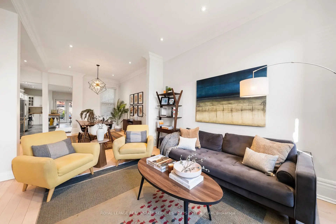
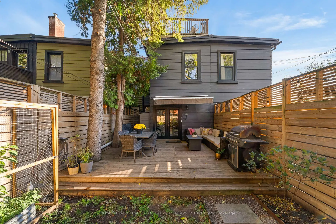
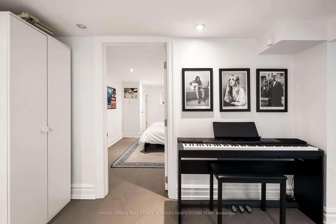
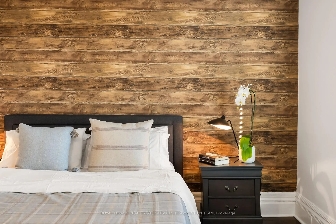
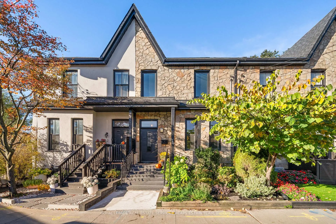
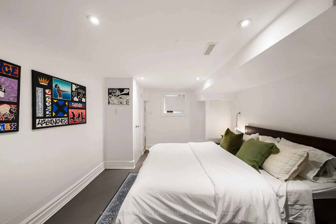
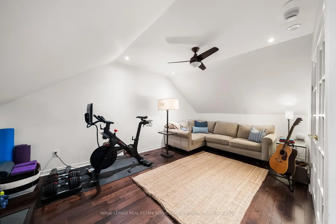
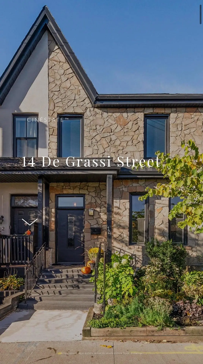
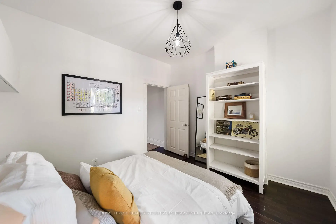
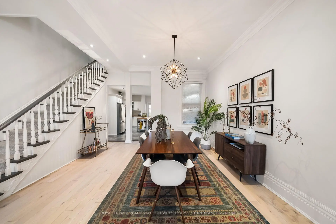
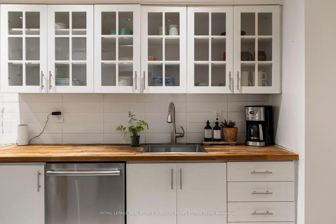
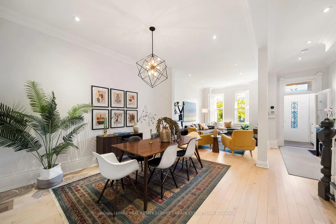
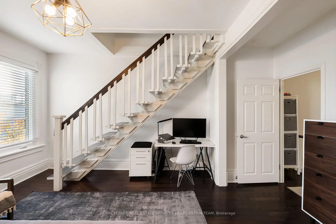
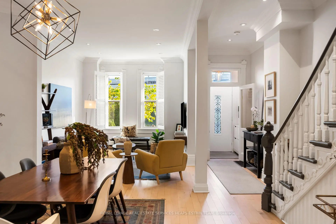
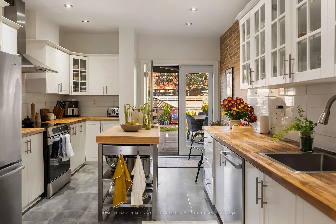
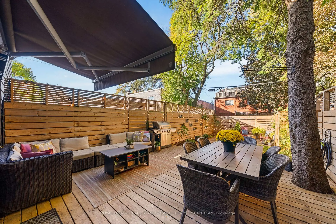
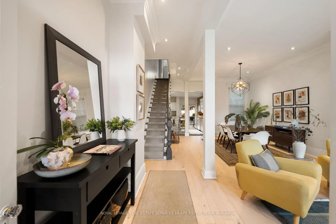
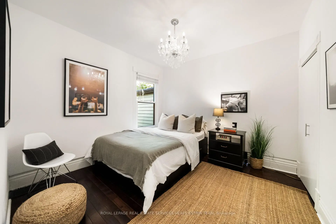
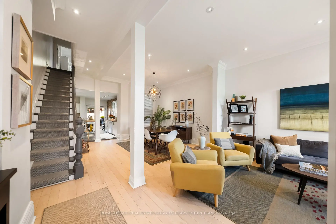
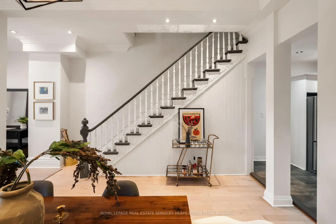
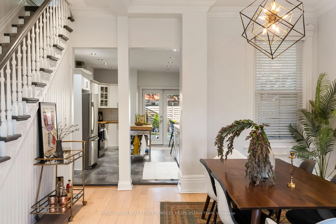
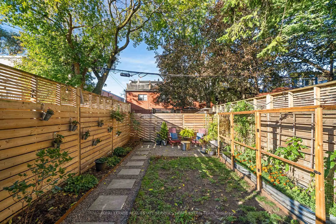
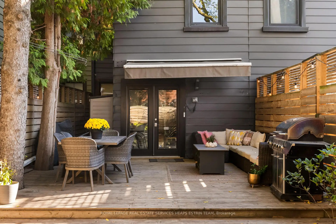
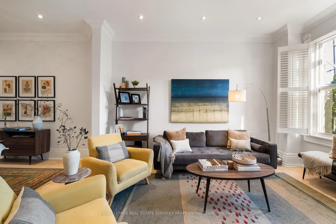
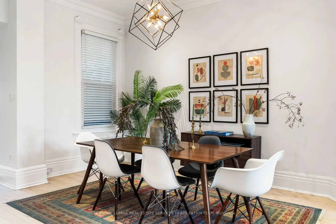
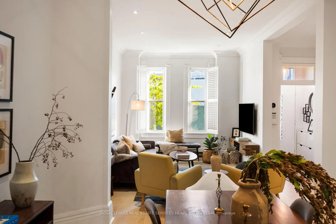
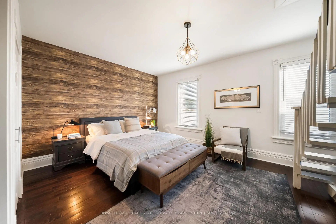
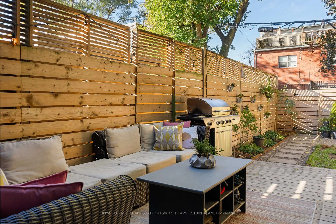
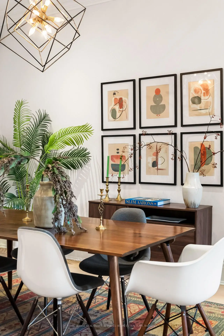
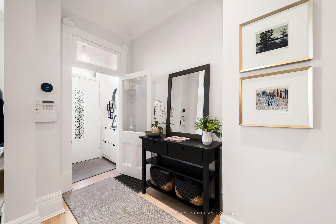
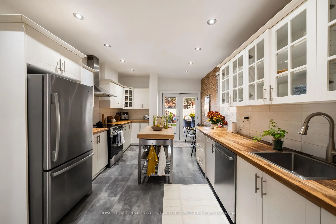
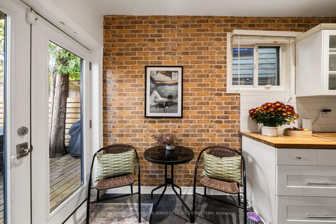
Set on a coveted street in the heart of Leslieville, 14 De Grassi Street blends timeless character with comfortable urban living. Original crown mouldings, soaring ceilings and generous windows bring warmth and natural light throughout, while thoughtfully arranged living spaces offer flexibility for modern family life.The welcoming foyer features antique glass detailing, a built-in bench and practical coat storage. Beyond, the open-concept main floor unfolds into inviting living and dining areas, defined by engineered hardwood floors, oversized windows and classic architectural details. The kitchen offers custom cabinetry, stainless steel appliances, generous counter space and a movable island, with a walkout to the back deck. The backyard is a private, fenced oasis offers a welcome extension of the living space. A custom deck creates an ideal setting for summer entertaining, relaxed evenings and outdoor dining, with additional room for gardening and a convenient storage shed. Upstairs, the primary bedroom is filled with natural light and features high ceilings and a generous closet. A private staircase leads to a versatile third-floor loft, ideal as a home office, den or workout space, with access to a terrace offering city views. Two additional bedrooms and a renovated three-piece bathroom complete the second floor.The finished lower level adds valuable flexibility, with a fourth bedroom, a renovated three-piece bathroom, laundry and additional storage.Enjoy the best of Leslieville living, with the shops, cafés and restaurants of Queen Street East just a stroll away. Convenient public transit with new LRT station scheduled for completion allows for easy access downtown. Nearby schools further enhance the appeal of this well-located urban home.
查看中文翻译(机器翻译,仅供参考)
位于莱斯利维尔市中心的一条贪婪的街道上,德格拉西街14号将永恒的性格与舒适的城市生活相融合.最初的花冠铸造、挑高的天花板和宽敞的窗户给人带来温暖和自然的光芒,而精心安排的生活空间为现代家庭生活提供了灵活性。迎宾会场有古董玻璃细化,内置长凳和实用的外衣储藏.除此之外,开口概念主楼会进入受邀生活区和餐饮区,由被工程设计的硬木地板,超大小的窗户和经典建筑细节所定义.厨房提供定制的柜子,不锈钢电器,宽敞的柜台空间和可移动的岛屿,并有走出后甲板.后院是一个被围住的私人绿洲,为生活空间提供了受人欢迎的延伸.定制甲板为夏季娱乐,放松的夜晚和户外用餐创造了理想的设定,并增加了园艺用房和方便的储藏棚.在楼上,主卧室充满了自然光芒并有高天花板和宽大的衣柜.私人楼梯导致一个多功能的三层楼阁楼,理想的是一个家用办公室、房间或健身房,可进入一个提供城市景色的露台。增建了两间卧室,并翻修了三间浴室,完成了二层。已完工的下层增加了宝贵的灵活性,有第四间卧室,一个翻修了的三件浴室,洗衣房和额外的储存.享受莱斯利维尔最好的生活,东皇后街的商店,咖啡馆和餐馆只是散步.方便的公共交通,以及预定完工的新轻轨站可方便地进入市中心。临近的学校进一步增强了这个位置良好的城市家庭的吸引力
主要特征
- 朝向: 后院朝西

- 睡房: 3

- 卫生间: 2

- 车库:

- 厨房: 1

重要信息
- 占地面接: 17.09 x 92.58 Feet

- 室内面积: 2000-2500

- 地税: $ 6673.67

- E14118070

- 地产公司: ROYAL LEPAGE REAL ESTATE SERVICES HEAPS ESTRIN TEAM
| 房间 | 尺寸(平方米) | 细节描述 | |
|---|---|---|---|
| 客厅 Rm | 4.52x3.28 | 硬木地板, 皇冠顶饰, 大窗 |
|
| 晚餐室 Rm | 4.24x4.19 | 硬木地板, 皇冠顶饰, 合并厨房 |
|
| 厨房 | 5.31x3.35 | 即吃式厨房, 翻新, 走出式后院 |
|
| Primary B | 5.00x3.76 | 硬木地板, , 大窗 |
|
| 第二间卧室 | 3.04x3.07 | 硬木地板, 壁橱, 窗户 |
|
| 第三间卧室 | 3.30x3.25 | 硬木地板, 窗户 |
|
| 阁楼 | 5.21x3.25 | 硬木地板, 壁橱, 走出式甲板 |
|
| 第四间卧室 | 4.37x3.15 | 瓷砖地板, 壁橱 |
|
| 洗衣房 | 2.34x1.47 |
| 卫生间 | 卫浴件数 | 所在楼层 | |
|---|---|---|---|
| 1间 | 4件套 | Second |
|
| 1间 | 3件套 | Basement |
房屋简介
房屋位于东约克Broadview & Queen交界附近, 这间3房2卫车库两层半镇屋户型朝西向. 房屋及周边设施包括None等. 客厅 Rm, 晚餐室 Rm和 厨房在一层; 第四间卧室和 洗衣房在楼下.房屋市场分析
出售
出租
同类房屋价值较去年同期下降 15.6%。
租金水平与去年同期相比整体保持相对稳定。
近期 6 个月租金范围
$2,950 – $4,550/月
这套房屋与同类房源相比如何
市场冷热度
卖方市场
强卖方卖方平衡买方强买方
当前同类房屋库存水平较有利于卖家。
典型成交时间
7 天
同类房屋目前约 7 天成交,与去年同期大致持平。
社区概况
该物业所在社区为自住与租户并存的社区,住宅类型包括独立屋、镇屋、公寓和共管公寓。约有71%的居民拥有本科或以上学历,另有8%的居民拥有大专学历。公共交通是当地居民常用的通勤方式之一,同时不少居民也选择驾车。
学校信息
- Dundas公立小学 (Grade:JK-5)
- Queen Alexandra公立初中 (Grade:6-8)
- Riverdale公立高中 (Grade:9-12) 111/739
- Holy Name天主教学校 (Grade:JK-8) 1409/3037
- Dundas公立小学 (Grade:JK-5)
- Queen Alexandra公立初中 (Grade:6-8)