Danforth Village-East York, Toronto, M4C 3K9

房屋信息
MLS房源英文原文
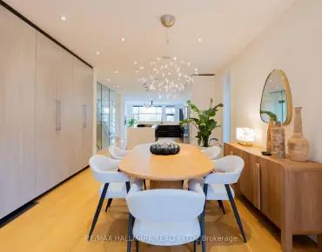
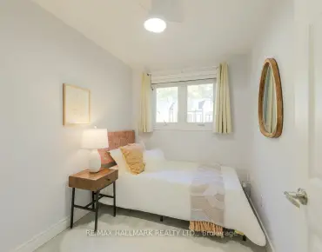
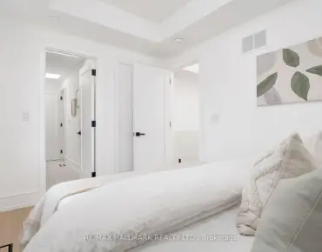
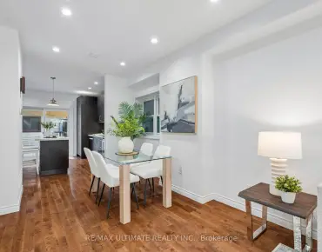
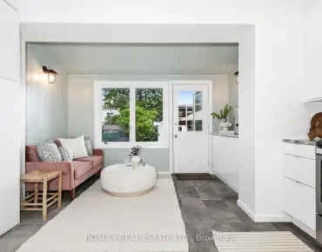
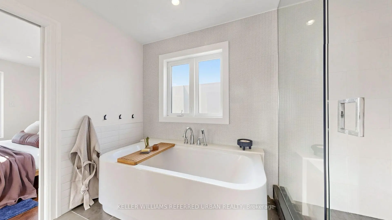
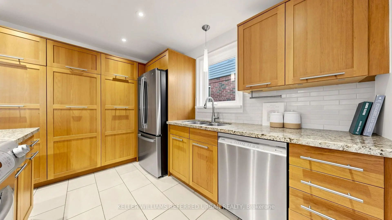
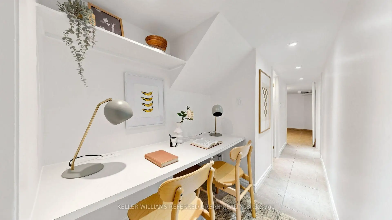
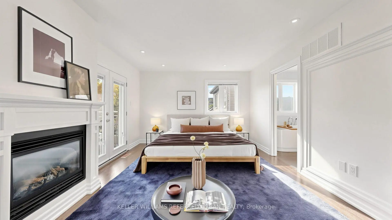
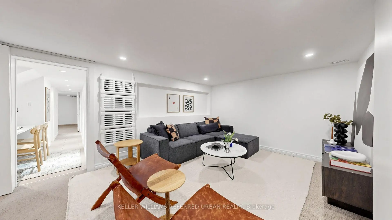
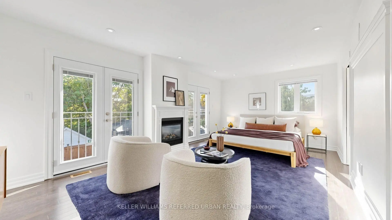
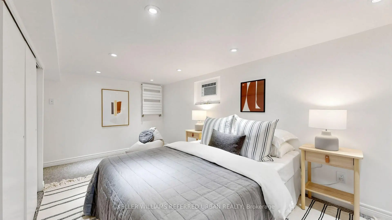
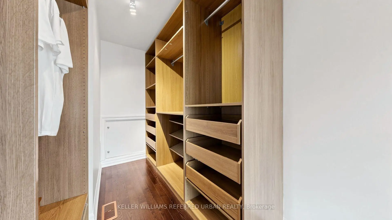
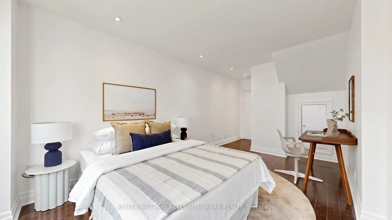
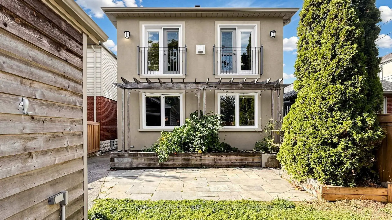
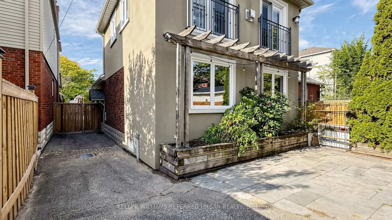
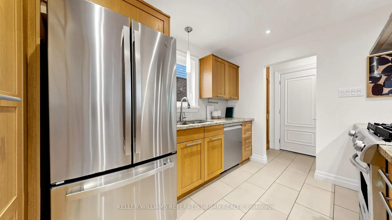
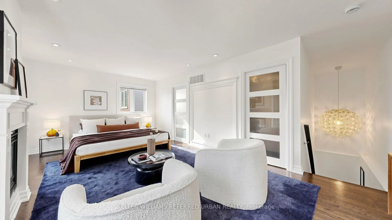
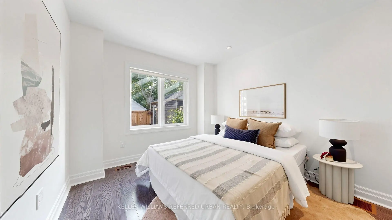
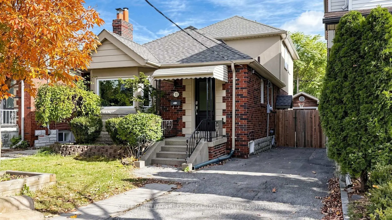
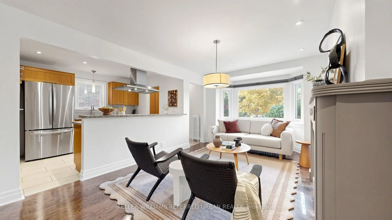
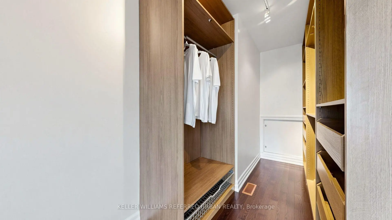
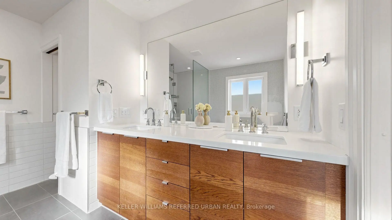
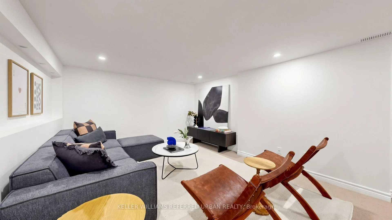
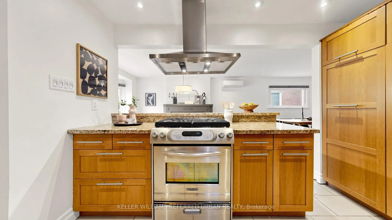
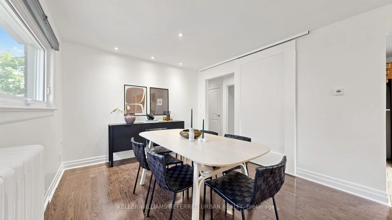
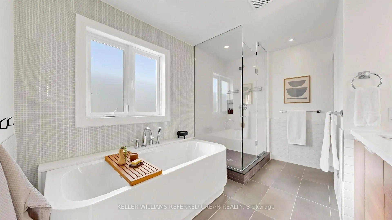
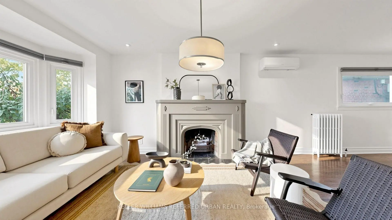
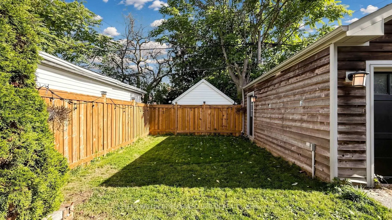
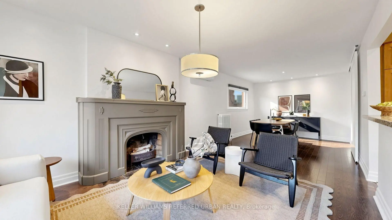
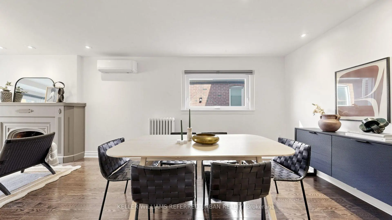
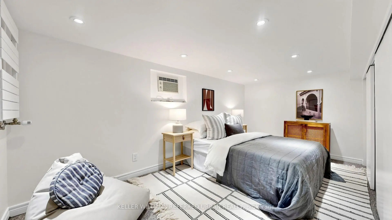
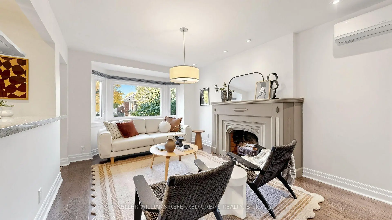
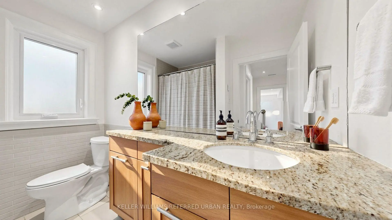
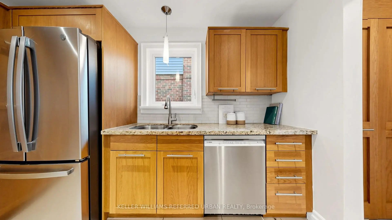
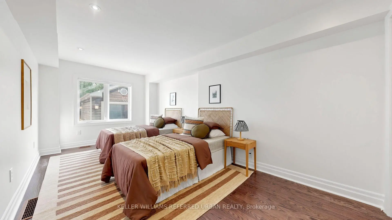
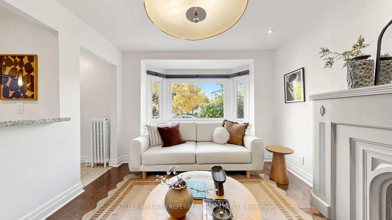
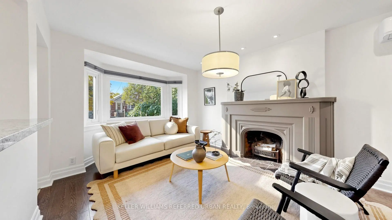
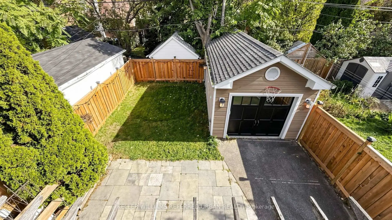
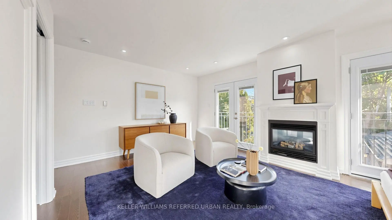
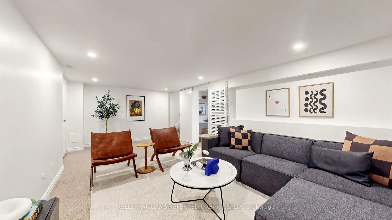
Bigger than it looks. Better than you imagined! This 3 bed/3 bath 1.5 storey home delivers the perfect blend of comfort, character, and room to grow. Step inside to discover inviting living spaces designed for both everyday living and entertaining. The main floor features a welcoming living room with a cozy fireplace, a dedicated dining area perfect for gathering with family and friends, and a chef-inspired kitchen with abundant storage and plenty of space to prepare and enjoy your favourite meals. Two generously sized bedrooms complete the main floor, offering flexibility for a large family, guests, or a home office. Upstairs, discover your own private retreat. The spacious primary suite is a true showstopper, featuring a cozy fireplace with ample room for a separate sitting area, a walk-in closet, and a spa inspired ensuite with a deep soaker tub. A perfect escape to unwind and recharge at the end of the day. Need even more room? The finished basement extends your living space with a comfortable family room and an additional bedroom, ideal for overnight guests, extended family, or in-law suite. Step outside to your own fully fenced peaceful backyard retreat, perfect for relaxing, entertaining, and enjoying the outdoors. Set on a quiet street with wonderful neighbours and offering parking for up to four vehicles and a garage, this home combines privacy, comfort and convenience. With its deceptively spacious layout, oversized bedrooms, inviting living areas, and versatile finished basement, this home offers so much more than meets the eye.
查看中文翻译(机器翻译,仅供参考)
比看起来还大比你想象的还要好!这3个床3个澡堂 1.5层的家提供了舒适、性格和生长空间的完美结合。进到里面去发现为日常生活和娱乐而设计的邀请生活空间.主楼为欢迎客厅,配有舒适的壁炉,专用餐饮区最适合与家人和朋友会聚,厨师启发的厨房有丰富的储藏和充裕的空间来准备和享受你最喜欢的餐食.两间宽敞的卧室完成了主楼,为大家庭、客人或家庭办公室提供了灵活性。在楼上,发现你自己的私人退路。宽敞的主套房是一个真正的展出者,其特色是一个舒适的壁炉,为单独的坐地提供充足空间,一个走入的衣柜,以及一个带有深层酥浴缸的温泉启发后人.完美地逃出到风起雨起,最后补给.需要更多的空间吗?完成的地下室延长你的生活空间一个舒适的家庭房间和额外的卧室,为过夜的客人,大家庭,或岳家套房。走到外面去完全围住和平的后院后退,完美的放松,娱乐,和享受户外。与好邻居一起在一条安静的街道上停车,最多可停放四辆汽车和一个车库,这家将隐私、舒适和便利结合起来。这座房屋布局宽敞,面积过大,有居住区和多功能的地下室,因此,它所提供的远远不止是眼花一现
主要特征
- 朝向: 后院朝东

- 睡房: 3

- 卫生间: 3

- 车库: 1

- 厨房: 1

重要信息
- 占地面接: 30.00 x 105.00 Feet

- 室内面积: 1100-1500

- 地税: $ 6951.83

- E14117314

- 地产公司: KELLER WILLIAMS REFERRED URBAN REALTY
| 房间 | 尺寸(平方米) | 细节描述 | |
|---|---|---|---|
| 客厅 Rm | 7.89x3.20 | 硬木地板, 壁炉, 合并餐饮 |
|
| 晚餐室 Rm | 7.89x3.20 | 硬木地板, 大窗, 合并客厅 |
|
| 厨房 | 3.36x2.90 | 不锈钢电器, , 茶水间 |
|
| 第二间卧室 | 6.03x2.97 | 硬木地板, 大窗, 壁橱 |
|
| 第三间卧室 | 6.00x2.91 | 硬木地板, 大窗, 大衣橱 |
|
| Primary B | 6.20x3.65 | 5pcs卫生间套间, , 煤气壁炉 |
|
| 家庭房 Rm | 6.04x3.49 | 地毯, 顶灯, 已完成 |
|
| 第四间卧室 | 4.83x3.43 | 双壁橱, 顶灯, 地毯 |
|
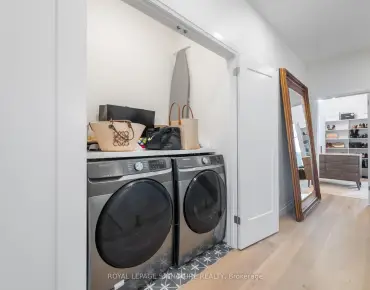
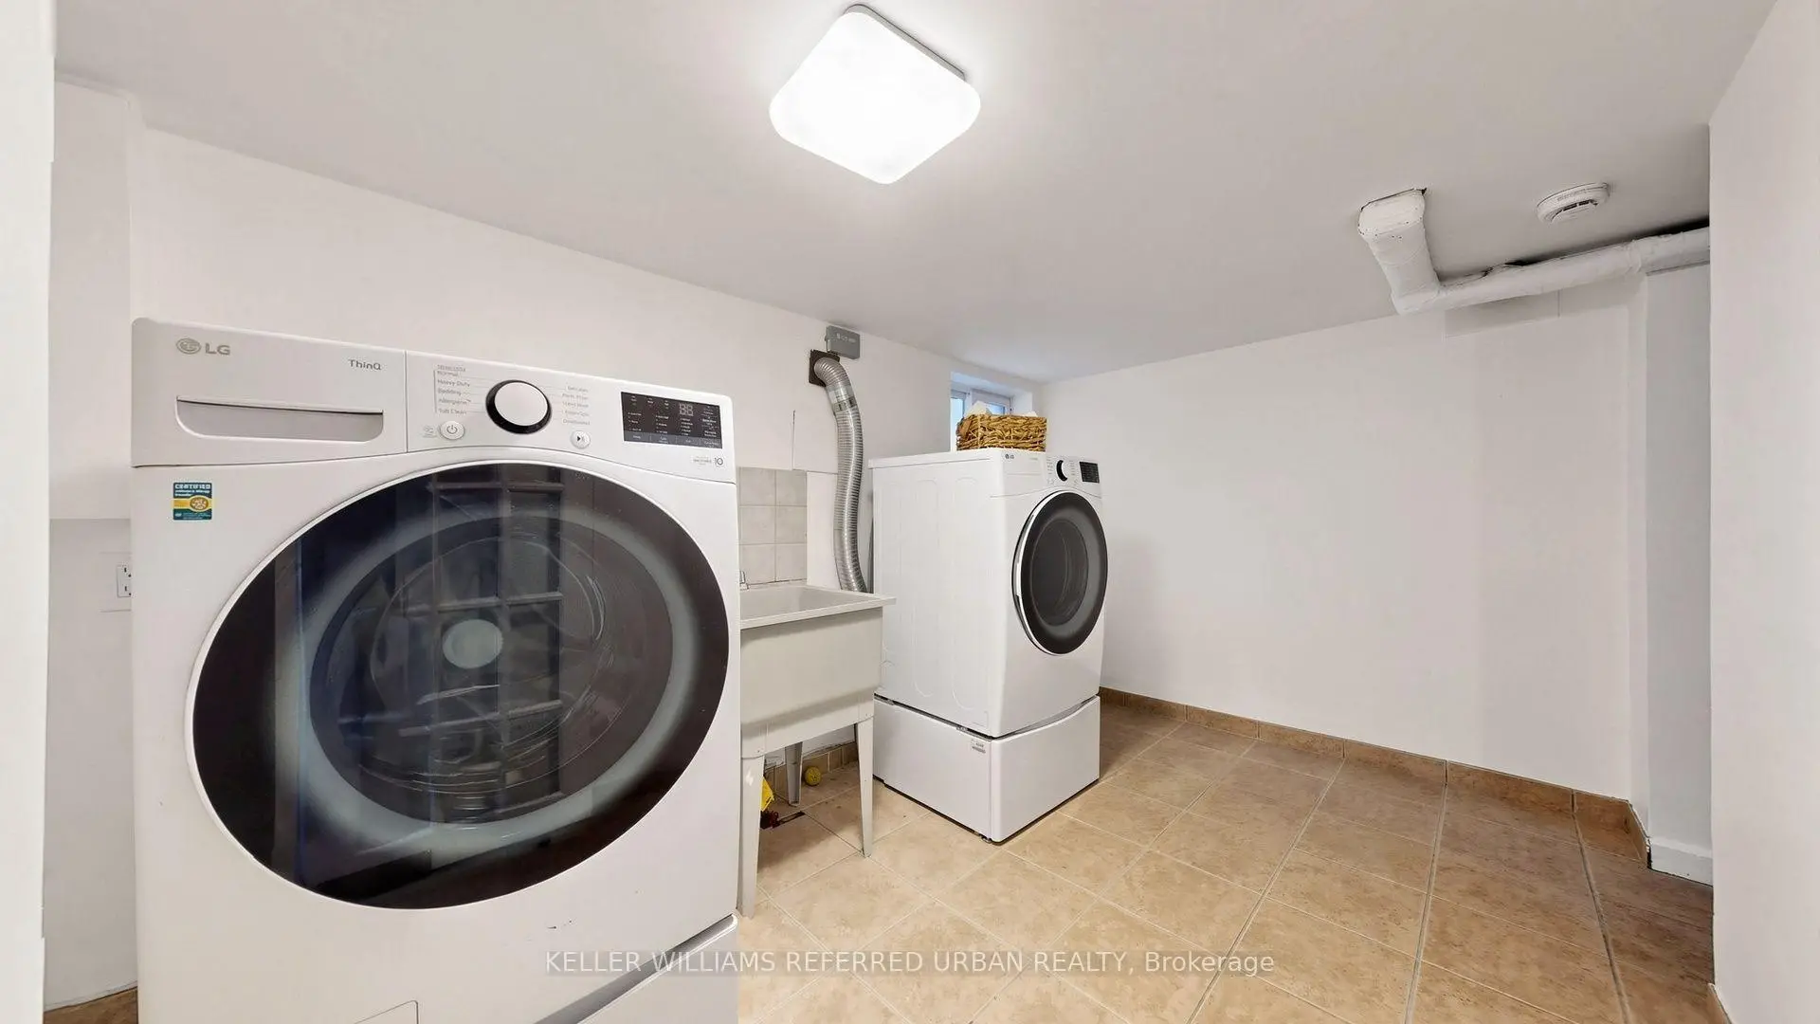
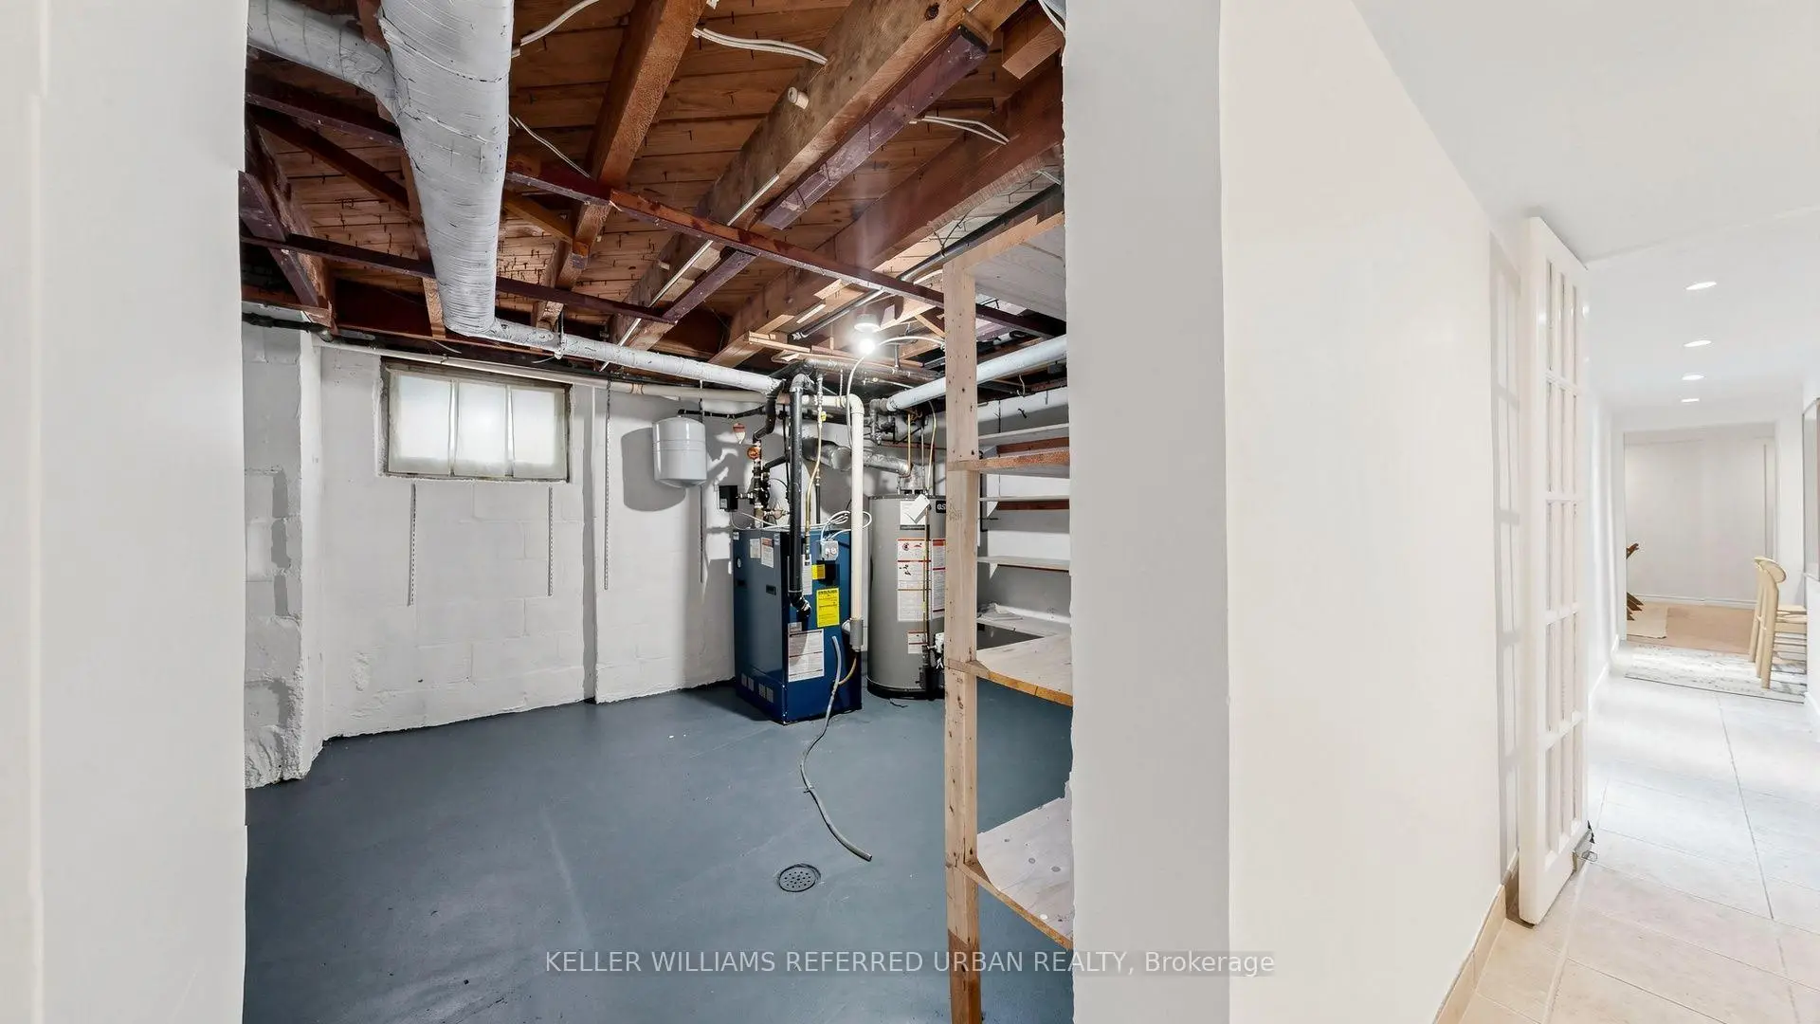
| 洗衣房 | 4.39x2.51 | 高于地面窗口, 洗衣房水池, |
|
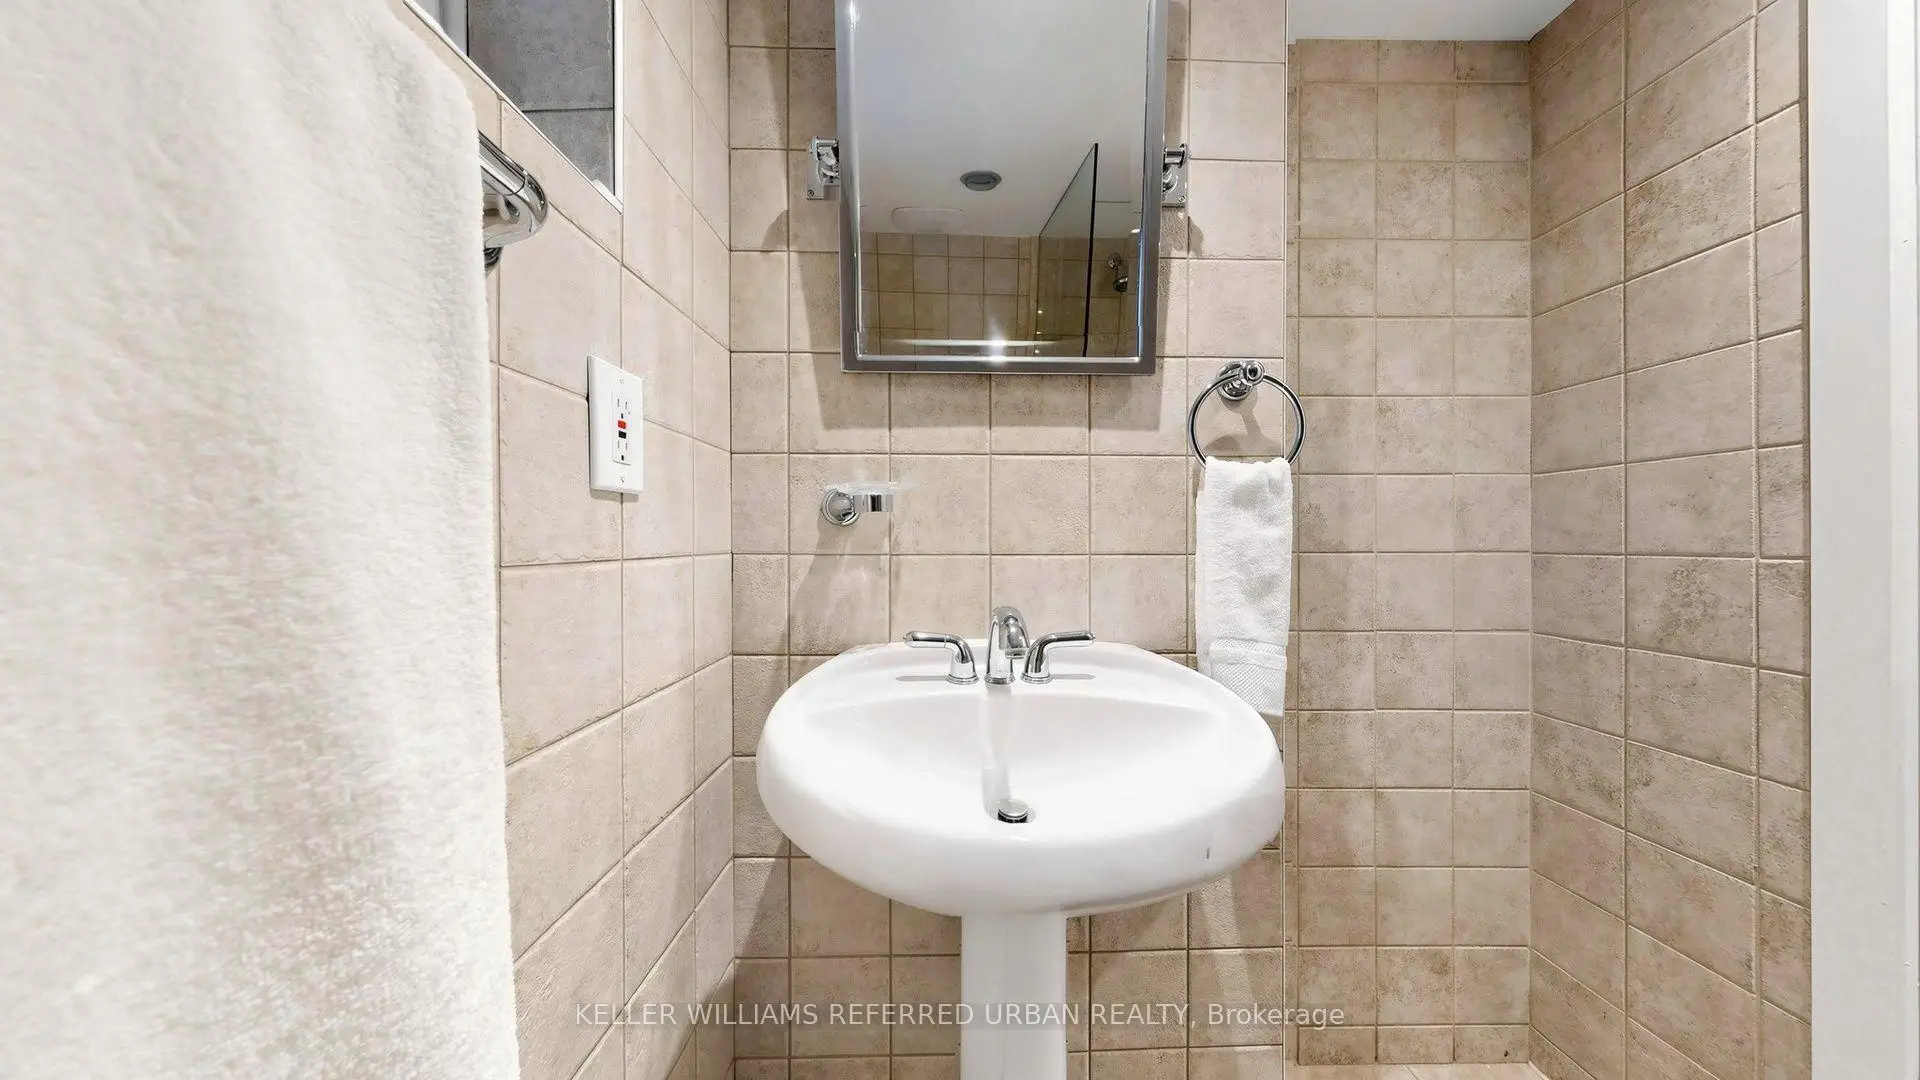
| 电器房 R | 5.90x5.64 | ||
| 暖气炉 R | 3.69x3.43 | , 混凝土楼板 |
|
| 电器房 R | 6.04x2.99 | 混凝土楼板 |
| 卫生间 | 卫浴件数 | 所在楼层 | |
|---|---|---|---|
| 1间 | 4件套 | 主层 |
|
| 1间 | 5件套 | Second |
|
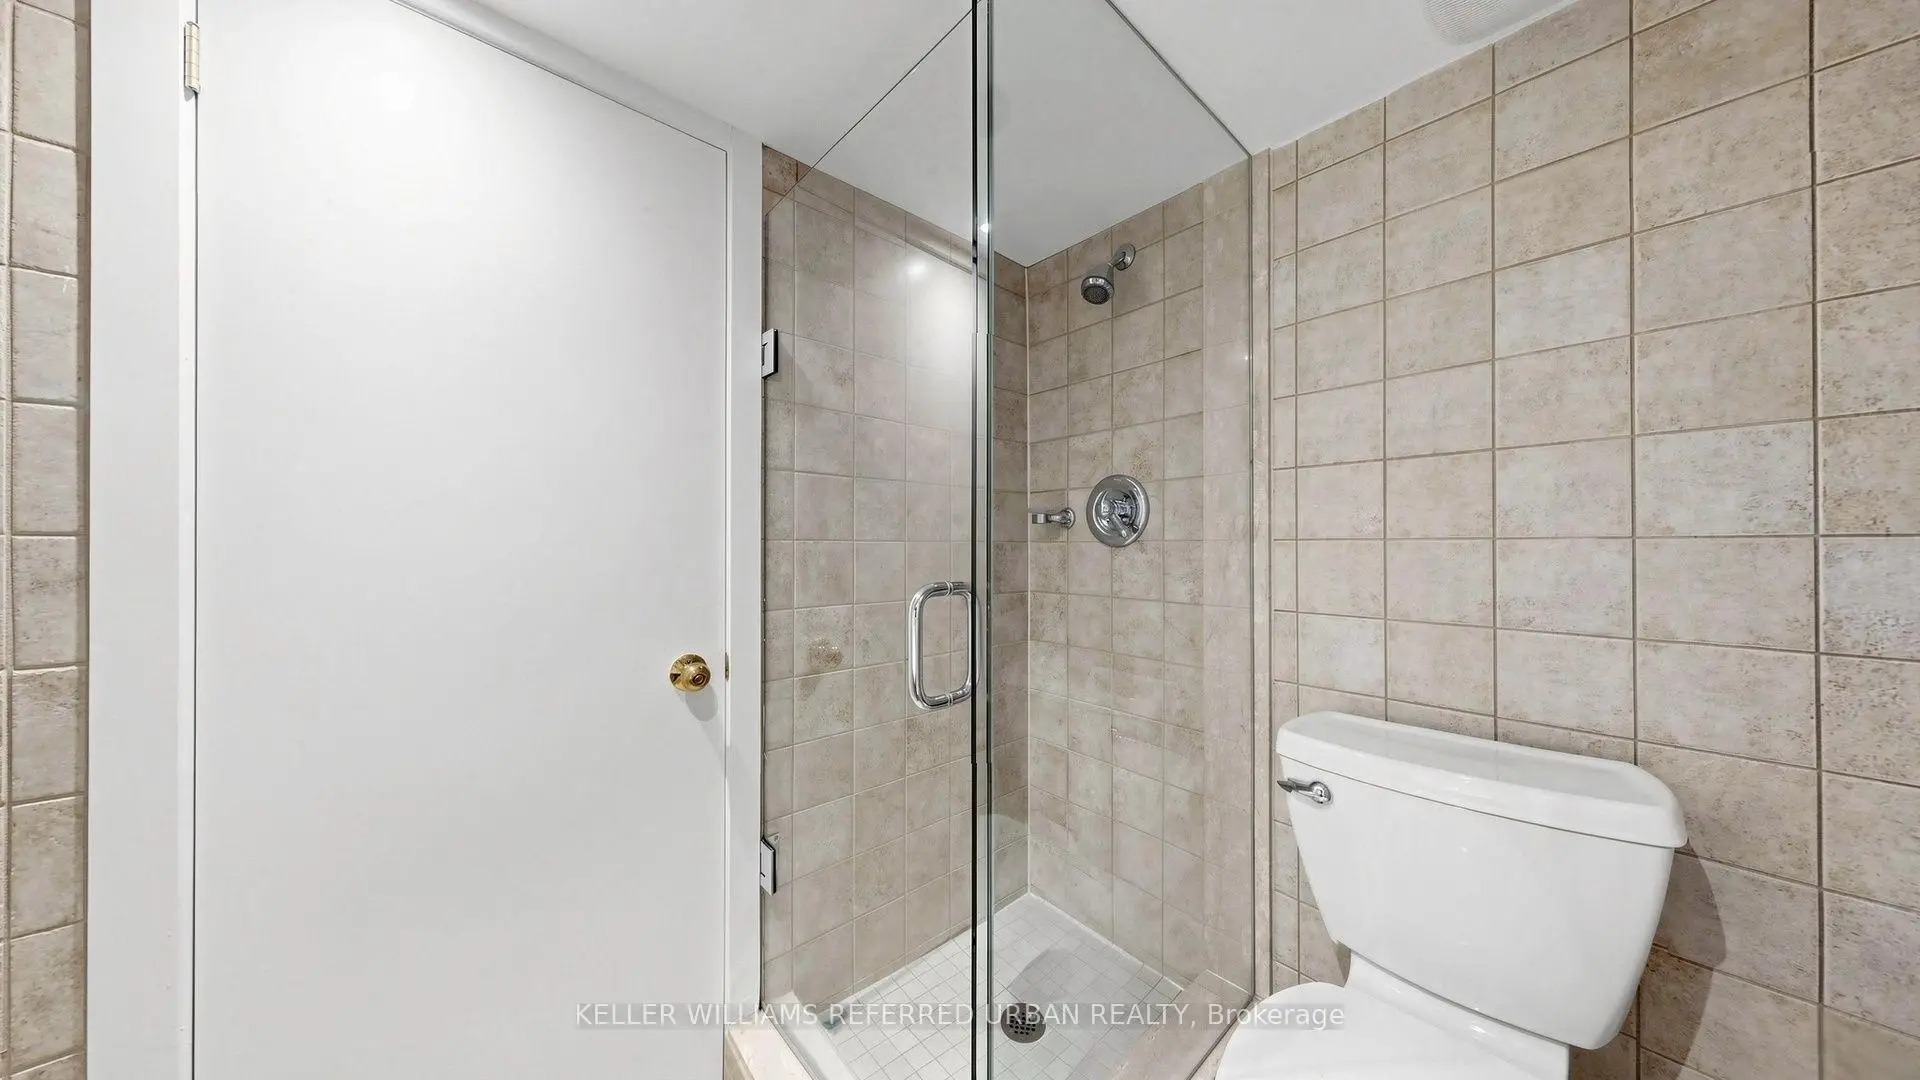
| 1间 | 3件套 | Basement |
房屋简介
房屋位于东约克Coxwell And Mortimer交界附近, 这间3房3卫单车库一层半独立房户型朝东向. 11 Crestland Ave拥有单分离式停车位. 房屋及周边设施包括SeparateHeatingContr,GuestAccommodations,In-LawCapability,CarpetFree和AutoGarageDoorRemot等. 客厅 Rm, 晚餐室 Rm, 厨房, 第二间卧室和 第三间卧室在主层.房屋市场分析
出售
出租
同类房屋价值较去年同期下降 9.9%。
租金水平较去年同期下降 21.9%。
近期同类房屋估值范围
$960,000 – $1,300,000
近期 6 个月租金范围
$1,900 – $4,100/月
这套房屋与同类房源相比如何
市场冷热度
强卖方市场
强卖方卖方平衡买方强买方
同类房屋库存偏低,市场明显有利于卖家。
典型成交时间
17 天
同类房屋目前约 17 天成交,较去年同期更慢。
价格水平
高 15%
当前叫价高于同类房屋的估算价值。
社区概况
该物业所在社区为以自住为主的社区,住宅类型包括独立屋、公寓和共管公寓。约有59%的居民拥有本科或以上学历,另有20%的居民拥有大专学历。公共交通是当地居民常用的通勤方式之一,同时不少居民也选择驾车。
学校信息
- R H McGregor公立小学 (Grade:JK-5)
- Cosburn公立初中 (Grade:6-8)
- East York公立高中 (Grade:9-12) 414/738
- Canadian Martyrs天主教学校 (Grade:JK-8) 513/3037
- R H McGregor公立小学 (Grade:JK-5)
- Wilkinson公立小学 (Grade:JK-6) 346/3037