South Riverdale, Toronto, M4L 2M3

房屋信息
MLS房源英文原文
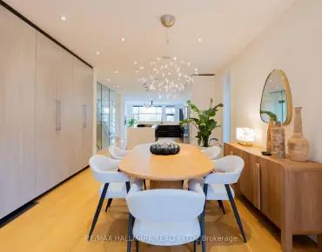
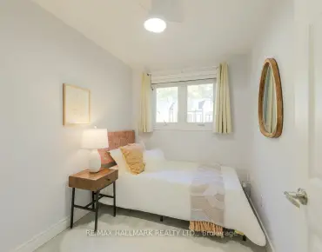
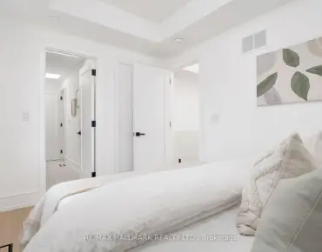
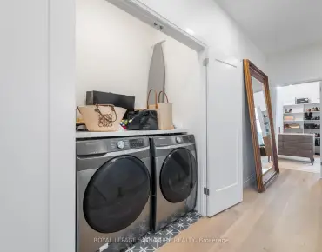
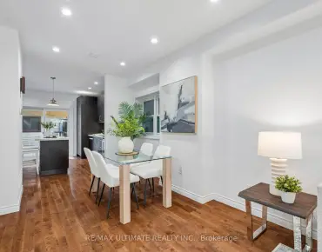
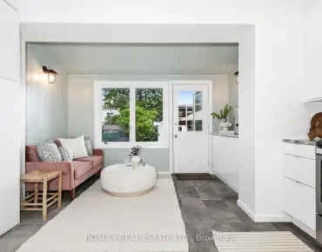
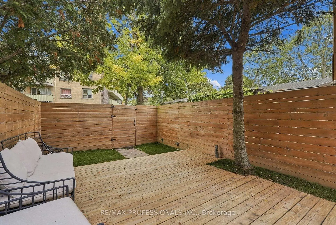
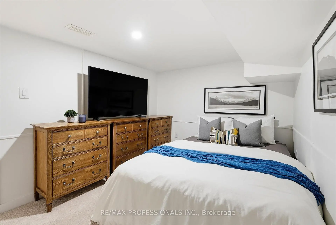
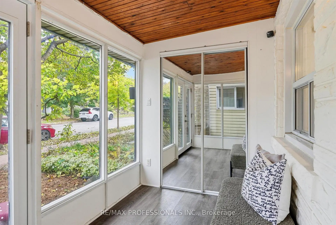
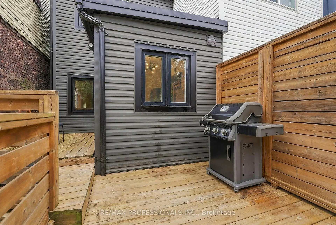
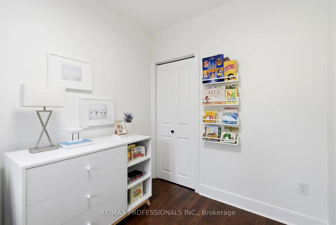
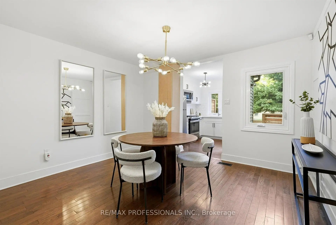
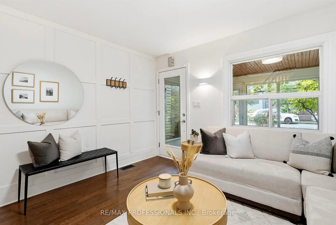
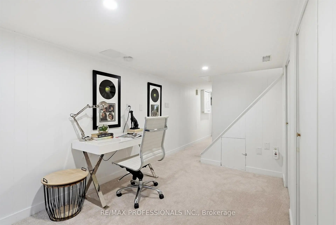
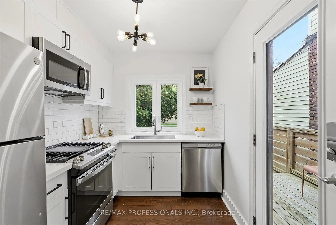
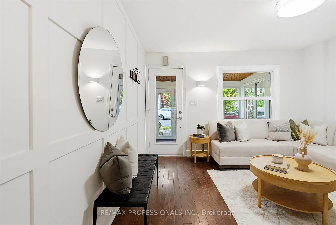
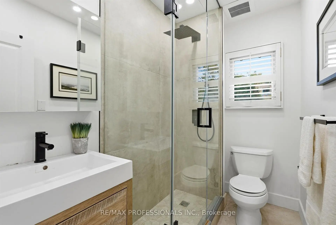
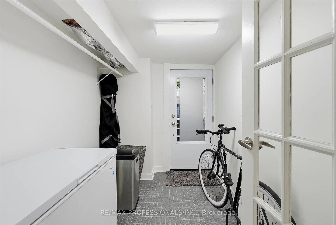
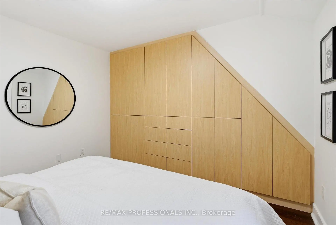
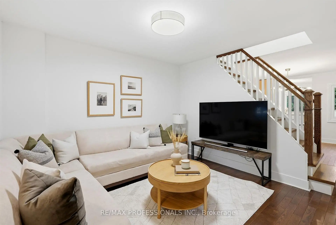
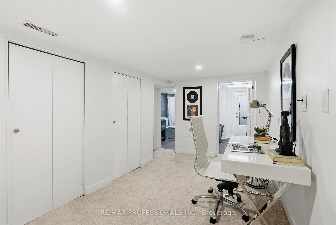
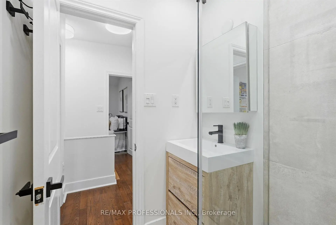
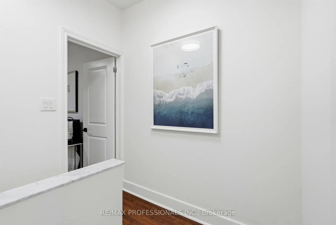
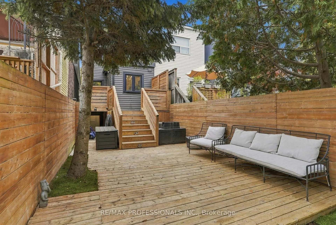
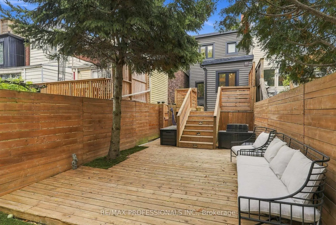
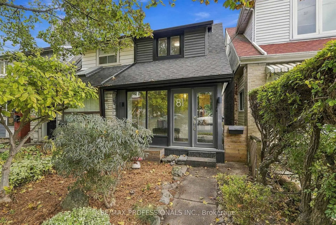
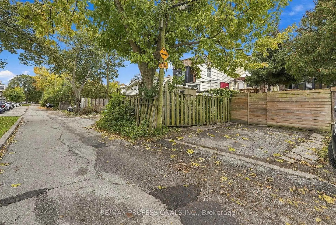
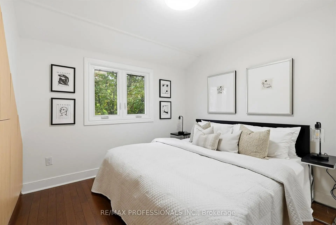
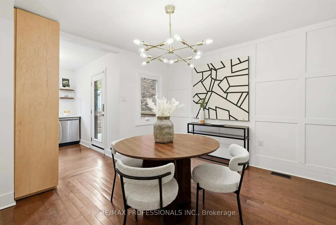
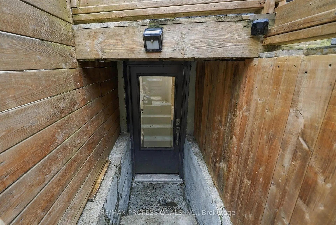
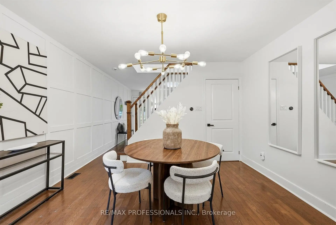
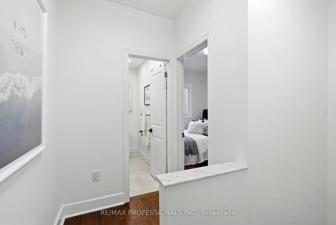
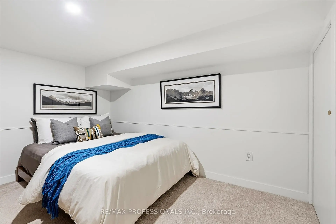
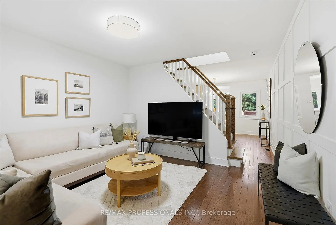
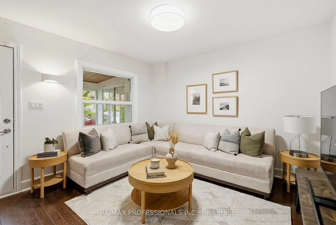
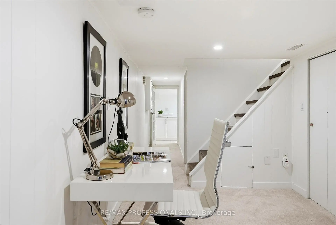
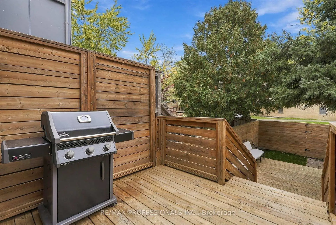
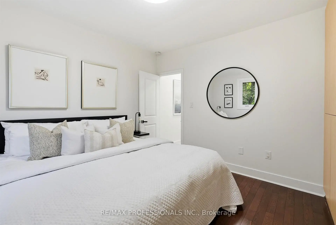
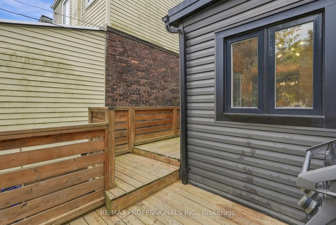
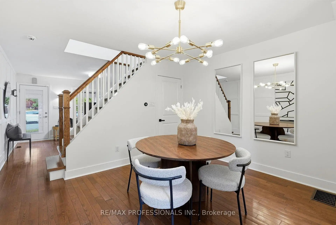
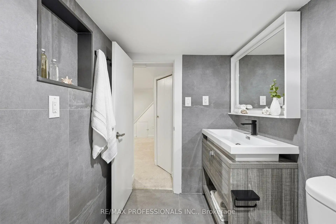
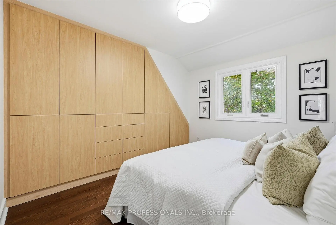
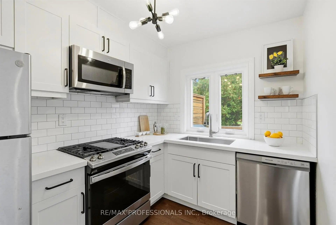
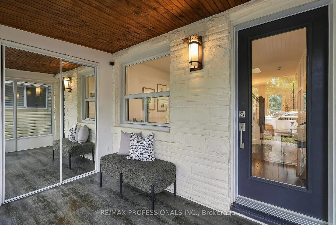
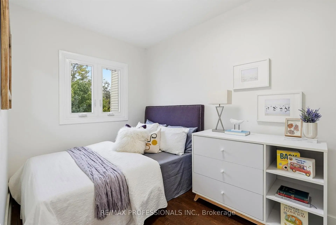
Your favourite part of Leslieville might just be coming home. Coffee on Queen. A stop at the park. Then back to 81 Alton, where a fully renovated interior meets the character that made you want a Toronto house in the first place. Hardwood floors and wainscoting bring warmth and character to connected living and dining spaces, equally suited to a house full of friends or a quiet evening on the couch. In the kitchen, quartz counters and a gas range invite you to try the recipes you've been saving. Open the back door and summer evenings unfold across two decks: the barbecue close to the kitchen, a larger lounging area below, and mature trees overhead. Dinner can turn into a long conversation without anyone suggesting you move inside. Upstairs, the primary bedroom pairs room for a king-size bed with custom integrated closets that follow the roofline. A second bedroom and an updated bathroom with a glass-enclosed shower round out the floor. Downstairs, a separate work area means your laptop can have a home beyond the dining table. A third bedroom, full bathroom and separate entrance add flexibility for guests and changing routines. Even the less glamorous parts of city life get easier: an enclosed porch catches the boots and bags, and two lane-access parking spaces spare you the nightly search. Go enjoy the neighbourhood. You've got a good reason to come back.
查看中文翻译(机器翻译,仅供参考)
你最喜欢的Leslieville 可能刚回家。咖啡在皇后号。公园停站.然后回到81个阿尔顿,在那里一个完全翻新的室内满足的角色让你想要多伦多的房子首先。硬木地板和口香糖将温暖和性格带入相连的生活和餐饮空间,同样适合满是朋友的房子或沙发上安静的夜晚.在厨房里,石英石台面台和一个煤气范围邀请你试试你保存的食谱.打开后门和夏季晚会穿过两个甲板:靠近厨房的烤肉会,下面一个更大的露天区,和上层成熟的树木.晚餐可以变成长话短说,没人建议你进去楼上,主卧室为一对国王大小的床室,并有沿屋顶线走的定制综合衣柜.第二间卧室和一间更新的浴室地板上有一个玻璃封闭的淋浴楼下,一个单独的工作区意味着你的笔记本电脑可以有一个家超出餐桌。第三间卧室,全浴室和单独的出入口为来宾增加了灵活性并更换了日常.甚至城市生活中不太光彩的部分也变得更容易:一个被封闭的门廊接住靴子和袋子,两个车道进入的停车位可以让你在夜间搜索.去享受邻里。你有一个很好的理由!回来。
主要特征
- 朝向: 后院朝东

- 睡房: 2

- 卫生间: 2

- 车库:

- 厨房: 1

重要信息
- 占地面接: 14.75 x 108.67 Feet

- 室内面积: 700-1100

- 地税: $ 4243.23

- E14117204

- 地产公司: RE/MAX PROFESSIONALS INC.
| 房间 | 尺寸(平方米) | 细节描述 | |
|---|---|---|---|
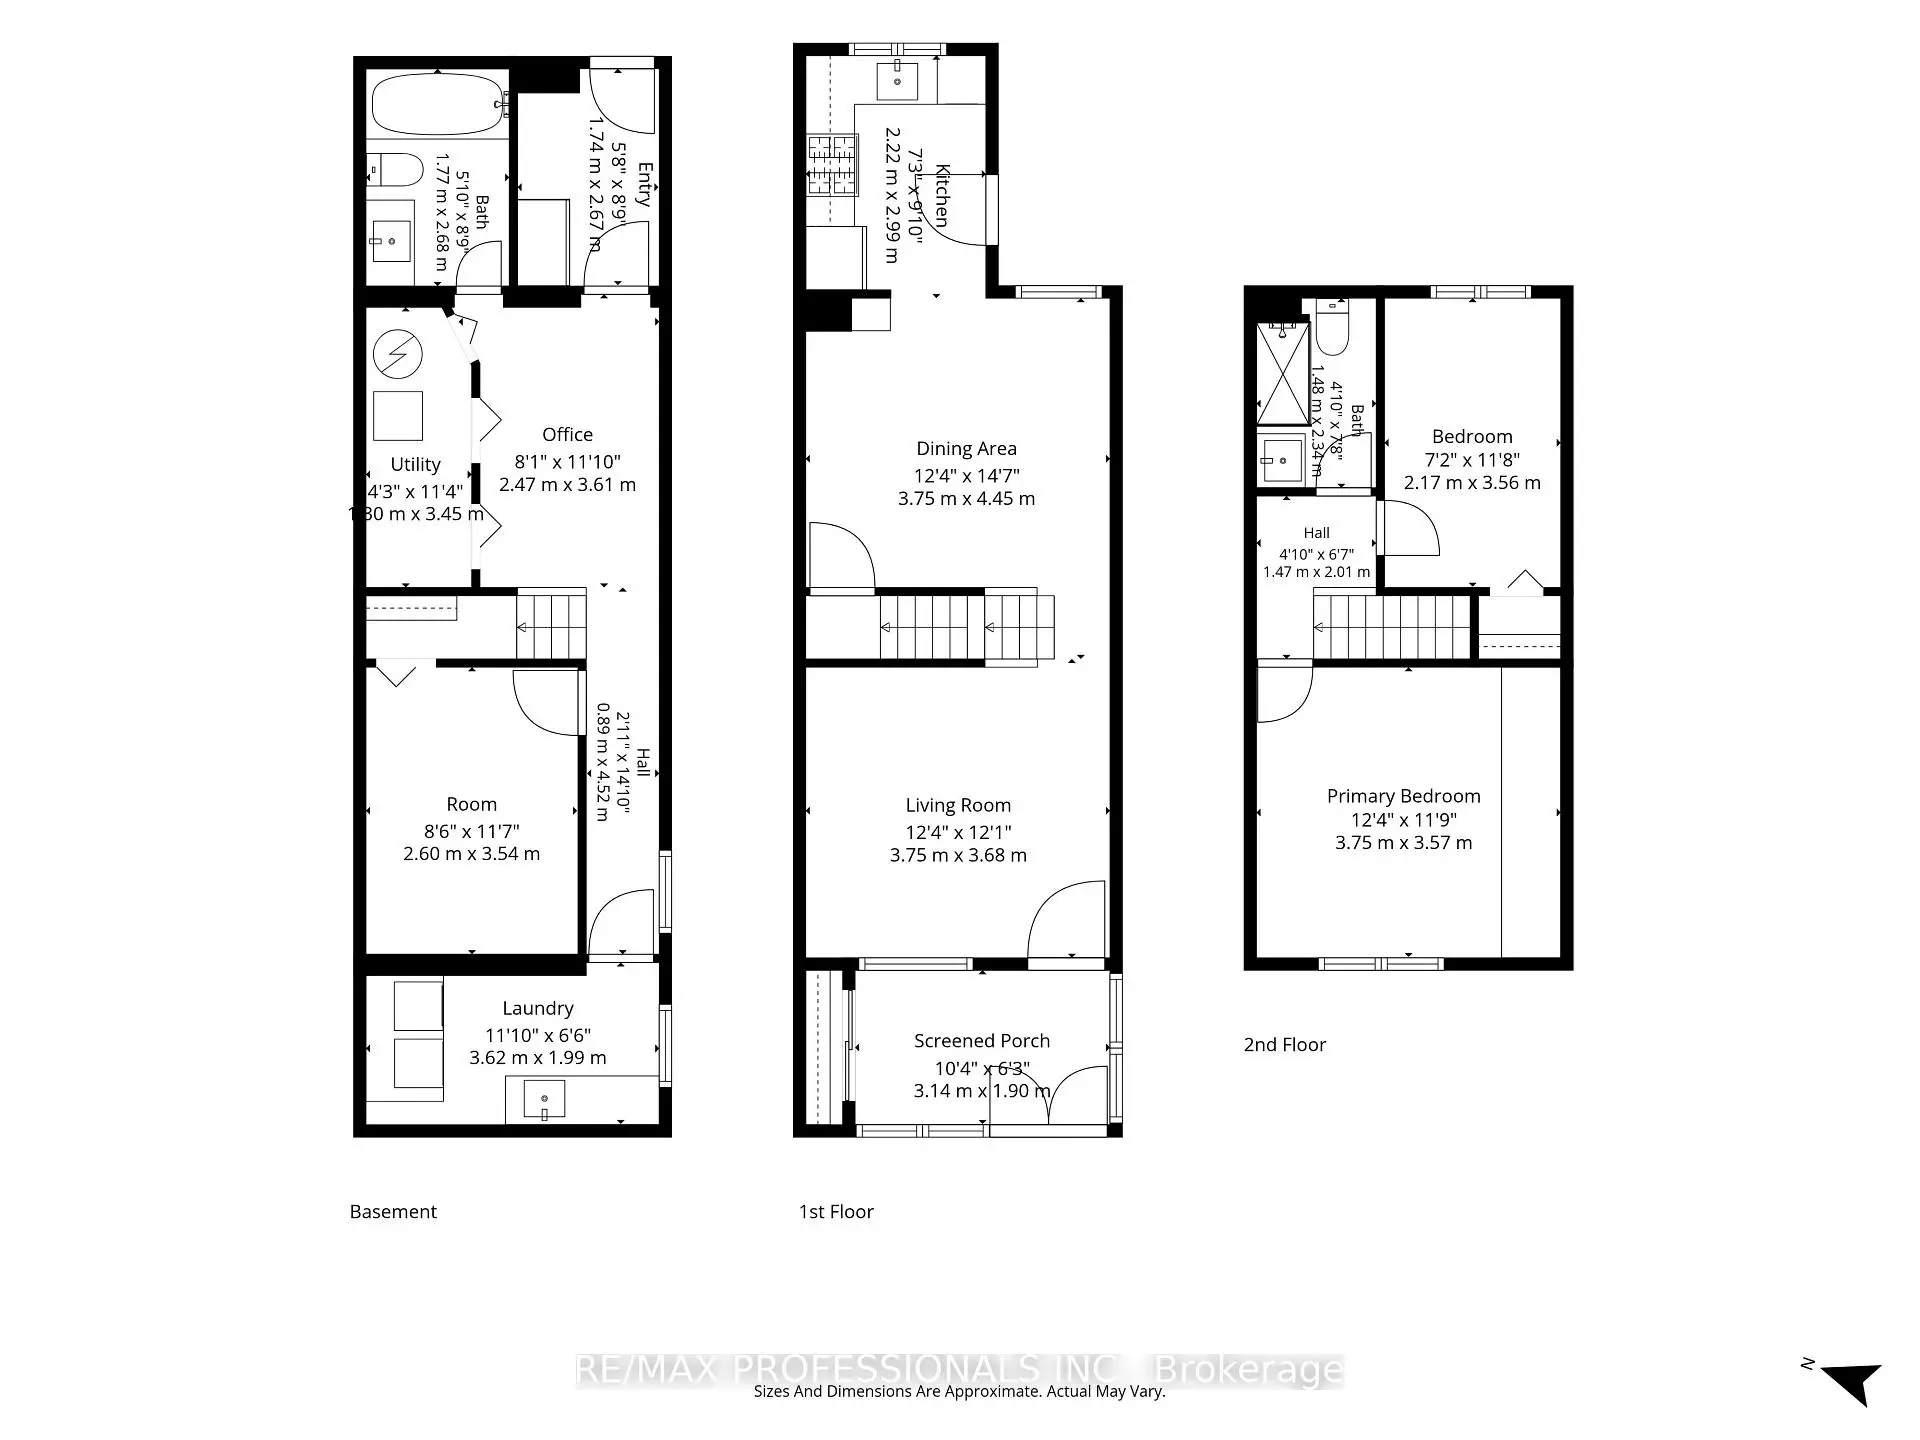
| 客厅 Rm | 3.75x3.81 | 硬木地板, , |
|
| 晚餐室 Rm | 3.75x4.44 | 硬木地板, , |
|
| 厨房 | 2.21x2.99 | 石英台面, 不锈钢电器, 走出式甲板 |
|
| Sunroom | 3.15x1.90 | 复合地板, 玻璃门, 壁橱 |
|
| Primary B | 3.58x3.75 | 硬木地板, 双壁橱, 壁灯照明 |
|
| 第二间卧室 | 3.55x2.18 | 硬木地板, , 壁橱 |
|
| 卧室 | 3.53x2.59 | 地毯, 壁橱 |
|
| 娱乐室reatio | 3.60x2.46 | 地毯, 双壁橱 |
|
| 洗衣房 | 3.60x1.98 | ||
| Mud Rm | 1.72x2.66 |
| 卫生间 | 卫浴件数 | 所在楼层 | |
|---|---|---|---|
| 1间 | 3件套 | Second |
|
| 1间 | 4件套 | 低层 |
房屋简介
房屋位于东约克Queen & Greenwood交界附近, 这间2房2卫车库两层半独立房户型朝东向. 房屋及周边设施包括None等. 客厅 Rm, 晚餐室 Rm, 厨房和 Sunroom在主层; 卧室, 娱乐室reatio, 洗衣房和 Mud Rm在楼下.房屋市场分析
出售
出租
同类房屋价值较去年同期下降 10.6%。
租金水平与去年同期相比整体保持相对稳定。
近期同类房屋估值范围
$780,000 – $1,230,000
近期 6 个月租金范围
$2,550 – $4,300/月
这套房屋与同类房源相比如何
市场冷热度
卖方市场
强卖方卖方平衡买方强买方
当前同类房屋库存水平较有利于卖家。
典型成交时间
13 天
同类房屋目前约 13 天成交,较去年同期更慢。
价格水平
高 25%
当前叫价高于同类房屋的估算价值。
社区概况
该物业所在社区为租赁住房占比较高的社区,住宅类型以公寓和共管公寓为主。约有44%的居民拥有本科或以上学历,另有16%的居民拥有大专学历。公共交通是当地居民常用的通勤方式之一,同时不少居民也选择驾车。
学校信息
- Duke of Connaught Junior and公立初中 (Grade:JK-8) 893/3037
- Riverdale公立高中 (Grade:9-12) 111/739
- St. Joseph天主教学校 (Grade:JK-8) 1936/3037
- Duke of Connaught Junior and公立初中 (Grade:JK-8) 893/3037
- Bowmore Road Junior and公立初中 (Grade:JK-8) 1195/3037