The Beaches, Toronto, M4L 3S8

房屋信息
MLS房源英文原文
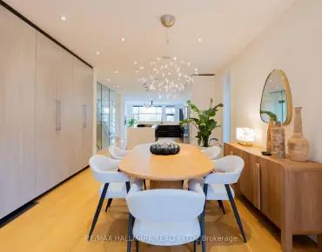
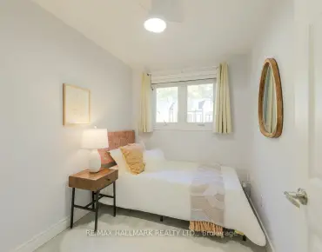
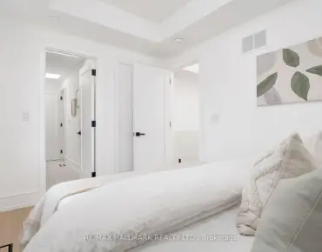
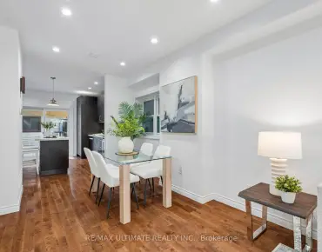
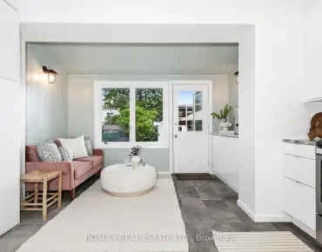
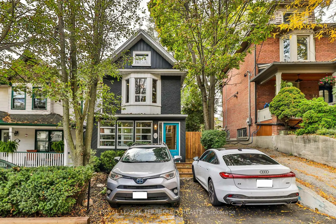
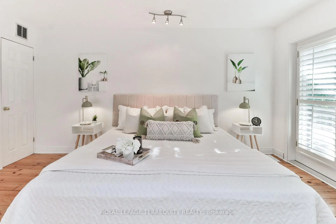
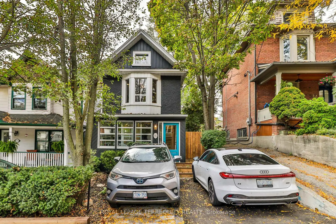
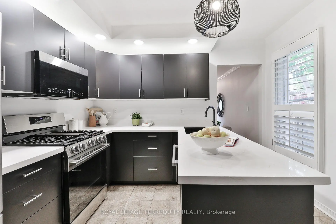
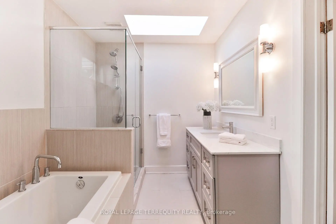
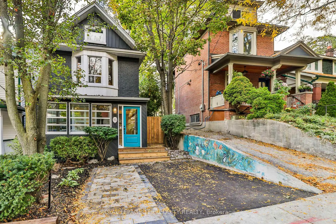
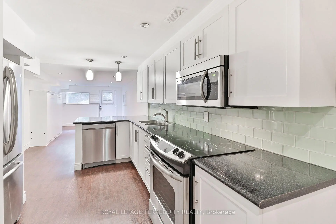
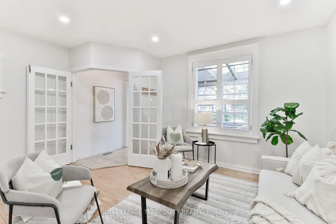
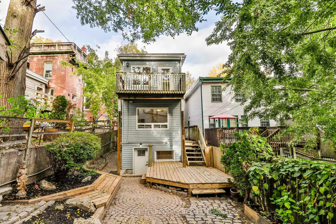
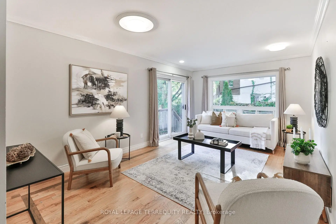
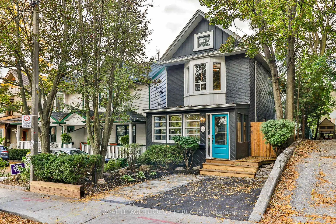
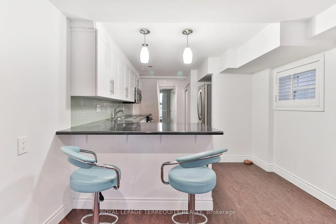
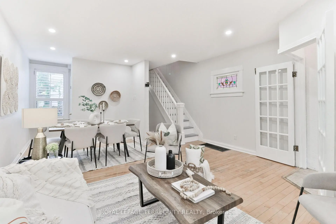
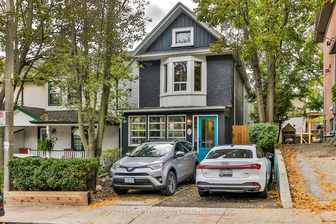
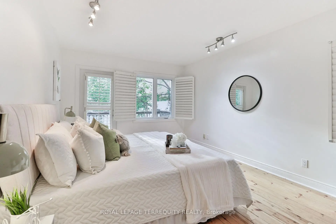
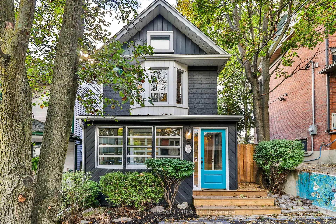
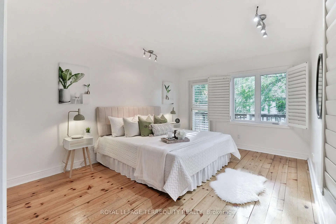
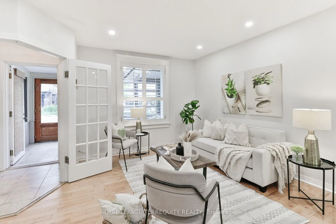
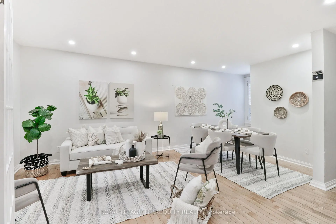
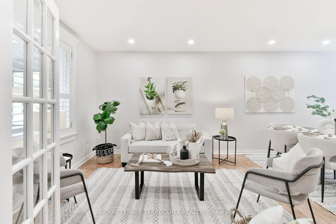
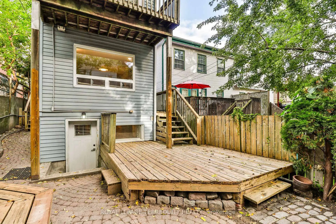
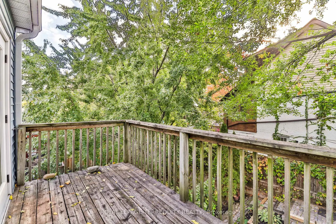
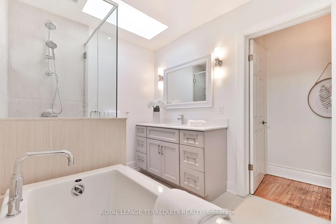
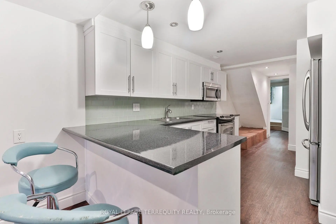
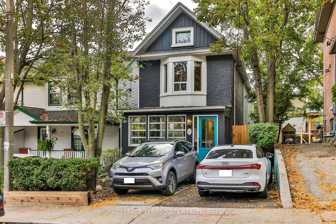
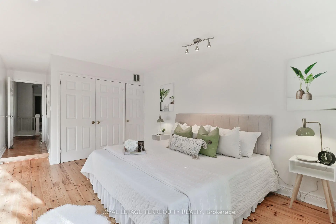
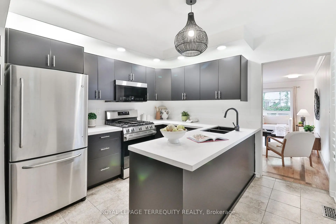
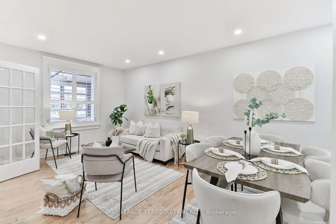
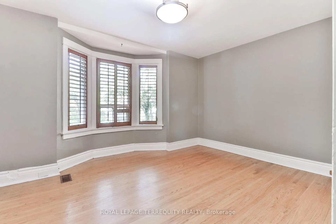
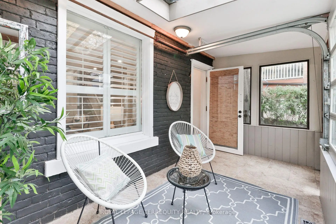
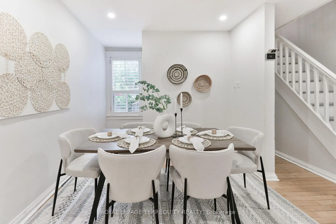
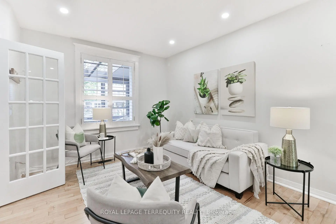
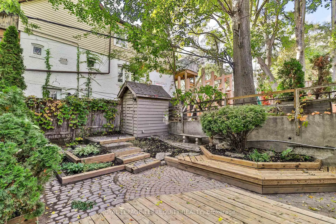
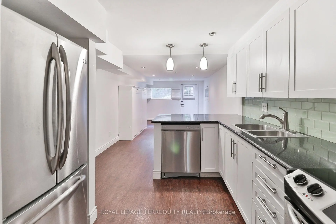
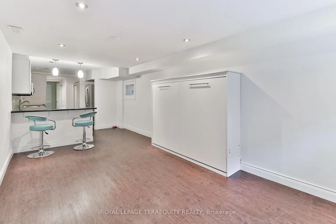
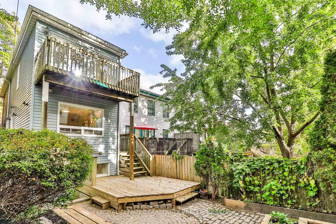
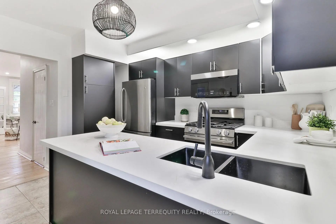
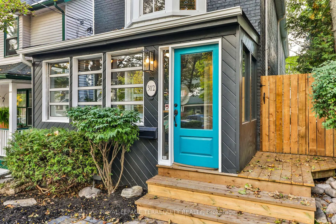
Some homes have character you simply can't recreate. At 312 Kenilworth, that character comes with generous living spaces, inviting outdoor retreats & flexibility for the way you live-all on a quiet, tree-lined street in Toronto's sought-after Beaches neighbourhood. This detached home offers 3+1 bedrooms & 2.5 bathrooms. The front sunroom sets the tone with an unexpected feature:a glass garage door that opens the space to the outdoors. Enjoy it as an open porch or an enclosed retreat for coffee, reading, a home office or game nights. New front decking, stairs, gate and landscaping that makes room for 2 cars, create a welcoming arrival. Generous living & dining rooms offer space to gather, with a walkout to the backyard. A completely new kitchen, installed in 2026, features Corian countertops and three of four appliances less than three years old. New 2026 windows at the rear of the main floor and in the upstairs primary bedroom complement the improvements. Upstairs, the spacious, four-piece, spa-like bathroom offers a relaxing retreat, with its vanity & window replaced three years ago. Outside, a tiered garden and low-maintenance landscaping create a private setting for relaxing and entertaining. Cobblestones salvaged from the streets of old Toronto give the backyard a distinctive sense of history-a fitting complement to the home's character. Completely renovated around 2013, the bright basement apartment has a separate entrance and windows extending above grade-an inviting option for extended family, an in-law suite or a teenager's retreat. For buyers imagining a future expansion, the oversized attic and flat roof above the rear addition offer possibilities, subject to feasibility, permits and approvals. Set on a 25-by-110-foot lot, with parks, schools, community centres, shops, TTC and GO transit nearby, 312 Kenilworth brings together character, everyday comfort and room for life to unfold.
查看中文翻译(机器翻译,仅供参考)
有些家庭有你无法再创造的性格在312 Kenil值得,这个角色有宽大的居住空间,邀请户外的后退和灵活的方式,这座独立住宅提供3+1卧室和2.5个浴室.前日出室以出人意料的特征设定了基调:一扇玻璃车库门将空间打开到户外.享受它作为一个开放的门廊或封闭后退的咖啡,阅读,家用办公室或游戏之夜.新建了前甲板,楼梯,出入口和景观设计,为2节车厢留有空间,形成欢迎到来.豪华的活间和餐厅提供聚集的空间,有散步到后院.一个全新的厨房,安装于2026年,其特色是科里安柜台和3个不到3年的4个电器.主楼后部和楼上主卧室新建了2026个窗户来补充改进.在楼上,宽敞的四件类似温泉的浴室提供放松的后退,其虚空和窗户在三年前被取而代之.外出有分级花园和低维护风景,为放松和娱乐创造了私人环境.从多伦多老街上抢走的可口石给后院留下了独特的历史感与家的性格相得益彰明亮的地下室公寓在2013年前后全面翻新,设有一个单独入口和窗户,可延伸至年级以上,供大家庭、内地套房或青少年退房。对于设想未来扩建的买方来说,在后方增加部分上方的超大阁楼和平屋顶提供了各种可能性,但须经可行性、许可证和批准。设于25相110英尺的地块上,附近有公园、学校、社区中心、商店、公交和GO过境,312 Kenil值得汇集了性格、日常舒适和生活空间。
主要特征
- 朝向: 后院朝西

- 睡房: 3

- 卫生间: 3

- 车库:

- 厨房: 2

重要信息
- 占地面接: 25.00 x 110.00 Feet

- 室内面积: 1500-2000

- 地税: $ 7749.84

- E14081690

- 地产公司: ROYAL LEPAGE TERREQUITY REALTY
| 房间 | 尺寸(平方米) | 细节描述 | |
|---|---|---|---|
| Sunroom | 4.64x2.11 | ||
| 客厅 Rm | 5.72x3.47 | 硬木地板, 合并餐饮 |
|
| 厨房 | 3.63x3.40 | ||
| 晚餐室 Rm | 3.41x2.76 | 硬木地板, 合并客厅 |
|
| 家庭房 Rm | 3.41x2.76 | 硬木地板, 走出式甲板, 大窗 |
|
| Primary B | 4.67x3.40 | 硬木地板, 走出式阳台, 双壁橱 |
|
| 第二间卧室 | 4.52x3.68 | 硬木地板, 壁橱 |
|
| 卧室 | 3.10x2.92 | 硬木地板, 壁橱 |
|
| 客厅 Rm | 5.41x3.04 | 板岩地板, 合并睡房, 走出式后院 |
|
| 卧室 | 5.41x3.04 | 板岩地板, 合并客厅, 顶灯 |
|
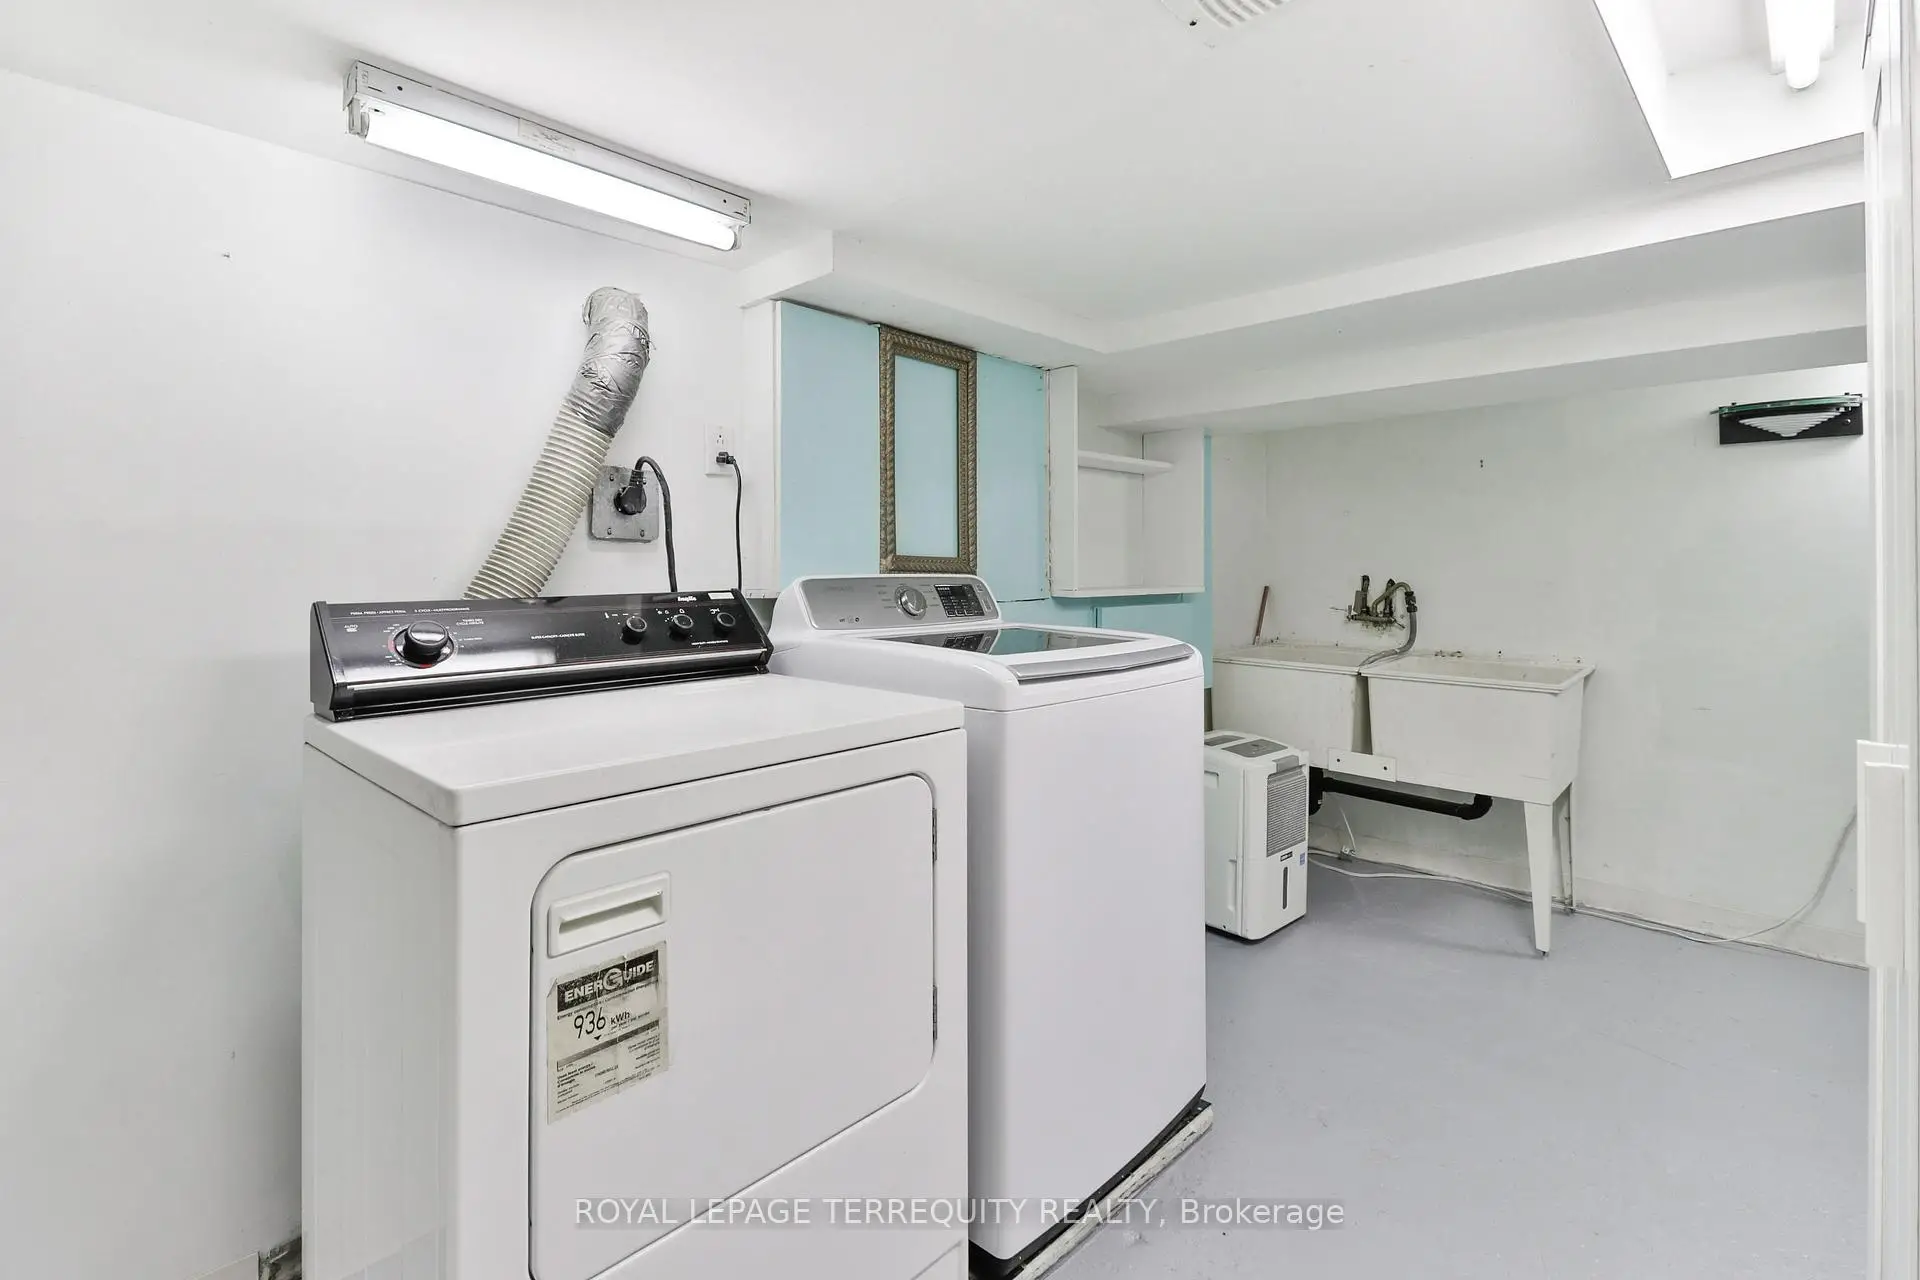
| 洗衣房 | 4.12x3.41 |
| 卫生间 | 卫浴件数 | 所在楼层 | |
|---|---|---|---|
| 1间 | 4件套 | Basement |
|
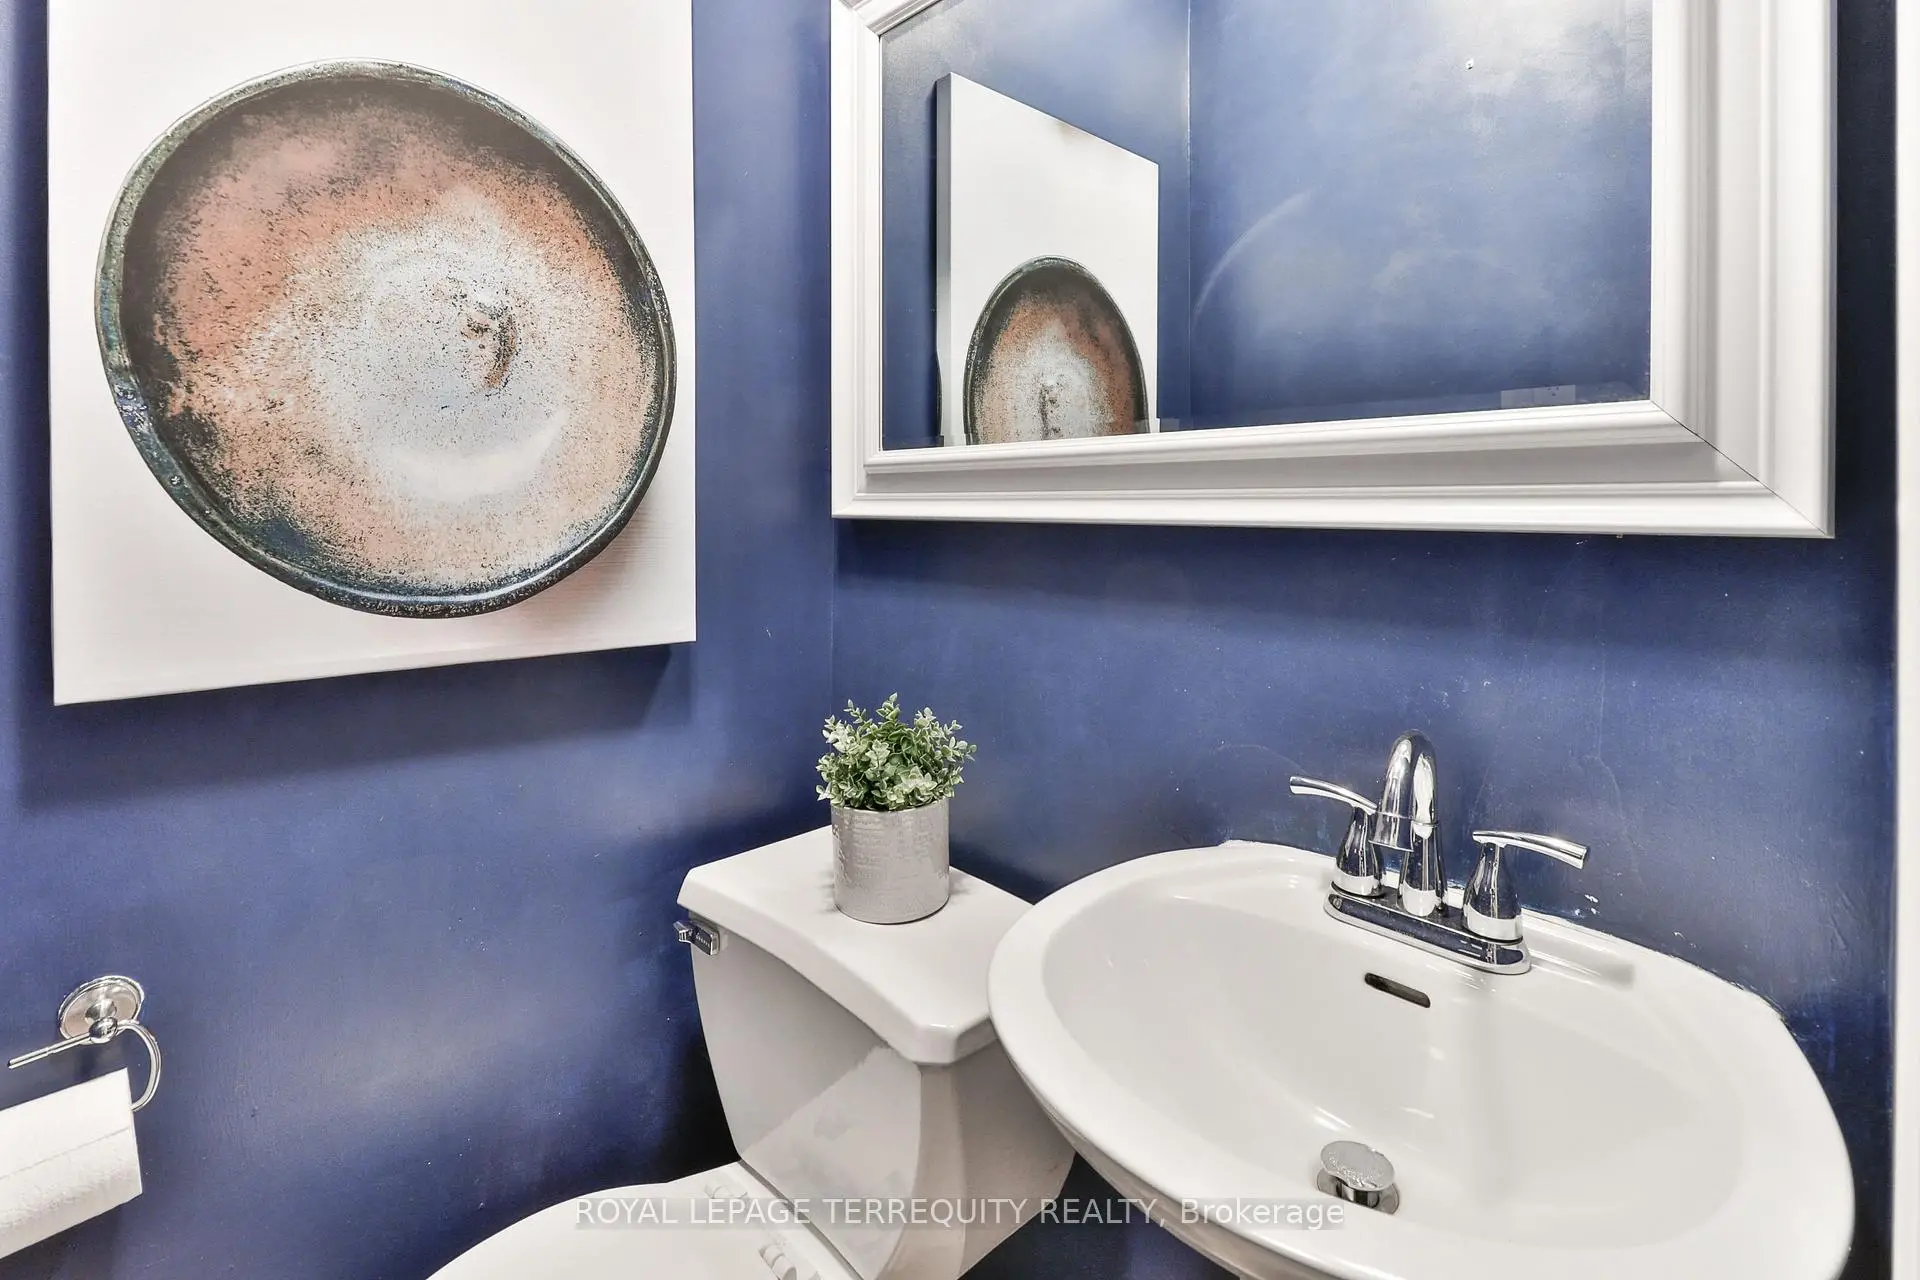
| 1间 | 2件套 | 主层 |
|
| 1间 | 4件套 | 上层 |
房屋简介
房屋位于东约克Kingston Rd & Kenilworth Avenu交界附近, 这间3房3卫车库两层独立房户型朝西向. 地下室Apartment . 房屋及周边设施包括Storage,In-LawSuite和CarpetFree等. Sunroom, 客厅 Rm, 厨房, 晚餐室 Rm和 家庭房 Rm在主层.房屋市场分析
出售
出租
同类房屋价值与去年同期相比整体保持相对稳定。
租金水平较去年同期下降 22.7%。
近期同类房屋估值范围
$1,670,000 – $2,230,000
近期 6 个月租金范围
$2,900 – $4,100/月
这套房屋与同类房源相比如何
市场冷热度
卖方市场
强卖方卖方平衡买方强买方
当前同类房屋库存水平较有利于卖家。
典型成交时间
7 天
同类房屋目前约 7 天成交,与去年同期大致持平。
价格水平
低 11.5%
当前叫价低于同类房屋的估算价值。
社区概况
该物业所在社区为自住与租户并存的社区,住宅类型包括独立屋、公寓和共管公寓。约有69%的居民拥有本科或以上学历,另有16%的居民拥有大专学历。当地大多数通勤居民主要驾车出行,另有少部分居民使用公共交通。
学校信息
- Norway公立小学 (Grade:JK-6) 1119/3037
- Glen Ames公立初中 (Grade:7-8)
- Monarch Park公立高中 (Grade:9-12) 503/739
- St. Denis天主教学校 (Grade:JK-8) 228/3037
- Duke of Connaught Junior and公立初中 (Grade:JK-8) 893/3037
- Bowmore Road Junior and公立初中 (Grade:JK-8) 1195/3037