Greenwood-Coxwell, Toronto, M4L 2Y8

房屋信息
MLS房源英文原文
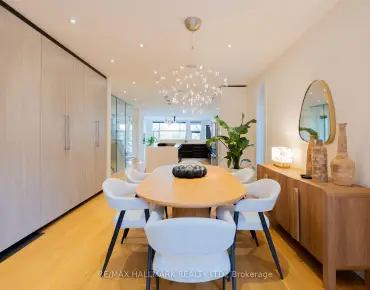
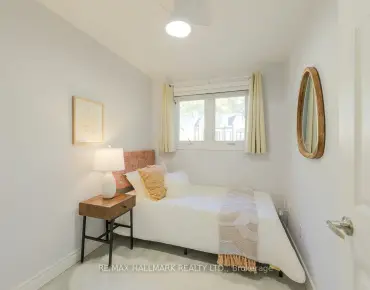
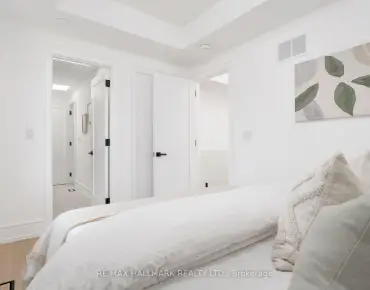
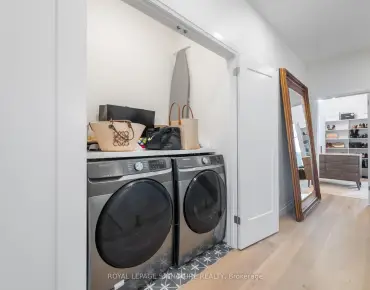
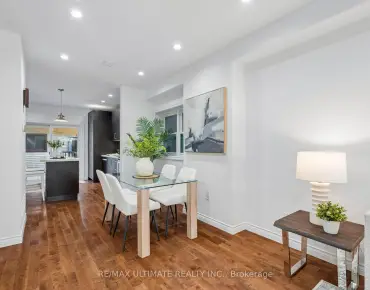
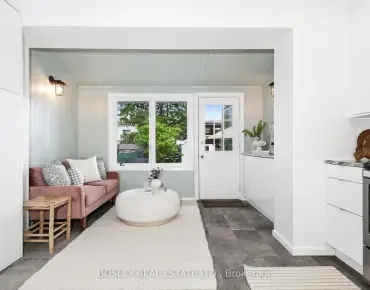
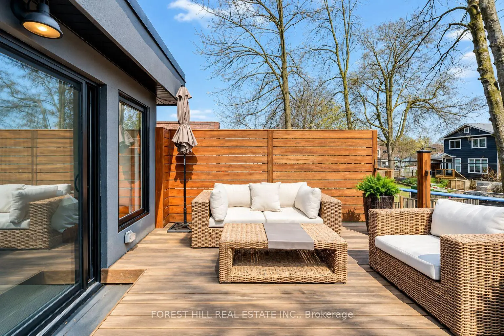
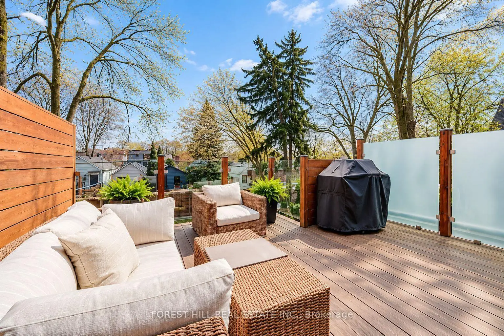
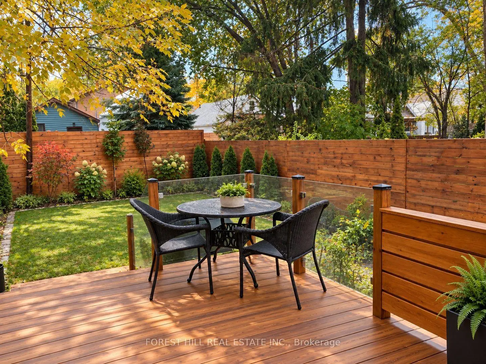
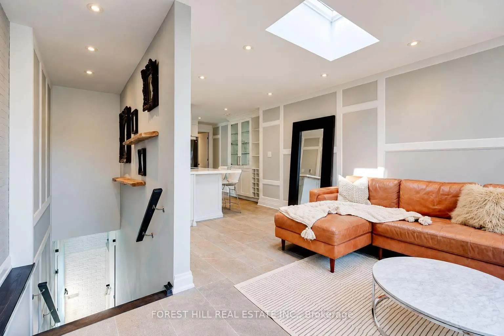
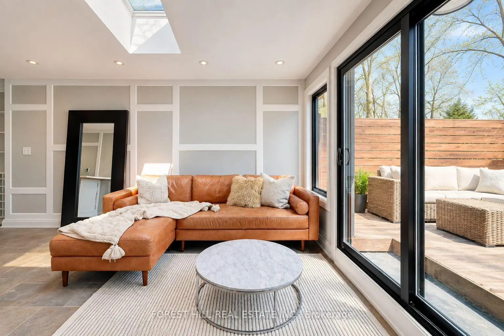
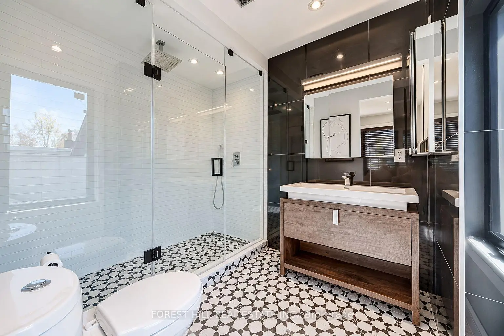
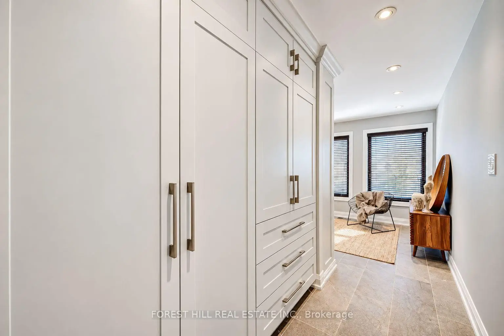
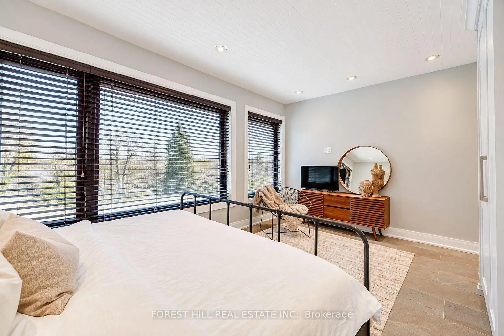
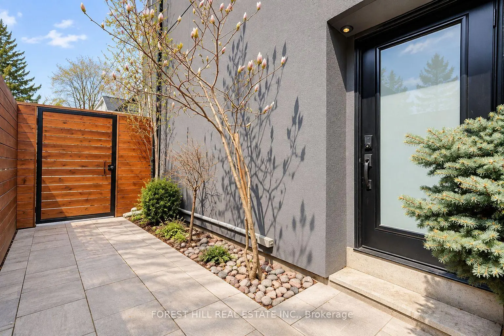
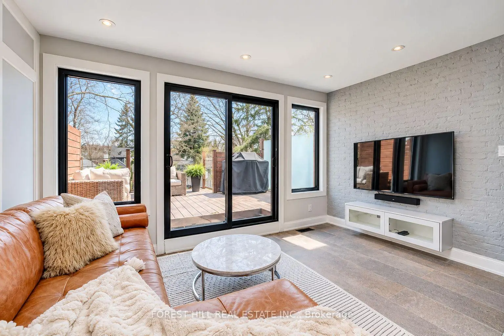
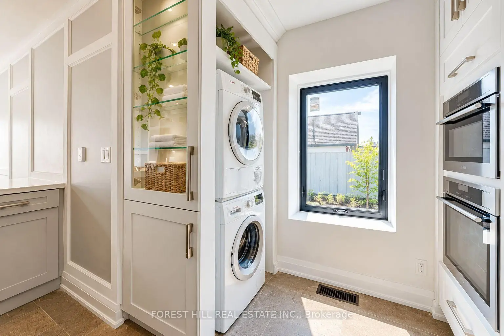
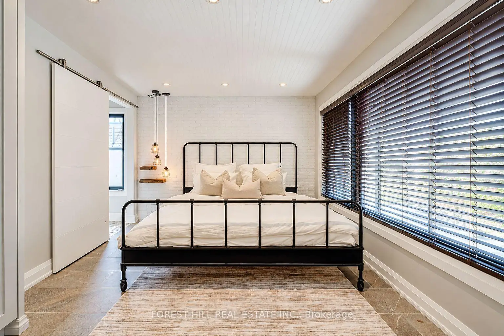
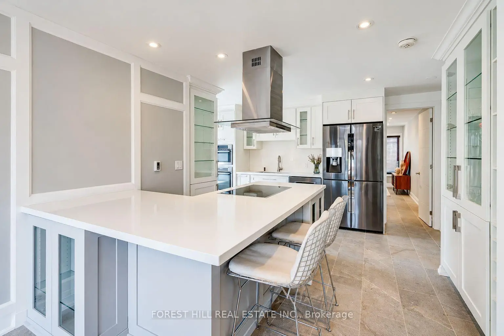
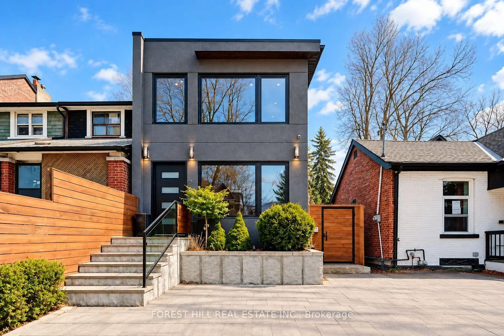
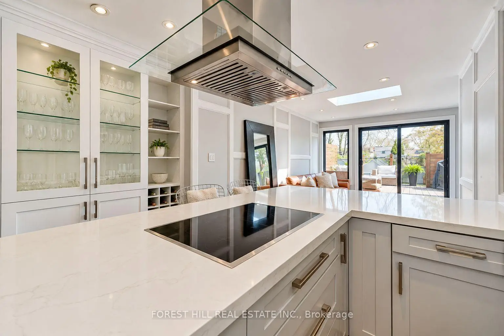
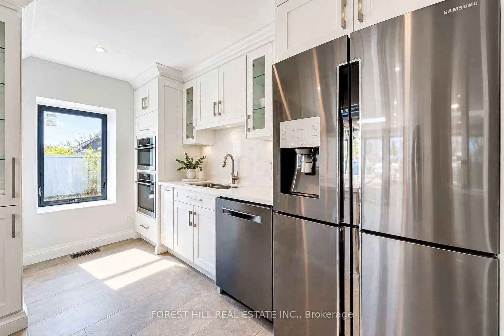
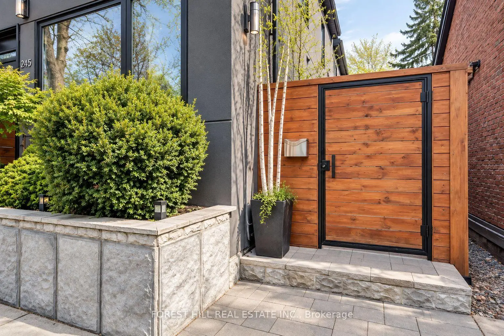
Welcome to 245 Ashdale Avenue, a fully gut-renovated 2-storey detached home on a 25 x 122 ft lot in Greenwood-Coxwell, steps to Gerrard East and a short walk to Leslieville, The Beach, and the waterfront. Premium finishes throughout: hardwood on the main floor, large-format heated tile floors on the basement and the second floor. Stucco exterior, flat roof, large rear deck, second-floor balcony, and a legal interlock parking pad for one car.Flexible layout with separate access to the second floor. Main floor and basement: 2 bedrooms, den, two 3-pc bathrooms with stand-up showers, kitchen on the main floor and a wet bar in the basement; two laundries. Second floor: self-contained 1-bedroom suite with kitchen, 3-pc ensuite, laundry, heated floors, and walk-out balcony (currently leased as a private upper apartment; tenant pays $3000 a month and is willing to stay or move out depending on buyer's preference). Forced-air gas heat, central air, hot water tank owned. Buyer to assume the second-floor tenancy ($3,000/month including utilities; confirm current lease). Not a registered duplex. Live on one level and keep income on another, or use the home for extended family. Nearby: Leslieville shops and cafes, Gerrard/Ashdale Library, Greenwood Park, Monarch Park, 506 Carlton streetcar, Coxwell and Greenwood stations, short walk to Queen St E shops and restaurants. Ashbridge's Bay and the boardwalk are a short ride south.
查看中文翻译(机器翻译,仅供参考)
欢迎来到245 ashdale 大道(avenue),位于格林伍德-考K威尔(绿色wood-Coxwell)的25×122平方英尺地块上,一个完全由地沟改造而成的2层分离式住宅,走到Gerrard东向并短道速滑去莱斯利维尔(Leslieville),沙滩(沙滩)和水边.精制完成通篇:正地上为硬木,地下为大格式加热瓦片层和二层.斯图K外立面,平坦的屋顶,大后甲板,二层阳台,以及一辆车的合法相锁停车台.灵活布局,可单独进入二楼.主楼和地下室:2个卧室,地穴,2个有站立式淋浴的3个pc浴室,主楼层为厨房,地下室有湿酒吧;2个洗衣房.二楼:自成一体的一室套房,配有厨房,3-pc后置,洗衣,加热的地板和走出阳台(目前作为私人上层公寓出租;租户每月支付3000加元并愿意根据买方的偏好留下来或搬出).强制空气气热,中央空气,热水箱拥有.买方承担二层租赁(00加元/月,包括水电费;确认目前的租赁)。不是注册的双胞胎在一个层次上生活,把收入留在另一个层次上,或者把家用于大家庭。附近:莱斯利维尔商店和咖啡馆,Gerrard/ashdale图书馆,格林伍德公园,蒙纳K公园,506个卡尔顿街车站,考K威尔站和格林伍德站,短道速滑去圣K皇后商店和餐馆. ashbridge' Bay 和 board 步行是一个短ride sun.阿什布里K湾和板行道是一个短途南行
主要特征
- 朝向: 后院朝东

- 睡房: 2

- 卫生间: 3

- 车库:

- 厨房: 2

重要信息
- 占地面接: 25.00 x 121.92 Feet

- 室内面积: 1500-2000

- 地税: $ 8616.90

- E13811266

- 地产公司: FOREST HILL REAL ESTATE INC.
| 房间 | 尺寸(平方米) | 细节描述 | |
|---|---|---|---|
| 客厅 Rm | 5.04x4.98 | 瓷砖地板, 大窗, |
|
| 厨房 | 5.12x4.72 | 石英台面, 加热地板, 不锈钢电器 |
|
| 卧室 | 3.28x3.05 | 双壁橱, 瓷砖地板, 3pcs卫生间套间 |
|
| Bath | 2.27x1.42 | 瓷砖地板 |
|
| 书房 | 3.93x3.35 | 硬木地板, |
|
| 厨房 | 4.88x5.18 | 硬木地板, 不锈钢电器, 现代厨房 |
|
| 卧室 | 4.58x5.18 | 瓷砖地板, 大衣橱 |
|
| Bath | 2.27x1.42 | 瓷砖地板 |
|
| 洗衣房 | 2.44x3.05 | 瓷砖地板 |
| 卫生间 | 卫浴件数 | 所在楼层 | |
|---|---|---|---|
| 1间 | 3件套 | 主层 |
|
| 1间 | 3件套 | Second |
|
| 1间 | 3件套 | Basement |
房屋简介
房屋位于东约克Gerrard St E & Coxwell Ave交界附近, 这间2房3卫车库两层独立房户型朝东向. 房屋及周边设施包括SumpPump,Storage,WaterHeater,In-LawSuite,CarpetFree和WaterMeter等. 卧室, Bath, 书房和 厨房在主层.房屋市场分析
出售
出租
同类房屋价值较去年同期下降 11.1%。
租金水平与去年同期相比整体保持相对稳定。
近期同类房屋估值范围
$1,380,000 – $1,840,000
近期 6 个月租金范围
$2,000 – $3,850/月
这套房屋与同类房源相比如何
市场冷热度
强卖方市场
强卖方卖方平衡买方强买方
同类房屋库存偏低,市场明显有利于卖家。
典型成交时间
13 天
同类房屋目前约 13 天成交,较去年同期更慢。
价格水平
高 23.7%
当前叫价高于同类房屋的估算价值。
社区概况
该物业所在社区为自住率较高的社区,住宅类型包括独立屋、公寓和共管公寓。约有55%的居民拥有本科或以上学历,另有17%的居民拥有大专学历。当地居民通勤时通常结合驾车和公共交通两种方式。
学校信息
- Roden公立小学 (Grade:JK-8) 1617/3037
- Monarch Park公立高中 (Grade:9-12) 503/739
- St. Joseph天主教学校 (Grade:JK-8) 1936/3037
- Blake Street公立小学 (Grade:JK-6) 2227/3037
- Duke of Connaught Junior and公立初中 (Grade:JK-8) 893/3037
- Bowmore Road Junior and公立初中 (Grade:JK-8) 1195/3037