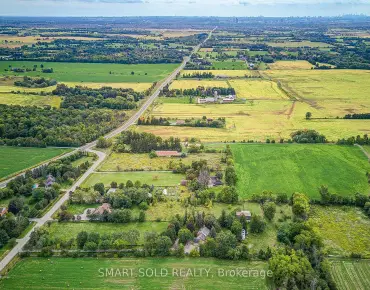
Stouffville, Whitchurch-Stouffville, L4A 1Y8
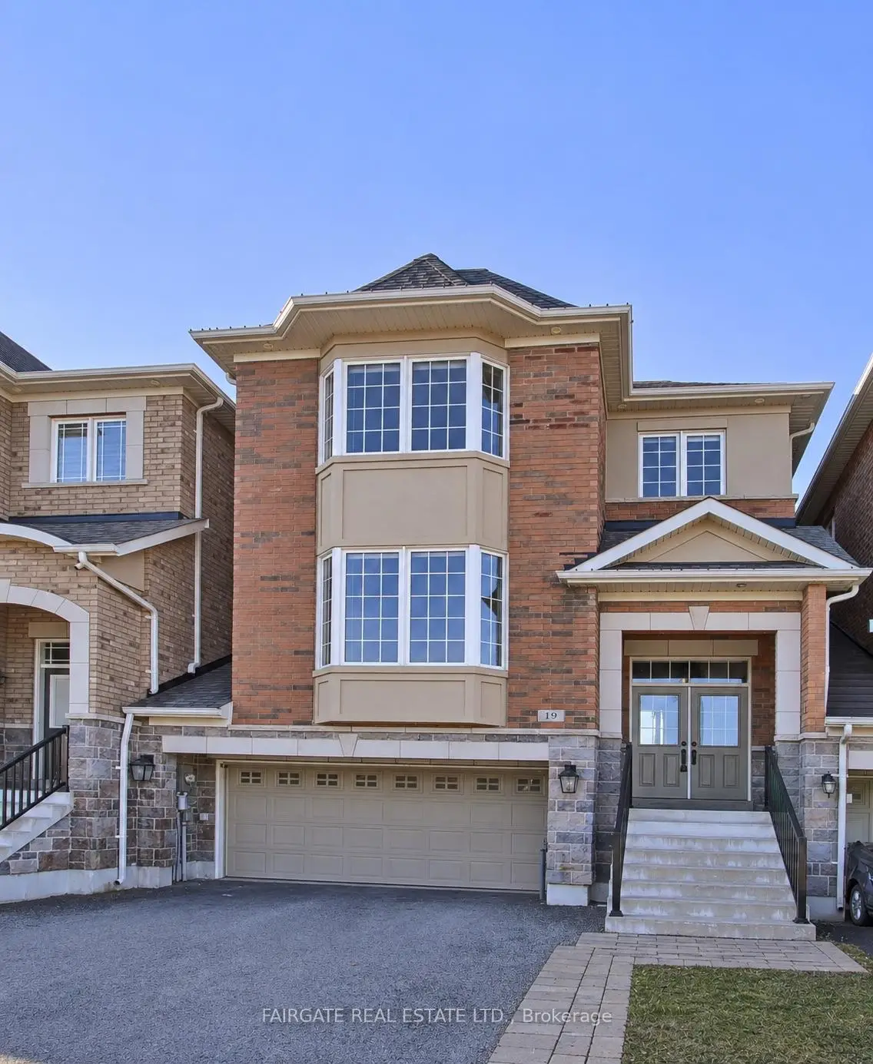
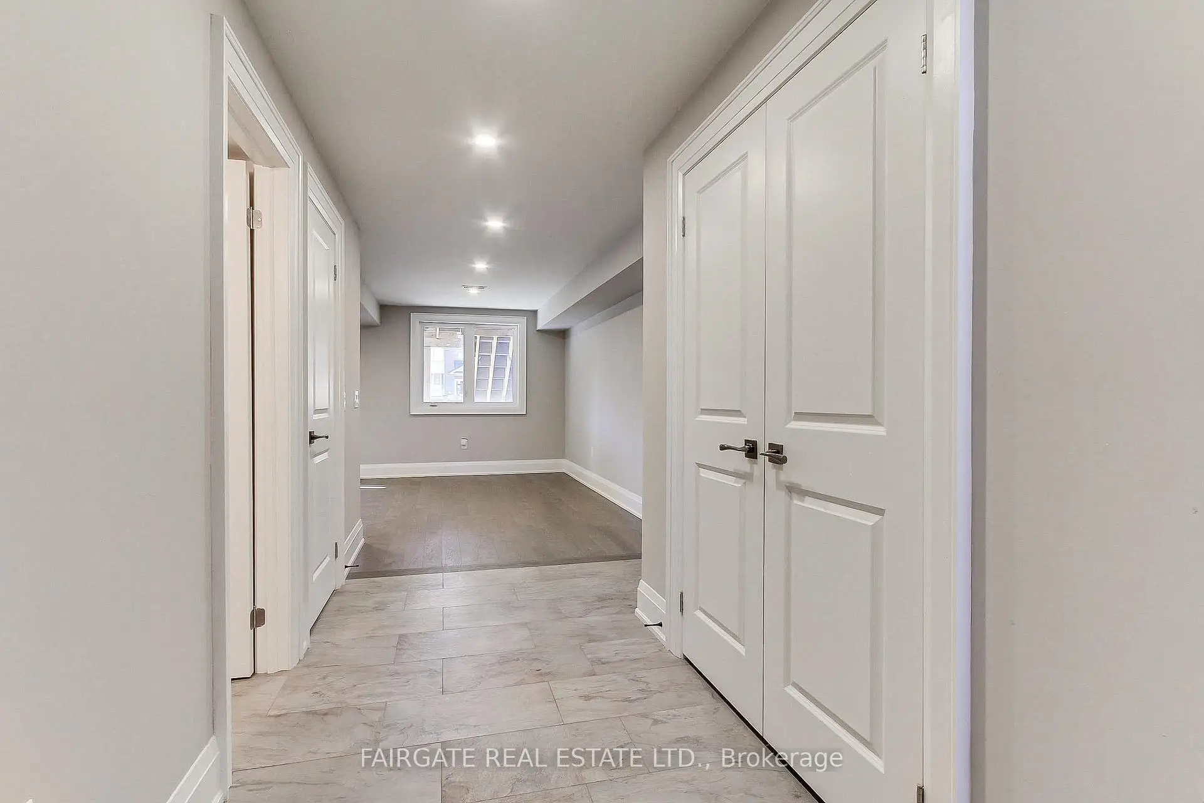
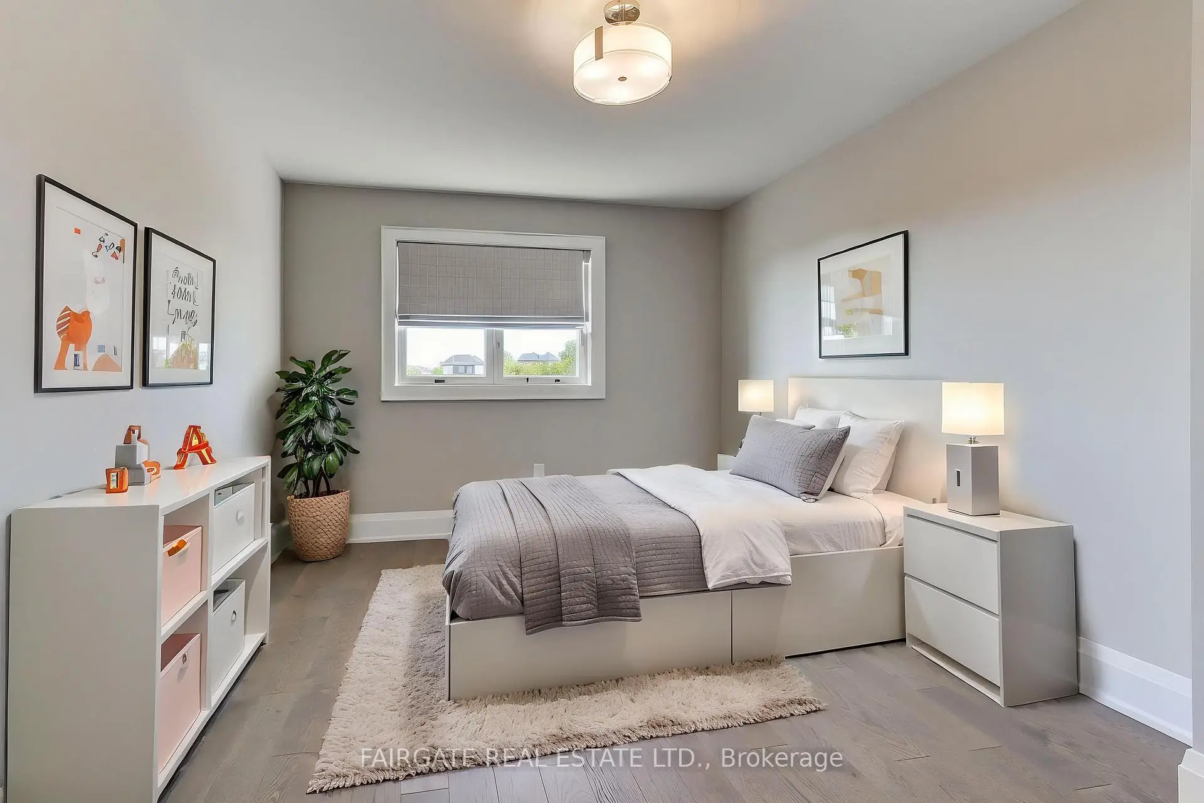
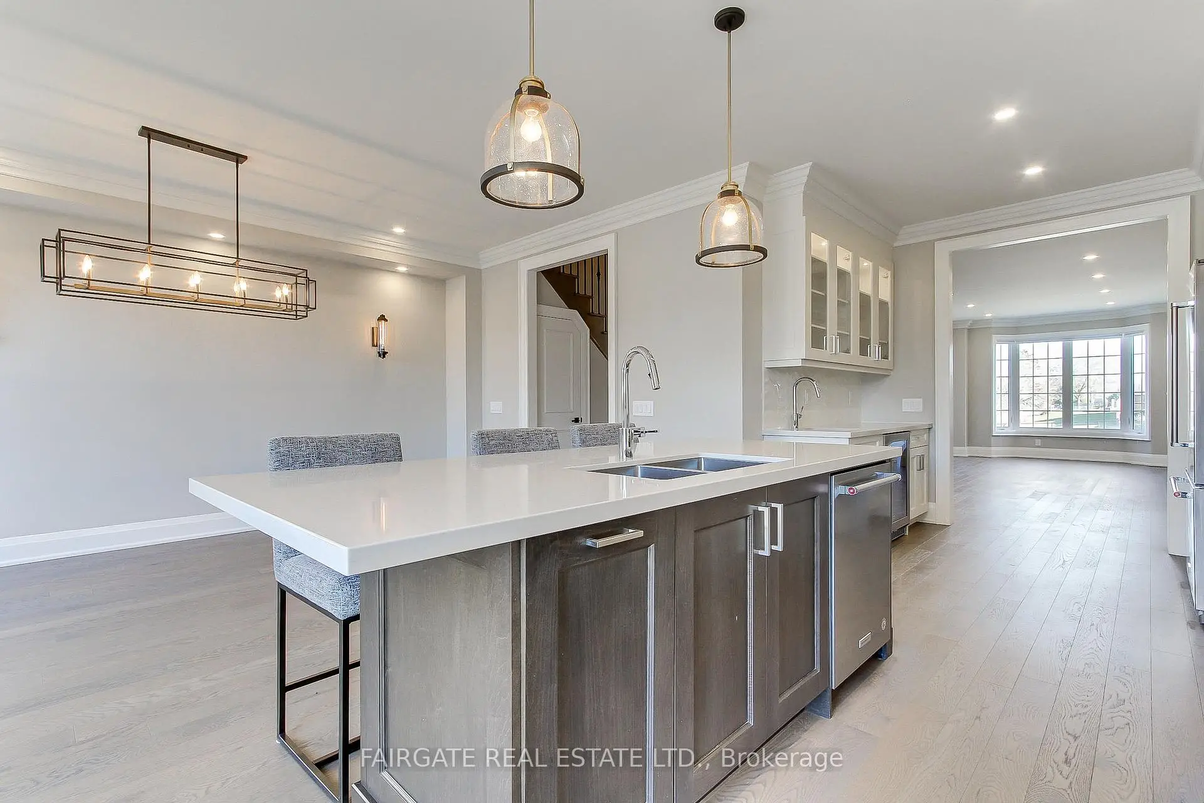

房屋信息
MLS房源英文原文
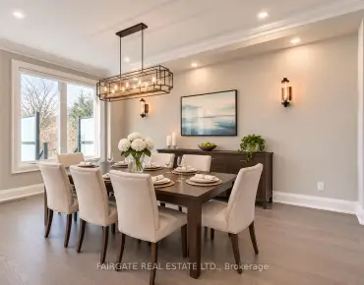
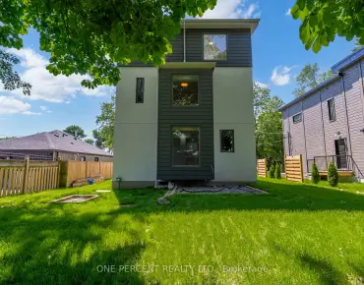
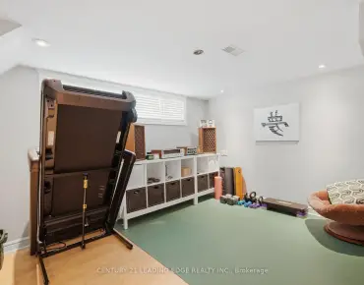
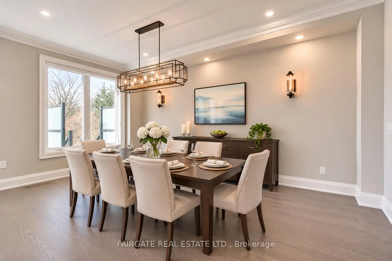
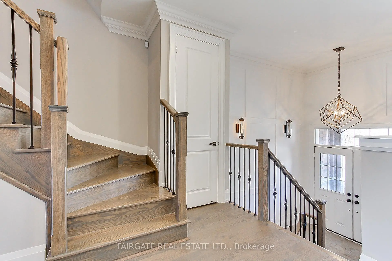
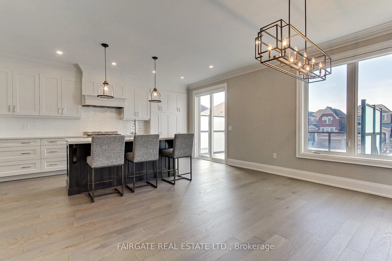
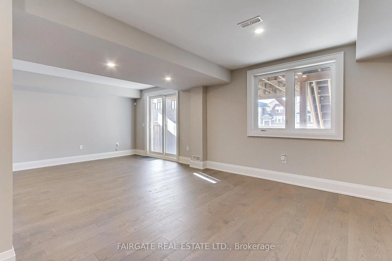
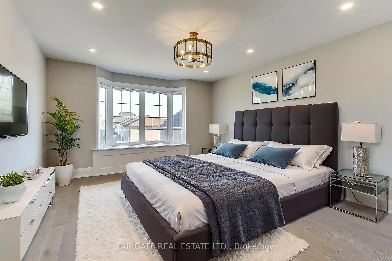
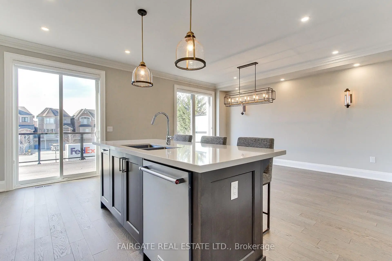
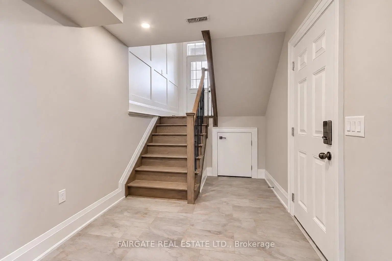
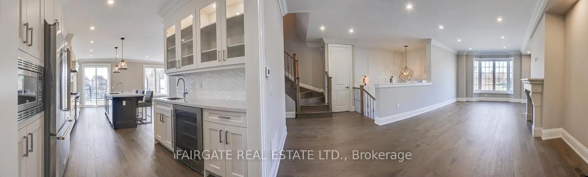
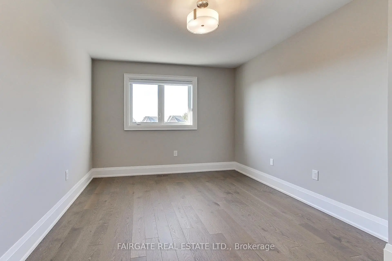
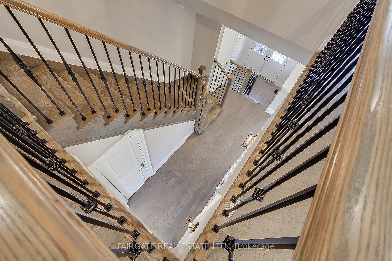
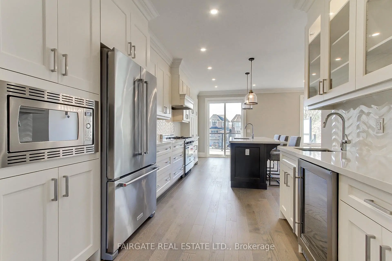
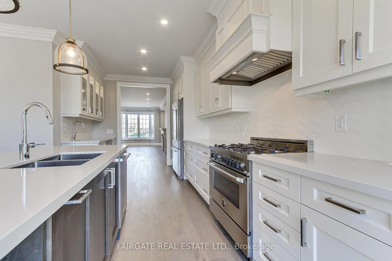
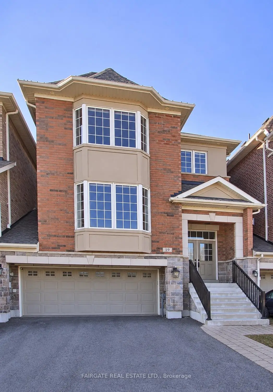
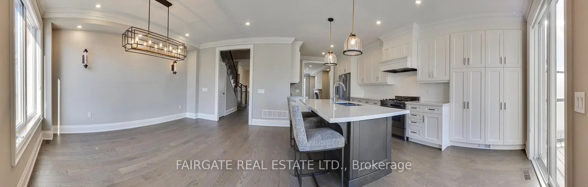
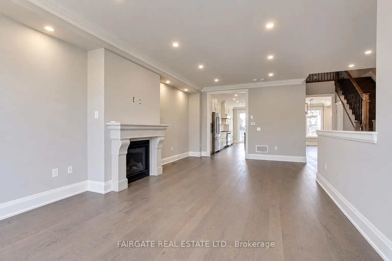
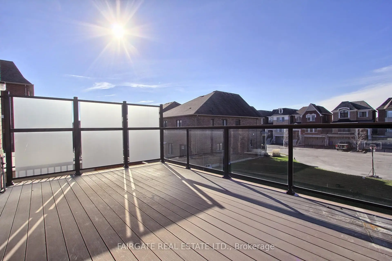
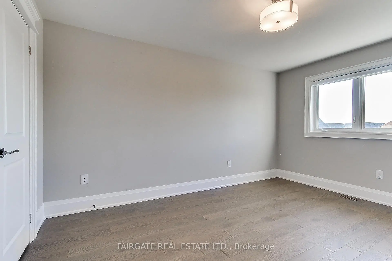
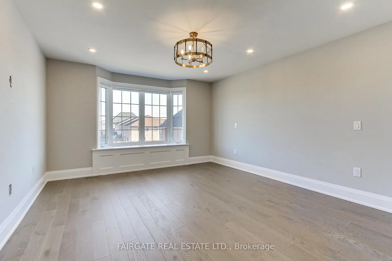
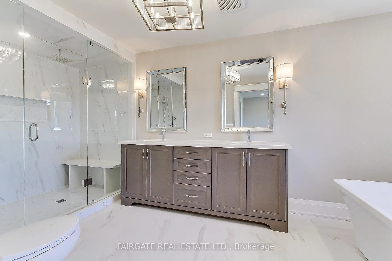
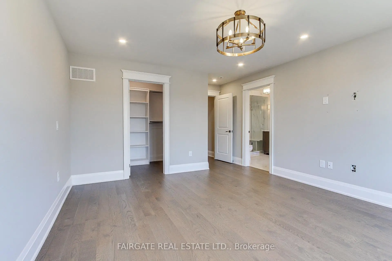
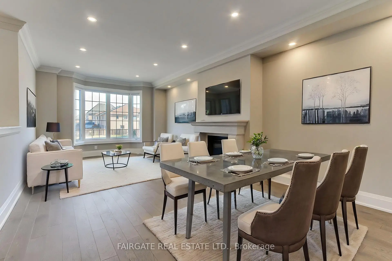
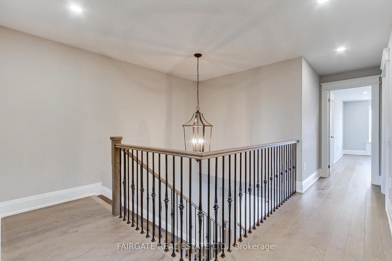
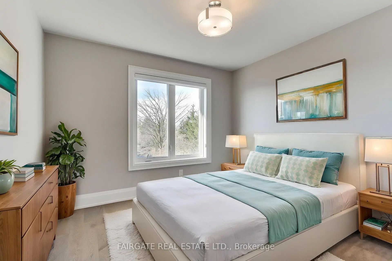
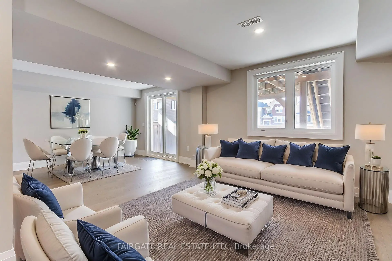
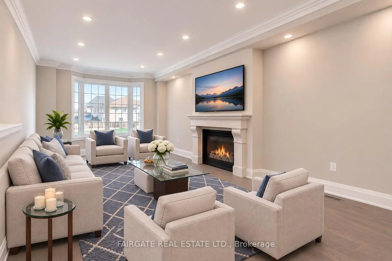
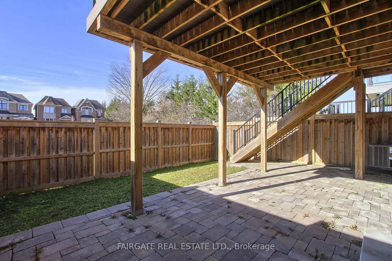
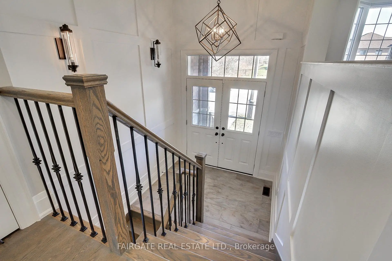
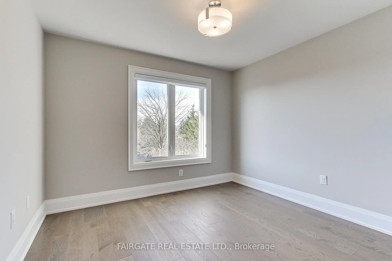
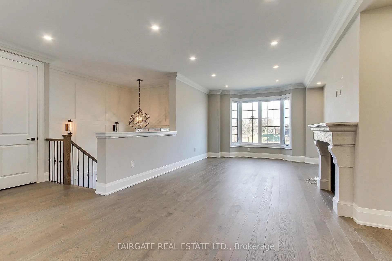
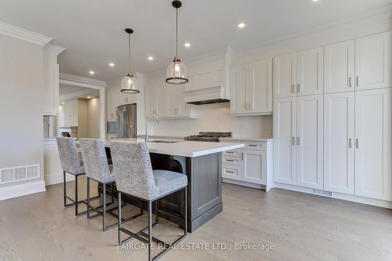
Not your average builder home! Custom built by Fairgate Homes in 2018 as the builder's own residence, this stunning interior-unit link home offers exceptional craftsmanship, thoughtful design and premium finishes throughout. Every detail has been carefully considered to create a home that is as functional as it is beautiful. Step inside to a bright, open-concept layout featuring 9' ceilings, engineered hardwood floors throughout, smooth ceilings, custom millwork and designer lighting. The seamless flow between living spaces is perfect for everyday family life and effortless entertaining.The kitchen is a true showstopper! Custom designed by Cortina Kitchens, it features an oversized centre island, beautiful countertops, premium appliances and an abundance of cabinetry and storage. Upstairs, enjoy thoughtful storage solutions, convenient second-floor laundry and a luxurious primary retreat with a spa-inspired 5-piece ensuite featuring a soaker tub, rain shower and double vanity. Step outside to a composite deck with privacy screen and glass railing overlooking a beautifully hardscaped backyard, perfect for entertaining, kids or pets. The full-height walkout basement offers large windows, incredible natural light and endless possibilities. Nestled on a quiet, family-friendly dead-end street with wonderful neighbours, this home offers the kind of community families dream of. Enjoy summer evenings, kids playing outside and beautiful sunsets from your back deck. Close to highly rated schools, parks, trails, shopping and amenities, with the GO Train approximately a 20-minute walk away.Custom built, beautifully maintained and truly one of a kind. Move in, unpack and enjoy!
主要特征
- 朝向: 后院朝西

- 睡房: 3

- 卫生间: 4

- 车库: 2

- 厨房: 1

重要信息
- 占地面接: 27.42 x 90.22 Feet

- 室内面积: 2000-2500

- 地税: $ 6039.00

- N14202320

- 地产公司: FAIRGATE REAL ESTATE LTD.
| 房间 | 尺寸(平方米) | 细节描述 | |
|---|---|---|---|
| 娱乐室reatio | 6.40x4.37 | ||
| Bath | 1.65x1.68 | 2 件套卫生间 |
|
| 门厅 | 2.34x1.93 | ||
| 客厅 Rm | 7.80x3.94 | ||
| 厨房 | 7.14x2.92 | ||
| 早餐室 | 4.83x3.66 | ||
| Primary B | 4.52x3.96 | ||
| Bath | 5.18x2.49 | 5pcs卫生间套间 |
|
| Bath | 2.82x1.52 | ||
| 洗衣房 | 2.77x1.75 |
| 卫生间 | 卫浴件数 | 所在楼层 | |
|---|---|---|---|
| 2间 | 3件套 | ||
| 2间 | 2件套 |
房屋简介
房屋位于Baker Hill & Ninth Line交界附近, 这间3房4卫双车库三层连屋户型朝西向. 19 Sprucegate Trl拥有双连接式停车位. 地下室Walk-Out . 房屋及周边设施包括ERV/HRV和CentralVacuum等. 门厅, 客厅 Rm, 厨房和 早餐室在主层; Primary B, Bath, Bath和 洗衣房在楼上; 娱乐室reatio和 Bath在楼下.房屋市场分析
出售
出租
同类房屋价值较去年同期上涨 3.2%。
近期 6 个月租金范围
$3,200 – $3,200/月
这套房屋与同类房源相比如何
市场冷热度
强买方市场
强卖方卖方平衡买方强买方
同类房屋库存较高,市场明显有利于买家。
典型成交时间
13 天
同类房屋目前约 13 天成交,较去年同期更快。
社区概况
该物业所在社区为以自住为主的社区,住宅类型包括独立屋、镇屋、公寓和共管公寓。约有49%的居民拥有本科或以上学历,另有21%的居民拥有大专学历。当地绝大多数通勤居民主要驾车出行。