Rural Whitchurch-Stouffville, Whitchurch-Stouffville, L4A 2J5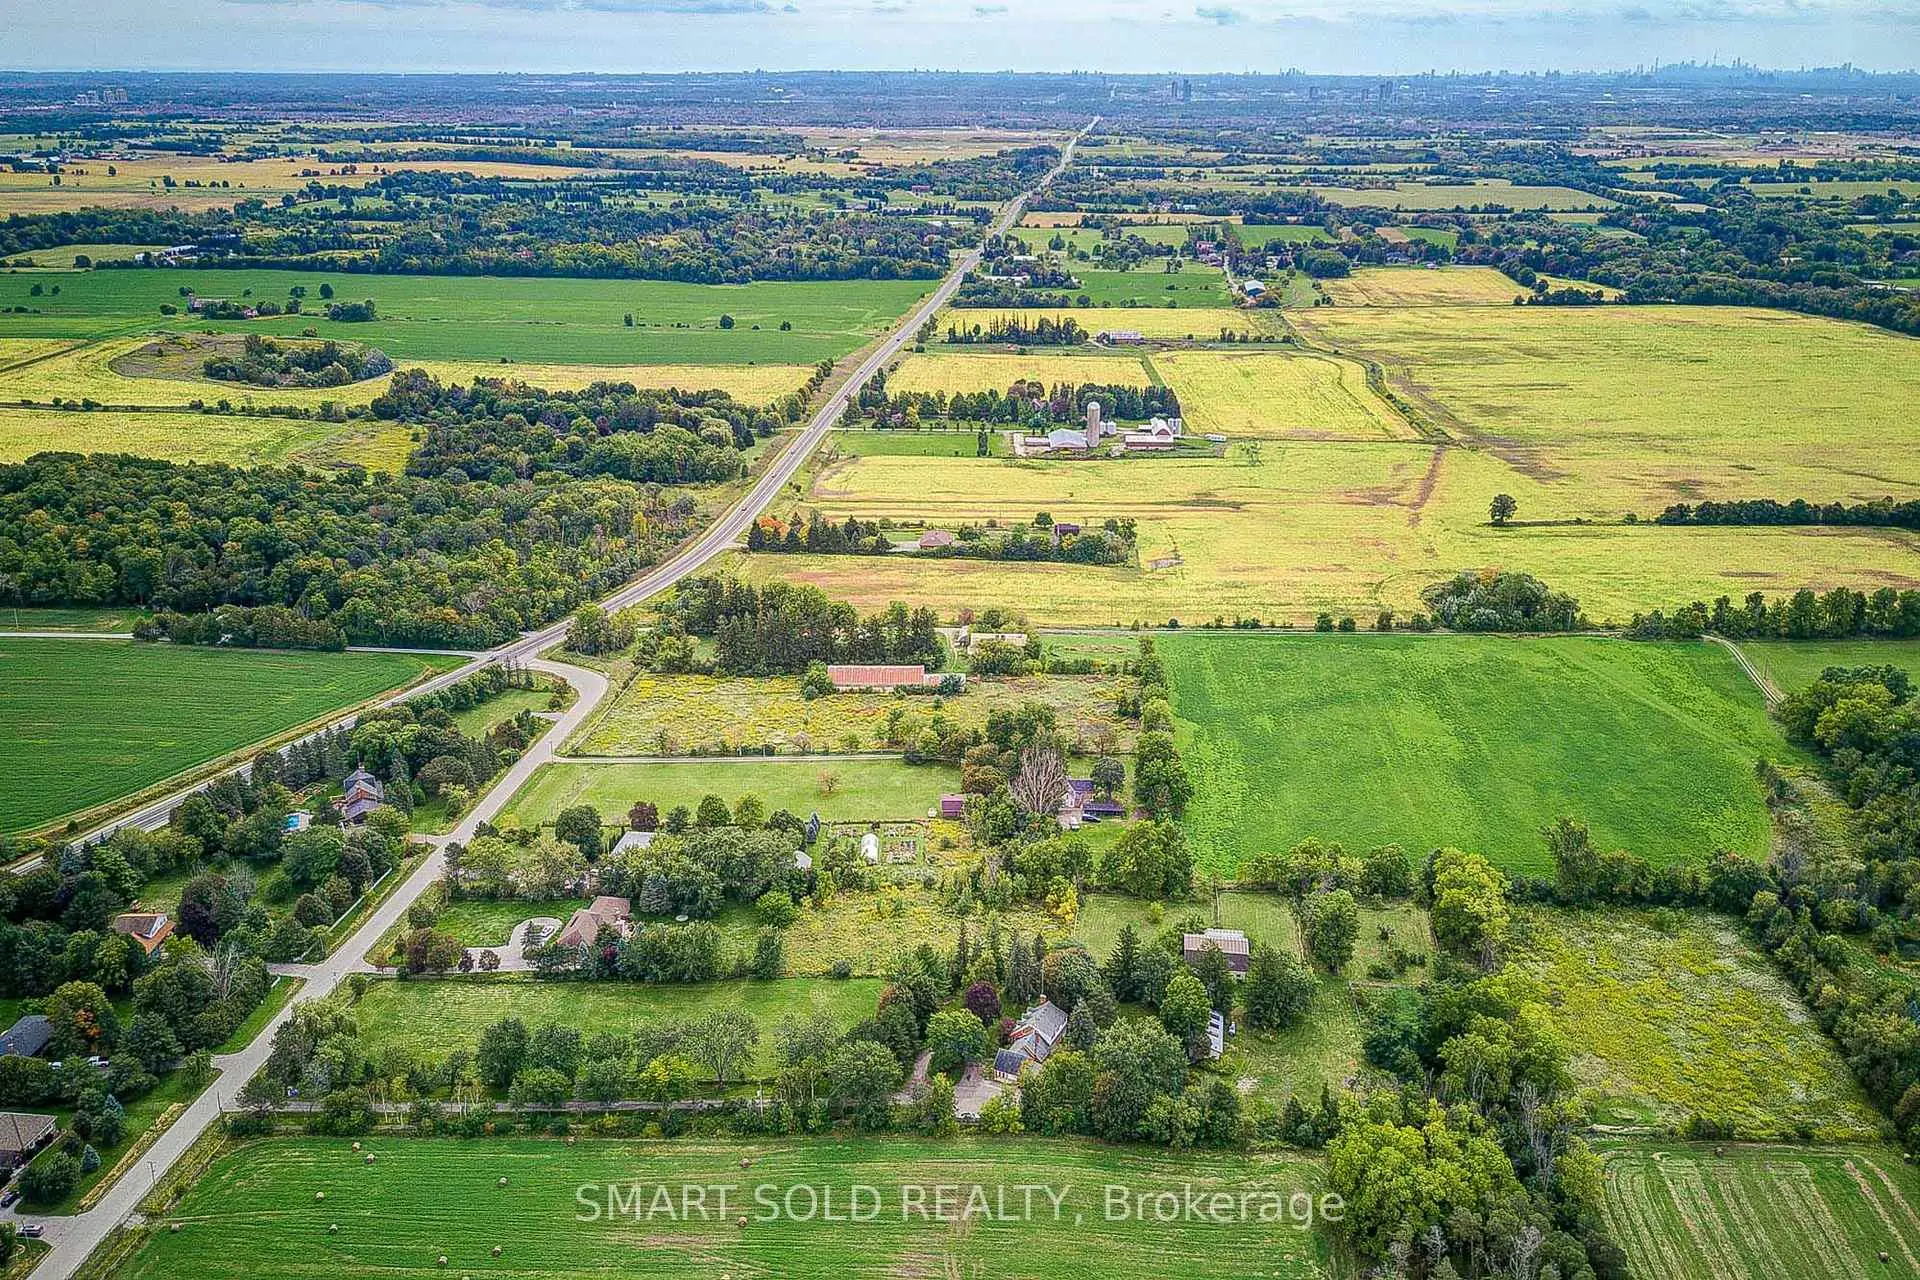

房屋信息
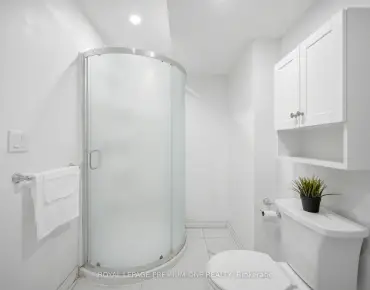
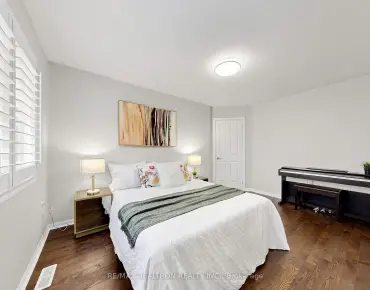
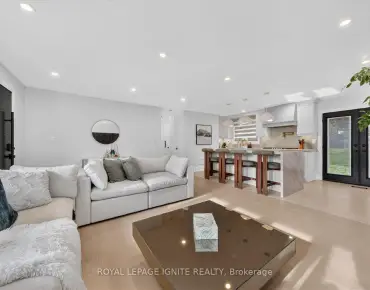
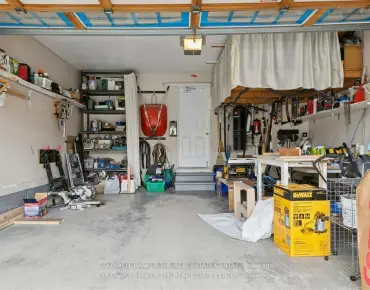
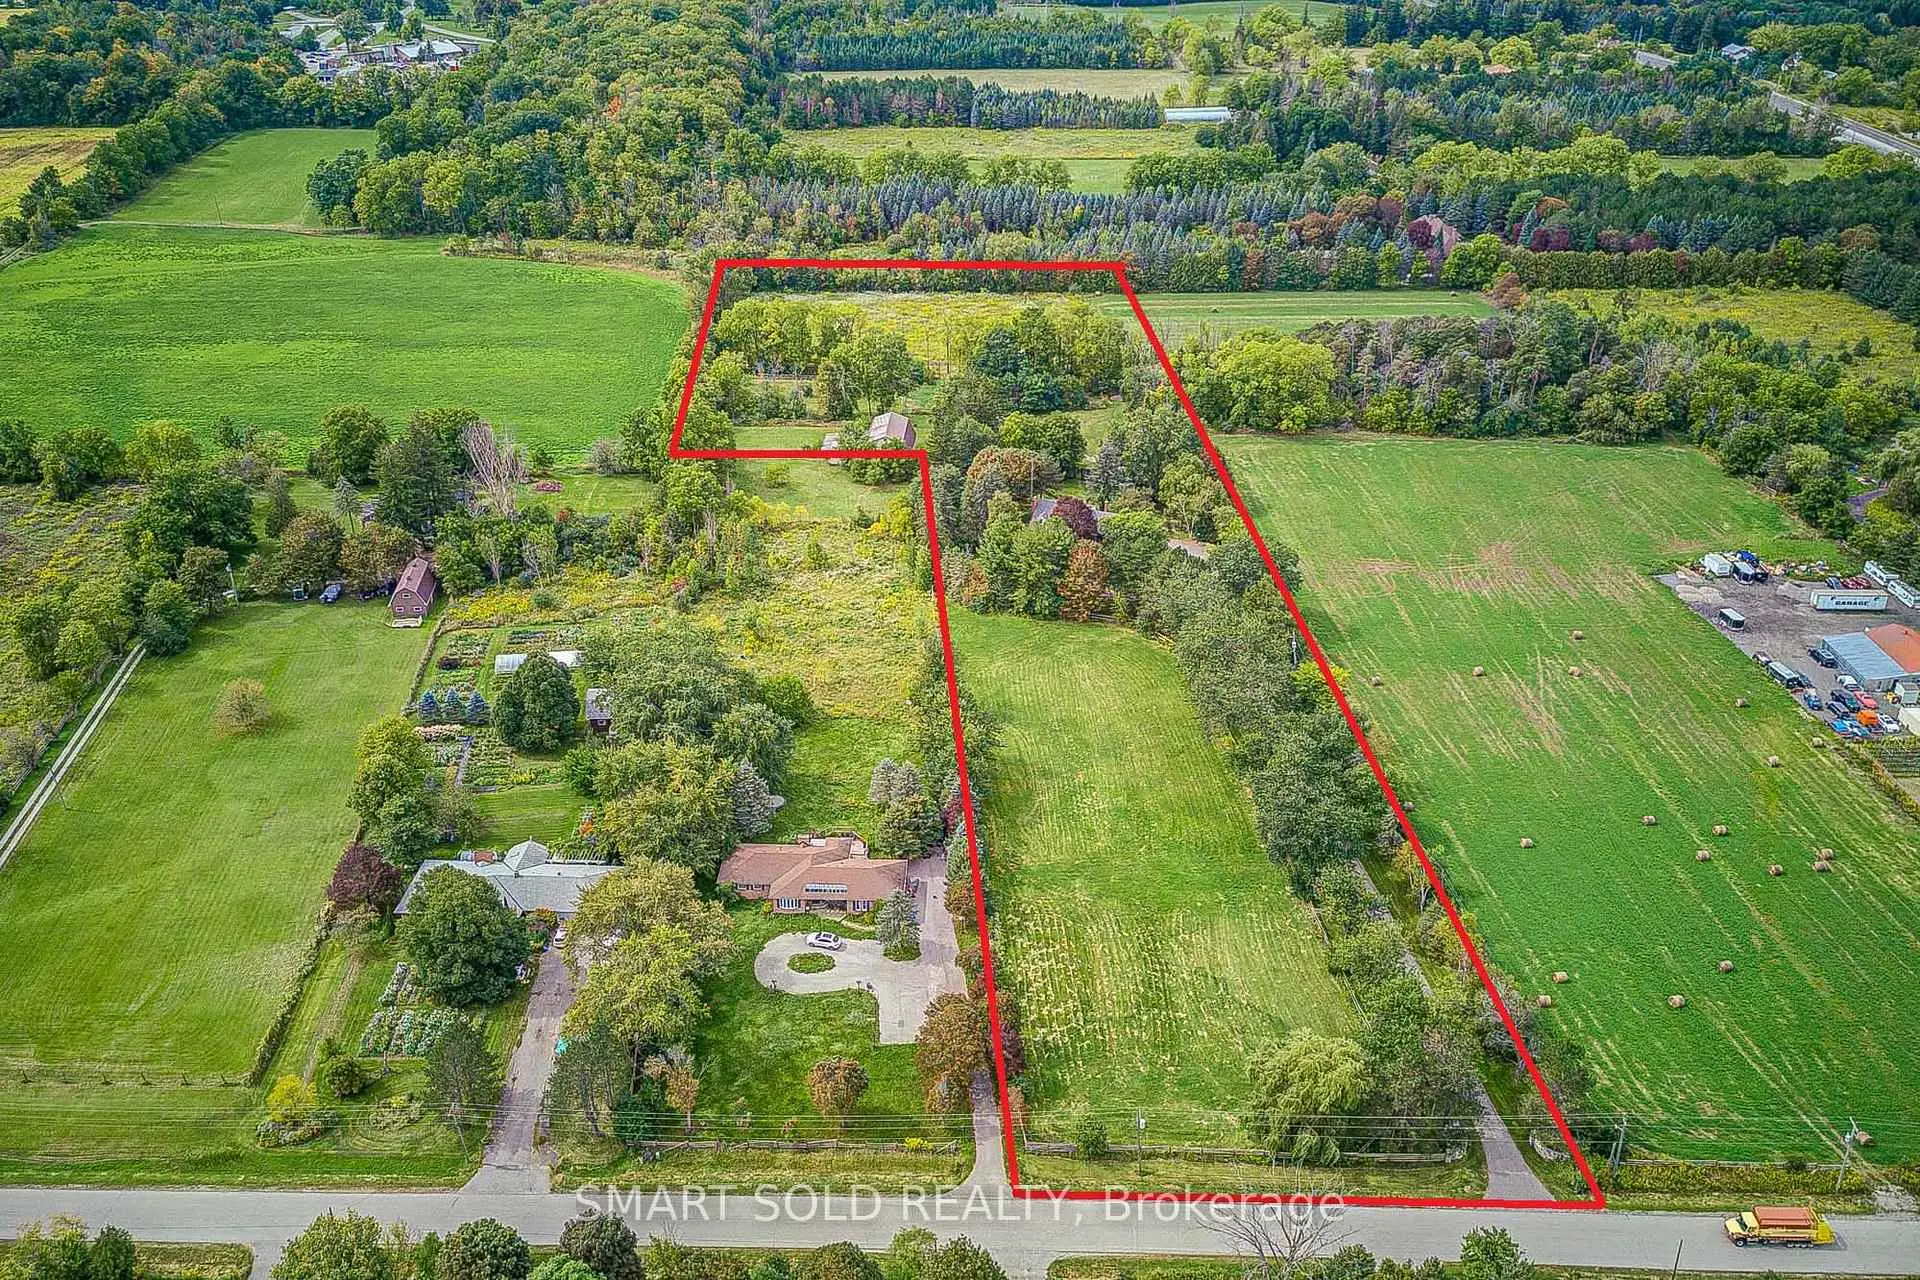
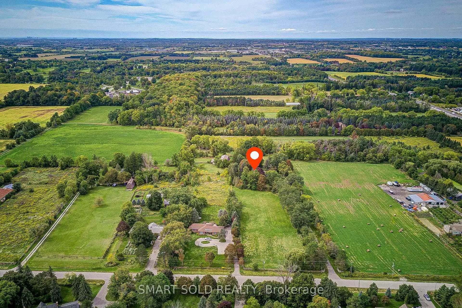
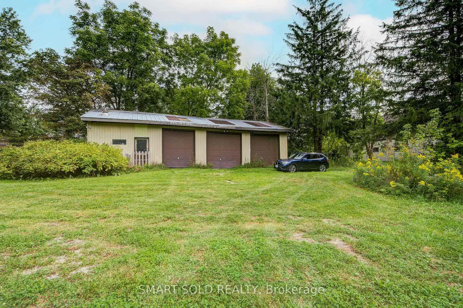
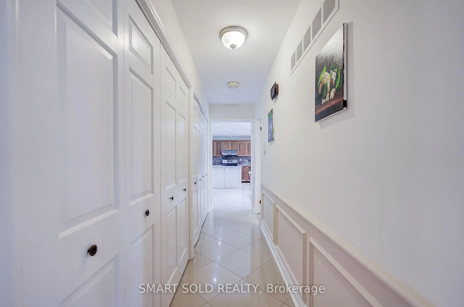
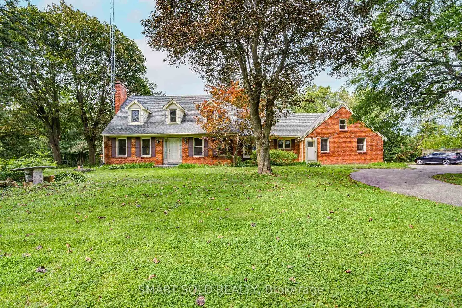
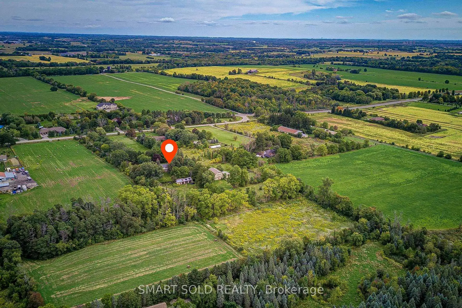
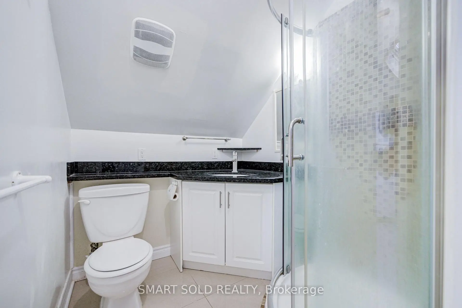
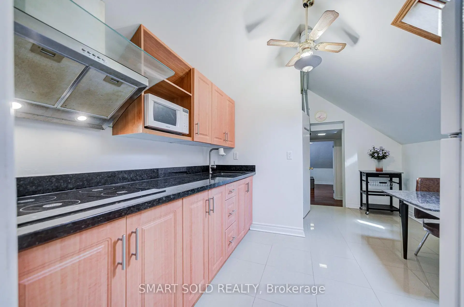
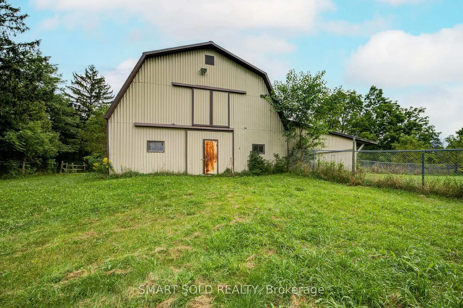
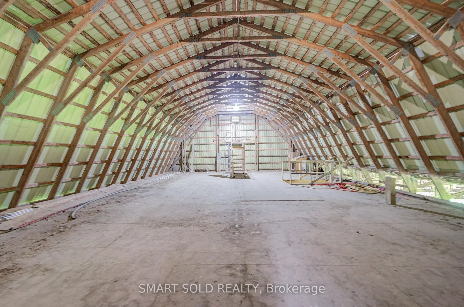
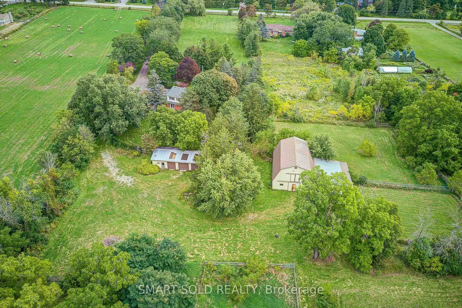
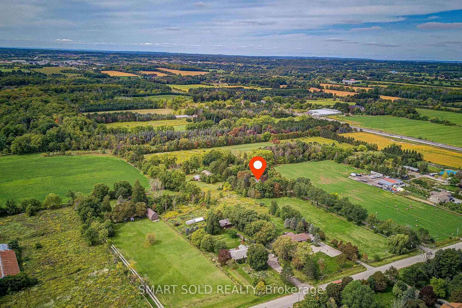
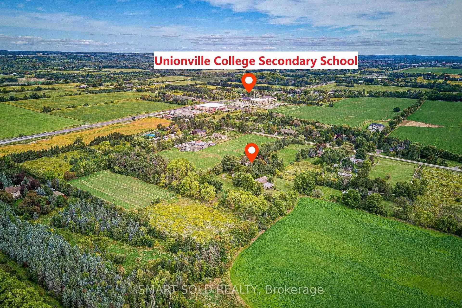
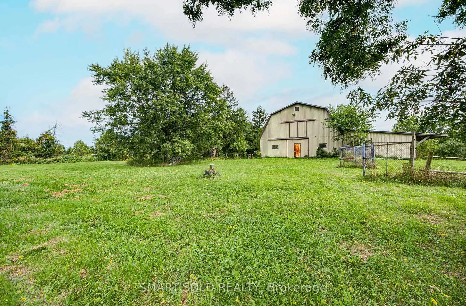
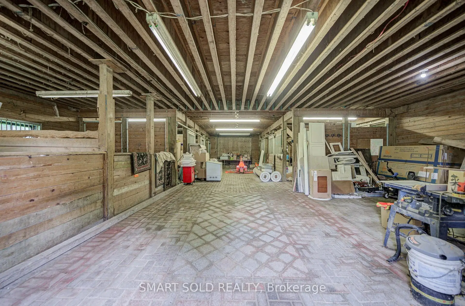
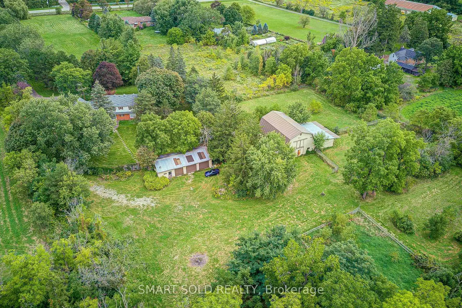
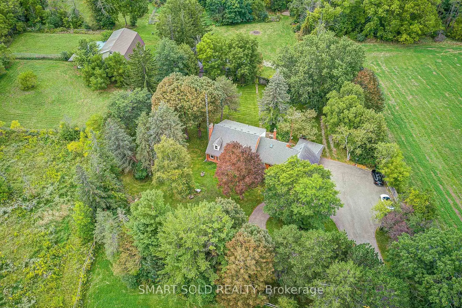
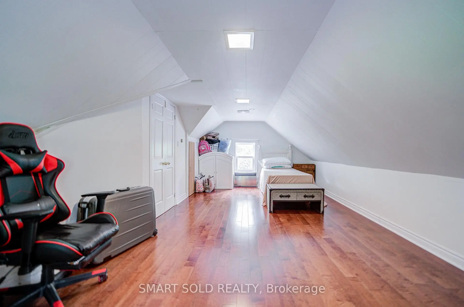
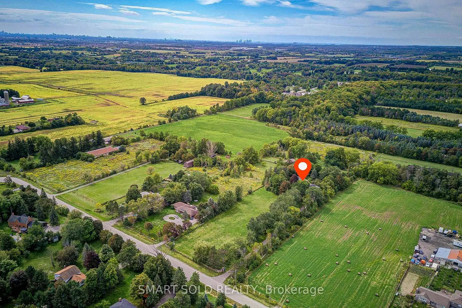
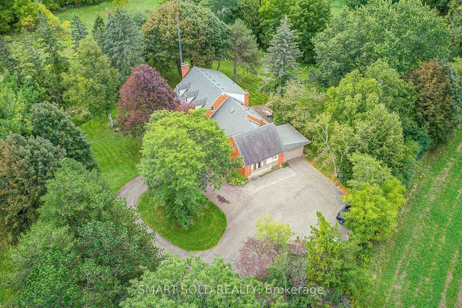
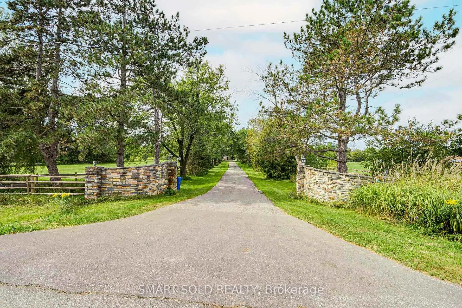
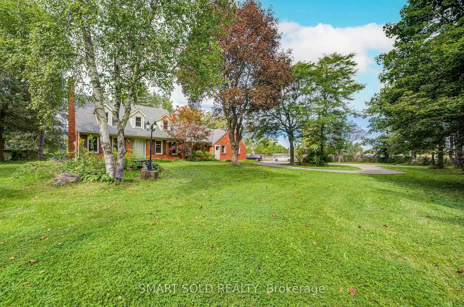
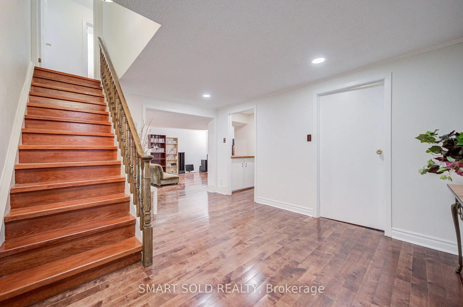
Exceptional Opportunity To Own A Spectacular 7.96-Acre Private Country Estate Offering Exceptional Space, Privacy, Versatility And Long-Term Potential. A Picturesque Tree-Lined Driveway Welcomes You To This Peaceful Retreat, Surrounded By Meadows, Mature Trees And Breathtaking Forest Views. The Property Features A Spacious 3,776 Sq. Ft. Two-Storey Residence Plus A Finished Basement, Offering Over 4,500 Sq. Ft. Of Total Living Space. The Charming Cape Cod-Style Home Offers 4+1 Bedrooms, The North Wing Offers A Separate Entrance And A Fully Self-Contained Approximately 800 Sq. Ft. One-Bedroom Apartment, Ideal For Extended Family, Guests Or Potential Rental Income. An Outstanding Opportunity For Equestrian Enthusiasts, Hobby Farmers, Contractors Or Those Seeking A Live-Work Lifestyle, The Property Features Over 5,000 Sq. Ft. Of Outbuildings, Including Box Stalls With Tack Room, Two Run-In Sheds, A 3-Bay Shop And A Versatile 20' X 50' Workshop/Garage. The Expansive Grounds Provide Ample Space For Horse Riding, Training, Recreation And A Variety Of Outdoor Pursuits. Equipped With 2 X 200 AMP Electrical Services And Extensive Existing Infrastructure, This Unique Estate Offers Remarkable Flexibility For A Wide Range Of Uses. Close To Everyday Amenities, The Property Is Just Minutes From Stouffville Town Centre, Shopping And Schools, With Easy Access To Hwy 404, Markham And Richmond Hill, And Approximately 40 Minutes To Downtown Toronto. A Truly Rare Offering That Combines The Tranquility And Privacy Of Country Estate Living With The Convenience And Connectivity Of The City.
主要特征
- 朝向: 后院朝西

- 睡房: 4

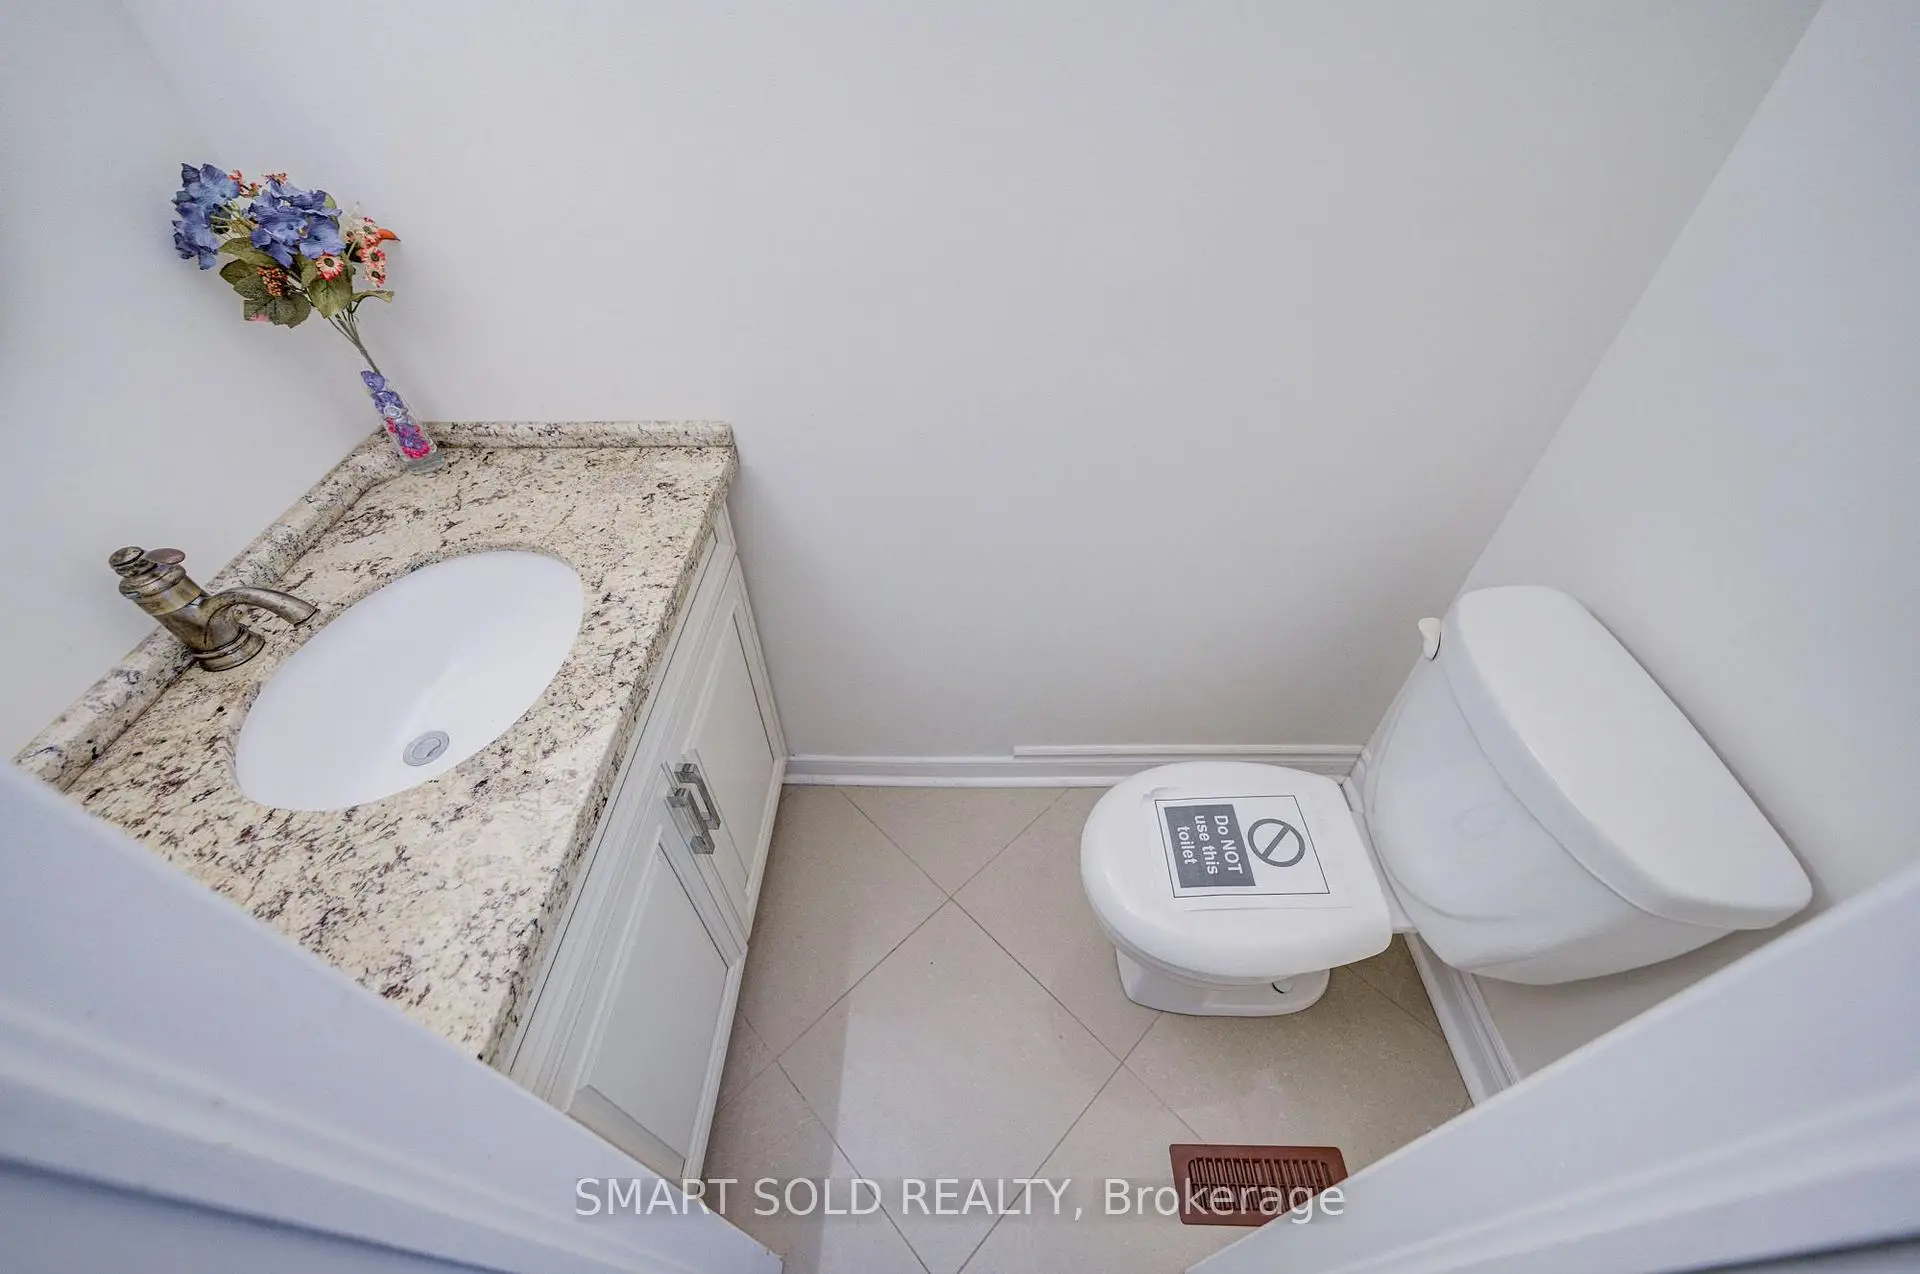
- 卫生间: 5

- 车库: 4

- 厨房: 2

重要信息
- 占地面接: 211.06 x 1211.92 Feet

- 室内面积: 3500-5000

- 地税: $ 10545.00

- N13797006

- Listing contracted with: SMART SOLD REALTY
| 房间 | 尺寸(平方米) | 细节描述 | |
|---|---|---|---|
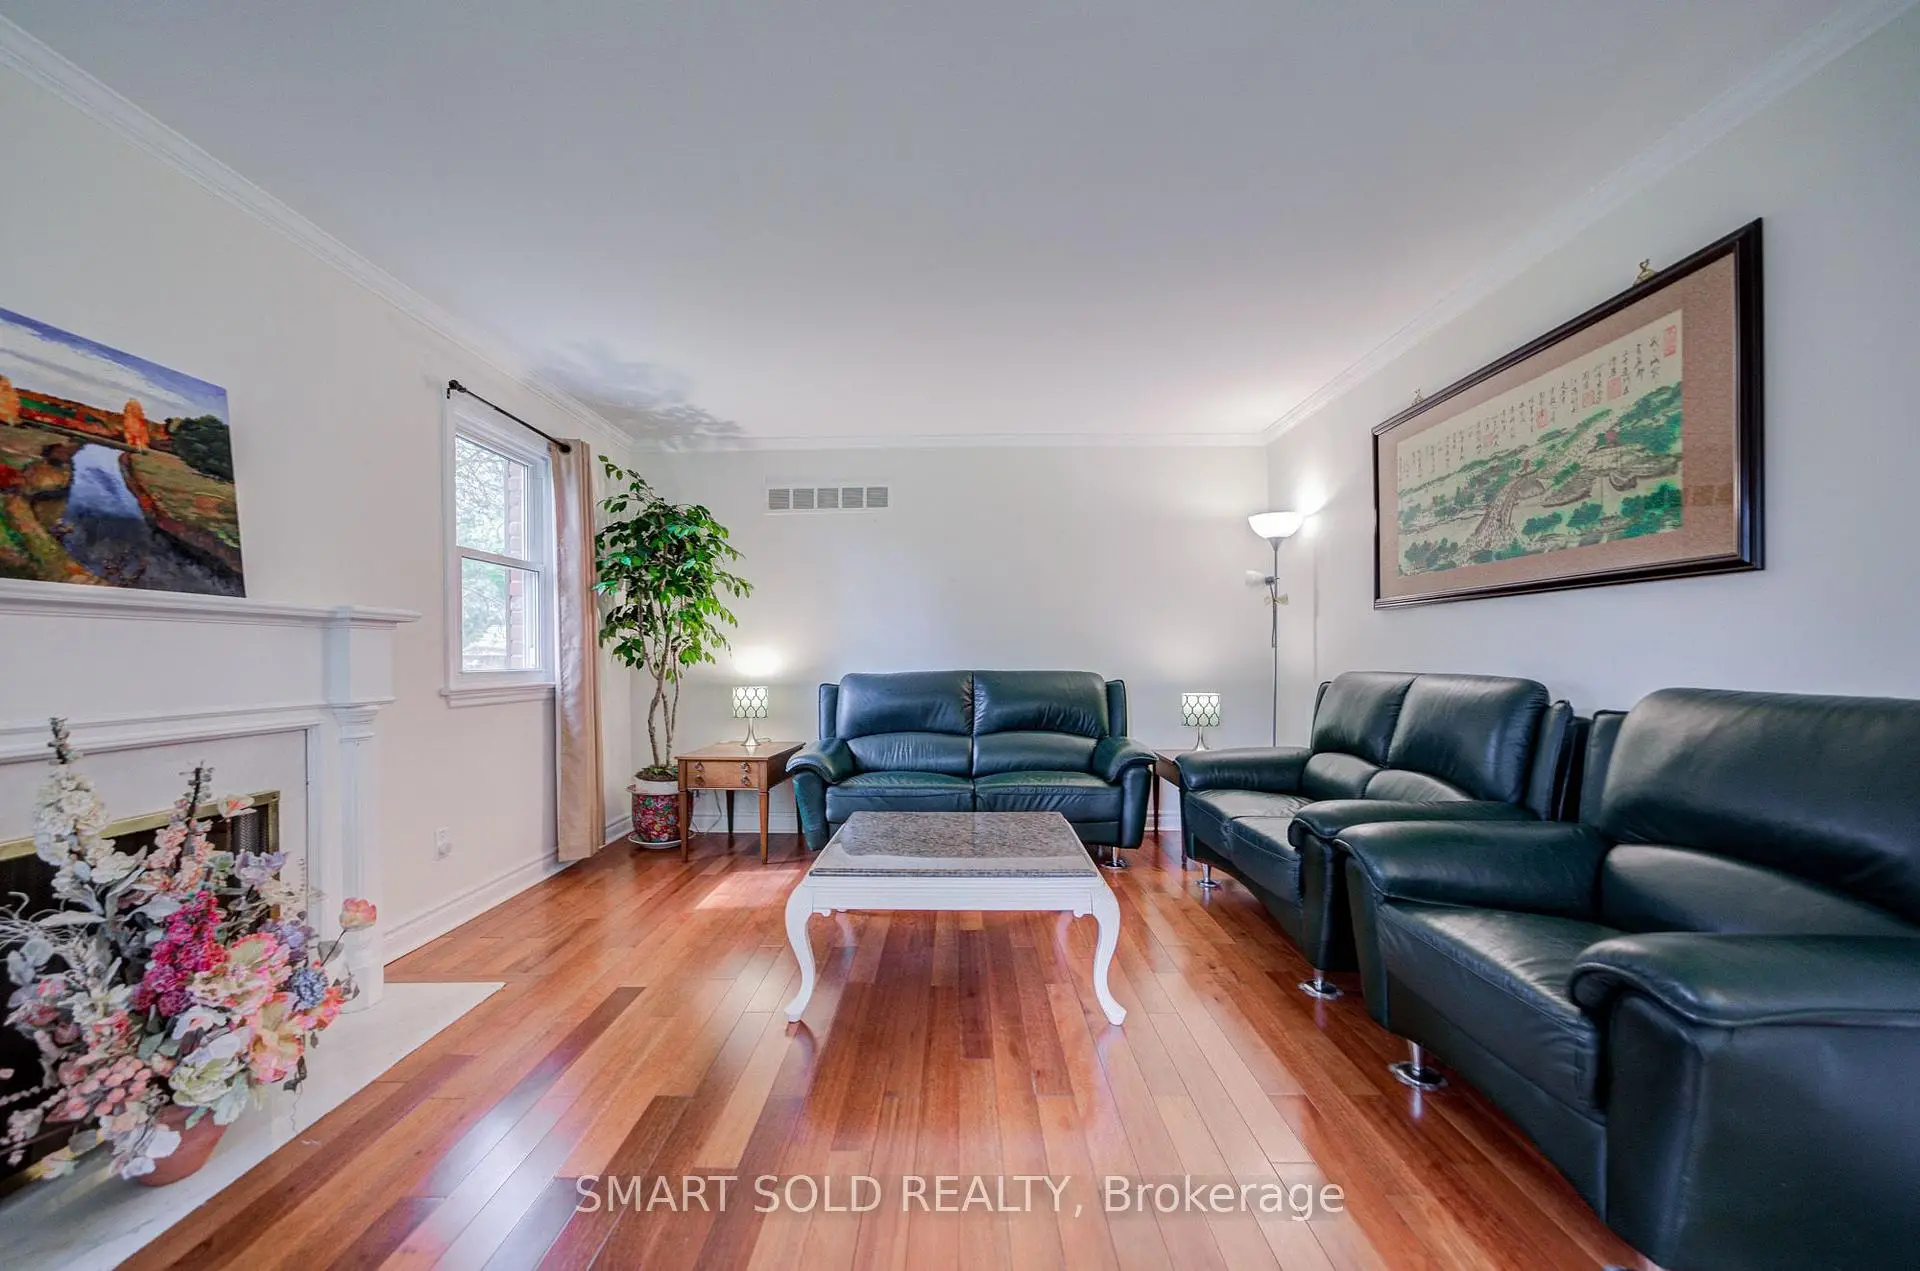
| 客厅 Rm | 5.79x3.89 | 硬木地板, 壁炉, 皇冠顶饰 |
|
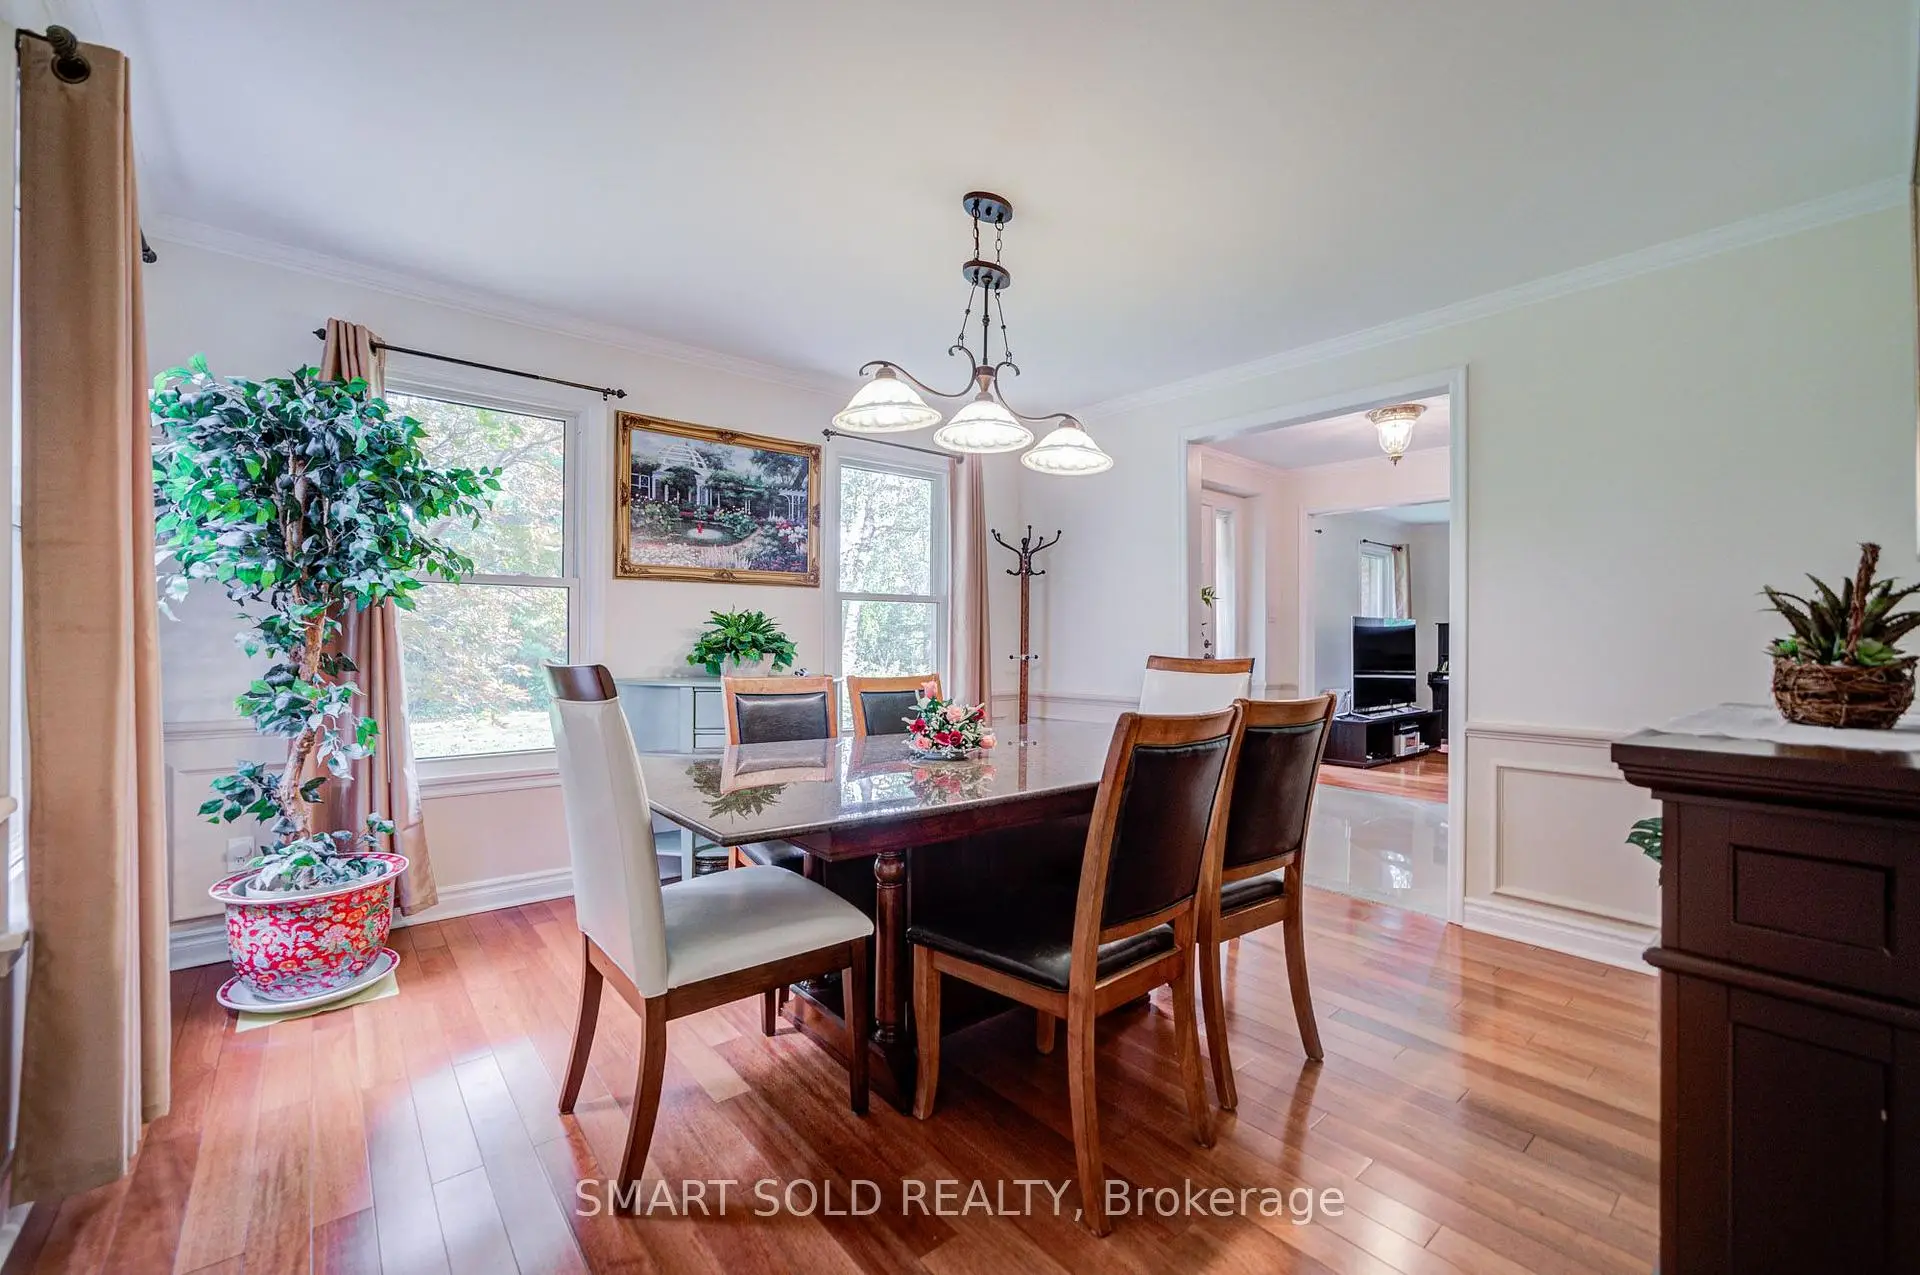
| 晚餐室 Rm | 3.91x3.66 | 硬木地板, 独立房间, 皇冠顶饰 |
|
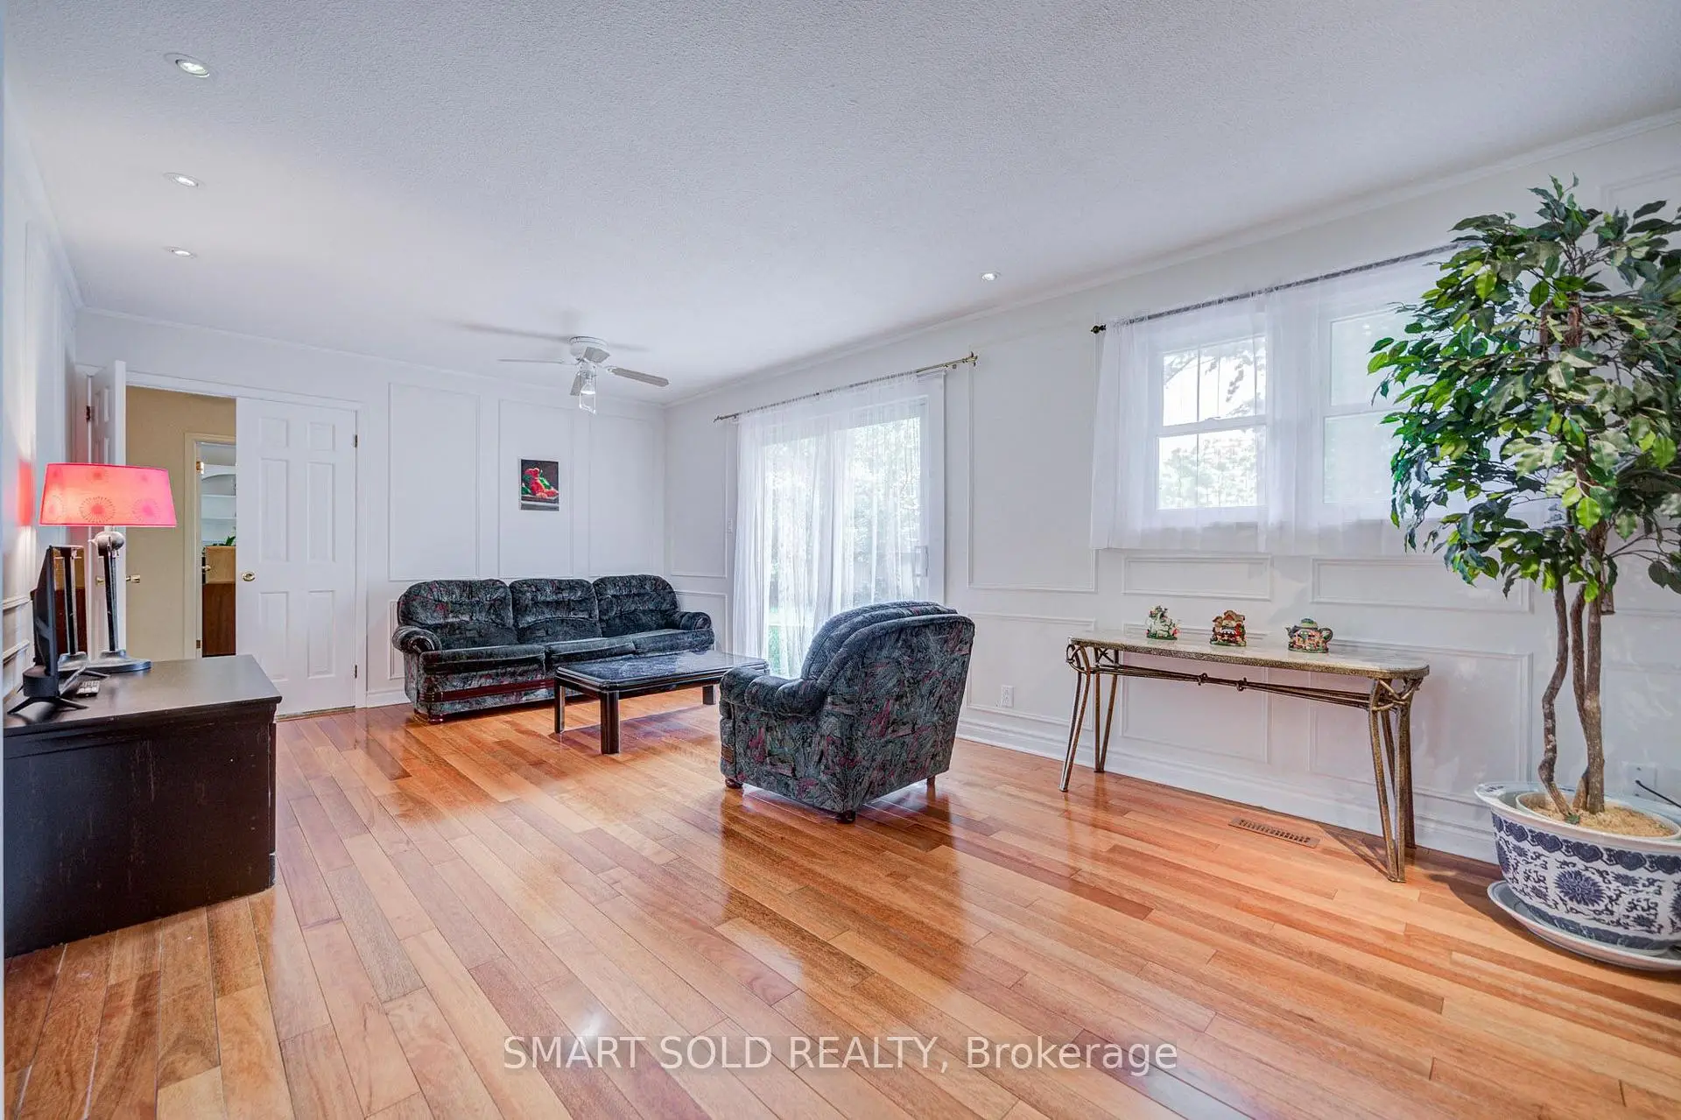
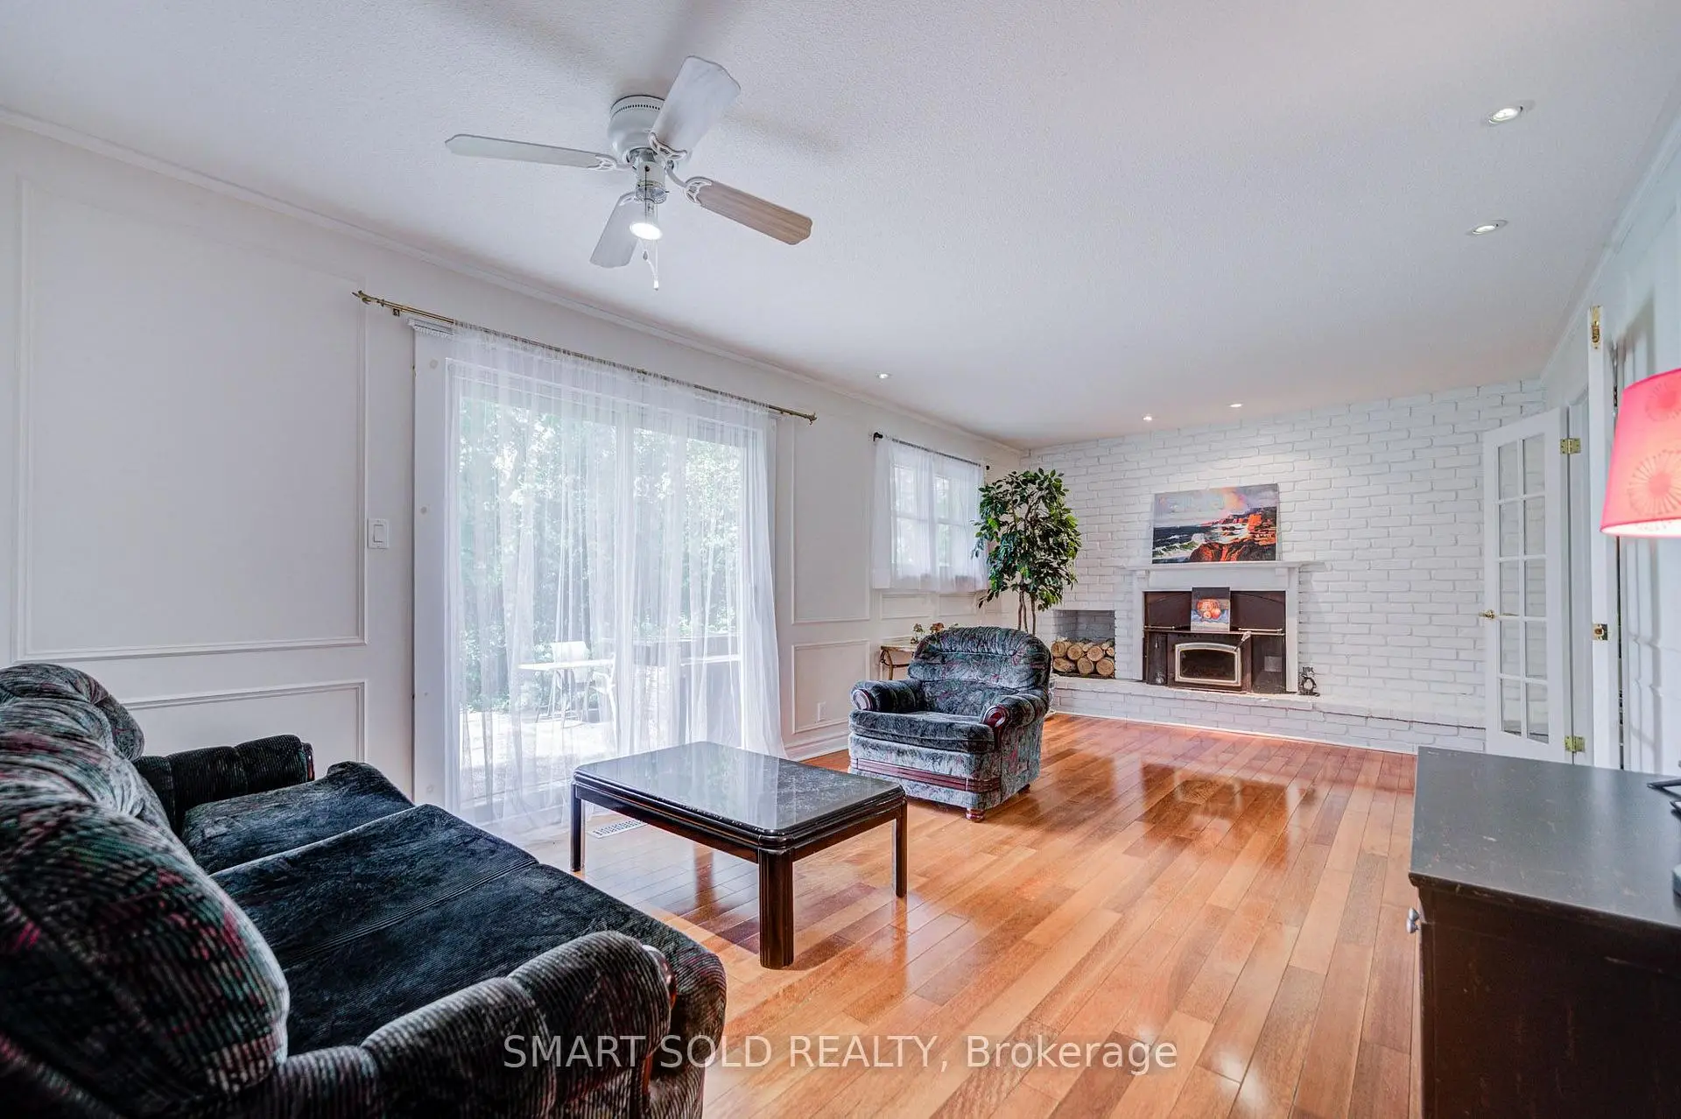
| 家庭房 Rm | 6.43x3.61 | 硬木地板, 走出式后院, 壁炉 |
|
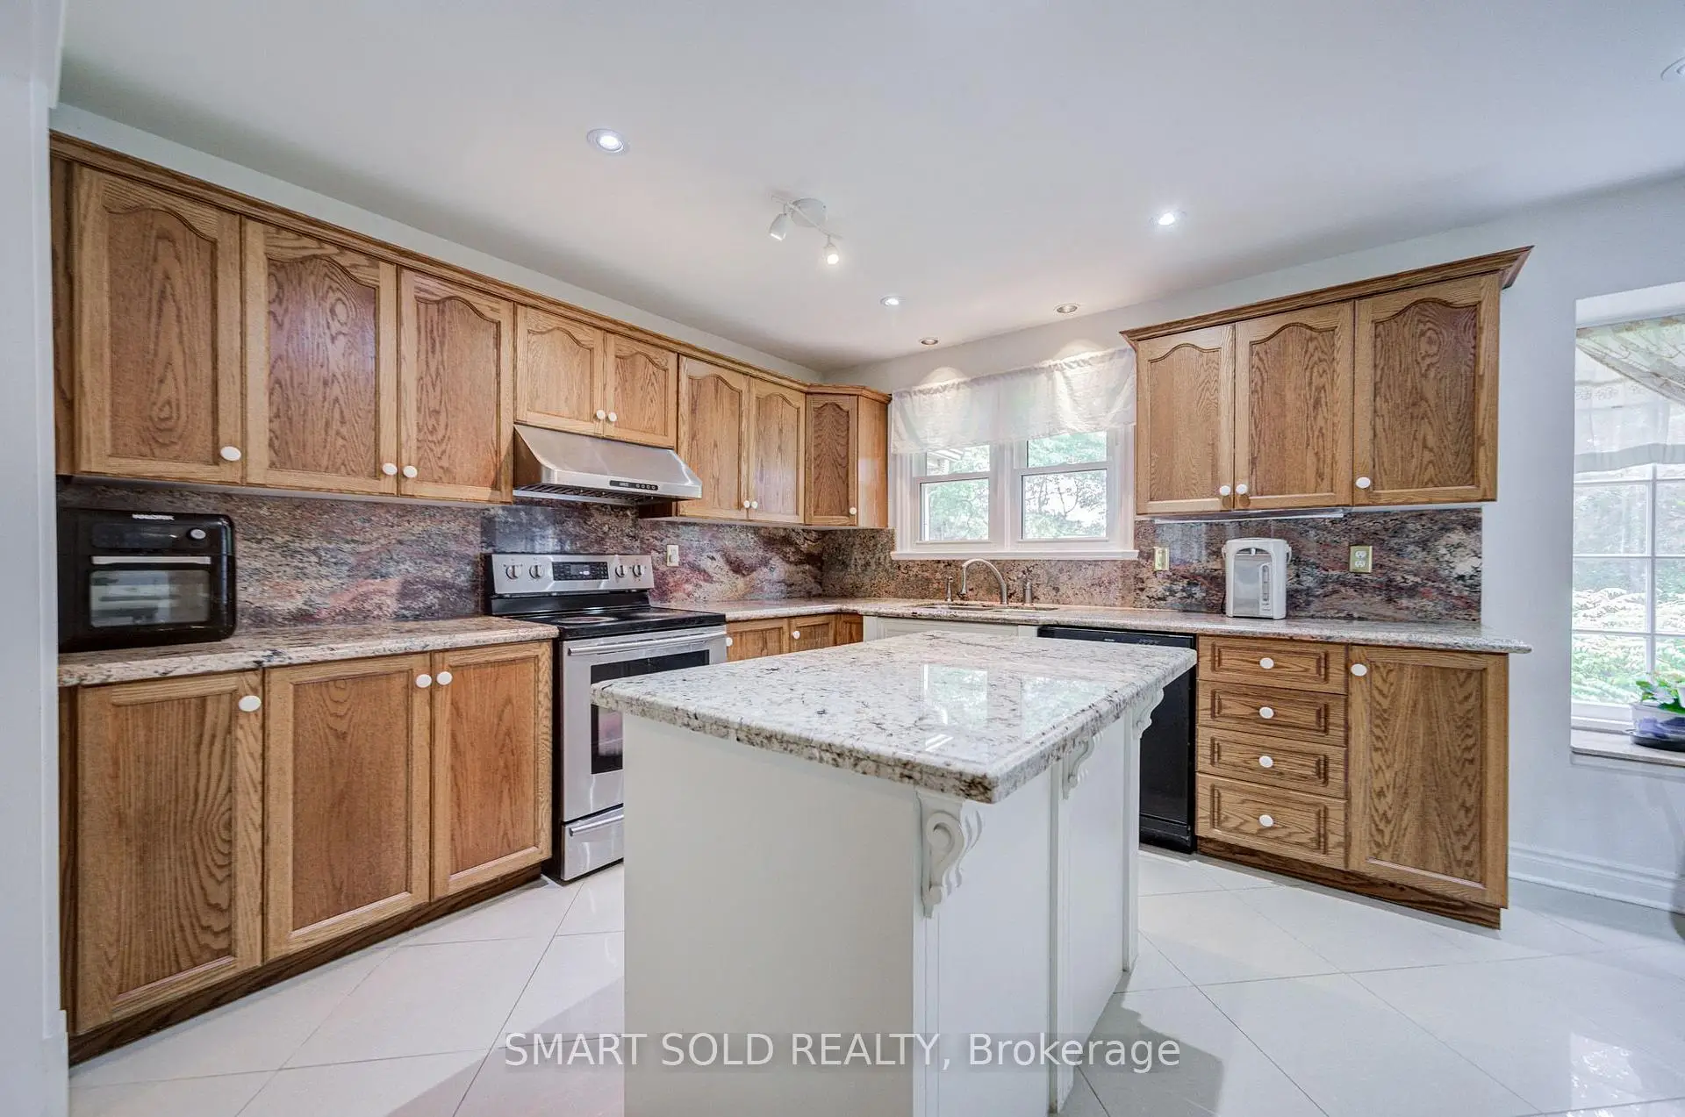
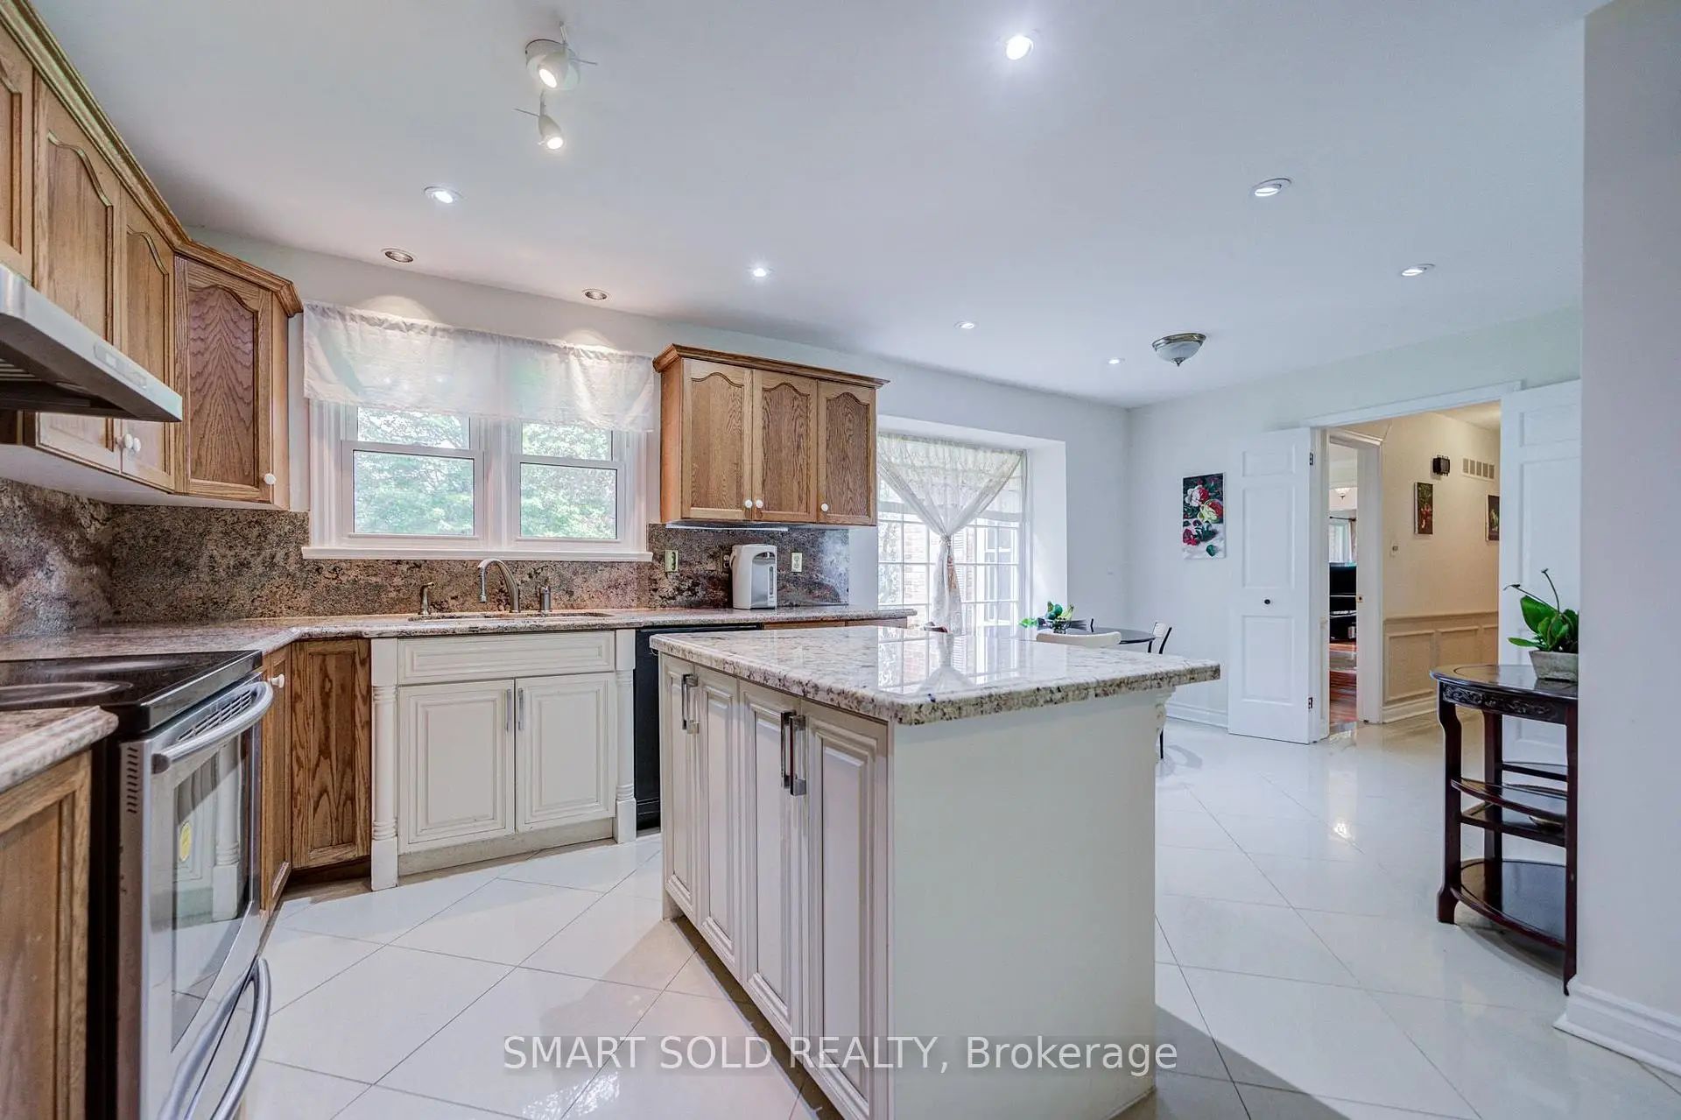
| 厨房 | 5.94x3.33 | 陶瓷地板, 中心岛, 顶灯 |
|
| 早餐室 | 5.94x3.33 | 陶瓷地板, 合并厨房, 风景窗 |
|
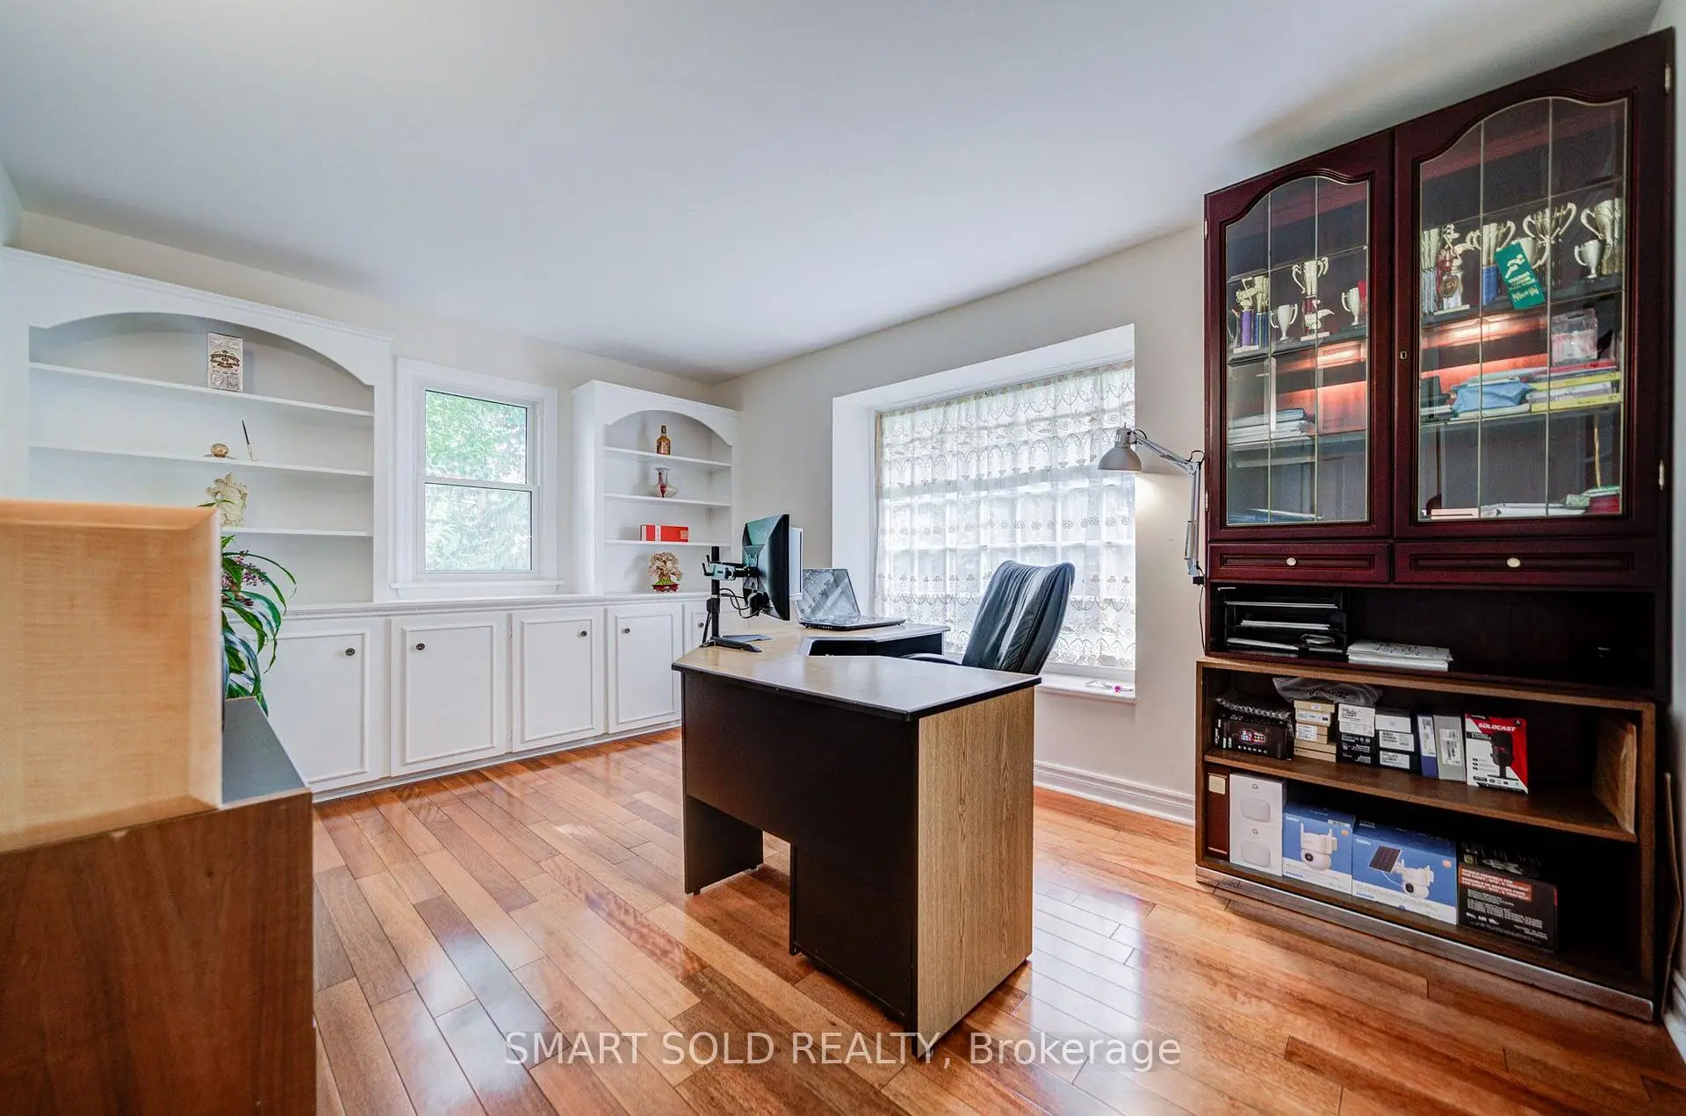
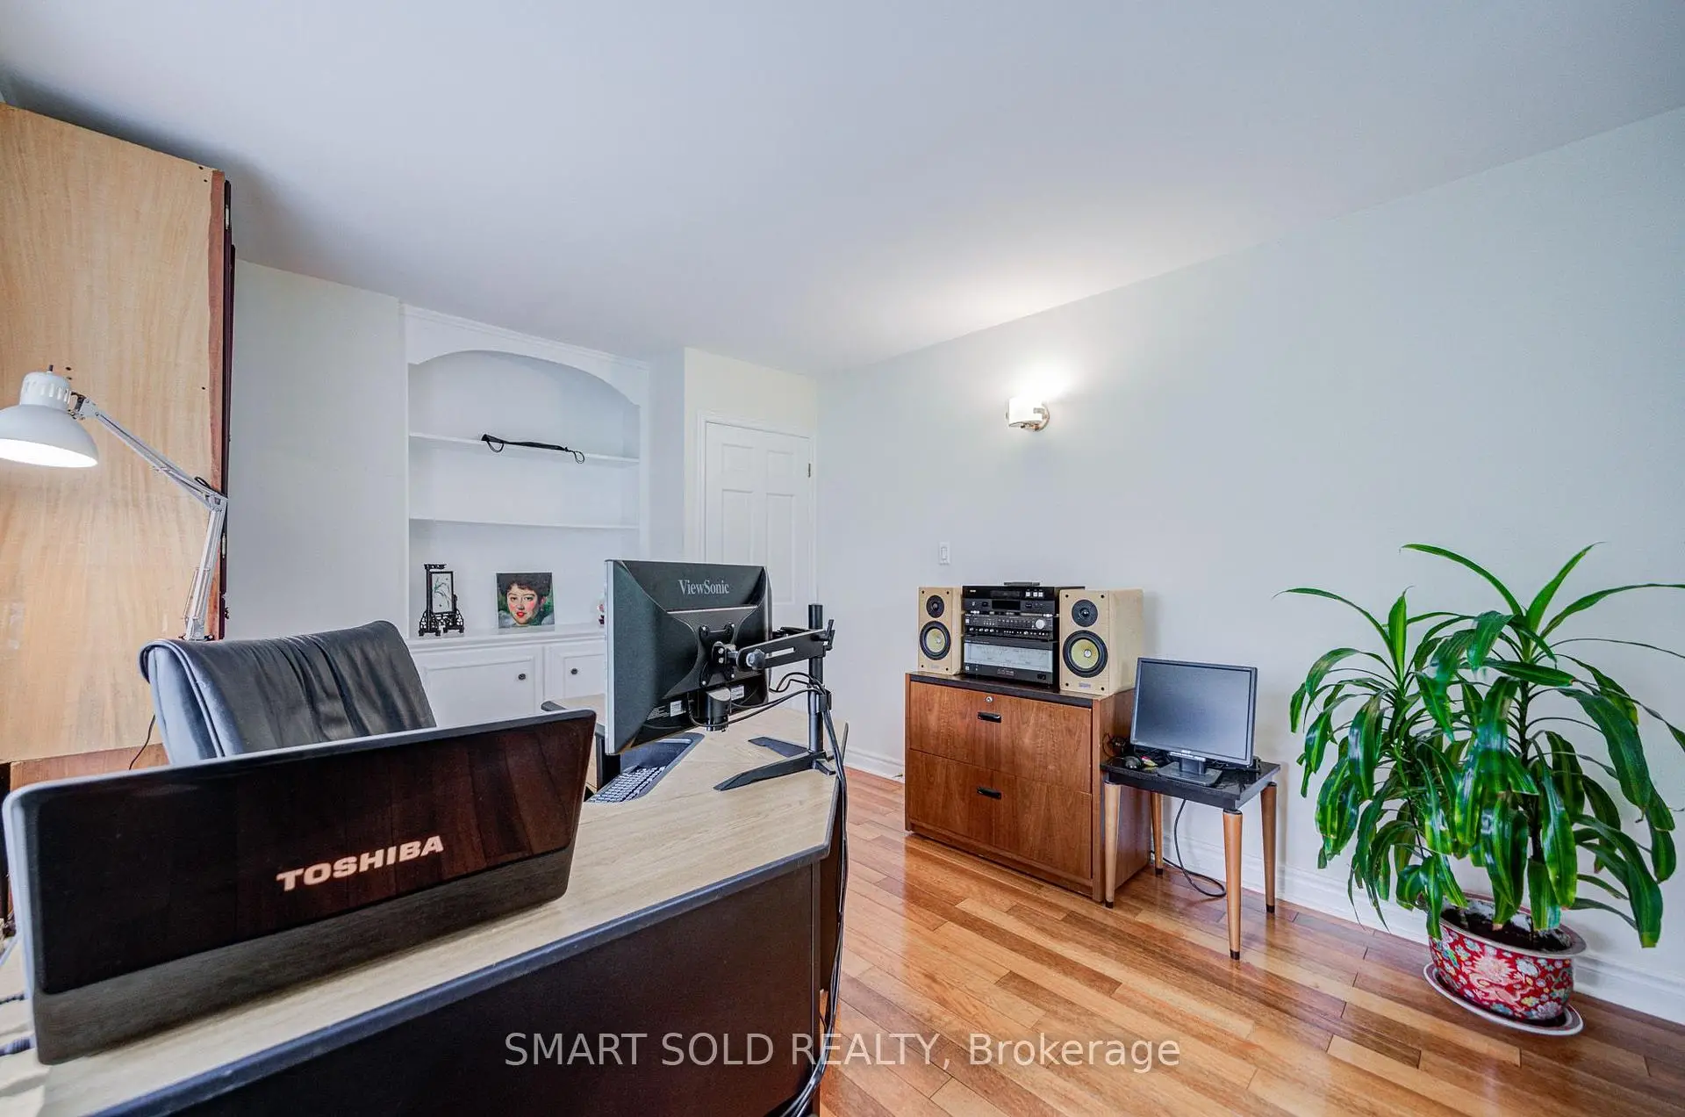
| 办公室 | 4.57x3.20 | 硬木地板, , 风景窗 |
|
| 大客厅 | 5.77x4.45 | 硬木地板, 独立房间, 风景窗 |
|
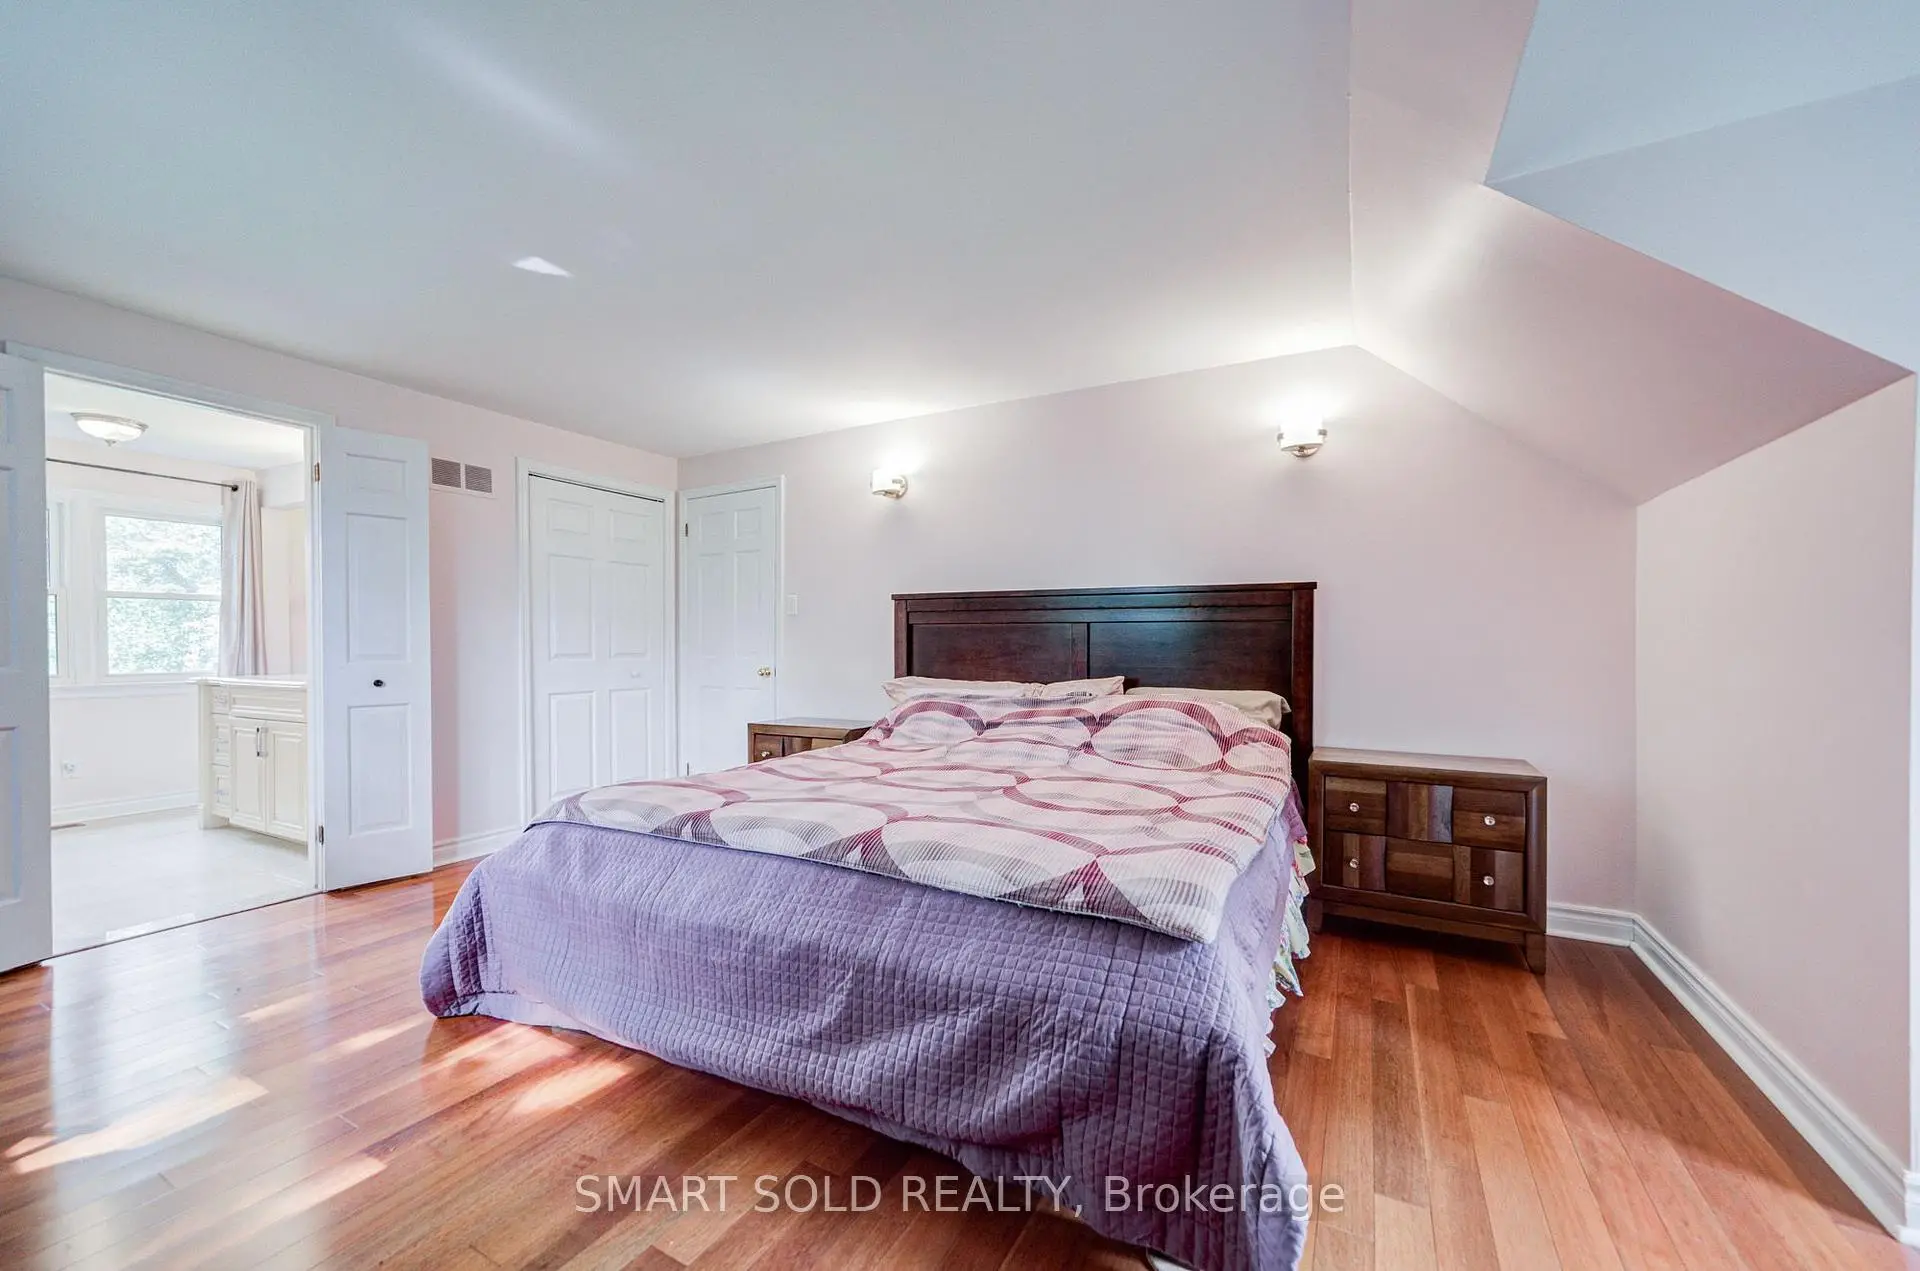
| Primary B | 3.71x9.10 | 硬木地板, 3pcs卫生间套间, 双壁橱 |
|
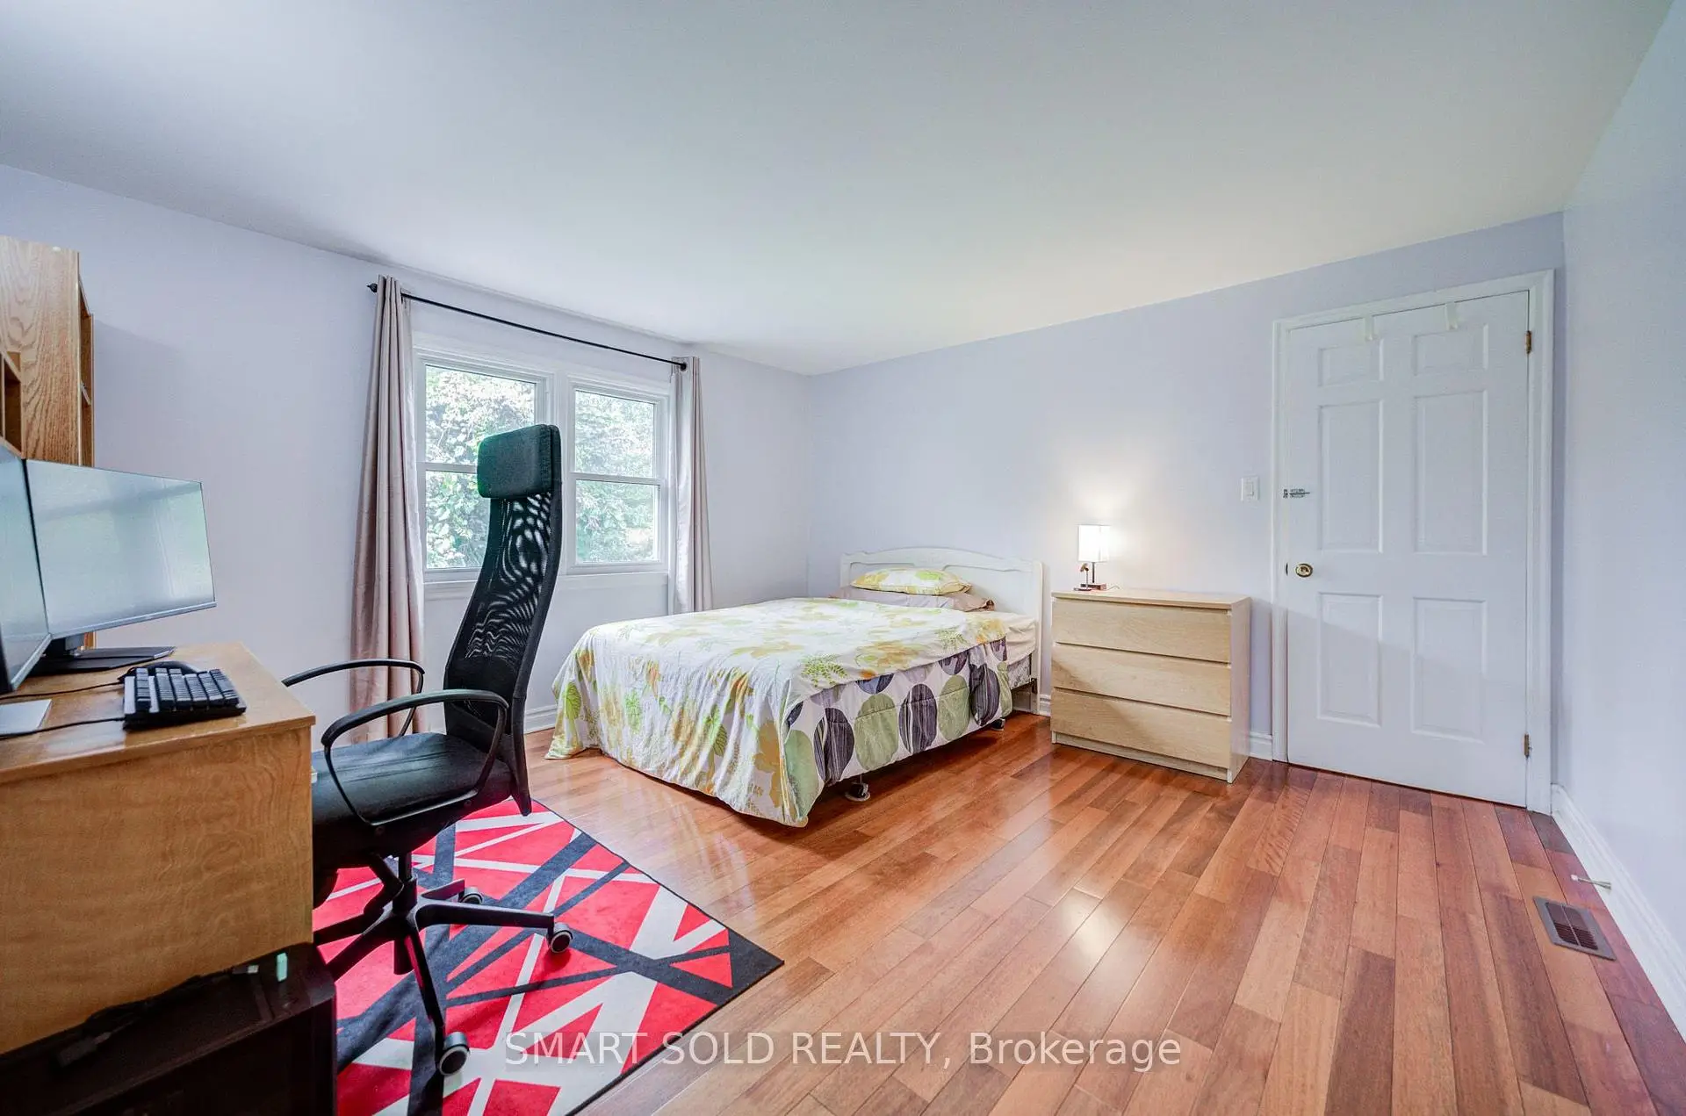
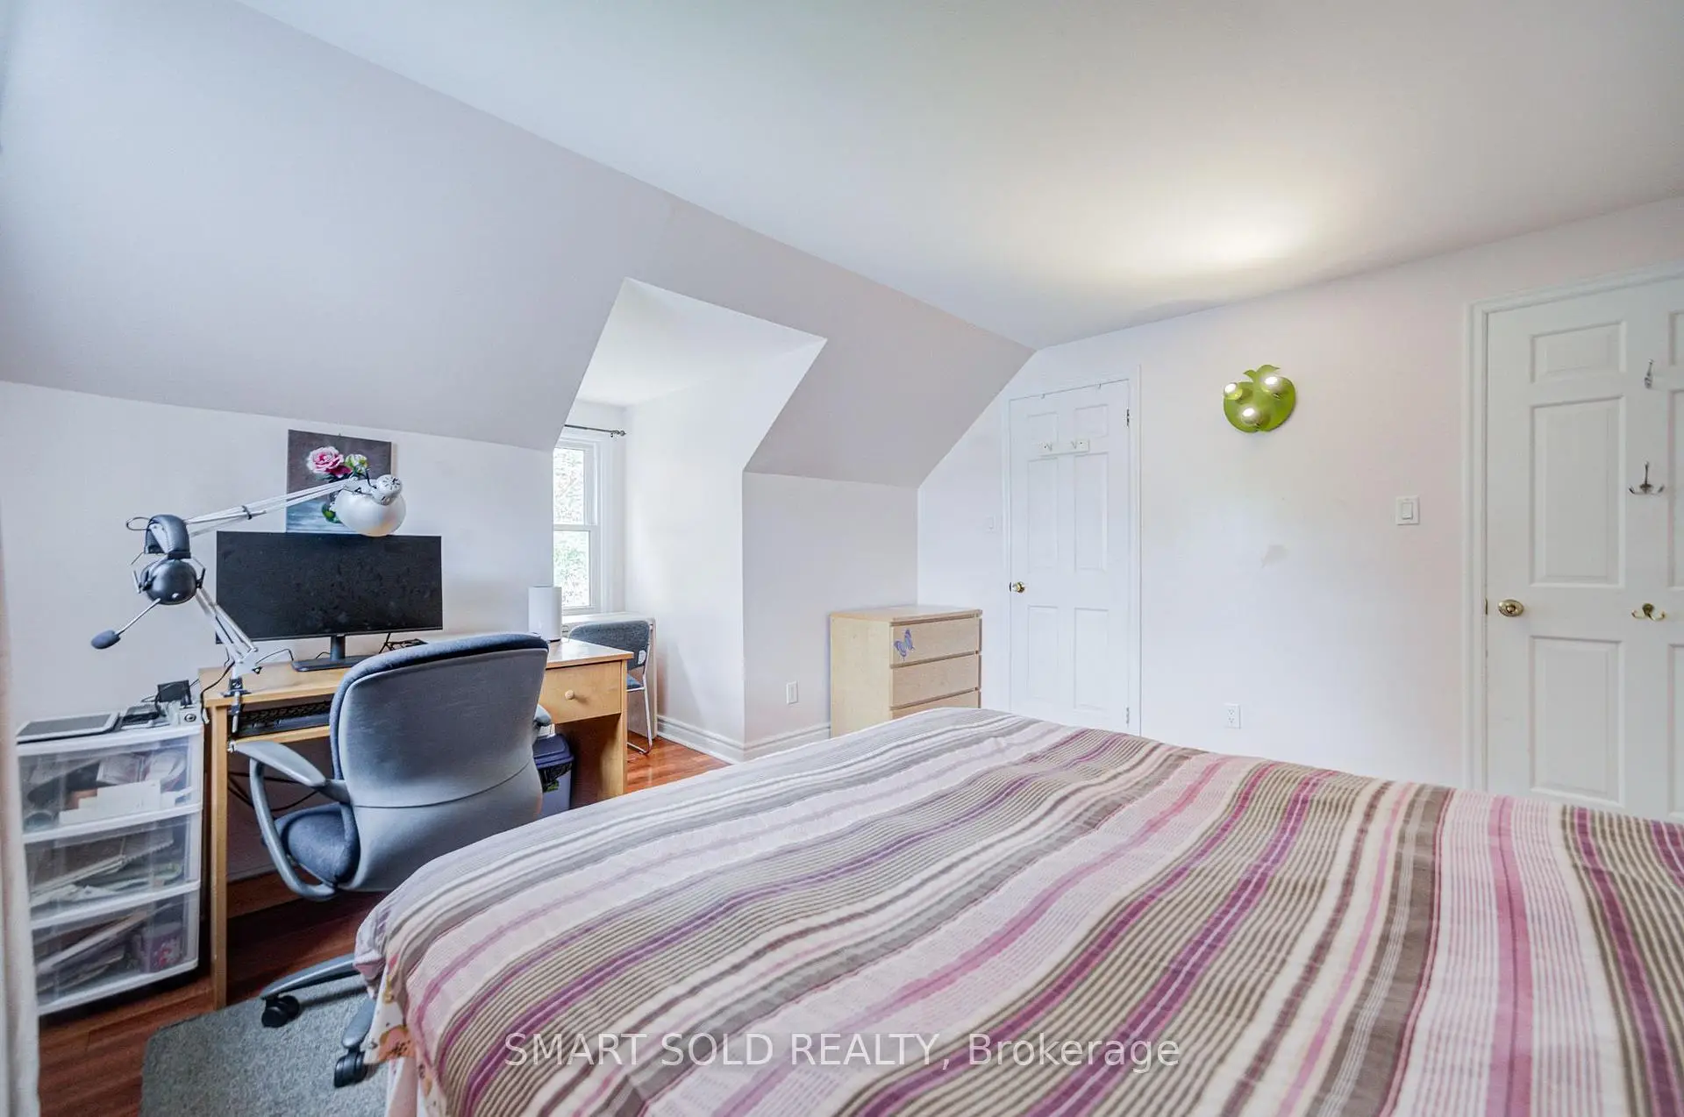
| 第二间卧室 | 5.00x3.94 | 硬木地板, , 窗户 |
|
| 第三间卧室 | 3.99x3.94 | 硬木地板, 壁橱, 窗户 |
|
| 第四间卧室 | 6.86x3.81 | 硬木地板, 三件套卫生间, 窗户 |
|
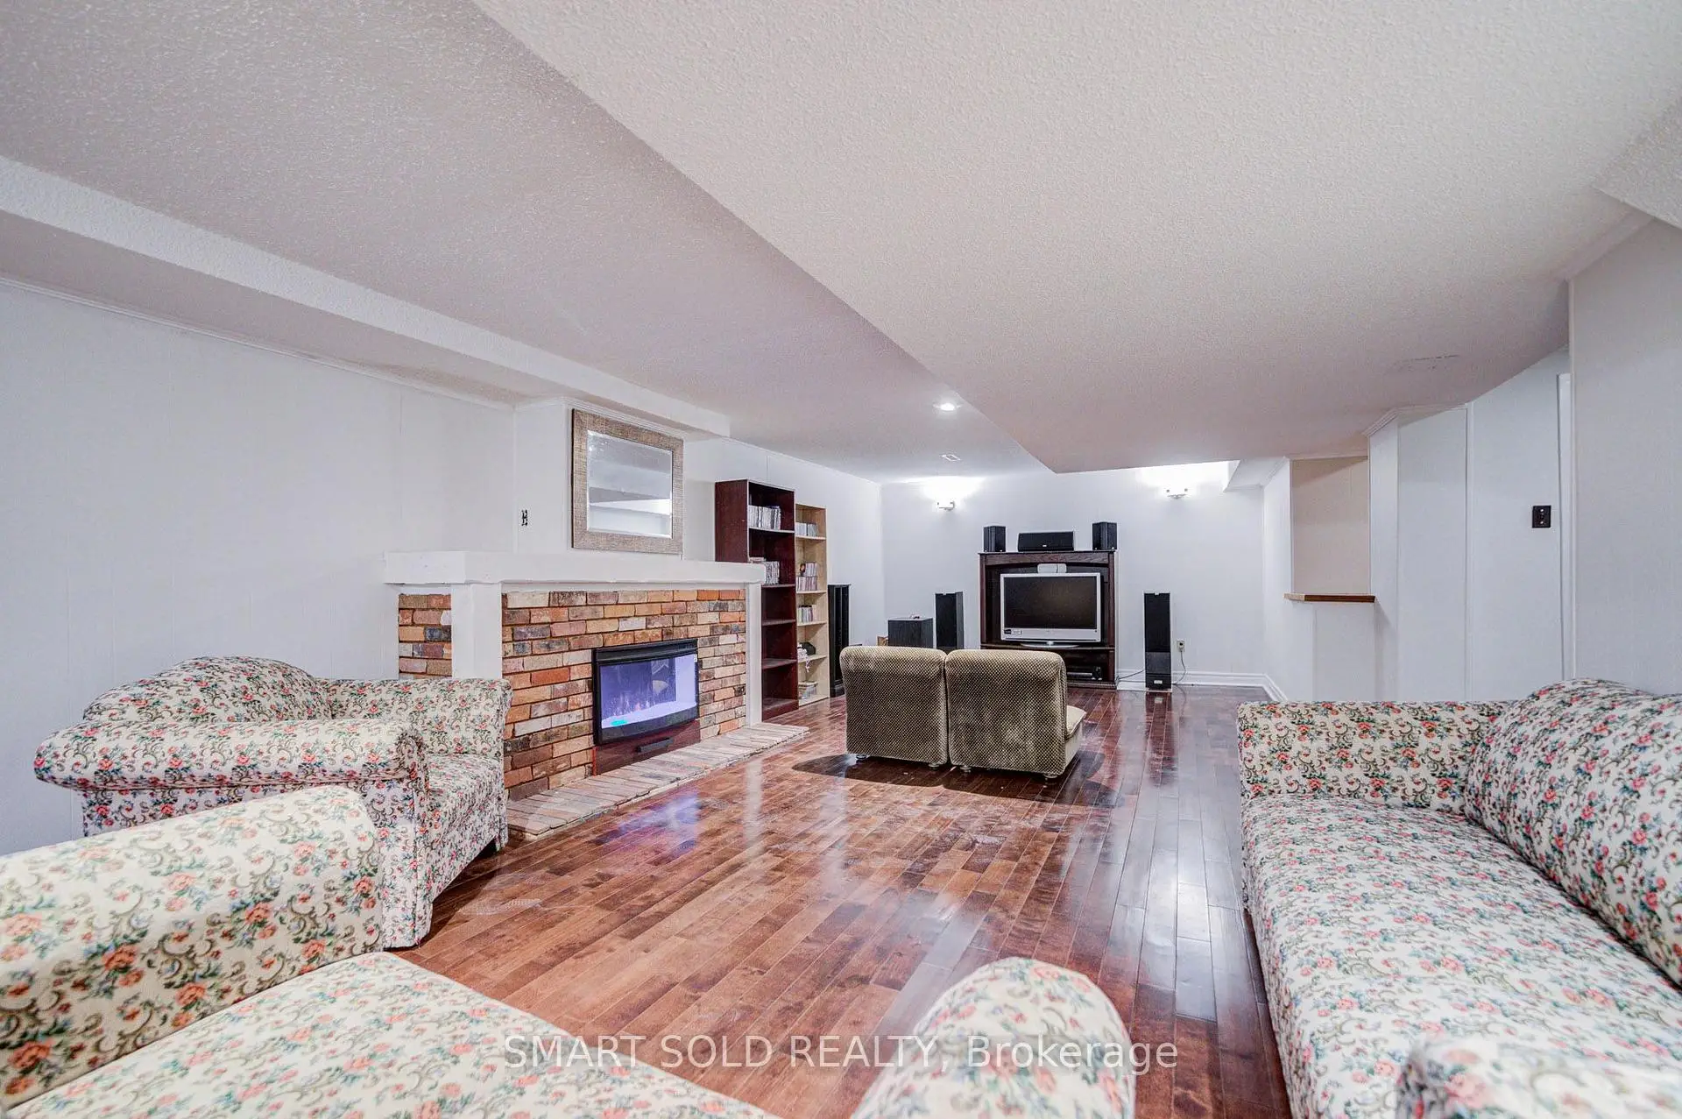
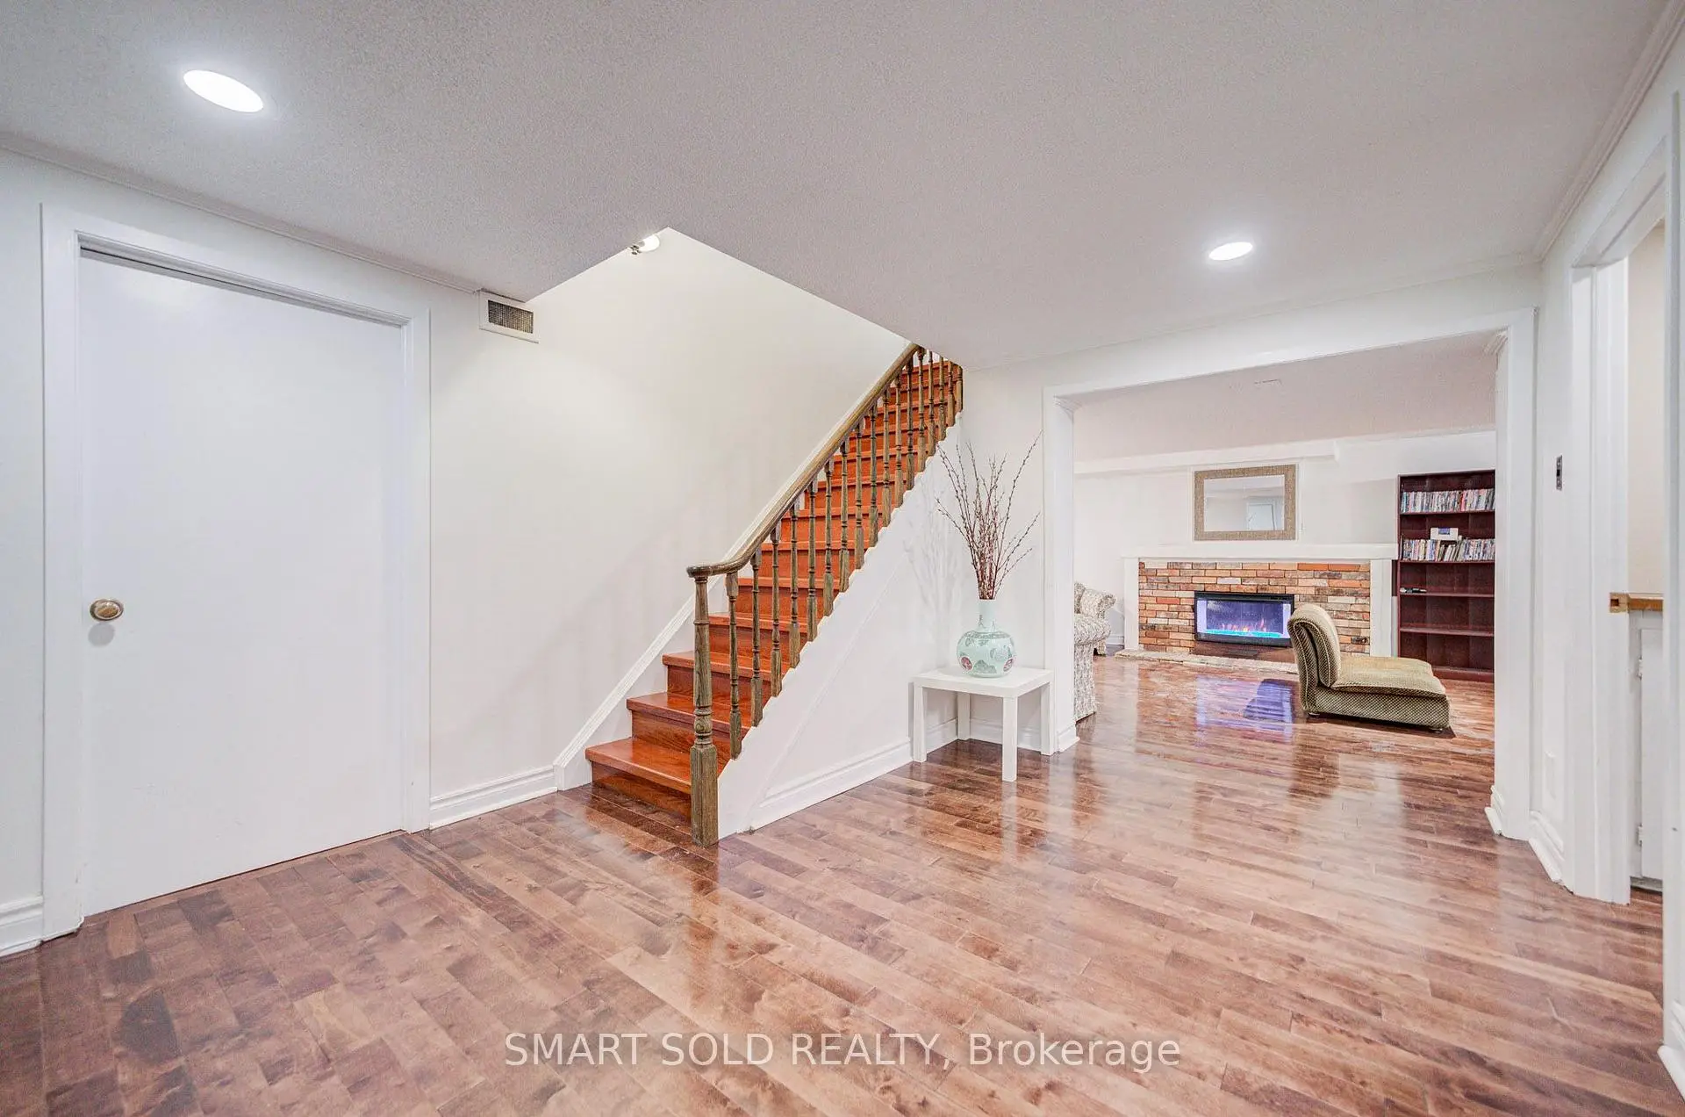
| 娱乐室reatio | 10.21x4.47 | 复合地板, 壁炉, 顶灯 |
| 卫生间 | 卫浴件数 | 所在楼层 | |
|---|---|---|---|
| 2间 | 2件套 | 主层 |
|
| 2间 | 4件套 | Second |
|
| 1间 | 3件套 | Second |
房屋简介
房屋位于Kennedy Road and Stouffville Rd交界附近, 这间4房5卫4车库两层独立房户型朝西向. 18 Kennedy Ln拥有4连接式停车位. 房屋及周边设施包括Storage,SolarOwned,SewagePump,SeparateHydroMeter,PropaneTank和CarpetFree等. 客厅 Rm, 晚餐室 Rm, 家庭房 Rm, 厨房, 早餐室, 办公室和 大客厅在主层.社区概况
该物业所在社区为自住与租户并存的社区,住宅类型主要为独立屋。约有36%的居民拥有本科或以上学历,另有31%的居民拥有大专学历。当地几乎所有通勤居民都以驾车作为主要通勤方式。