Stouffville, Whitchurch-Stouffville, L4A 0A4



房屋信息
MLS房源英文原文
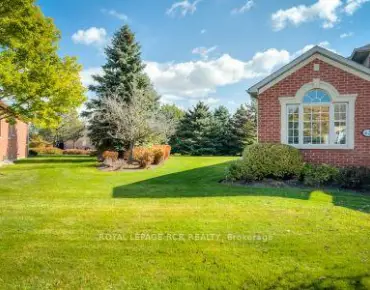
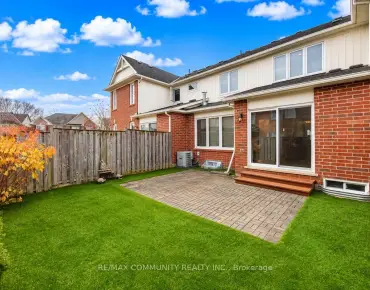
Backing onto a peaceful treed green space (no walk way behind), this home offers a private natural setting just a short walk from Main Street Stouffville and local amenities. Built by Mattamy Homes, this well-maintained 3+1 bedroom popular Bayfield Model offers comfortable, functional living space throughout, including a finished basement with a separate entrance, providing added flexibility. The finished basement features a separate entrance (done by permit and not accessible from main floor) and offers versatile additional living space, ideal for extended family, potential rental income $$ or added family recreational space. The basement includes a living room, a bedroom, a 4-piece bathroom, kitchenette, ready-to-use laundry connections and ample storage. The main floor features a spacious family and dining room, along with a well-appointed kitchen with stainless steel appliances and a walkout to a private deck overlooking green space. The upper level offers a generous primary bedroom with walk-in closet and 4-piece ensuite, two additional bedrooms, a 4-piece main bathroom and a dedicated office area, ideal for working or studying from home. Additional highlights include direct access to the garage, shutters throughout, convenient second-floor laundry and all caulking around windows, doors and pipes replaced. Enjoy the backyard's private natural setting and peaceful nature views, with a legal fire pit providing the perfect spot to relax and take in beautiful sunrises and sunsets. Ideally located within walking distance of Main Street Stouffville, with its local cafes, restaurants, shops and annual community events. Also nearby are Stouffville Secondary School, Stouffville Clippers Sports Complex, No Frills, Longo's, Starbucks, East Side Mario's and much more.
主要特征
- 朝向: 后院朝东

- 睡房: 3

- 卫生间: 4

- 车库: 1

- 厨房: 1

重要信息
- 占地面接: 24.61 x 104.81 Feet

- 室内面积: 1500-2000

- 地税: $ 4737.99

- N14176204

- 地产公司: RE/MAX ALL-STARS BENCZIK KAVANAGH TEAM
| 房间 | 尺寸(平方米) | 细节描述 | |
|---|---|---|---|
| 家庭房 Rm | 3.96x3.48 | 地毯, 窗户, |
|
| 晚餐室 Rm | 3.43x2.86 | 地毯, 窗户, |
|
| 厨房 | 3.14x2.44 | 瓷砖地板, 不锈钢电器 |
|
| 早餐室 | 2.78x2.44 | 瓷砖地板, 走出式甲板 |
|
| Primary B | 4.28x3.76 | 地毯, , 4pcs卫生间套间 |
|
| 第二间卧室 | 3.29x3.05 | 地毯, 壁橱, |
|
| 第三间卧室 | 3.13x3.06 | 地毯, 壁橱, |
|
| 办公室 | 2.69x2.66 | 地毯, |
|
| 卧室 | 3.90x2.41 | 乙烯塑胶地板, 顶灯 |
|
| 客厅 Rm | 3.90x3.14 | 乙烯塑胶地板, 顶灯, |
|
| 厨房 | 2.53x1.66 | 乙烯塑胶地板, 防溅挡板 |
| 卫生间 | 卫浴件数 | 所在楼层 | |
|---|---|---|---|
| 1间 | 2件套 | 主层 |
|
| 2间 | 4件套 | 上层 |
|
| 1间 | 4件套 | Basement |
房屋简介
房屋位于Hoover Park Dr and Ninth Line交界附近, 这间3房4卫单车库两层半独立房户型朝东向. 217 Weldon Rd拥有单连接式停车位. 房屋及周边设施包括None等. 家庭房 Rm, 晚餐室 Rm, 厨房和 早餐室在主层; Primary B, 第二间卧室, 第三间卧室和 办公室在楼上.房屋市场分析
出售
出租
同类房屋价值较去年同期下降 10.2%。
租金水平与去年同期相比整体保持相对稳定。
近期同类房屋估值范围
$750,000 – $1,010,000
近期 6 个月租金范围
$3,100 – $3,100/月
这套房屋与同类房源相比如何
市场冷热度
买方市场
强卖方卖方平衡买方强买方
库存较高,买家拥有更多选择及议价空间。
典型成交时间
21 天
同类房屋目前约 21 天成交,较去年同期更快。
价格水平
基本持平
当前叫价与同类房屋的估算价值基本持平。
社区概况
该物业所在社区为以自住为主的社区,住宅类型包括独立屋、镇屋、公寓和共管公寓。约有43%的居民拥有本科或以上学历,另有23%的居民拥有大专学历。当地绝大多数通勤居民主要驾车出行。