Rural Whitchurch-Stouffville, Whitchurch-Stouffville, L4A 2Y1



房屋信息
MLS房源英文原文
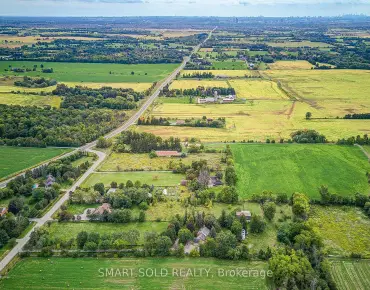
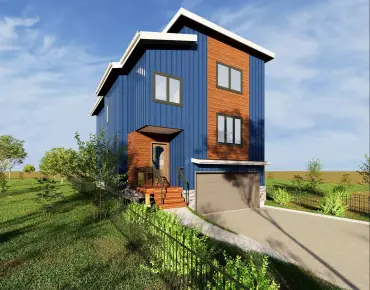
Legacy 1.0 by Eco Lake Homes - a limited collection of 14 one-of-a-kind homes on a private road at Musselman Lake, each designed for its own lot. 14 homes currently available! Featured here: The Sky Loft, a detached home of approx. 1,920 sq. ft. with 2+1 bedrooms, 2.5 baths, two-car garage, dramatic vaulted ceilings and bonus living space above the garage. Other available designs include The Elm, The Ridge, and The Wedge. Join Us for Our Next Public Sales Event @ 5572 Bethesda Rd - Willow's Winery - Saturday, December 5th, 3:00-6:00 PM. Brokers & Agents Welcome for an Exclusive Preview from 2:00-3:00 PM. Enjoy 5-Inch Oak Plank Floors, White Quartz Countertops, Pot Lights, 5-Inch Baseboards, Moen Faucets, And Standard Finishes With Additional Upgrade Options Available. Unfinished Basement With Finishing Upgrades Available. Features Include A Rheem Marathon Hot Water Tank And HRV System. Includes Membership In The Eco Lakeside Association, A Private Park At Musselman Lake For Legacy 1.0 Purchasers And Other Limited Eligible Properties, With Deeded Lake Access. Tentative Occupancy: April 2028. Prices Exclude HST. Eligible Buyers May Qualify For Up To $130,000 In HST Relief On Agreements Signed By March 31, 2027. Subject To Eligibility And Government Program Terms. A Must See! For More New Home offerings from Eco Lake Homes @ Musselman Lake, View the Last Photo for Eco Lake Homes VIP Launch Event Nov 15th and/or Click "More Information" Below.
主要特征
- 朝向: 后院朝南

- 睡房: 2

- 卫生间: 3

- 车库: 2

- 厨房: 1

重要信息
- 占地面接: 41.73 x 157.58 Feet

- 室内面积: 1500-2000

- 地税: $ 0.00

- N14155274

- 地产公司: ONE PERCENT REALTY LTD.
| 房间 | 尺寸(平方米) | 细节描述 | |
|---|---|---|---|
| 厨房 | 3.12x2.46 | ||
| 晚餐室 Rm | 3.12x4.67 | ||
| 书房 | 2.57x2.85 | ||
| 第二间卧室 | 3.81x4.17 | ||
| 小房间 | 4.57x3.18 | ||
| 客厅 Rm | 4.83x3.18 | ||
| 洗衣房 | 0.03x0.03 | ||
| 办公室 | 3.33x3.07 | ||
| Primary B | 4.32x4.14 |
| 卫生间 | 卫浴件数 | 所在楼层 | |
|---|---|---|---|
| 1间 | 2件套 | Second |
|
| 1间 | 3件套 | 主层 |
|
| 1间 | 3件套 | Second |
房屋简介
房屋位于Ninth and Bloomington交界附近, 这间2房3卫双车库平房独立房户型朝南向. 5 Coultice Dr拥有双停车位. 房屋及周边设施包括Other等. 厨房, 晚餐室 Rm, 书房和 第二间卧室在主层.房屋市场分析
出售
出租
同类房屋价值较去年同期上涨 6.4%。
租金水平较去年同期上涨 3.9%。
近期 6 个月租金范围
$2,250 – $3,450/月
这套房屋与同类房源相比如何
市场冷热度
强买方市场
强卖方卖方平衡买方强买方
同类房屋库存较高,市场明显有利于买家。
典型成交时间
21 天
同类房屋目前约 21 天成交,较去年同期更快。
社区概况
该物业所在社区为以自住为主的社区,住宅类型主要为独立屋。约有33%的居民拥有本科或以上学历,另有23%的居民拥有大专学历。当地绝大多数通勤居民主要驾车出行。