Stouffville, Whitchurch-Stouffville, L4A 7H6

房屋信息
MLS房源英文原文
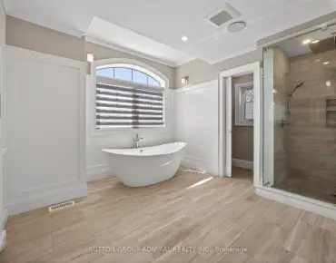
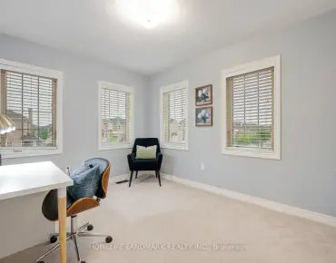
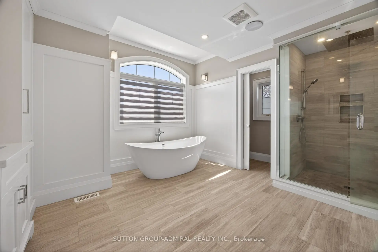
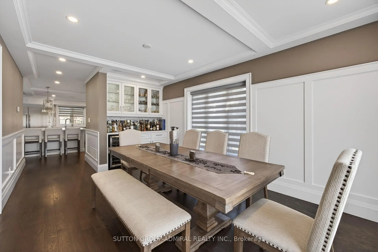
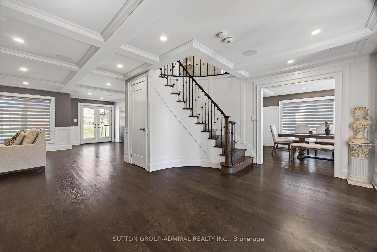
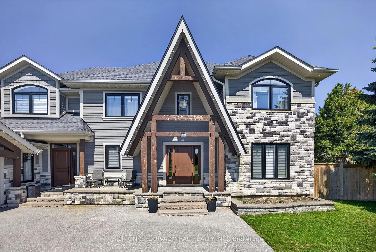
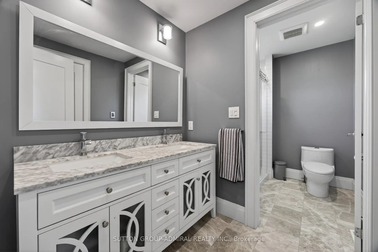
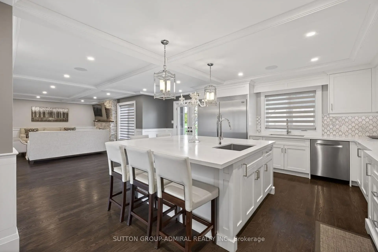
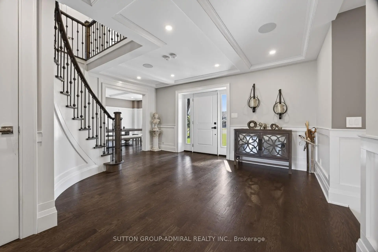
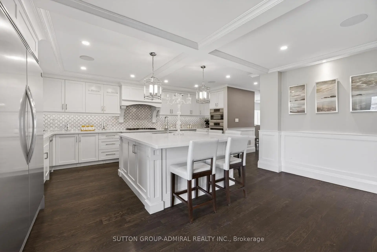
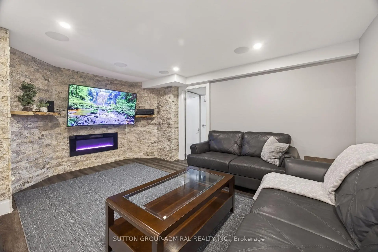
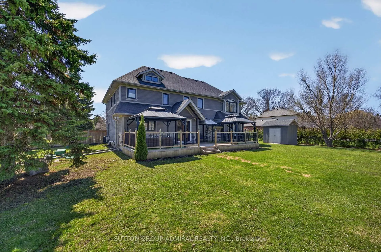
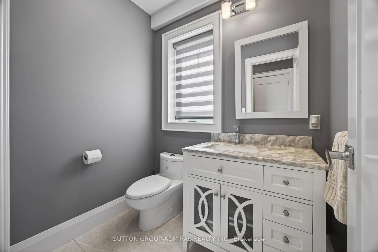
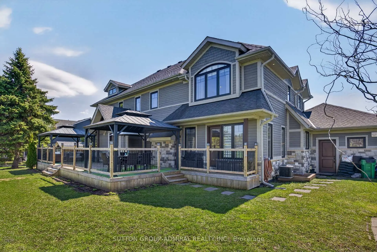
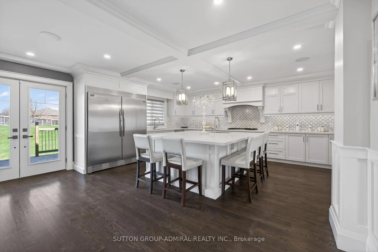
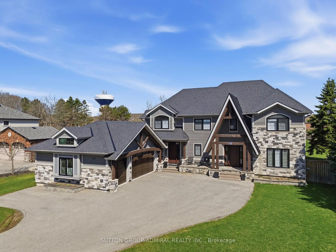
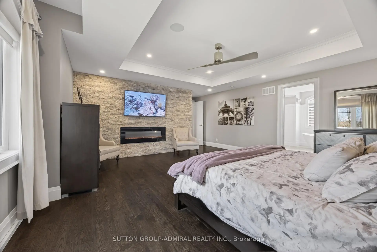
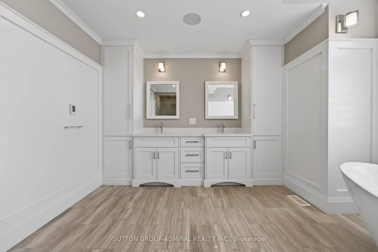
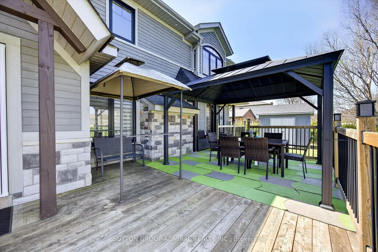
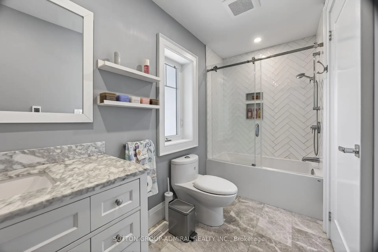
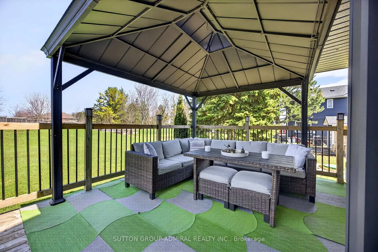
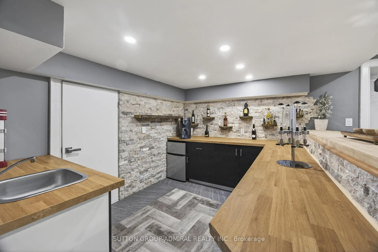
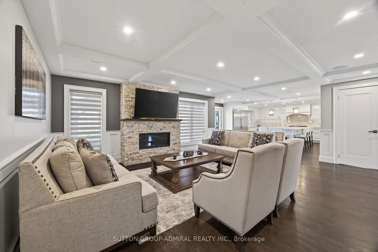
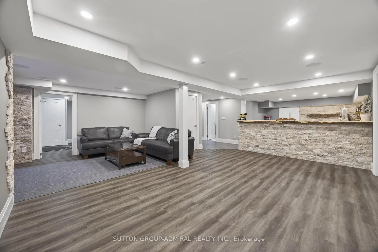
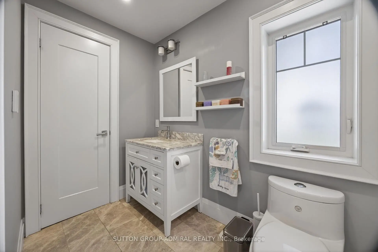
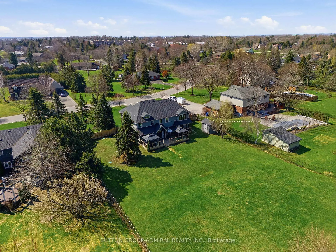
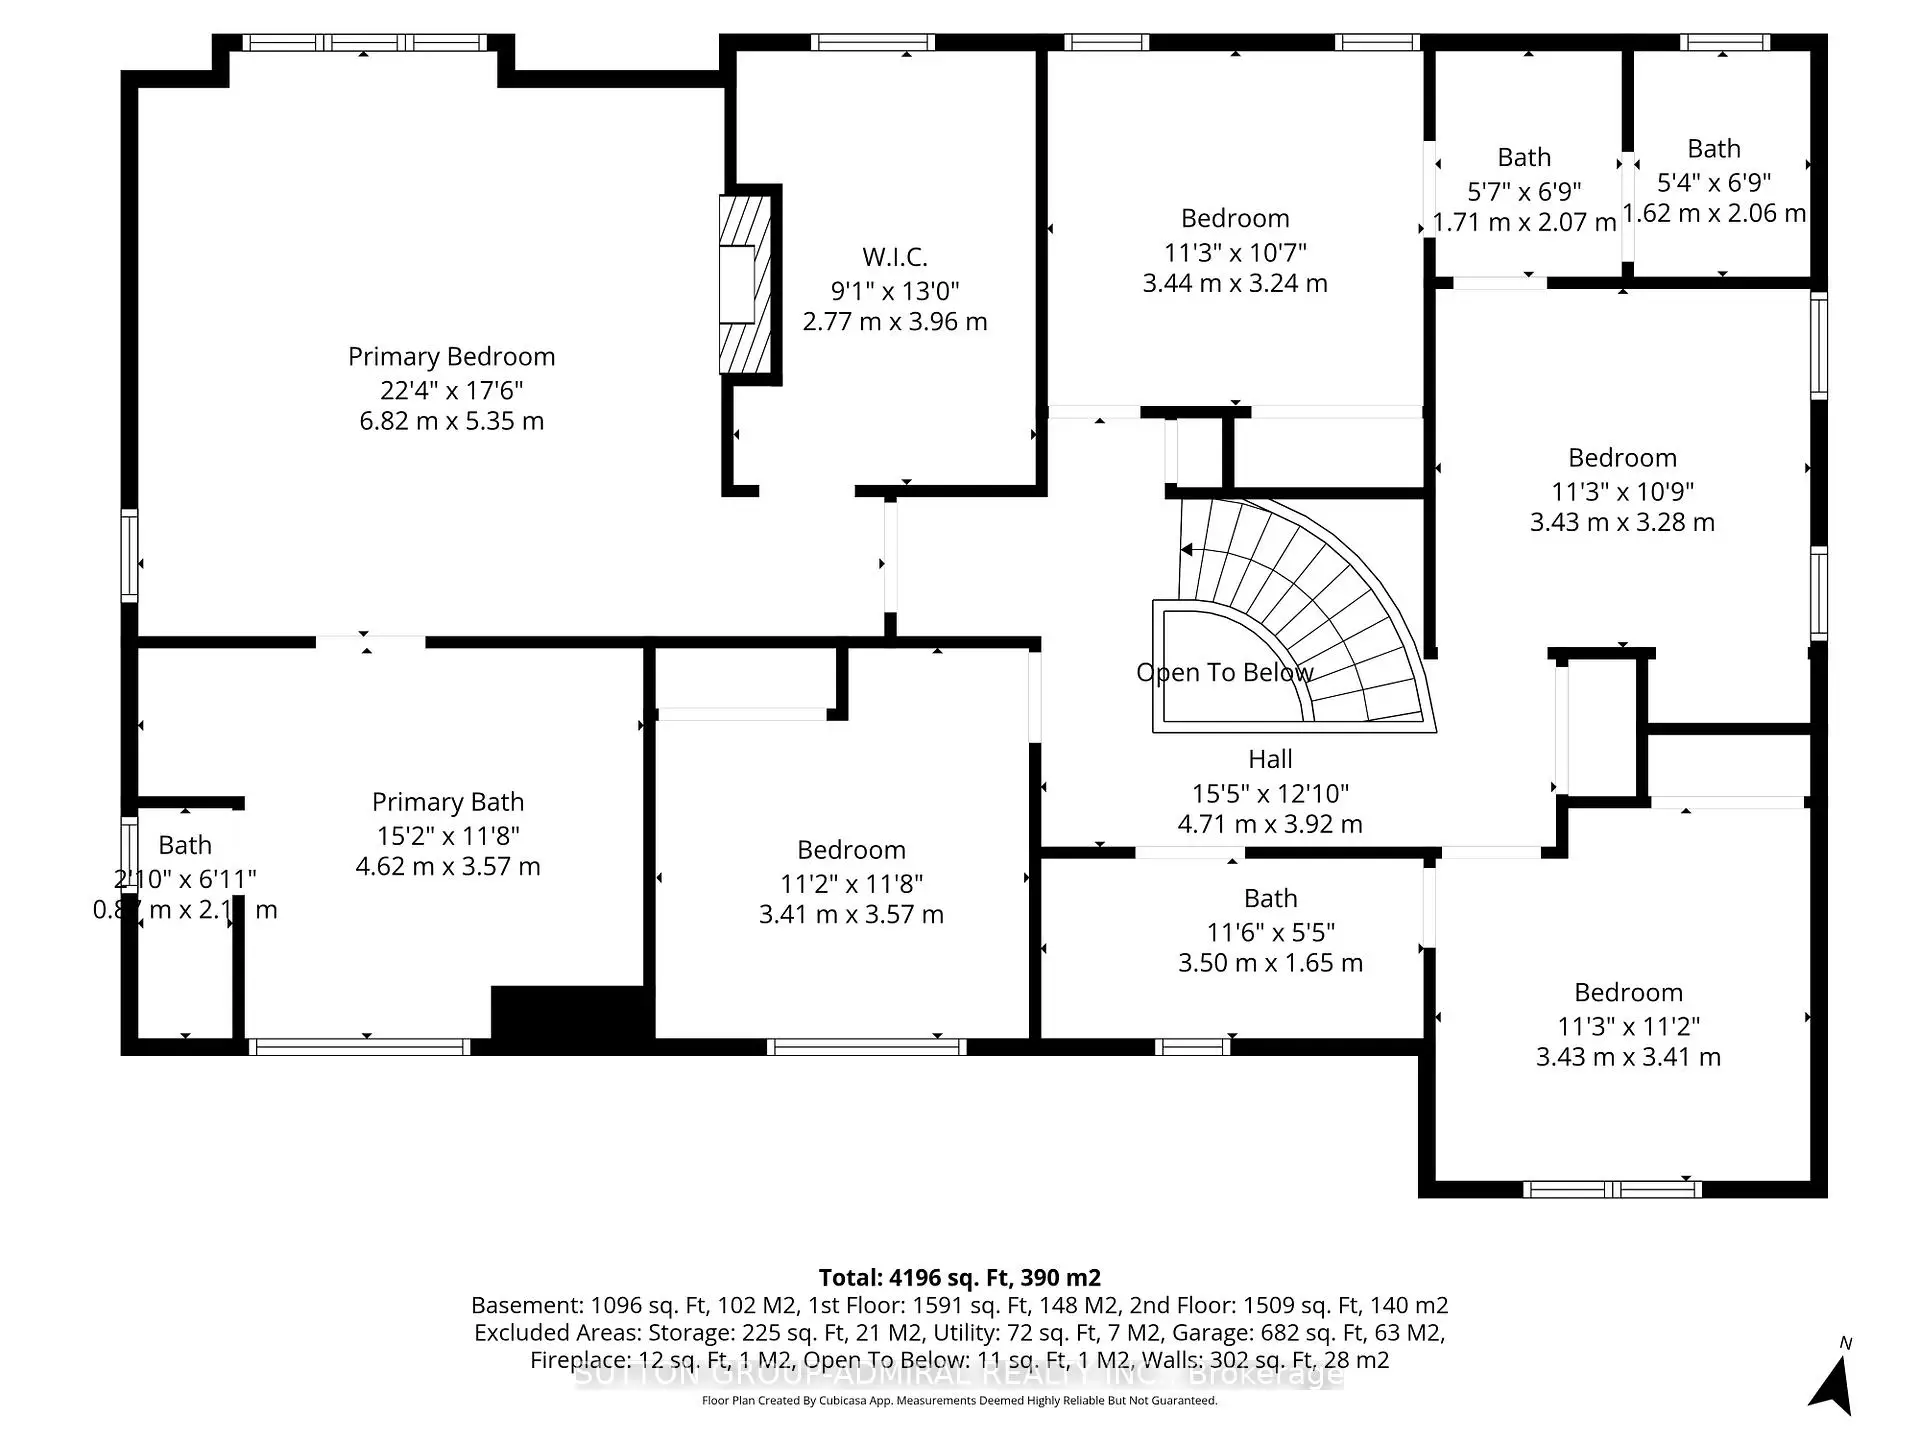
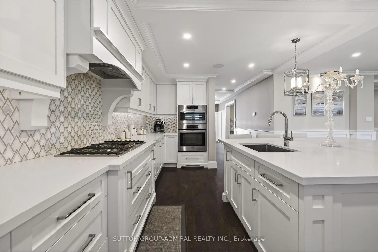
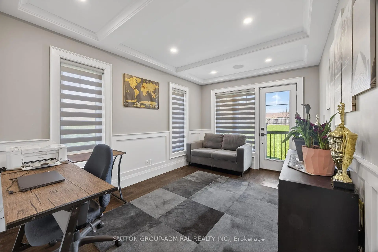
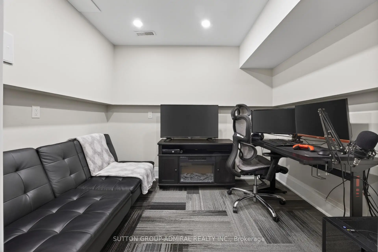
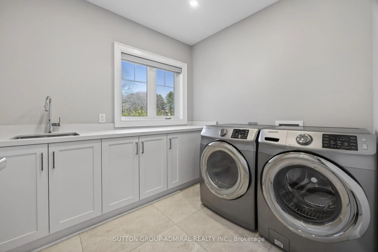
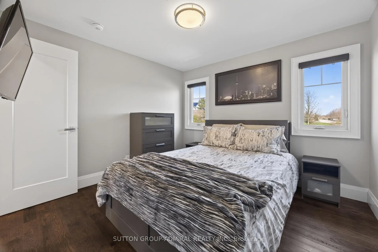
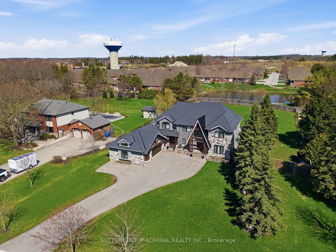
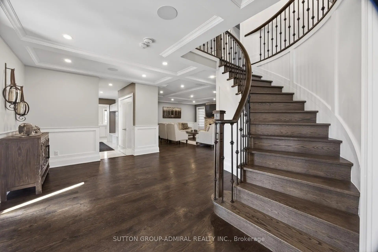
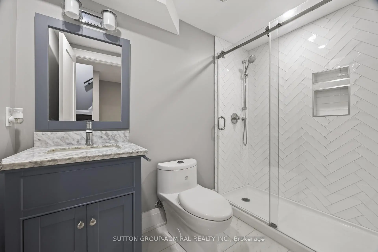
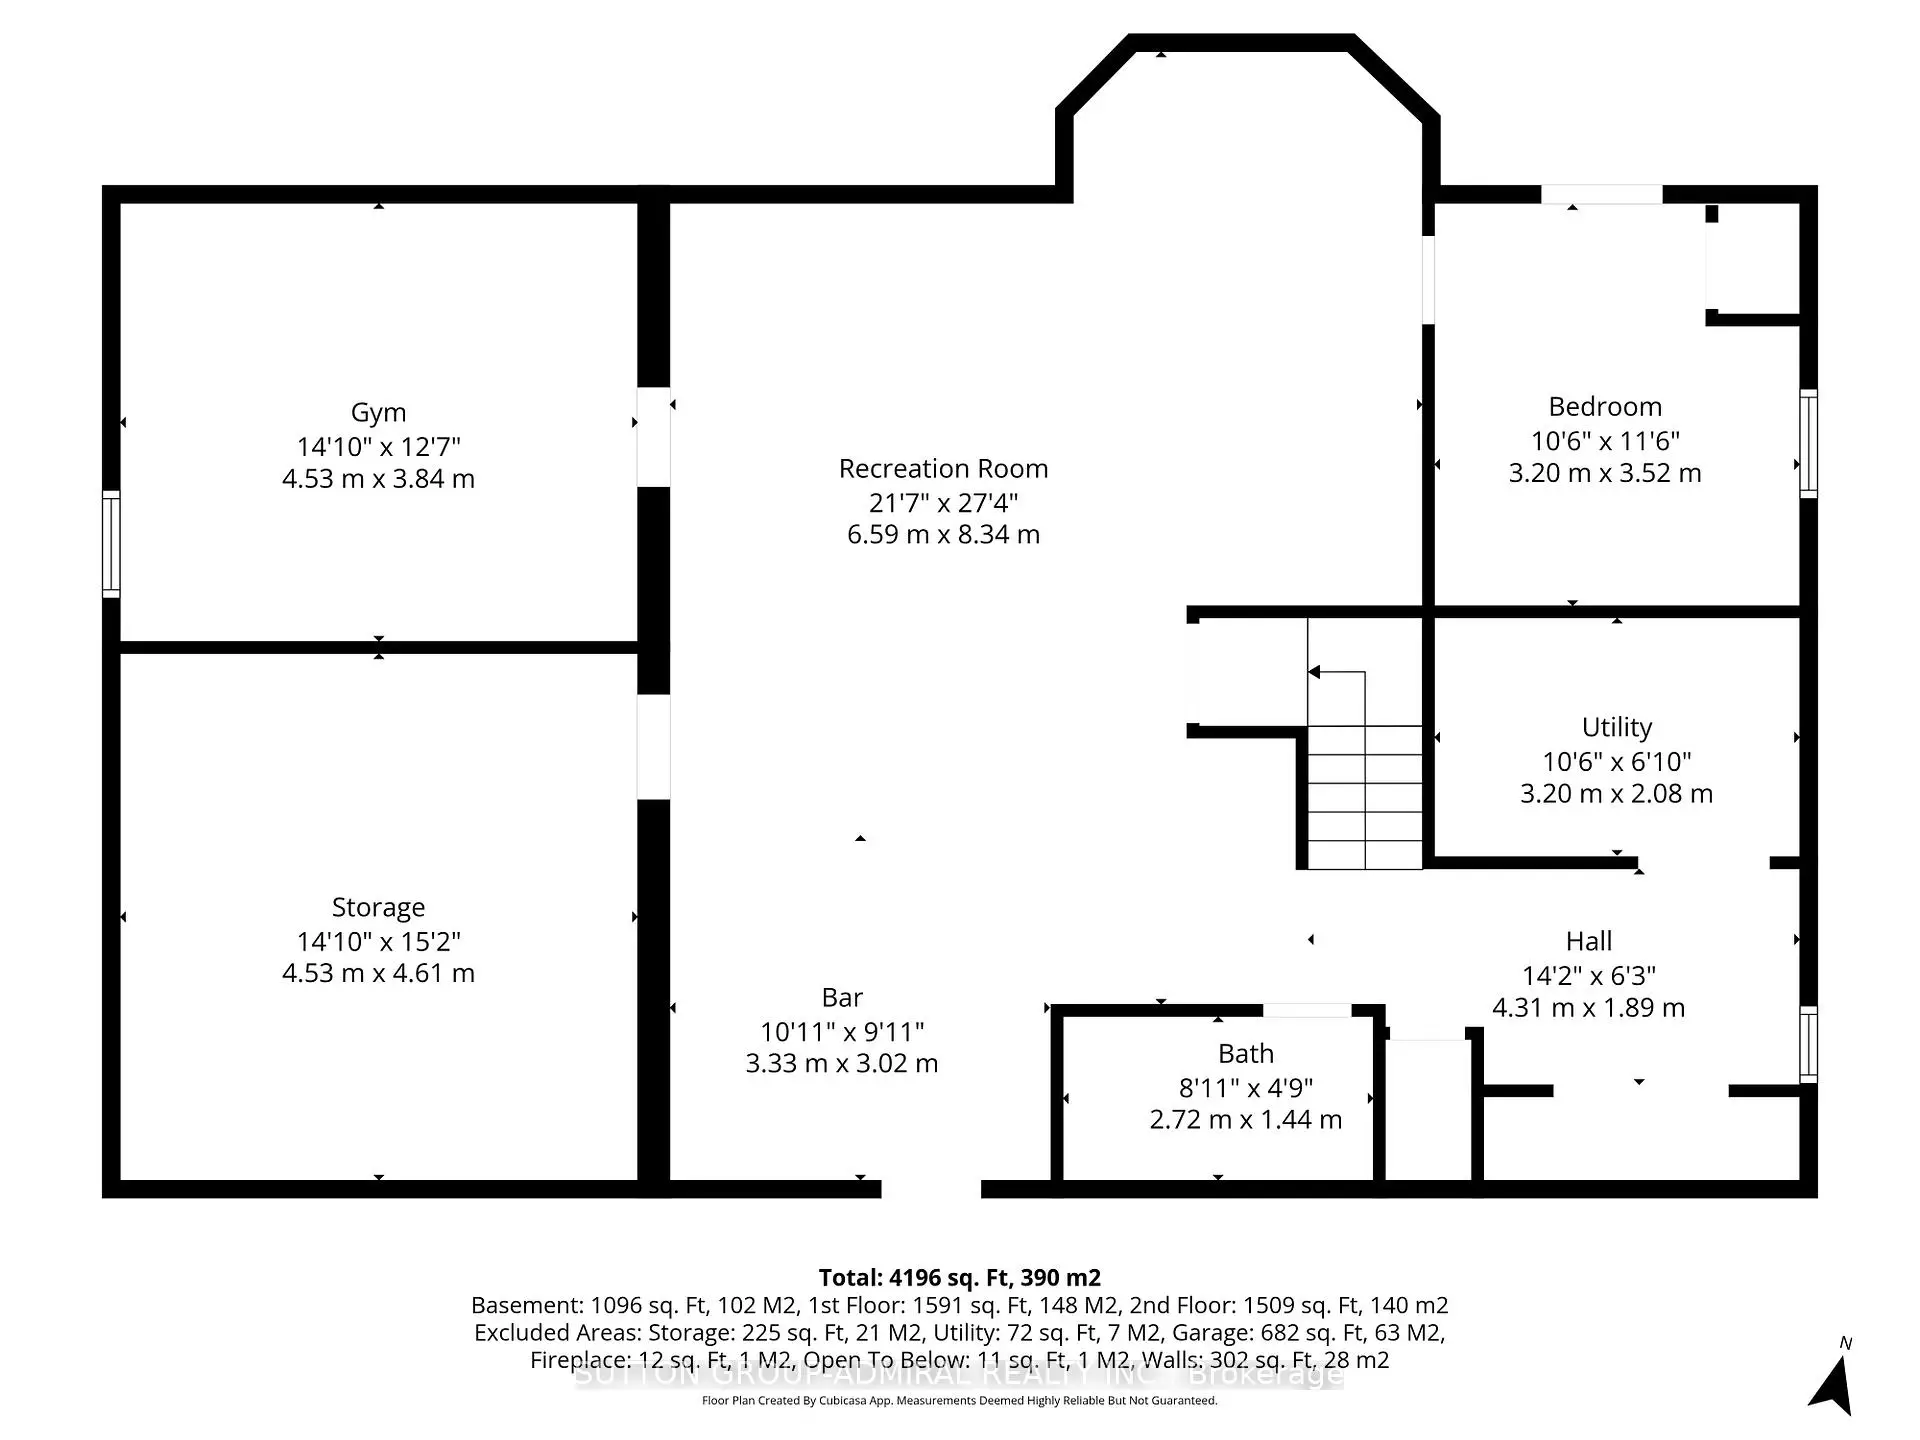
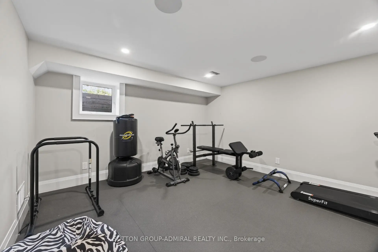
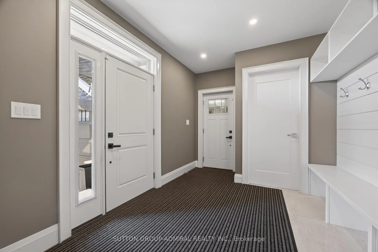
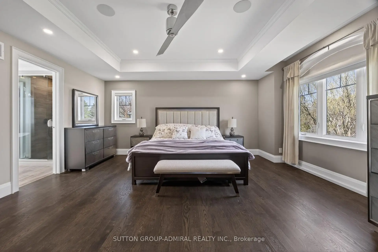
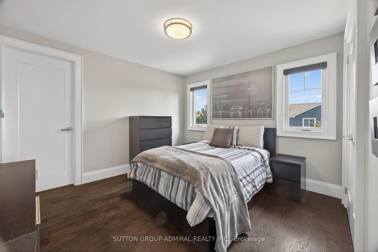
Your search for a fully renovated home with a large yard in a desirable Whitchurch-Stouffville neighborhood ends here! This magnificent 2-storey detached residence, a masterpiece by Sturdy Custom Builders, offers unparalleled luxury and comfort across 3,377 sq. ft. above grade, plus a fully finished basement.**The bright and open main floor is designed for sophisticated living. The grand foyer, with hardwood floors, coffered ceilings, and pot lights, leads to a formal dining room featuring a built-in server, dry bar, and wine fridge-an entertainer's dream. The gourmet kitchen is the heart of the home, boasting a colossal center island, pristine quartz countertops, custom cabinetry, and high-end appliances, with a seamless walk-out to the sundeck. Adjacent, the spectacular Great Room offers an open-concept design, a cozy electric fireplace, and serene views of the expansive backyard and deck. A dedicated office with deck access and a spacious mudroom with direct entry to the 3-car heated garage complete this level.**Upstairs, the luxurious Master Retreat is a private sanctuary, featuring a comfortable seating area, electric fireplace, spa-like 5-piece ensuite, and custom walk-in closet. Four additional generously sized bedrooms, three with private 4-piece ensuites, ensure comfort and privacy for all.**The fully finished basement significantly expands living and entertainment possibilities, offering a massive open-concept recreation room with a stylish wet bar and electric fireplace, an exercise room, a sixth bedroom, a versatile den, and a practical cold room/cantina.**This home is packed with premium features and recent upgrades: heated floors in all tiled areas, smart home wiring, and brand-new wiring, plumbing, insulation, and septic systems. The exterior boasts elegant stone and wood finishes. Don't miss the opportunity to own this exceptional property!
主要特征
- 朝向: 后院朝北

- 睡房: 5

- 卫生间: 5

- 车库: 3

- 厨房: 1

重要信息
- 占地面接: 121.55 x 257.40 Feet

- 室内面积: 3000-3500

- 地税: $ 12353.00

- N14160770

- 地产公司: SUTTON GROUP-ADMIRAL REALTY INC.
| 房间 | 尺寸(平方米) | 细节描述 | |
|---|---|---|---|
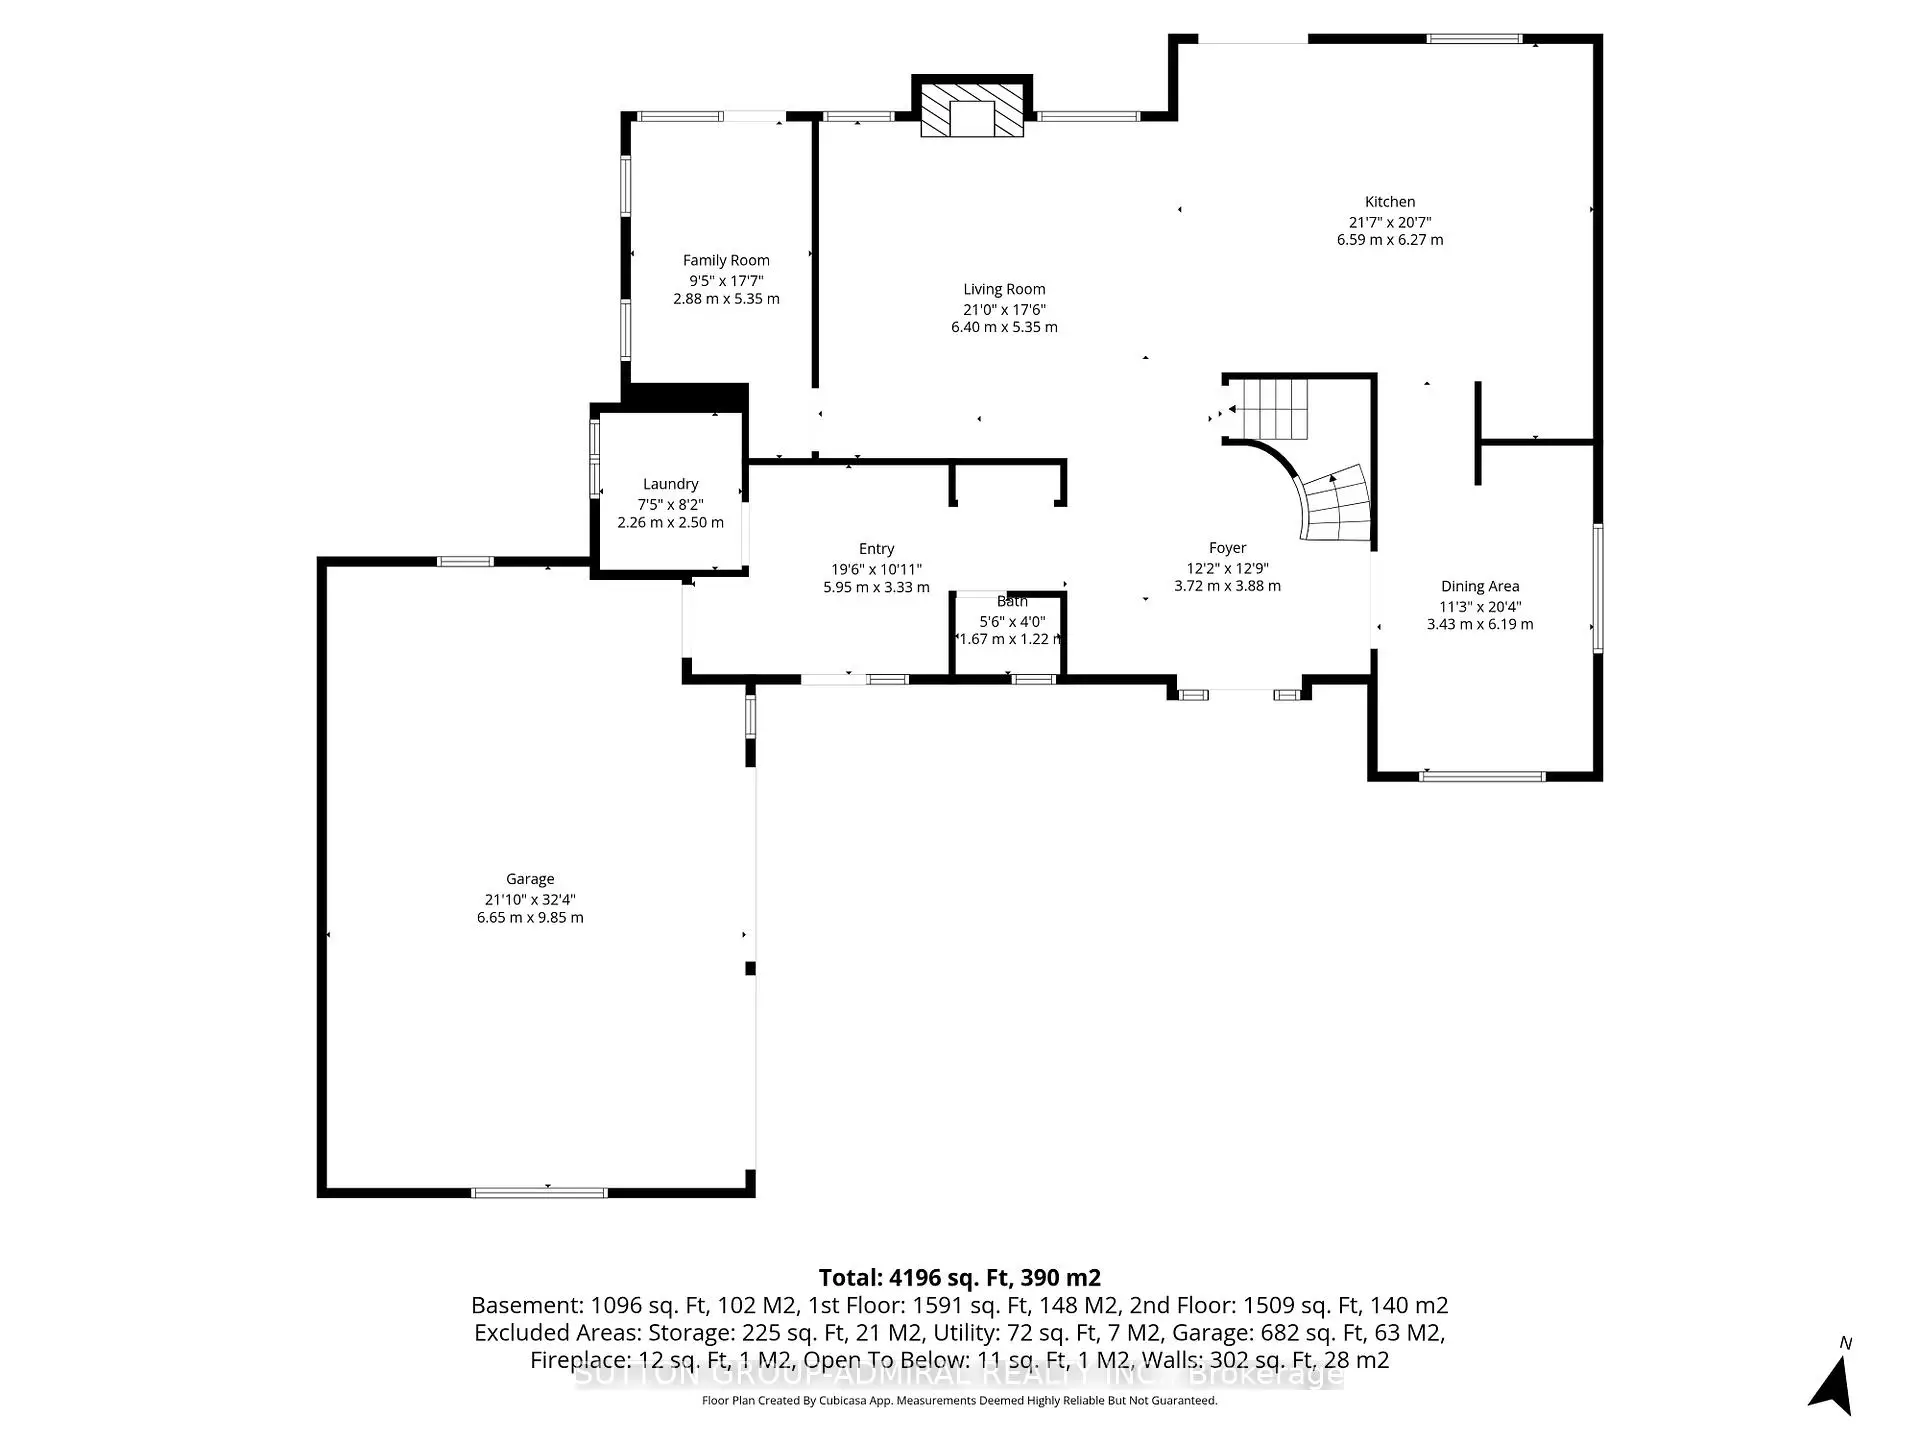
| 门厅 | 3.72x3.88 | 硬木地板, , 顶灯 |
|
| 晚餐室 Rm | 3.43x6.19 | 硬木地板, , |
|
| 厨房 | 6.59x6.27 | 走出式太阳甲板, 中心岛, 石英台面 |
|
| 大客厅 | 6.40x5.35 | 开放式概念, 电壁炉, |
|
| 办公室 | 5.35x2.88 | 硬木地板, 走出式甲板, 大窗 |
|
| Mud Rm | 5.95x3.33 | 陶瓷地板, 走出式车库, 走出式门廊 |
|
| 洗衣房 | 2.26x2.50 | 陶瓷地板, 不锈钢水池, 大窗 |
|
| Primary B | 6.82x5.35 | 电壁炉, 5pcs卫生间套间, |
|
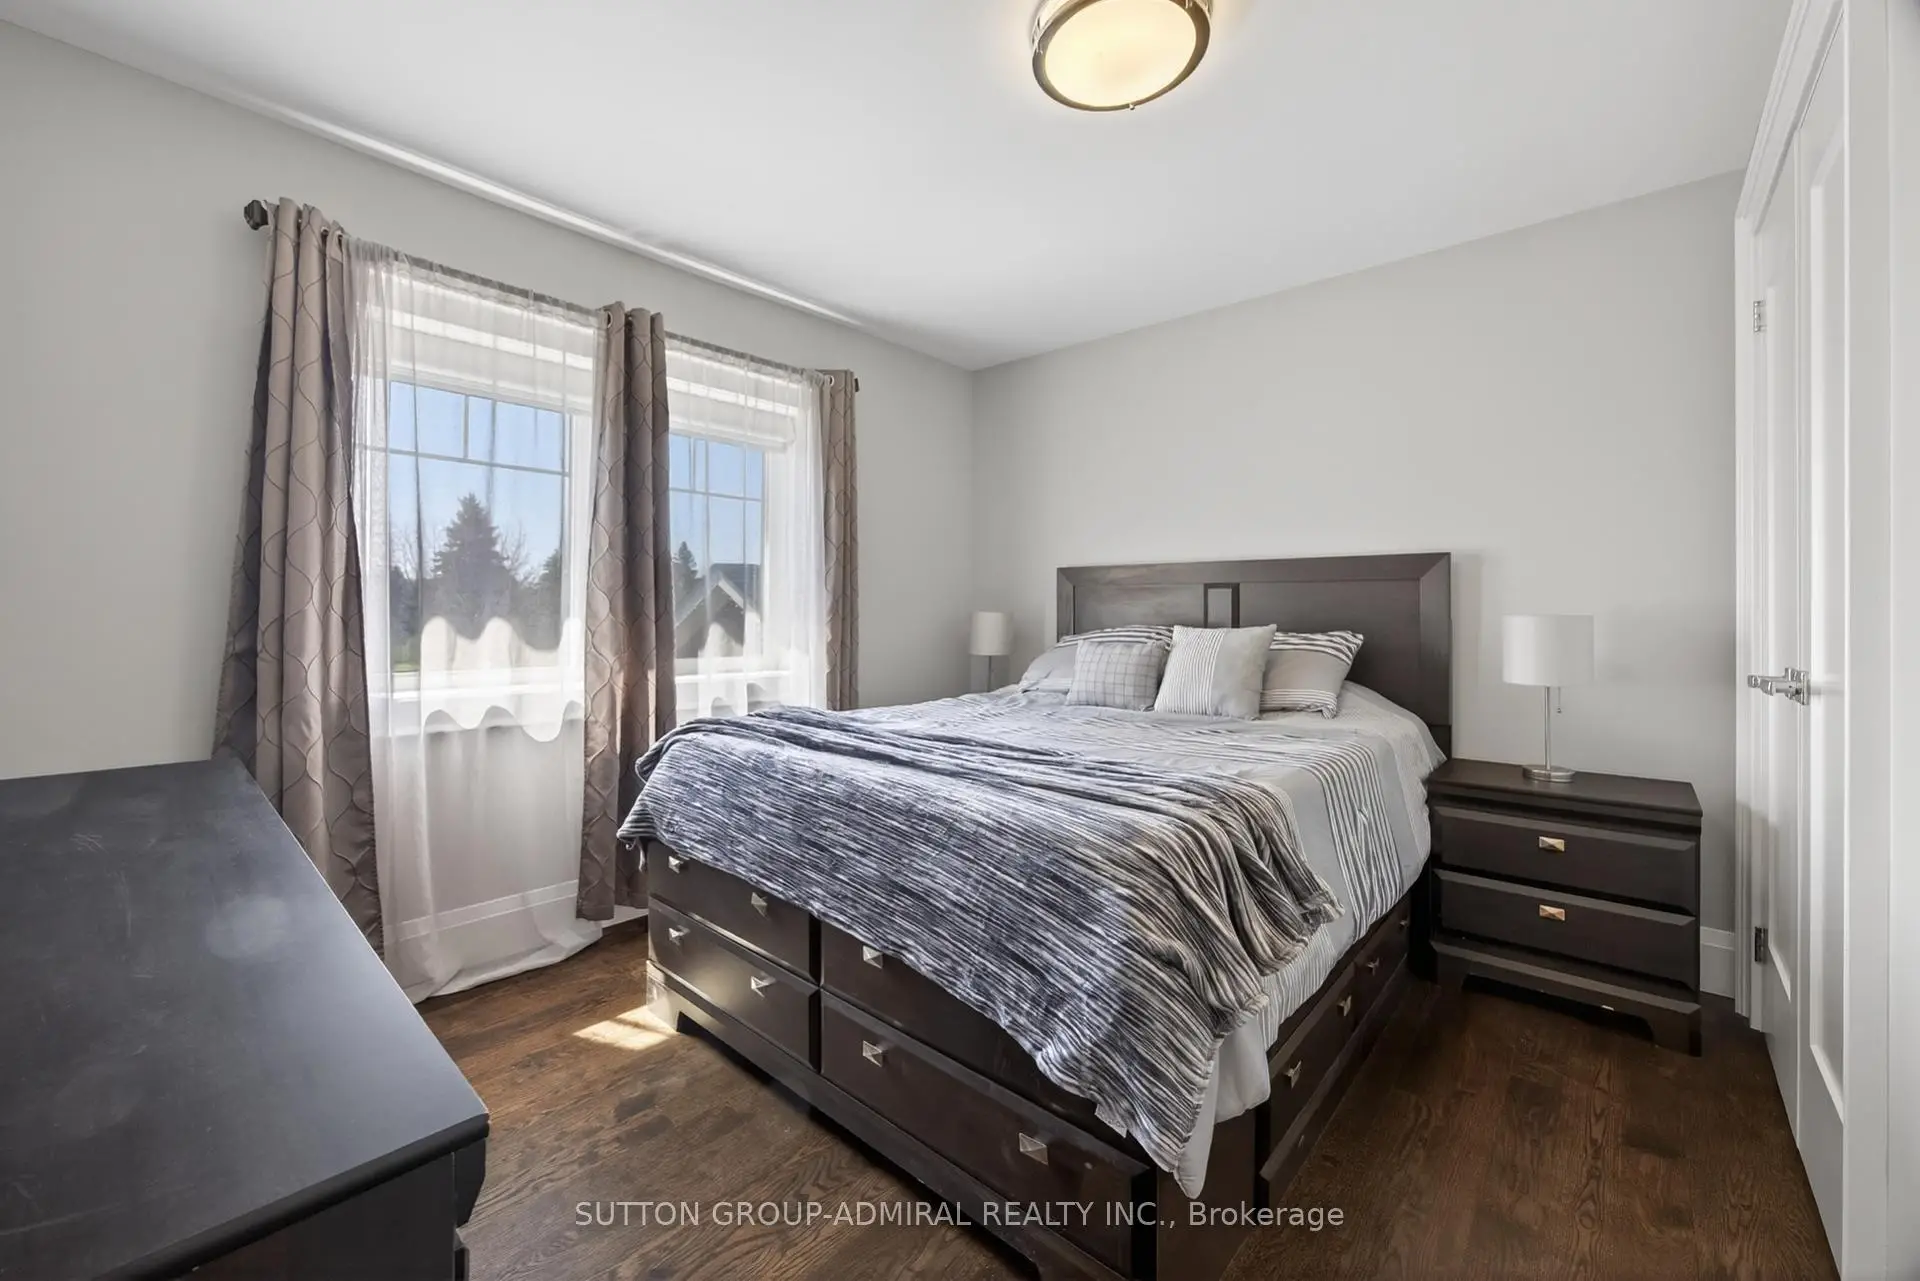
| 第二间卧室 | 3.44x3.24 | 硬木地板, 4pcs卫生间套间, 壁橱 |
|
| 第三间卧室 | 3.43x3.28 | 硬木地板, 4pcs卫生间套间, 壁橱 |
|
| 第四间卧室 | 3.43x3.41 | 硬木地板, 4pcs卫生间套间, 壁橱 |
|
| 第五间卧室 | 3.41x3.57 | 硬木地板, 壁橱, 大窗 |
| 卫生间 | 卫浴件数 | 所在楼层 | |
|---|---|---|---|
| 1间 | 2件套 | 主层 |
|
| 1间 | 5件套 | Second |
|
| 1间 | 4件套 | Second |
|
| 1间 | 4件套 | Second |
|
| 1间 | 3件套 | Basement |
房屋简介
房屋位于10th Line N and Main St.交界附近, 这间5房5卫3车库两层独立房户型朝北向. 517 Aintree Dr拥有3连接式停车位. 房屋及周边设施包括SumpPump和SeparateHeatingContr等. 门厅, 晚餐室 Rm, 厨房, 大客厅, 办公室, Mud Rm和 洗衣房在主层.房屋市场分析
出售
出租
同类房屋价值较去年同期下降 3.9%。
租金水平与去年同期相比整体保持相对稳定。
近期同类房屋估值范围
$1,320,000 – $1,540,000
近期 6 个月租金范围
$3,950 – $4,500/月
这套房屋与同类房源相比如何
市场冷热度
平衡市场
强卖方卖方平衡买方强买方
同类房屋的供应量与近期成交量整体较为平衡。
典型成交时间
45 天
同类房屋目前约 45 天成交,较去年同期更慢。
价格水平
高 74.6%
当前叫价高于同类房屋的估算价值。
社区概况
该物业所在社区为以自住为主的社区,住宅类型主要为独立屋。约有38%的居民拥有本科或以上学历,另有21%的居民拥有大专学历。当地几乎所有通勤居民都以驾车作为主要通勤方式。