Stouffville, Whitchurch-Stouffville, L4A 5E6

房屋信息
MLS房源英文原文
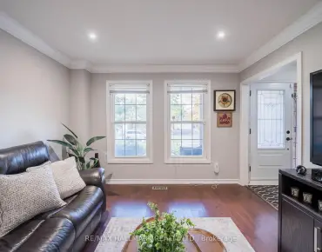
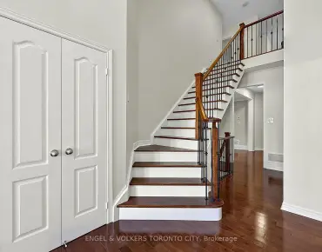
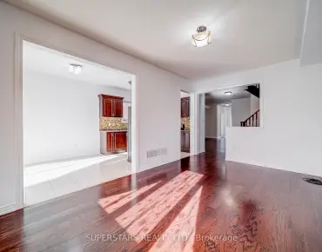
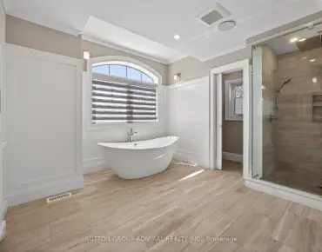
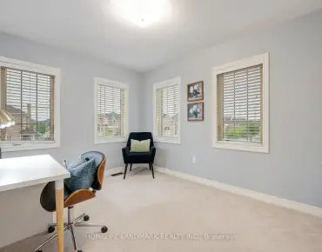
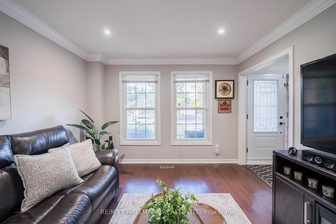
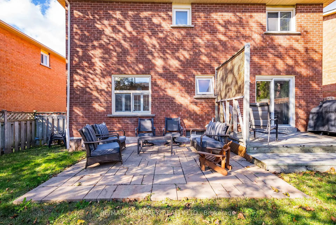
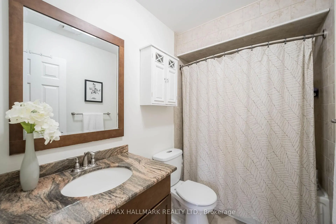
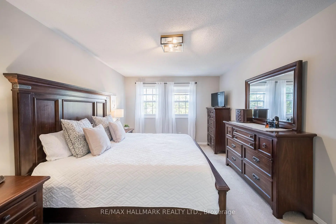
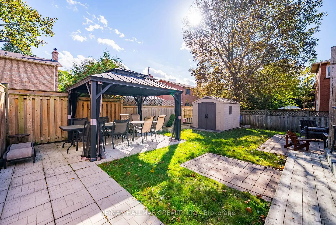
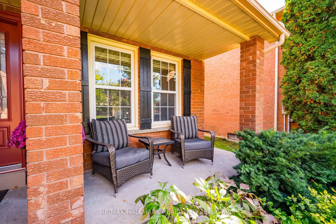
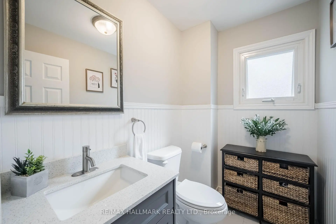
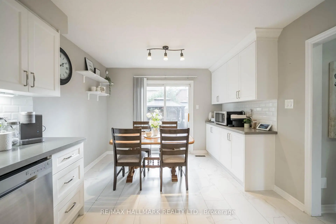
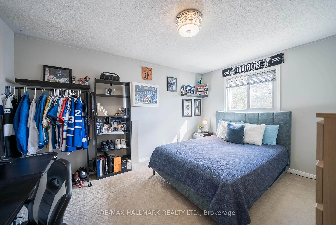
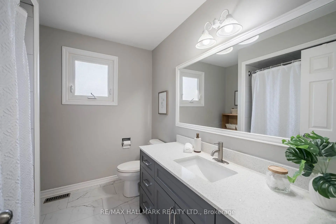
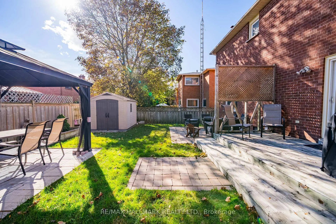
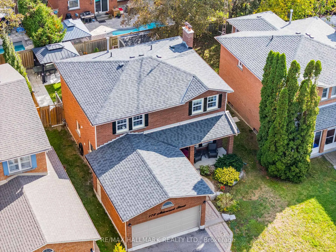
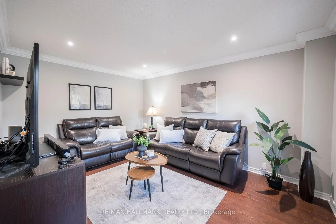
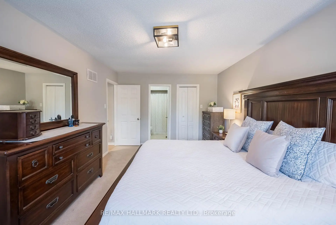
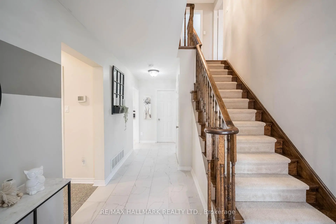
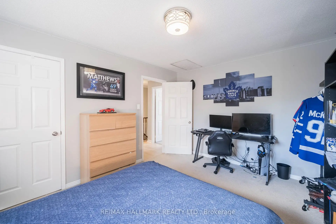
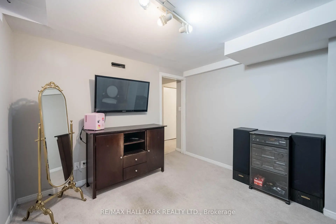
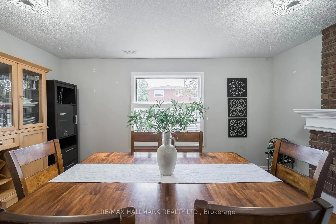
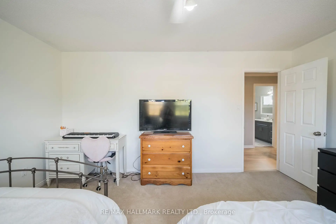
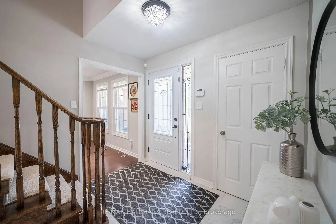
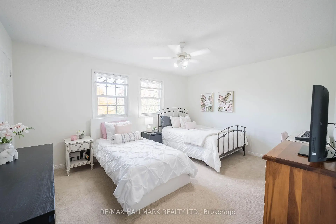
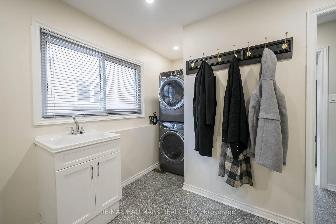
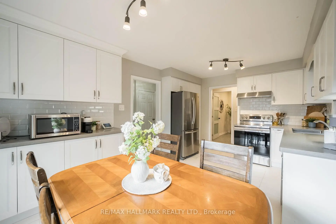
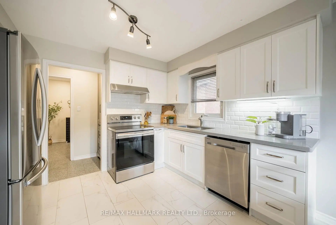
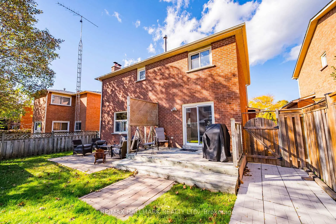
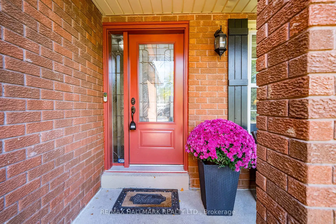
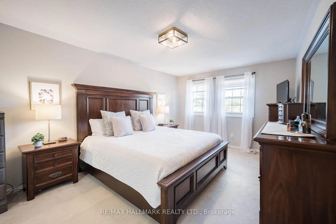
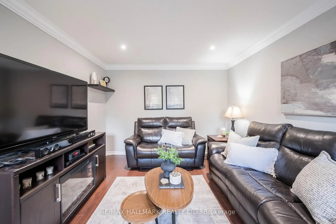
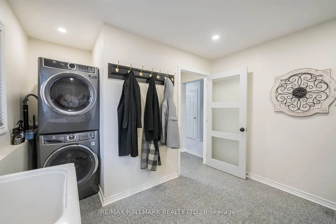
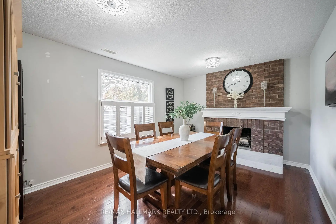
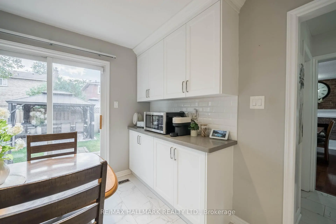
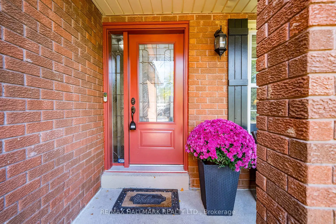
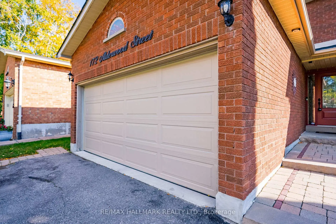
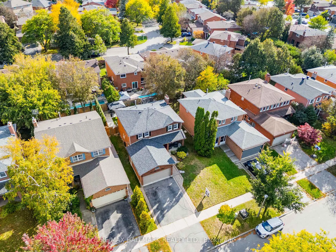
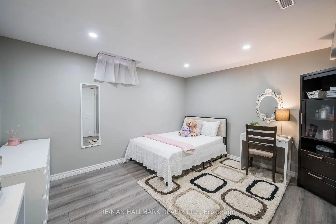
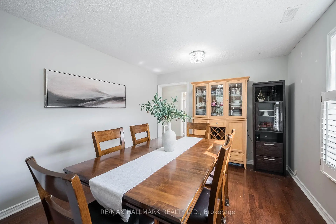
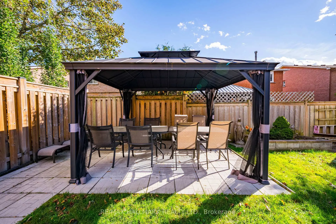
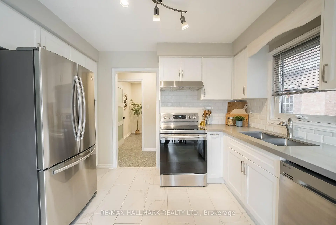
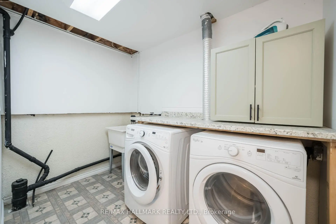
Welcome to 172 Alderwood Street, a beautifully maintained two-storey detached home situated in one of Stouffville's established, family-friendly neighbourhoods! Offering 3+1 bedrooms, 4 bathrooms, and a double-car garage, this home combines modern updates, functional living spaces, and an unbeatable location. Step inside to discover beautiful hardwood flooring, neutral finishes, and a bright, inviting living room. The cozy dining room features a charming brick fireplace and California shutters, creating the perfect setting for family gatherings and entertaining. The updated eat-in kitchen offers quartz countertops, stainless steel appliances, ample cabinetry, and a convenient servery area providing additional storage and counter space. A spacious mudroom with direct garage access, stacked laundry, and access to the pantry adds everyday convenience for busy families. Upstairs, you'll find three generously sized bedrooms, including a spacious primary retreat complete with a walk-in closet and private 4-piece ensuite. Two additional bedrooms share another 4-piece bathroom. The finished lower level provides additional living space and a fourth bedroom, ideal for guests, a home office, or a growing family. Step outside to enjoy the beautifully landscaped backyard featuring updated fencing and plenty of space for outdoor entertaining and relaxation. Ideally located within walking distance to public and Catholic schools, parks, the reservoir, and scenic walking trails, with everyday amenities just minutes away. Don't miss this fantastic opportunity to call 172 Alderwood Street home! Furnace(2025), Roof(2024), Water Softener(2020), Family Room(2020) Shed (2022), Deck(2022) & Mudroom/Garage Access (2020)
主要特征
- 朝向: 后院朝南

- 睡房: 3

- 卫生间: 4

- 车库: 2

- 厨房: 1

重要信息
- 占地面接: 45.00 x 105.00 Feet

- 室内面积: 1500-2000

- 地税: $ 5268.00

- N14004360

- 地产公司: RE/MAX HALLMARK REALTY LTD.
| 房间 | 尺寸(平方米) | 细节描述 | |
|---|---|---|---|
| 客厅 Rm | 3.36x4.51 | 硬木地板, 大窗, |
|
| 厨房 | 3.29x4.89 | 石英台面, 茶水间, 不锈钢电器 |
|
| Mud Rm | 2.57x3.25 | 合并洗衣房, 洗衣房水池, 步入车库 |
|
| 晚餐室 Rm | 3.31x4.54 | 壁炉, 大窗, |
|
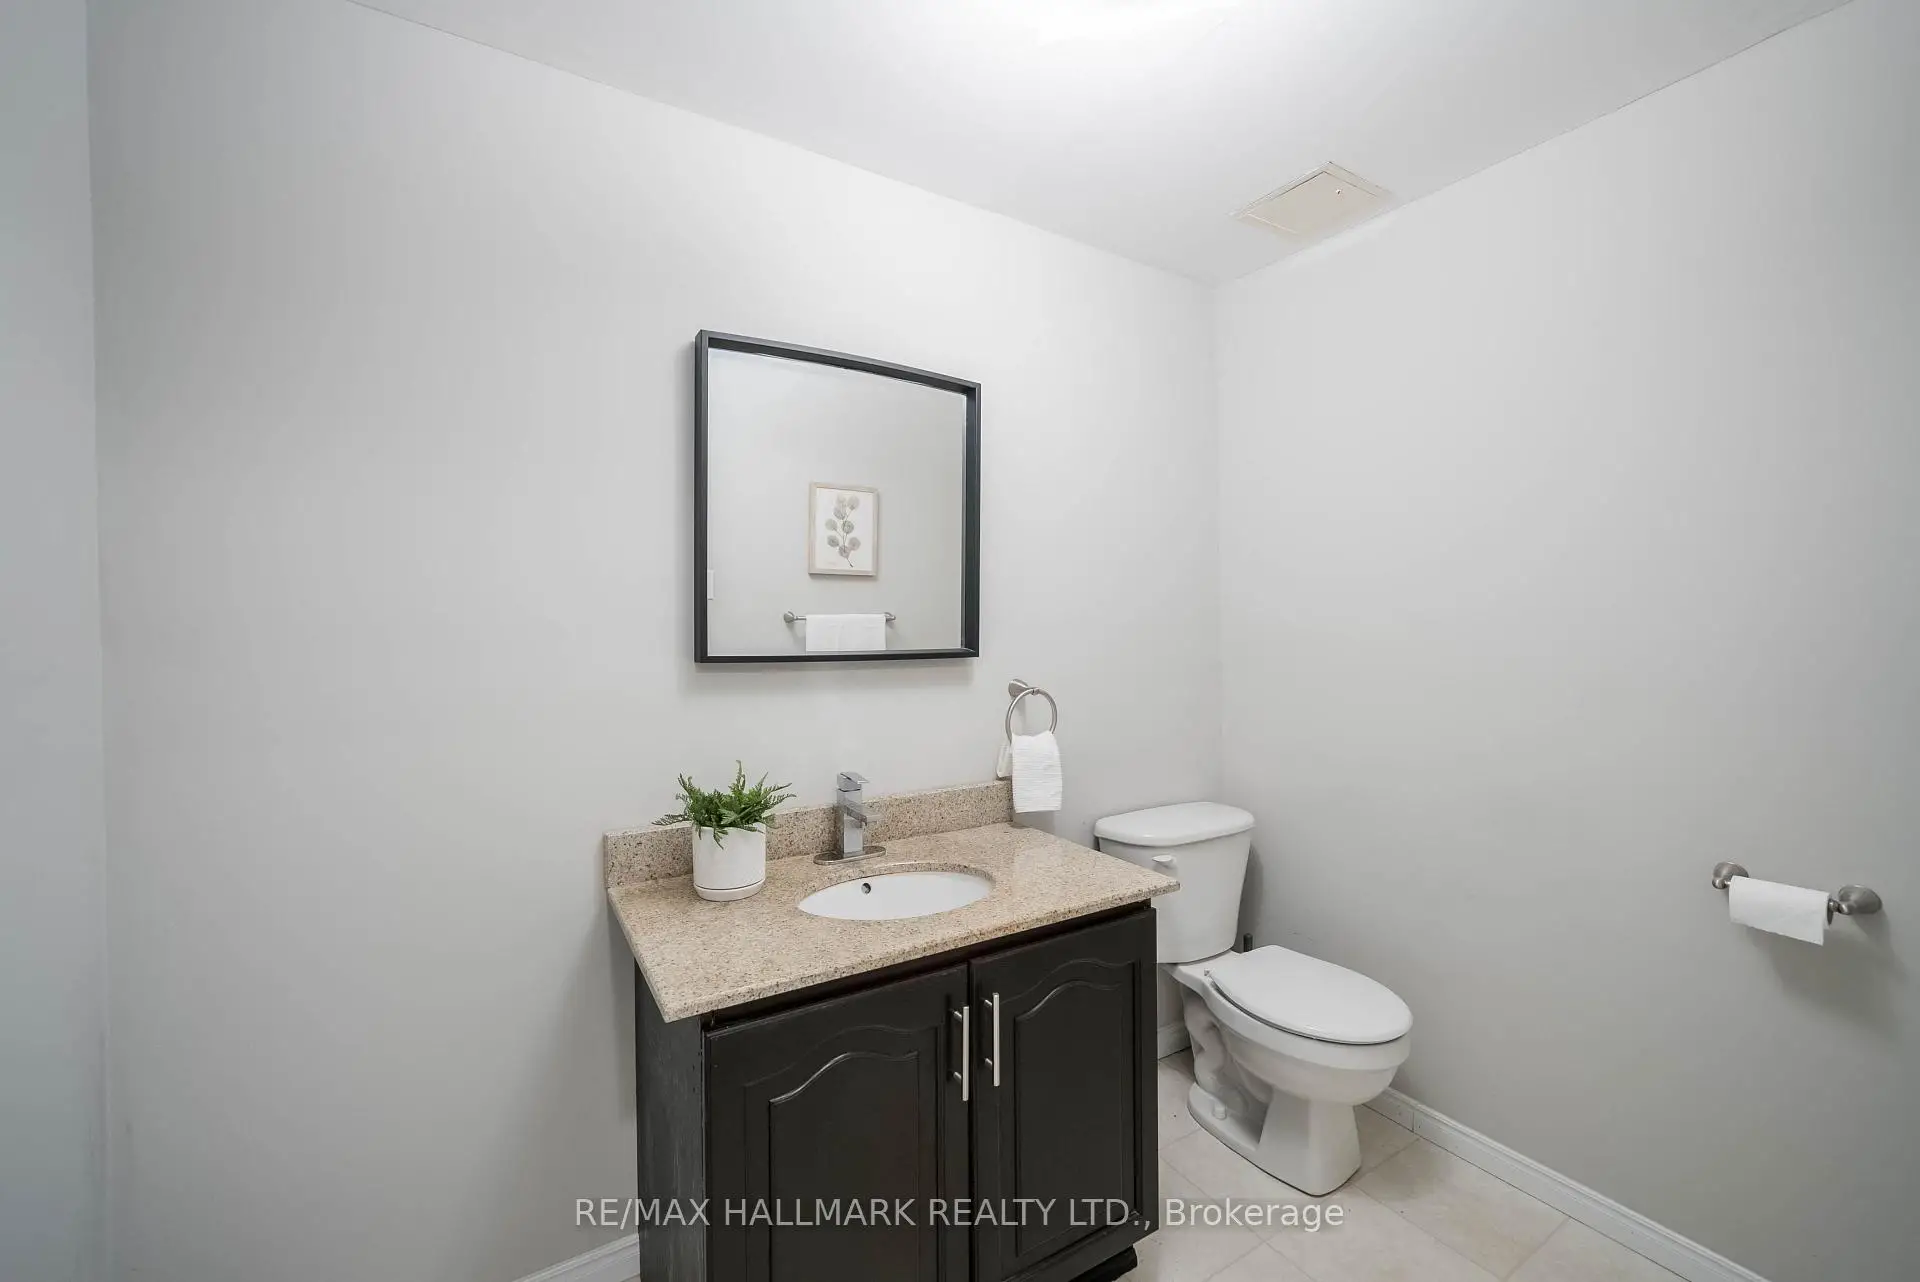
| Powder Rm | 1.47x2.09 | ||
| Bath | 2.32x2.51 | ||
| Primary B | 5.40x3.37 | 4pcs卫生间套间, 大衣橱, 大窗 |
|
| 第二间卧室 | 3.28x4.24 | 大窗, 大衣橱 |
|
| 第三间卧室 | 4.60x3.66 | 大窗, 大衣橱 |
|
| 第四间卧室 | 4.00x3.44 | 窗户, 壁橱 |
|
| Bath | 1.51x2.50 | ||
| 娱乐室reatio | 6.35x3.19 | 窗户 |
| 卫生间 | 卫浴件数 | 所在楼层 | |
|---|---|---|---|
| 2间 | 4件套 | Second |
|
| 1间 | 2件套 | Basement |
|
| 1间 | 2件套 | 主层 |
房屋简介
房屋位于Alderwood St and Greenwood Rd交界附近, 这间3房4卫双车库两层独立房户型朝南向. 172 Alderwood St拥有双连接式停车位. 房屋及周边设施包括CentralVacuum等. 客厅 Rm, 厨房, Mud Rm, 晚餐室 Rm和 Powder Rm在主层.房屋市场分析
出售
出租
同类房屋价值较去年同期下降 5.8%。
租金水平较去年同期下降 7.3%。
近期同类房屋估值范围
$870,000 – $1,160,000
近期 6 个月租金范围
$2,850 – $3,250/月
这套房屋与同类房源相比如何
市场冷热度
卖方市场
强卖方卖方平衡买方强买方
当前同类房屋库存水平较有利于卖家。
典型成交时间
13 天
同类房屋目前约 13 天成交,较去年同期更快。
价格水平
高 3.5%
当前叫价高于同类房屋的估算价值。
社区概况
该物业所在社区为以自住为主的社区,住宅类型主要为独立屋。约有42%的居民拥有本科或以上学历,另有26%的居民拥有大专学历。当地绝大多数通勤居民主要驾车出行。