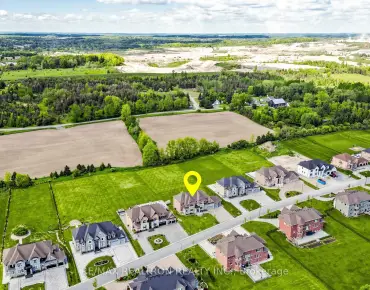
Stouffville, Whitchurch-Stouffville, L4A 0J9

房屋信息
MLS房源英文原文
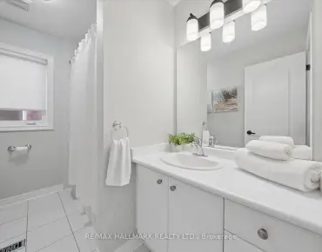
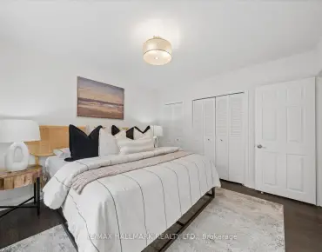
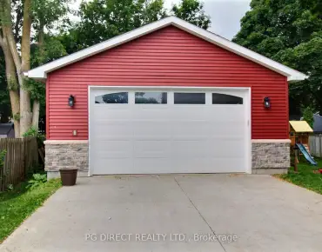
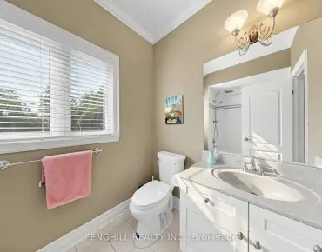
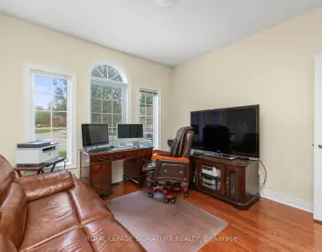
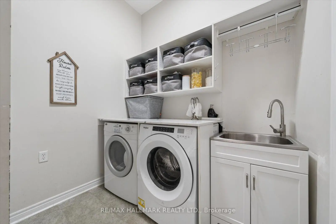
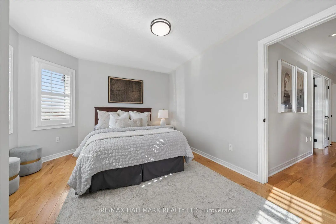
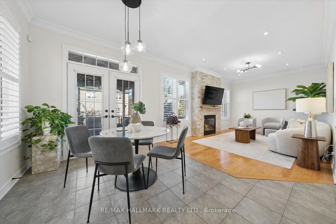
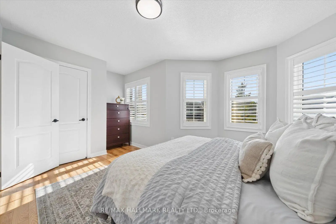
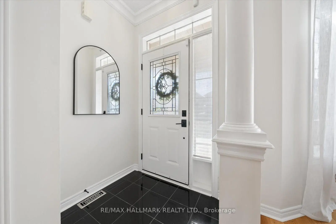
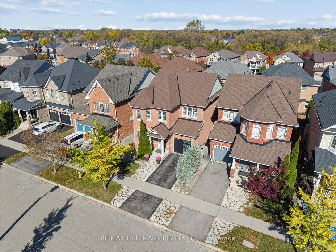
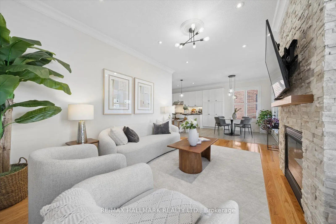
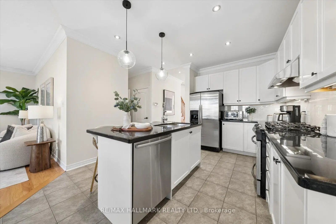
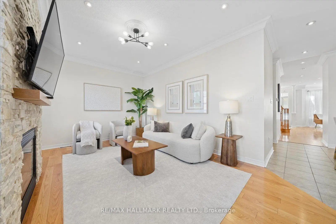
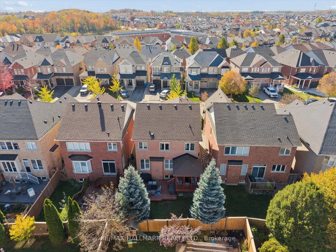
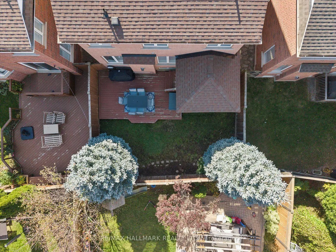
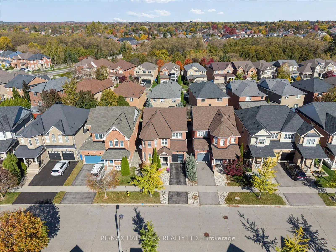
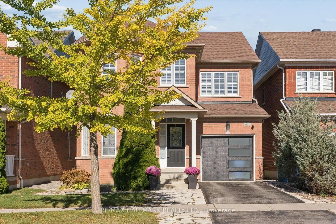
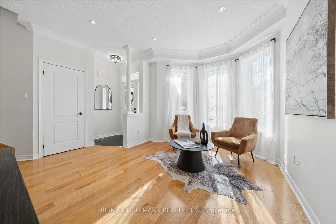
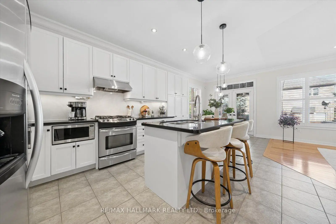
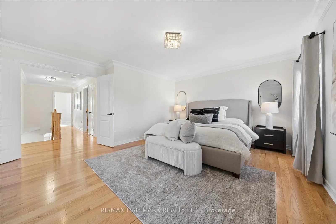
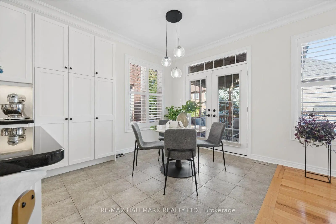
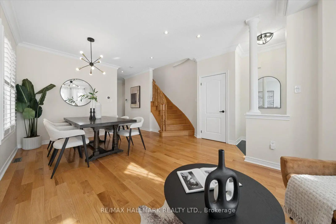
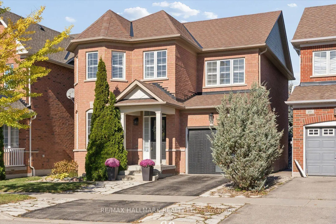
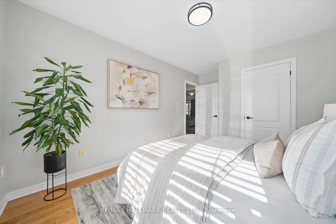
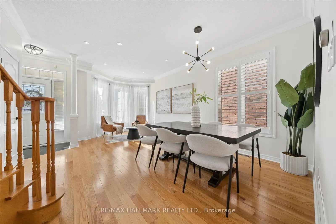
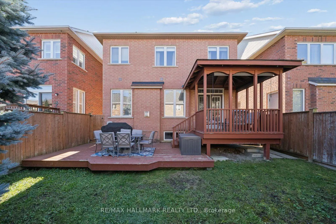
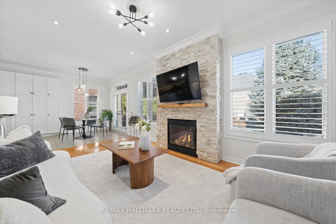
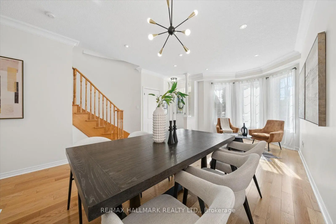
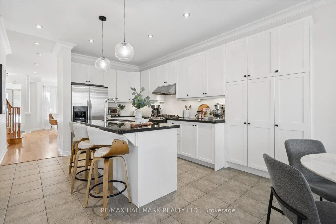
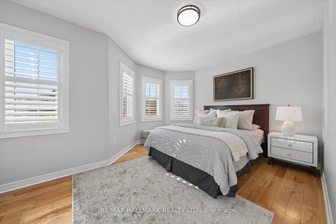
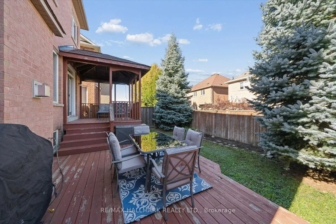
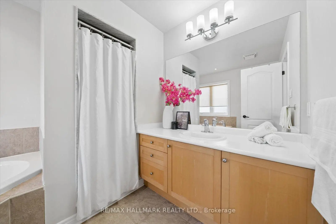
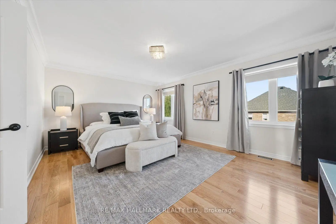
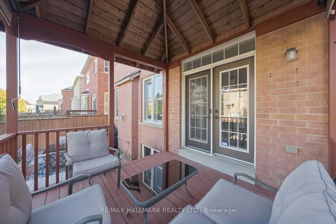
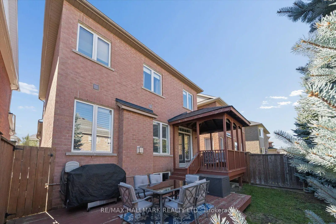
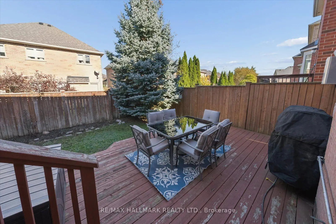
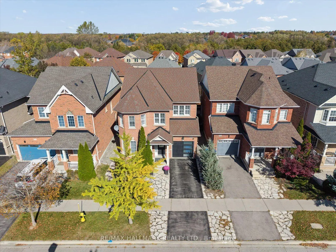
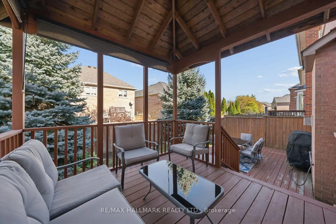
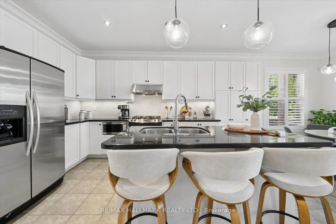
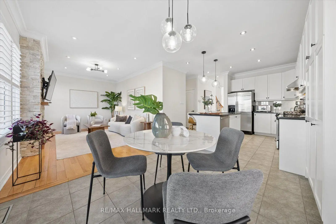
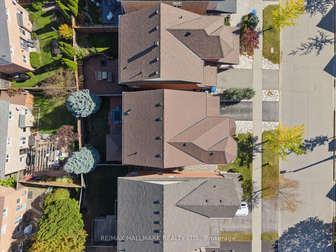
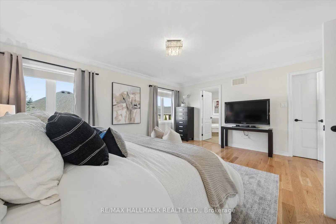
**Open House: Saturday, October 24, 2-4 PM** Some homes just feel right the moment you walk through the door. Welcome to 47 Amos Lehman Way, a beautifully maintained, 4-bedroom detached home offering 2,085 sq. ft. of thoughtfully designed living space in the heart of Stouffville. From the moment you enter, you're greeted by a beautiful granite tile entryway, natural light, warm hardwood floors, elegant finishes and a layout that feels both inviting and functional. The combined living and dining room features a beautiful bay window and plenty of space to gather, entertain, and make memories. At the heart of the home, the bright, open-concept kitchen features crisp white cabinetry, granite countertops, stainless steel appliances, a centre island with breakfast seating, and generous storage, flowing effortlessly into the breakfast area and family room. Here, a cozy gas fireplace creates the perfect backdrop for relaxing evenings, while the walkout leads to a beautifully designed outdoor space featuring a custom wood gazebo and two-level deck, perfect for summer gatherings, outdoor dining, or simply unwinding at the end of the day. A convenient main-floor laundry and mudroom adds everyday practicality to this thoughtfully designed home. Upstairs, four generously sized bedrooms provide flexibility for growing families, guests, or a home office. The spacious primary suite is a true retreat, complete with hardwood floors, a beautifully organized walk-in closet, and a private 4-piece ensuite. The unfinished basement offers a blank canvas to create additional living space tailored to your needs, whether that's a recreation room, home gym, or entertainment area. With a built-in garage, inviting living spaces, and a location in an established Stouffville neighbourhood, this home offers the perfect combination of comfort, style, and everyday convenience. More than just a place to live, it's a place to build your next chapter.
主要特征
- 朝向: 后院朝南

- 睡房: 4

- 卫生间: 3

- 车库: 1

- 厨房: 1

重要信息
- 占地面接: 34.12 x 85.90 Feet

- 室内面积: 2000-2500

- 地税: $ 5434.00

- N14099954

- 地产公司: RE/MAX HALLMARK REALTY LTD.
| 房间 | 尺寸(平方米) | 细节描述 | |
|---|---|---|---|
| 客厅 Rm | 4.17x3.45 | 硬木地板, 海湾窗, 合并餐饮 |
|
| 晚餐室 Rm | 3.91x2.54 | 硬木地板, 开放式概念, 合并客厅 |
|
| 厨房 | 2.61x5.34 | 陶瓷地板, 中心岛, 不锈钢电器 |
|
| 家庭房 Rm | 5.23x3.43 | 硬木地板, 煤气壁炉, 开放式概念 |
|
| Primary B | 5.50x4.69 | 硬木地板, 4pcs卫生间套间, |
|
| 第二间卧室 | 5.06x3.58 | 海湾窗, 壁橱 |
|
| 第三间卧室 | 2.68x4.73 | , 窗户 |
|
| 第四间卧室 | 2.75x3.10 | 窗户, 壁橱 |
|
| 其他 | 7.83x13.53 |
| 卫生间 | 卫浴件数 | 所在楼层 | |
|---|---|---|---|
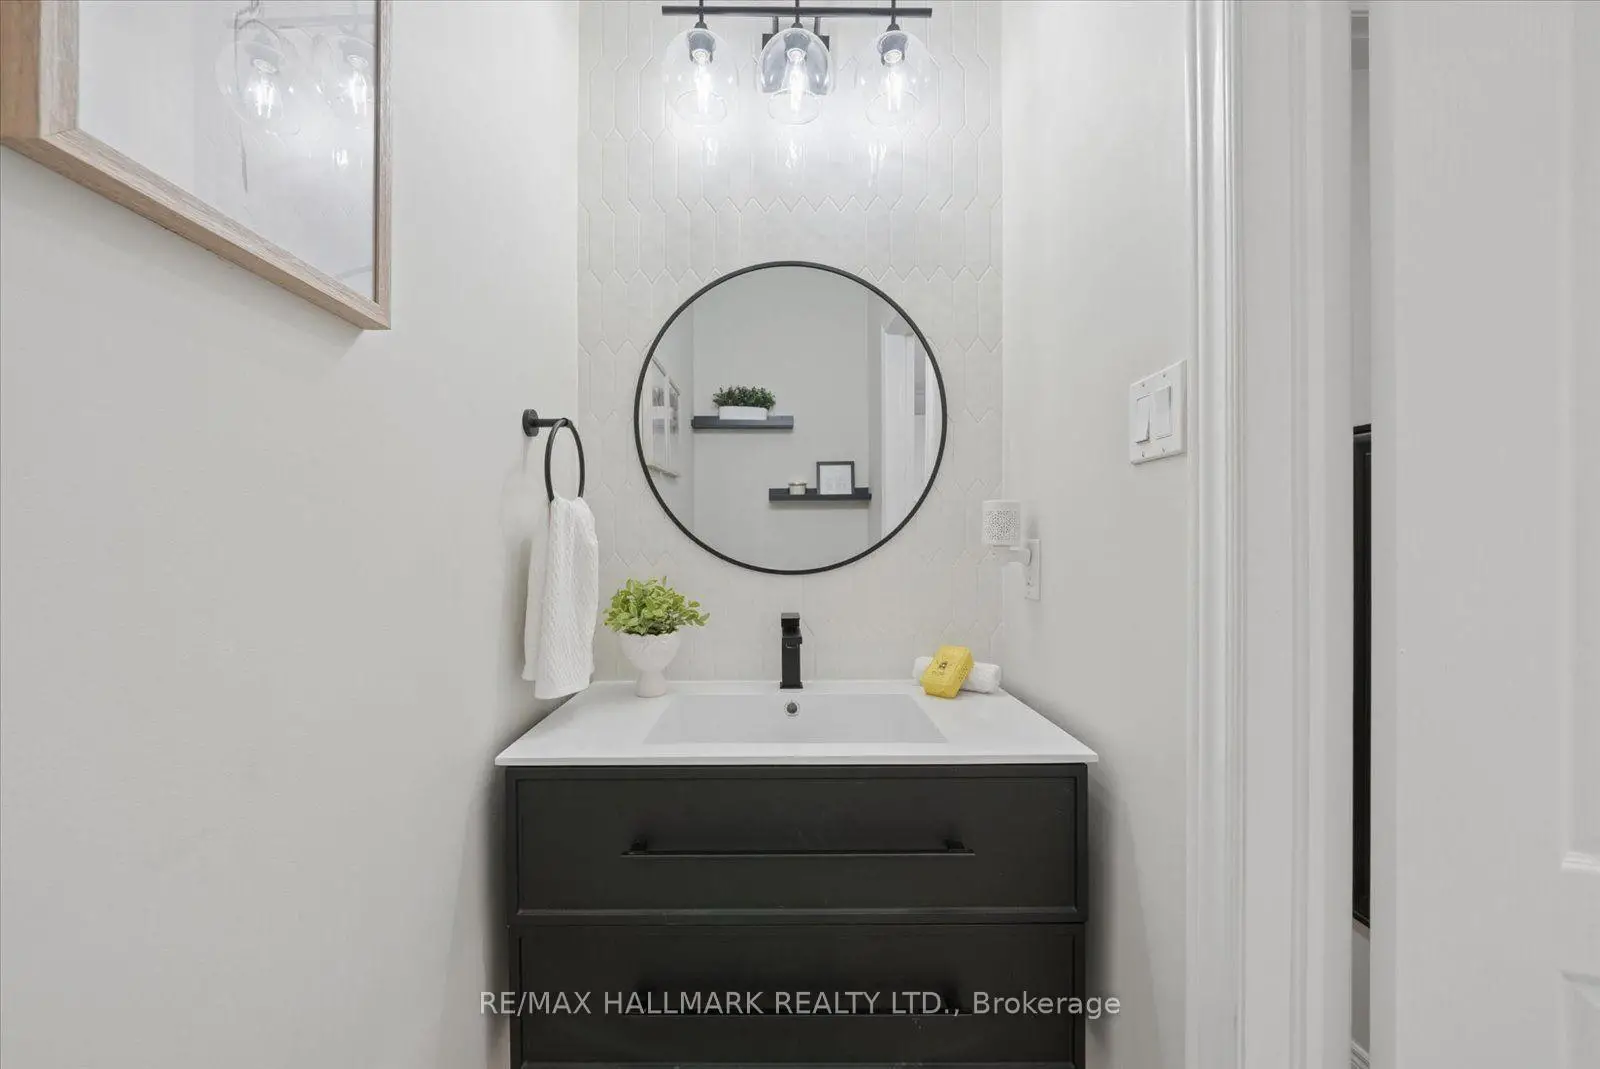
| 1间 | 2件套 | 主层 |
|
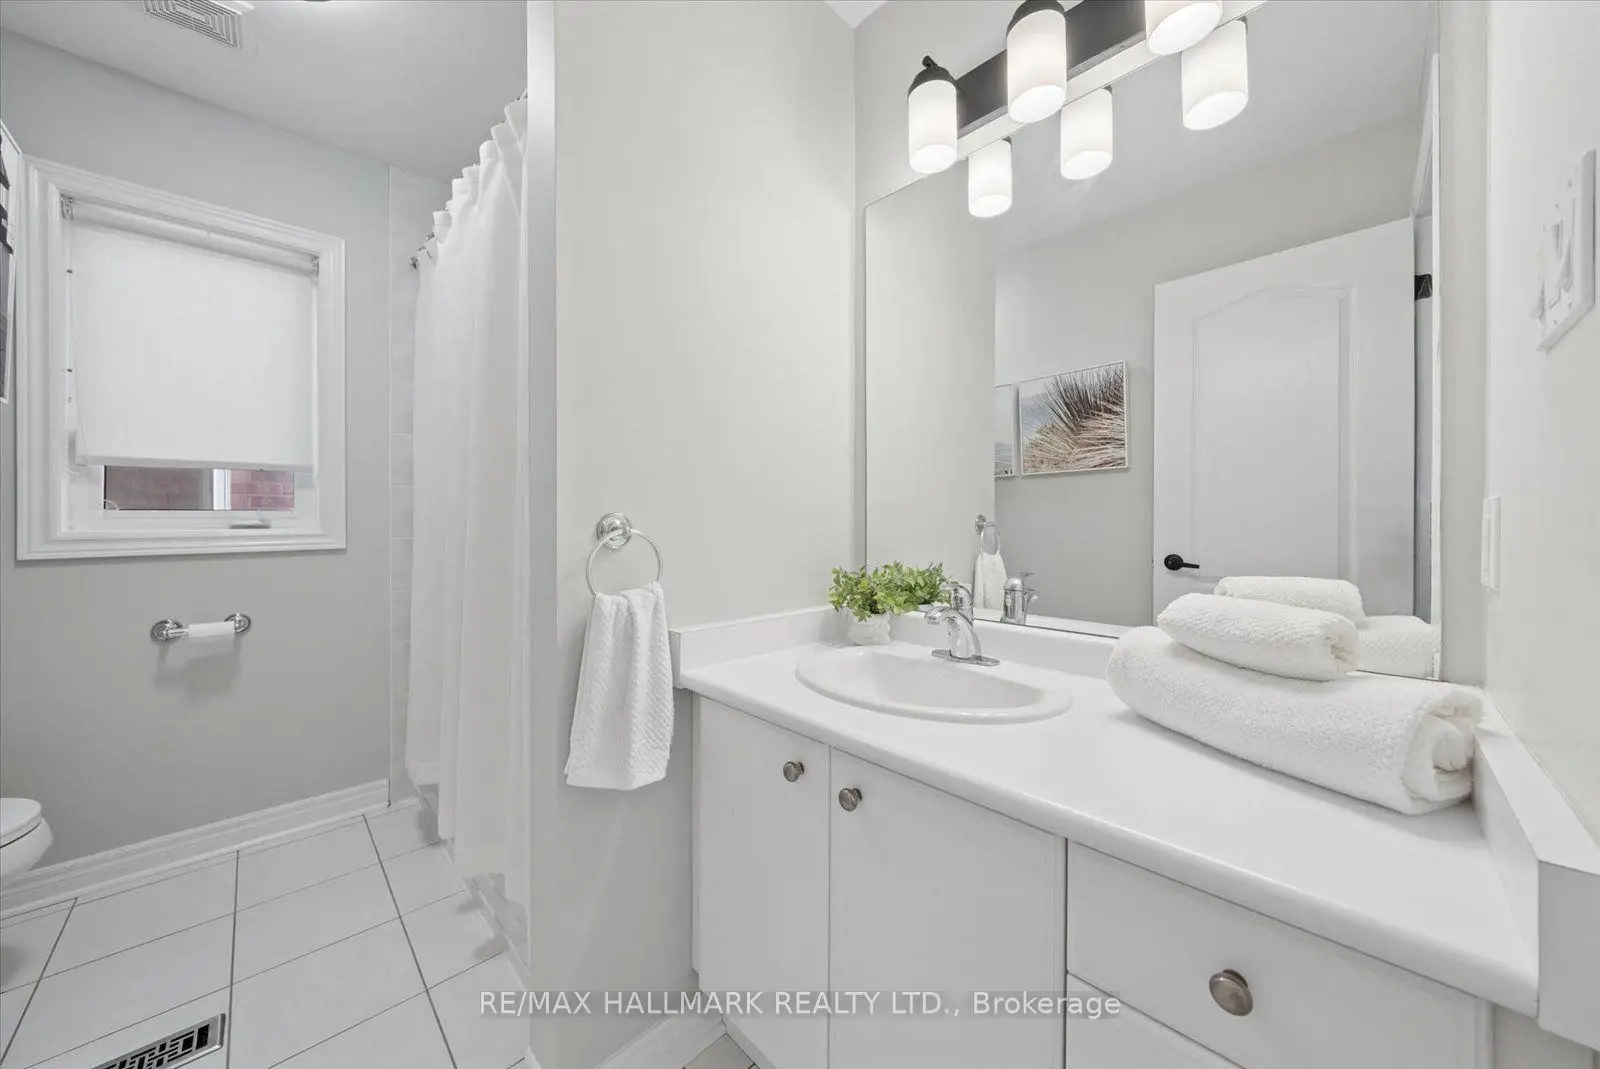
| 2间 | 4件套 | Second |
房屋简介
房屋位于Hoover Park Dr and Reeves Way Bl交界附近, 这间4房3卫单车库两层独立房户型朝南向. 47 Amos Lehman Way拥有单停车位. 房屋及周边设施包括Other等. 客厅 Rm, 晚餐室 Rm, 厨房和 家庭房 Rm在主层.房屋市场分析
出售
出租
同类房屋价值较去年同期下降 8.7%。
近期同类房屋估值范围
$1,030,000 – $1,290,000
近期 6 个月租金范围
$2,500 – $3,350/月
这套房屋与同类房源相比如何
市场冷热度
平衡市场
强卖方卖方平衡买方强买方
同类房屋的供应量与近期成交量整体较为平衡。
典型成交时间
24 天
同类房屋目前约 24 天成交,较去年同期更慢。
价格水平
低 9.6%
当前叫价低于同类房屋的估算价值。
社区概况
该物业所在社区为以自住为主的社区,住宅类型主要为独立屋。约有46%的居民拥有本科或以上学历,另有23%的居民拥有大专学历。当地绝大多数通勤居民主要驾车出行。
学校信息
- Wendat Village公立小学 (Grade:JK-8)
- Stouffville District公立中学 (Grade:9-12) 281/739
- ST. BRENDAN (Grade:JK-8)
- St. Brother Andre Catholic公立高中 (Grade:9-12) 281/739
- Harry Bowes公立小学 (Grade:1-2) 688/3037
- Glad Park公立小学 (Grade:3-8) 392/3037
- Bill Hogarth公立中学 (Grade:9-11) 42/739