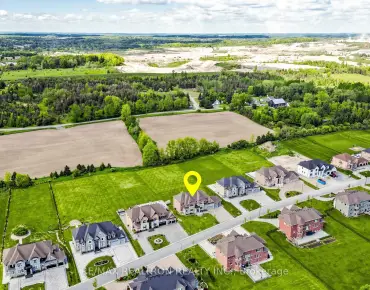
Rural Whitchurch-Stouffville, Whitchurch-Stouffville, L4A 4R4

房屋信息
MLS房源英文原文
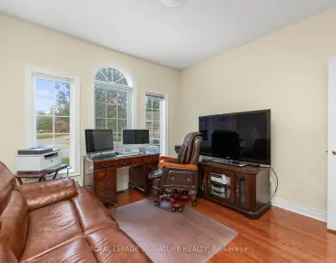
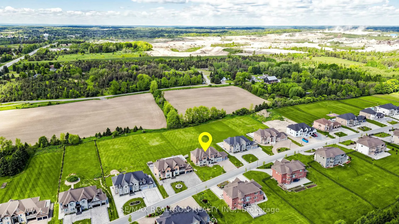
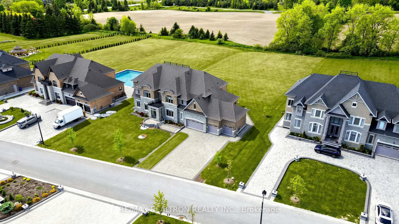
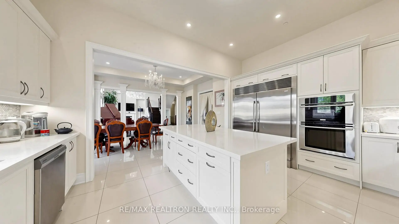
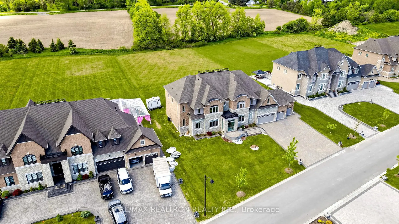
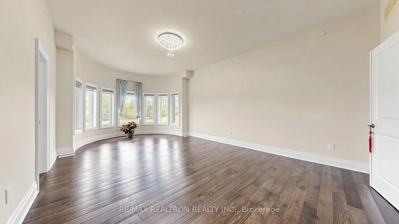
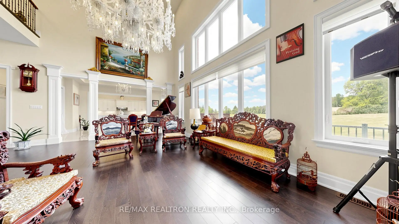
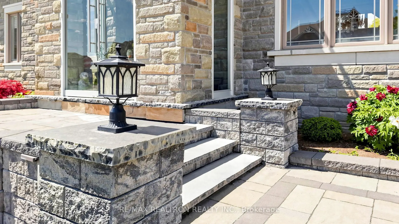
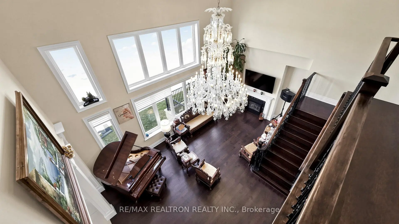
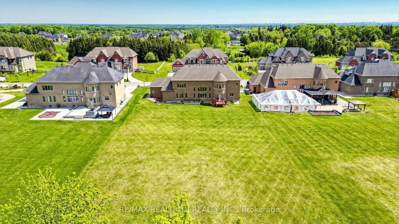
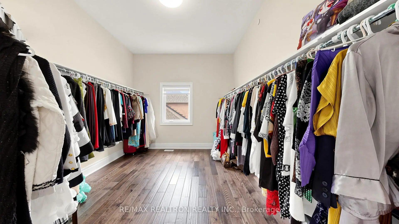
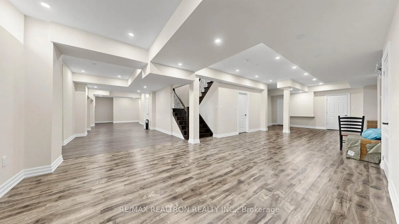
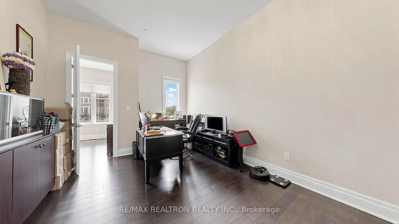
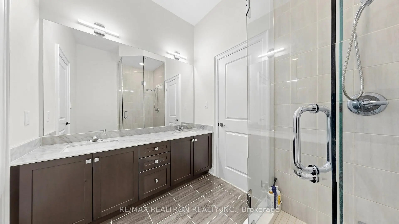
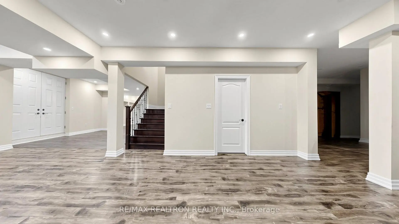
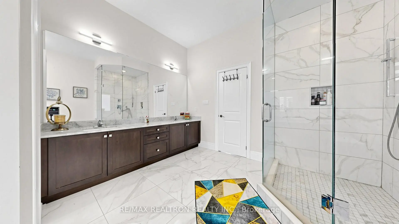
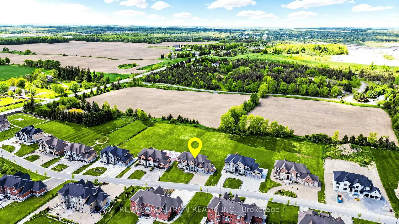
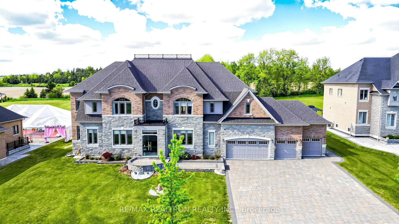
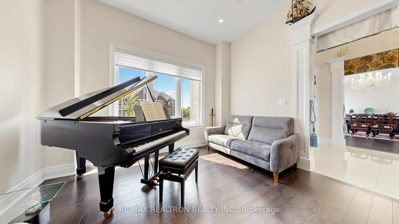
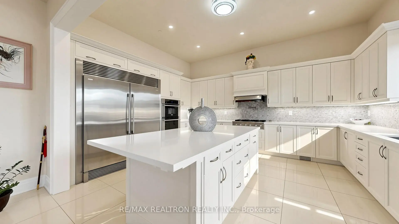
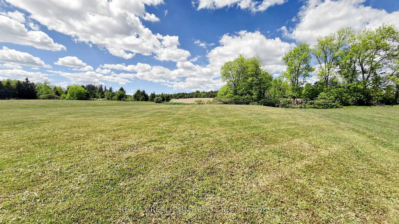
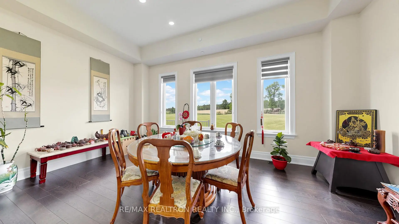
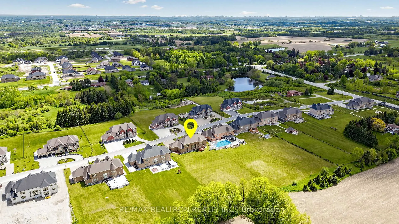
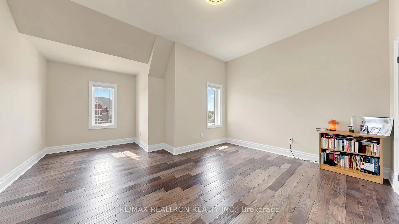
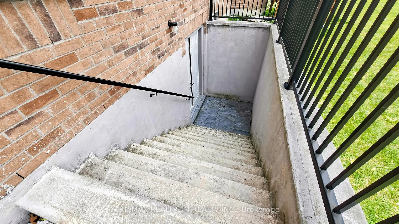
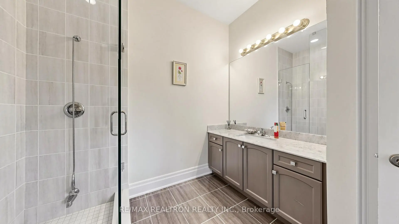
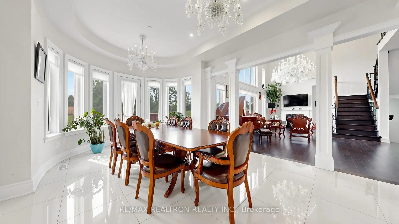
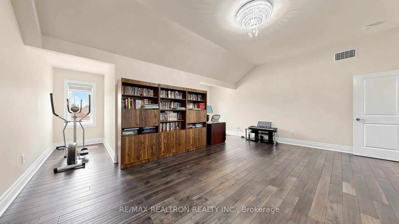
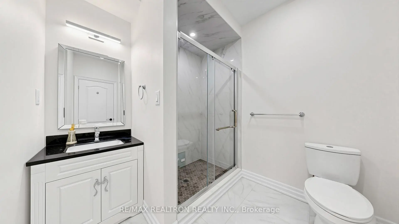
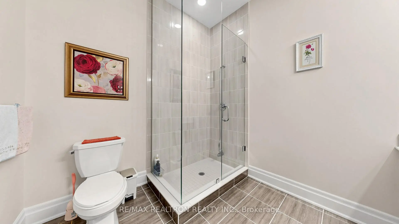
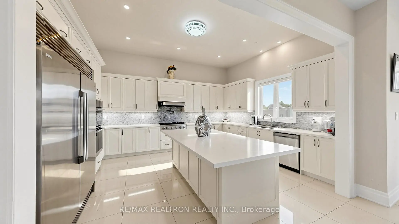
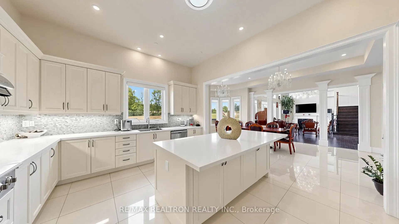
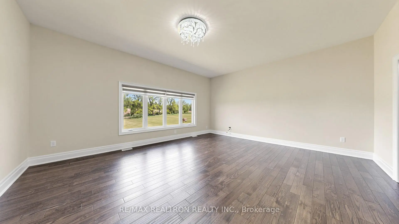
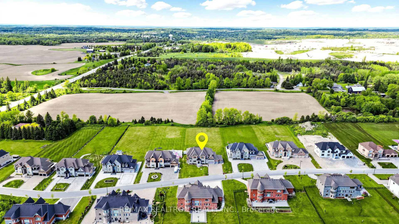
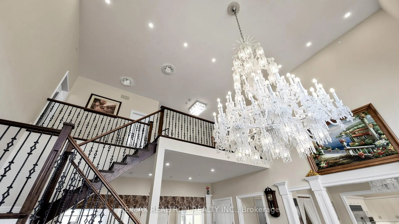
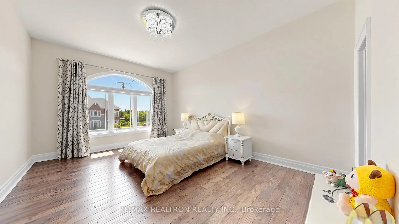
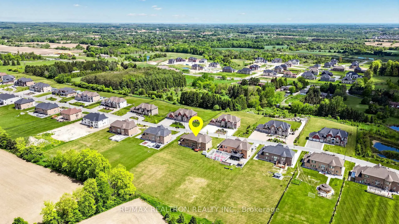
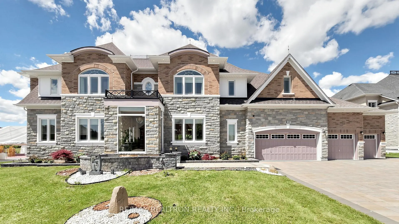
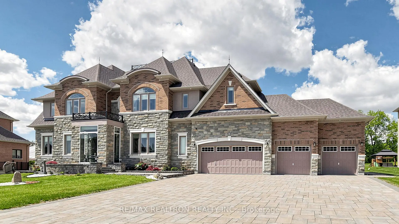
Welcome to an extraordinary estate residence where luxury, scale, and craftsmanship converge on a premium 1-acre lot in an exclusive court setting. Offering 6,685 sq/ft above grade plus a professionally finished walk-up basement, this exceptional home boasts nearly 10,000 sq/ft of finished living space. A striking stone and brick facade, 4-car garage, and expansive interlocked driveway create impressive curb appeal. Inside, soaring ceilings, including a breathtaking 22-ft cathedral family room and foyer, 11-ft ceilings on the main level, 10-ft ceilings on the second floor, and 9-ft ceilings in the finished lower level. crystal chandeliers, oversized windows, elegant millwork, and rich hardwood flooring showcase the home's grandeur. The chef-inspired gourmet kitchen features premium built-in appliances, an oversized centre island, extensive custom cabinetry, stone countertops, and seamless flow into the bright breakfast area and spectacular open-concept family room. Formal principal rooms provide elegant entertaining space, while a dedicated main-floor office and private nanny/in-law suite with its own ensuite and walk-in closet offer exceptional versatility. The upper level features 6 spacious bedrooms, each with private or semi-ensuite access. The luxurious primary retreat includes a sprawling bedroom, oversized walk-in dressing room, and spa-inspired ensuite. The finished walk-up basement offers endless possibilities with expansive open-concept recreation space ideal for a home theatre, gym, games room, or multigenerational living. Set against picturesque green vistas with no immediate rear neighbours, the private 1-acre lot offers limitless potential for a pool, cabana, tennis court, outdoor kitchen, or resort-style backyard retreat. Complete with an irrigation system, extensive interlocking, and exceptional privacy, this one-of-a-kind estate delivers an unparalleled lifestyle in one of the area's most prestigious enclaves.
主要特征
- 朝向: 后院朝北

- 睡房: 7

- 卫生间: 7

- 车库: 4

- 厨房: 1

重要信息
- 占地面接: 127.17 x 354.07 Feet

- 室内面积: 5000 +

- 地税: $ 19570.03

- N13854508

- 地产公司: RE/MAX REALTRON REALTY INC.
| 房间 | 尺寸(平方米) | 细节描述 | |
|---|---|---|---|
| 早餐室 | 6.90x4.53 | 瓷砖地板, 顶灯, 走出式后院 |
|
| 哺婴房 | 5.49x3.81 | 硬木地板, 3pcs卫生间套间, |
|
| 厨房 | 14.90x4.30 | 智能家电, 中心岛, 现代厨房 |
|
| 大客厅 | 7.80x3.96 | , 煤气壁炉, 硬木地板 |
|
| 第三间卧室 | 4.11x4.11 | 半套卫生间, 壁橱 |
|
| 第五间卧室 | 5.94x5.49 | 半套卫生间, 硬木地板, 壁橱 |
|
| 第二间卧室 | 5.49x4.11 | 套间浴室, 硬木地板, 壁橱 |
|
| 第四间卧室 | 5.94x4.42 | 半套卫生间, 硬木地板, 壁橱 |
|
| 客厅 Rm | 5.49x4.05 | 硬木地板, 顶灯, 开放式概念 |
|
| 卧室 | 4.95x3.45 | 半套卫生间, 硬木地板, 壁橱 |
|
| Primary B | 7.30x4.30 | 硬木地板, 5pcs卫生间套间, |
|
| 晚餐室 Rm | 5.49x5.28 | 硬木地板, 大窗, 开放式概念 |
| 卫生间 | 卫浴件数 | 所在楼层 | |
|---|---|---|---|
| 1间 | 2件套 | 主层 |
|
| 1间 | 3件套 | 主层 |
|
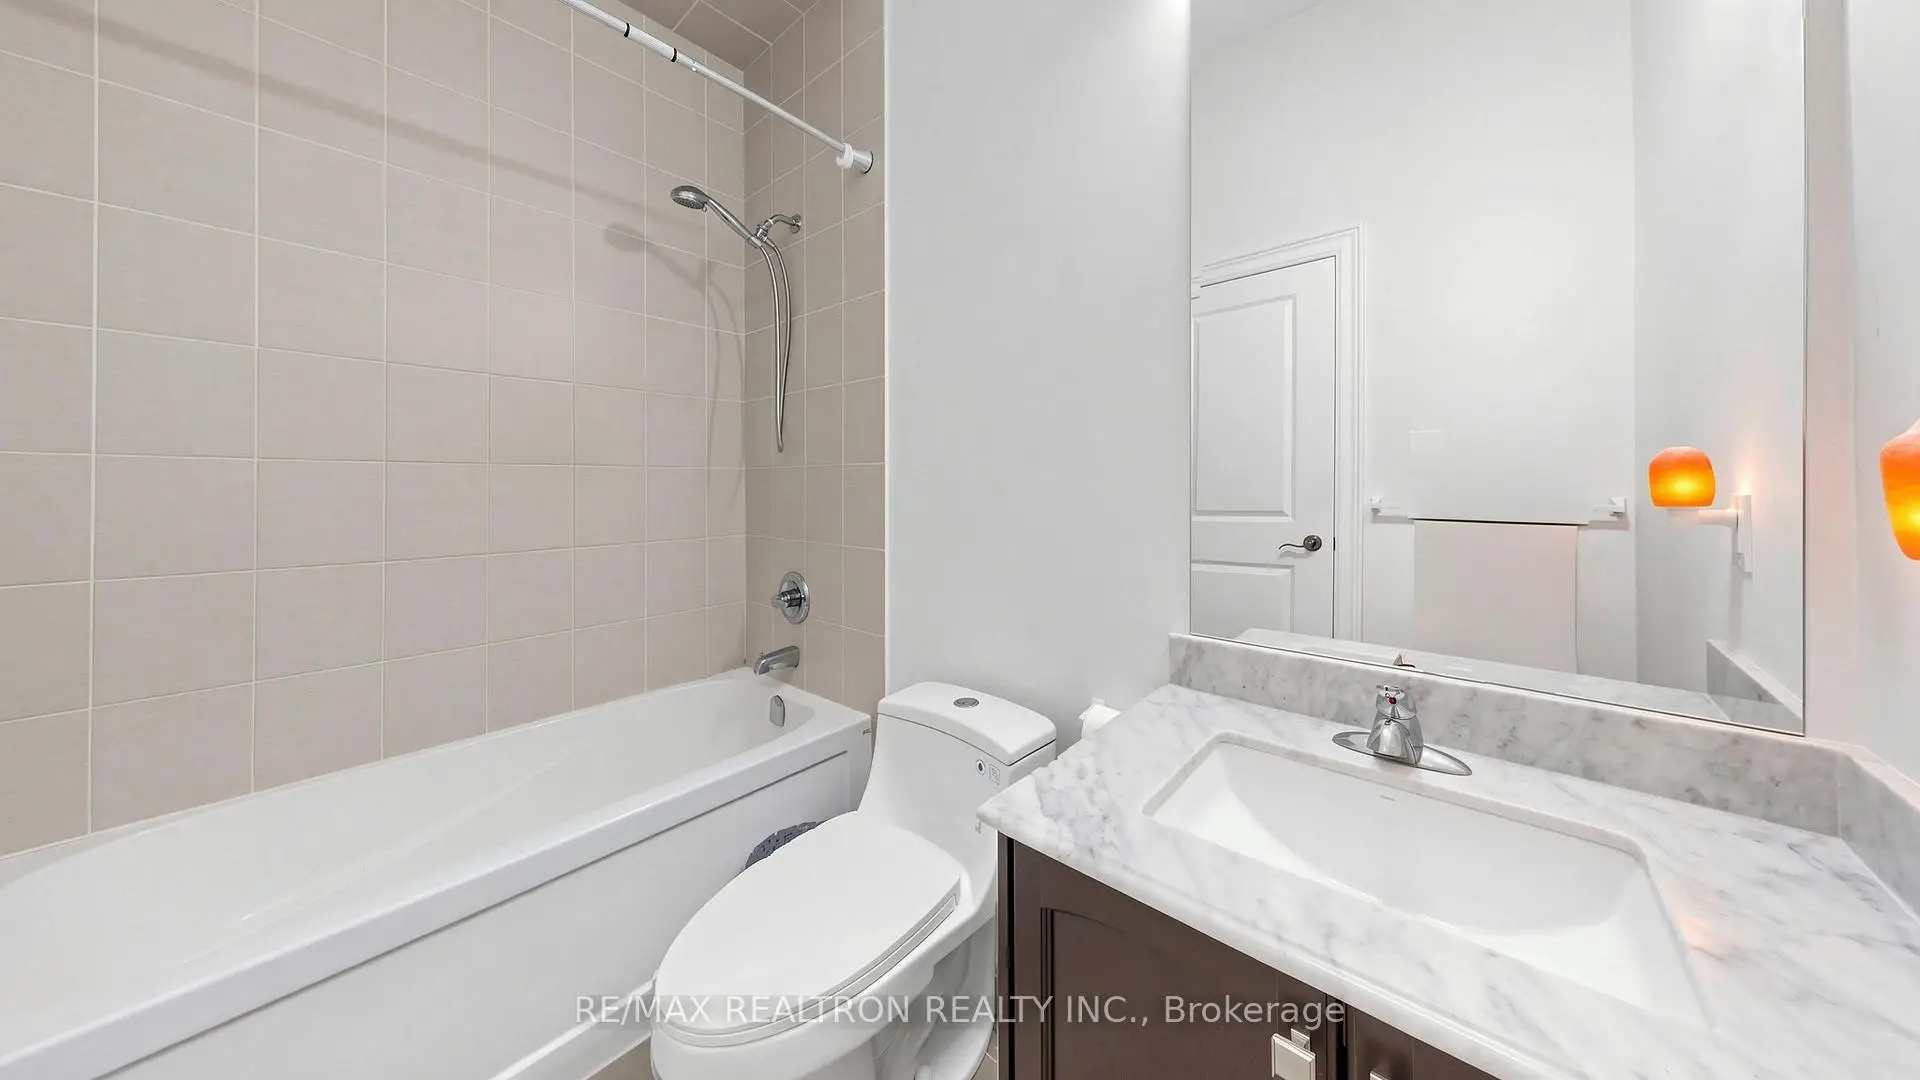
| 3间 | 4件套 | Second |
|
| 1间 | 5件套 | Second |
|
| 1间 | 3件套 | Basement |
房屋简介
房屋位于Bloomington & Ninth Line交界附近, 这间7房7卫4车库两层独立房户型朝北向. 28 Sam Davis Crt拥有4停车位. 地下室完全装修并有楼梯直通地上出口可以直接到后院. 房屋及周边设施包括CentralVacuum,WaterTreatment,WaterSoftener,ERV/HRV,Built-InOven和AutoGarageDoorRemot等. 早餐室, 哺婴房, 厨房, 大客厅, 客厅 Rm和 晚餐室 Rm在主层.房屋市场分析
出售
出租
同类房屋价值较去年同期上涨 5.3%。
租金水平较去年同期下降 37.8%。
近期 6 个月租金范围
$2,200 – $3,500/月
这套房屋与同类房源相比如何
市场冷热度
强买方市场
强卖方卖方平衡买方强买方
同类房屋库存较高,市场明显有利于买家。
典型成交时间
29 天
同类房屋目前约 29 天成交,较去年同期更快。
社区概况
该物业所在社区为以自住为主的社区,住宅类型主要为独立屋。约有44%的居民拥有本科或以上学历,另有24%的居民拥有大专学历。当地几乎所有通勤居民都以驾车作为主要通勤方式。