Stouffville, Whitchurch-Stouffville, L4A 0Z7

房屋信息
MLS房源英文原文
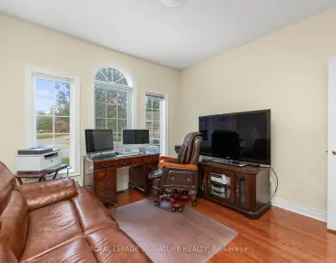
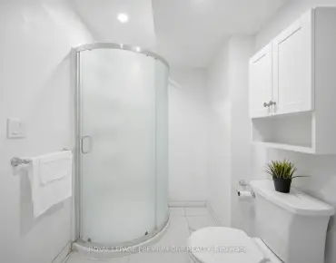
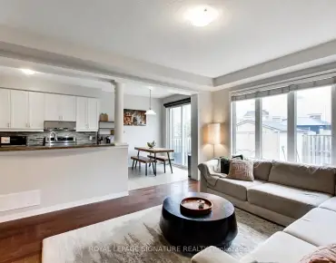
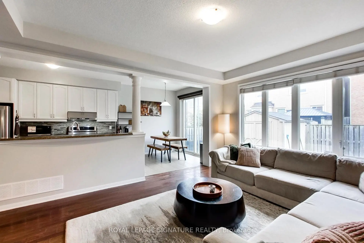
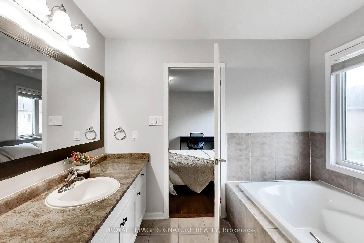
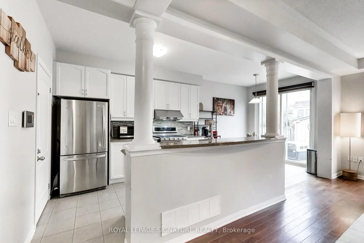
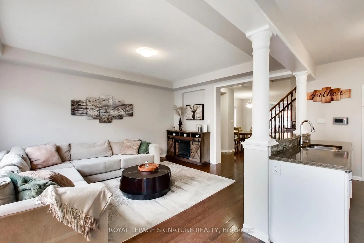
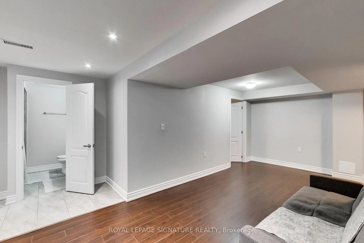
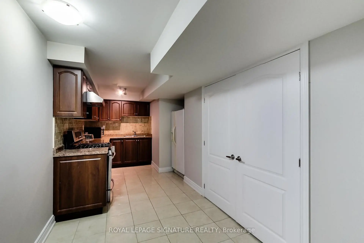
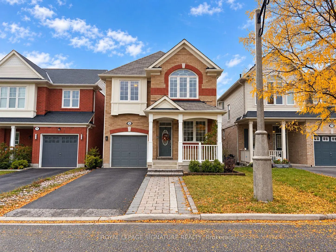
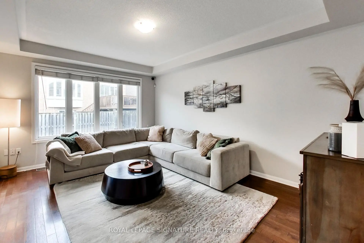
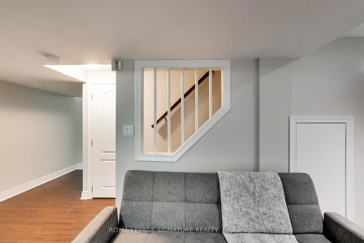
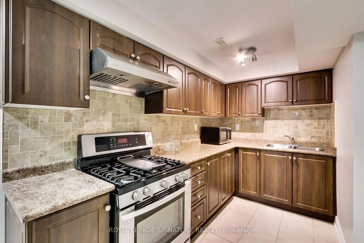
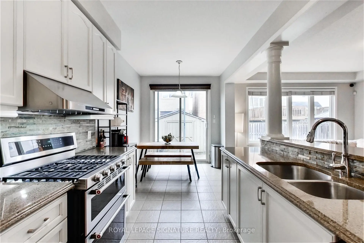
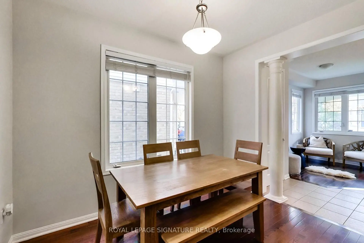
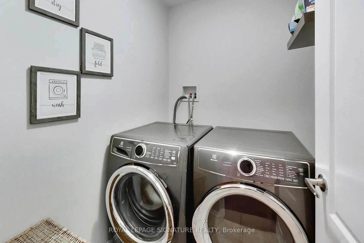
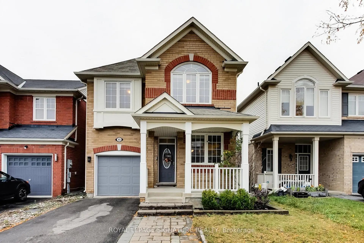
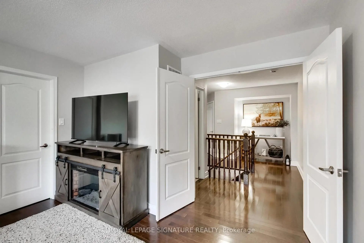
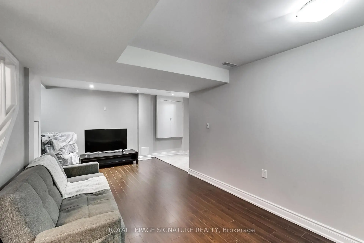
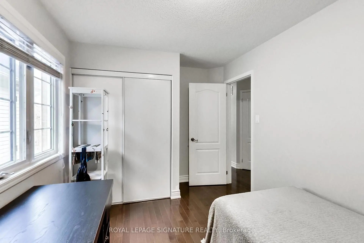
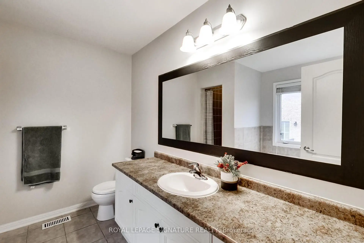
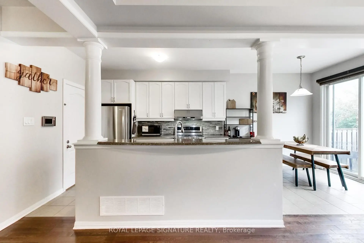
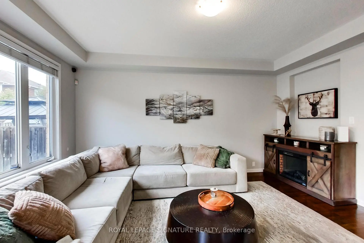
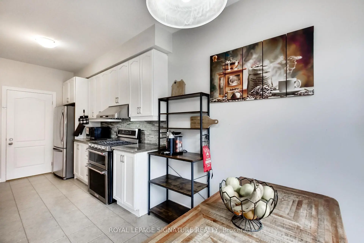
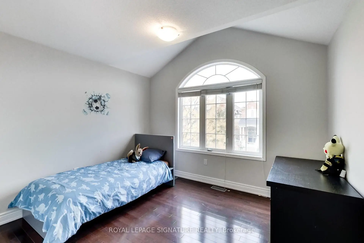
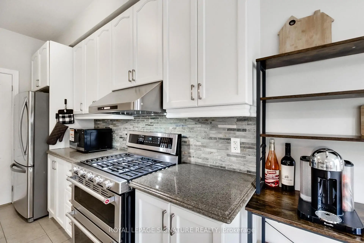
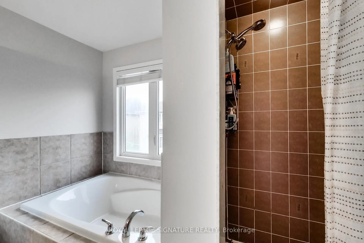
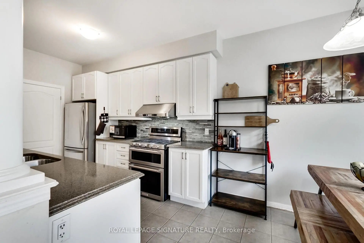
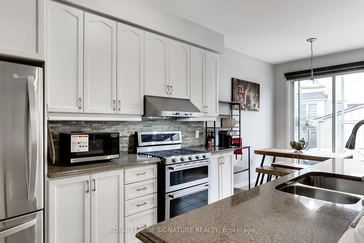
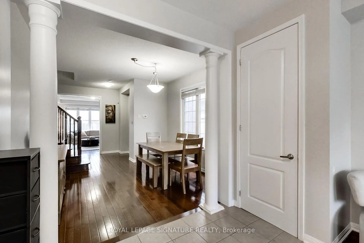
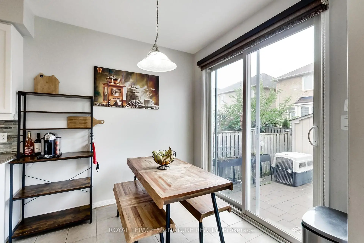
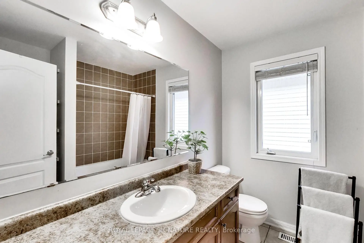
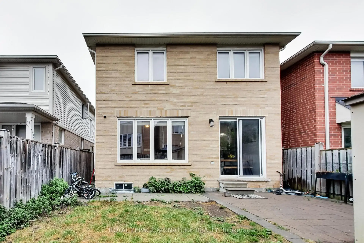
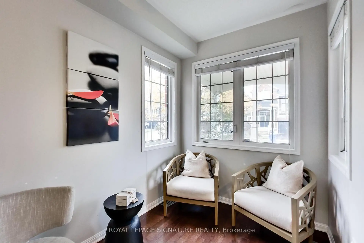
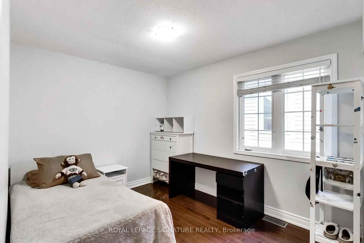
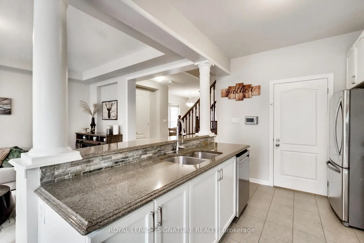
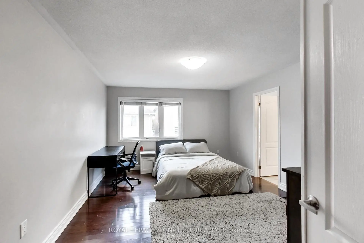
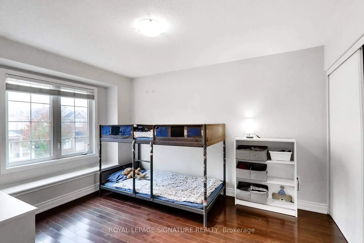
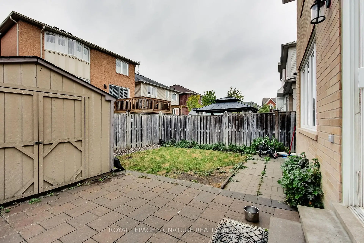
Welcome to 15 Whiterose Lane, a spacious and beautifully maintained 4-bedroom, 4-bathroom detached home offering approximately 3,000 sq. ft. of finished living space across three levels. Designed with family living and entertaining in mind, the main floor features generous principal rooms, high ceilings, and a grand kitchen complete with a large centre island, breakfast area, ample cabinetry and counter space, all overlooking the inviting family room. Upstairs, the impressive primary retreat offers plenty of space to unwind, along with a walk-in closet and private ensuite. Three additional well-proportioned bedrooms provide plenty of room for the entire family, while convenient second-floor laundry makes everyday living a little easier. The finished lower level adds exceptional versatility, featuring a separate bedroom, kitchen, 4-piece bathroom and generous living space-ideal for an in-law suite, extended family, recreation room, home office or gym. Complete with an attached garage, private driveway and welcoming front porch, this wonderful home delivers the space, comfort and functionality today's families are looking for, all within a desirable Stouffville community close to parks, schools, shopping and everyday amenities.
主要特征
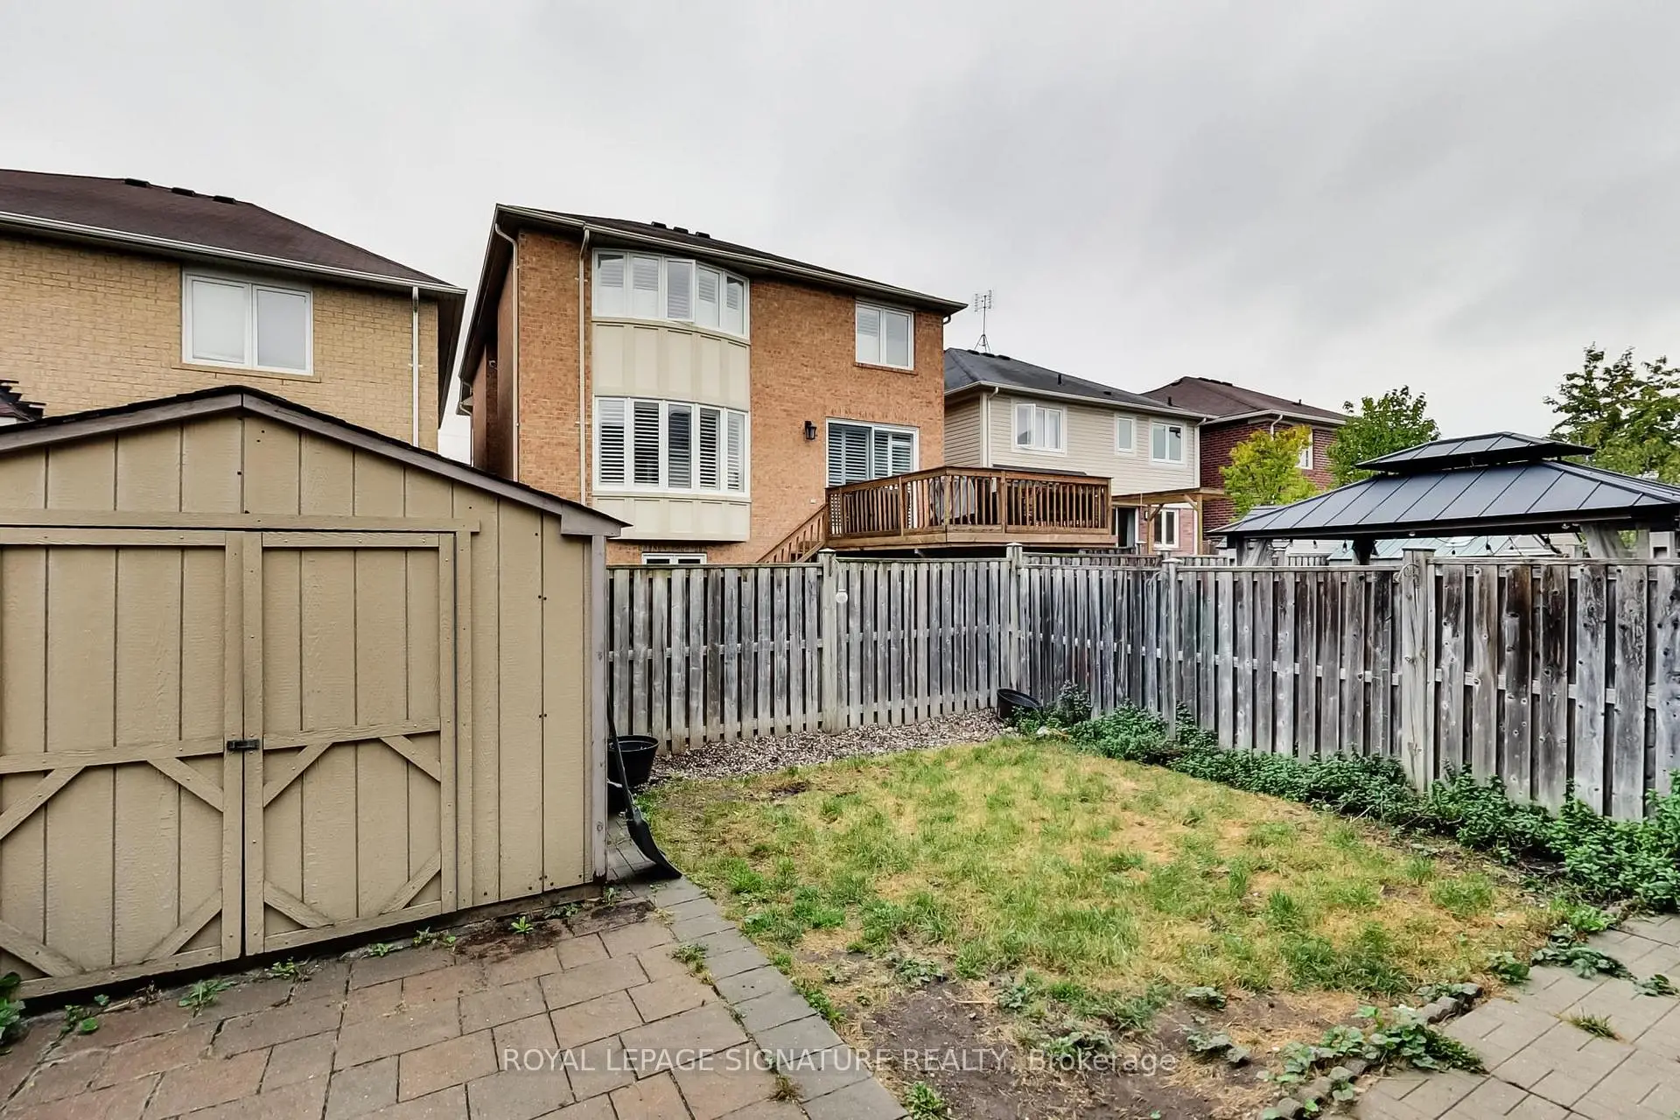
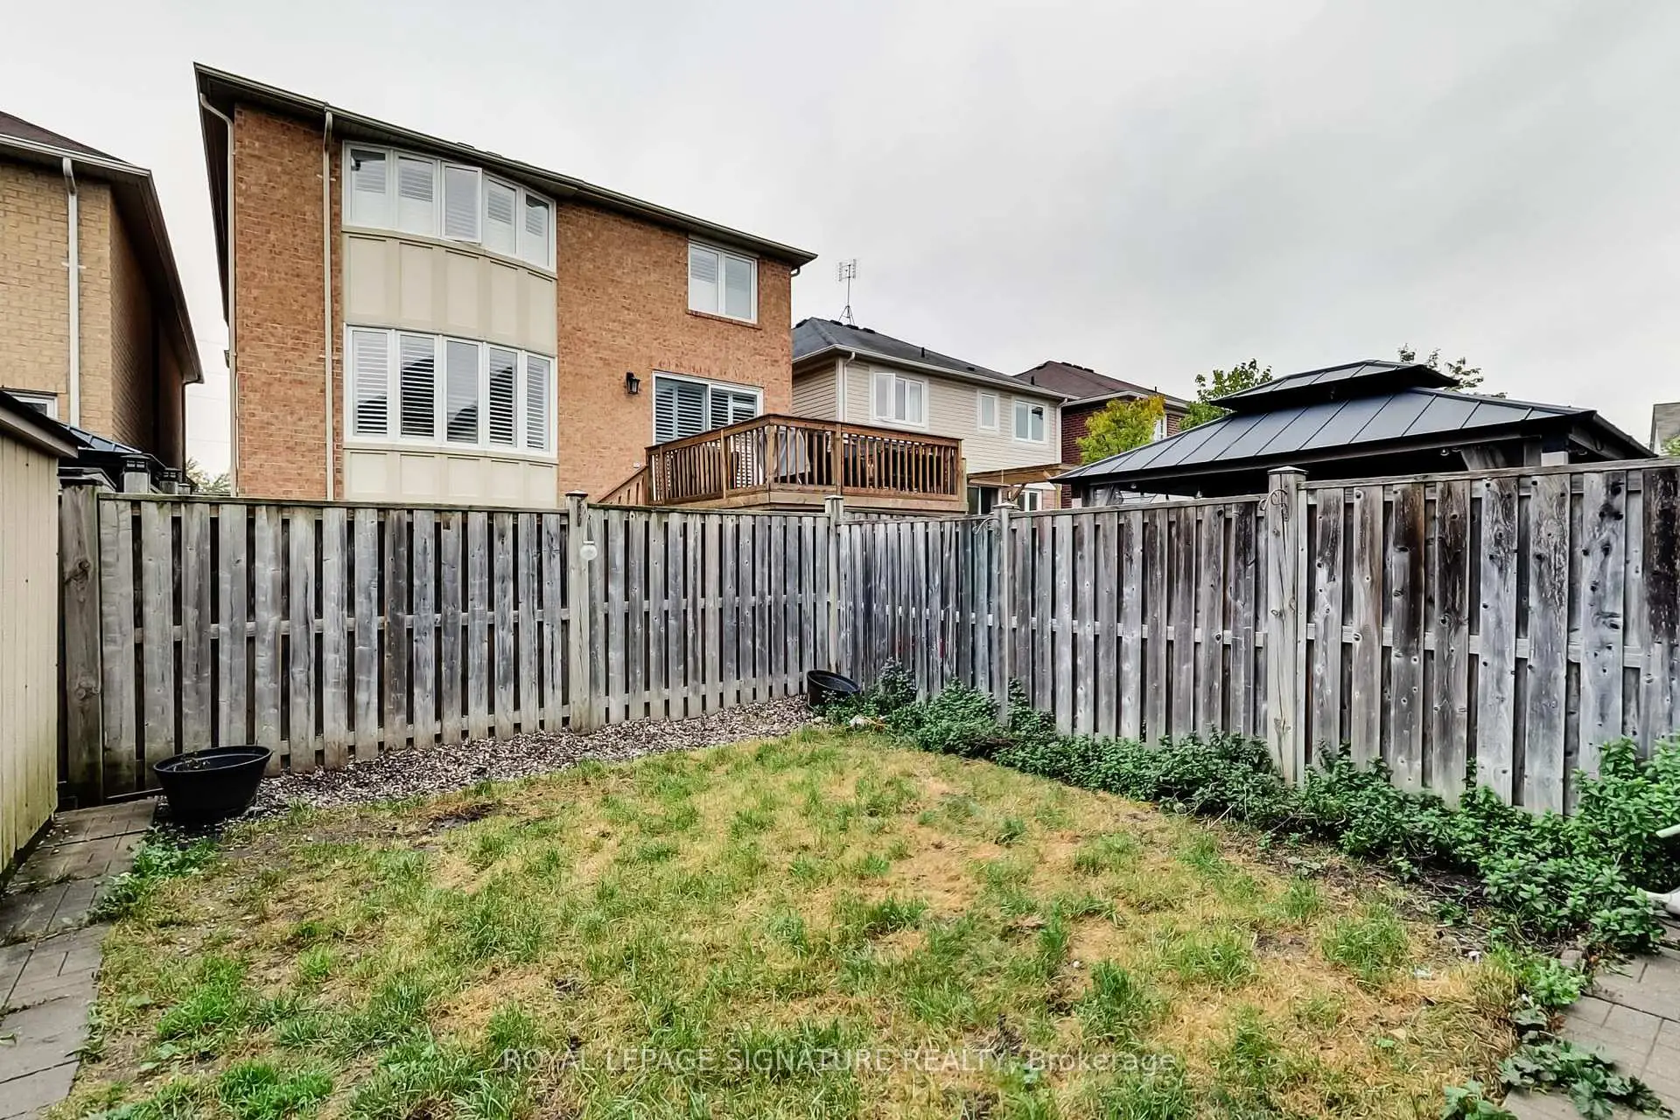
- 朝向: 后院朝西

- 睡房: 4

- 卫生间: 4

- 车库: 1

- 厨房: 1

重要信息
- 占地面接: 30.02 x 88.58 Feet

- 室内面积: 2000-2500

- 地税: $ 5575.00

- N13869656

- 地产公司: ROYAL LEPAGE SIGNATURE REALTY
| 房间 | 尺寸(平方米) | 细节描述 | |
|---|---|---|---|
| 客厅 Rm | 2.60x2.10 | 硬木地板, 窗户, 合并餐饮 |
|
| 晚餐室 Rm | 3.30x3.30 | 硬木地板, 大窗, 合并客厅 |
|
| 厨房 | 3.40x2.80 | 不锈钢电器, , |
|
| 家庭房 Rm | 4.90x3.80 | 硬木地板, 大窗 |
|
| Primary B | 4.30x3.70 | 硬木地板, , 4pcs卫生间套间 |
|
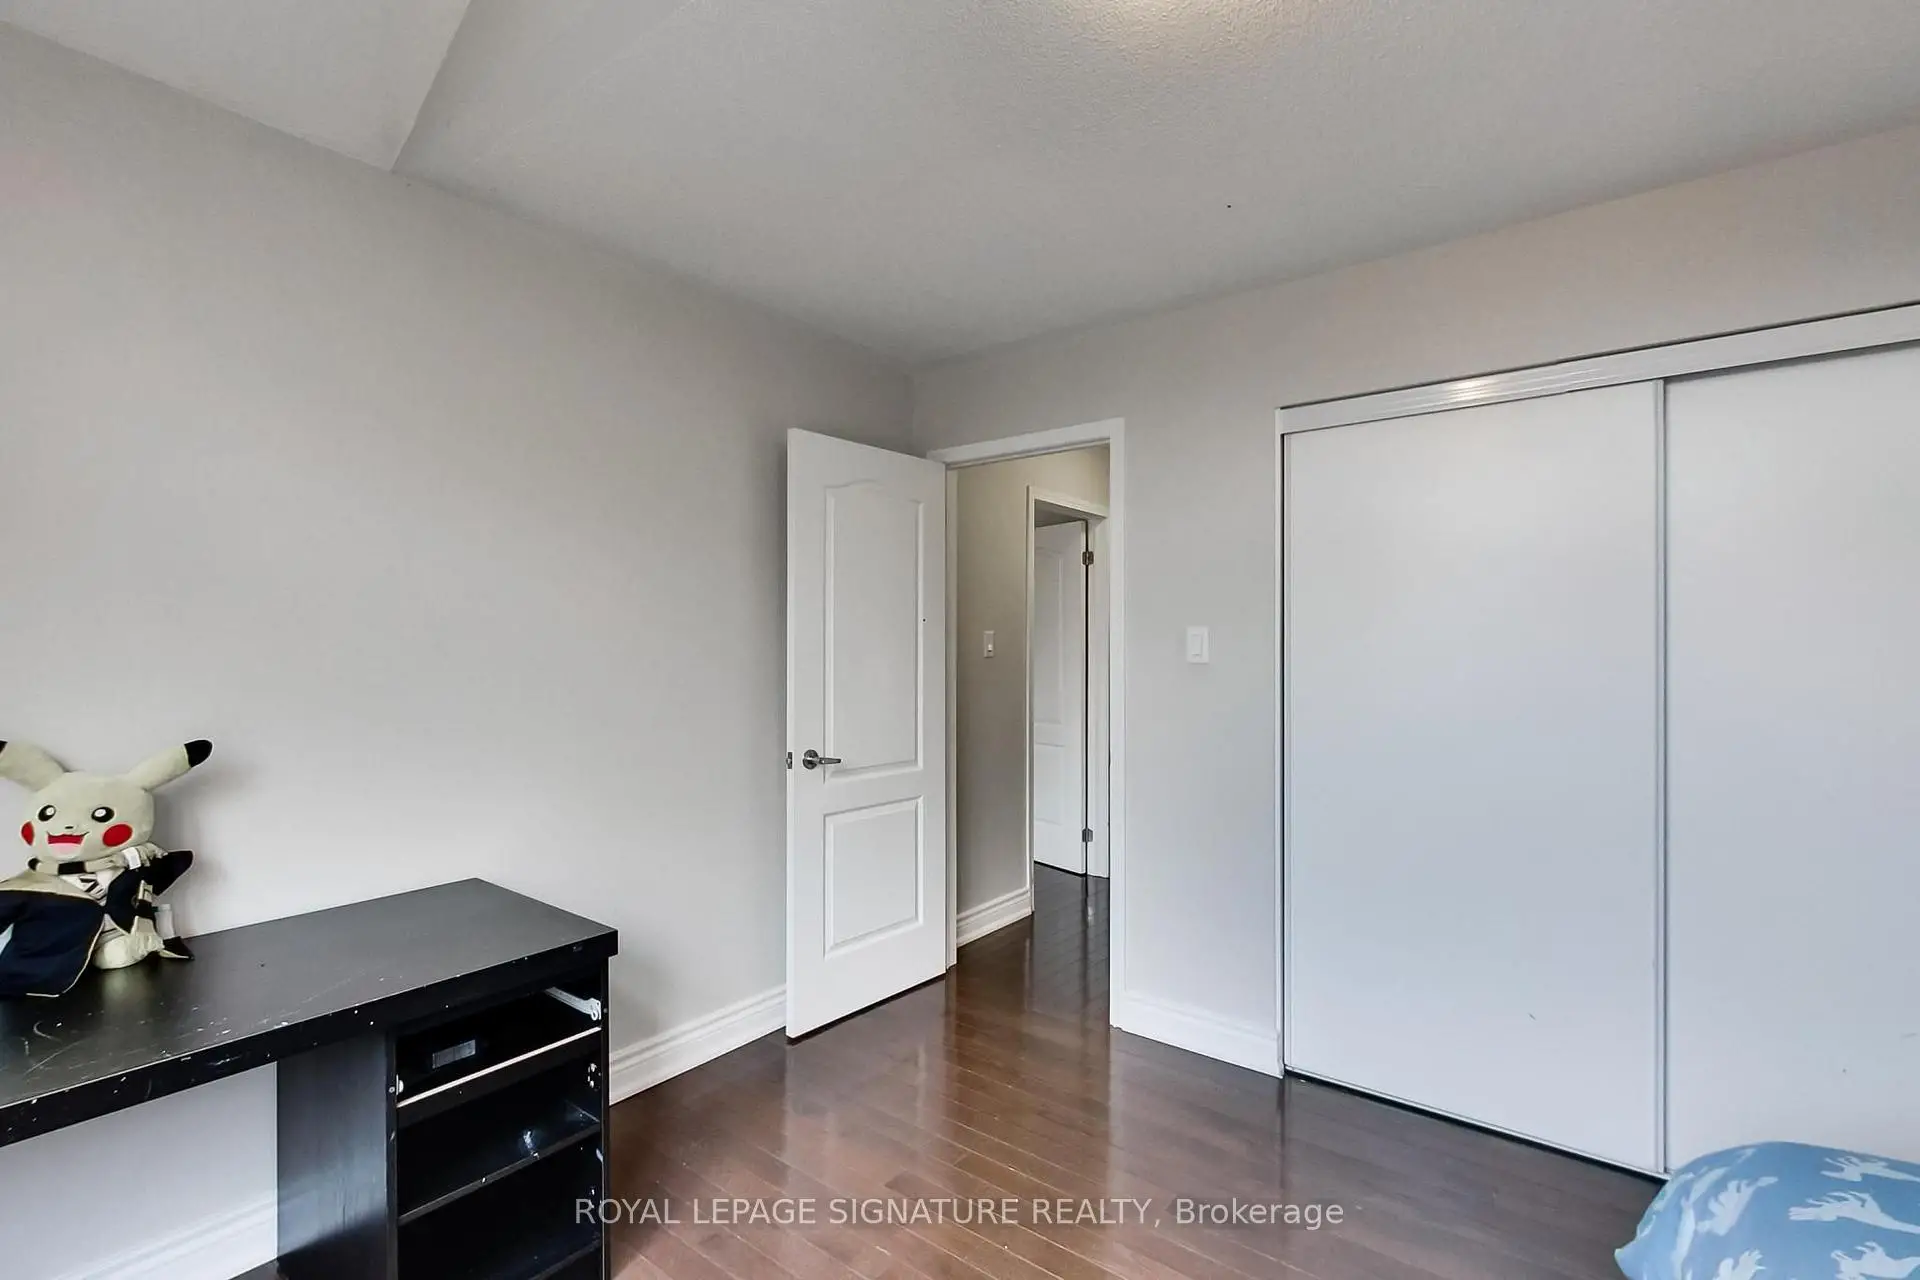
| 卧室 | 3.20x2.60 | 硬木地板, 双壁橱, 窗户 |
|
| 卧室 | 3.50x2.90 | 硬木地板, 双壁橱, 窗户 |
|
| 卧室 | 3.10x3.50 | 硬木地板, 双壁橱, |
|
| 娱乐室reatio | 3.80x6.40 | 硬木地板, 顶灯, 4 件套卫生间 |
|
| 卧室 | 2.80x4.10 | 硬木地板, 窗户 |
|
| 厨房 | 5.90x3.20 | 陶瓷地板, 即吃式厨房 |
| 卫生间 | 卫浴件数 | 所在楼层 | |
|---|---|---|---|
| 1间 | 2件套 | 主层 |
|
| 2间 | 4件套 | Second |
|
| 1间 | 4件套 | Basement |
房屋简介
房屋位于Hoover Park Drive and Ninth Line交界附近, 这间4房4卫单车库两层独立房户型朝西向. 15 Whiterose Ln拥有单停车位. 地下室完全装修并有套间可用于住宿. 房屋及周边设施包括None等. 客厅 Rm, 晚餐室 Rm, 厨房和 家庭房 Rm在主层.房屋市场分析
出售
出租
同类房屋价值较去年同期下降 8.7%。
近期同类房屋估值范围
$1,030,000 – $1,290,000
近期 6 个月租金范围
$2,500 – $3,350/月
这套房屋与同类房源相比如何
市场冷热度
平衡市场
强卖方卖方平衡买方强买方
同类房屋的供应量与近期成交量整体较为平衡。
典型成交时间
24 天
同类房屋目前约 24 天成交,较去年同期更慢。
价格水平
低 9.5%
当前叫价低于同类房屋的估算价值。
社区概况
该物业所在社区为以自住为主的社区,住宅类型包括独立屋、镇屋、公寓和共管公寓。约有43%的居民拥有本科或以上学历,另有23%的居民拥有大专学历。当地绝大多数通勤居民主要驾车出行。