Stouffville, Whitchurch-Stouffville, L4A 4W8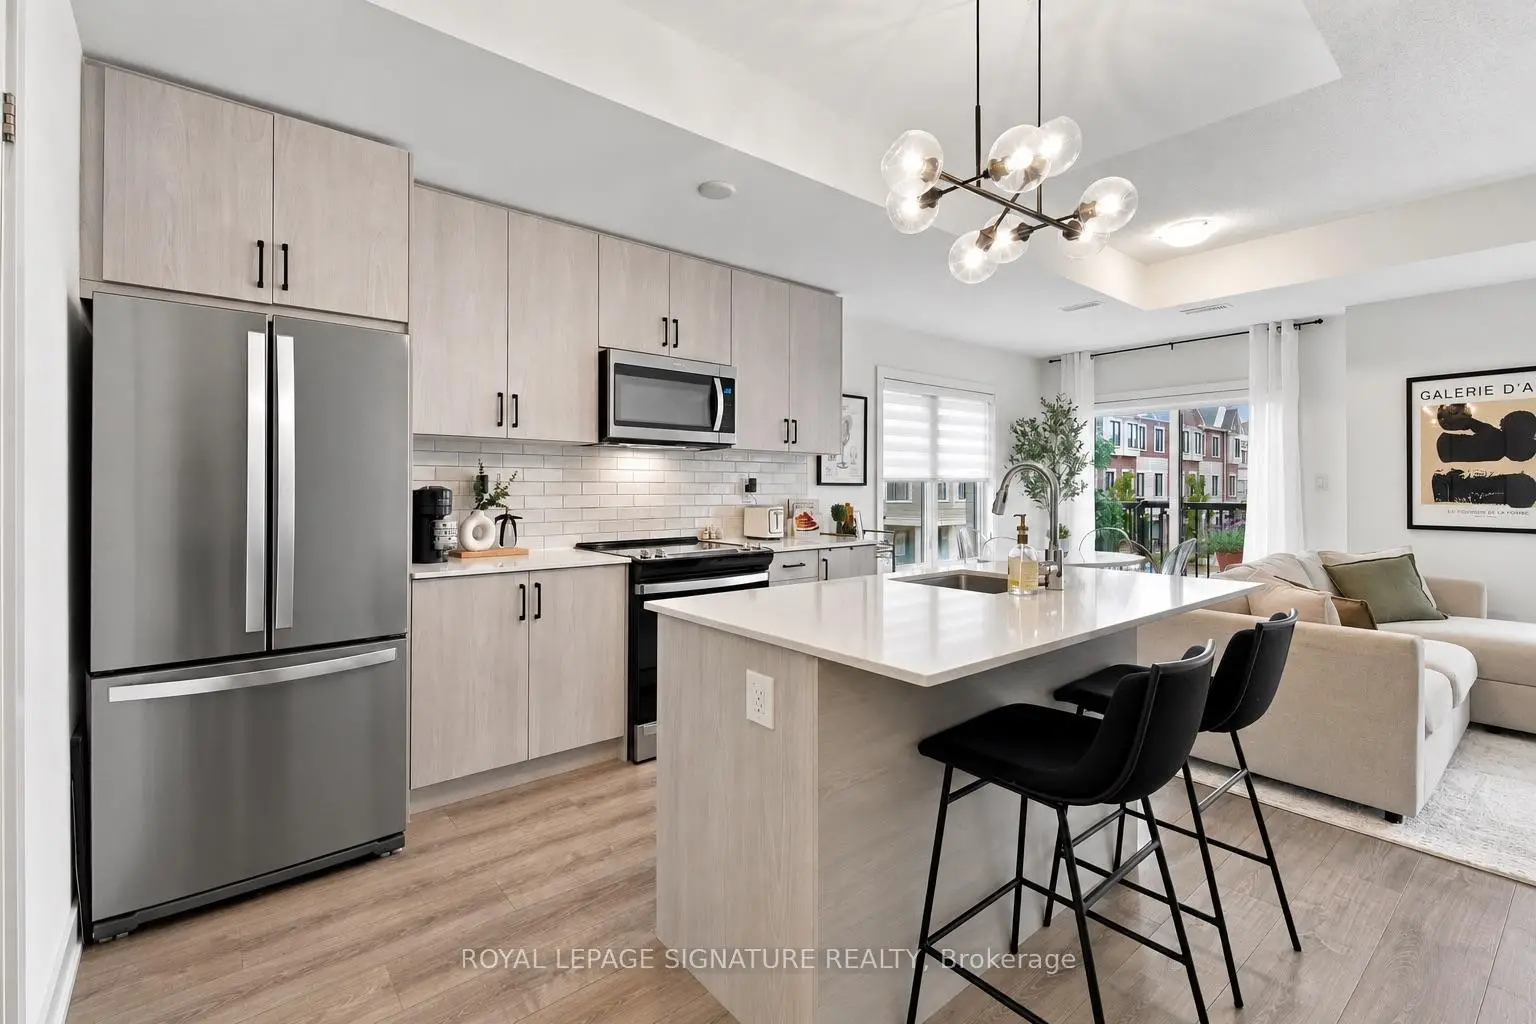

房屋信息
MLS房源英文原文
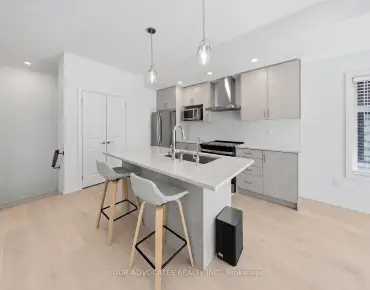
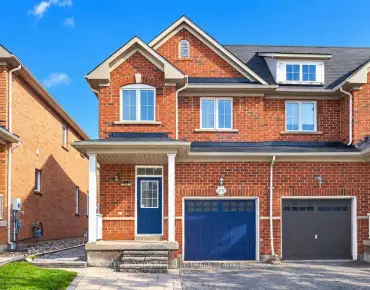
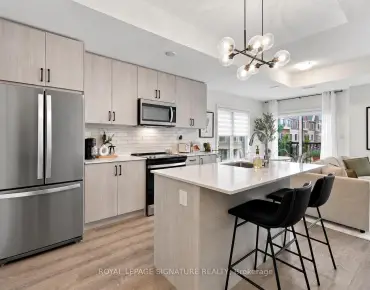
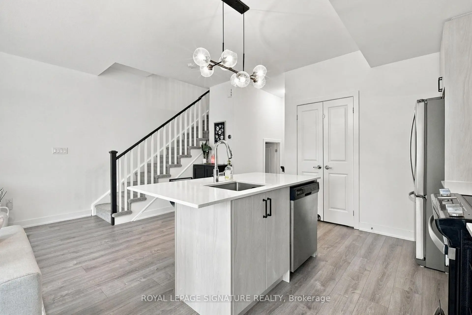
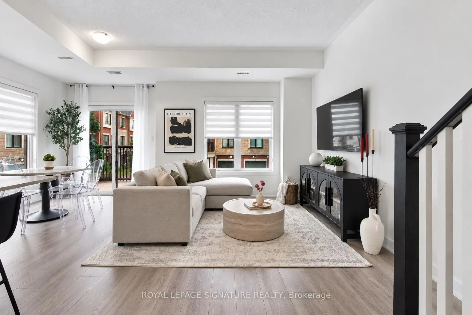
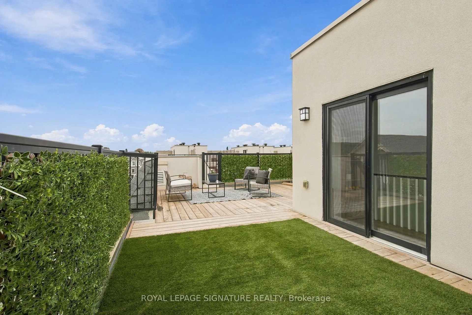
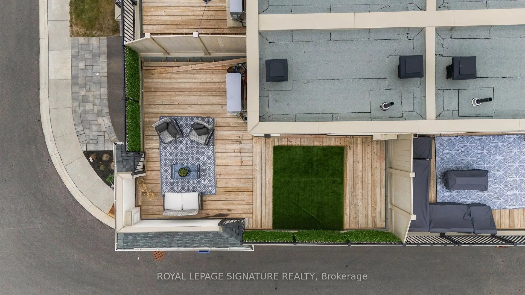
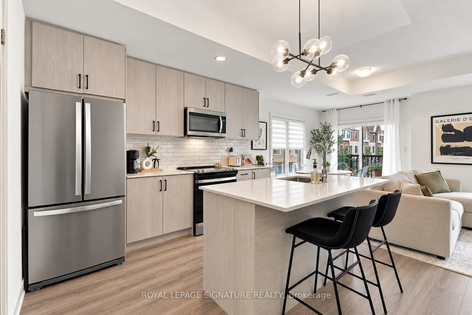
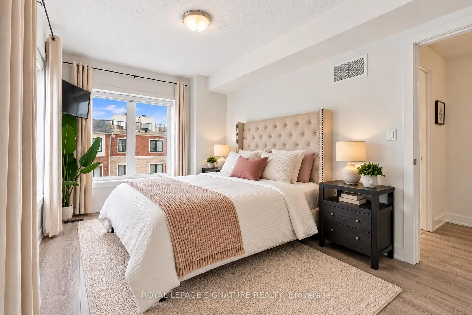
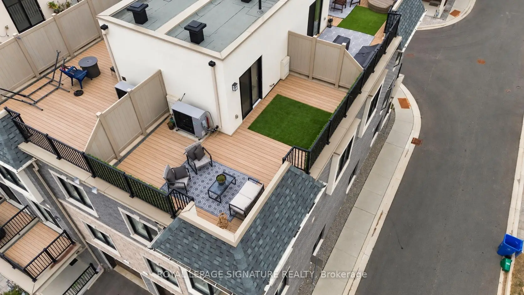
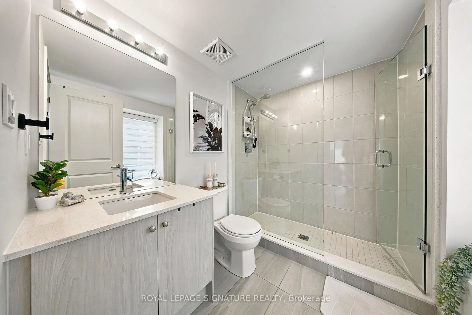
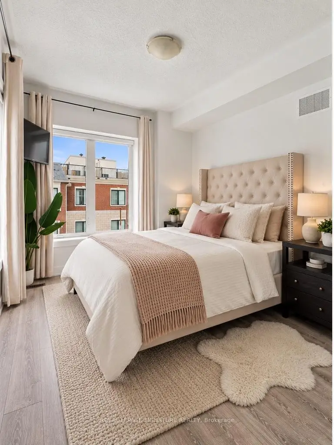
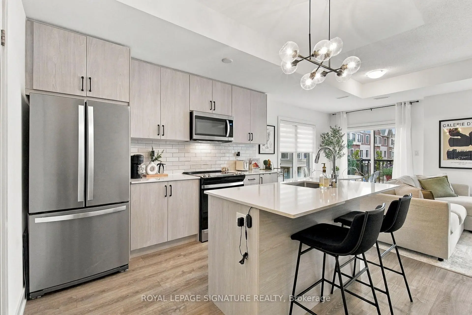
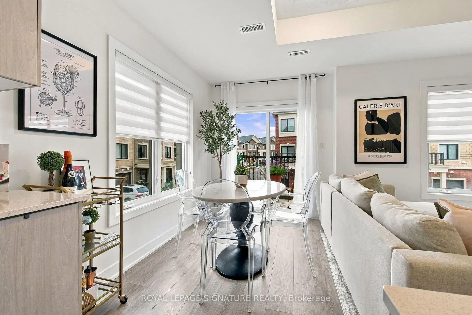
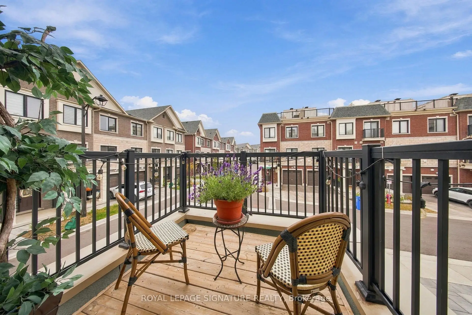
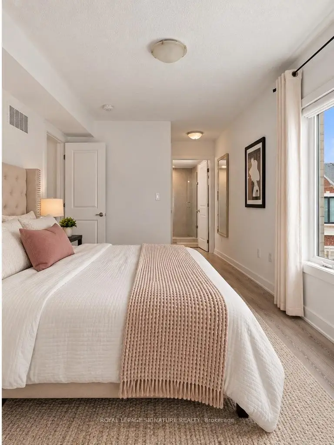
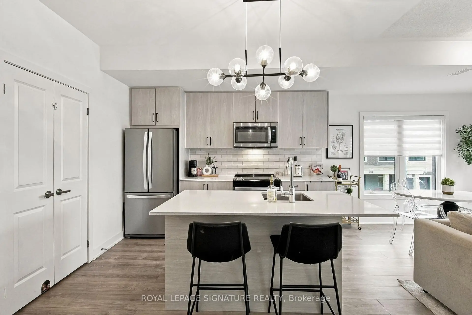
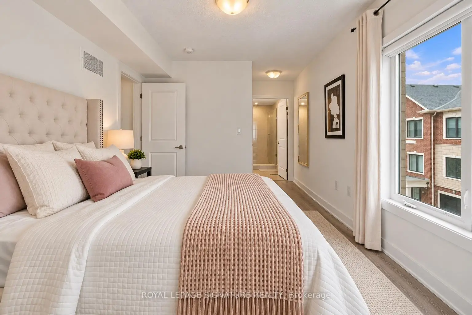
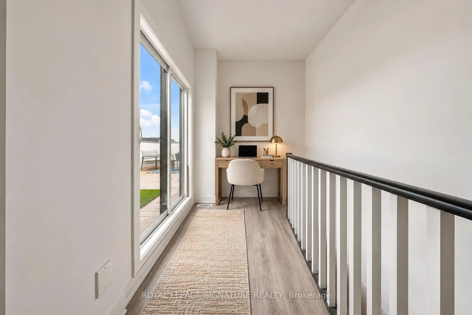
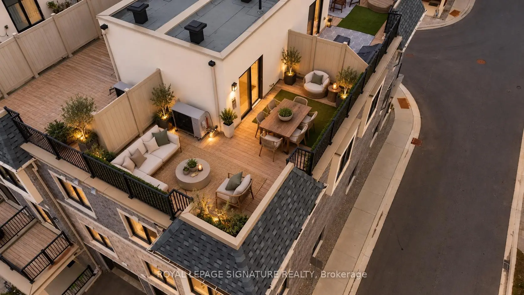
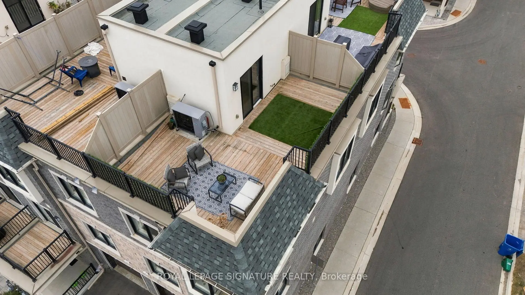
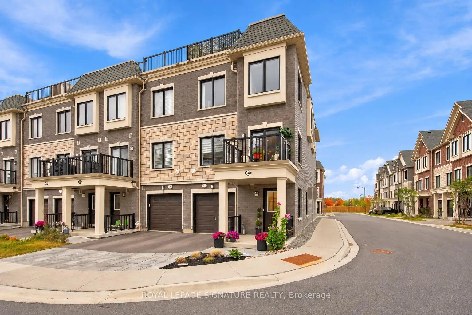
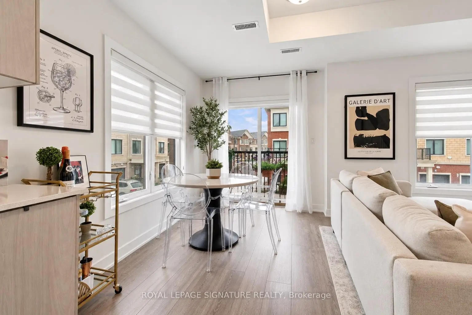
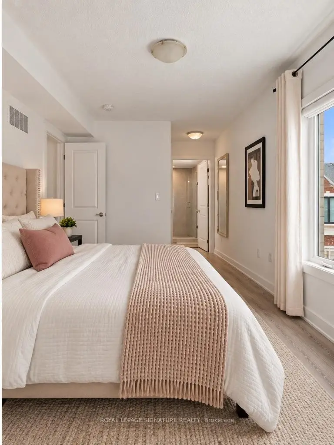
Welcome to this newly built (2024) end-unit townhome, thoughtfully designed for modern living with more privacy, more space, and room totruly make a home your own. With no shared wall on one side and 1482 sq feet, a private entrance, multiple levels of bright living space, and an expansive private rooftop terrace, this home offers a rare combination of style, functionality, and independence.Offering 2 spacious bedrooms plus a versatile flex space and 3 bathrooms, the thoughtfully designed layout provides exceptional functionality and privacy. Oversized windows fill the home with natural light, highlighting upgraded finishes and warm hardwood floors throughout the main living areas.The sleek contemporary kitchen features quartz countertops, stainless steel appliances, a generous island, and a convenient pantry, creating a stylish and functional space for everything from quiet mornings to entertaining. Step outside to your private balcony off the kitchen formorning coffee or a breath of fresh air.The primary bedroom is a true retreat, featuring large corner windows, a spacious walk-in closet, and a beautifully finished 3-piece ensuite.The versatile flex space on the upper floor offers endless possibilities as a home office, den, yoga space, or additional storage area and leadsdirectly to the home's standout feature: a large private rooftop terrace.Complete with a gas BBQ hookup and sweeping open views, the rooftop terrace is an incredible extension of the home, perfect for summerdinners, entertaining, morning coffee, and sunset evenings. Outdoor living rarely gets better than this.Ideally located in the heart of Stouffville, you're just minutes from GO Transit, parks, schools, shops, restaurants, Metro, Tim Hortons, andeveryday essentials. Move-in ready and beautifully finished, this is a home designed for those who want modern style, privacy, and exceptional outdoor living without giving up the convenience of being close to everything.
主要特征
- 朝向: 后院朝西

- 睡房: 2

- 卫生间: 3

- 车库: 1

- 厨房: 1

重要信息
- 占地面接: 21.96 x 49.28 Feet

- 室内面积: 1100-1500

- 地税: $ 4554.00

- N13852572

- 地产公司: ROYAL LEPAGE SIGNATURE REALTY
| 房间 | 尺寸(平方米) | 细节描述 | |
|---|---|---|---|
| 厨房 | 5.60x3.04 | 石英台面, 早餐台, 不锈钢电器 |
|
| 客厅 Rm | 3.60x3.20 | 开放式概念, 大窗 |
|
| 晚餐室 Rm | 2.06x3.50 | 走出式, 开放式概念 |
|
| Primary B | 3.00x5.60 | 大窗, , 3pcs卫生间套间 |
|
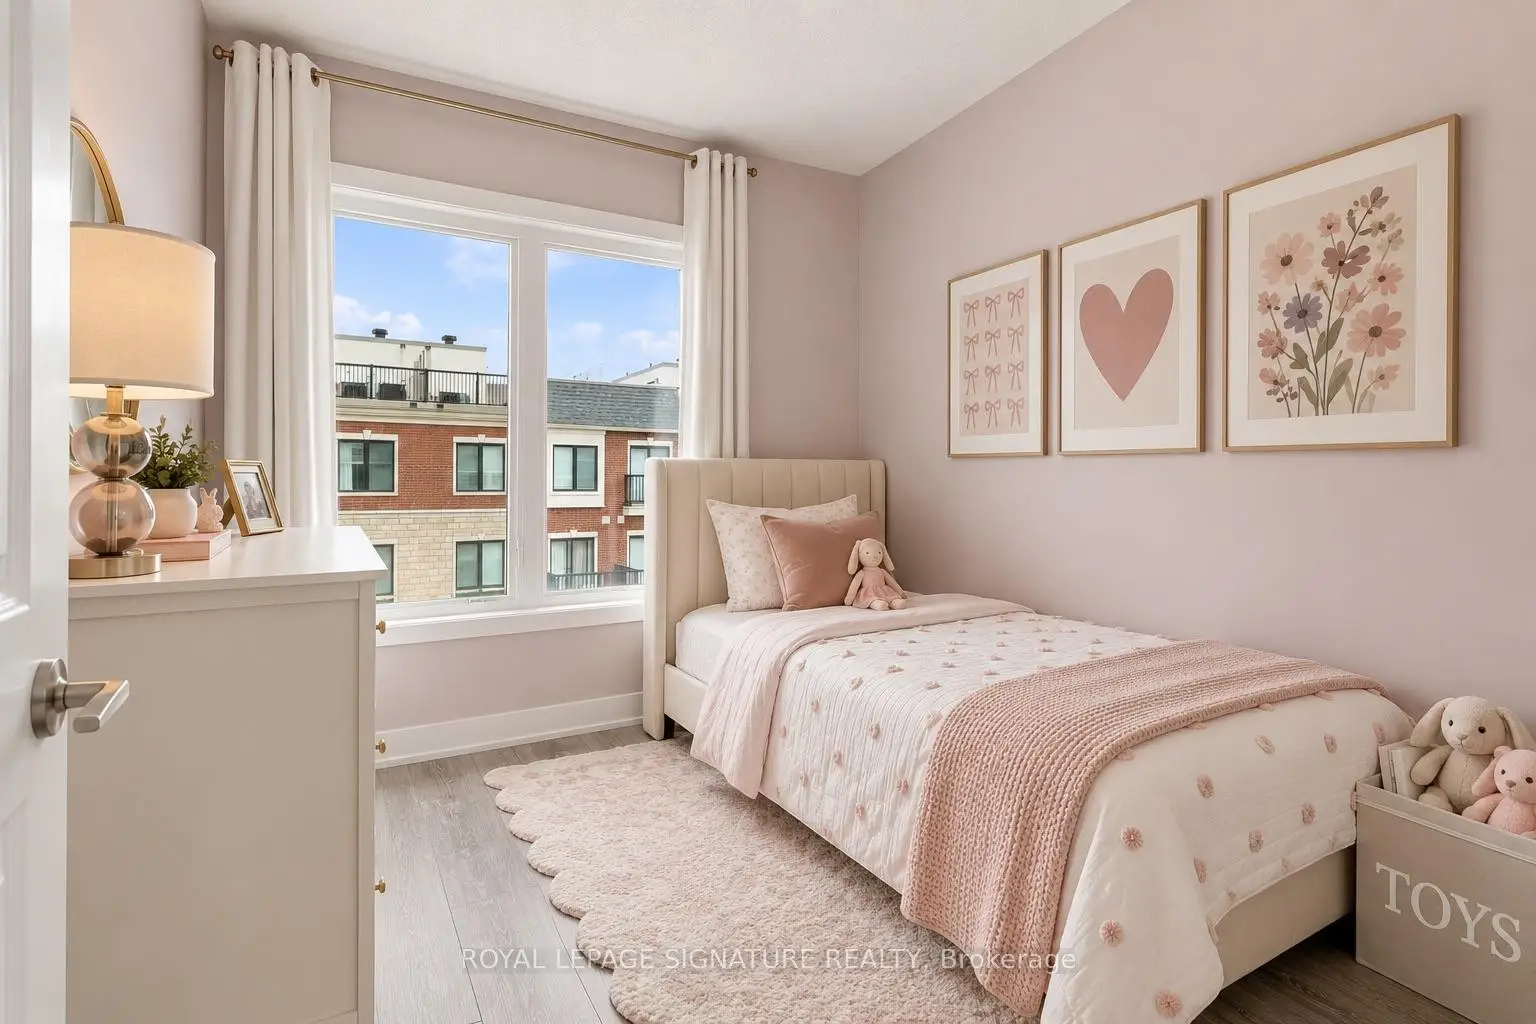
| 第二间卧室 | 2.60x2.80 | 大窗, 大衣橱 |
|
| 书房 | 2.30x3.96 | 走出式, 大窗 |
| 卫生间 | 卫浴件数 | 所在楼层 | |
|---|---|---|---|
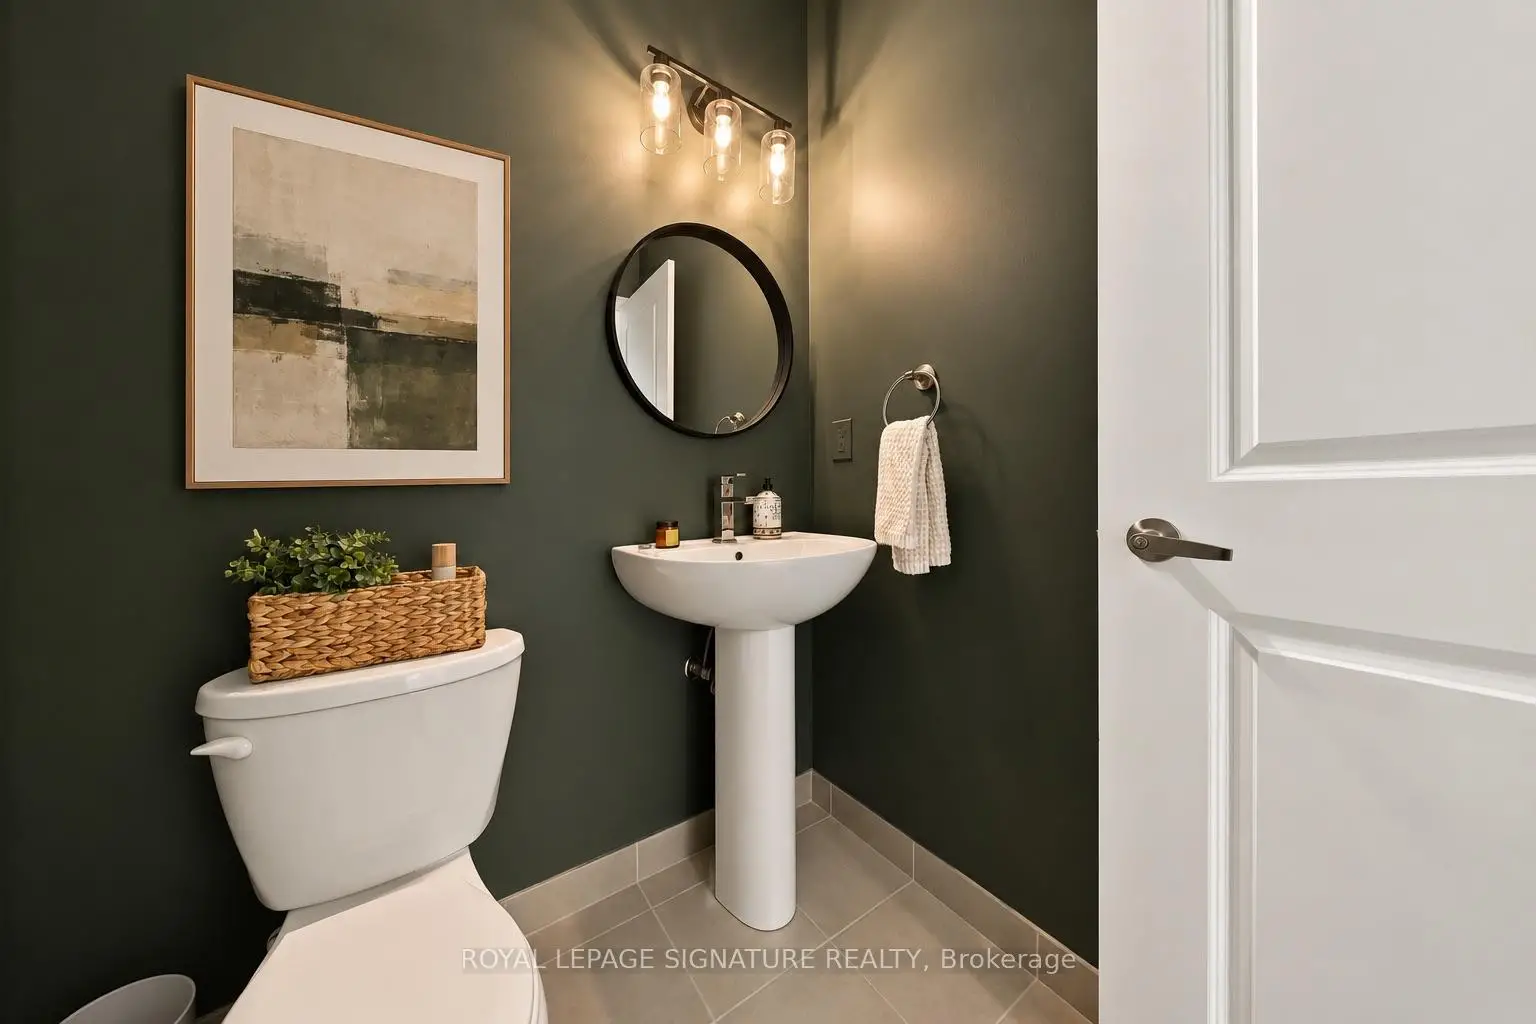
| 1间 | 2件套 | Second |
|
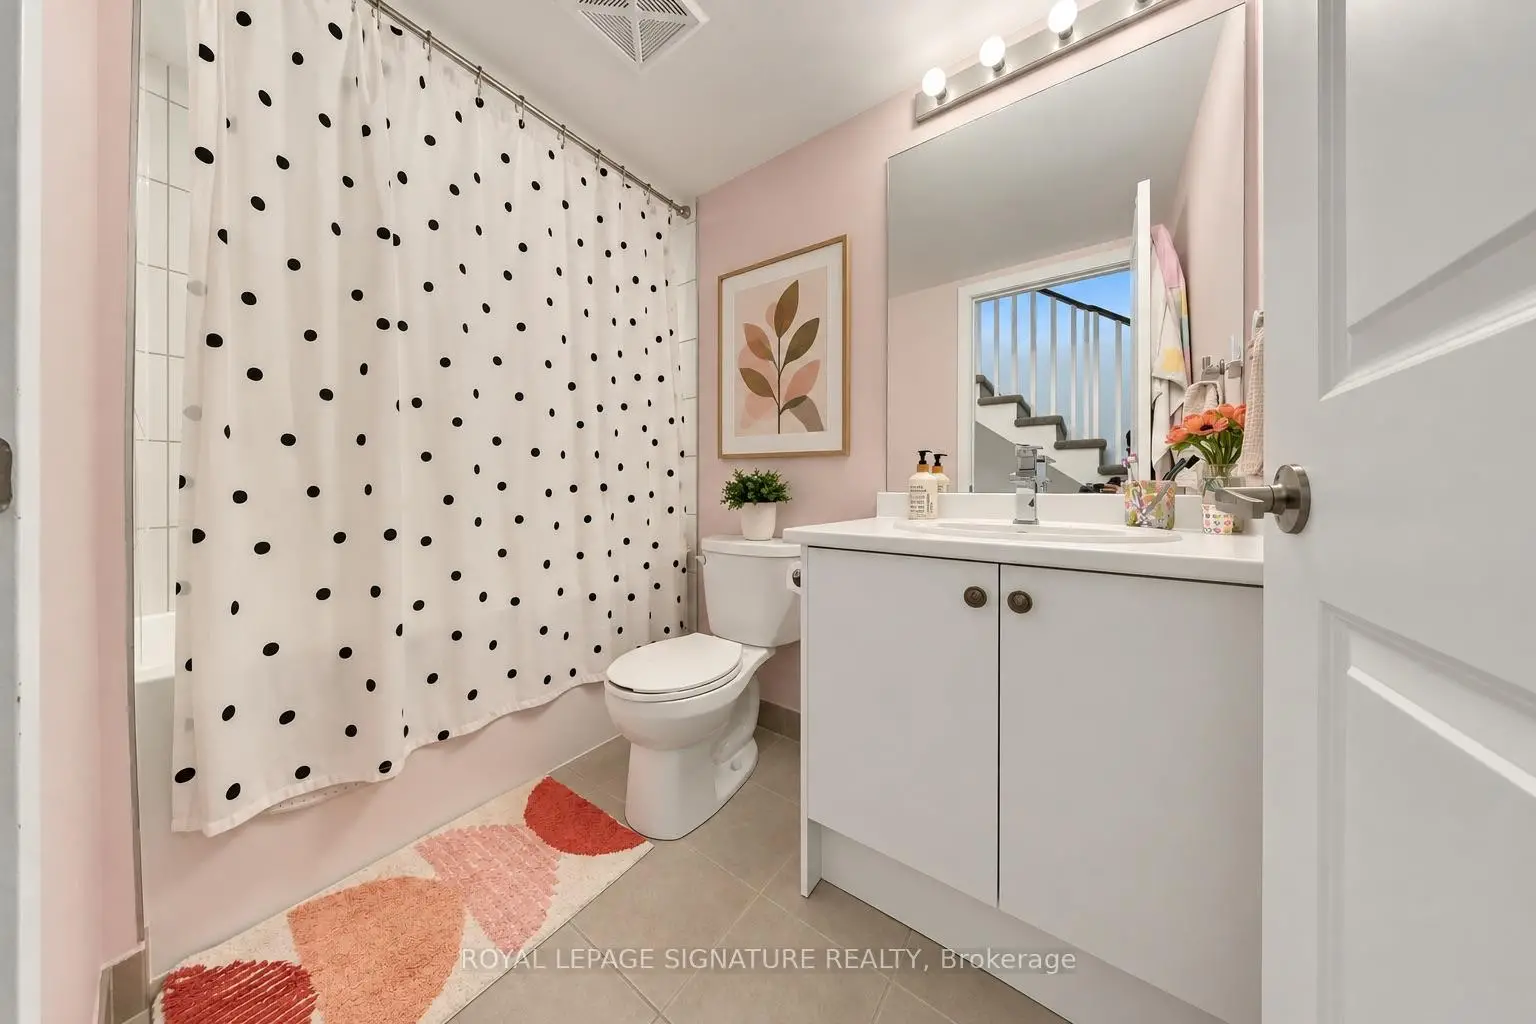
| 1间 | 3件套 | Third |
|
| 1间 | 4件套 | Third |
房屋简介
房屋位于Bakerhill and Main交界附近, 这间2房3卫单车库三层镇屋户型朝西向. 28 Canton Ln拥有单停车位. 房屋及周边设施包括WaterSoftener和OnDemandWaterHeater等. 书房在楼上.社区概况
该物业所在社区为以自住为主的社区,住宅类型包括独立屋、镇屋、公寓和共管公寓。约有49%的居民拥有本科或以上学历,另有21%的居民拥有大专学历。当地绝大多数通勤居民主要驾车出行。