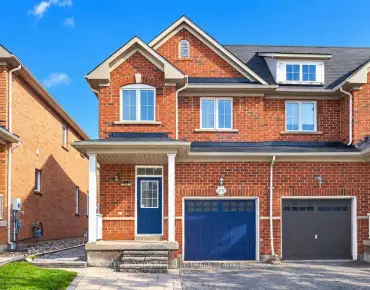
Stouffville, Whitchurch-Stouffville, L4A 4W8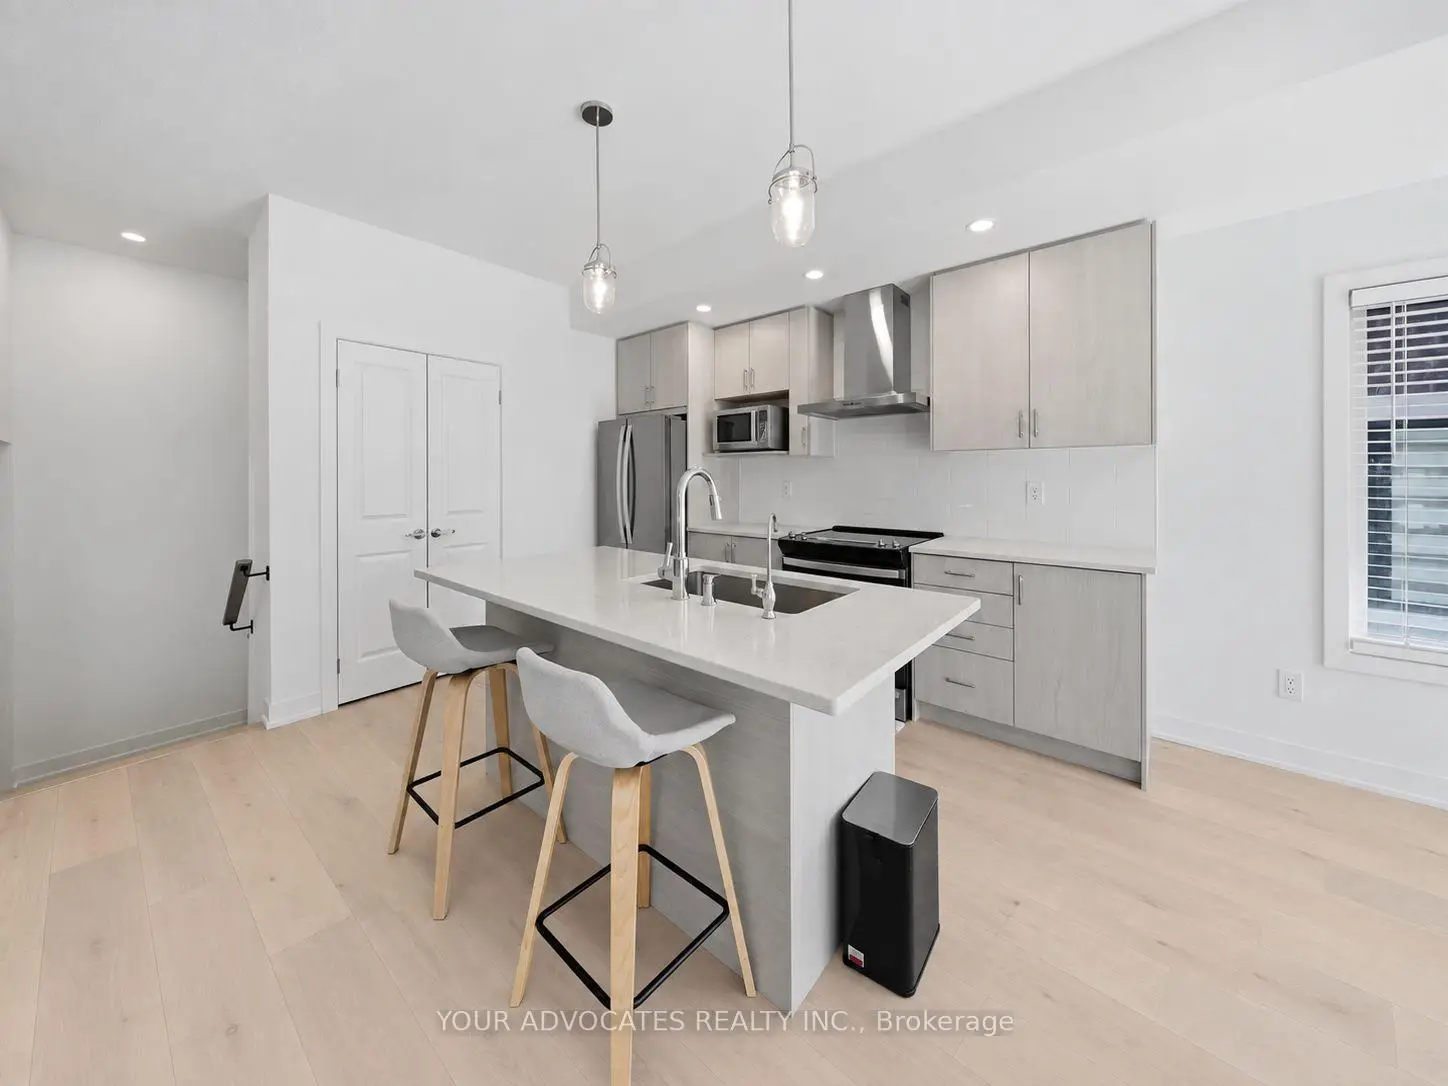

房屋信息
MLS房源英文原文
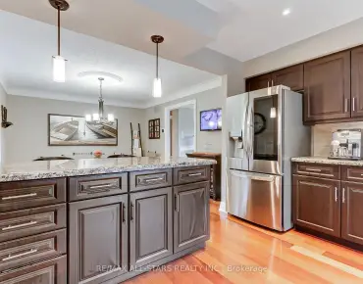
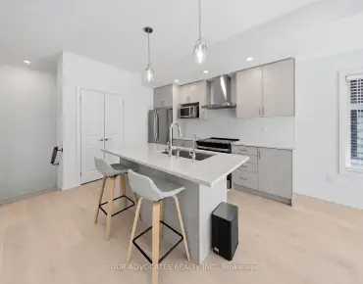
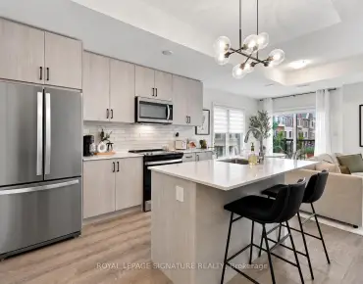
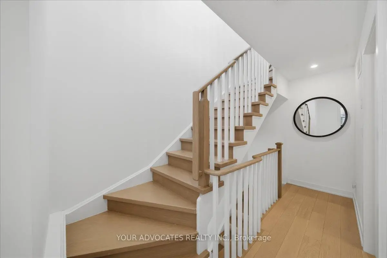
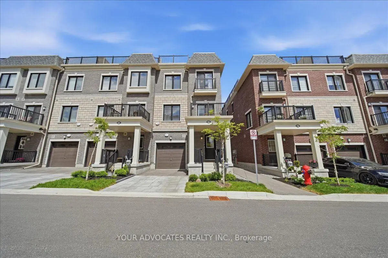
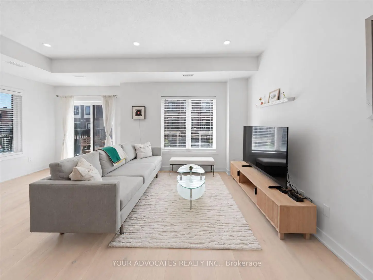
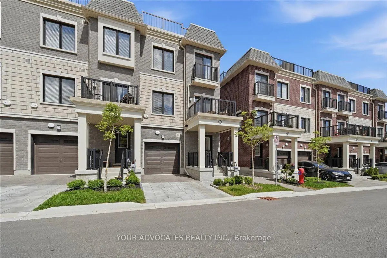
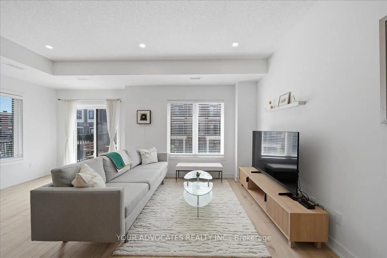
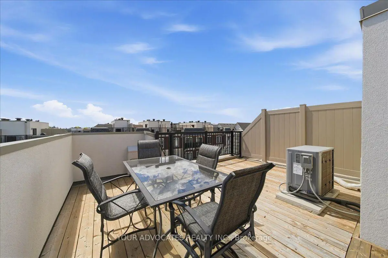
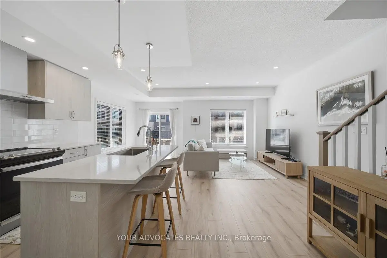
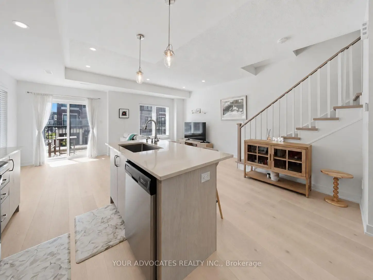
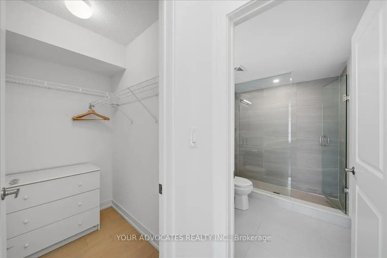
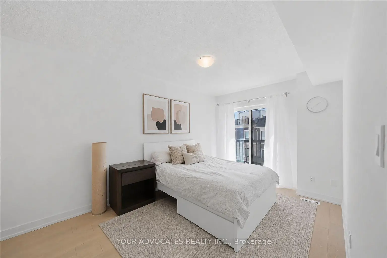
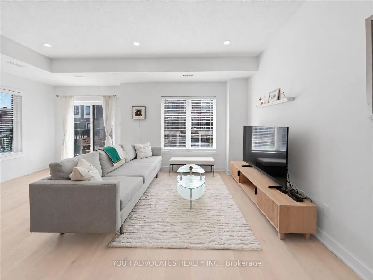
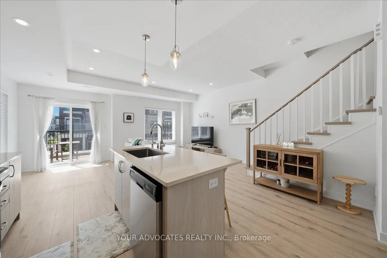
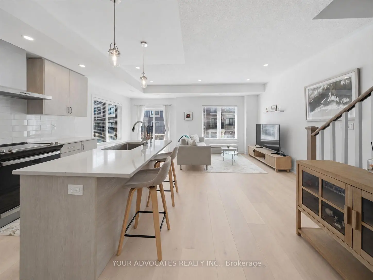
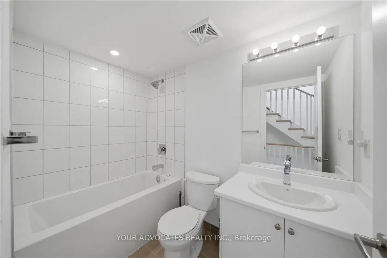
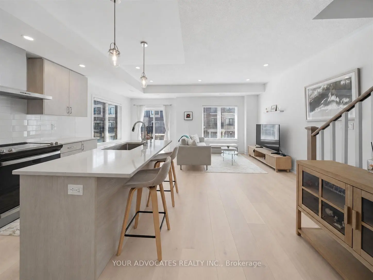
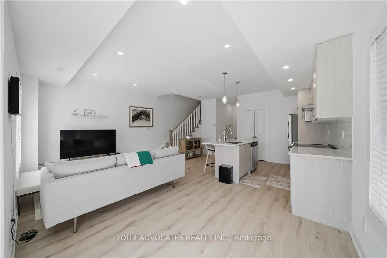
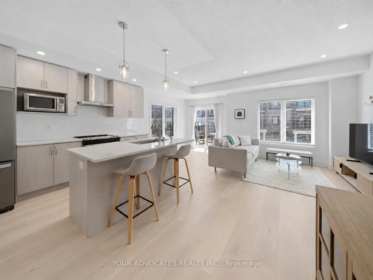
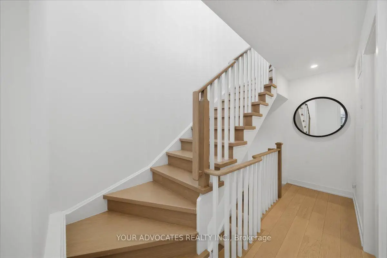
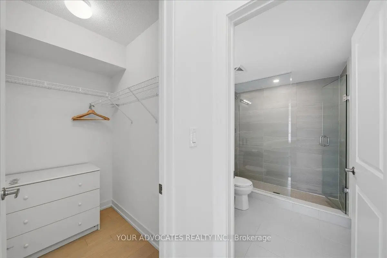
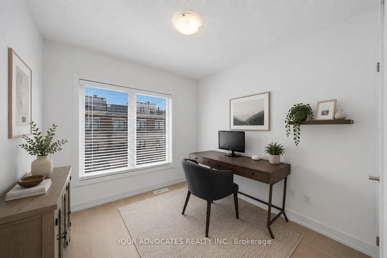
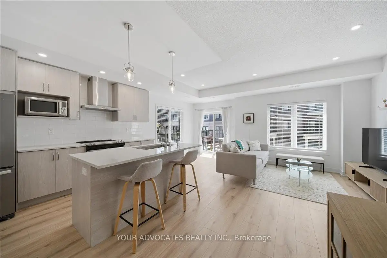
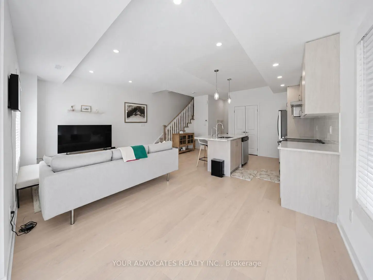
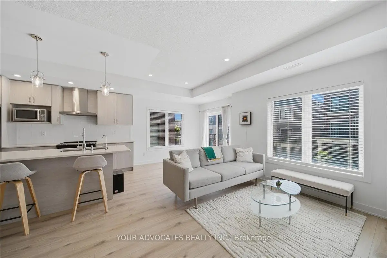
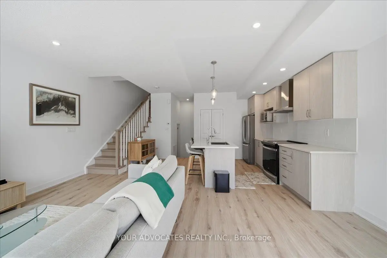
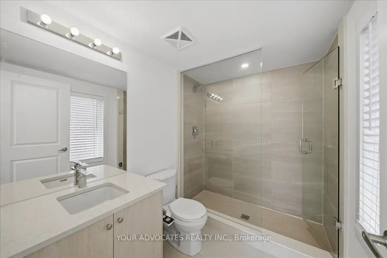
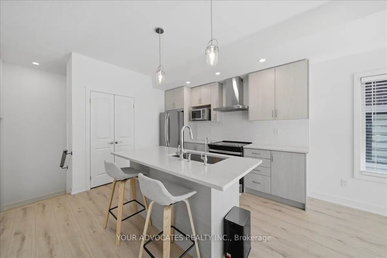
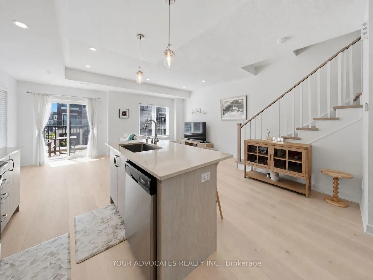
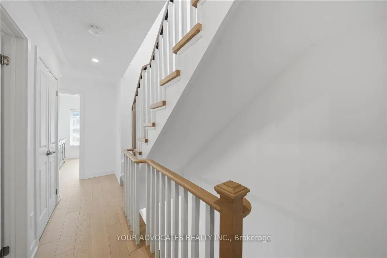
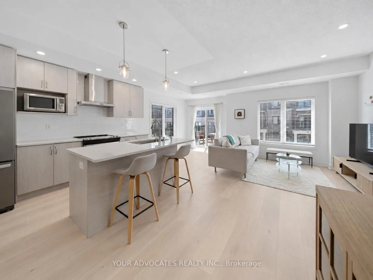
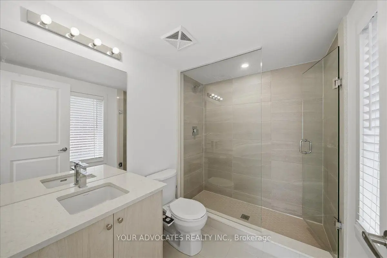
Welcome to this beautifully upgraded 3-storey end-unit townhome offering modern finishes, added natural light, and a completely carpet-free interior. Thoughtfully designed throughout, this home features hardwood flooring on the 2nd and 3rd level, a stained staircase, and an open-concept layout ideal for everyday living and entertaining.The upgraded kitchen showcases quartz countertops, a stylish subway tile backsplash, oversized sink, and a dedicated built-in microwave niche for added convenience and functionality. The upgraded primary ensuite features a frameless glass shower enclosure and upgraded tile finishes, while additional features include a smart garage door opener and tasteful upgrades throughout. A fantastic opportunity to own a move-in ready end-unit townhome in a desirable community.
主要特征
- 朝向: 后院朝东

- 睡房: 2

- 卫生间: 3

- 车库: 1

- 厨房: 1

重要信息
- 占地面接: 22.11 x 46.48 Feet

- 室内面积: 1100-1500

- 地税: $ 4545.93

- N13764340

- 地产公司: YOUR ADVOCATES REALTY INC.
| 房间 | 尺寸(平方米) | 细节描述 | |
|---|---|---|---|
| 厨房 | 4.73x3.67 | 硬木地板, 顶灯, 石英台面 |
|
| 家庭房 Rm | 3.33x3.17 | 硬木地板, 顶灯, 大窗 |
|
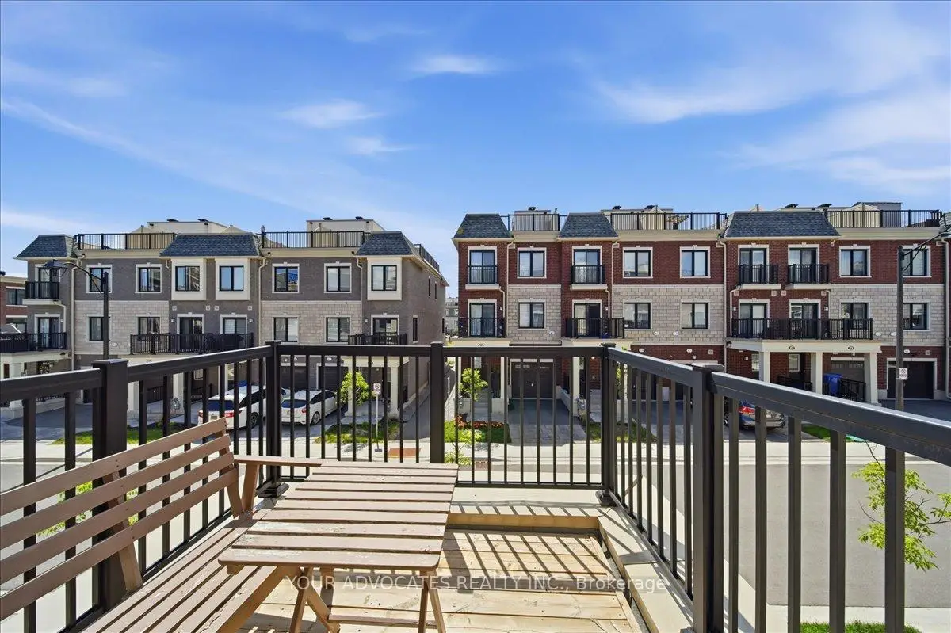
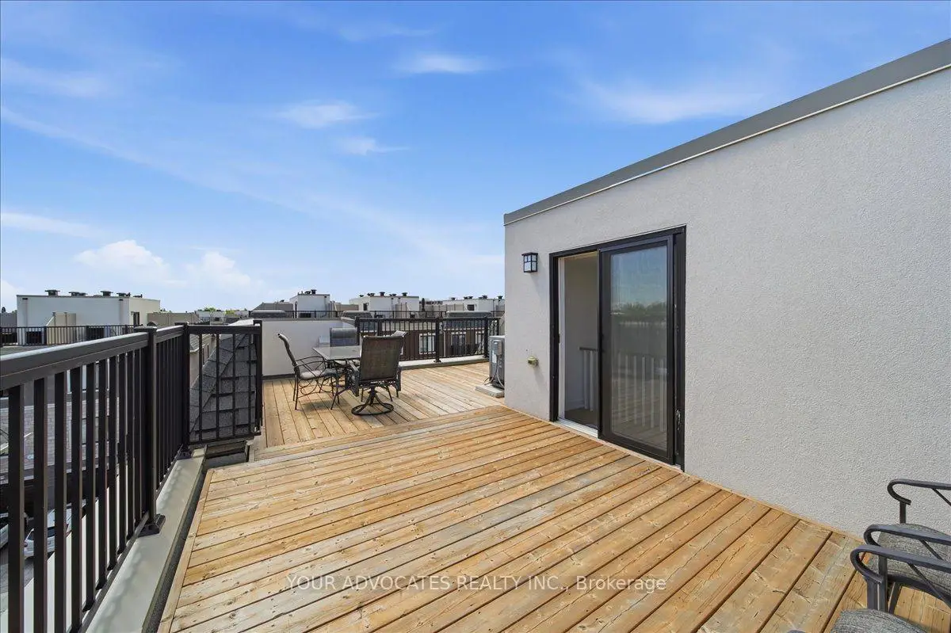
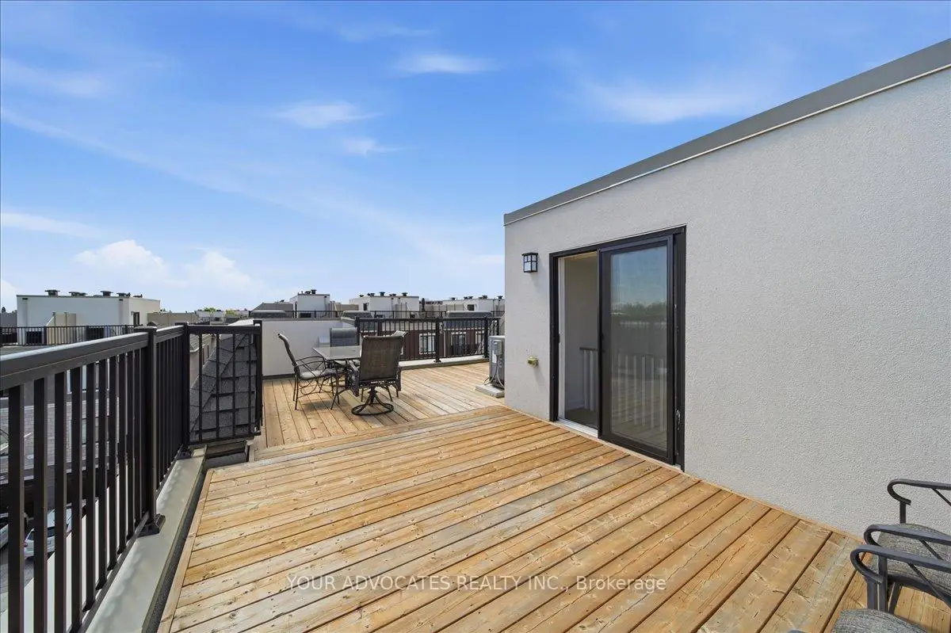
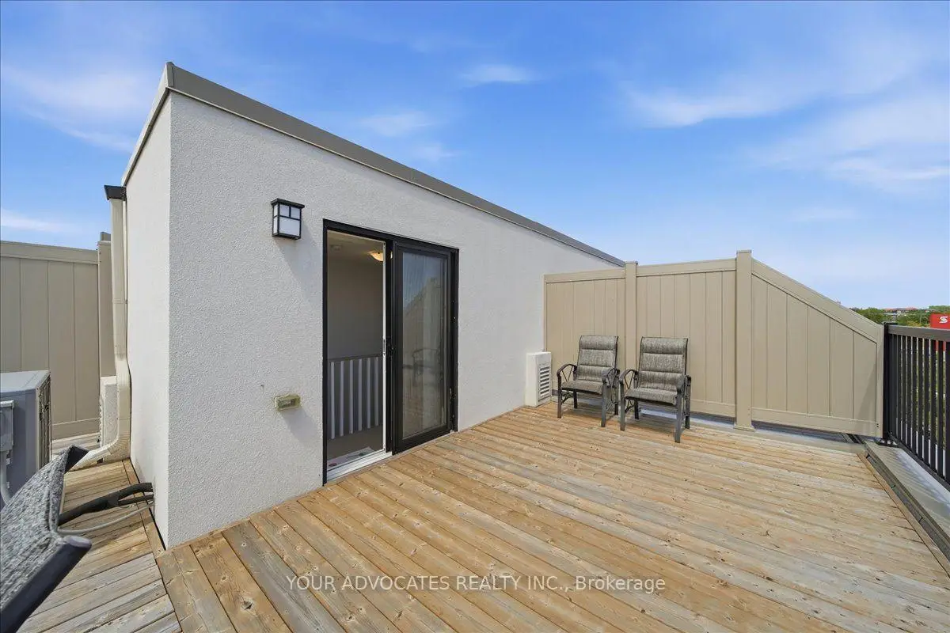
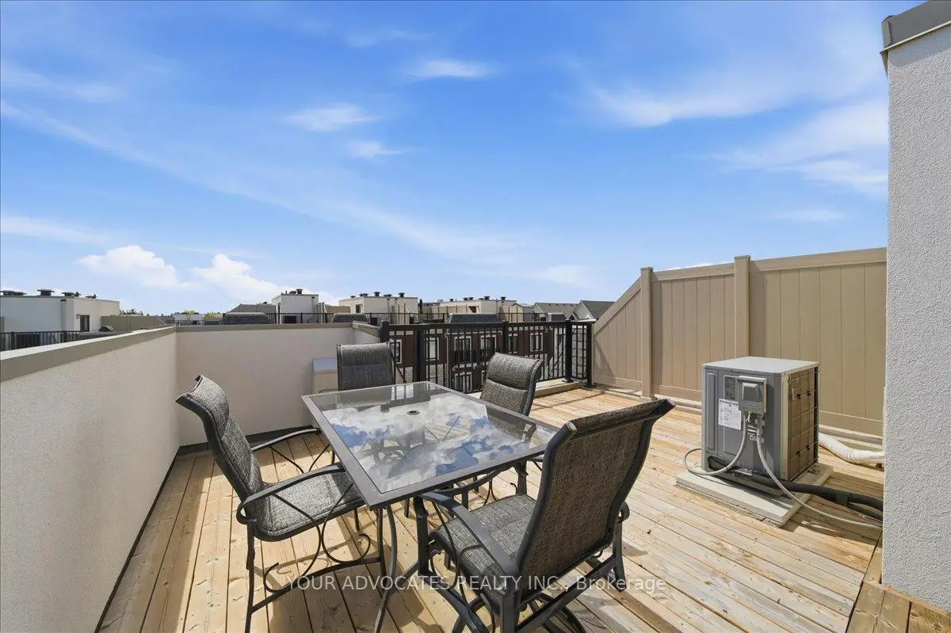
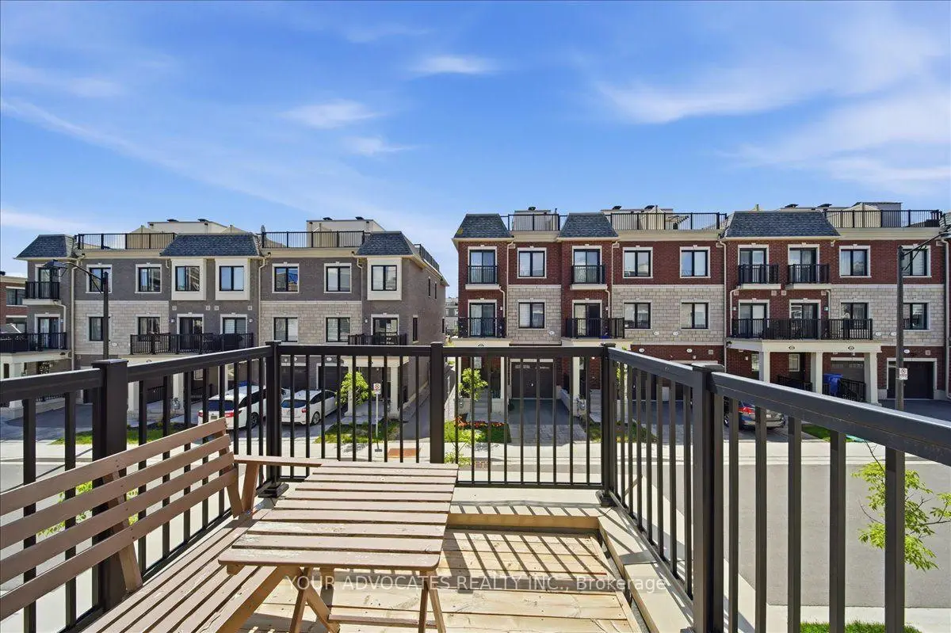
| 晚餐室 Rm | 2.67x2.97 | 硬木地板, 大窗, 走出式甲板 |
|
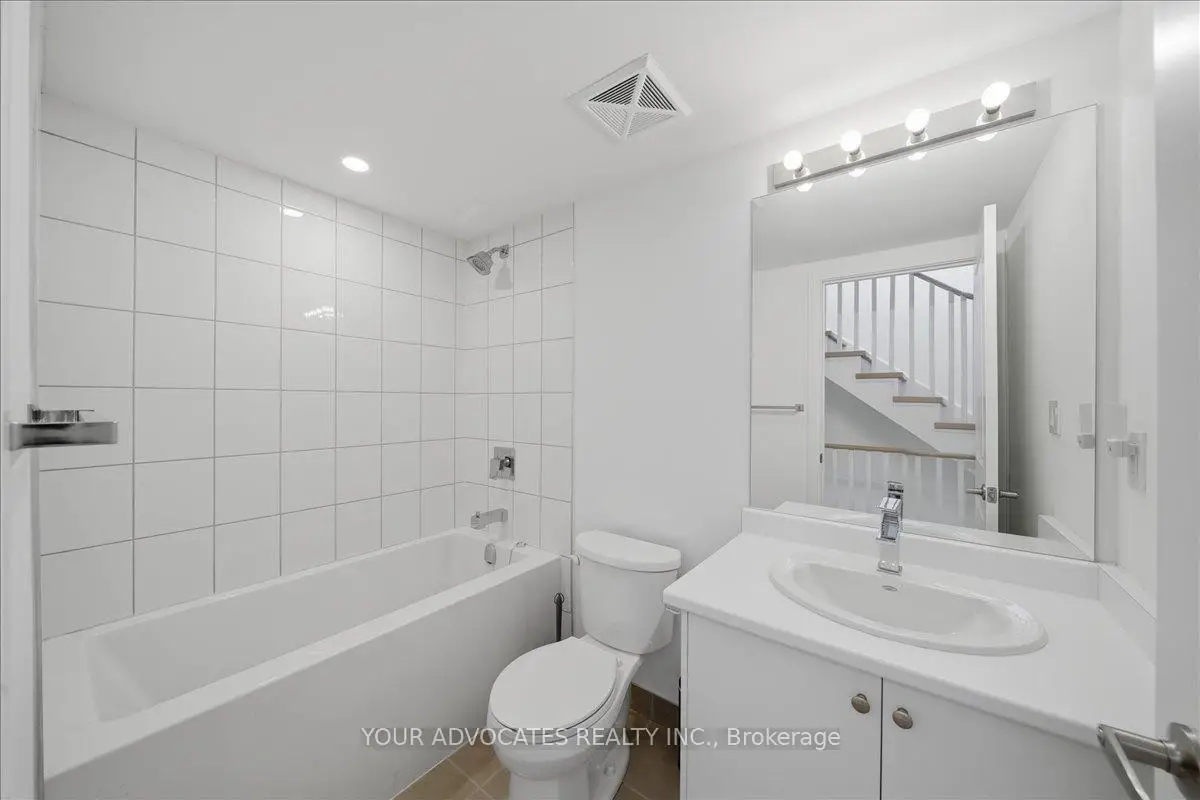
| Primary B | 2.90x5.52 | 硬木地板, , 3pcs卫生间套间 |
|
| 第二间卧室 | 2.63x2.89 | 硬木地板, 窗户, 壁橱 |
| 卫生间 | 卫浴件数 | 所在楼层 | |
|---|---|---|---|
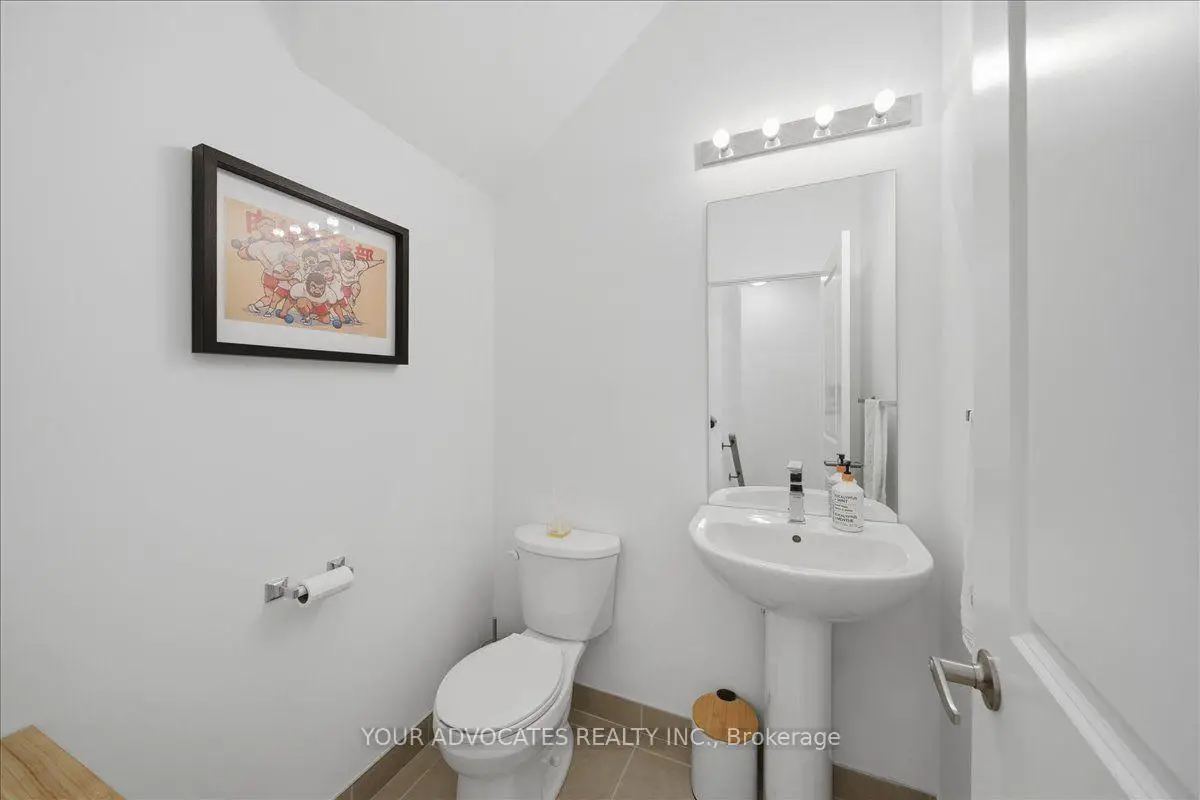
| 1间 | 2件套 | 主层 |
|
| 2间 | 3件套 | 上层 |
房屋简介
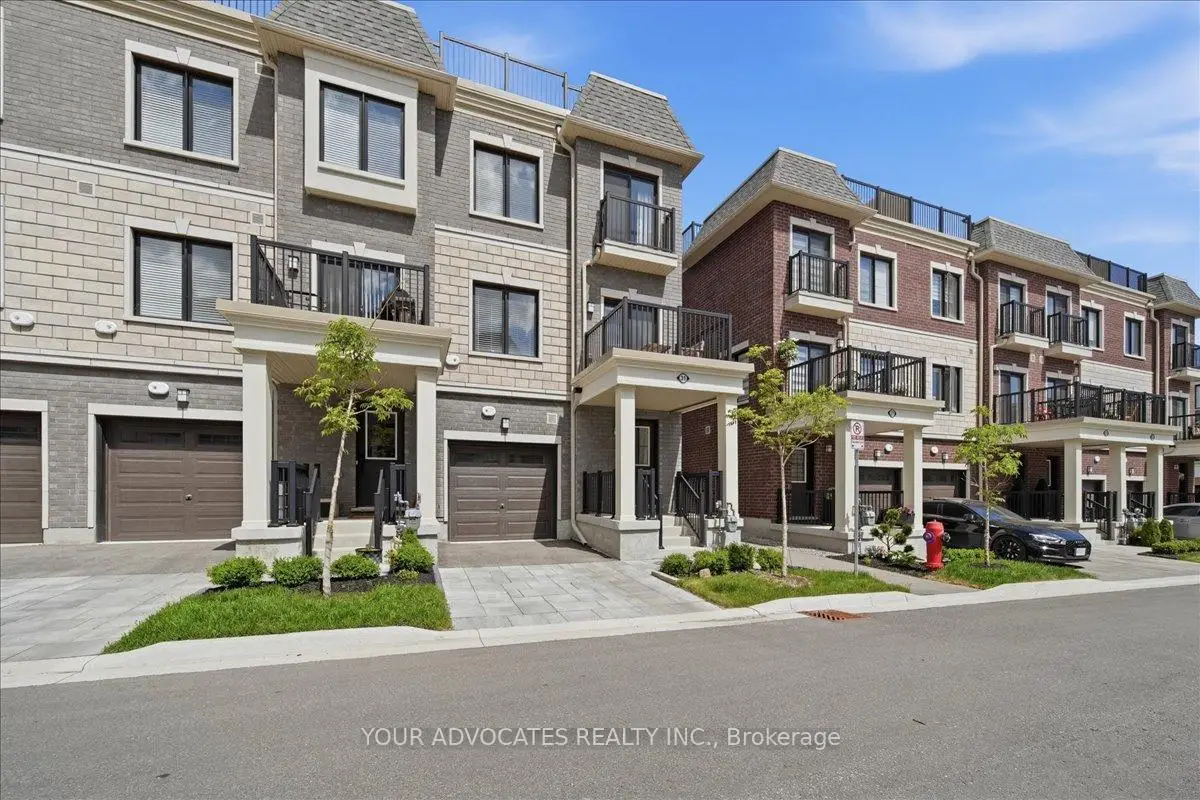
房屋位于Main St. & Baker Hill Blvd交界附近, 这间2房3卫单车库三层镇屋户型朝东向. 31 Nordic Ln拥有单连接式停车位. 房屋及周边设施包括CarpetFree和AutoGarageDoorRemot等. .社区概况
该物业所在社区为以自住为主的社区,住宅类型包括独立屋、镇屋、公寓和共管公寓。约有49%的居民拥有本科或以上学历,另有21%的居民拥有大专学历。当地绝大多数通勤居民主要驾车出行。