Stouffville, Whitchurch-Stouffville, L4A 1G6

房屋信息
MLS房源英文原文
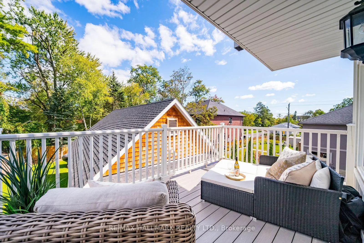
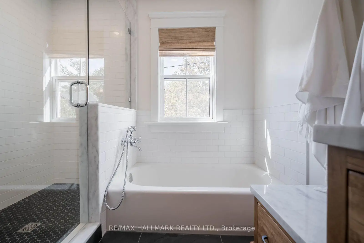
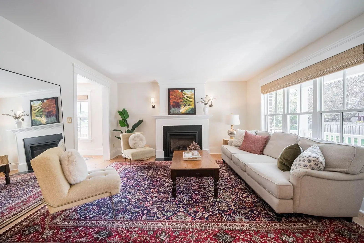
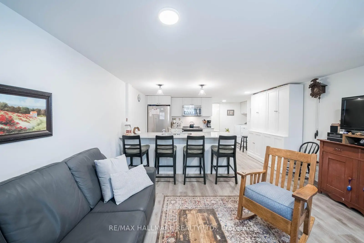
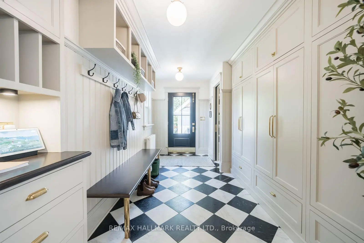
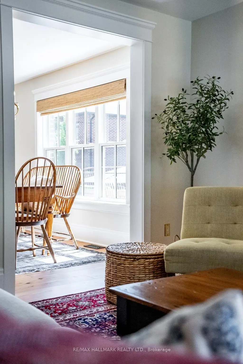
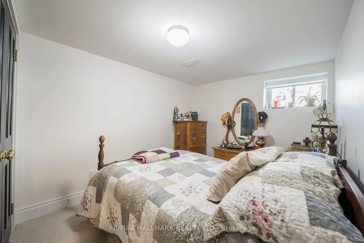
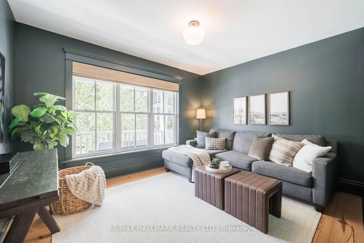
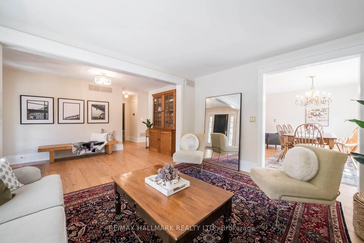
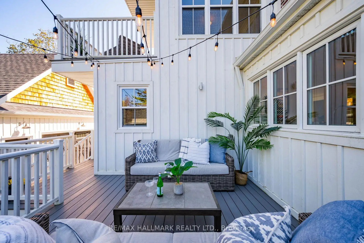
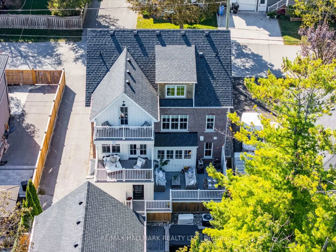
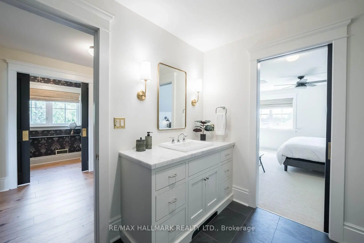
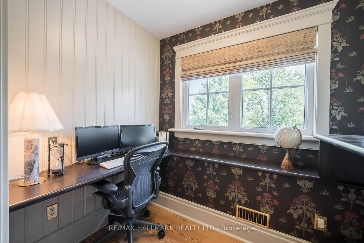
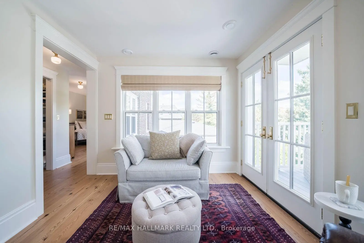
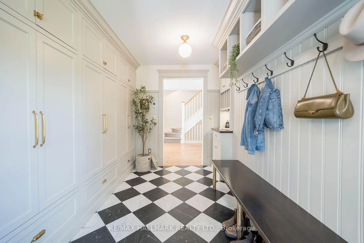
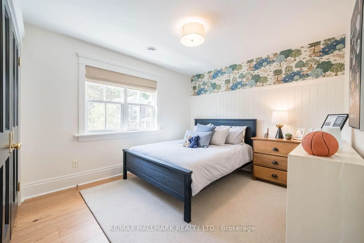
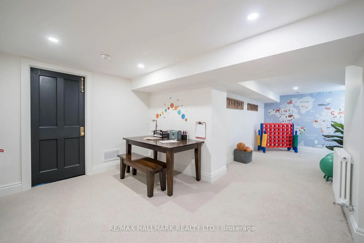
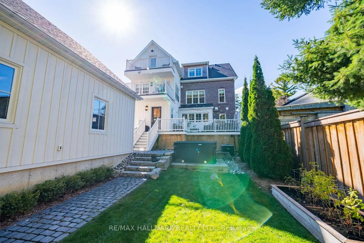
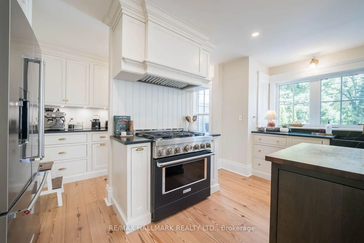
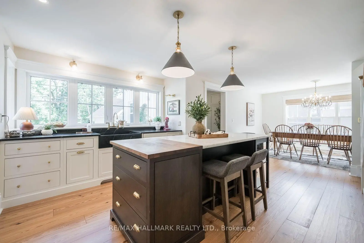
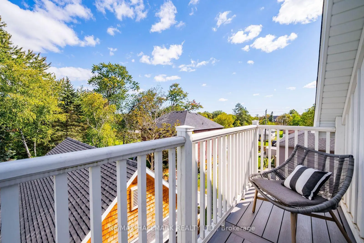
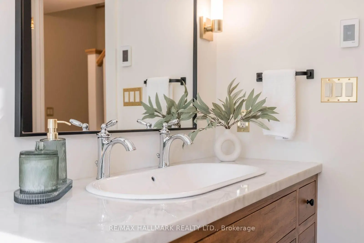
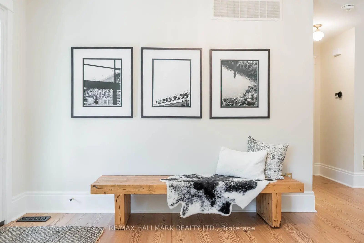
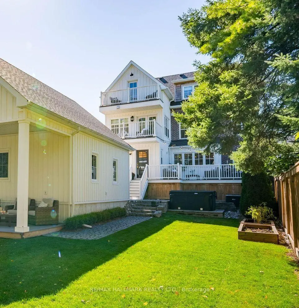
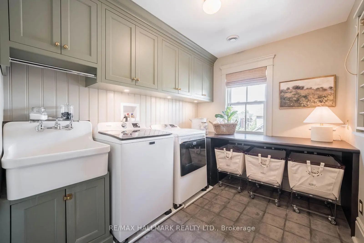
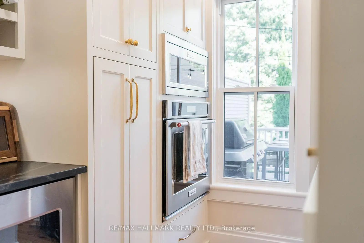
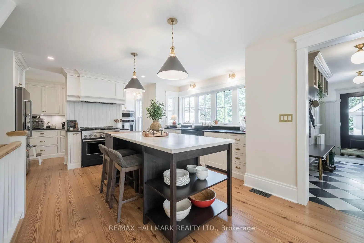
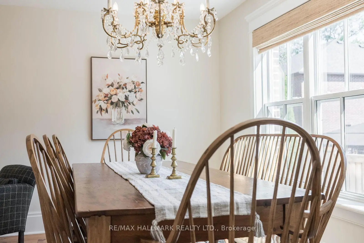
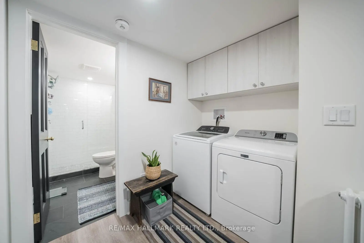
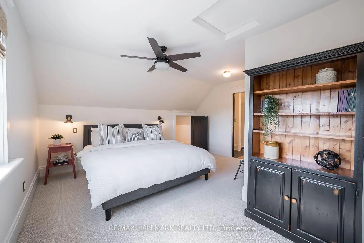
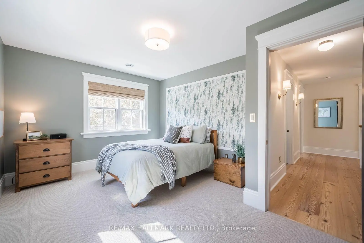
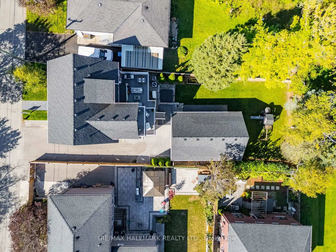
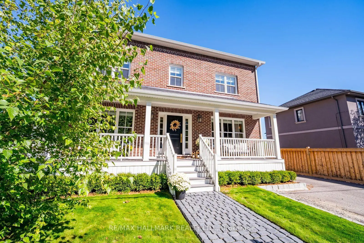
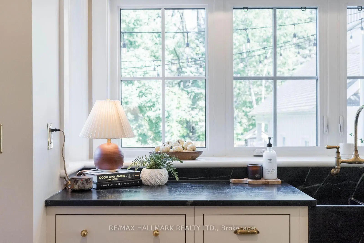
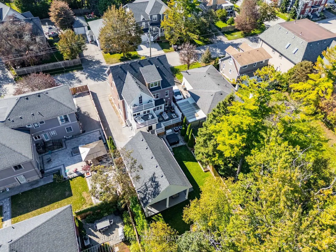
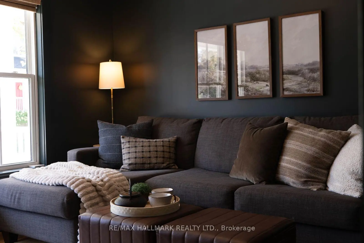
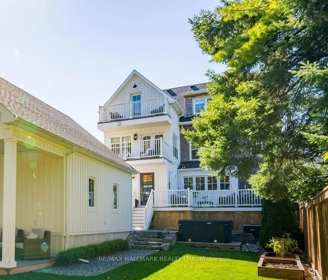
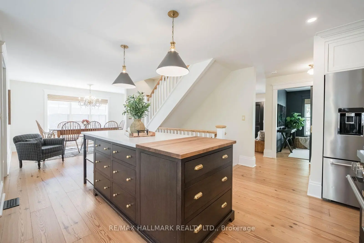
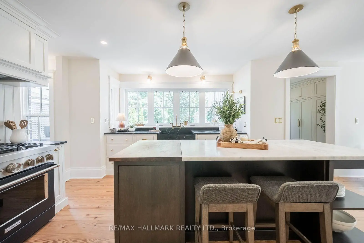
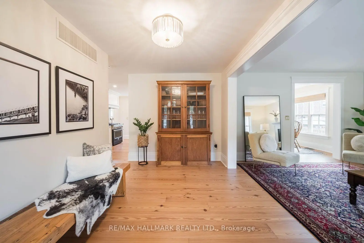
A truly one-of-a-kind custom home where timeless design & exceptional craftsmanship come together. Offering approx. 5,000 sq.ft. of finished living space across 4 levels, this home was inspired by the charm & craftsmanship of Stouffville's historic homes, while offering the comfort, space & functionality of a modern custom build. Every detail has been considered, from reclaimed heart pine floors, custom solid wood doors & substantial millwork to authentic marble, soapstone, unlacquered brass hardware & Hunter Douglas blinds. Even the details you don't see were given the same attention, with every wall insulated for exceptional sound separation & temperature control, 2 separate mechanical systems, a whole-home generator & in-floor heating in key areas. The main residence offers 6 bedrooms, 2 currently used as home gyms, plus a dedicated home office. The primary suite is particularly special, with a separate sitting room with fireplace & doors leading to a private balcony, plus a beautifully finished ensuite. One of the most stunning spaces in the home might just be the mudroom-you'll understand when you see it. The main home continues downstairs with a finished rec room, while a completely separate legal 1-bedroom apartment has its own private entrance, kitchen, bathroom & laundry. Outside, the 52x150 ft lot has been professionally landscaped with underground irrigation & a sophisticated drainage system, all designed with the possibility of a future pool in mind. Multiple balconies & outdoor living spaces, Trex decking & a detached 2-car garage with EV charger complete the property, despite all this space & privacy, you're just steps from Main St & Memorial Park-you can even watch the fireworks from your own balcony or back deck. There are simply too many thoughtful details to capture here. This is a home you need to experience in person. See virtual tour + feature sheets! (Current property taxes may not reflect 2022 custom built home & are subject to reassessment)
主要特征
- 朝向: 后院朝东

- 睡房: 6

- 卫生间: 5

- 车库: 2

- 厨房: 1

重要信息
- 占地面接: 56.62 x 152.04 Feet

- 室内面积: 3500-5000

- 地税: $ 5496.20

- N13829438

- 地产公司: RE/MAX HALLMARK REALTY LTD.
| 房间 | 尺寸(平方米) | 细节描述 | |
|---|---|---|---|
| 客厅 Rm | 4.39x3.77 | 煤气壁炉, 硬木地板, 风景窗 |
|
| 晚餐室 Rm | 4.01x2.52 | 开放式概念, 硬木地板, 风景窗 |
|
| 厨房 | 5.08x7.74 | , 中心岛, 茶水间 |
|
| 家庭房 Rm | 3.70x3.07 | 袖珍门, 硬木地板, 风景窗 |
|
| Mud Rm | 2.04x4.01 | 加热地板, , 走出式甲板 |
|
| Primary B | 5.05x2.88 | 5pcs卫生间套间, , 硬木地板 |
|
| 小房间 | 4.01x2.96 | 煤气壁炉, 阳台, |
|
| 第二间卧室 | 3.32x4.32 | , 硬木地板, 双壁橱 |
|
| 第三间卧室 | 3.10x3.49 | , 硬木地板, 大窗 |
|
| 第四间卧室 | 5.59x4.59 | 地毯 |
|
| 第四间卧室 | 5.59x4.59 | 地毯, , 大窗 |
|
| 健身房 | 2.94x1.70 | 镜子墙壁, 阳台, 壁橱 |
| 卫生间 | 卫浴件数 | 所在楼层 | |
|---|---|---|---|
| 1间 | 2件套 | ||
| 1间 | 5件套 | Second |
|
| 1间 | 4件套 | Second |
|
| 1间 | 3件套 | Third |
|
| 1间 | 3件套 | Basement |
房屋简介
房屋位于MAIN ST STOUFFVILLE & MARKET S交界附近, 这间6房5卫双车库两层独立房户型朝东向. 63 Market St拥有双分离式停车位. 地下室Apartment Separate Ent. 房屋及周边设施包括VentilationSystem,UpgradedInsulation,OnDemandWaterHeater,Generator-Full,Built-InOven和AutoGarageDoorRemot等. 客厅 Rm, 晚餐室 Rm, 厨房, 家庭房 Rm和 Mud Rm在主层.房屋市场分析
出售
出租
同类房屋价值较去年同期下降 7.3%。
近期 6 个月租金范围
$3,000 – $4,100/月
这套房屋与同类房源相比如何
市场冷热度
平衡市场
强卖方卖方平衡买方强买方
同类房屋的供应量与近期成交量整体较为平衡。
典型成交时间
22 天
同类房屋目前约 22 天成交,与去年同期大致持平。
社区概况
该物业所在社区为自住率较高的社区,住宅类型包括独立屋、公寓和共管公寓。约有51%的居民拥有本科或以上学历,另有31%的居民拥有大专学历。当地几乎所有通勤居民都以驾车作为主要通勤方式。