Rural Whitchurch-Stouffville, Whitchurch-Stouffville, L4A 4C1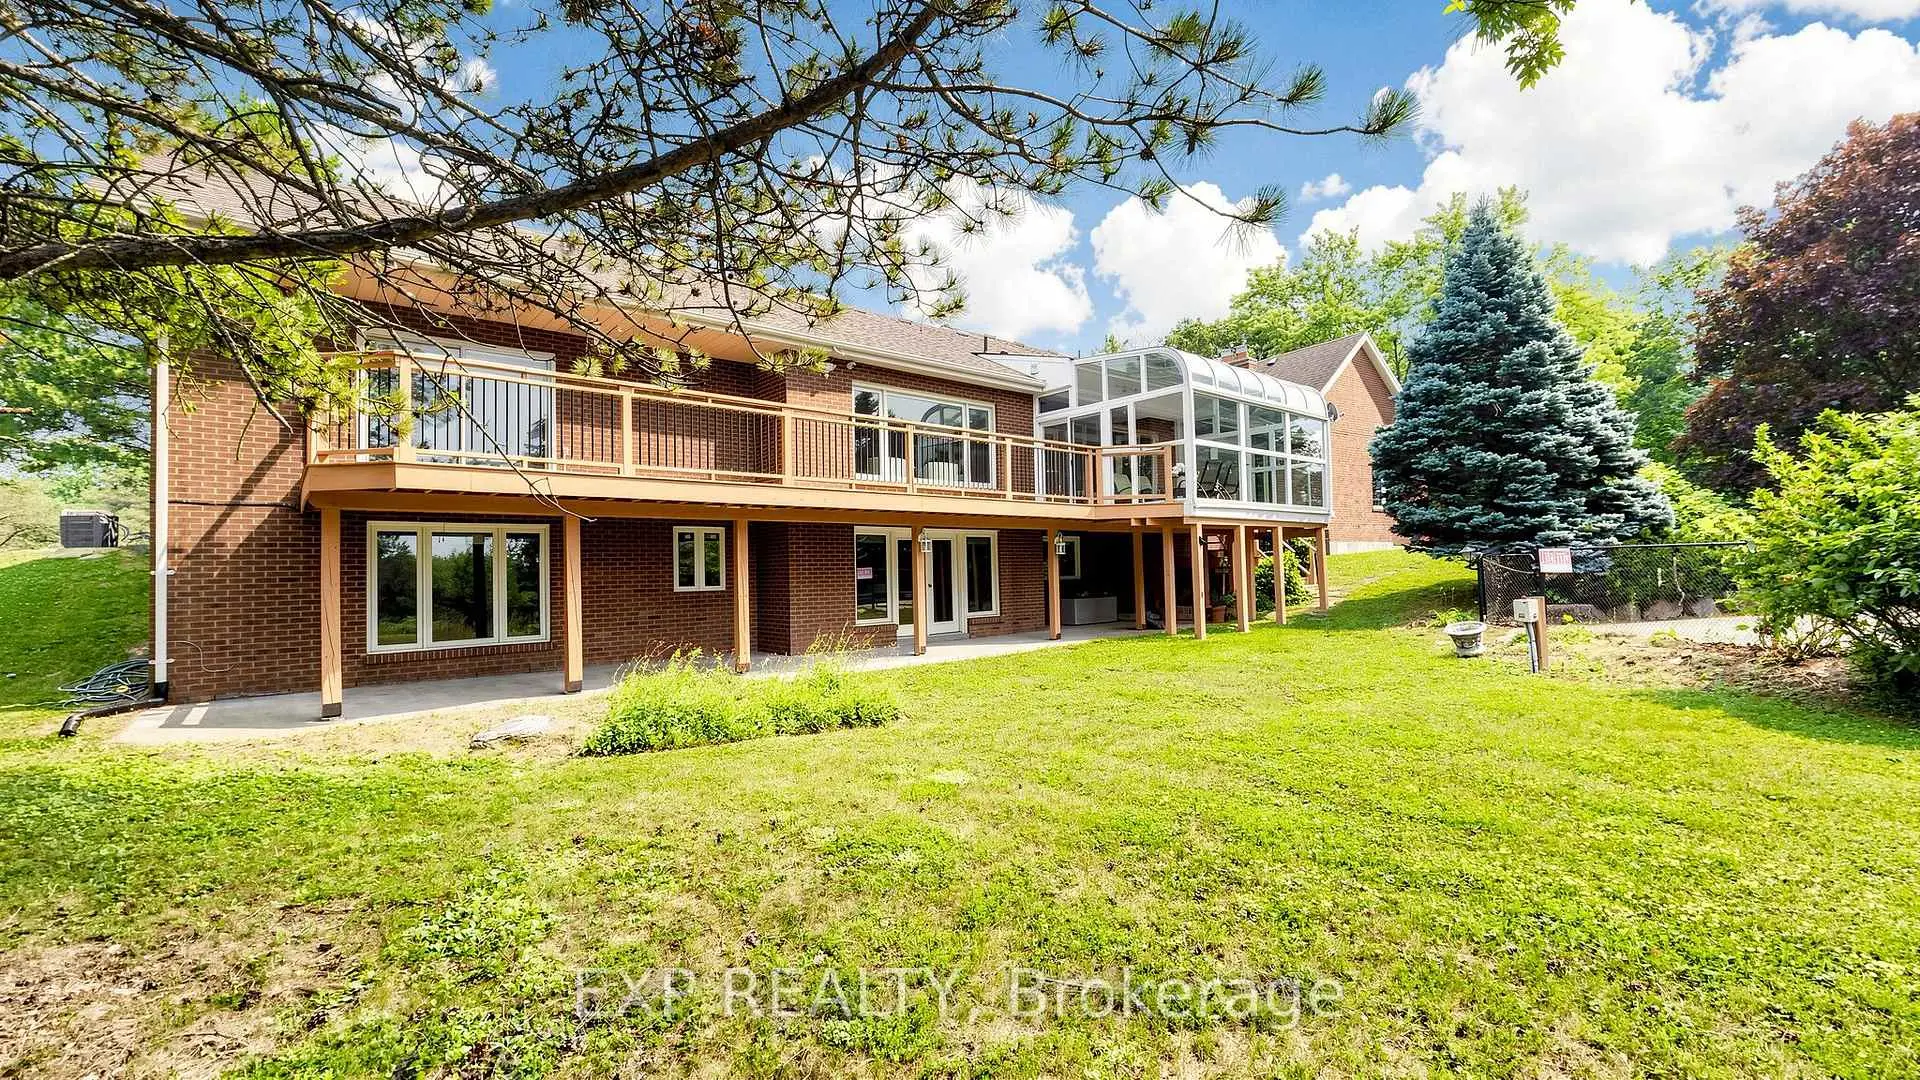

房屋信息
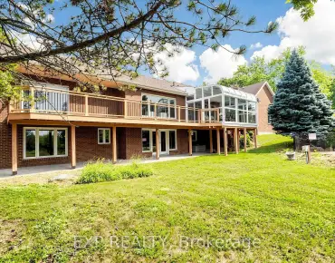
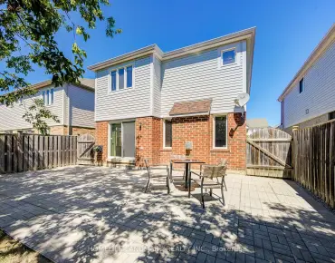
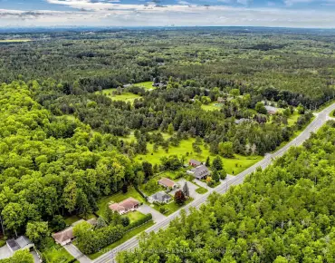
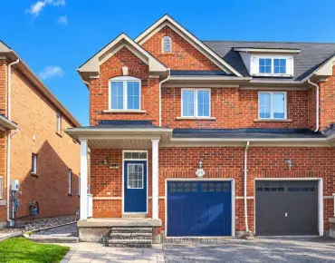
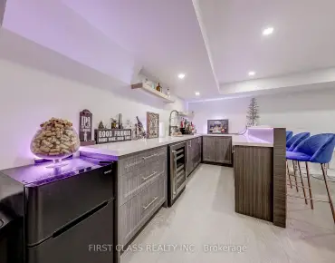
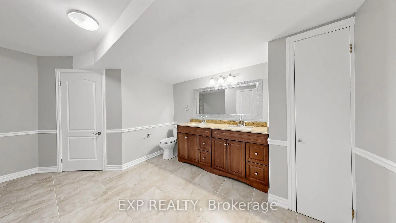
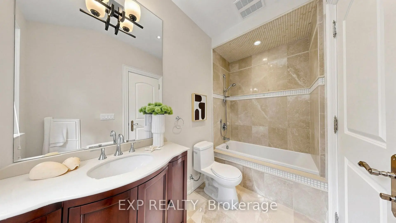
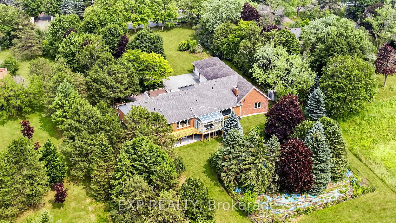
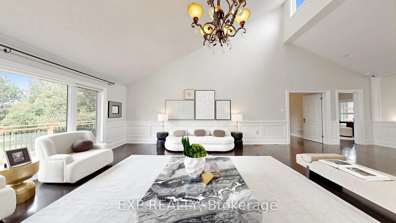
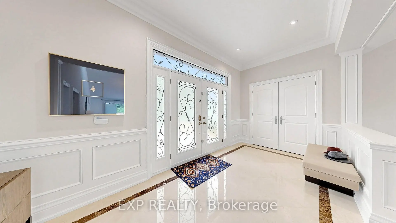
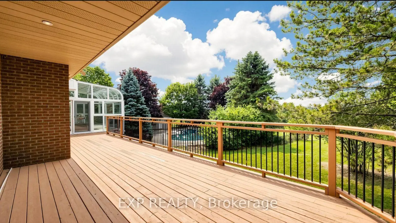
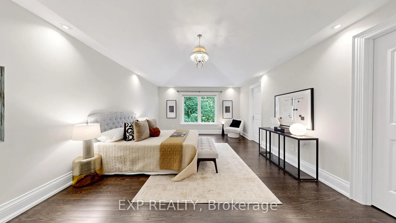
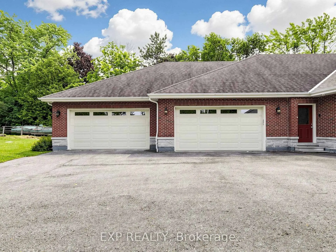
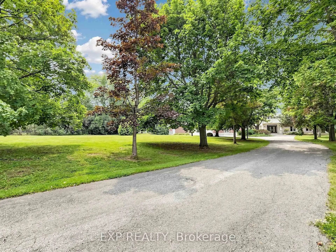
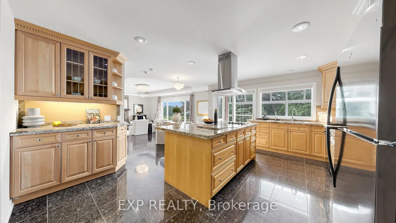
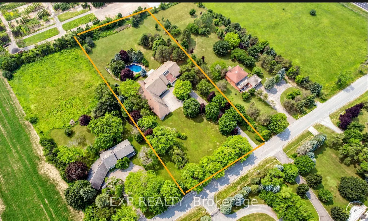
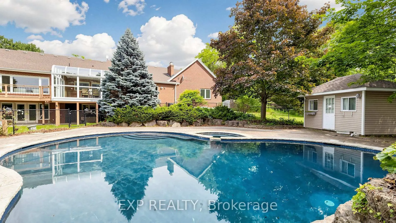
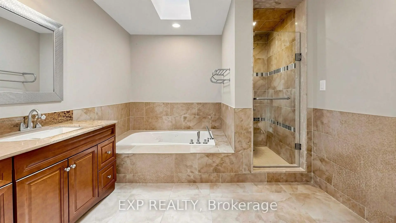
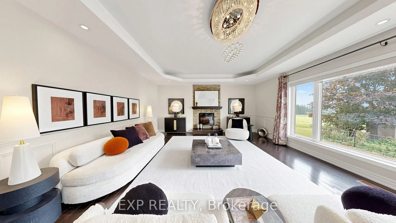
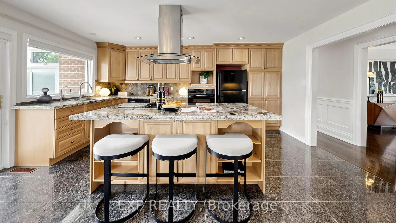
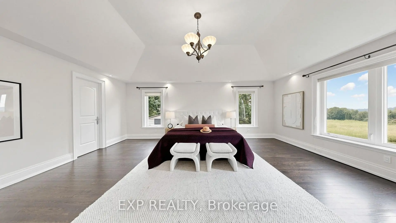
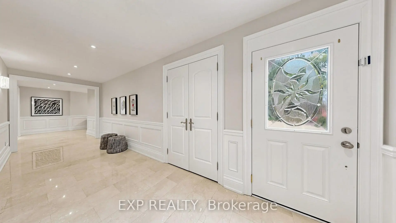
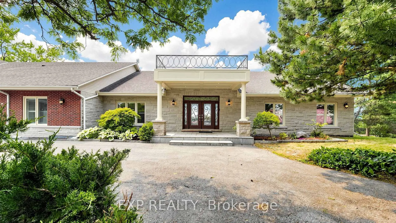
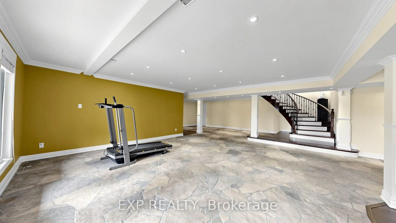
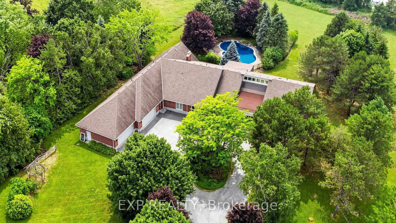
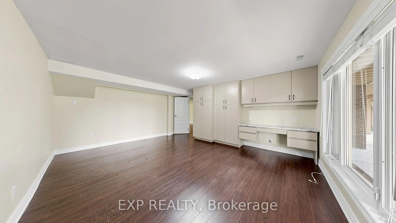
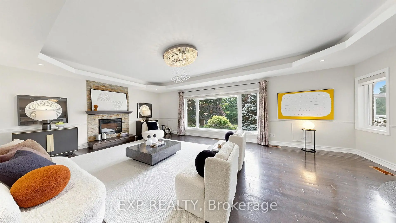
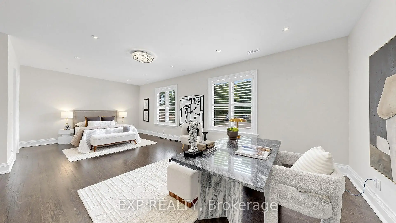
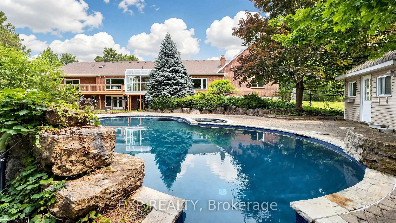
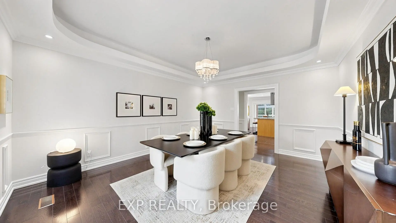
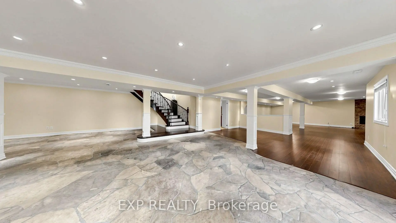
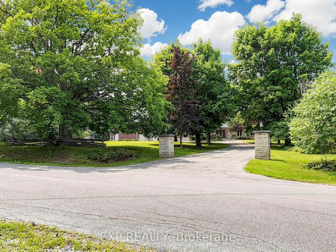
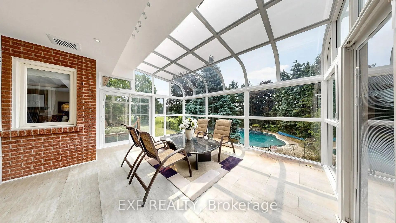
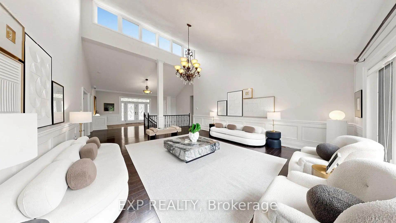
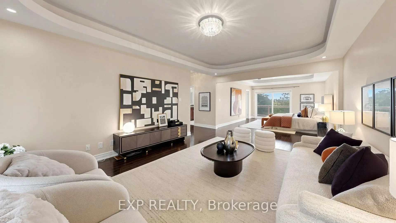
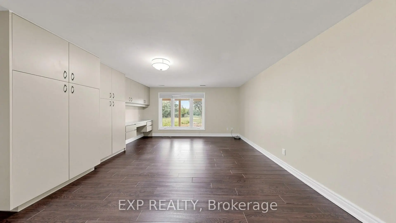
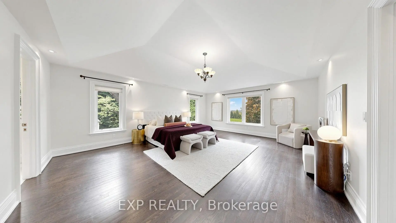
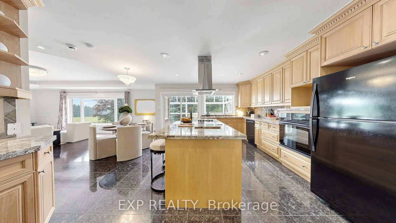
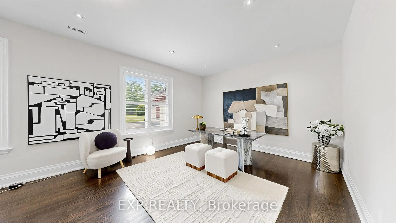
Wrapped in the quiet beauty of Stouffville's countryside, this breathtaking modern stone-front bungalow rests on a private over 2-acre sanctuary where sunlight pours through cathedral-height windows and every room feels like a gentle retreat. Offering nearly 9,000 sq. ft. of refined living space, the home welcomes you with soaring 13-foot ceilings, skylights that bathe the interiors in natural light, and a graceful blend of marble and hardwood flooring, wainscotting that adds warmth and elegance to every step. At the heart of the home is an inviting open-concept kitchen with a granite island, perfect for family gatherings and effortless entertaining, flowing seamlessly into a glass-enclosed sunroom where you can enjoy sunset views, the pool, and the peaceful beauty of the backyard. Four spacious main-floor ensuite bedrooms each offer their own comfort and privacy, while the walk-out lower level expands the home's possibilities with generous entertainment spaces and additional bedrooms for extended family or guests. Outdoors, a heated in-ground pool and spa create a resort-like escape, framed by mature trees and a deeply private setting that makes every day feel calm and unhurried. The oversized 4-car garage is a rare luxury, ideal for vehicles, hobbies, storage, or a dream workshop, while the long circular driveway not only welcomes guests with elegance but also provides ample parking for over 20 cars, making entertaining easy and convenient. Thoughtfully upgraded with three sets of furnaces and central air, a backup generator, upgraded electrical panel, and a bungalow layout that offers both ease and practicality, this home is designed for comfortable living in every season. Best of all, it offers the rare balance of country serenity and everyday convenience, with shopping, Walmart, grocery stores, Canadian Tire, Hwy 404, and the GO Station just minutes away, creating a lifestyle that feels private, peaceful, and beautifully connected.
主要特征
- 朝向: 后院朝西

- 睡房: 4

- 卫生间: 6

- 车库: 4

- 厨房: 1

重要信息
- 占地面接: 185.79 x 472.62 Feet

- 室内面积: 5000 +

- 地税: $ 10707.53

- N13812212

- Listing contracted with: EXP REALTY
| 房间 | 尺寸(平方米) | 细节描述 | |
|---|---|---|---|
| 门厅 | 5.00x2.70 | 大理石地板, 双门, 开放式概念 |
|
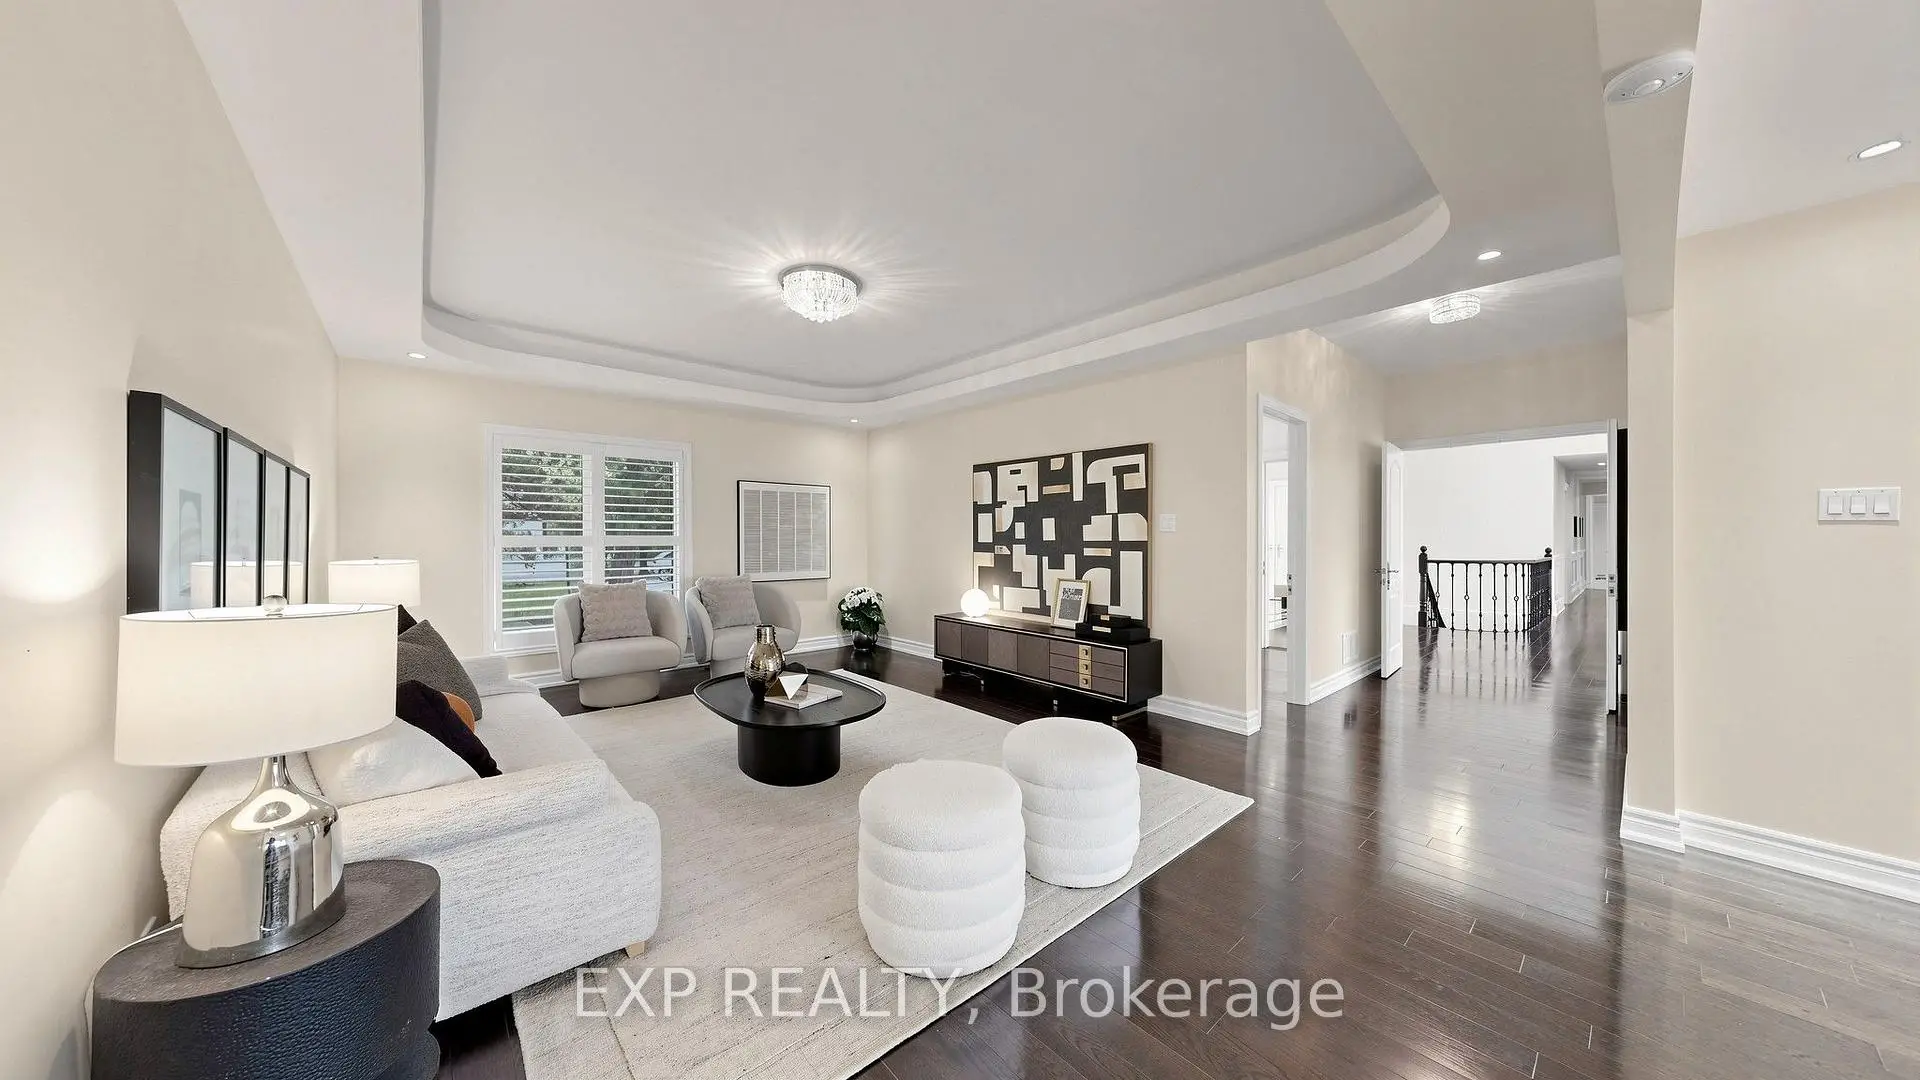
| 客厅 Rm | 9.70x5.49 | 硬木地板, , |
|
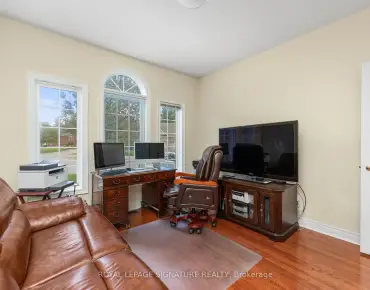
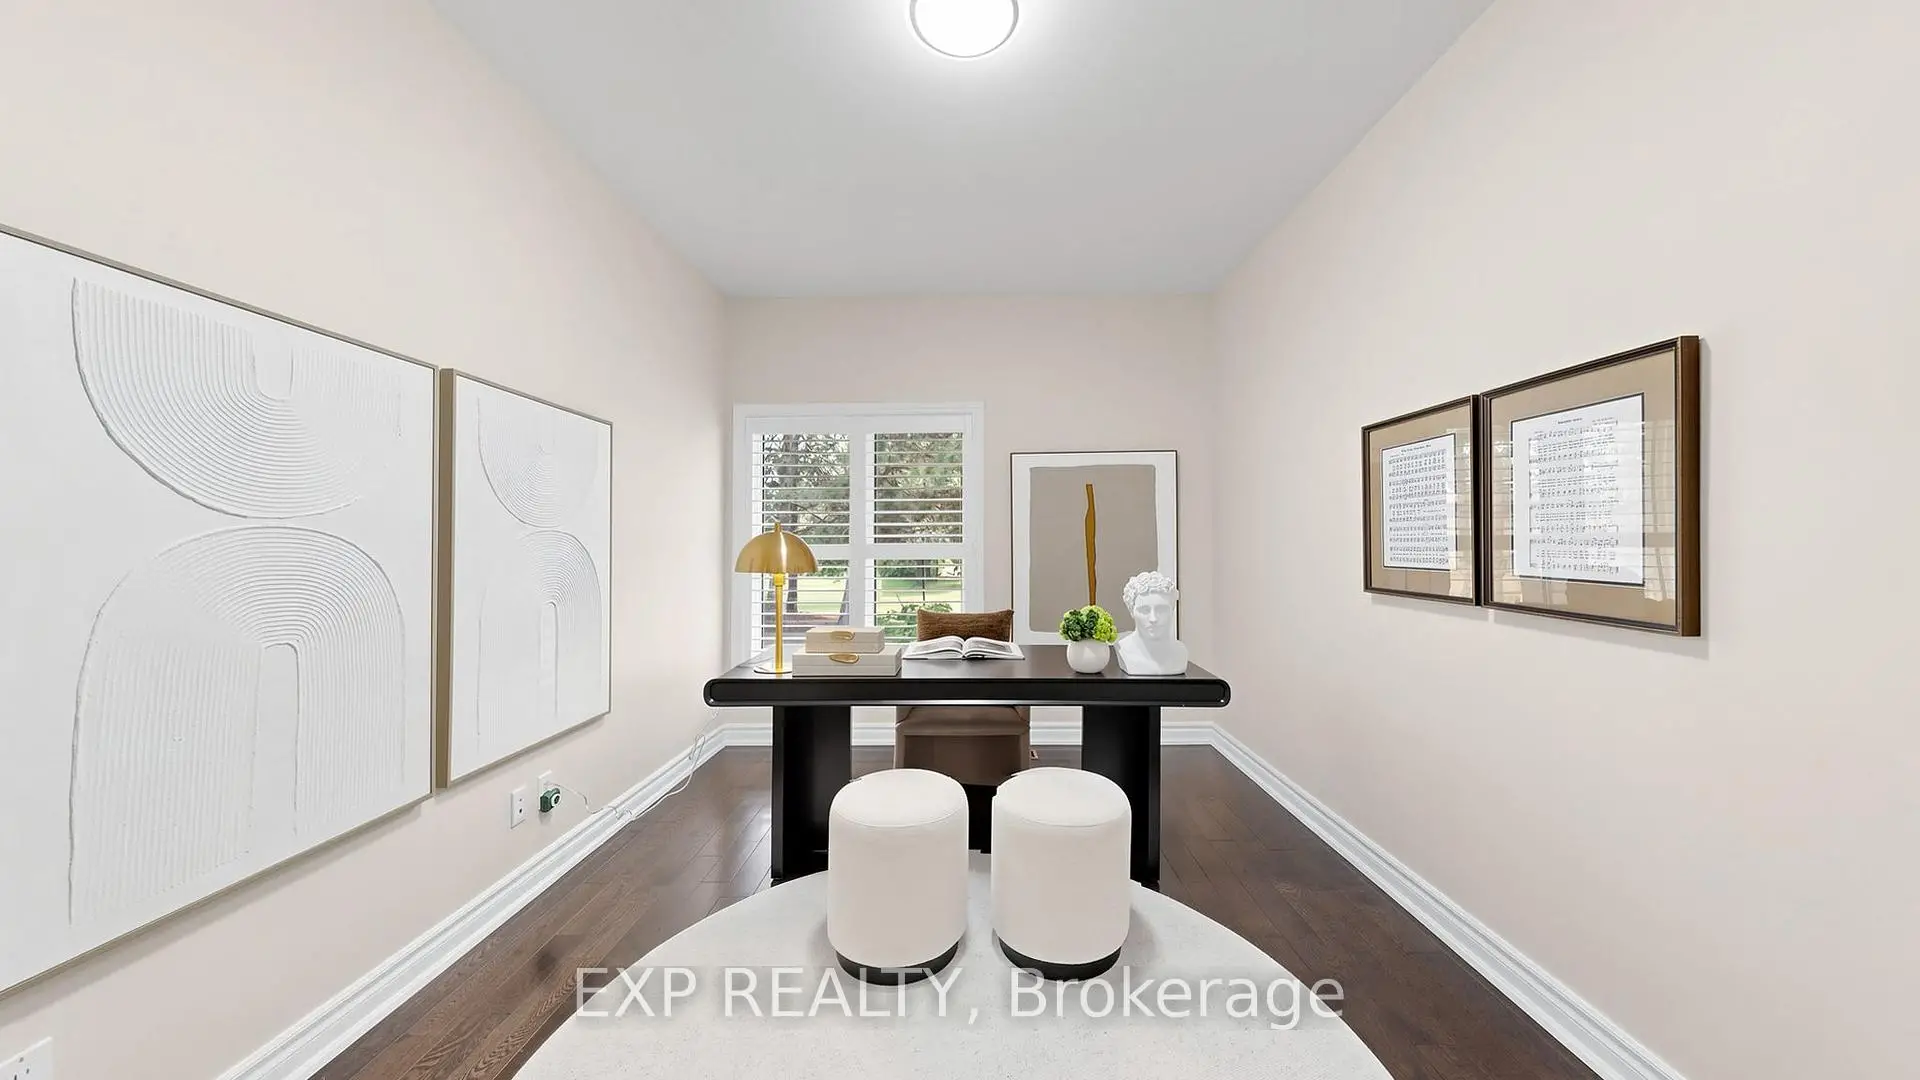
| 书房 | 4.18x2.98 | 硬木地板, , 双门 |
|
| 晚餐室 Rm | 4.86x4.09 | 硬木地板, , |
|
| 厨房 | 5.33x5.15 | 陶瓷地板, , 走出式太阳房 |
|
| 家庭房 Rm | 7.67x4.93 | 硬木地板, 顶灯, 壁炉 |
|
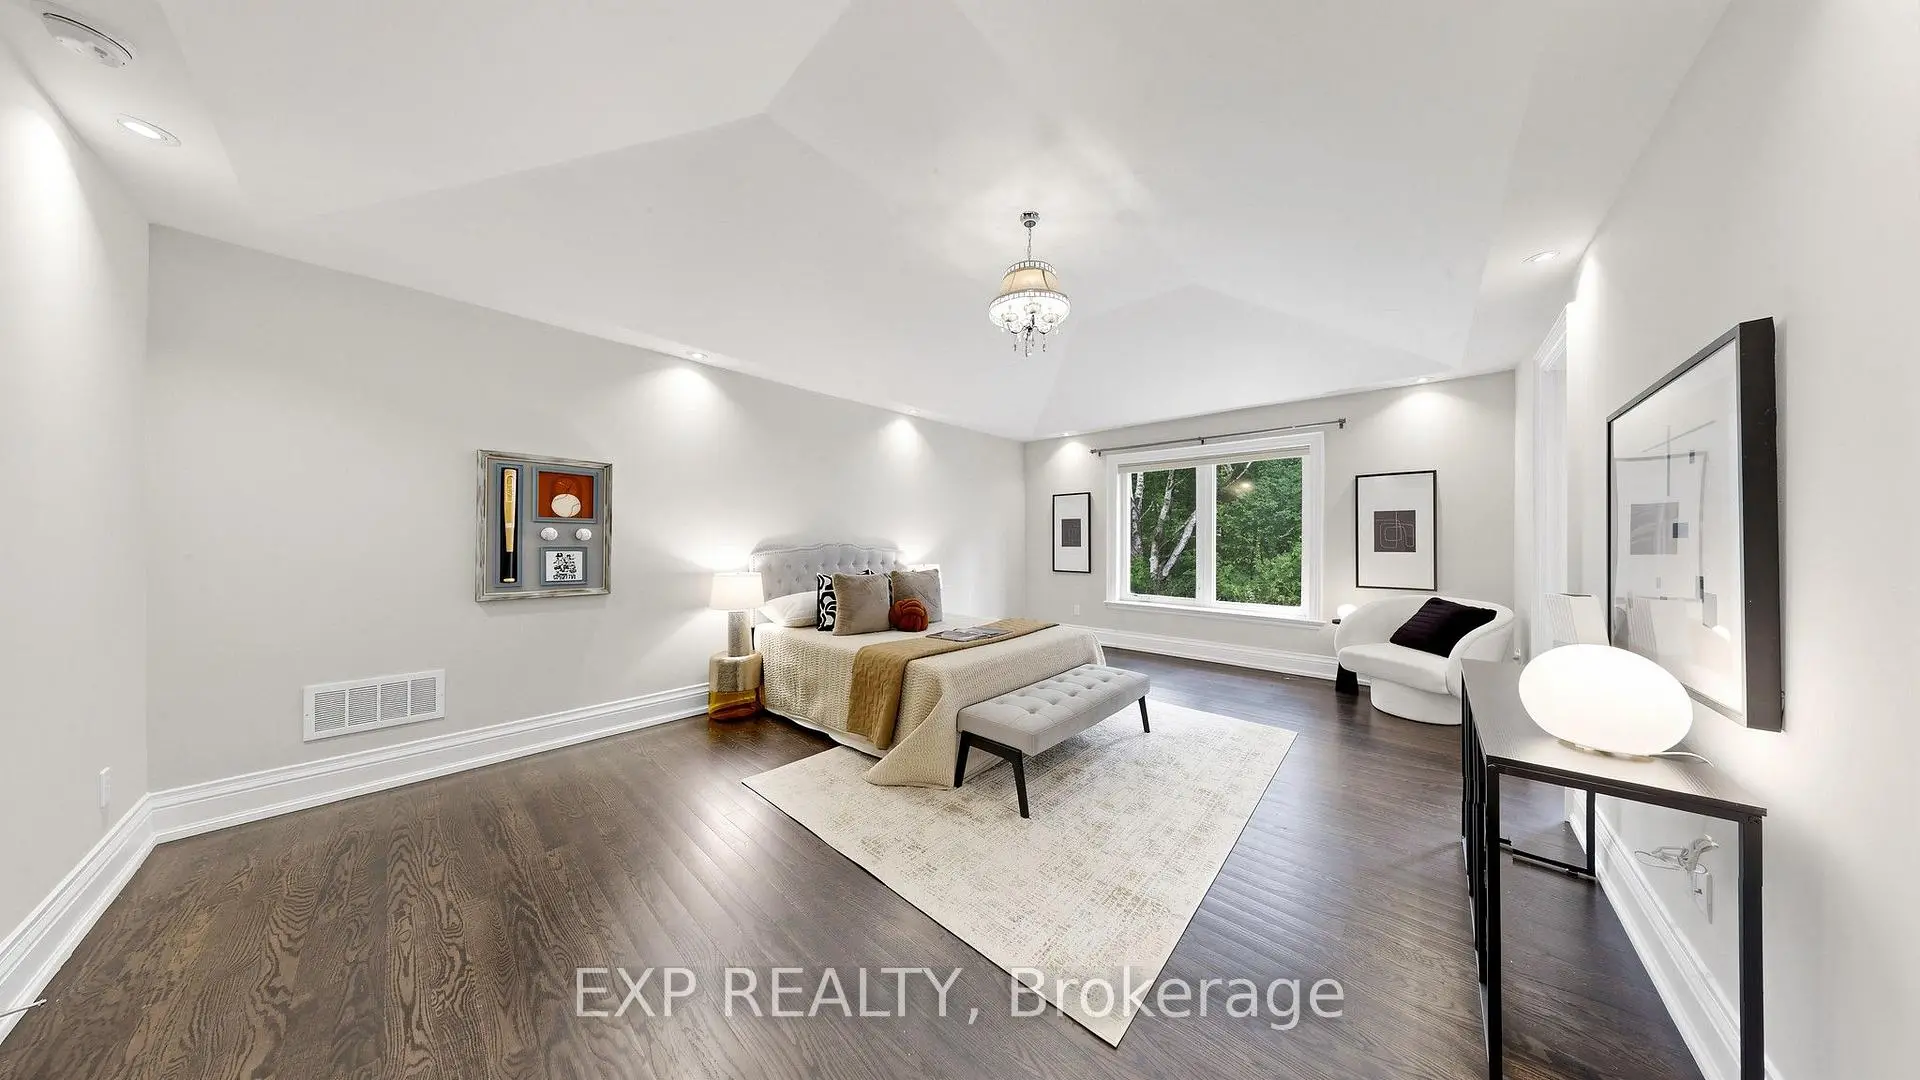
| Primary B | 11.18x5.46 | 硬木地板, , 5pcs卫生间套间 |
|
| 第二间卧室 | 7.90x4.27 | 硬木地板, , 4pcs卫生间套间 |
|
| 第三间卧室 | 6.45x5.23 | 硬木地板, 4pcs卫生间套间, |
|
| 第四间卧室 | 6.10x4.27 | 硬木地板, 4pcs卫生间套间, |
|
| 洗衣房 | 6.15x2.24 | 大理石台面, 定制台面, 洗衣房水池 |
|
| Sunroom | 5.32x4.99 | 温室窗, 乙烯塑胶地板 |
| 卫生间 | 卫浴件数 | 所在楼层 | |
|---|---|---|---|
| 1间 | 2件套 | 主层 |
|
| 1间 | 5件套 | 主层 |
|
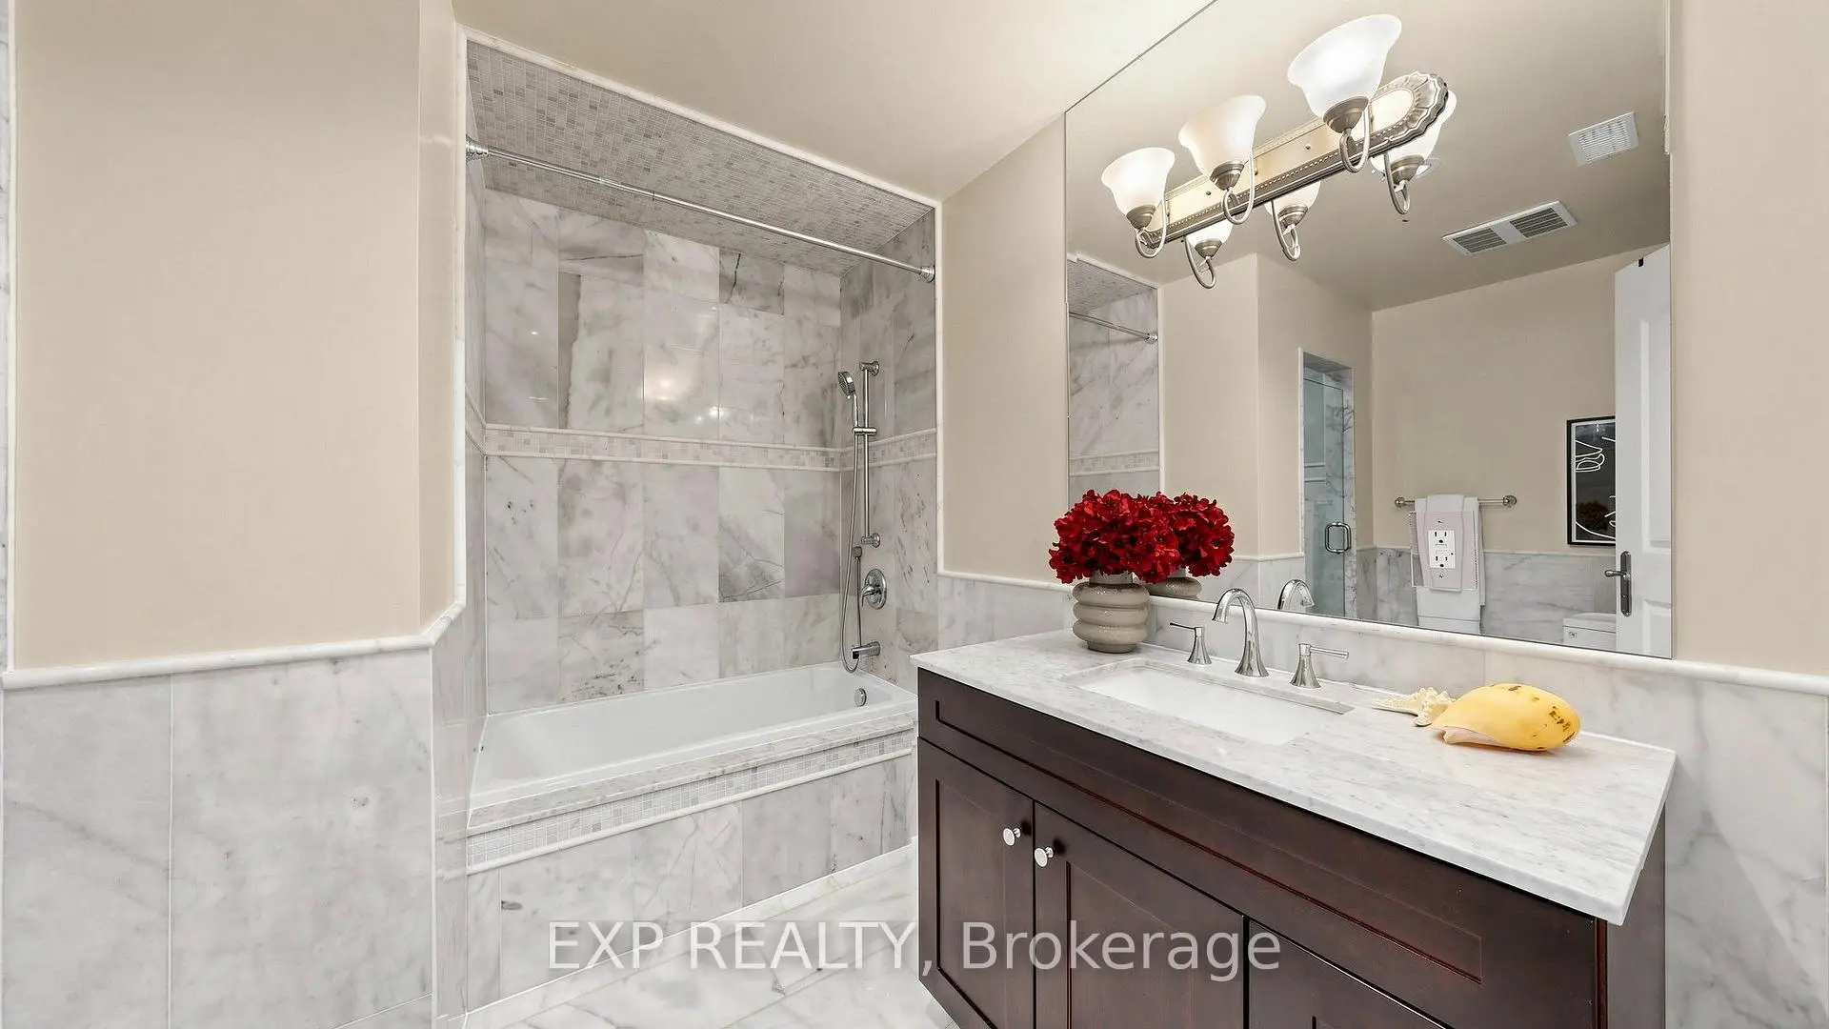
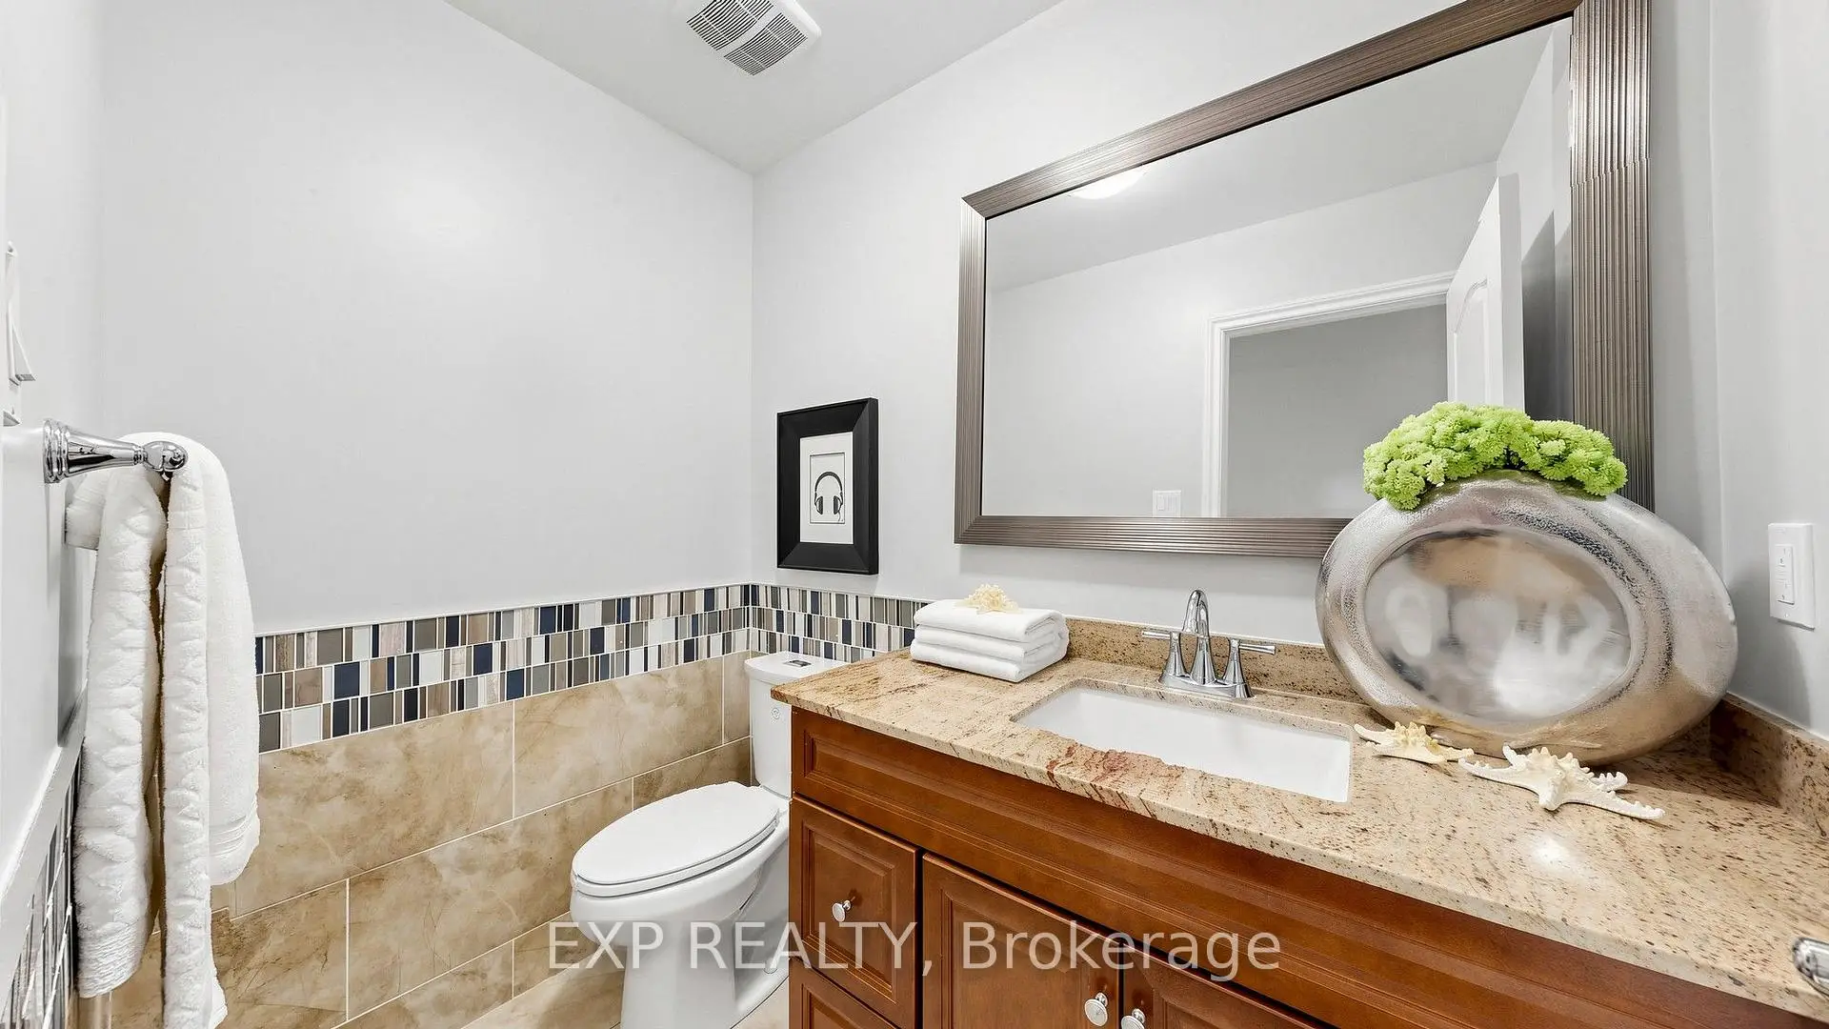
| 3间 | 4件套 | 主层 |
|
| 1间 | 4件套 | 低层 |
房屋简介
房屋位于Stouffville and McCowan交界附近, 这间4房6卫4车库平房独立房户型朝西向. 18 Mccowan Ln拥有4连接式停车位. 房屋及周边设施包括PropaneTank,PrimaryBedroom-Main,Generator-Partial,CountertopRange,CarpetFree和AutoGarageDoorRemot等. 门厅, 客厅 Rm, 书房, 晚餐室 Rm, 厨房, 家庭房 Rm, Primary B, 第二间卧室, 第三间卧室, 第四间卧室, 洗衣房和 Sunroom在主层.社区概况
该物业所在社区为以自住为主的社区,住宅类型主要为独立屋。约有33%的居民拥有本科或以上学历,另有28%的居民拥有大专学历。当地几乎所有通勤居民都以驾车作为主要通勤方式。