Stouffville, Whitchurch-Stouffville, L4A 4T3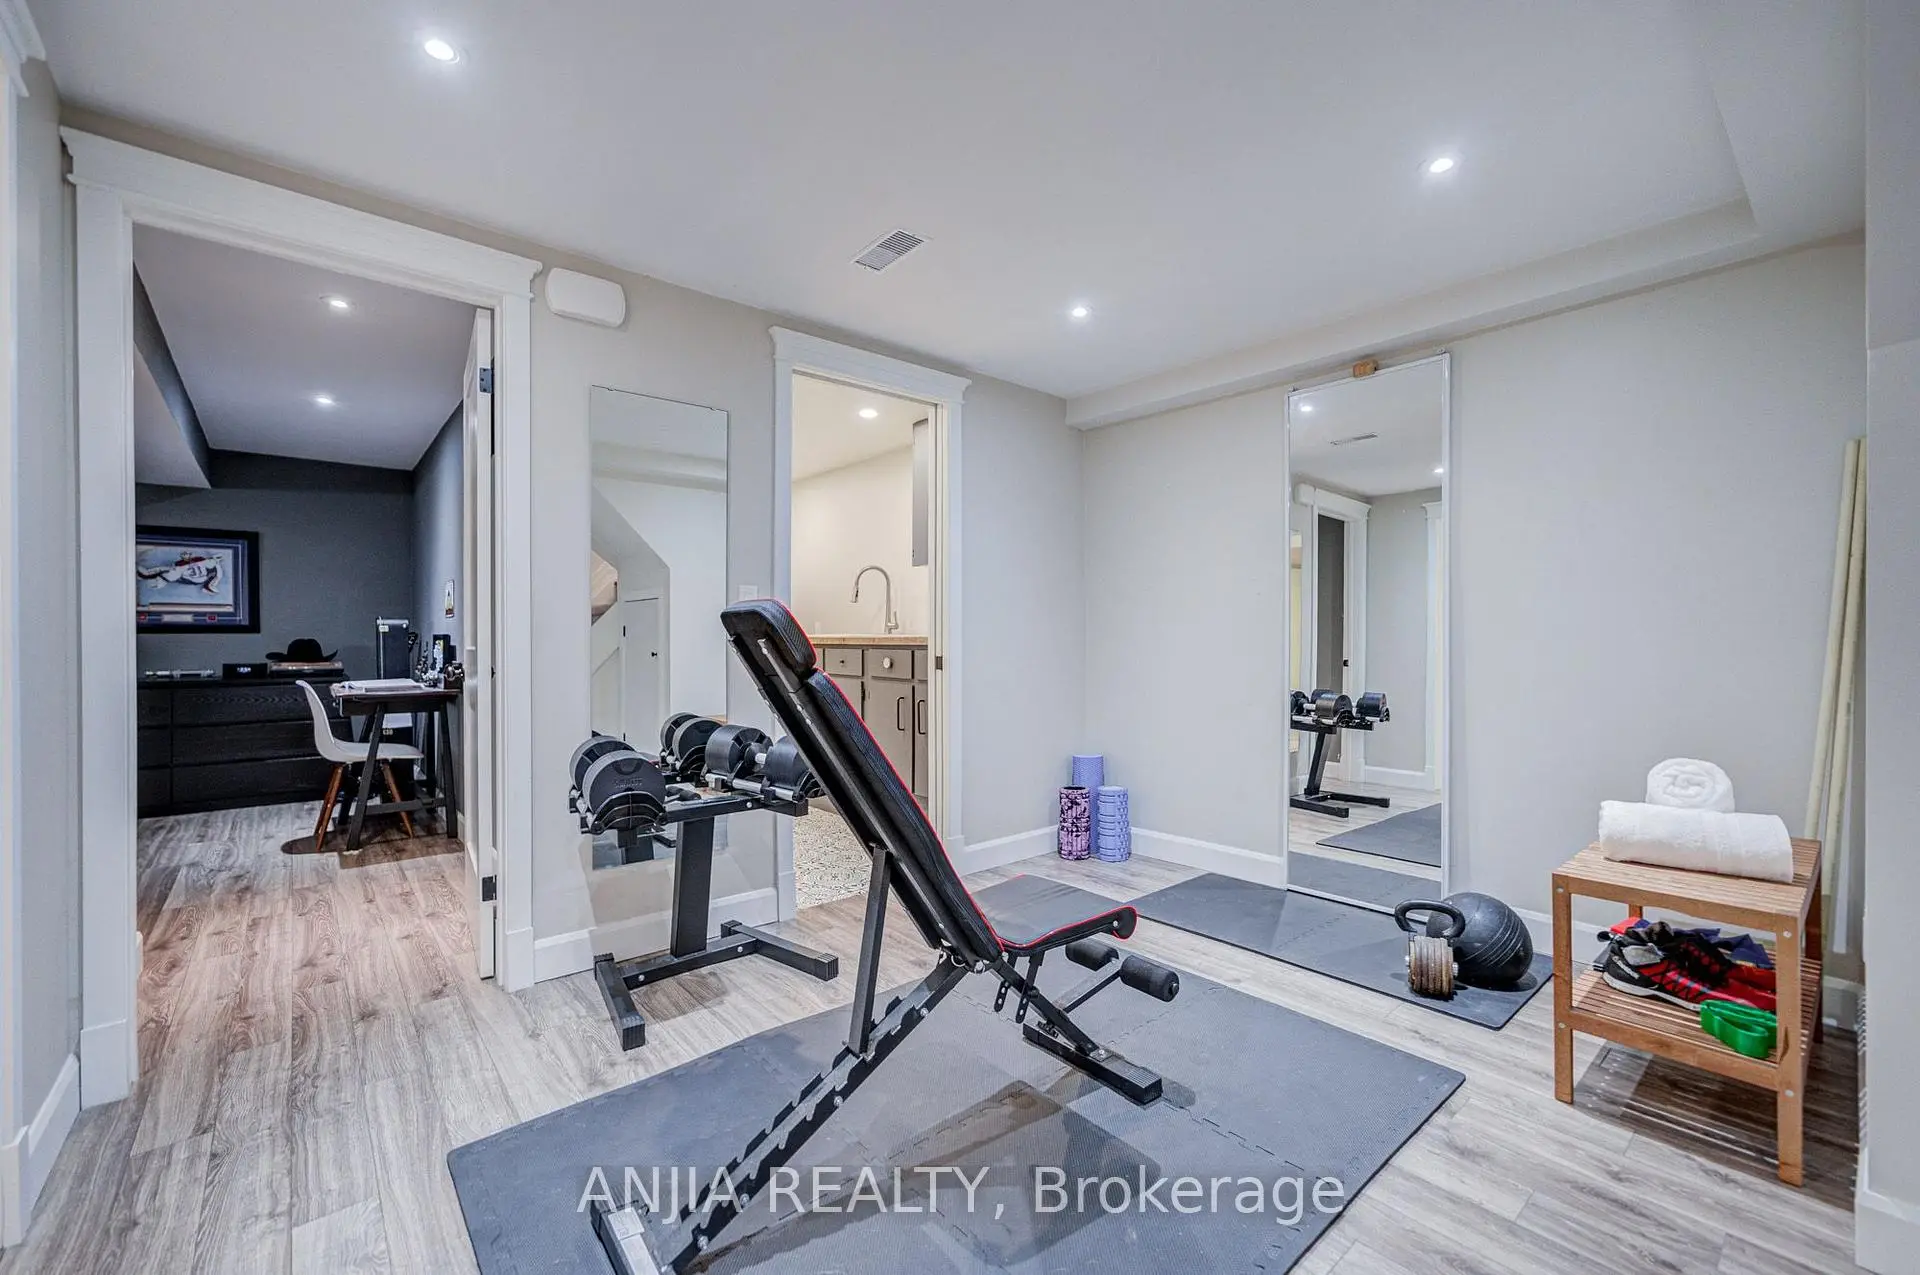

房屋信息
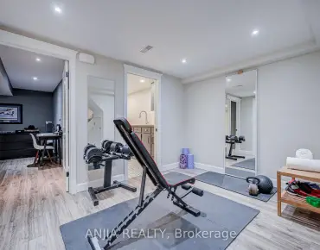
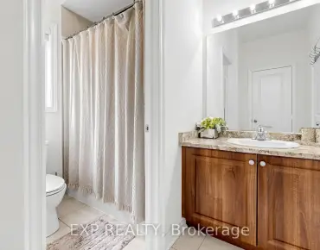
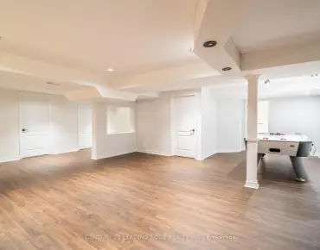
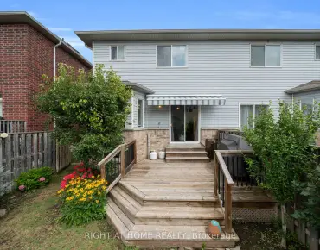
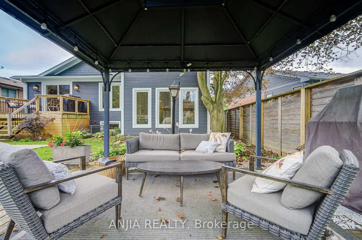
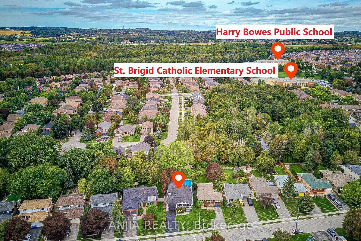
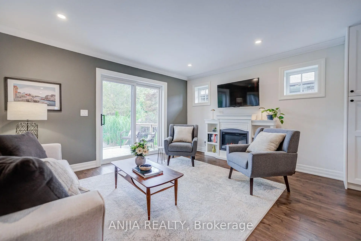
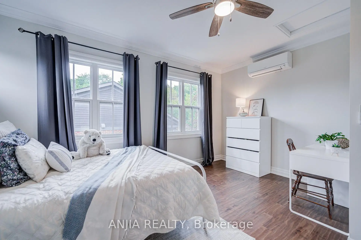
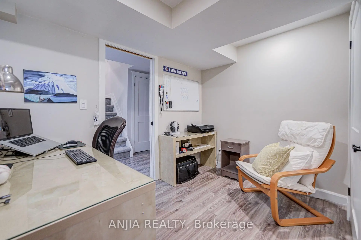
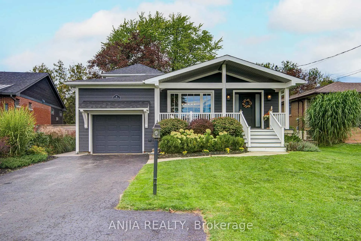
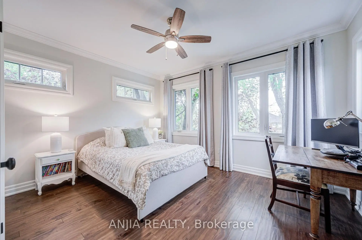
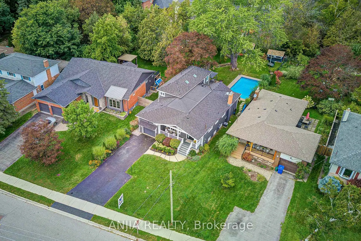
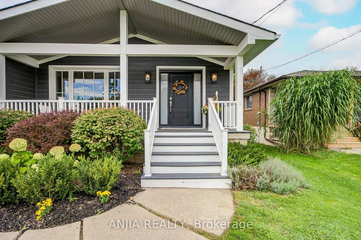
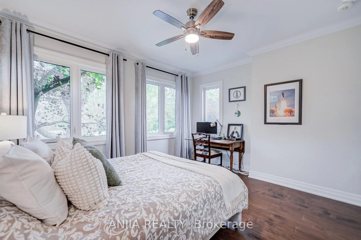
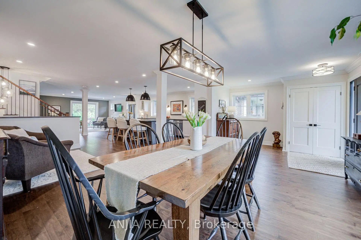
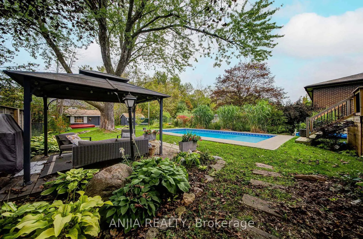
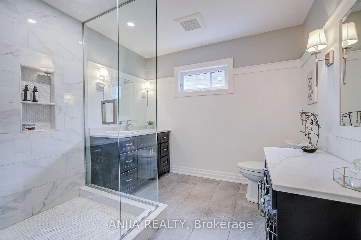
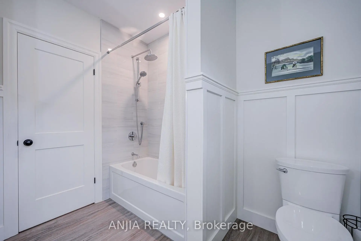
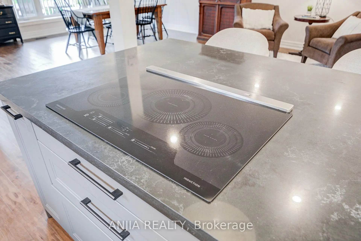
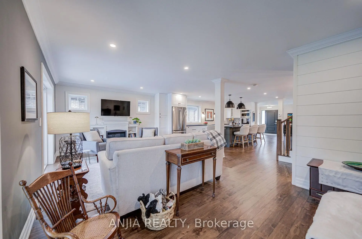
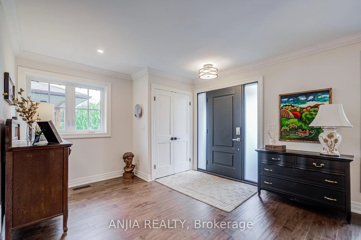
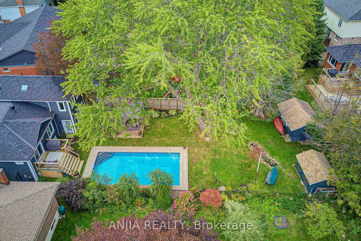
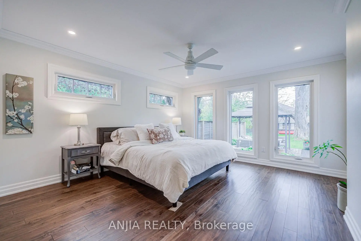
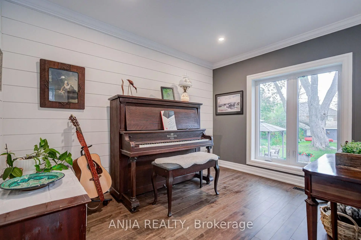
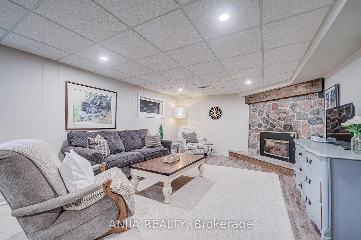
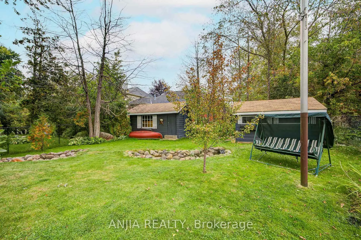
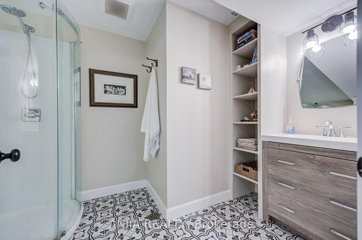
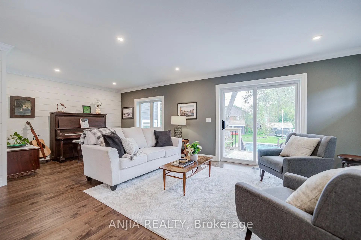
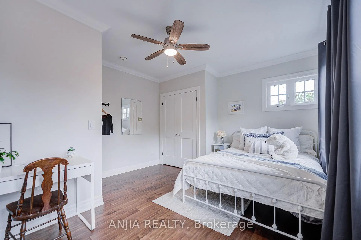
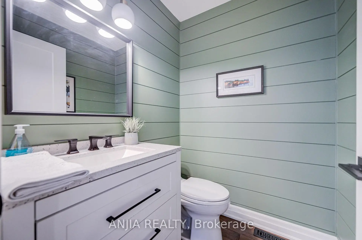
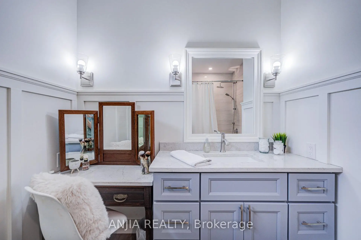
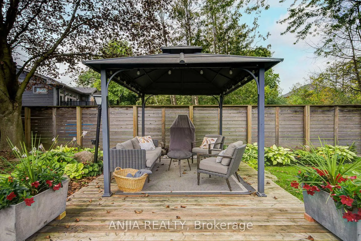
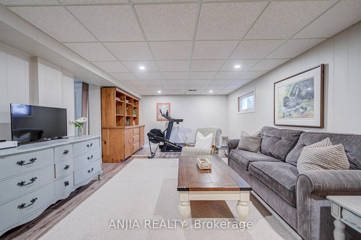
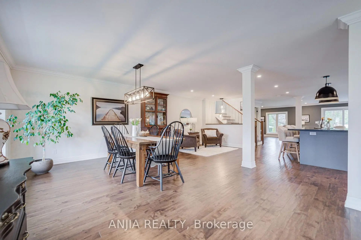
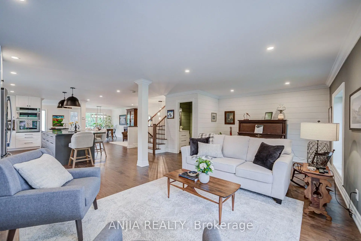
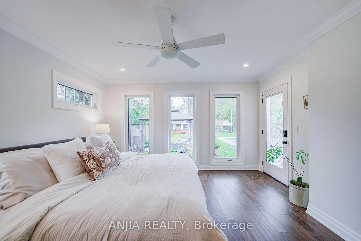
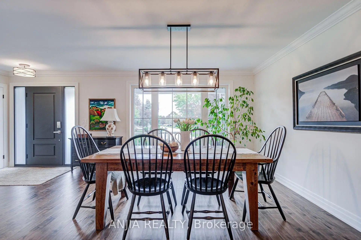
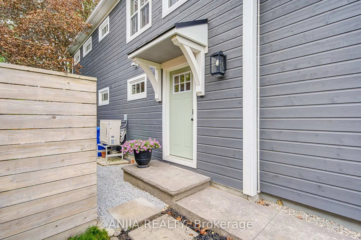
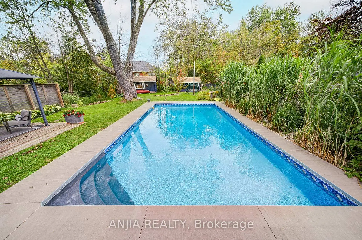
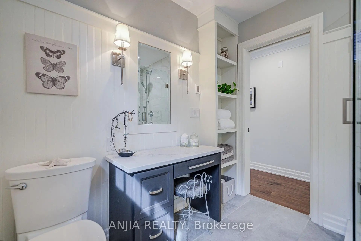
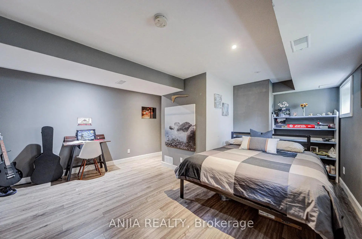
A rare 50 x 200 ft property in the heart of Stouffville featuring a heated inground pool, a private creek and approximately 3,161 sq. ft. of total finished interior space. This updated custom 3+1 bedroom, 4-bathroom side-split combines a backyard setting with modern family living, all within walking distance of Historic Main Street, Memorial Park and the GO Station.Thoughtfully designed side-split provides excellent separation between living, entertaining and private spaces. Charming exterior is finished in premium Maibec siding. Hardwood flooring, pot lights, upgraded fixtures, custom millwork - including wainscoting, crown moulding and shiplap accents - add warmth and character throughout. Main level features a dining area, bright living room and large family room connected to a stylish open-concept kitchen with stone countertops, oversized island, built-in stainless steel appliances and abundant cabinetry. Family room offers direct access to the deck, pool and backyard.Primary suite features floor-to-ceiling windows, walk-out access to the backyard, walk-in closet and beautifully finished 3-piece ensuite with heated floors and oversized glass shower. Two additional bedrooms and a full bathroom complete the upper level.Lower level features recreation room with stone fireplace, separate home office, additional bedroom, 3-piece bathroom, laundry area.Outside is where this property sets itself apart. A private backyard retreat with heated inground pool, spacious deck and patio, mature greenery and a natural creek - a rare combination of space, recreation and nature right in town.Major updates include- new furnace and central air (2026), roof and siding (2023), windows and doors replaced within the past 2-5 years.A rare opportunity to own a beautifully updated Stouffville home - on an oversized deep premium private lot with a pool, creek and exceptional in-town setting.
主要特征
- 朝向: 后院朝北

- 睡房: 3

- 卫生间: 4

- 车库: 1

- 厨房: 1

重要信息
- 占地面接: 50.62 x 200.76 Feet

- 室内面积: 2000-2500

- 地税: $ 5234.03

- N13796304

- Listing contracted with: ANJIA REALTY
| 房间 | 尺寸(平方米) | 细节描述 | |
|---|---|---|---|
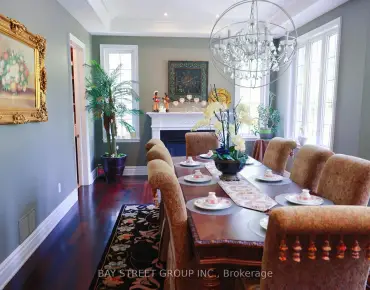
| 晚餐室 Rm | 6.59x3.20 | 风景窗, 硬木地板, 皇冠顶饰 |
|
| 厨房 | 2.86x7.13 | 硬木地板, 顶灯, 中心岛 |
|
| 客厅 Rm | 3.73x5.48 | 硬木地板, 顶灯, 开放式概念 |
|
| 家庭房 Rm | 6.60x5.28 | 硬木地板, 走出式甲板, 顶灯 |
|
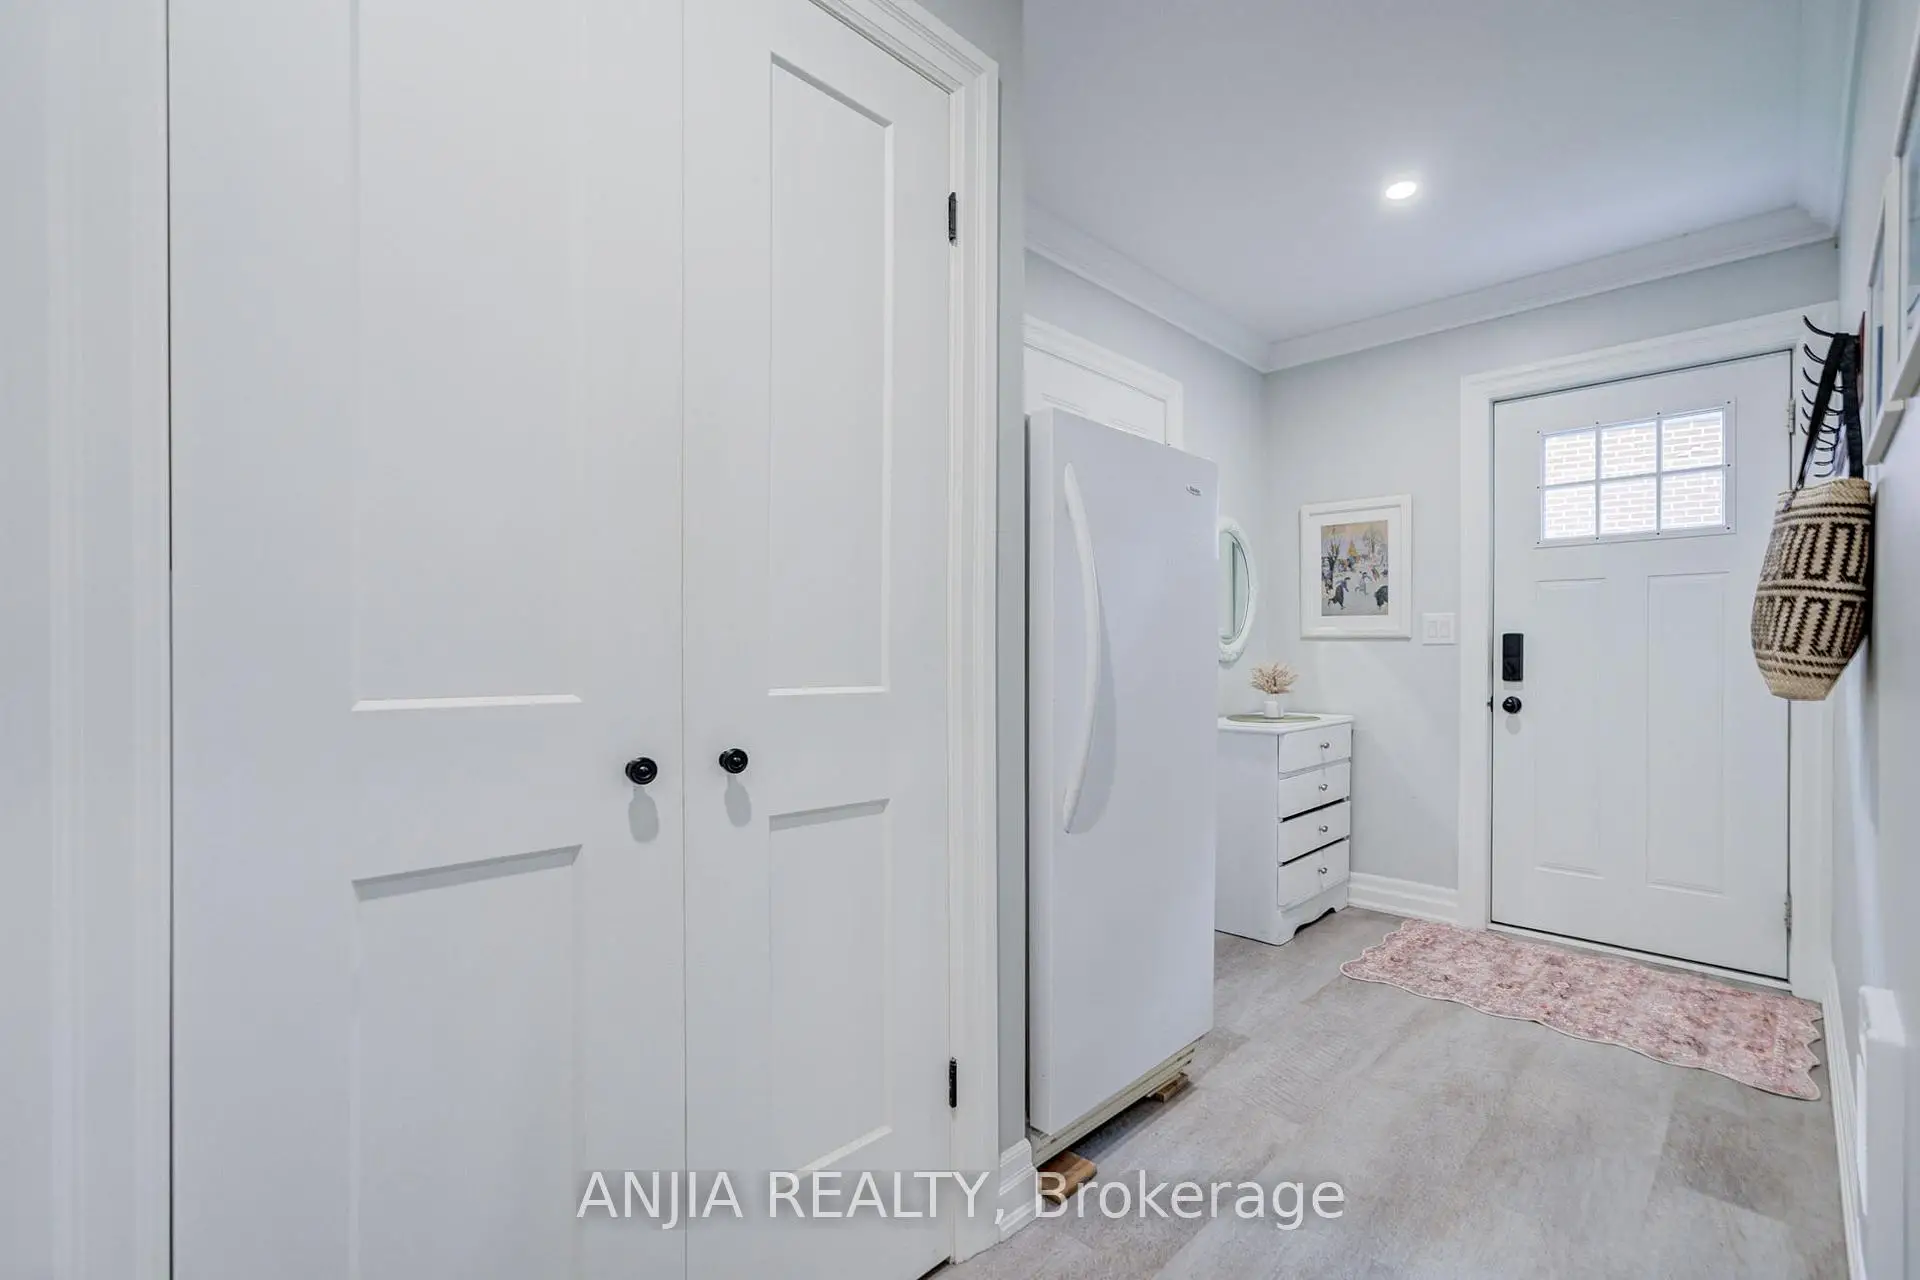
| Mud Rm | 3.75x2.06 | 步入车库, 走出式花园, 顶灯 |
|
| Primary B | 3.61x7.44 | , 3pcs卫生间套间, 走出式天台 |
|
| 第二间卧室 | 3.61x4.55 | 硬木地板, , 大窗 |
|
| 第三间卧室 | 3.61x3.98 | 硬木地板, , 大窗 |
|
| 娱乐室reatio | 6.59x3.93 | 壁炉, 高于地面窗口, 顶灯 |
|
| 办公室 | 3.16x3.21 | 复合地板, 顶灯, 双壁橱 |
|
| 卧室 | 4.31x4.87 | 复合地板, 双壁橱, 高于地面窗口 |
|
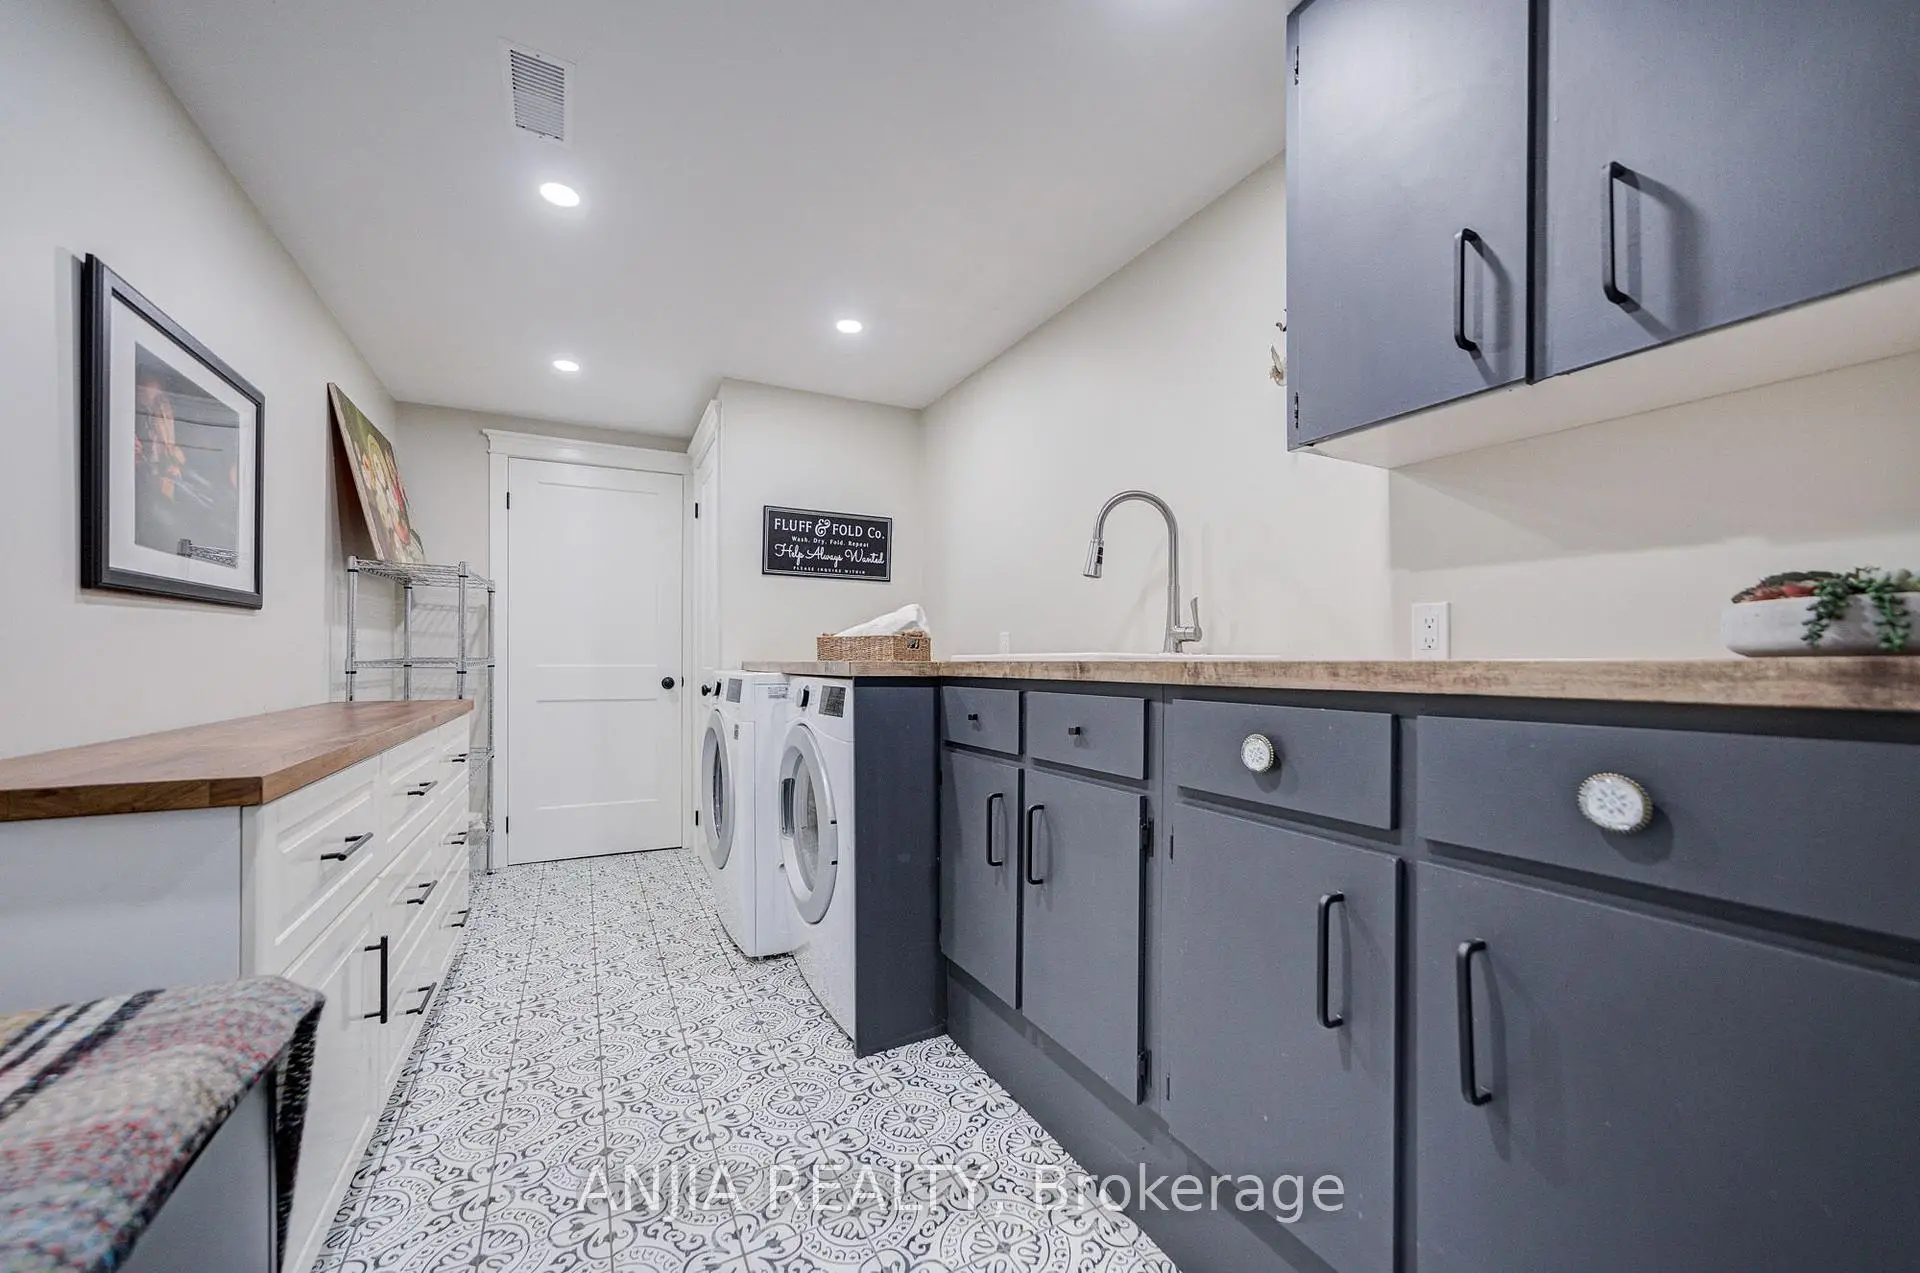
| 洗衣房 | 2.18x4.11 | 瓷砖地板, 顶灯, 壁橱 |
| 卫生间 | 卫浴件数 | 所在楼层 | |
|---|---|---|---|
| 1间 | 2件套 | 主层 |
|
| 1间 | 3件套 | In Betwe |
|
| 1间 | 4件套 | Second |
|
| 1间 | 3件套 | Basement |
房屋简介
房屋位于Main Street & Park Drive交界附近, 这间3房4卫单车库侧复式独立房户型朝北向. 91 Manitoba St拥有单连接式停车位. 房屋及周边设施包括CarpetFree等. 晚餐室 Rm, 厨房, 客厅 Rm和 家庭房 Rm在主层.社区概况
该物业所在社区为以自住为主的社区,住宅类型包括独立屋、镇屋。约有43%的居民拥有本科或以上学历,另有29%的居民拥有大专学历。当地绝大多数通勤居民主要驾车出行。