Rural Whitchurch-Stouffville, Whitchurch-Stouffville, L0H 1G0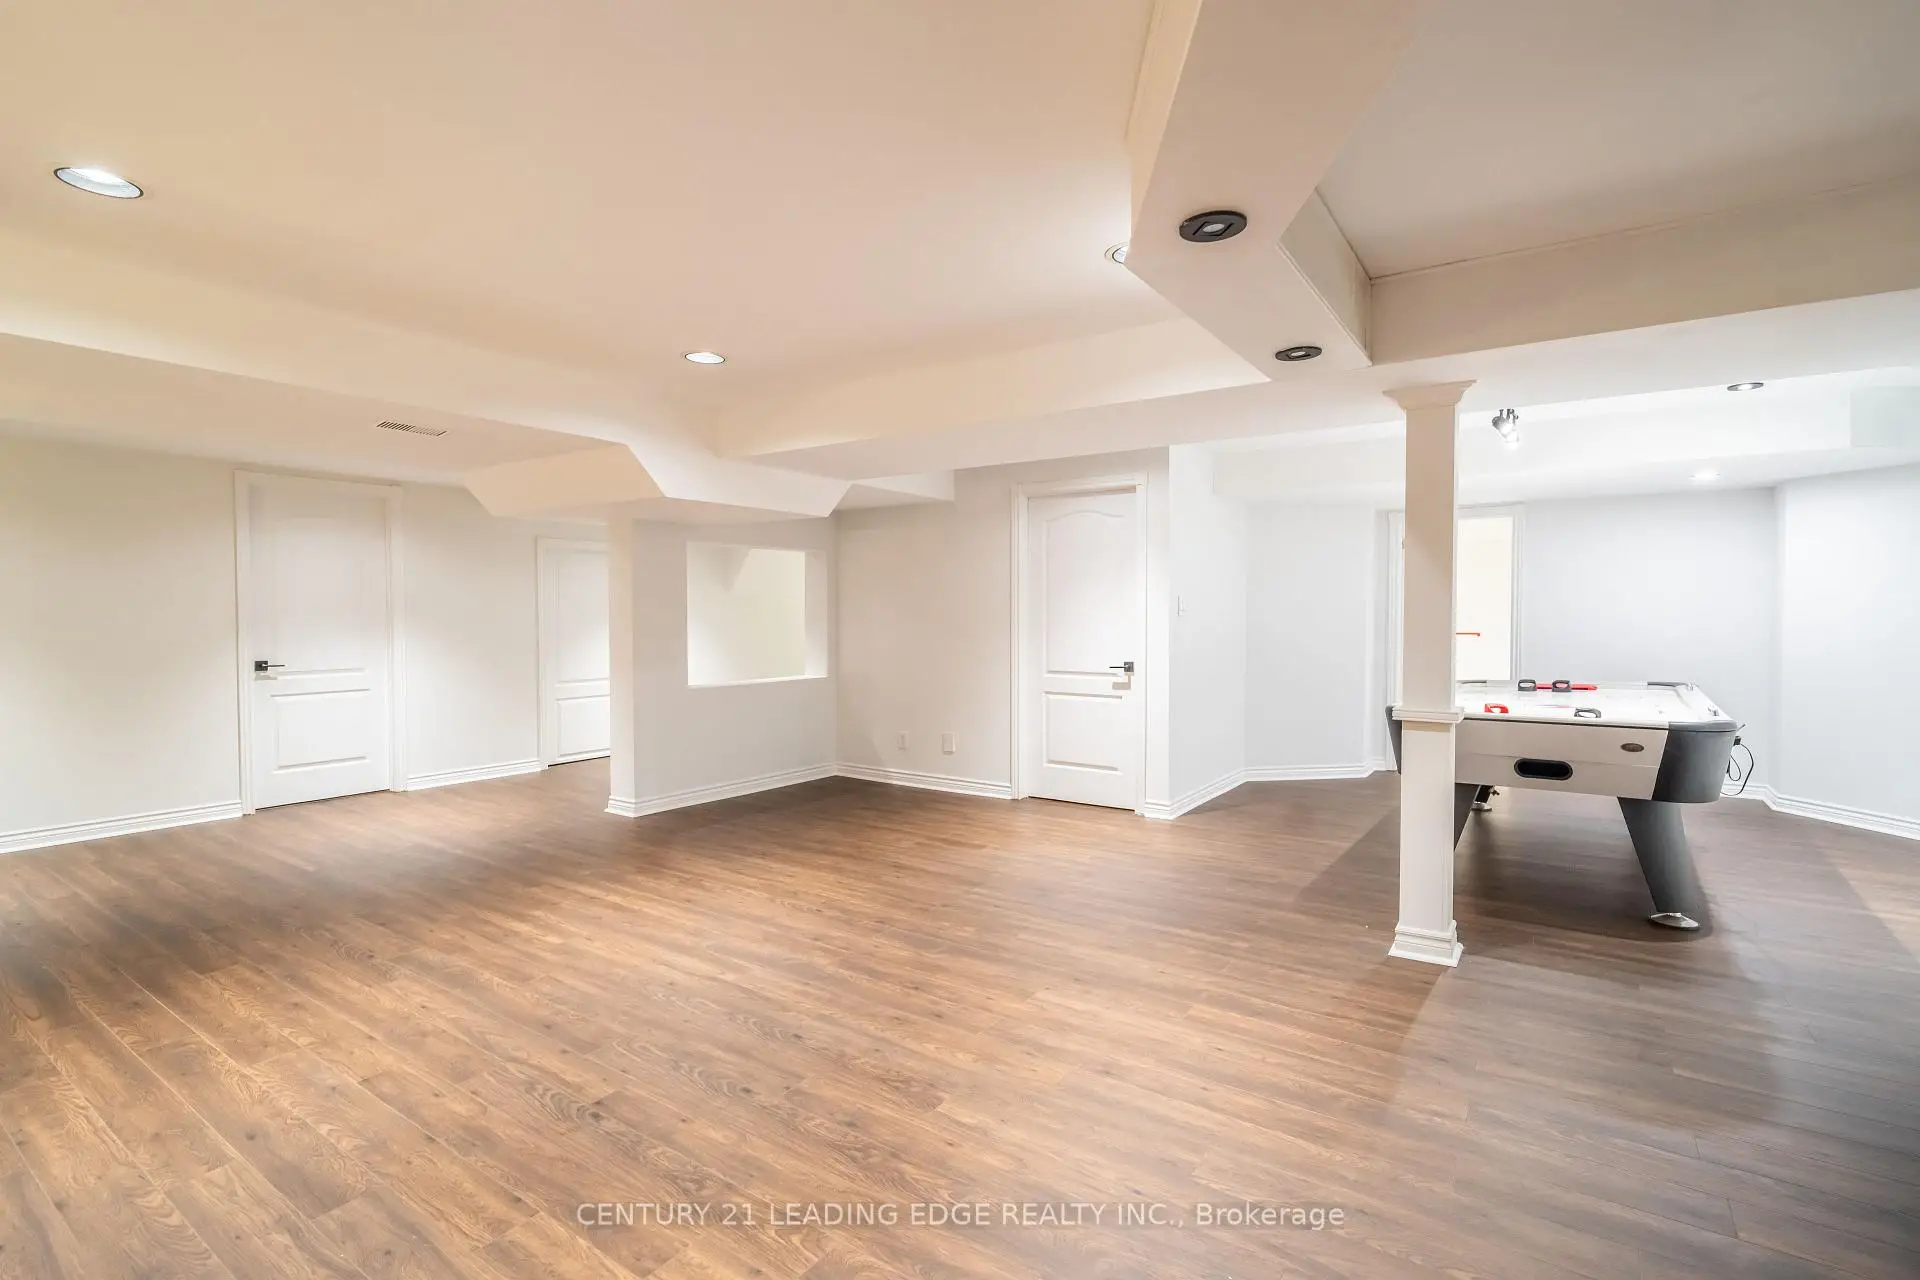

房屋信息
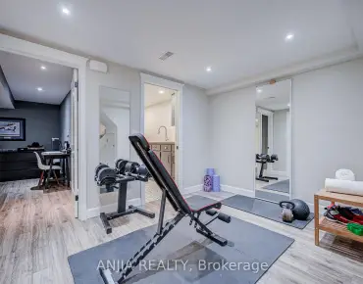
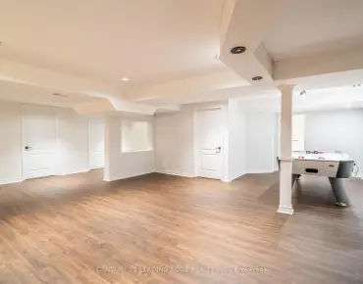
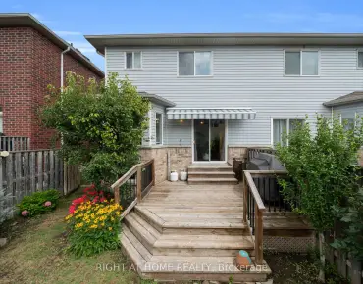
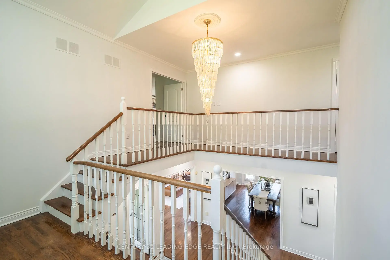
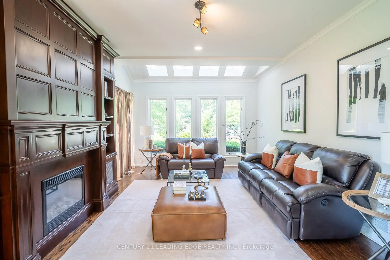
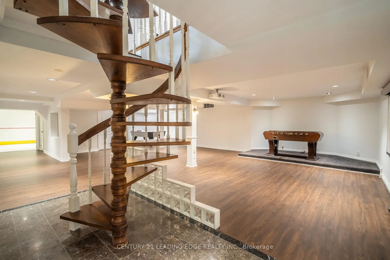
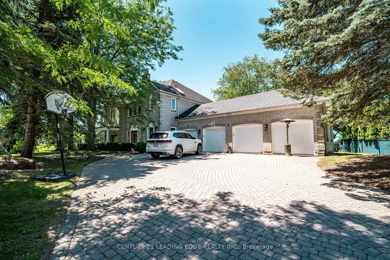
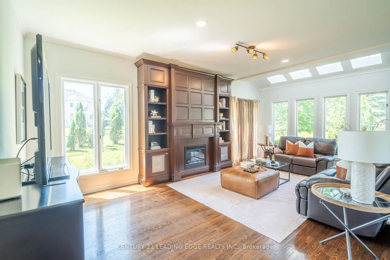
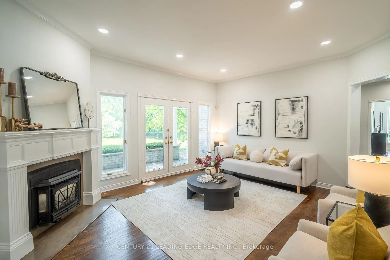
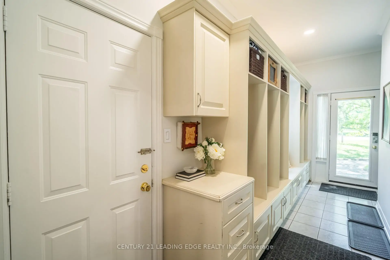
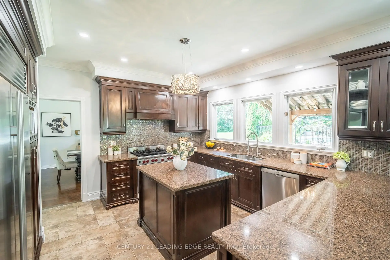
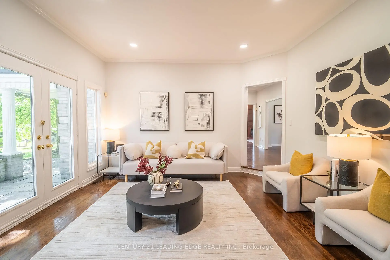
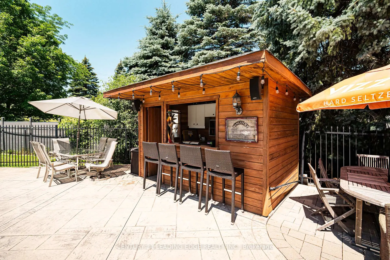
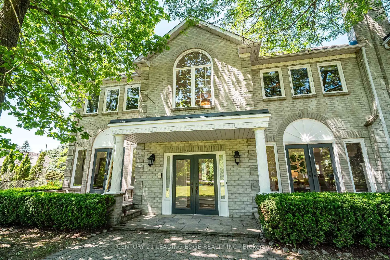
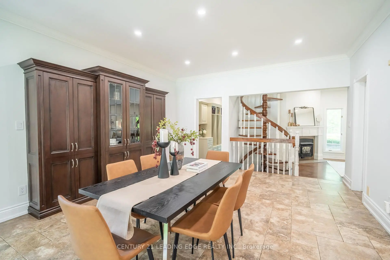
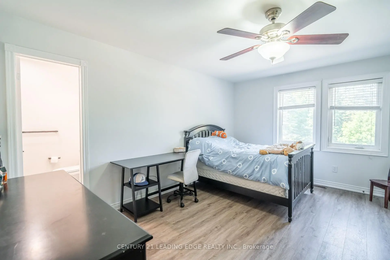
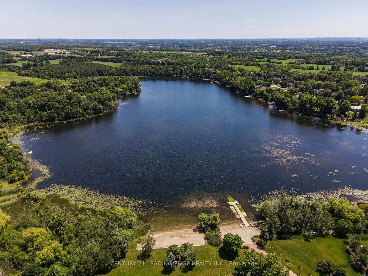
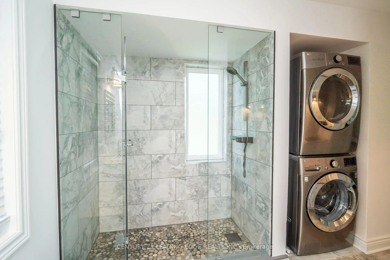
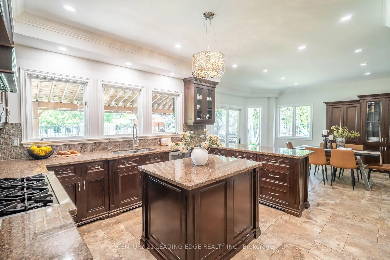
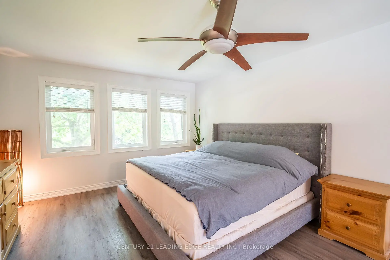
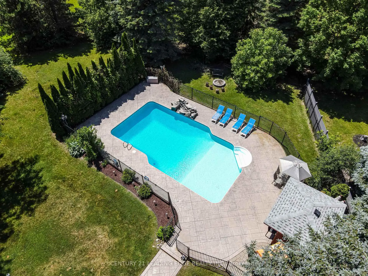
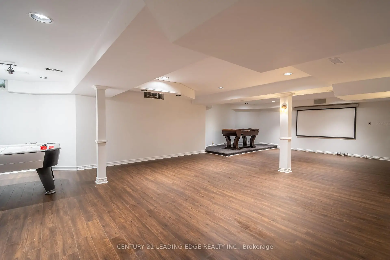
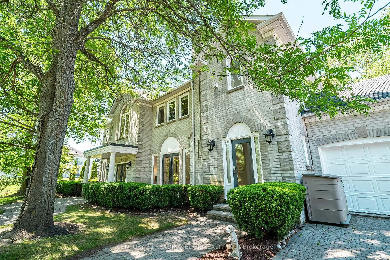
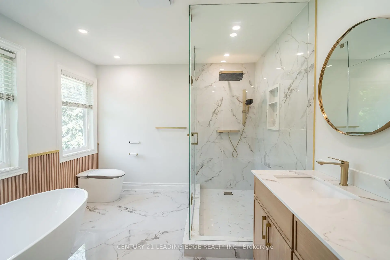
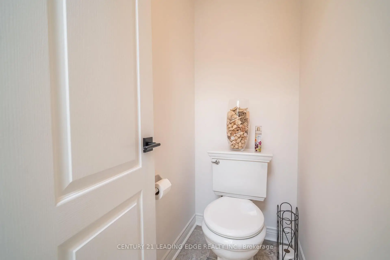
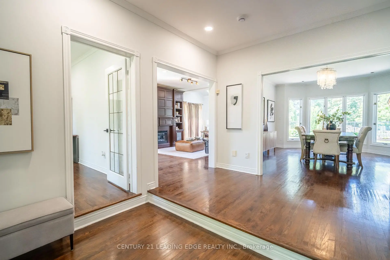
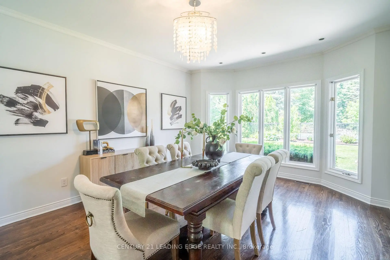
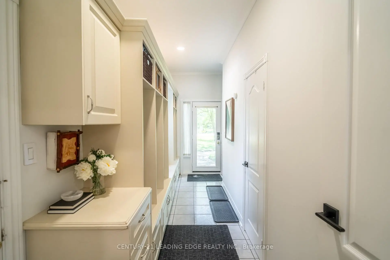
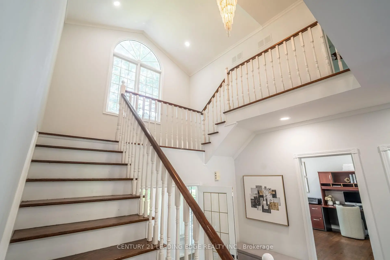
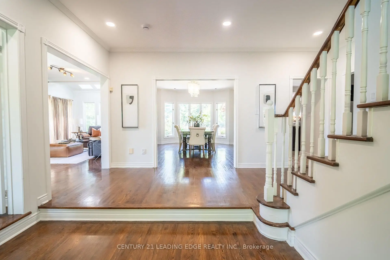
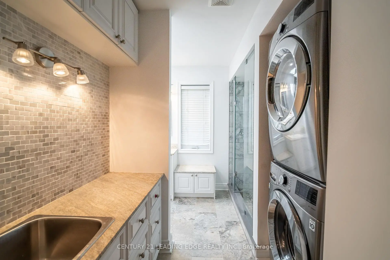
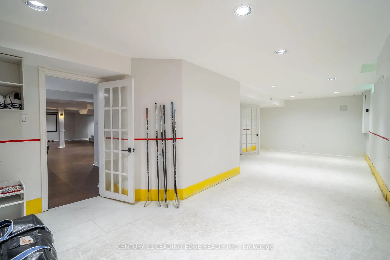
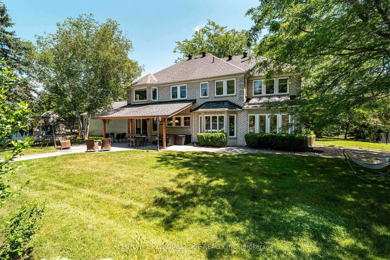
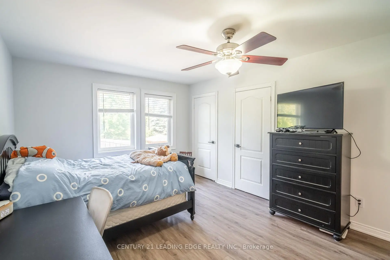
Welcome to 6 Stonegate St - A home that instantly transports you to cottage country the moment you step into the backyard. Set on just under an acre of beautifully maintained grounds with exclusive, residents-only access to Preston Lake, this property centers around a breathtaking outdoor oasis.Dive into the sparkling inground pool featuring a custom rock waterfall, surrounded by an expansive stone patio designed for lounging and outdoor entertaining. Complete with a charming poolside cabana featuring a built-in bar, a newly built wooden awning, and framed by tall, dense evergreen trees for total privacy, this backyard was built for unforgettable summer entertainment.Spanning nearly 4,500 sq. ft. of versatile living space, the home is move-in ready-freshly painted and professionally cleaned throughout. The main level centers around a massive kitchen with granite countertops, stainless steel appliances, and a premium side-by-side fridge and freezer. For effortless family organization, the newly upgraded mudroom features custom built-in storage lockers and benches with seamless direct access to the impressive 4-car garage.Upstairs, you'll find updated flooring across all the spacious bedrooms, with every single bedroom enjoying direct connection to a bathroom. The laundry room has also been conveniently relocated to the second floor to simplify your daily routine. Downstairs, the fully finished basement offers fantastic extra living space, highlighted by a custom indoor hockey room that sports lovers will adore. Additionally, the basement can easily be configured to include its own private entrance, offering excellent potential for a future in-law suite.With an inground sprinkler system keeping the lush grounds green all season long and private lake privileges just steps away, 6 Stonegate St offers a rare combination of space, privacy, and resort-style living. Schedule your private showing today!
主要特征
- 朝向: 后院朝西

- 睡房: 4

- 卫生间: 5

- 车库: 4

- 厨房: 1

重要信息
- 占地面接: 184.24 x 271.52 Feet

- 室内面积: 3500-5000

- 地税: $ 11797.00

- N13743390

- Listing contracted with: CENTURY 21 LEADING EDGE REALTY INC.
| 房间 | 尺寸(平方米) | 细节描述 | |
|---|---|---|---|
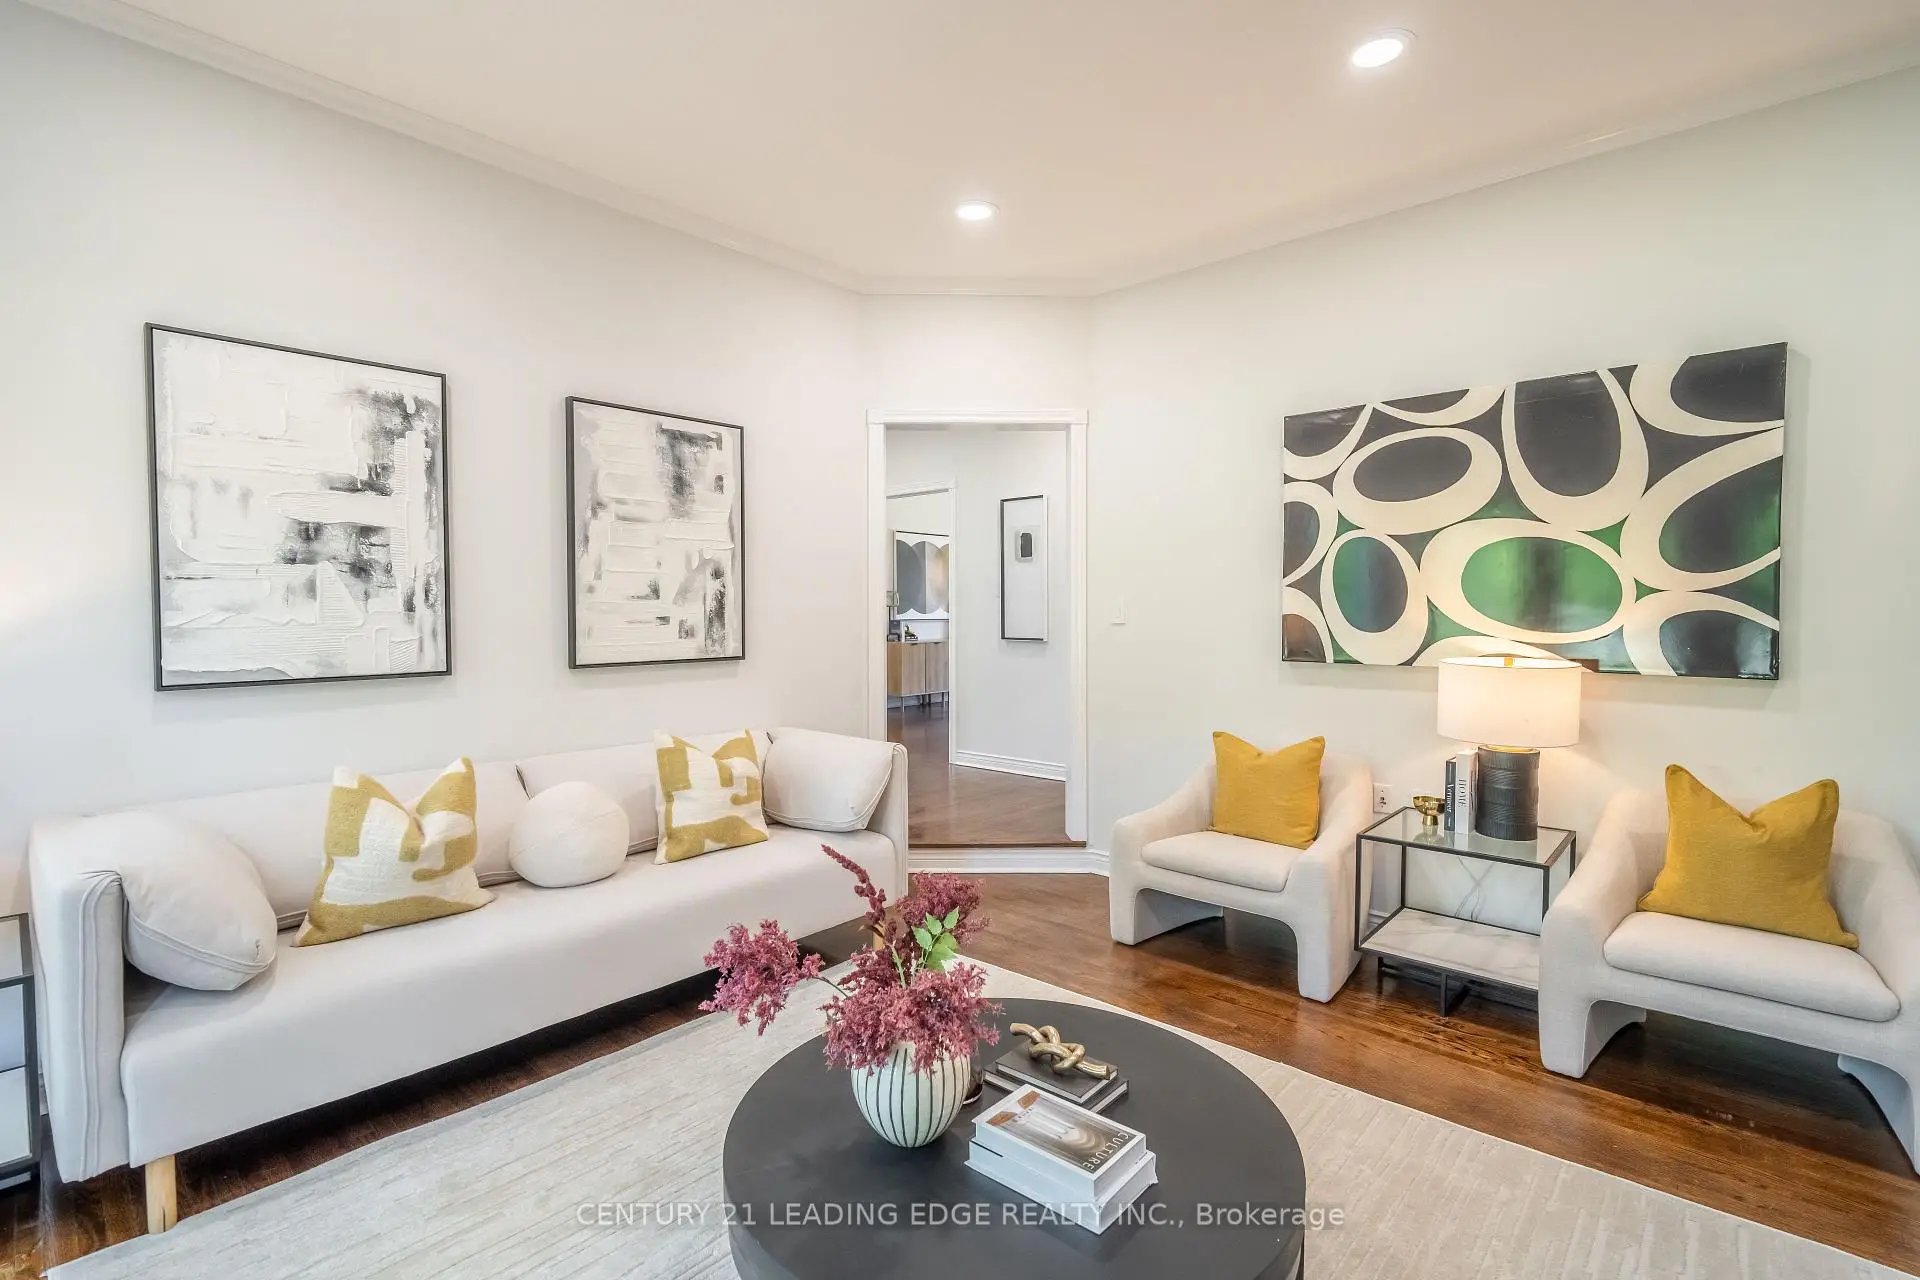
| 客厅 Rm | 3.96x6.70 | , 顶灯, 煤气壁炉 |
|
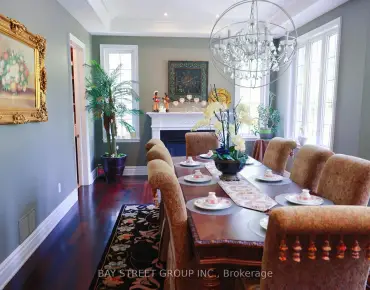
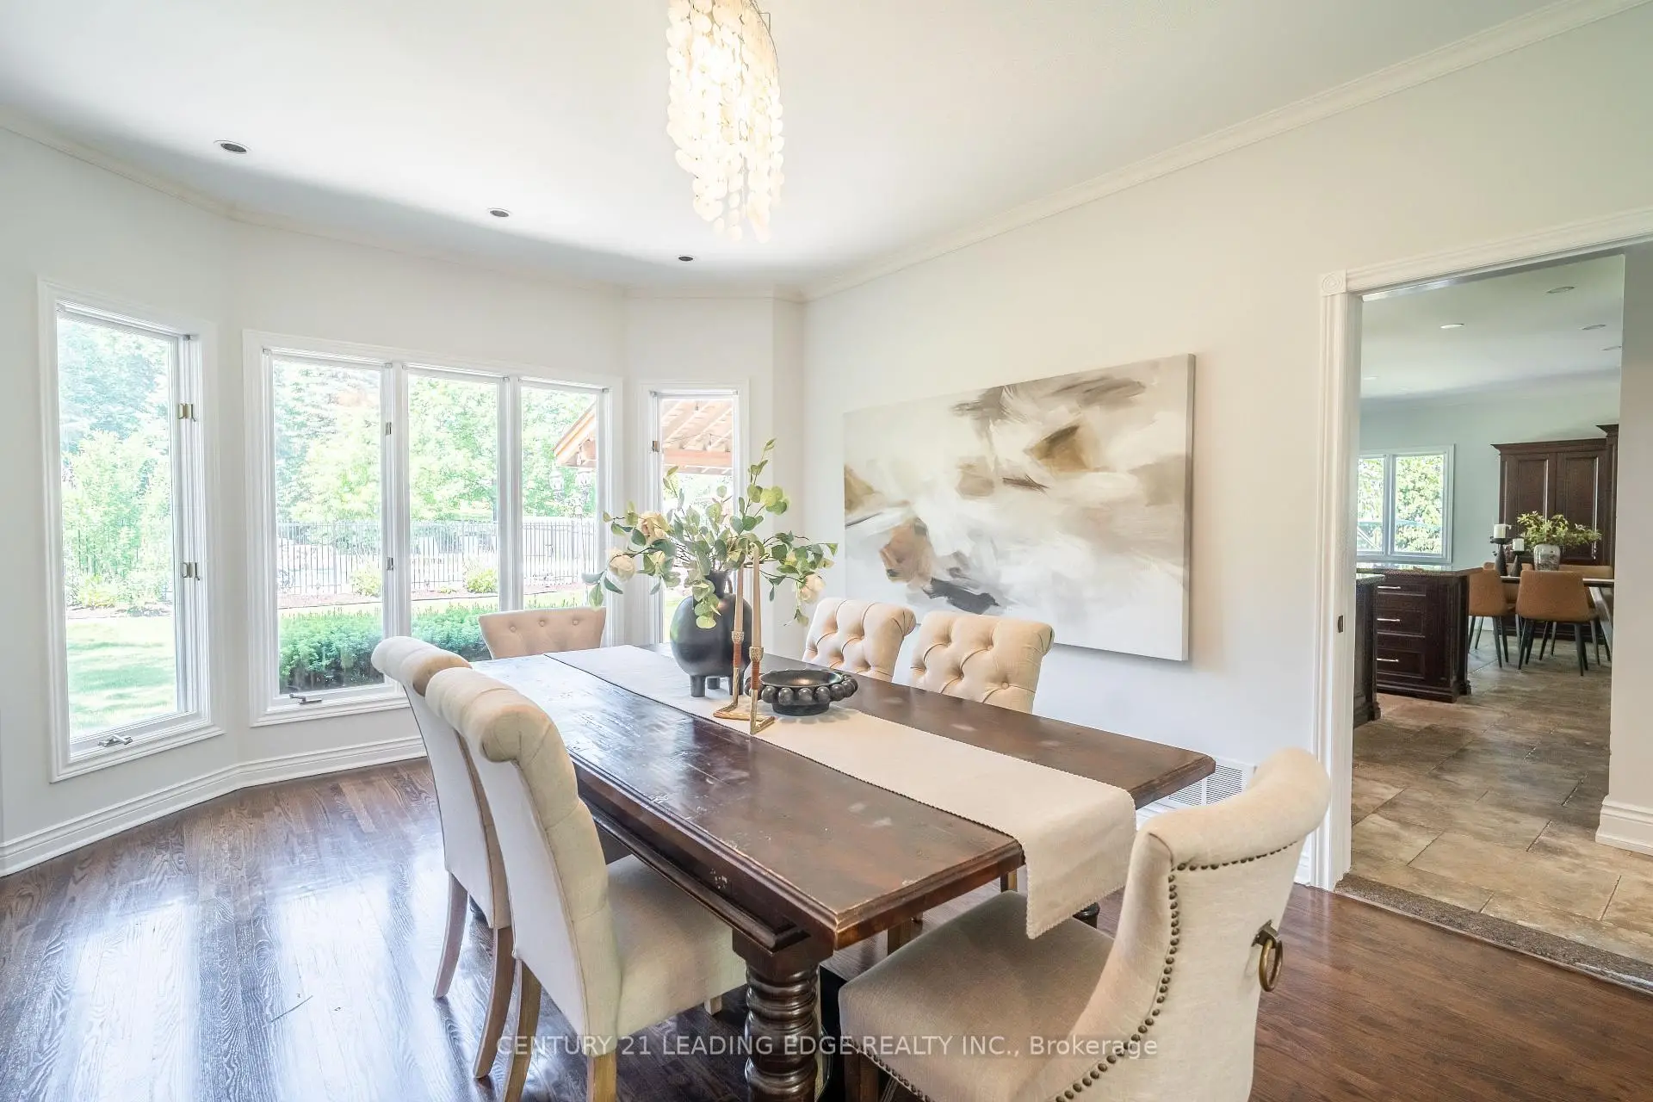
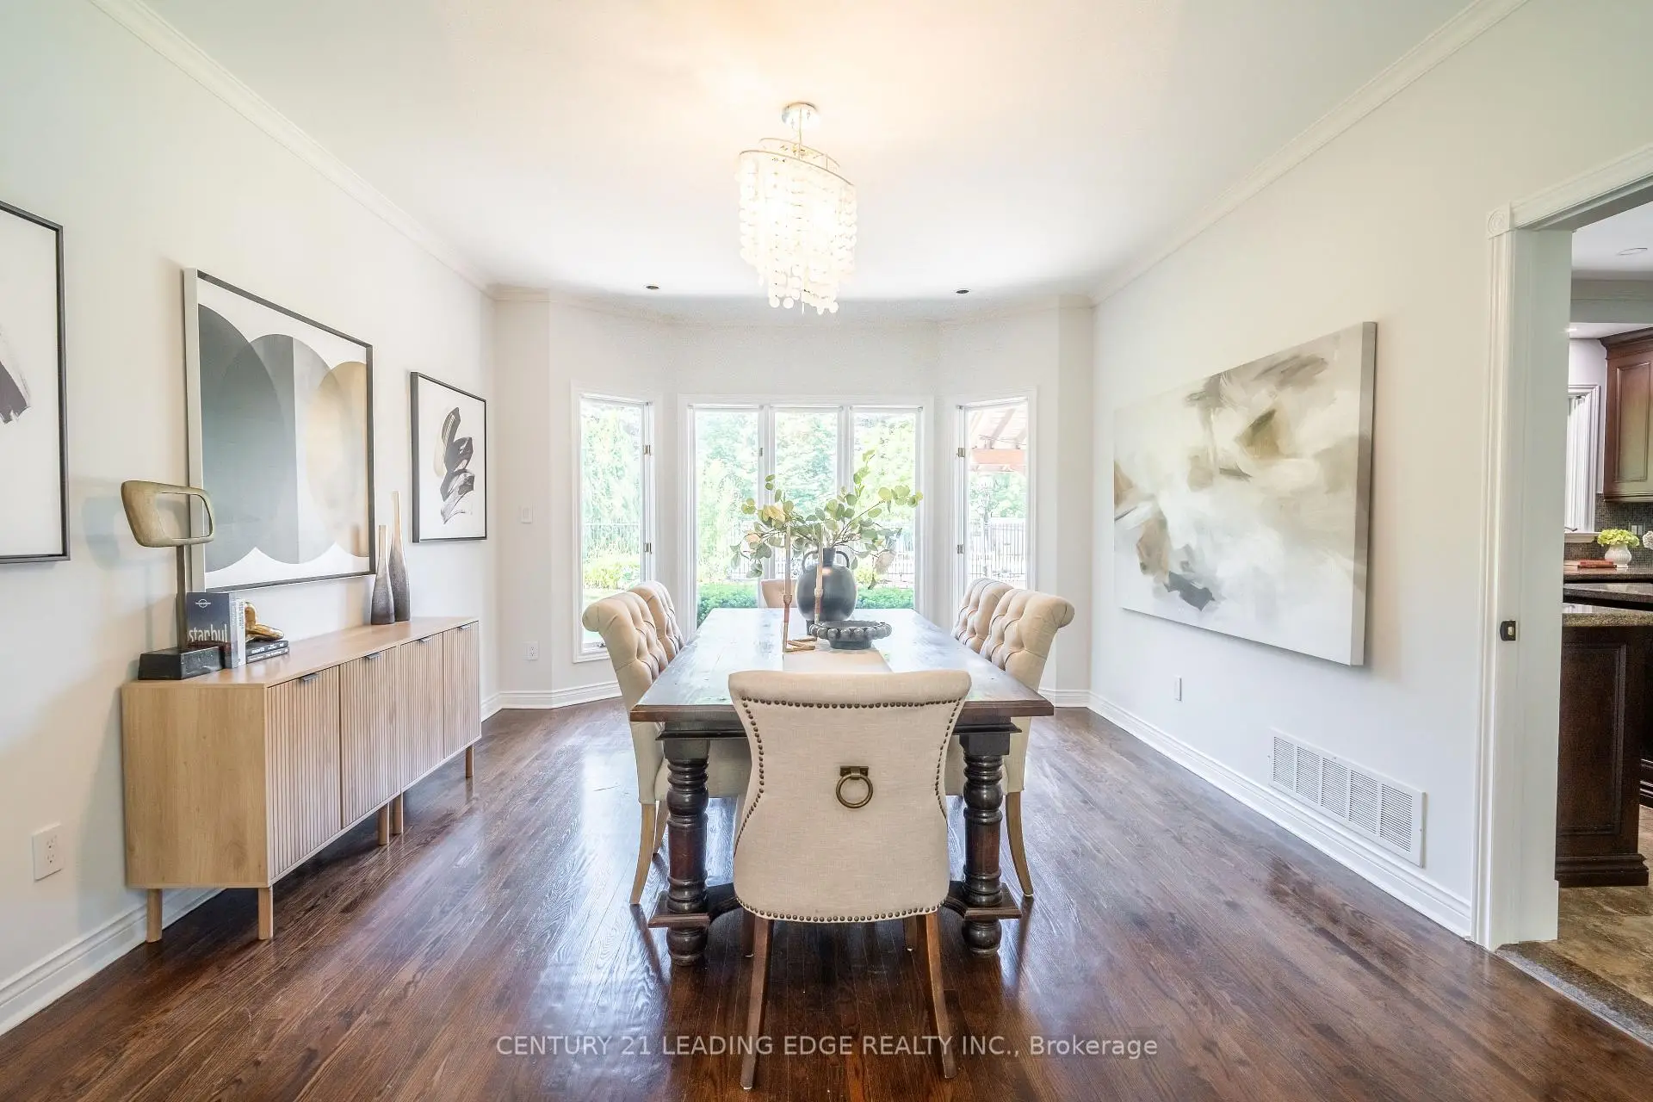
| 晚餐室 Rm | 3.96x5.33 | 硬木地板, 大窗, 皇冠顶饰 |
|
| 厨房 | 3.96x4.26 | 不锈钢电器, , 开放式概念 |
|
| 早餐室 | 6.71x4.35 | 即吃式厨房, 走出式天台, 开放式概念 |
|
| 办公室 | 3.96x7.92 | 走出式门廊, 大窗, 皇冠顶饰 |
|
| 家庭房 Rm | 5.49x4.36 | 沉没的房间, 大理石壁炉, 走出式门廊 |
|
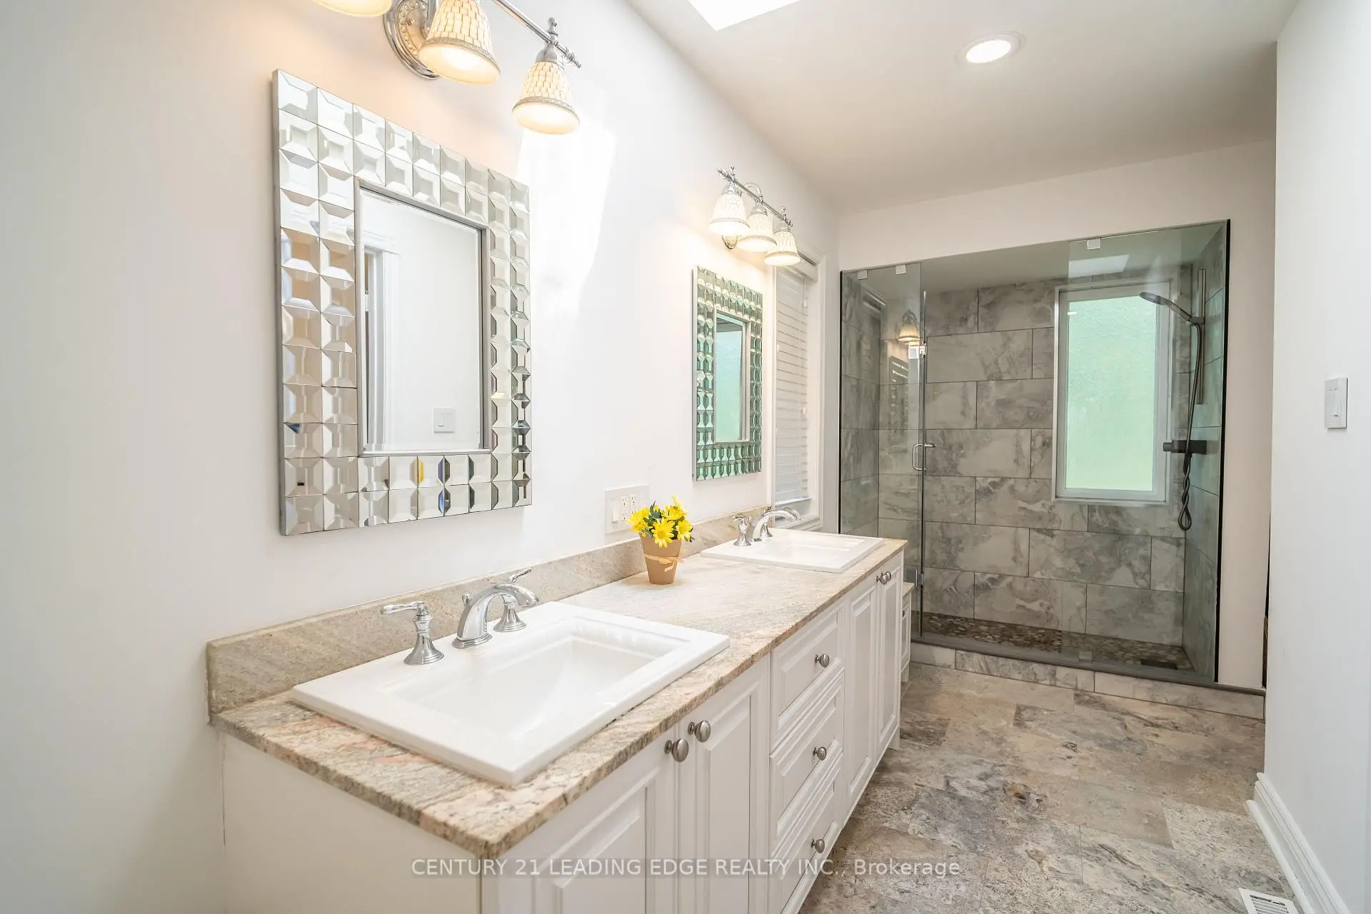
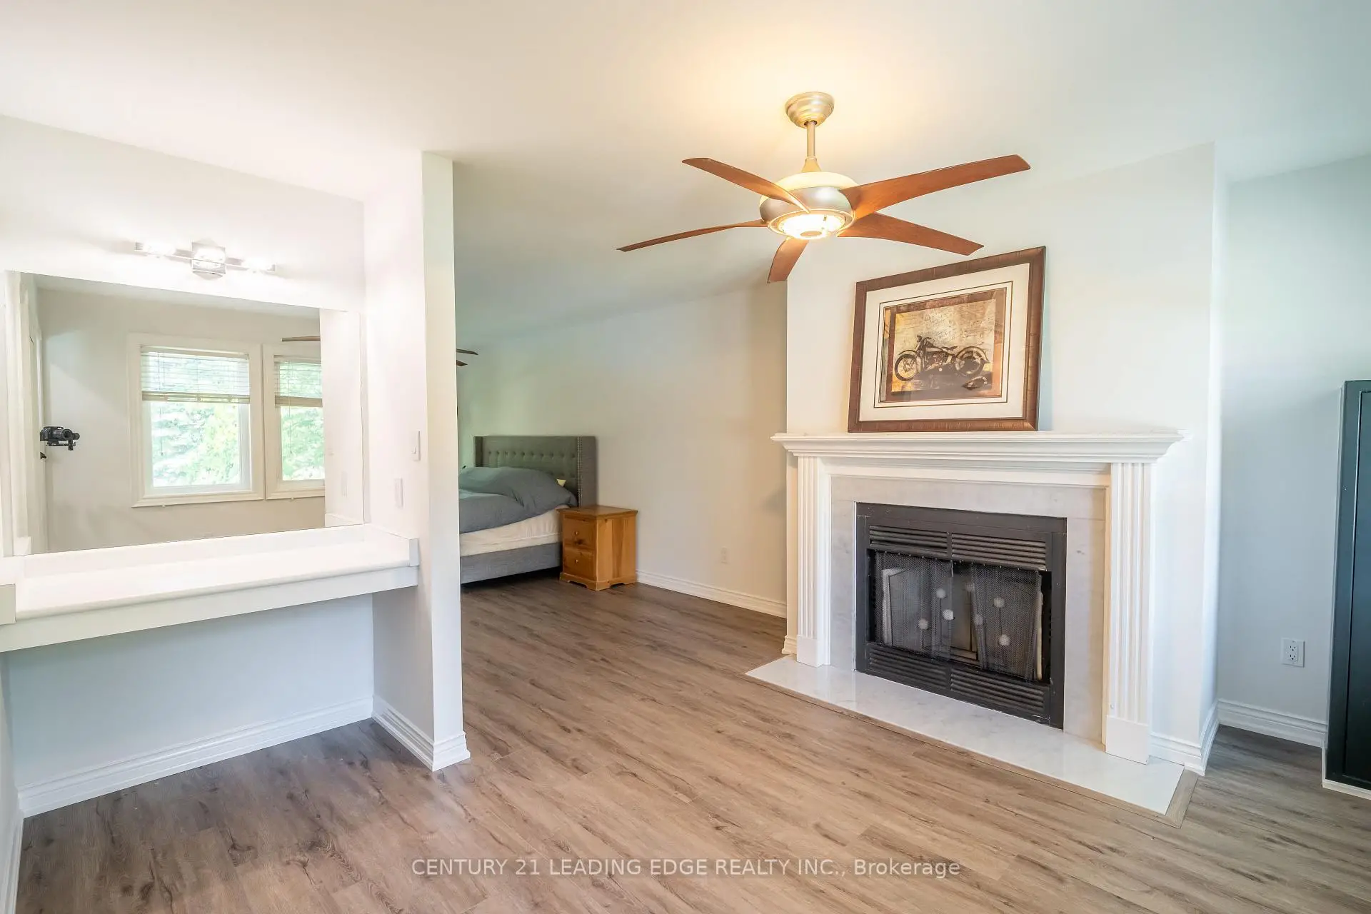
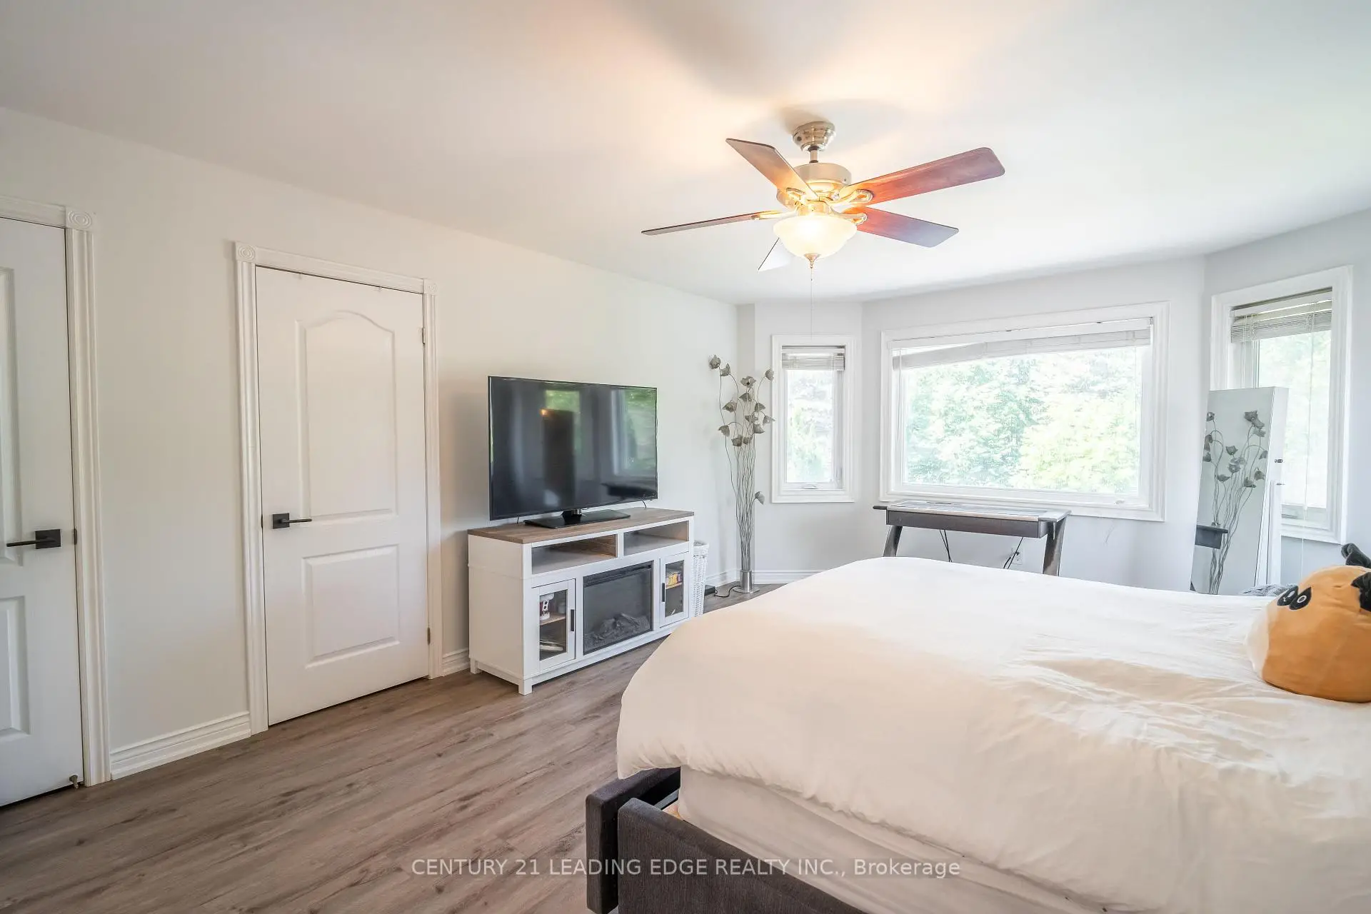
| Primary B | 3.96x7.92 | , 5pcs卫生间套间, 壁炉 |
|
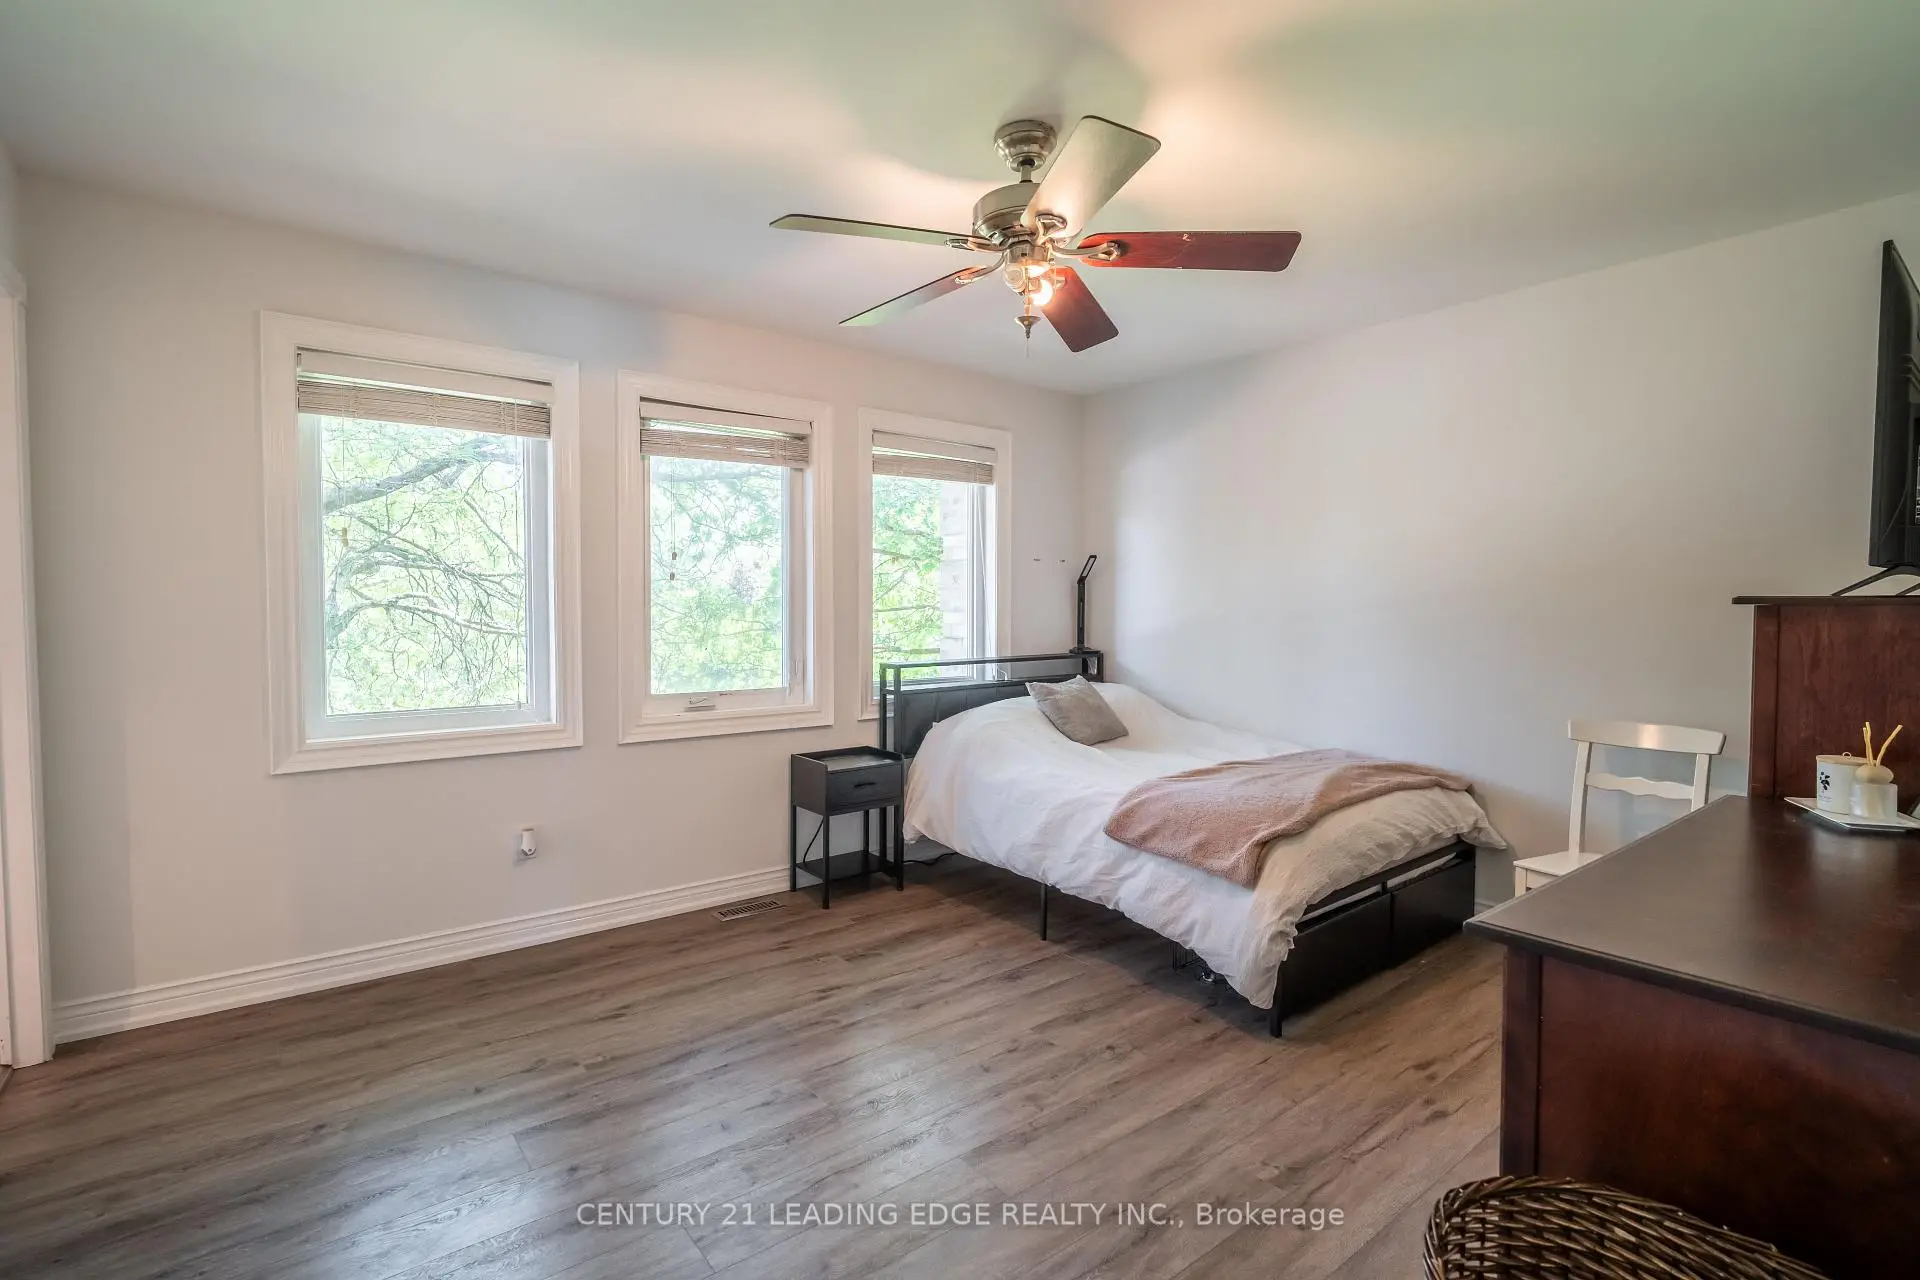
| 第二间卧室 | 3.50x4.72 | 海湾窗, 复合地板, 4pcs卫生间套间 |
|
| 第三间卧室 | 4.27x5.94 | 大窗, 复合地板, 4pcs卫生间套间 |
|
| 第四间卧室 | 4.27x3.66 | 大窗, 复合地板, 4pcs卫生间套间 |
| 卫生间 | 卫浴件数 | 所在楼层 | |
|---|---|---|---|
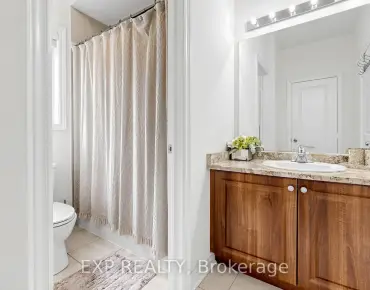
| 2间 | 4件套 | Second |
|
| 1间 | 5件套 | Second |
|
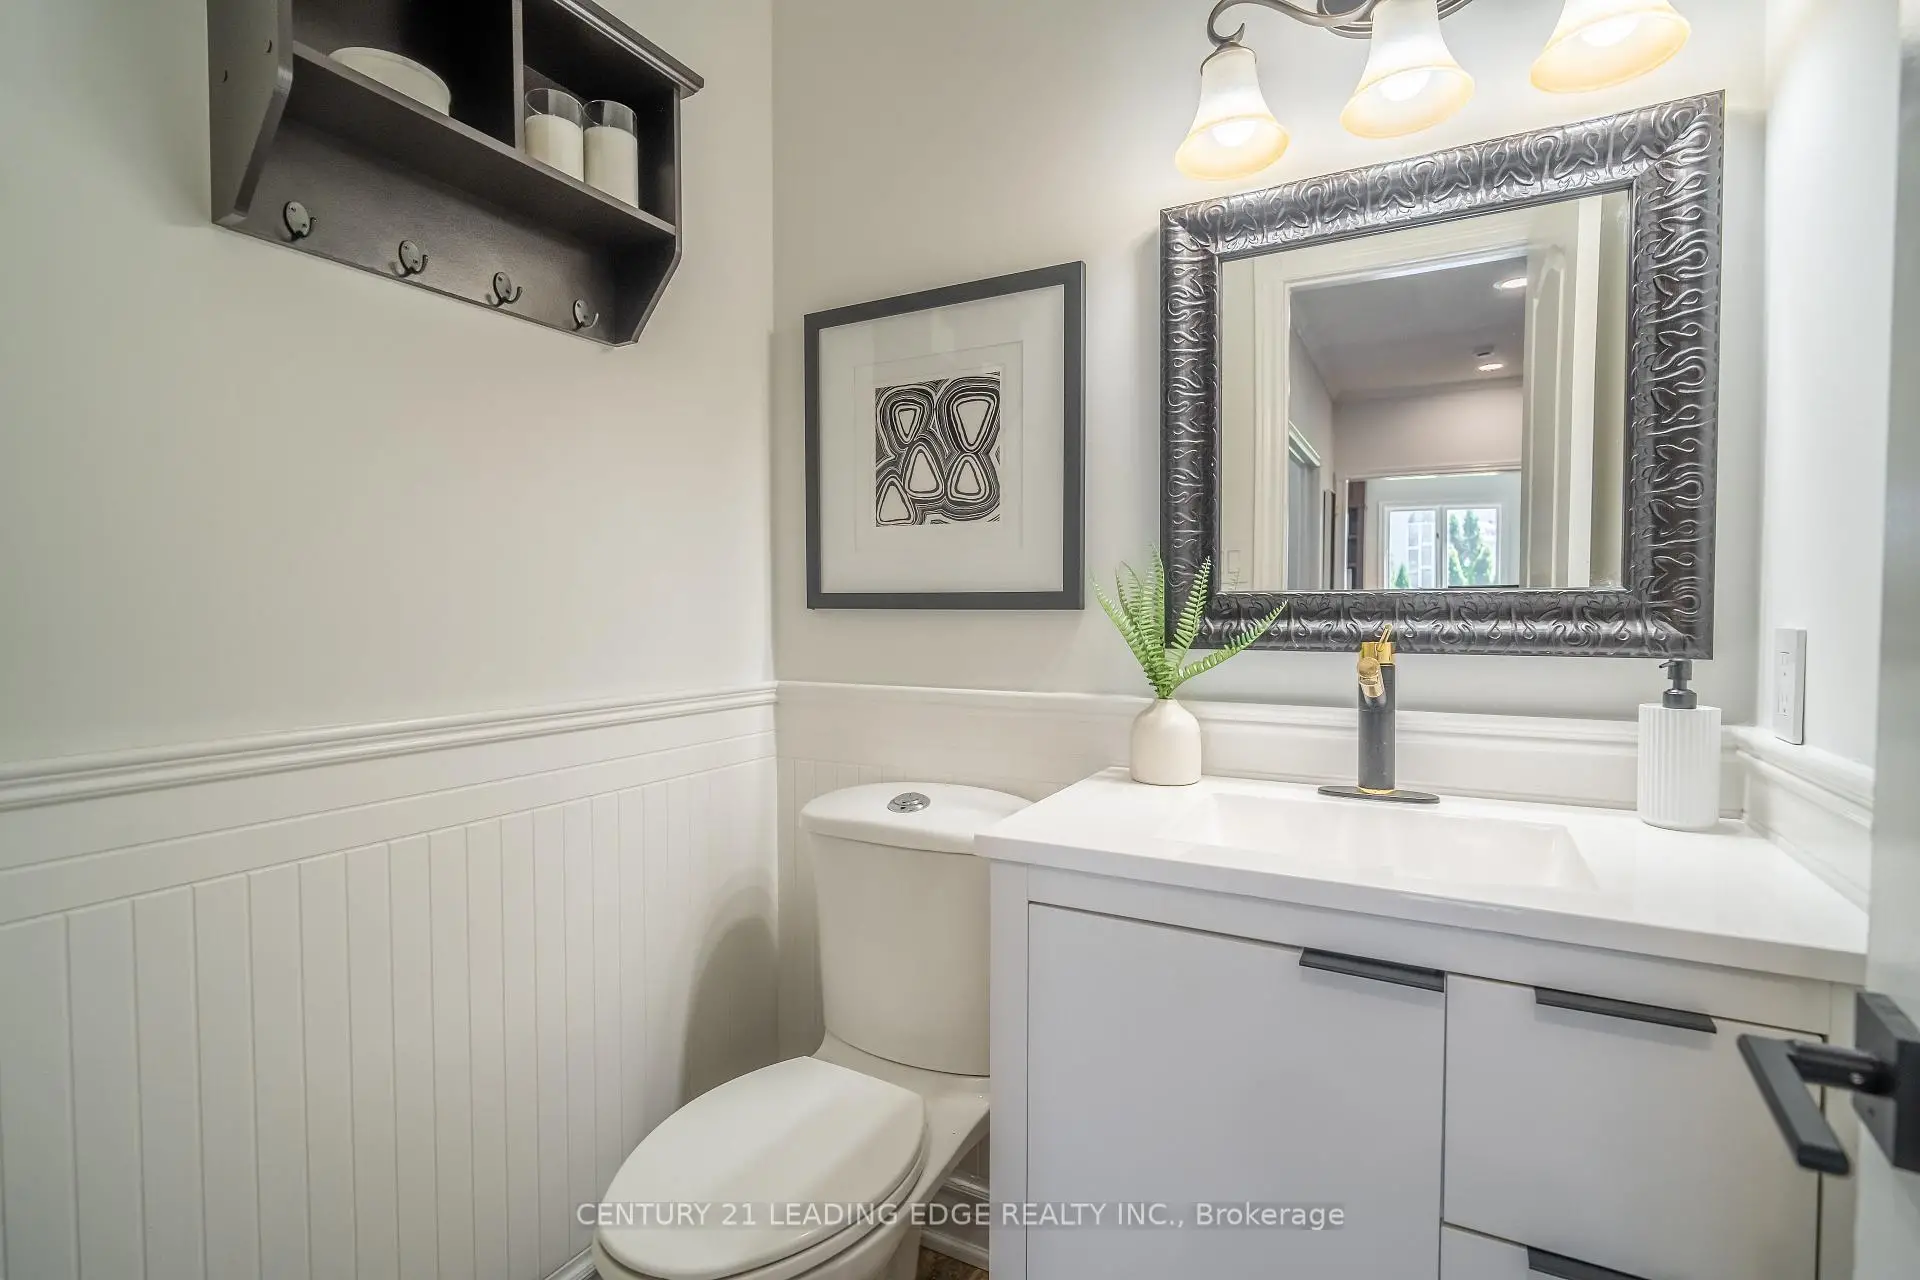
| 1间 | 2件套 | 主层 |
|
| 1间 | 3件套 | Basement |
房屋简介
房屋位于Woodbine and Abbotsford交界附近, 这间4房5卫4车库两层独立房户型朝西向. 6 Stonegate St拥有4连接式停车位. 房屋及周边设施包括WaterSoftener,SumpPump和CarpetFree等. 客厅 Rm, 晚餐室 Rm, 厨房, 早餐室, 办公室和 家庭房 Rm在主层.社区概况
该物业所在社区为以自住为主的社区,住宅类型主要为独立屋。约有40%的居民拥有本科或以上学历,另有20%的居民拥有大专学历。当地几乎所有通勤居民都以驾车作为主要通勤方式。