Beverley Glen, Vaughan, L4J 7W4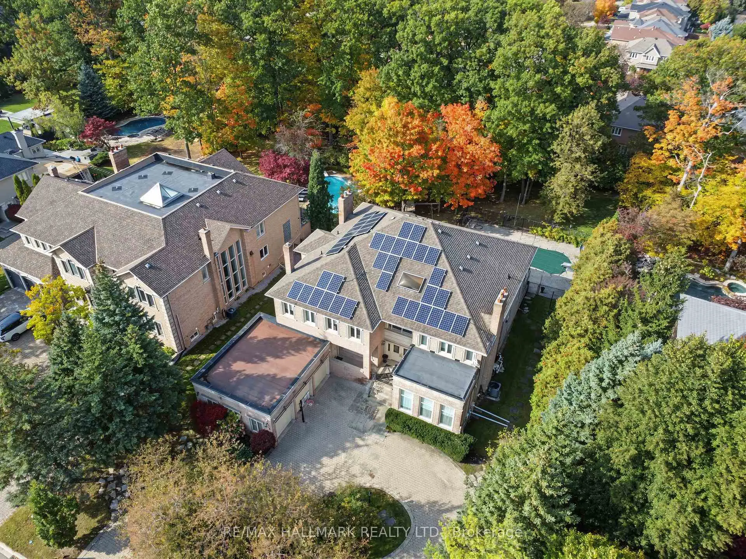
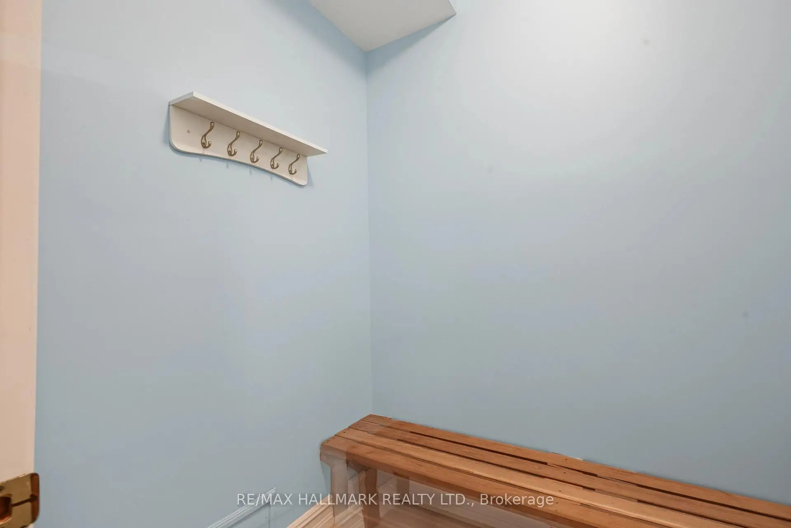
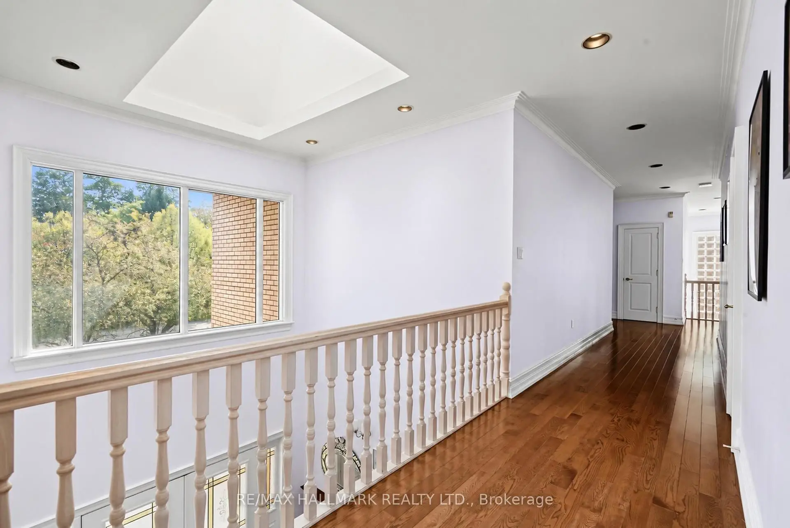
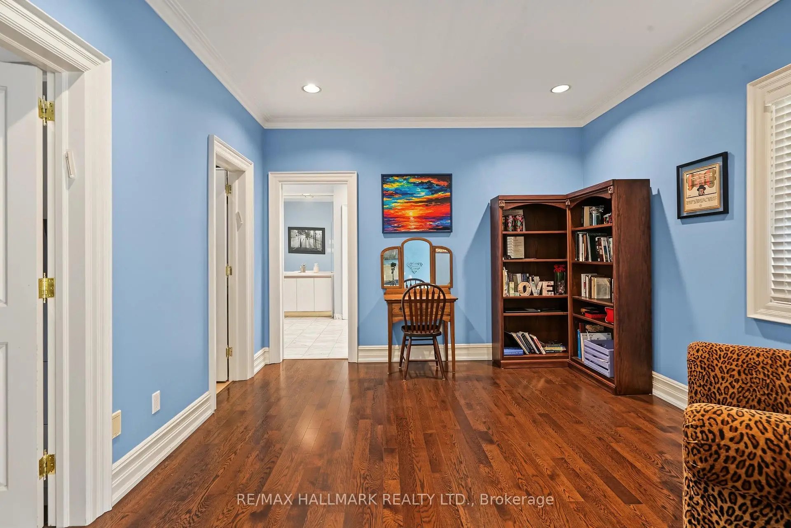
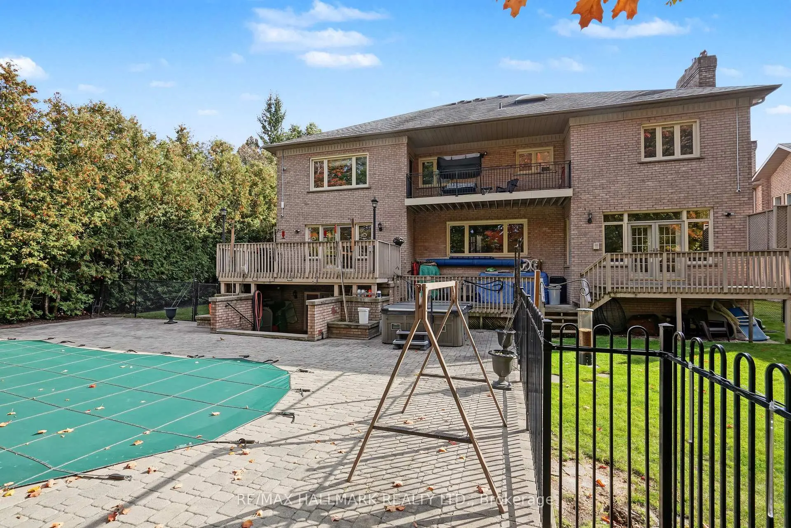
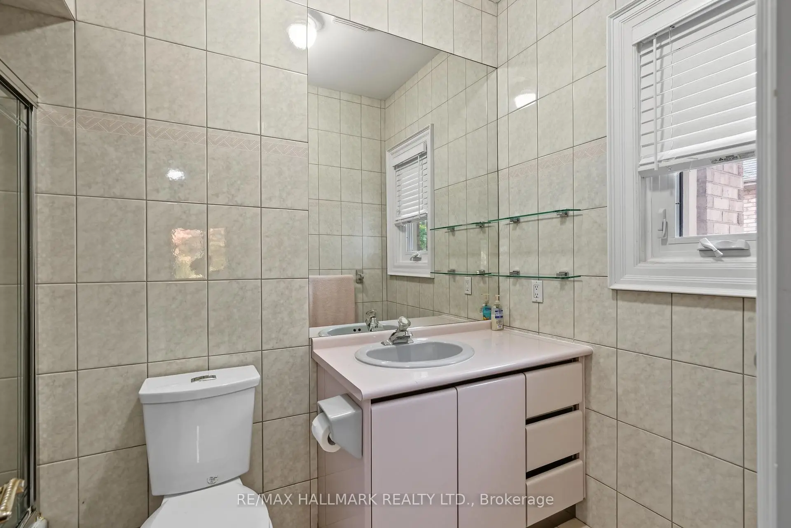
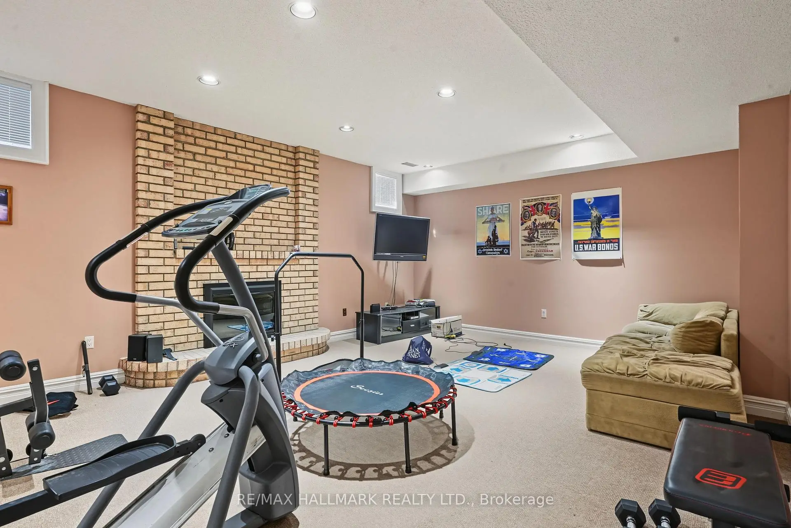
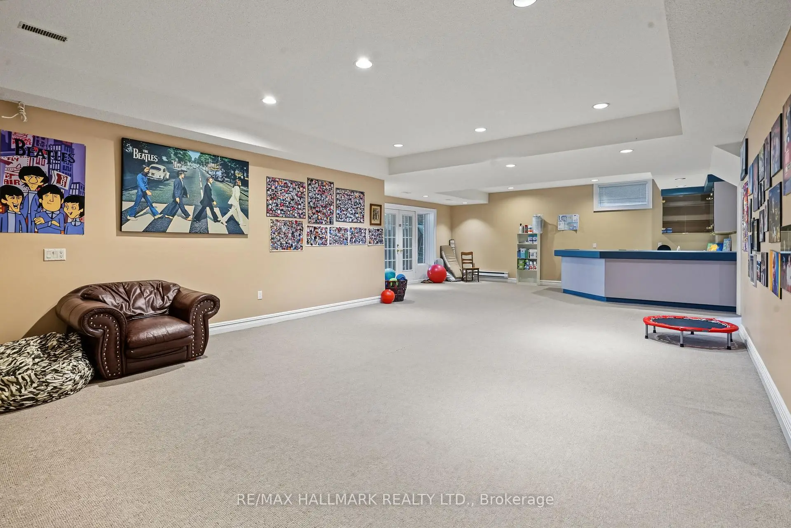
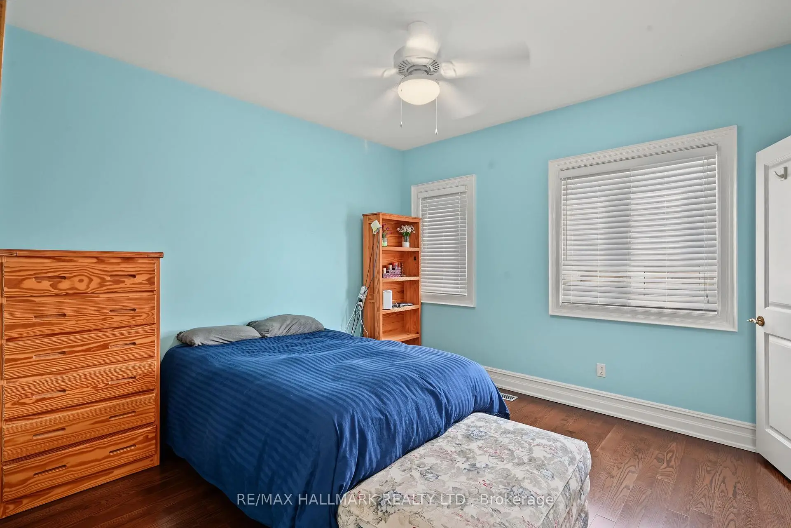

房屋信息
MLS房源英文原文
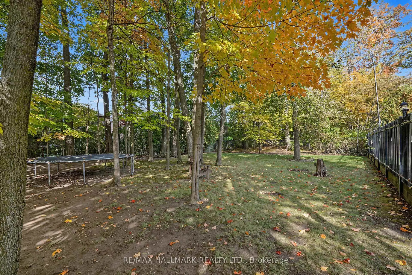
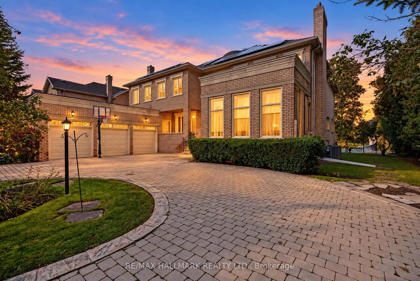
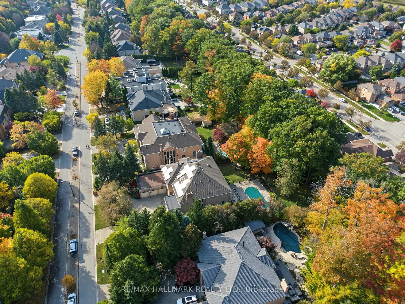
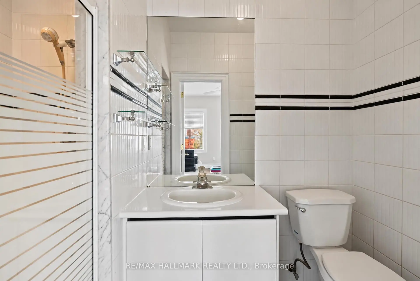
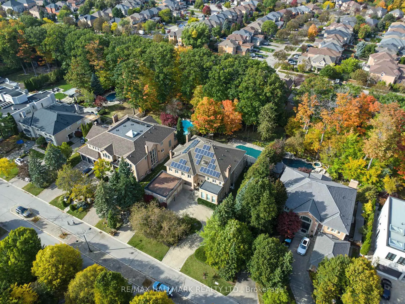
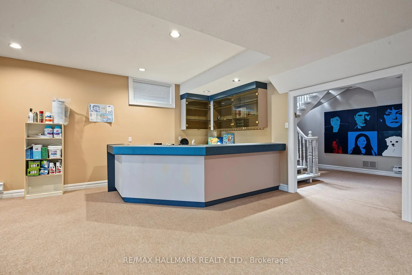
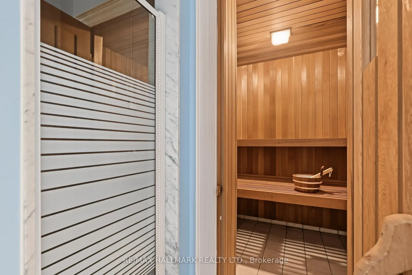
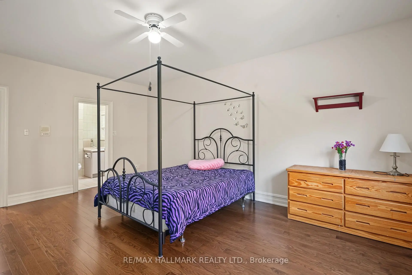
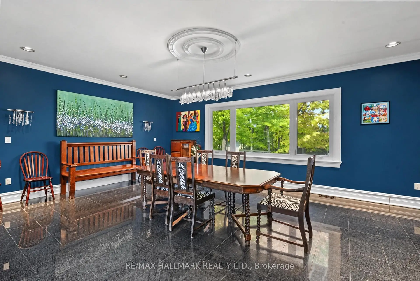
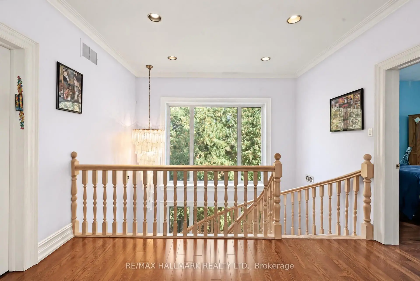
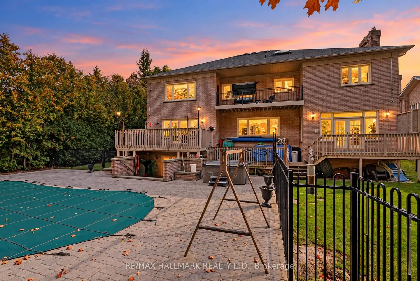
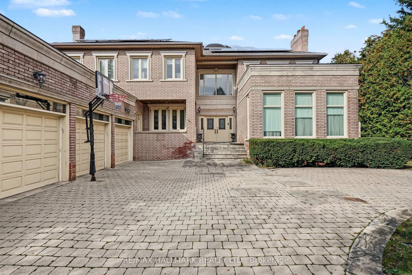
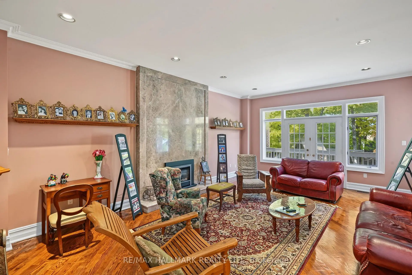
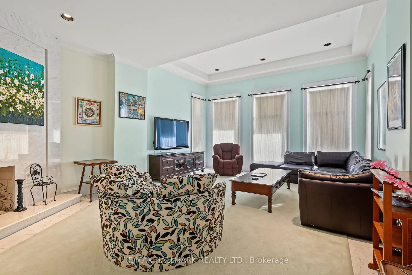
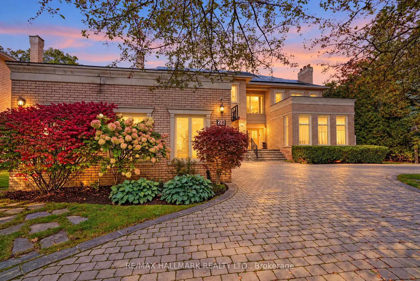
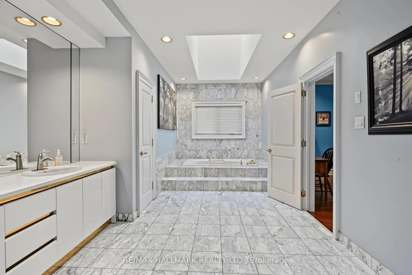
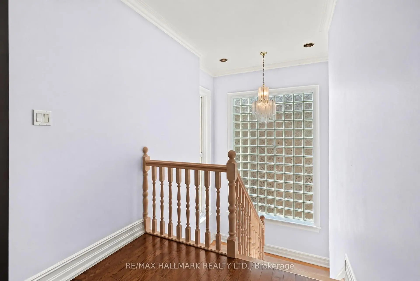
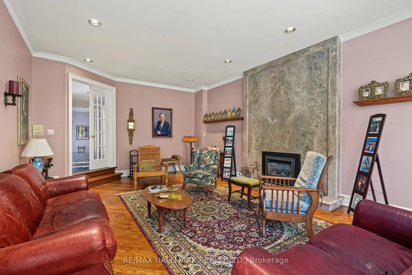
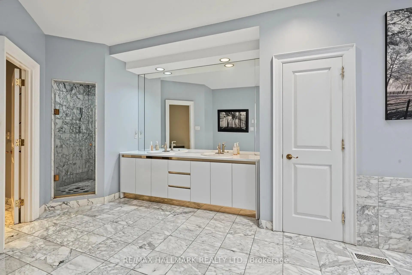
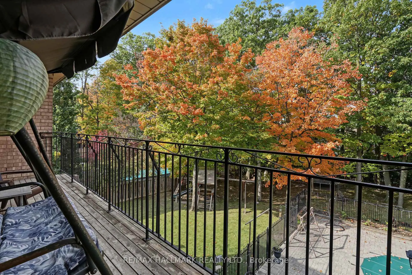
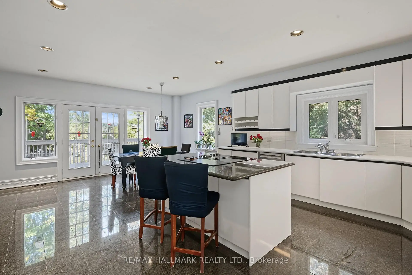
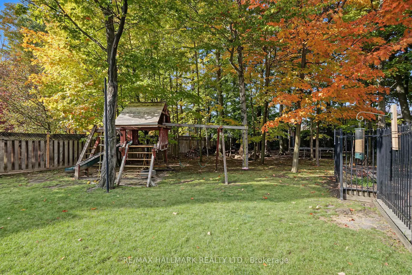
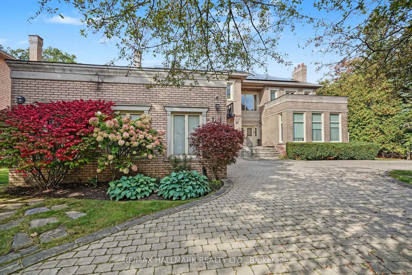
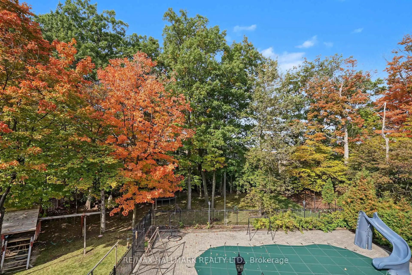
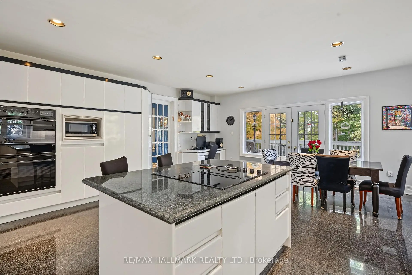
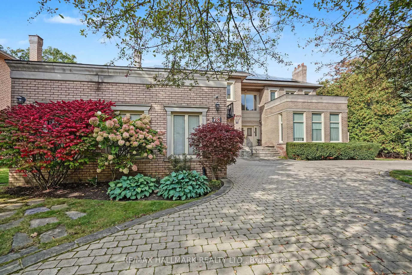
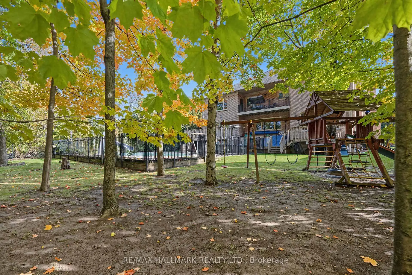
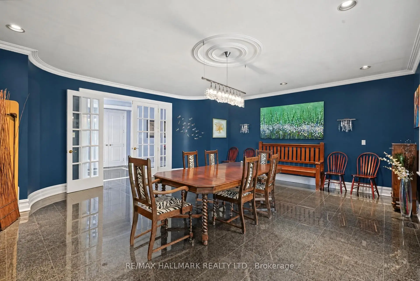
Set on a private, tree-lined half-acre on one of Thornhill's most beautiful cul-de-sacs, this impressive residence offers more than 6,000 square feet of living space and exceptional grounds for entertaining and family living. A soaring 20-foot cathedral ceiling, floating staircase and abundant natural light create a striking first impression. The center-hall layout unfolds into generously proportioned principal rooms, including living and family rooms with marble fireplaces, and a dining room overlooking the gardens. A private office with its own entrance offers comfortable setting for working from home. The spacious kitchen features built-in appliances granite countertops, a large center island and a bright breakfast area with a walkout to the deck, connecting indoor gatherings with outdoor dining. Five upper-level bedrooms each enjoy an ensuite bathroom. The primary suite is a peaceful retreat with a sitting area and private deck overlooking the backyard. The finished lower level offers an additional bedroom with ensuite, an expansive entertainment area with a stone fireplace and built-in bar, an exercise studio and a sauna. Walk-up access leads directly to the backyard. Outdoors, mature trees surround the fully fenced grounds featuring a separately fenced pool, a generous deck and a dedicated play area. A circular driveway with parking for 10 vehicles and a three-car garage complete the property. An exceptional combination of space, privacy and amenities in a coveted Thornhill setting.
查看中文翻译(机器翻译,仅供参考)
位于Thornhill最美丽的独头巷道街道之一,这个宽敞的住宅提供了6000多平方英尺的居住空间,在半英亩,有树线的地块上特别的隐私和安宁.进到一个戏剧性的20英尺大教堂式挑高天花上,一个浮动的楼梯和丰富的自然光线上,并辅以一个具有单独服务楼梯的杰出的中层楼层计划.主楼地上设有有大理石壁炉和法式门的客房,单独设有办公室并有自己的出入口,客厅,大理石壁炉并走出后院甲板.餐厅的窗户很大忽略了美丽的地方。走进厨师的厨房,厨师的厨房里有内置电器,一个大中岛,花岗岩柜台,宽敞的早餐区,内置的工作站和一个走出甲板.楼上,五间卧室,每间都提供一个后继器.主卧室包括一个坐地和俯瞰后院的私人甲板.已完工的地下室又提供一间带有后置物的卧室,宽敞的娱乐区有石壁炉,内置酒吧,锻炼室,卫生间,桑拿,雪松衣柜和步行进入后院.外面有一个圆形车道,停车可达10辆汽车、一个三辆汽车车库和一个完全有围栏的后院,有一个有栅栏的池子、游戏区和绳子球。室内和室外设施繁多,环境非常理想,这共同造成了和平、隐蔽的撤退。后院每天都有度假的感觉.这是一个难得的机会使这个非凡的家你自己的。请注意:家有40个太阳能电池板,到2033年的电速为54.9分K瓦时.
主要特征
- 朝向: 后院朝南

- 睡房: 5

- 卫生间: 9

- 车库: 3

- 厨房: 1

重要信息
- 占地面接: 30.00 x 69.96 Feet

- 室内面积: 5000 +

- 地税: $ 22701.27

- N14091482

- 地产公司: RE/MAX HALLMARK REALTY LTD.
| 房间 | 尺寸(平方米) | 细节描述 | |
|---|---|---|---|
| 客厅 Rm | 5.92x7.47 | 大理石壁炉, 法式门, 皇冠顶饰 |
|
| 晚餐室 Rm | 6.47x6.08 | 花岗岩地板, 法式门, 皇冠顶饰 |
|
| 家庭房 Rm | 4.97x6.73 | 大理石壁炉, 法式门 |
|
| 图书馆 | 4.65x3.79 | 硬木地板, 智能书柜, 法式门 |
|
| 厨房 | 11.76x7.28 | 花岗岩地板, 即吃式厨房, 走出式甲板 |
|
| Primary B | 7.28x5.85 | 7pcs卫生间套间, 走出式甲板 |
|
| 小房间 | 3.48x3.94 | ||
| 第二间卧室 | 4.38x4.45 | 3pcs卫生间套间, , 橱柜架 |
|
| 第三间卧室 | 3.26x3.59 | 3pcs卫生间套间, , 橱柜架 |
|
| 第四间卧室 | 4.38x4.45 | 3pcs卫生间套间, , 橱柜架 |
|
| 第五间卧室 | 4.56x3.43 | 4pcs卫生间套间, 橱柜架 |
|
| 娱乐室reatio | 17.55x5.75 | 石头壁炉, , |
| 卫生间 | 卫浴件数 | 所在楼层 | |
|---|---|---|---|
| 1间 | 7件套 | Second |
|
| 1间 | 4件套 | Second |
|
| 5间 | 3件套 | Second |
|
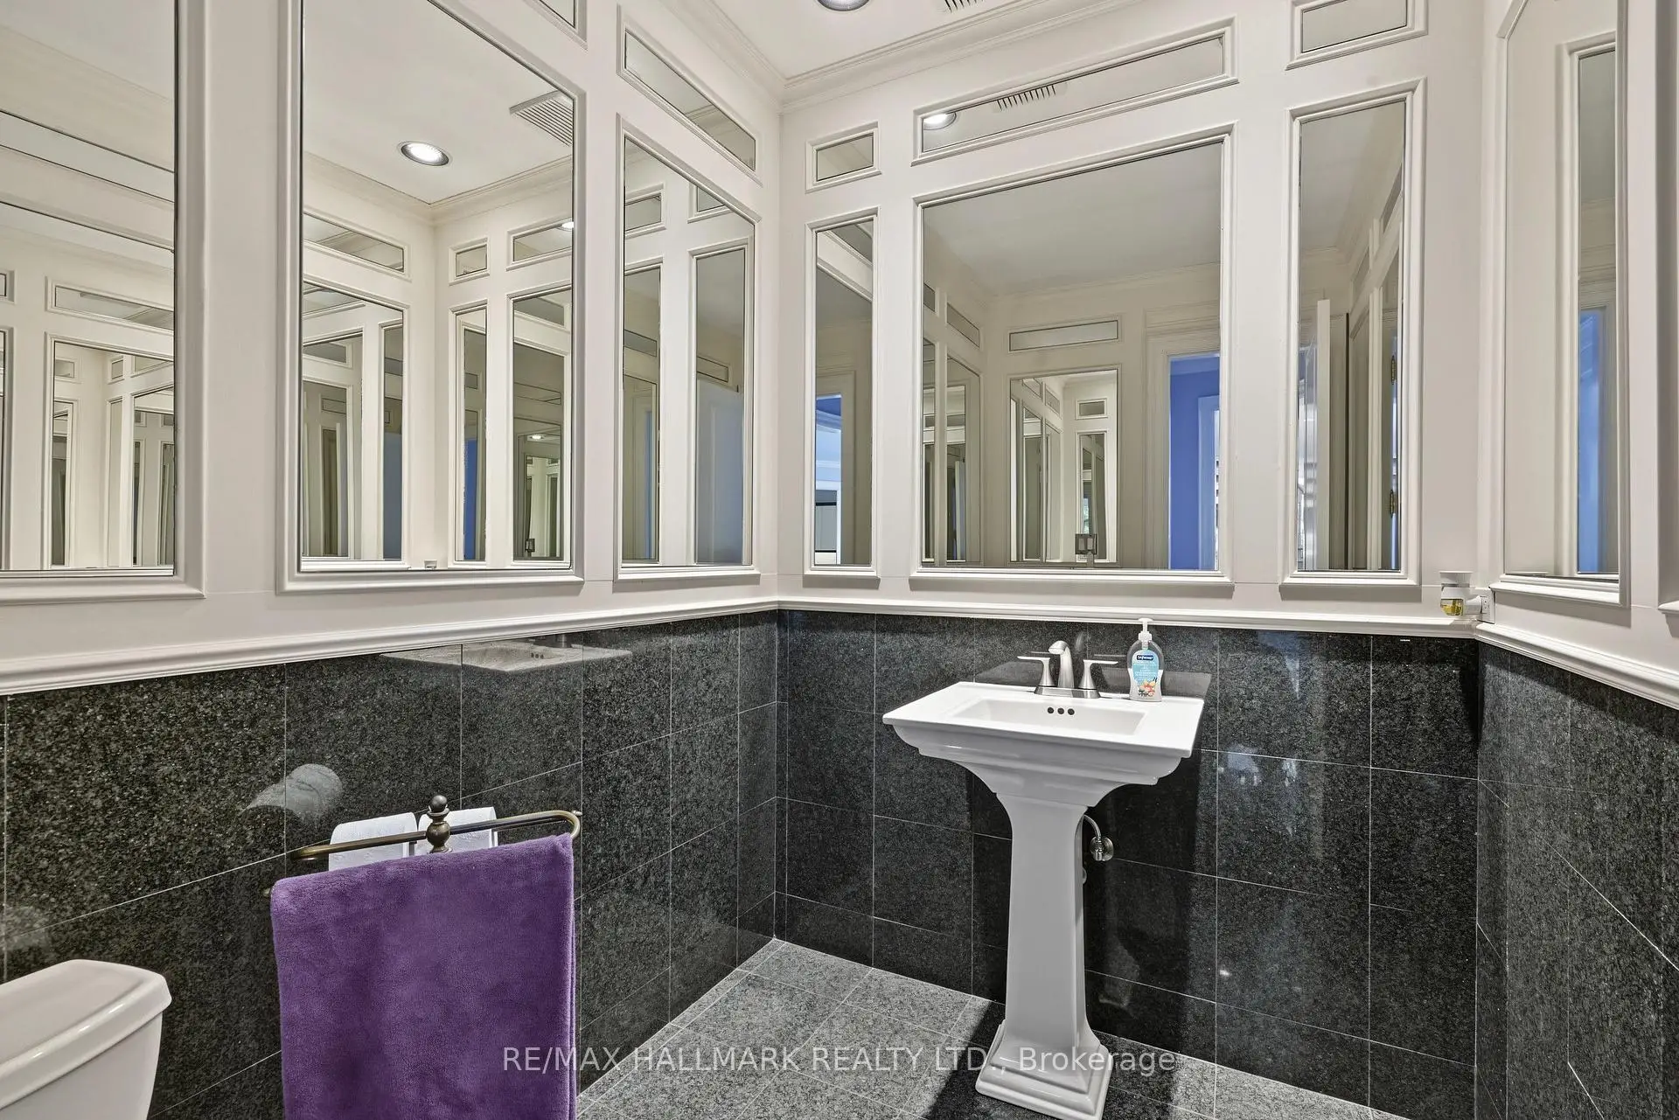
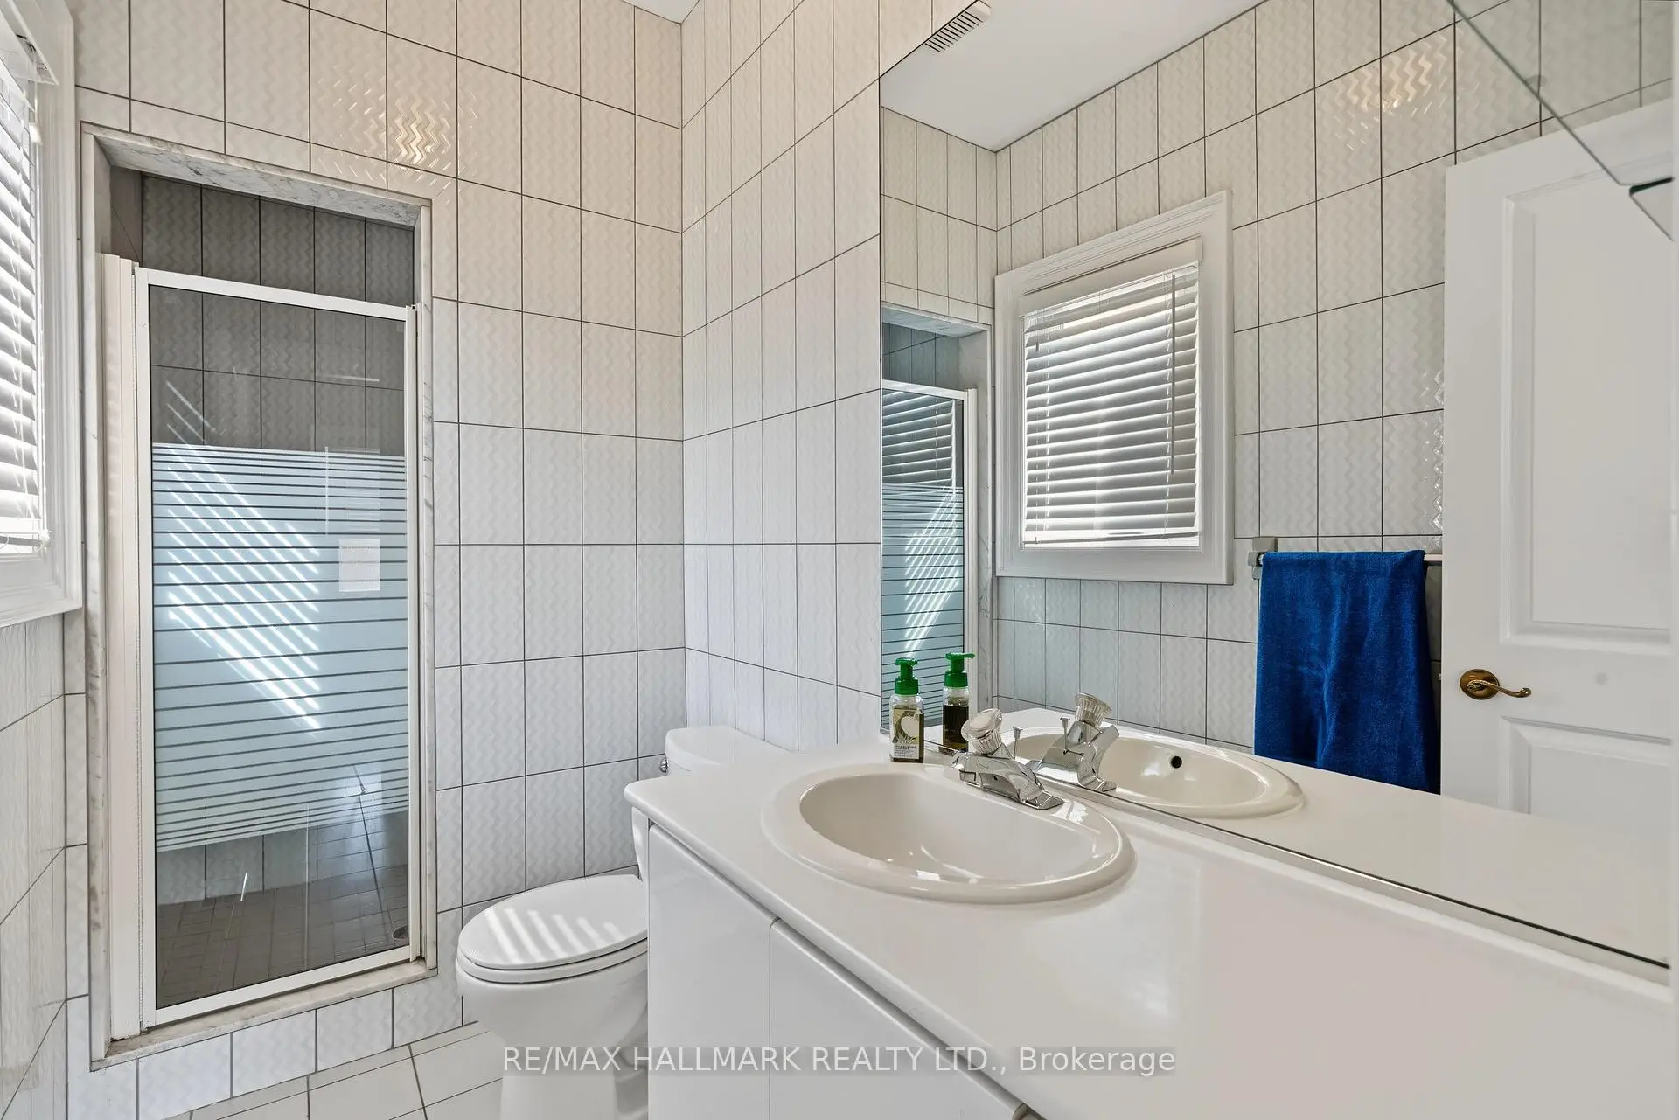
| 2间 | 2件套 | 主层 |
房屋简介
房屋位于Bathurst and Hwy 7 & 407交界附近, 这间5房9卫3车库两层独立房户型朝南向. 28 Renaissance Crt W拥有3连接式停车位. 房屋及周边设施包括WaterHeaterOwned,Sauna,In-LawCapability,Garburator,CentralVacuum和AutoGarageDoorRemot等. 客厅 Rm, 晚餐室 Rm, 家庭房 Rm, 图书馆和 厨房在一层; 娱乐室reatio在楼下.房屋市场分析
出售
出租
同类房屋价值与去年同期相比整体保持相对稳定。
租金水平较去年同期下降 34.4%。
近期 6 个月租金范围
$1,700 – $5,200/月
这套房屋与同类房源相比如何
市场冷热度
平衡市场
强卖方卖方平衡买方强买方
同类房屋的供应量与近期成交量整体较为平衡。
典型成交时间
18 天
同类房屋目前约 18 天成交,较去年同期更快。
社区概况
该物业所在社区为以自住为主的社区,住宅类型主要为独立屋。约有59%的居民拥有本科或以上学历,另有20%的居民拥有大专学历。当地几乎所有通勤居民都以驾车作为主要通勤方式。
学校信息
小学
-
对口学区学校在 3022学校里排名 2233 (分数: 4.9)距离学校1.2公里 (走路大约22分钟)
-
-
天主教法语沉浸课程学校
在 3022学校里排名 1101 (分数: 6.7)距离学校2.4公里 (开车大约7分钟) -
中学
-
对口学区学校排名: 100/746 (分数: 7.9) 5年平均分: 60/746 (分数: 7.9)距离学校0.4公里 (走路大约7分钟)
-
法语沉浸课程学校
排名: 52/746 (分数: 8.4) 5年平均分: 76/746 (分数: 7.8)距离学校2.8公里 (开车大约9分钟) -
艺术特色学校
排名: 100/746 (分数: 7.9) 5年平均分: 60/746 (分数: 7.9)距离学校0.4公里 (走路大约7分钟) -
排名: 67/746 (分数: 8.2) 5年平均分: 109/746 (分数: 7.5)距离学校5.5公里 (开车大约16分钟)
-
对口学区学校 IB课程
排名: 422/746 (分数: 5.8) 5年平均分: 222/746 (分数: 6.8)距离学校2.4公里 (开车大约7分钟) -
天主教对口学区学校
排名: 141/746 (分数: 7.5) 5年平均分: 169/746 (分数: 7.1)距离学校2.0公里 (走路大约35分钟) -
排名: 112/746 (分数: 7.8) 5年平均分: 87/746 (分数: 7.7)距离学校6.7公里 (开车大约20分钟)
-
天主教天才项目学校
排名: 1/746 (分数: 10.0) 5年平均分: 3/746 (分数: 9.2)距离学校8.1公里 (开车大约24分钟)