
房屋信息
MLS房源英文原文
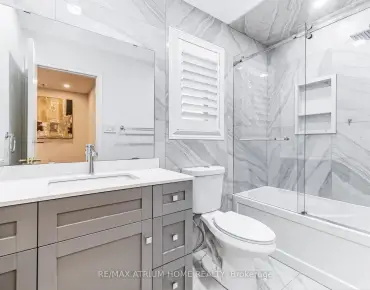
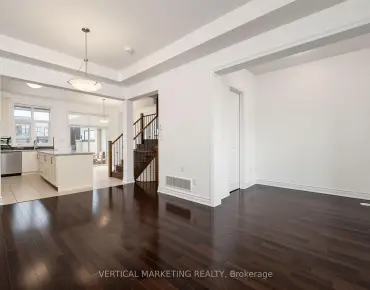
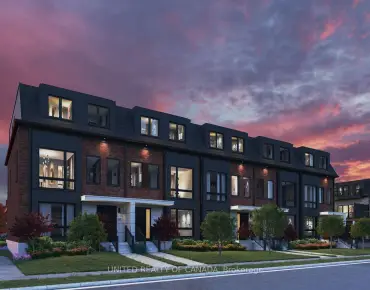
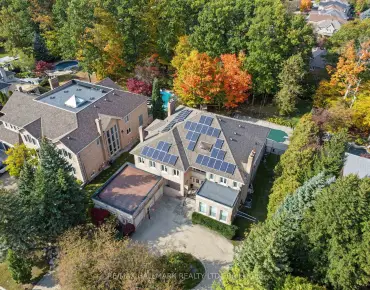
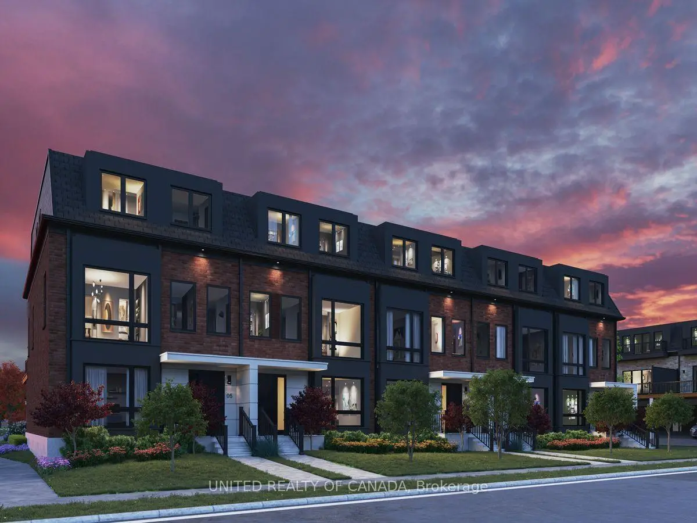
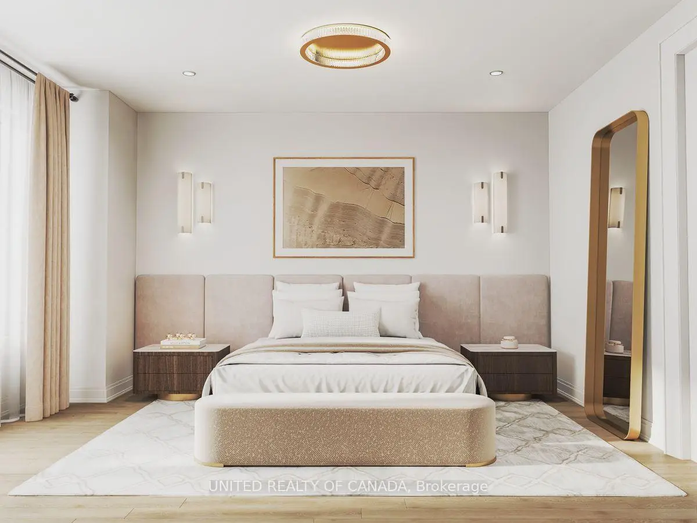
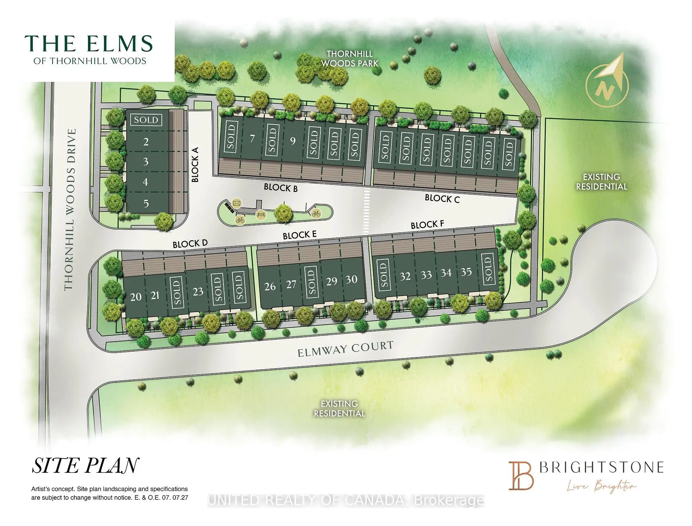
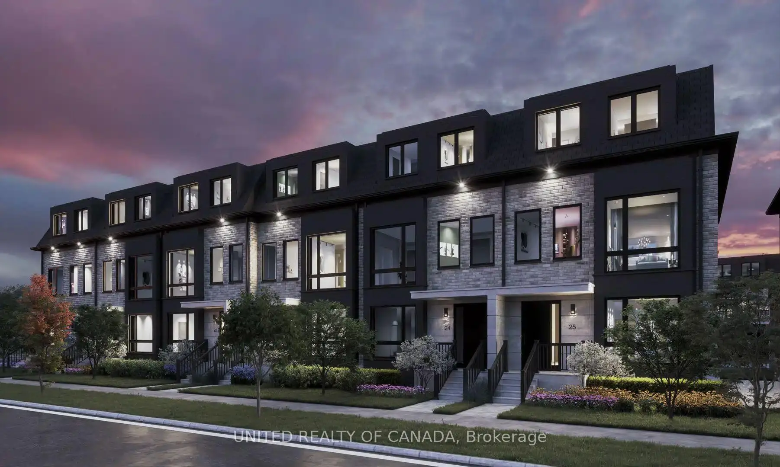
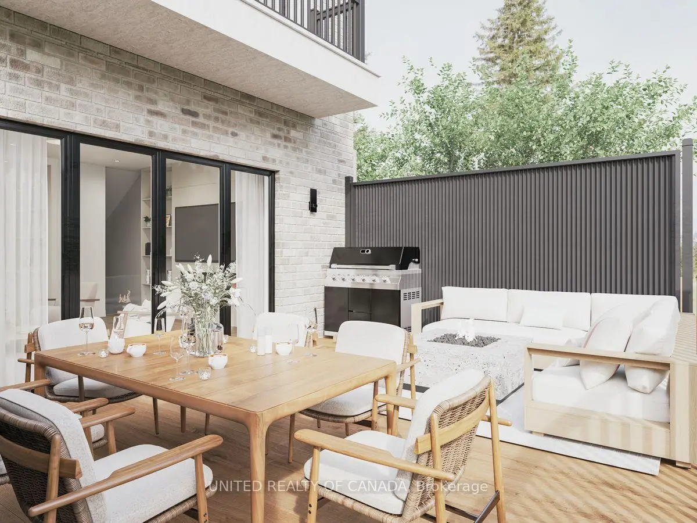
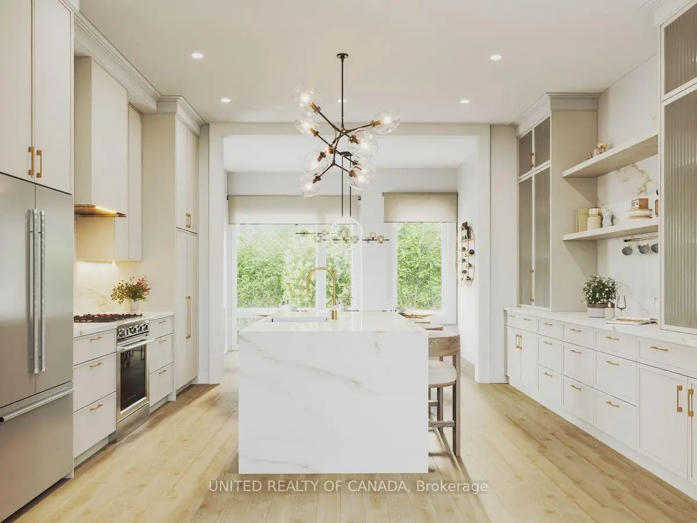
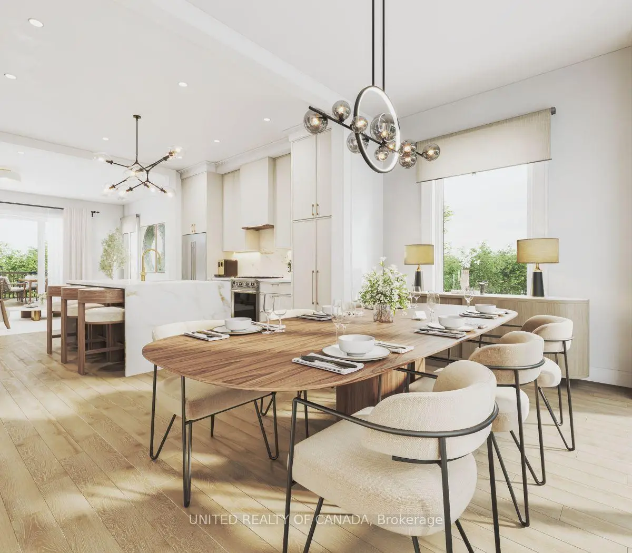
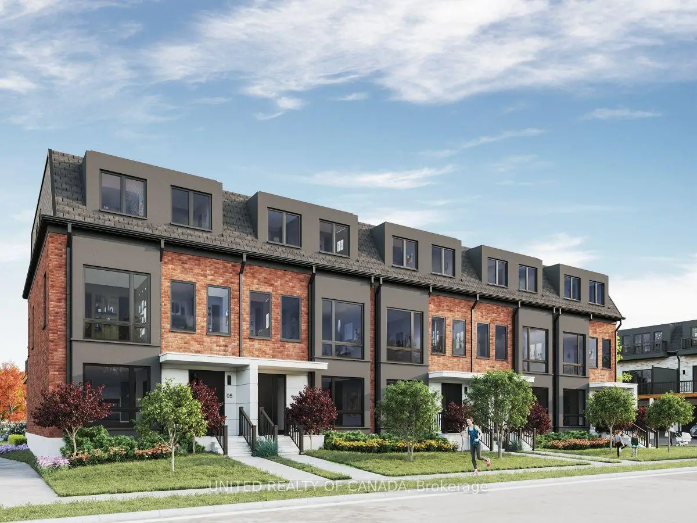
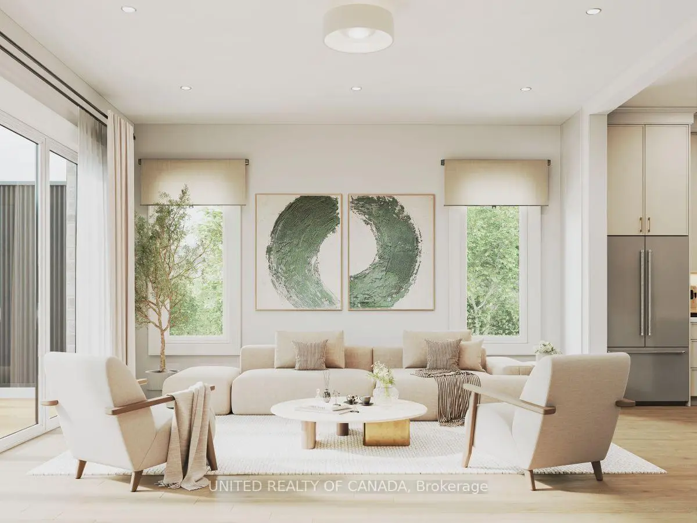
Welcome home to Thornhill Woods' newest luxury townhome community. Nestled beside Thornhill Woods Park and Thornhill Woods Public School, this exclusive collection is ideally positioned in the heart of one of Thornhill's most sought-after neighborhoods. Thoughtfully designed luxury townhomes feature double-car garages with double-car driveways, private terraces, and refined interior finishes throughout. Highlights include premium appliance packages, pot lighting, engineered hardwood flooring, 10-foot main-floor ceilings,9-footceilings with smooth finishes on all upper and lower levels, upgraded windows, extended upper kitchen cabinetry, quartz countertops, frame less glass showers, Moen fixtures, upper-level laundry, EV charger rough-in, and Tarion Warranty coverage. In a market driven by scale, speed, and volume, Brightstone was founded on a different belief: that exceptional communities emerge when thoughtful design, enduring craftsmanship, and carefully chosen locations come together with purpose. Every Brightstone location is selected intentionally - for what it offers that can't be manufactured: walkable streets, mature parks, respected schools, local character, and a chance to become part of a neighborhood with a story already written. Brightstone believes a home should do more than provide shelter - it should elevate every day living. That philosophy starts with light. Expansive windows, open-concept layouts, and carefully considered floorplans maximize natural sunlight, creating spaces that feel calm, airy, and inviting.Every detail is thoughtfully crafted in collaboration with renowned architect Richard Wengle to enhance the way people live - from the functionality of a kitchen to the seamless flow between indoor and outdoor living.
查看中文翻译(机器翻译,仅供参考)
欢迎回到Thornhill 树林最新的豪华小镇社区在Thornhill 树林公园和Thornhill 树林公立学校旁边,独家收藏最理想地位于Thornhill最被追求的街区之一的中心。设计周到的豪华小镇住宅以双车道为特色的双车厢车库,私人露台,以及精细的室内整流.突出内容包括:精品电器包、锅照明、工程硬木地板、10英尺主层天花板、所有上下层有平整完成的9英尺天花板、升级的窗户、扩大的上厨房柜台、石英石台面台、框架减少玻璃淋浴、Moen固定装置、上层洗衣房、EV充电器粗糙接通和Tarion swarry覆盖。在一个由规模、速度和体积驱动的市场中,明亮stone基于一种不同的信念:当深思熟虑的设计、持久的工艺美术和精心选择的地点合而为一时,就会出现特殊社区。每个明亮stone的选址都是有意的,明亮stone认为,一个家庭应该做更多的工作,而不是提供住所,它应该提高每天的生活。哲学从光开始。精巧的窗户,开放的概念布局,以及仔细考虑的平面图能使自然阳光最大化,创造出感到平和,有空气的空间,并会邀请.每个细节都是与著名建筑师合作精心设计的理查德·温格尔(richard Wengle)增强人们的生活方式——从厨房的功能到室内和室外生活的无缝流动.真正的质量,毕竟是用几十年来衡量的,而不是瞬间。这就是为什么明亮stone致力于永恒的建筑,持久的材料,以及建造到持久。
主要特征
- 朝向: 后院朝东

- 睡房: 4

- 卫生间: 4

- 车库: 2

- 厨房: 1

重要信息
- 占地面接: 20.00 x 67.00 Feet

- 室内面积: 2000-2500

- 地税: $ 0.00

- N13759188

- 地产公司: UNITED REALTY OF CANADA
| 房间 | 尺寸(平方米) | 细节描述 | |
|---|---|---|---|
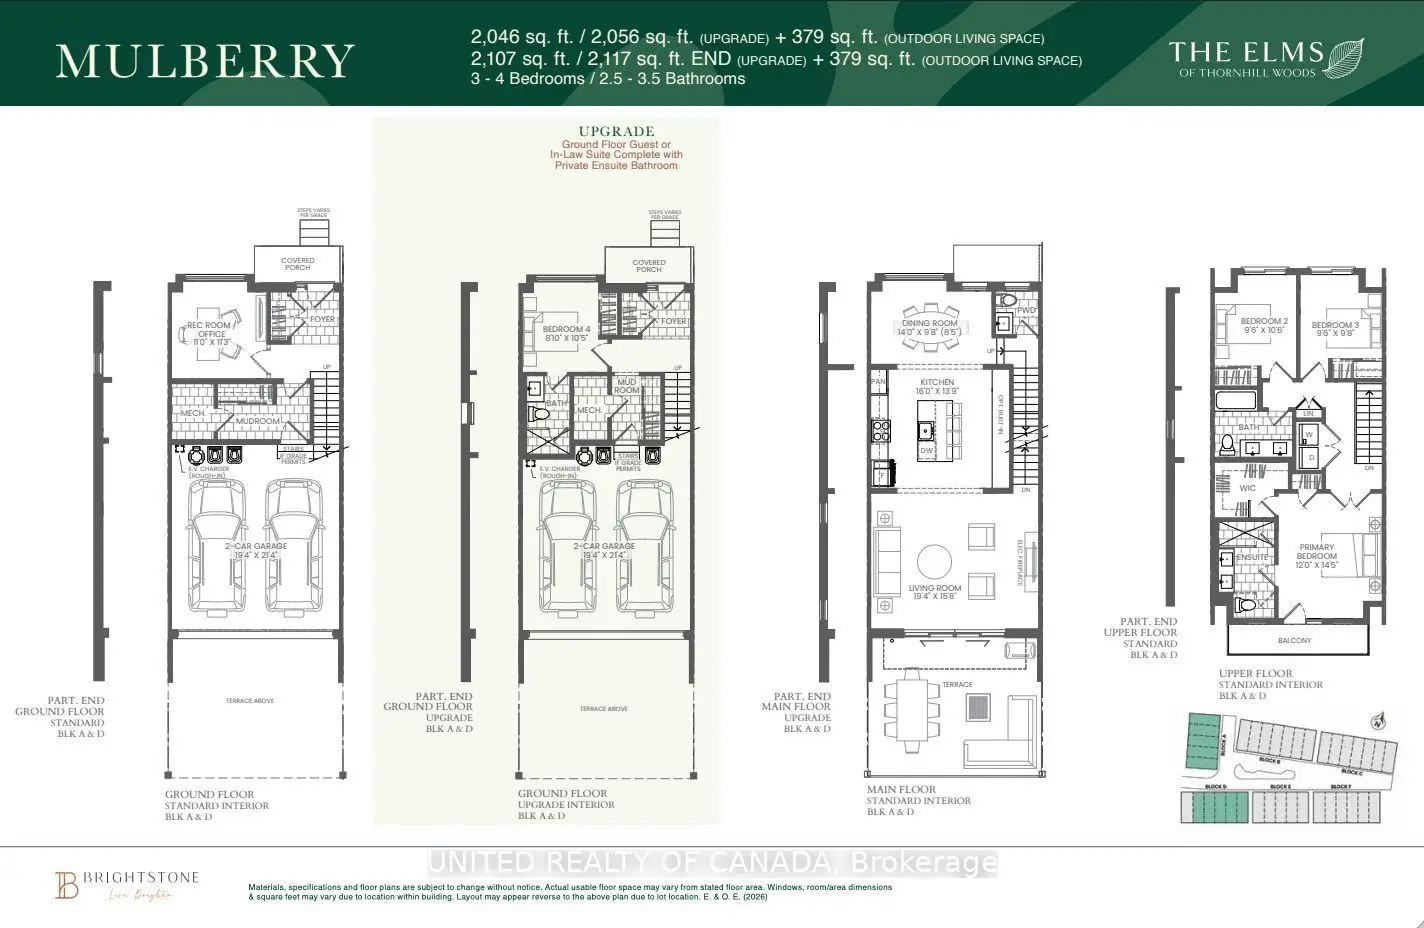
| 第四间卧室 | 2.69x3.18 | , 大窗, 硬木地板 |
|
| 厨房 | 4.88x4.19 | 即吃式厨房, 不锈钢电器, 开放式概念 |
|
| 晚餐室 Rm | 4.20x2.95 | , 窗户, 硬木地板 |
|
| 客厅 Rm | 5.89x4.78 | 开放式概念, 大窗, 壁炉 |
|
| Primary B | 3.66x4.39 | 4pcs卫生间套间, , 阳台 |
|
| 第二间卧室 | 2.90x3.20 | 硬木地板, 窗户, 壁橱 |
|
| 第三间卧室 | 2.90x2.95 | 硬木地板, 窗户, 壁橱 |
| 卫生间 | 卫浴件数 | 所在楼层 | |
|---|---|---|---|
| 1间 | 2件套 | 主层 |
|
| 1间 | 4件套 | 上层 |
|
| 1间 | 4件套 | 上层 |
|
| 1间 | 3件套 | 上层 |
房屋简介
房屋位于Thorhnill Woods Drive and Summer交界附近, 这间4房4卫双车库三层镇屋户型朝东向. 255 Thornhill Woods Dr拥有双停车位. 房屋及周边设施包括OnDemandWaterHeater,FloorDrain,ERV/HRV,CarpetFree和AutoGarageDoorRemot等. 厨房, 晚餐室 Rm和 客厅 Rm在主层; 第四间卧室在一层; Primary B, 第二间卧室和 第三间卧室在楼上.房屋市场分析
出售
出租
同类房屋价值与去年同期相比整体保持相对稳定。
租金水平较去年同期下降 4.1%。
近期同类房屋估值范围
$1,100,000 – $1,380,000
近期 6 个月租金范围
$4,000 – $4,200/月
这套房屋与同类房源相比如何
市场冷热度
卖方市场
强卖方卖方平衡买方强买方
当前同类房屋库存水平较有利于卖家。
典型成交时间
20 天
同类房屋目前约 20 天成交,较去年同期更快。
价格水平
高 3.2%
当前叫价高于同类房屋的估算价值。
社区概况
该物业所在社区为以自住为主的社区,住宅类型主要为独立屋。约有65%的居民拥有本科或以上学历,另有14%的居民拥有大专学历。当地绝大多数通勤居民主要驾车出行。
学校信息
- Thornhill Woods公立小学 (Grade:JK-8) 449/3037
- Stephen Lewis公立中学 (Grade:9-12) 84/739
- Blessed Scalabrini天主教小学 (Grade:JK-8) 1277/3037
- St. Elizabeth Catholic公立高中 (Grade:9-12) 149/739
- Ventura Park公立小学 (Grade:1-8)
- Vaughan公立中学 (Grade:9-12) 130/739
- St. Joseph the Worker (Grade:1-8) 301/3037