
房屋信息
MLS房源英文原文
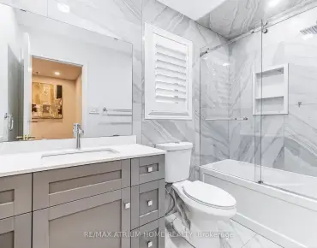
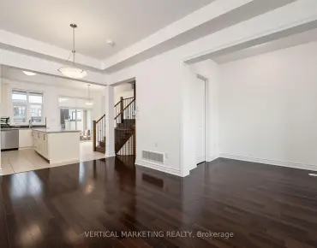
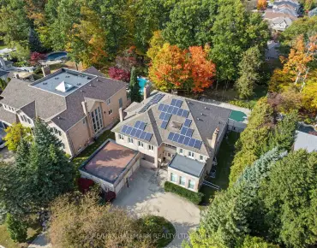
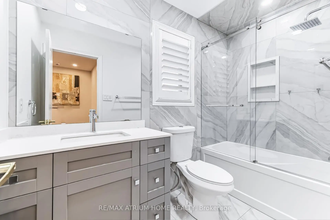
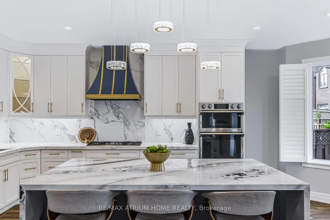
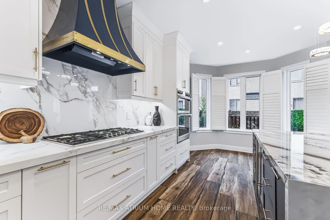
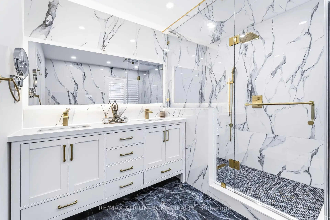
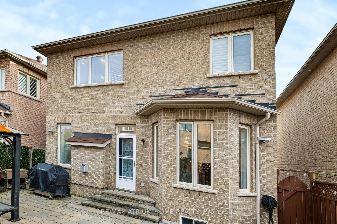
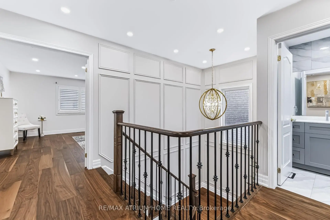
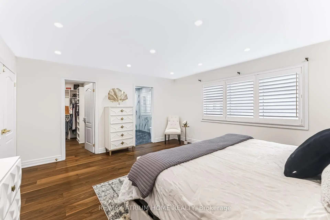
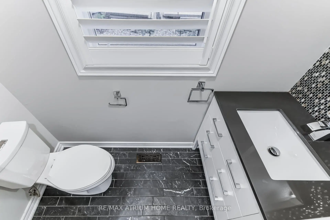
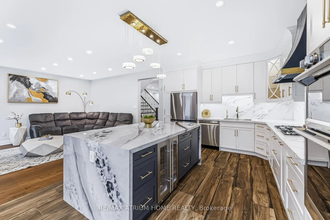
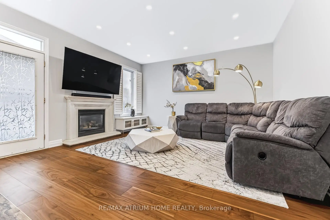
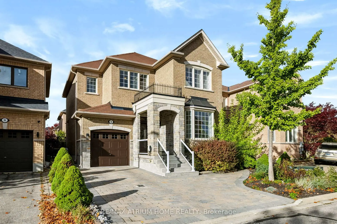
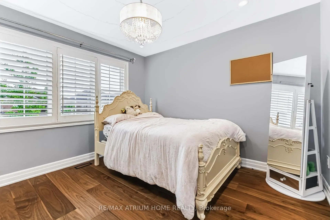
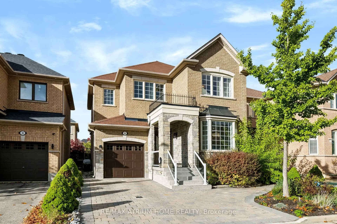
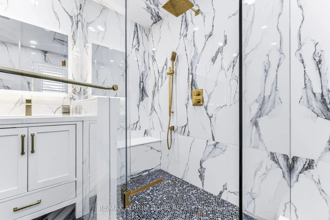
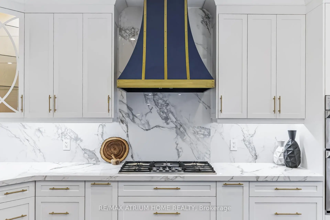
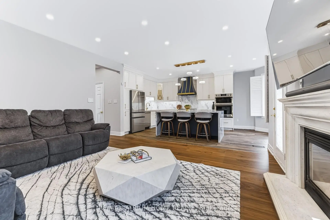
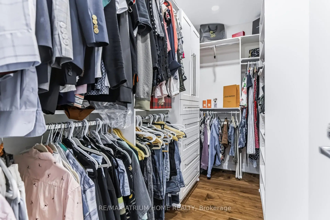
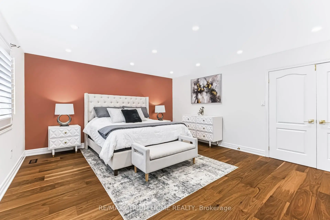
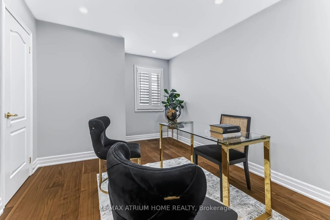
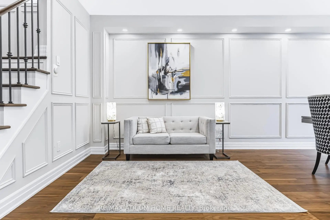
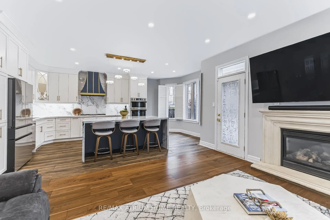
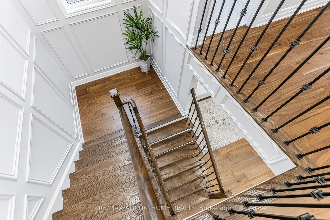
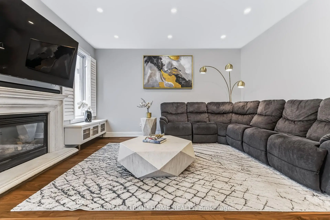
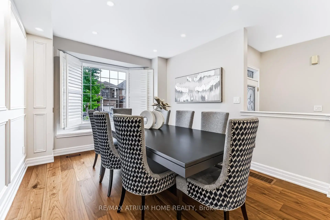
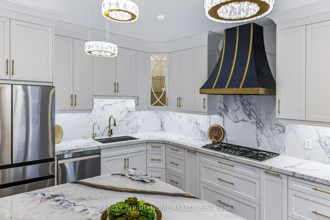
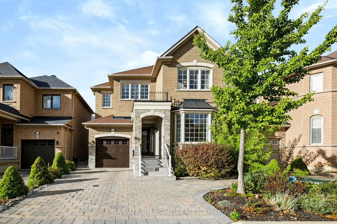
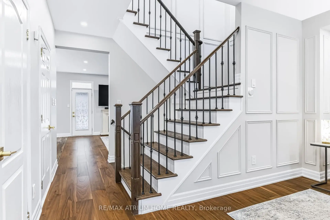
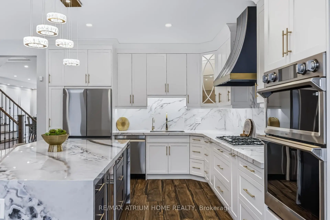
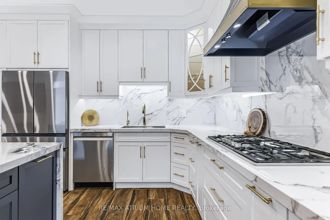
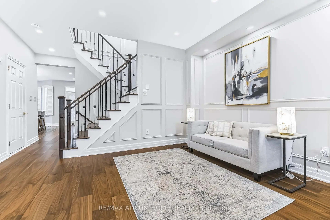
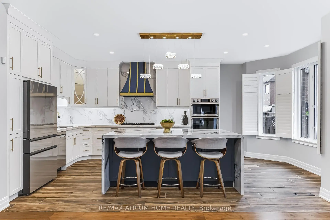
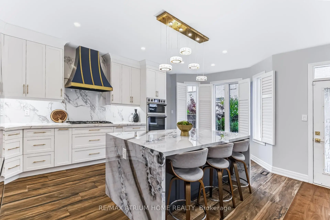
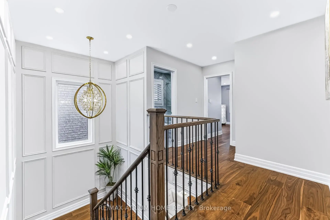
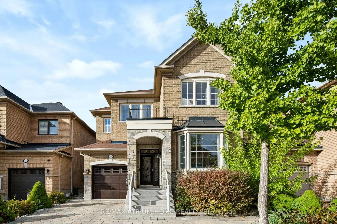
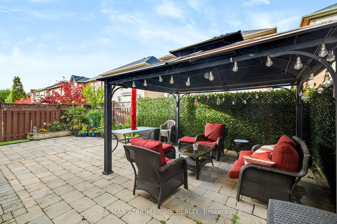
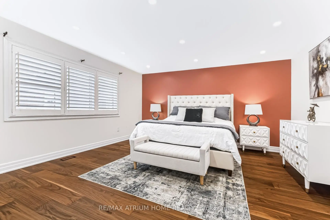
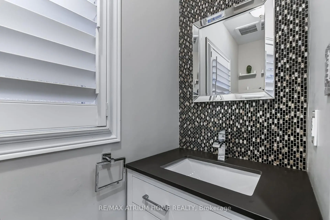
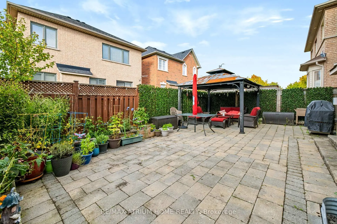
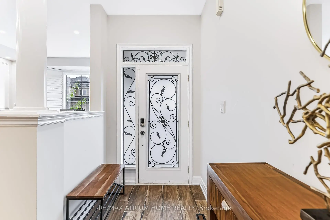
Luxury living in Vellore Village! Renovated Top to Bottom | this stunning 2,220 sq. ft. home sits next to a Beautiful Park. Featuring brand-new 7-inch Hardwood Flooring throughout, extensive use of Pot Lights | elegant Wall Paneling and an Open-Concept layout with 9-foot Ceilings on the main-floor. A gas fireplace adds warmth, while the chef's dream kitchen showcases custom cabinetry, exotic countertops, gold finishes, a Theromador gas cooktop, custom "Vent-A-Hood" range hood and built-in wall oven/microwave combo. | The grand formal dining room offers generous entertaining space and a beautiful bay window. An oak staircase, illuminated by an oversized window and striking gold chandelier, leads to four spacious, light-filled bedrooms. | The oversized Master Retreat features a walk-in closet and a luxurious 5-piece Ensuite with large-format porcelain slabs, double sinks with gold finishes, an automatic toilet and a spa-inspired shower with rain and handheld fixtures, bench seating, a niche and linear drain | The thoughtfully finished lower level offers an open-concept TV/lounge area, an additional bedroom, walk-in closet and bathroom with shower. A smart thermostat, interior garage access and an interlocking driveway accommodating at least three cars complete this beautifully upgraded home.
查看中文翻译(机器翻译,仅供参考)
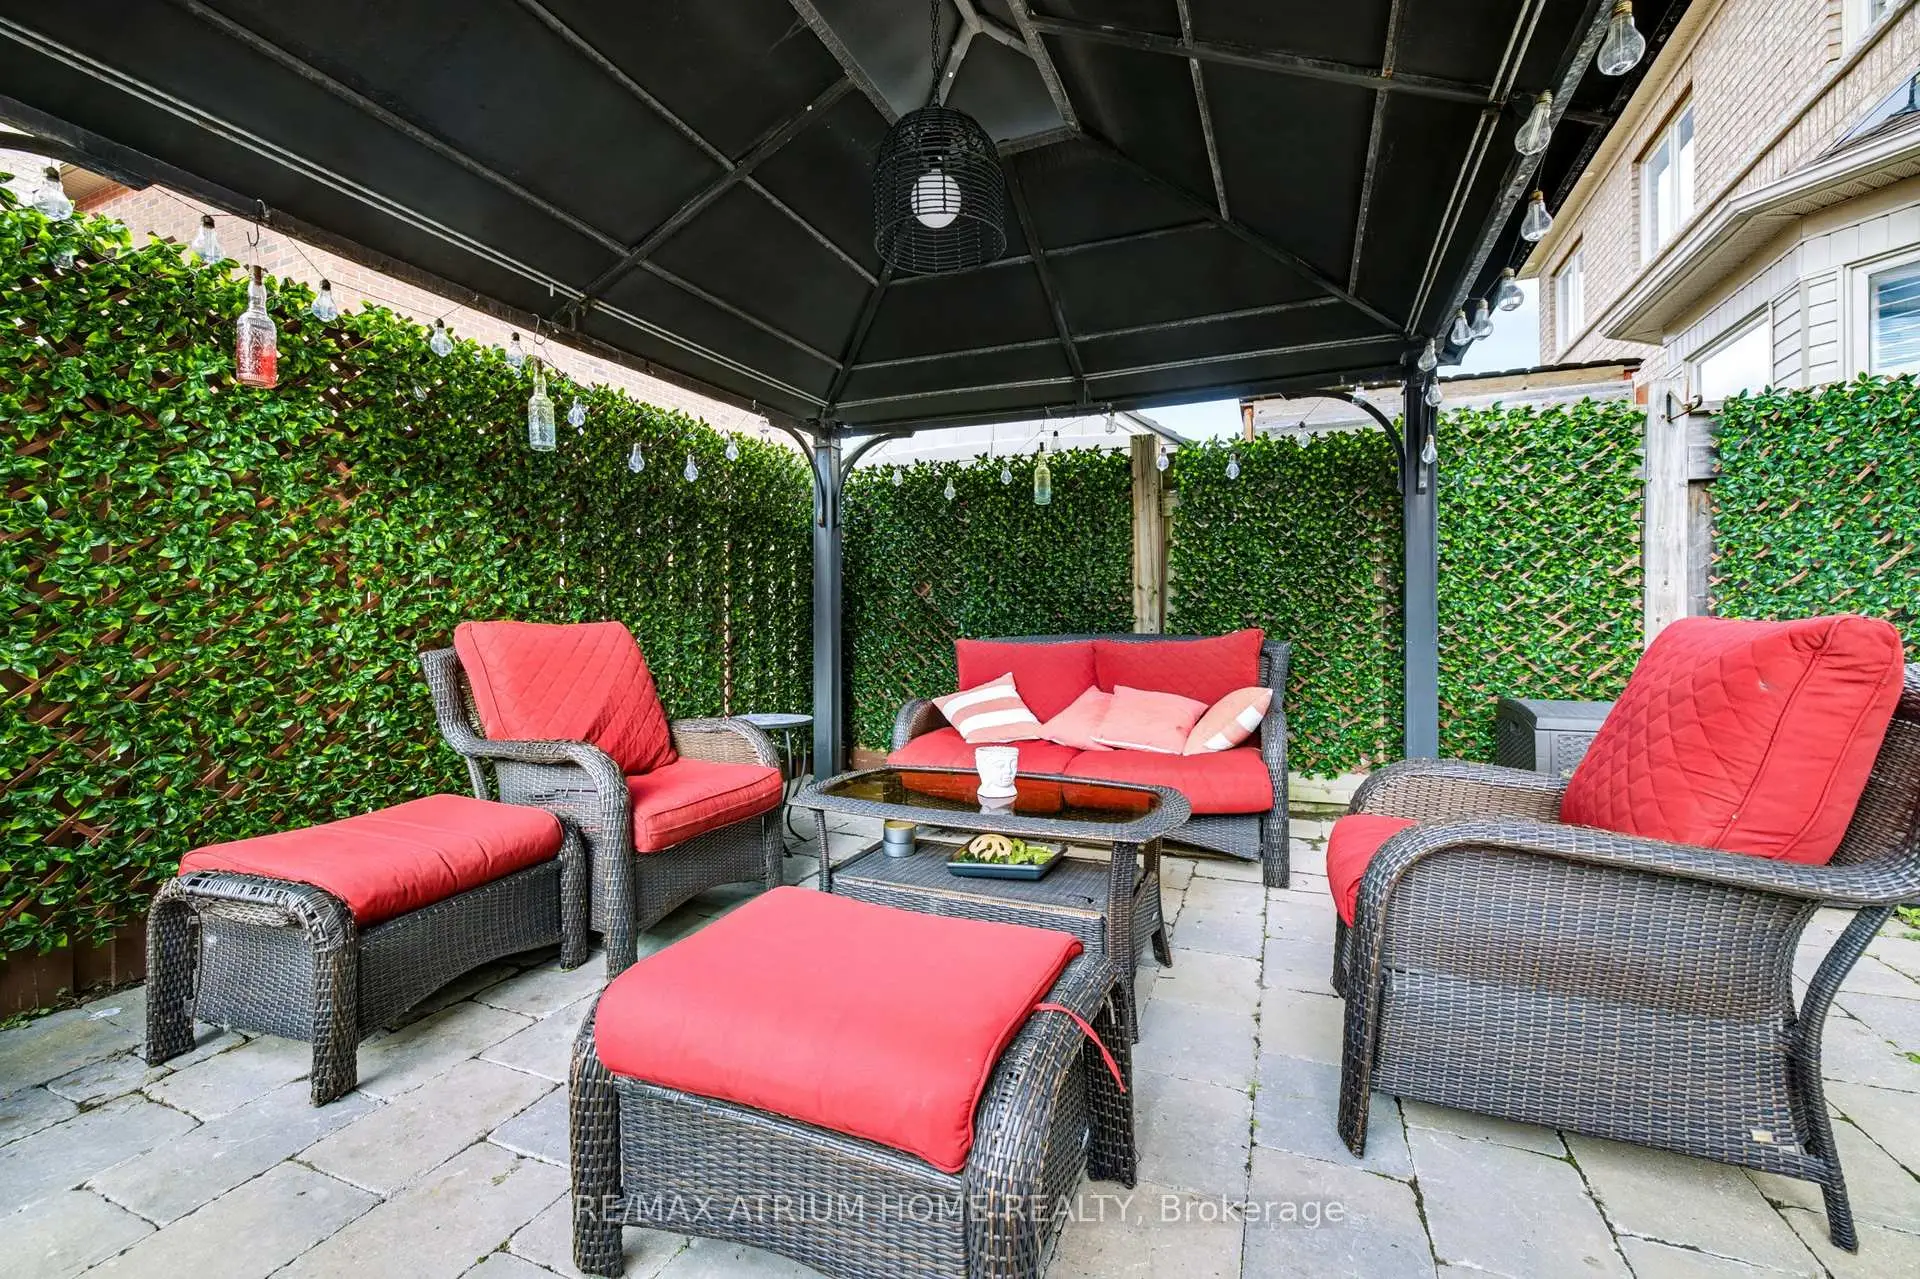
美丽地指定了离地出土的住宅,外观为砖石相通,相接相通的行车道,优雅的墙面板,木地板,以及有铁栅栏的扫地楼梯.有瀑布岛、煤气炉顶、内置烤炉和金通口音的令人惊叹的厨房打开了带有壁炉的欢迎室。宽敞的初等后退带走入衣柜和时髦的Ensite。地下室有壁炉、办公室、洗手间和洗衣房享受室外娱乐,在宽敞相接的露台上与露台相接并确立绿色。
主要特征
- 朝向: 后院朝北

- 睡房: 4

- 卫生间: 4

- 车库: 1

- 厨房: 1

重要信息
- 占地面接: 35.43 x 78.74 Feet

- 室内面积: 1500-2000

- 地税: $ 5730.00

- N14085020

- 地产公司: RE/MAX ATRIUM HOME REALTY
| 房间 | 尺寸(平方米) | 细节描述 | |
|---|---|---|---|
| 客厅 Rm | 4.20x3.34 | 硬木地板, 海湾窗, 合并餐饮 |
|
| 晚餐室 Rm | 3.34x3.10 | 硬木地板, 合并客厅 |
|
| 家庭房 Rm | 4.55x4.39 | 硬木地板, 煤气壁炉, 走出式后院 |
|
| 厨房 | 3.30x2.80 | 不锈钢电器, |
|
| 早餐室 | 3.30x2.63 | 陶瓷地板, 现代厨房, 即吃式厨房 |
|
| Primary B | 5.17x4.58 | , 套间浴室, |
|
| 第二间卧室 | 4.80x3.34 | , 大衣橱, 大窗 |
|
| 第三间卧室 | 4.34x3.10 | , 大衣橱, 大窗 |
|
| 第四间卧室 | 3.30x3.29 | , 大衣橱, 大窗 |
| 卫生间 | 卫浴件数 | 所在楼层 | |
|---|---|---|---|
| 1间 | 5件套 | 上层 |
|
| 1间 | 4件套 | 上层 |
|
| 1间 | 2件套 | 主层 |
|
| 1间 | 3件套 | Basement |
房屋简介
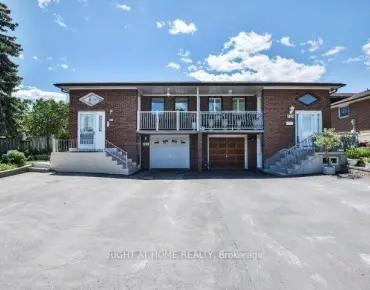
房屋位于Weston and Rutherford交界附近, 这间4房4卫单车库两层独立房户型朝北向. 56 Capera Dr拥有单连接式停车位. 地下室没有装修. 房屋及周边设施包括Other等. 客厅 Rm, 晚餐室 Rm, 家庭房 Rm, 厨房和 早餐室在主层.房屋市场分析
出售
出租
同类房屋价值较去年同期下降 13.5%。
租金水平较去年同期下降 4.6%。
近期同类房屋估值范围
$960,000 – $1,290,000
近期 6 个月租金范围
$3,600 – $3,900/月
这套房屋与同类房源相比如何
市场冷热度
卖方市场
强卖方卖方平衡买方强买方
当前同类房屋库存水平较有利于卖家。
典型成交时间
15 天
同类房屋目前约 15 天成交,较去年同期更快。
价格水平
高 28.8%
当前叫价高于同类房屋的估算价值。
社区概况
该物业所在社区为以自住为主的社区,住宅类型主要为独立屋。约有39%的居民拥有本科或以上学历,另有19%的居民拥有大专学历。当地绝大多数通勤居民主要驾车出行。
学校信息
小学
-
对口学区学校在 3022学校里排名 571 (分数: 7.5)距离学校1.1公里 (走路大约19分钟)
-
法语沉浸课程学校
在 3022学校里排名 571 (分数: 7.5)距离学校1.1公里 (走路大约19分钟) -
-
天主教天才项目学校
在 3022学校里排名 299 (分数: 8.1)距离学校2.1公里 (开车大约6分钟) -
中学
-
对口学区学校排名: 6/746 (分数: 9.6) 5年平均分: 5/746 (分数: 9.0)距离学校1.9公里 (走路大约33分钟)
-
排名: 219/746 (分数: 7.0) 5年平均分: 257/746 (分数: 6.6)距离学校5.4公里 (开车大约16分钟)
-
艺术特色学校
排名: 100/746 (分数: 7.9) 5年平均分: 60/746 (分数: 7.9)距离学校9.4公里 (开车大约28分钟) -
对口学区学校 IB课程
排名: 89/746 (分数: 8.0) 5年平均分: 109/746 (分数: 7.5)距离学校3.5公里 (开车大约10分钟) -
排名: 259/746 (分数: 6.8) 5年平均分: 186/746 (分数: 7.1)距离学校2.2公里 (开车大约7分钟)
-
天主教对口学区学校
排名: 313/746 (分数: 6.4) 5年平均分: 359/746 (分数: 6.0)距离学校1.2公里 (走路大约22分钟) -
天主教AP课程学校
排名: 205/746 (分数: 7.1) 5年平均分: 228/746 (分数: 6.8)距离学校3.3公里 (开车大约10分钟) -
排名: 205/746 (分数: 7.1) 5年平均分: 228/746 (分数: 6.8)距离学校3.3公里 (开车大约10分钟)