
房屋信息
MLS房源英文原文
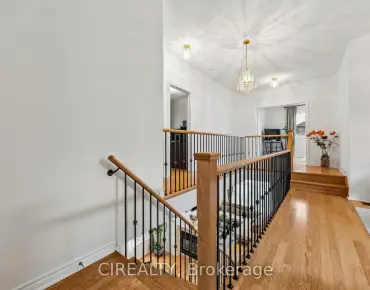
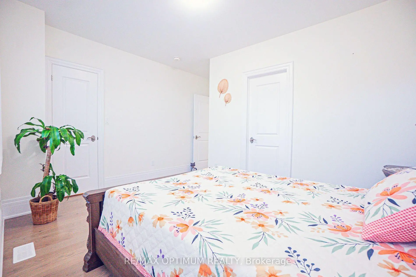
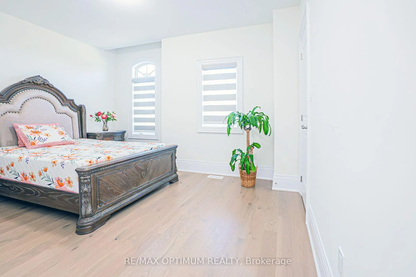
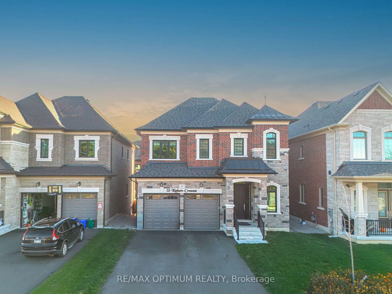
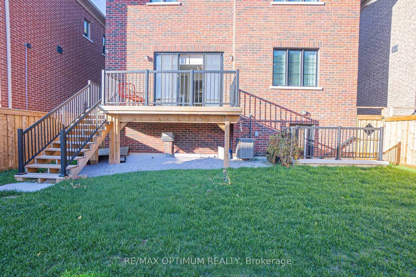
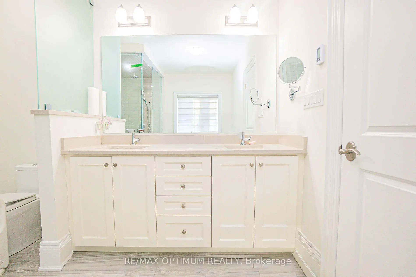
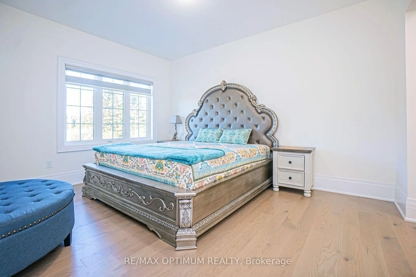
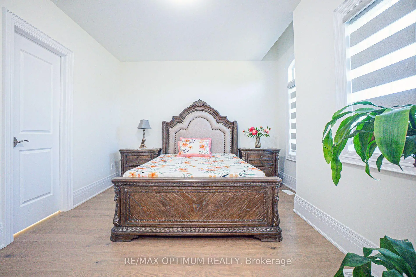
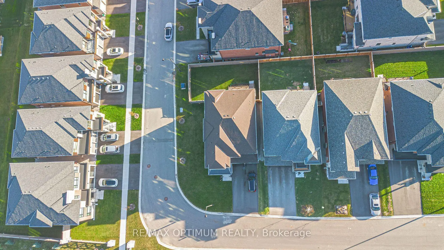
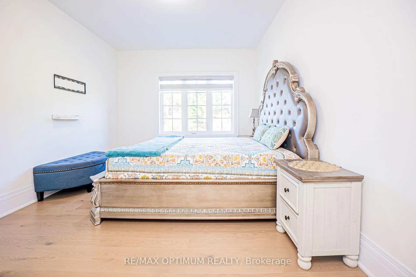
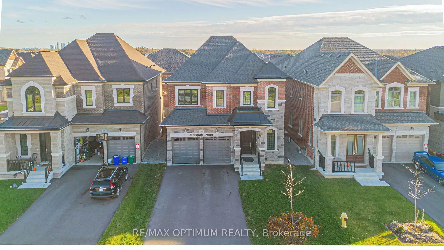
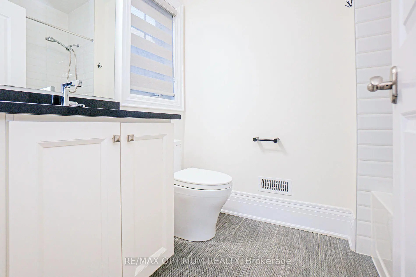
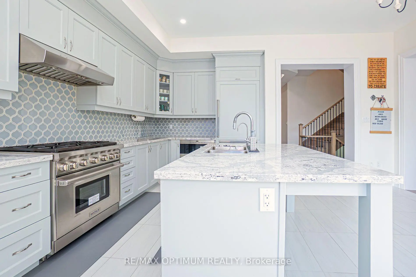
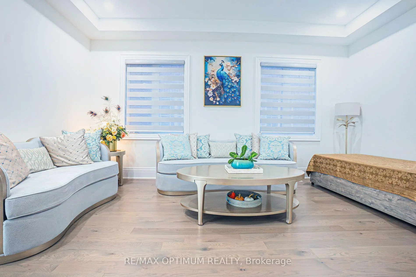
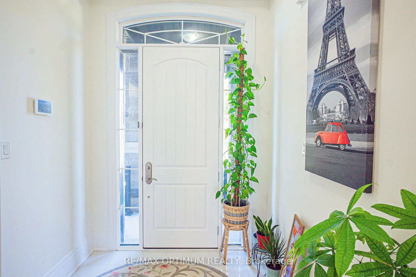
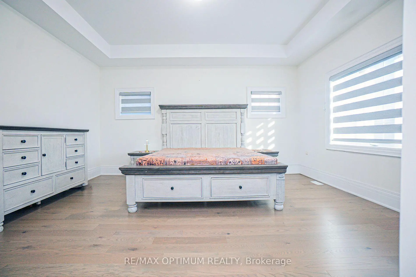
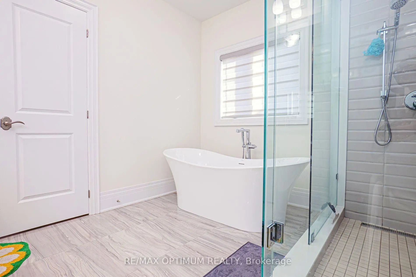
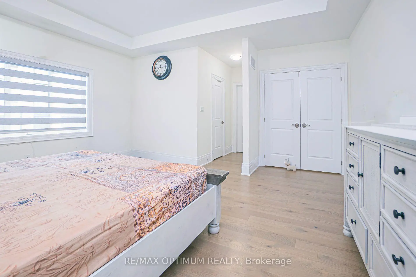
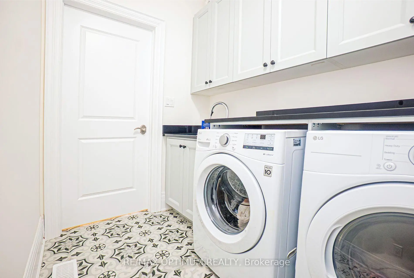
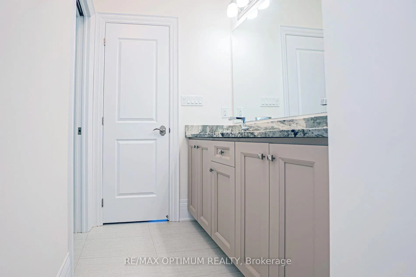
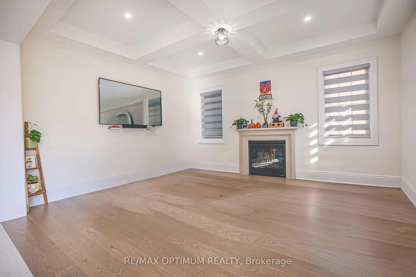
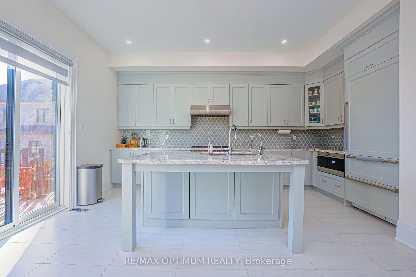
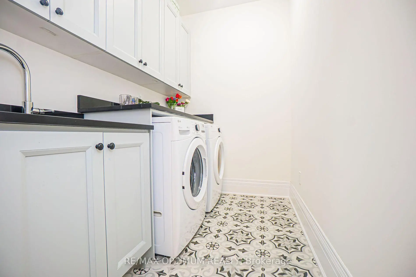
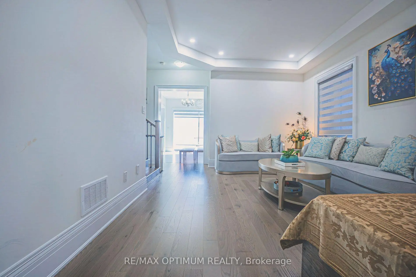
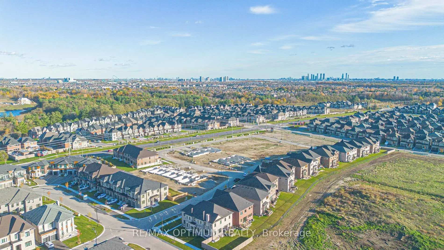
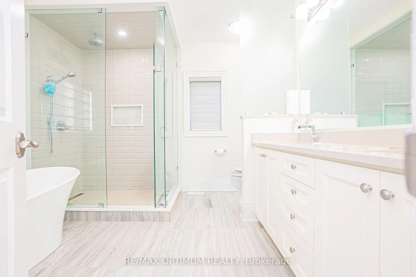
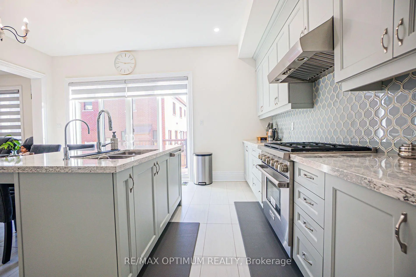
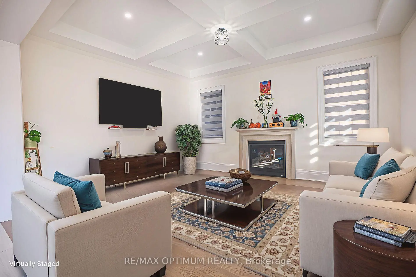
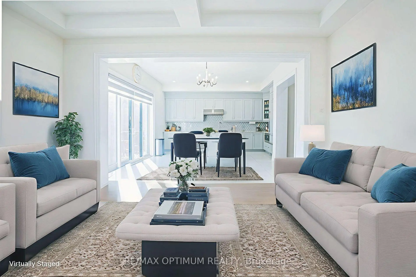
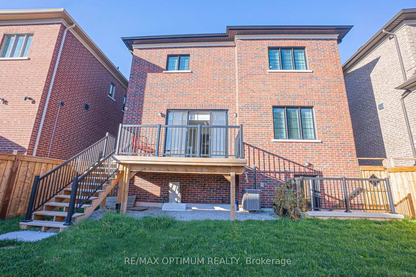
Welcome to 53 Kinburn Crescent, a beautifully upgraded "Blackbird" model by Klein Estates offering 2,774 sq. ft. of above-grade living space in one of Kleinburg's most desirable communities. Situated on a quiet crescent with no sidewalk, this impressive four-bedroom, four-bathroom detached home combines luxury, comfort and thoughtful functionality.The bright, open-concept interior features 10-ft ceilings on the main floor, 9-ft ceilings on the second floor, 5-inch red oak hardwood flooring, designer tiles, pot lights, custom lighting and premium finishes throughout. The spacious family room offers a cozy fireplace, while the elegant dining room features a coffered ceiling and an abundance of natural light.The chef-inspired kitchen is equipped with premium Sub-Zero and Wolf appliances, custom cabinetry, a large centre island and a walk-in pantry. The adjoining breakfast area provides a seamless setting for everyday family living and entertaining.Upstairs, the luxurious primary bedroom features a custom walk-in closet and a spa-inspired five-piece ensuite. The generously sized secondary bedrooms offer excellent closet space and convenient ensuite or semi-ensuite access. A second-floor laundry room adds further convenience.The newly fenced backyard provides a private outdoor space for relaxing, entertaining and family gatherings. Additional features include an attached double-car garage, parking for four vehicles, central air conditioning and an unfinished basement offering excellent future potential.Conveniently located near top-rated schools, parks, walking trails, Cortellucci Vaughan Hospital, Vaughan Mills, Canada's Wonderland, restaurants and Highways 400 and 427, this exceptional home offers an outstanding lifestyle in a highly sought-after neighbourhood.
查看中文翻译(机器翻译,仅供参考)
欢迎来到53个Kinburn新月 K莱因庄园公司升级的"黑鸟"模型在K莱因堡最理想的社区之一提供2,774平方英尺的上等生活空间这座令人印象深刻的四间房,四间洗手间离散的住宅,结合了奢侈,舒适和深思熟虑的功能.明亮,开口的内饰以主楼10英尺的天花板,二楼9英尺的天花板,5英寸的红橡硬木地板,设计工瓦,嵌入式天花灯,定制照明和全程的溢价完成.宽敞的家用房提供舒适的壁炉,而优雅的餐厅则以收缩的天花板和丰富的自然光为特色.厨师受启发的厨房配备了高价的分机和沃尔夫电器、定制柜子、一个大中岛和一个走入式储藏室。相邻的早餐区为日常生活和娱乐提供了无缝的环境.在楼上,豪华的主卧室有一个定制的走入衣柜和一个被温泉所启发的5个接踵而来.宽宏大量大小的二级卧室提供了极佳的衣柜空间和方便的接续式或半感应式进入.二层洗衣房更方便新围起来的后院为放松,娱乐和家庭聚会提供了私人户外空间.其他特征包括附属双车库、四辆车的停放、中央空调和一个未完工的地下室,这些都提供了极好的未来潜力。学校、公园、行走小道、Cortellucci旺市医院、旺市Mills、加拿大的仙境、餐馆和高速公路400和427,都非常方便。这一特殊住宅为一个高度追求的街区提供了杰出的生活方式
主要特征
- 朝向: 后院朝东

- 睡房: 4

- 卫生间: 4

- 车库: 2

- 厨房: 1

重要信息
- 占地面接: 36.35 x 118.41 Feet

- 室内面积: 2500-3000

- 地税: $ 7869.00

- N13847782

- 地产公司: RE/MAX OPTIMUM REALTY
| 房间 | 尺寸(平方米) | 细节描述 | |
|---|---|---|---|
| 厨房 | 2.31x4.90 | 瓷砖地板, 不锈钢电器, 中心岛 |
|
| 早餐室 | 2.98x4.45 | 瓷砖地板, 开放式概念, 合并厨房 |
|
| 第二间卧室 | 3.35x4.26 | 硬木地板, 壁橱, 4pcs卫生间套间 |
|
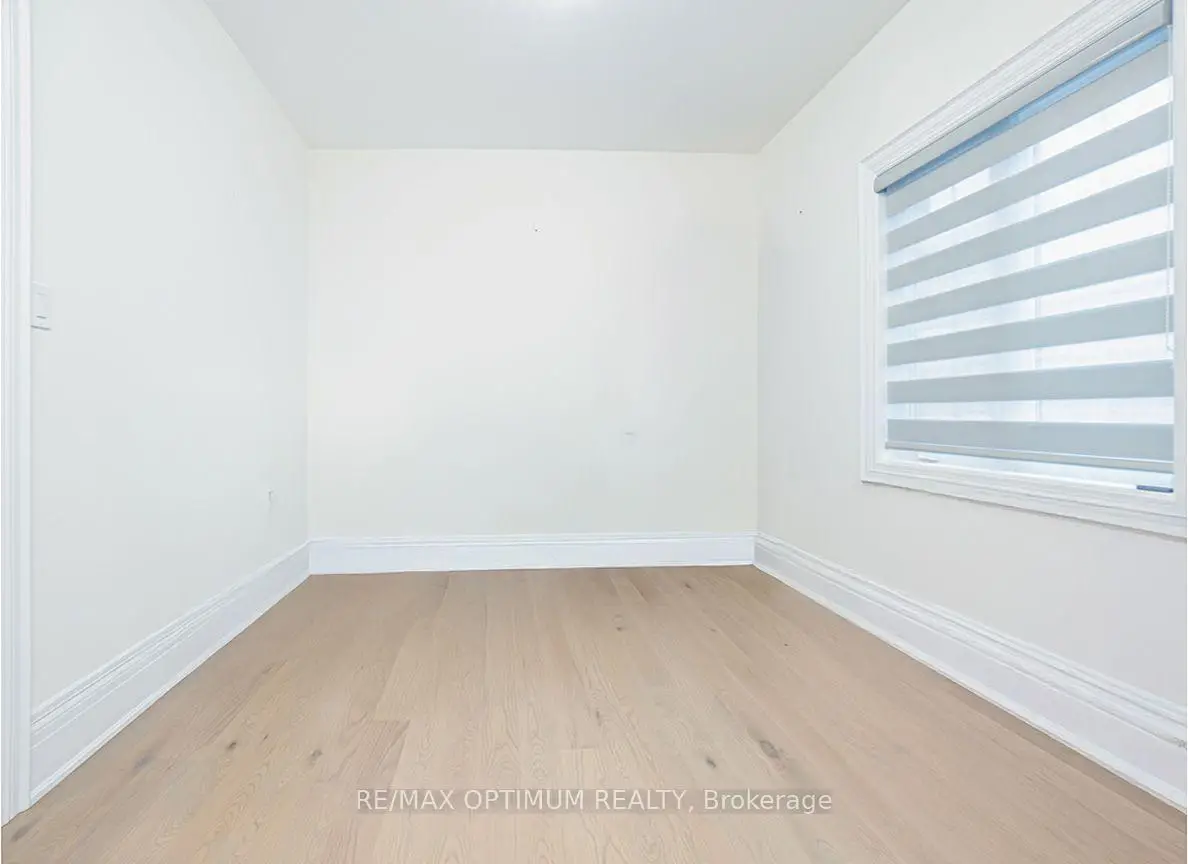
| 第四间卧室 | 3.23x3.77 | 硬木地板, 壁橱, 窗户 |
|
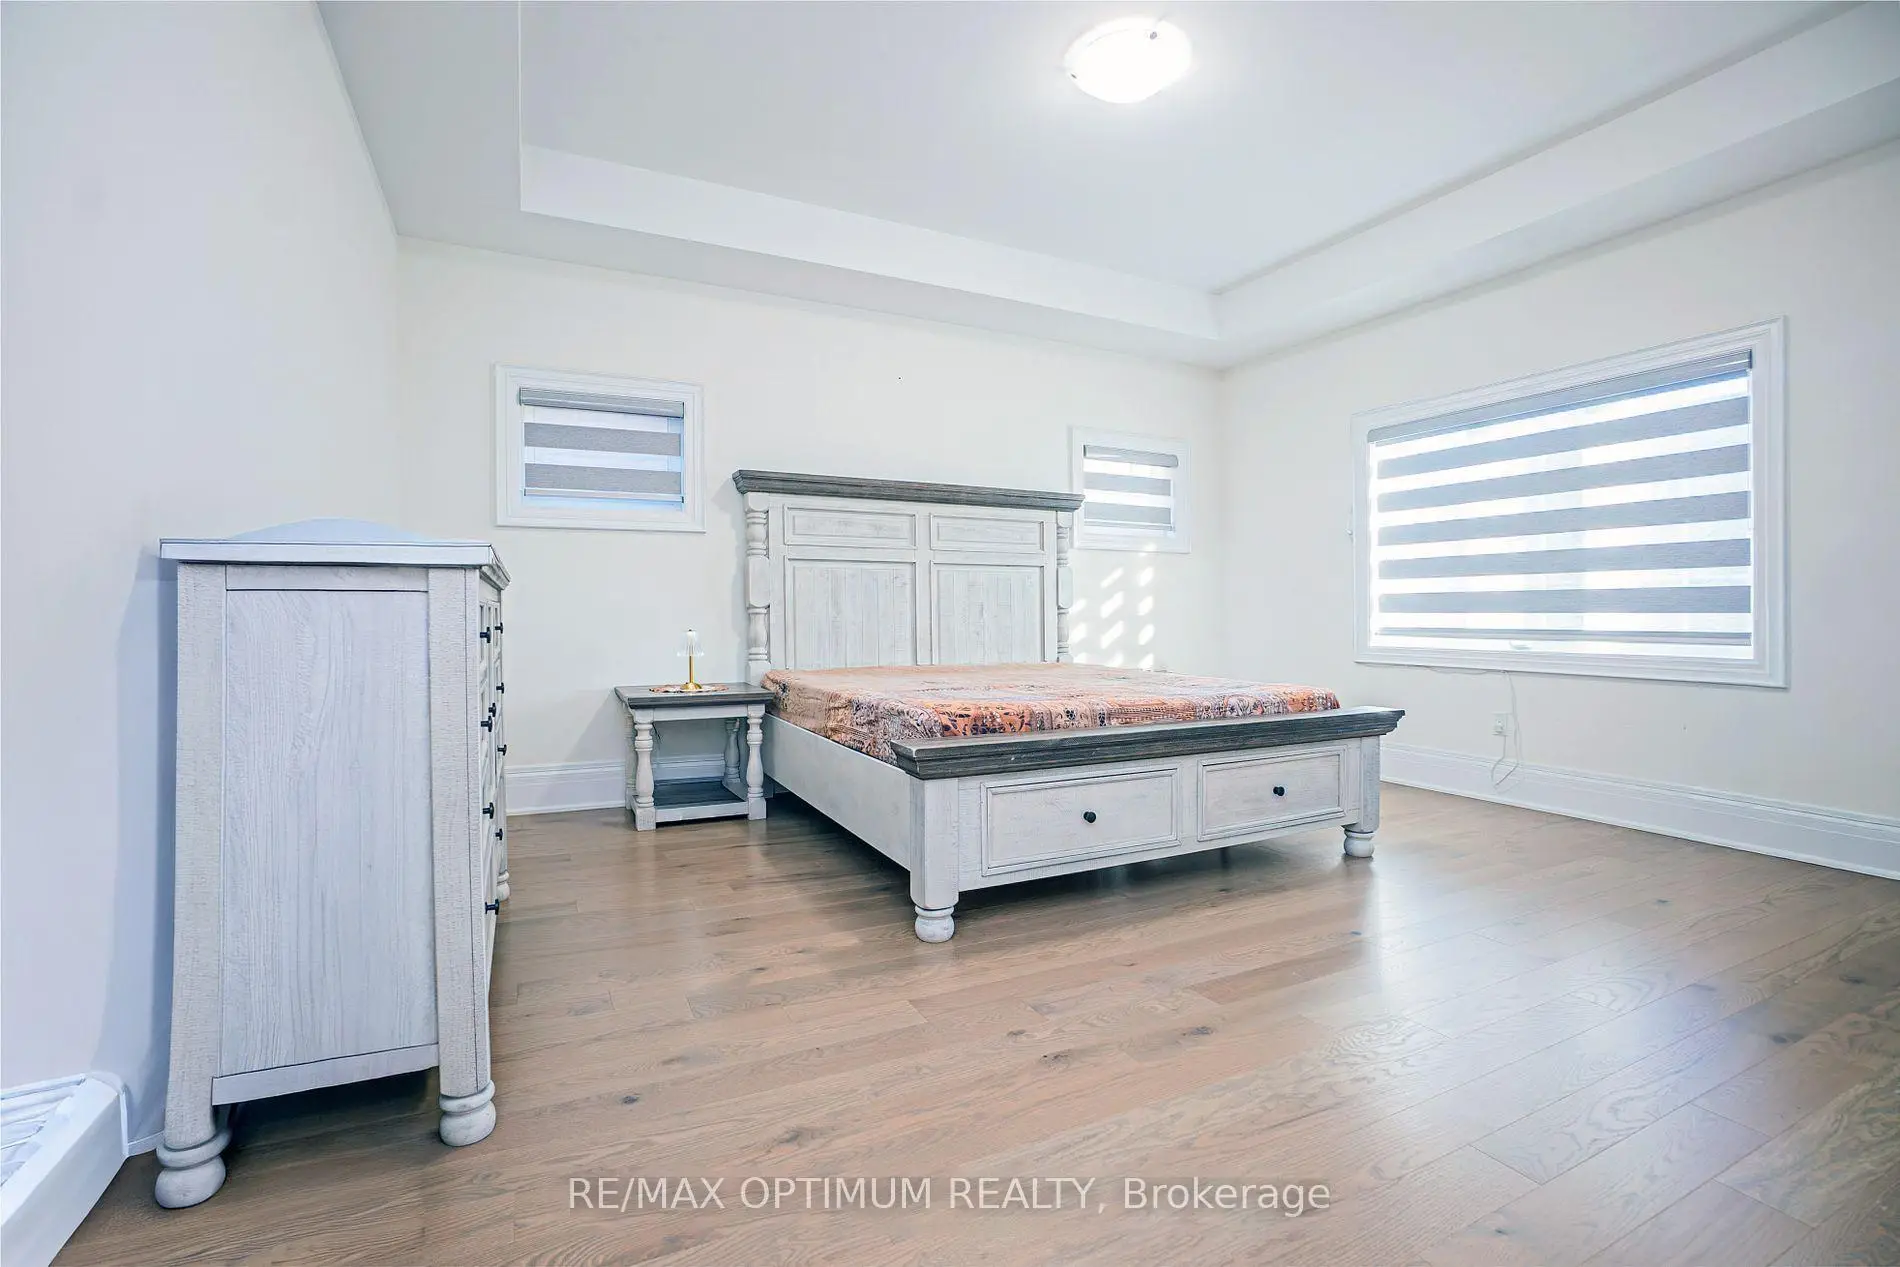
| Primary B | 3.99x5.05 | 硬木地板, , 5pcs卫生间套间 |
|
| 晚餐室 Rm | 3.96x5.42 | 硬木地板, , 窗户 |
|
| 第三间卧室 | 4.38x3.38 | 硬木地板, , 4 件套卫生间 |
|
| 家庭房 Rm | 3.99x4.99 | 硬木地板, 开放式概念, 壁炉 |
| 卫生间 | 卫浴件数 | 所在楼层 | |
|---|---|---|---|
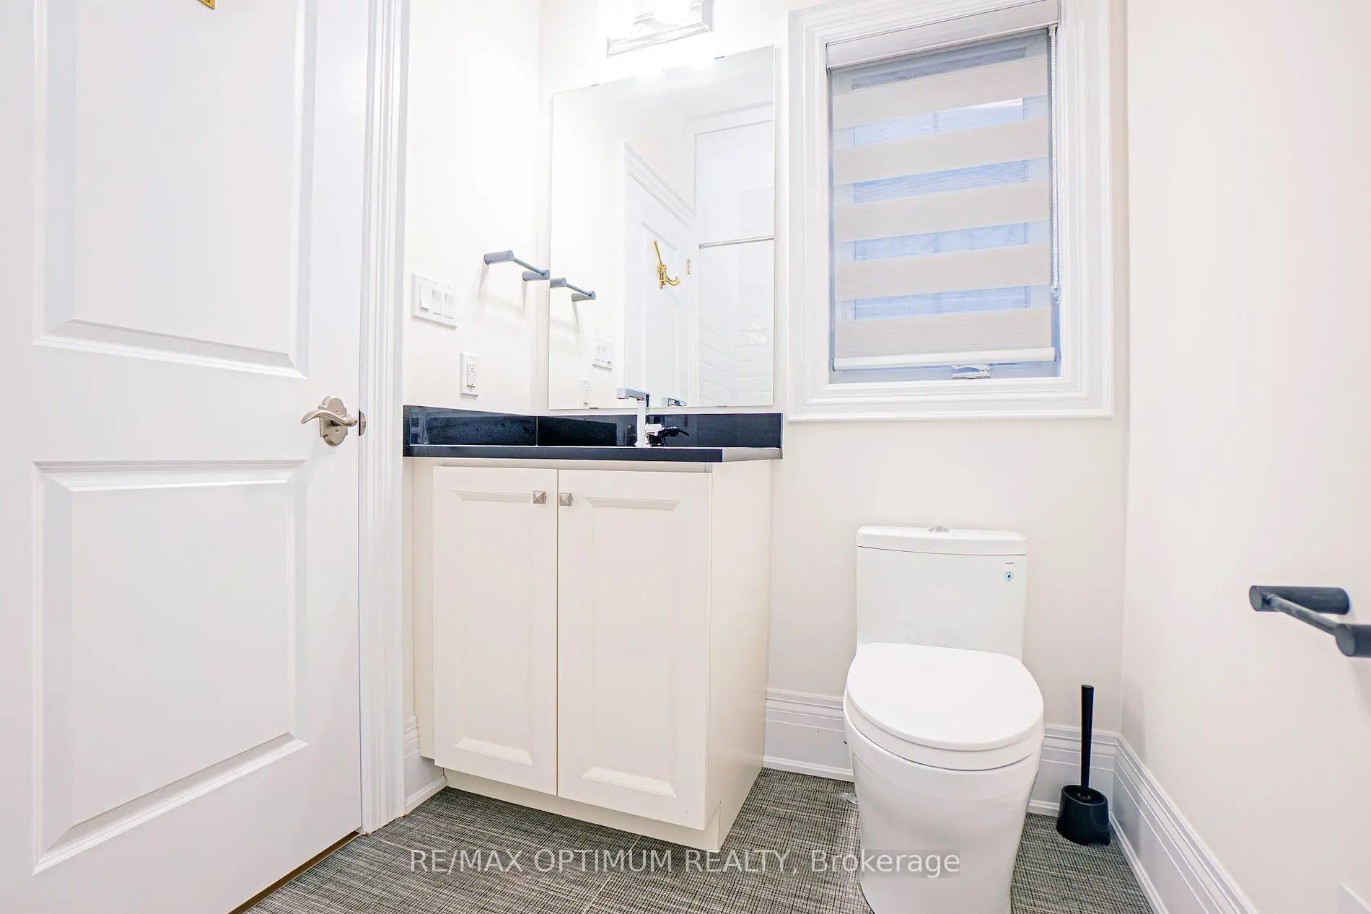
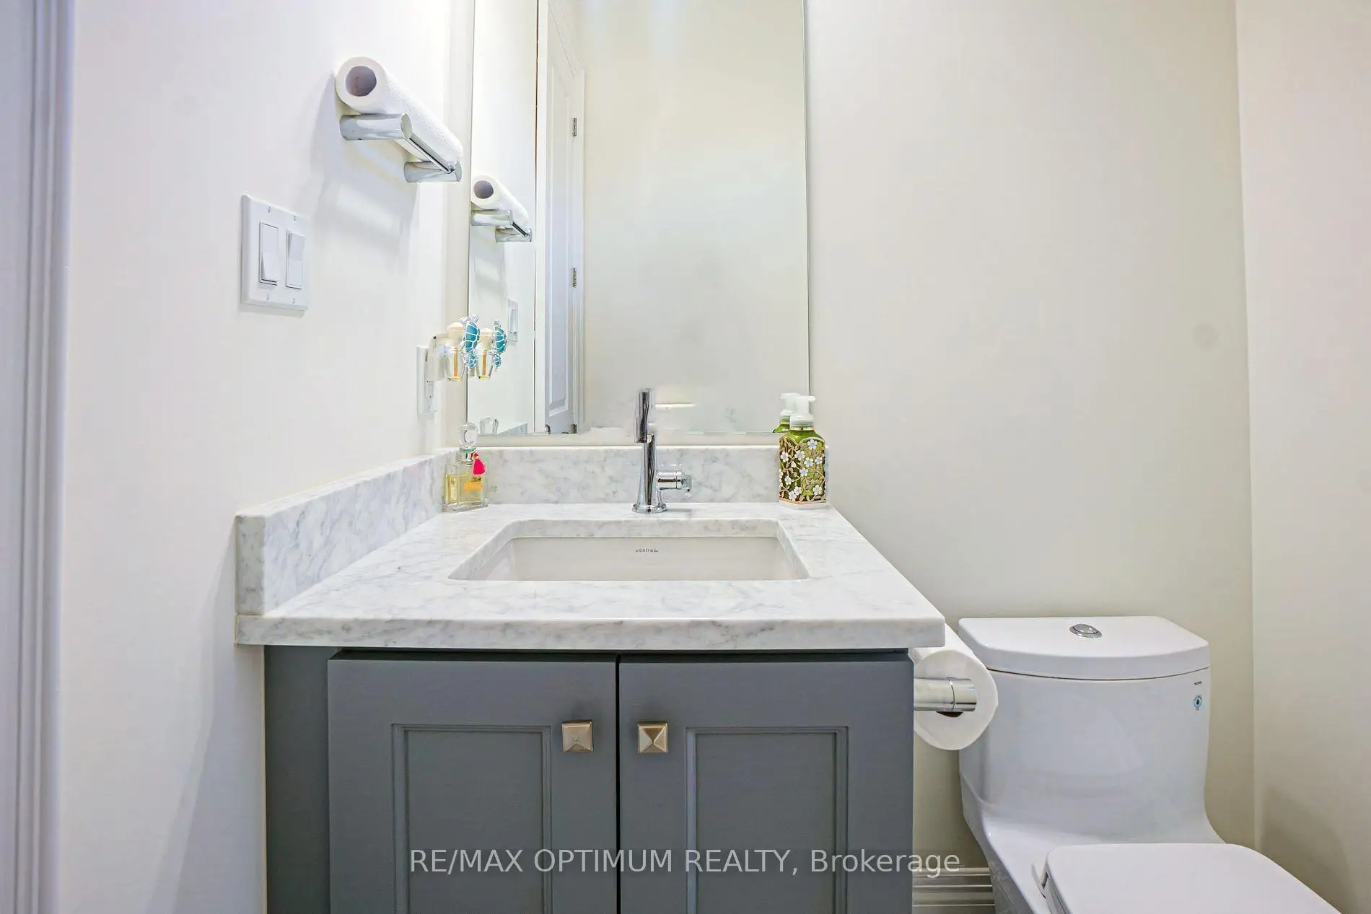
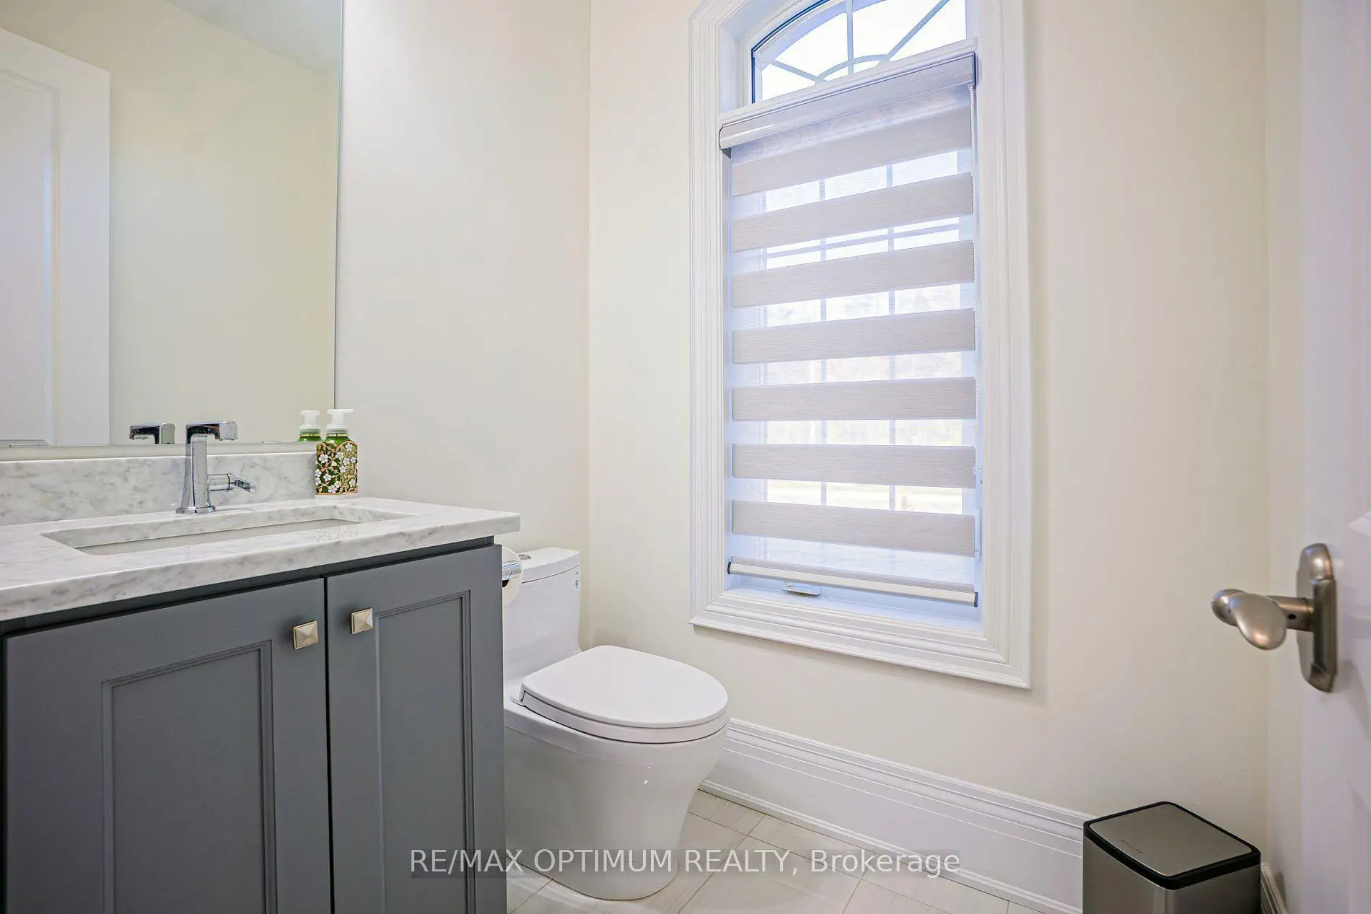
| 1间 | 2件套 | 主层 |
|
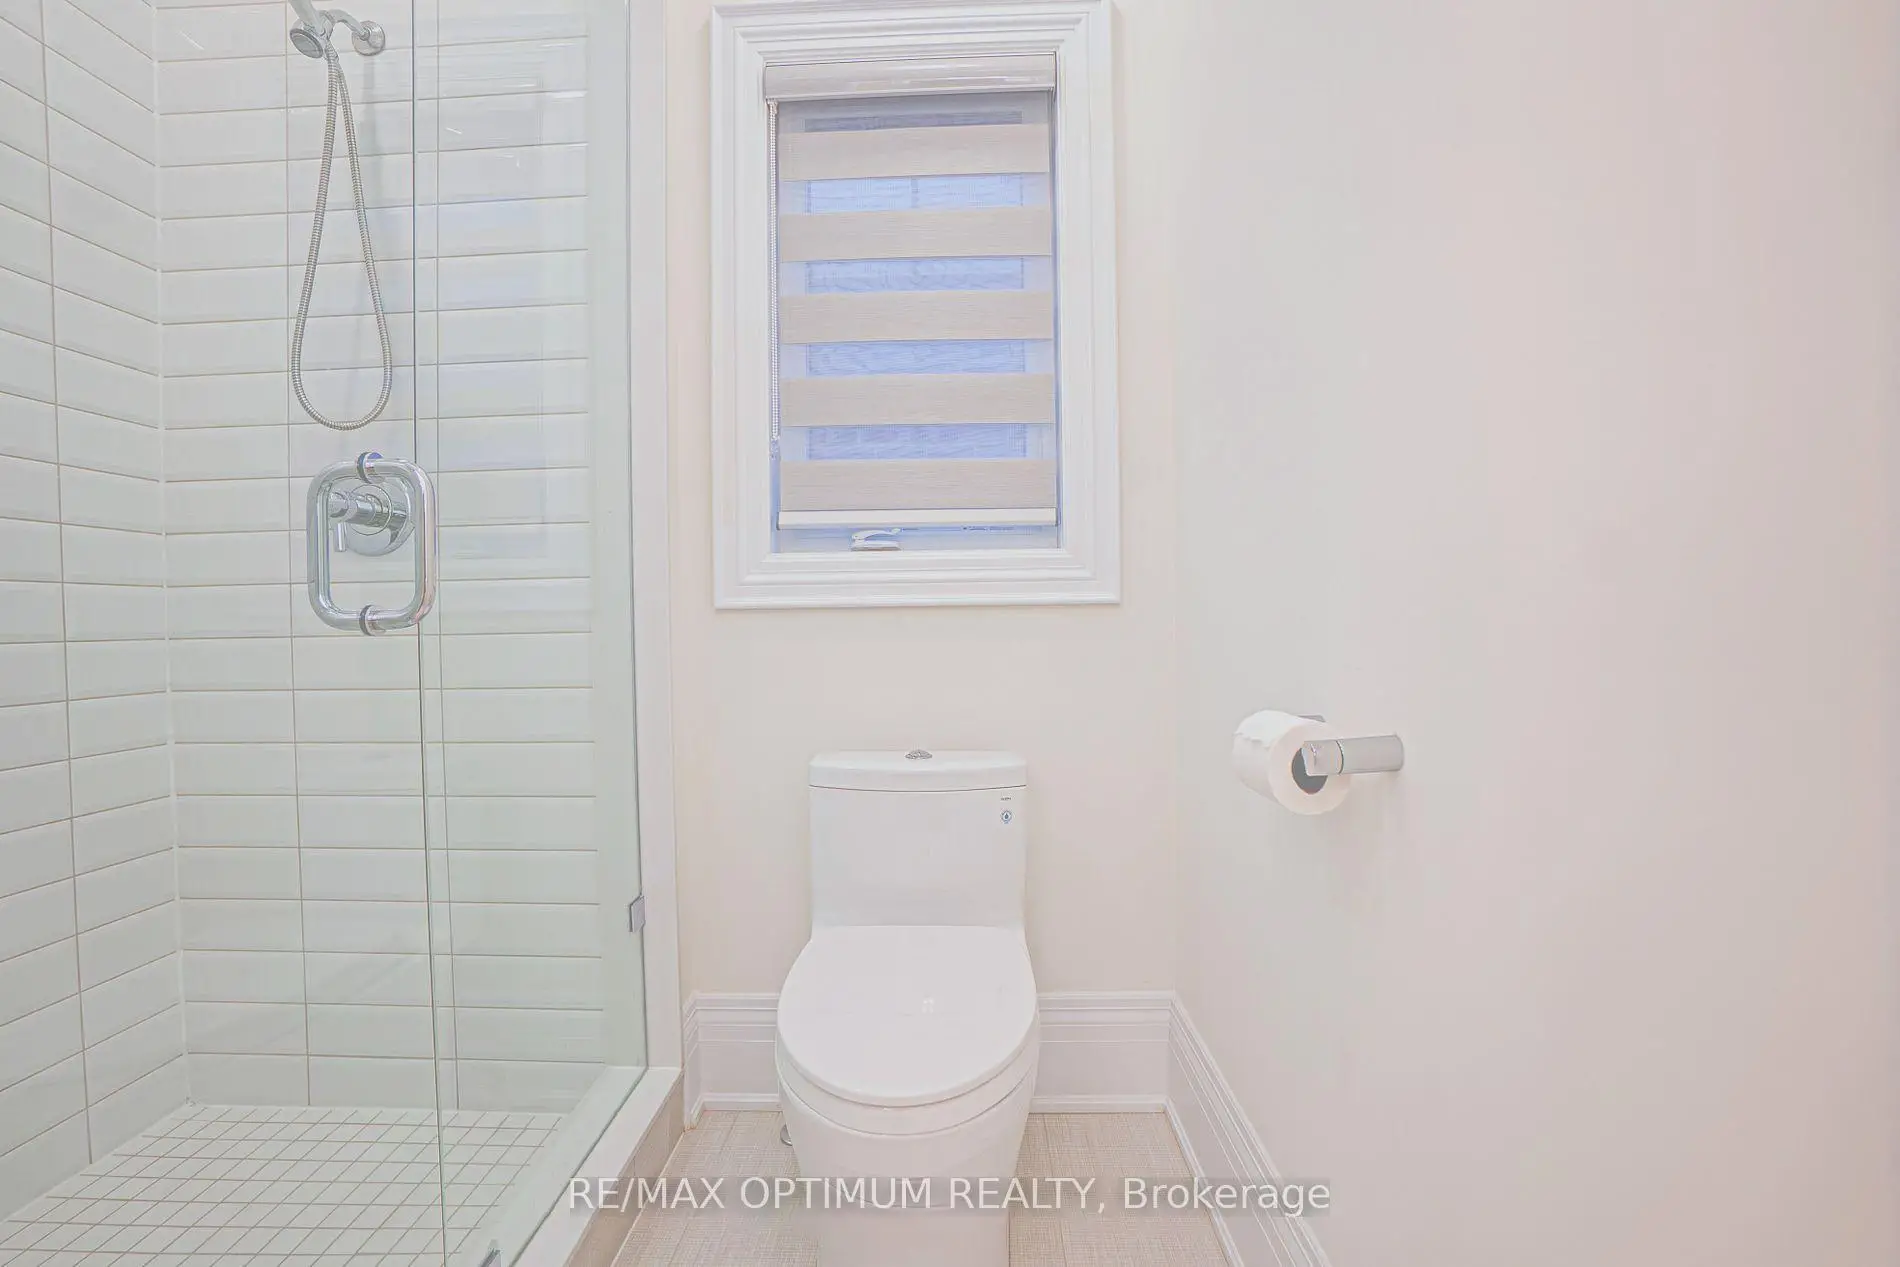
| 1间 | 5件套 | Second |
|
| 1间 | 4件套 | Second |
|
| 1间 | 4件套 | Second |
房屋简介
房屋位于Pine Valley Dr and Teston Rd交界附近, 这间4房4卫双车库两层独立房户型朝东向. 53 Kinburn Cres拥有双连接式停车位. 房屋及周边设施包括Other等. 厨房, 早餐室, 晚餐室 Rm和 家庭房 Rm在主层.社区概况
该物业所在社区为以自住为主的社区,住宅类型主要为独立屋。约有39%的居民拥有本科或以上学历,另有27%的居民拥有大专学历。当地几乎所有通勤居民都以驾车作为主要通勤方式。
学校信息
小学
-
-
法语沉浸课程学校
在 3022学校里排名 626 (分数: 7.4)距离学校4.4公里 (开车大约13分钟) -
-
天主教天才项目学校
在 3022学校里排名 299 (分数: 8.1)距离学校5.8公里 (开车大约17分钟) -
中学
-
对口学区学校排名: 259/746 (分数: 6.8) 5年平均分: 186/746 (分数: 7.1)距离学校4.3公里 (开车大约13分钟)
-
排名: 219/746 (分数: 7.0) 5年平均分: 257/746 (分数: 6.6)距离学校8.5公里 (开车大约26分钟)
-
艺术特色学校
排名: 100/746 (分数: 7.9) 5年平均分: 60/746 (分数: 7.9)距离学校12.0公里 (开车大约36分钟) -
对口学区学校 IB课程
排名: 89/746 (分数: 8.0) 5年平均分: 109/746 (分数: 7.5)距离学校5.4公里 (开车大约16分钟) -
天主教对口学区学校
排名: 313/746 (分数: 6.4) 5年平均分: 359/746 (分数: 6.0)距离学校3.5公里 (开车大约11分钟) -
天主教AP课程学校
排名: 205/746 (分数: 7.1) 5年平均分: 228/746 (分数: 6.8)距离学校6.9公里 (开车大约21分钟) -
排名: 205/746 (分数: 7.1) 5年平均分: 228/746 (分数: 6.8)距离学校6.9公里 (开车大约21分钟)