
房屋信息
MLS房源英文原文
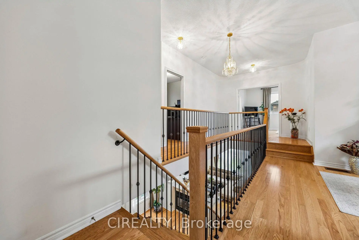
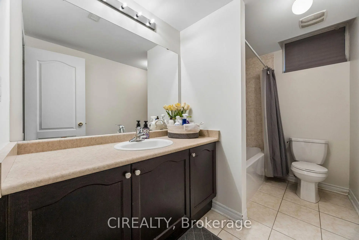
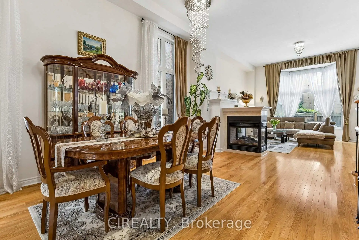
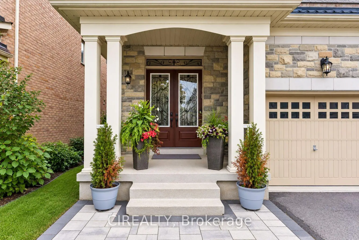
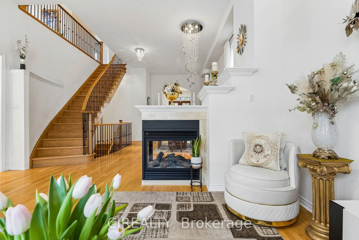
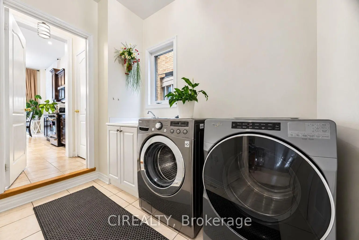
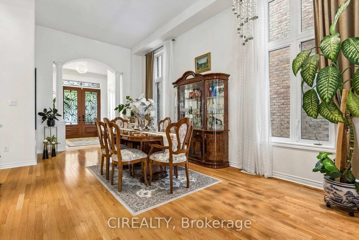
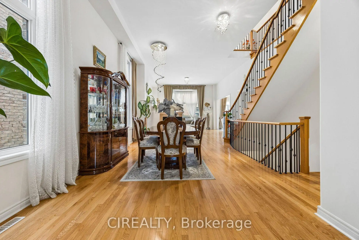
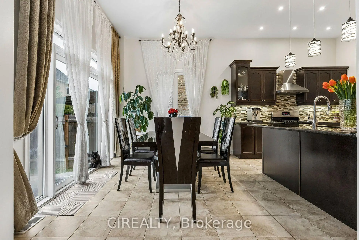
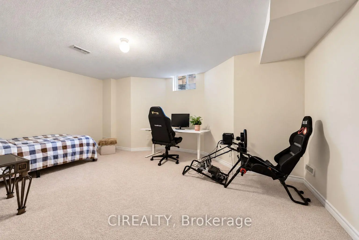
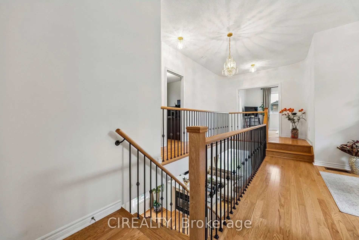
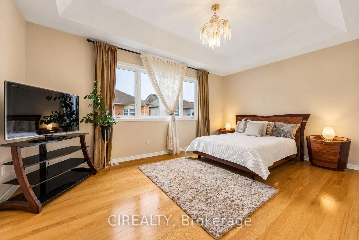
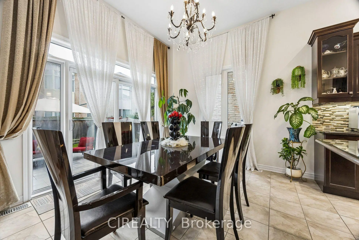
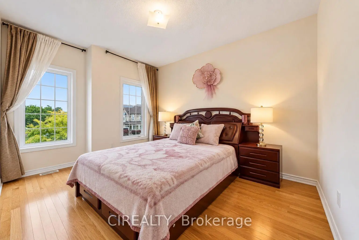
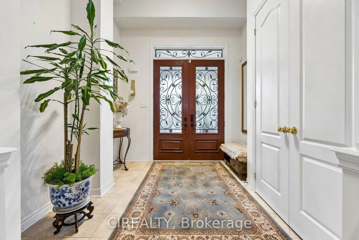
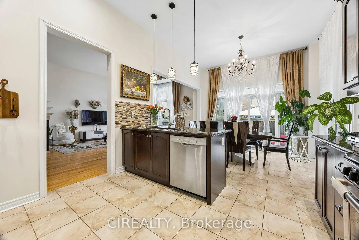
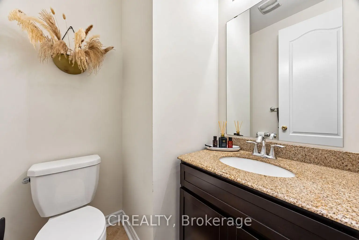
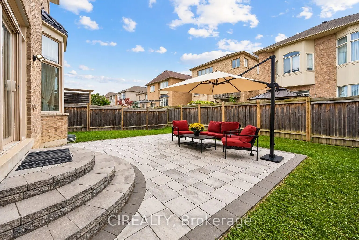
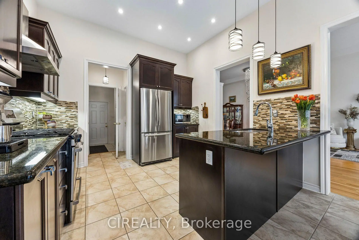
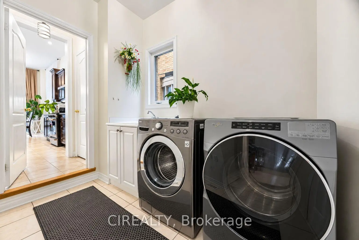
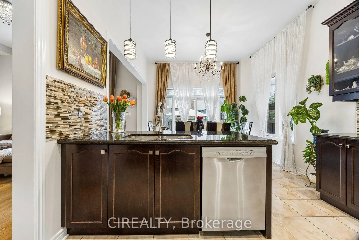
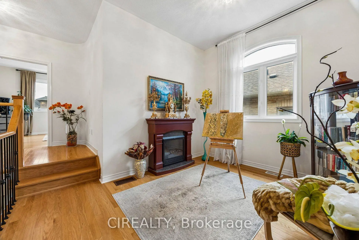
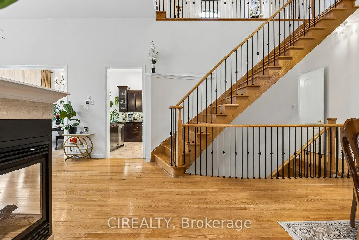
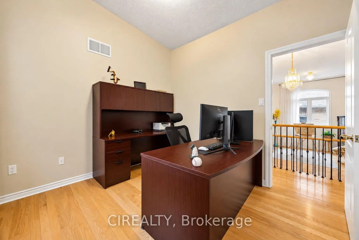
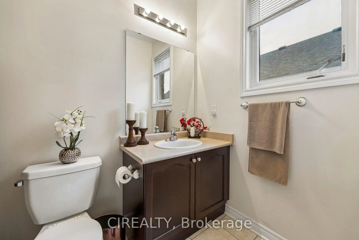
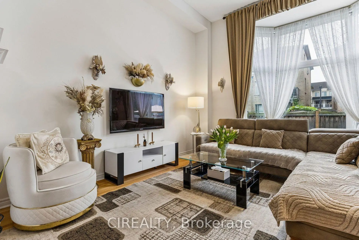
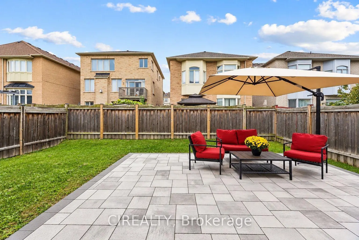
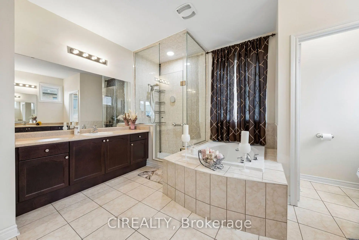
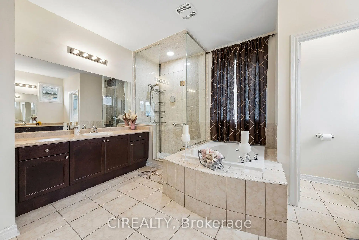
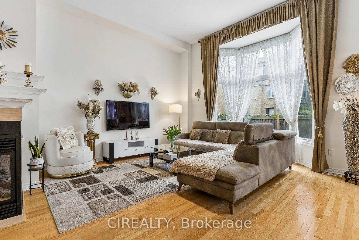
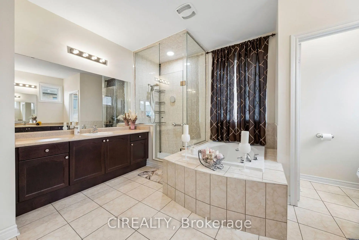
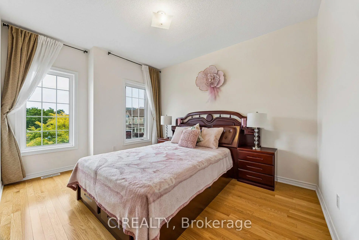
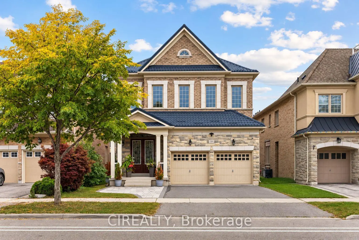
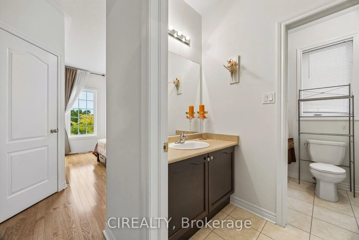
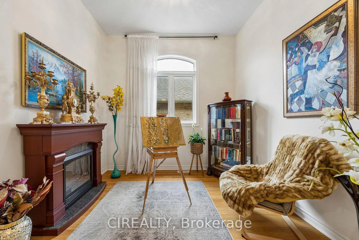
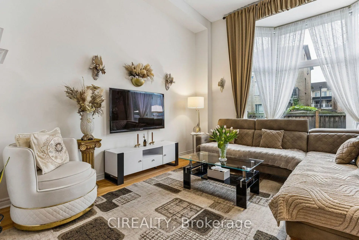
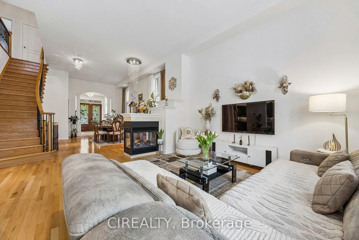
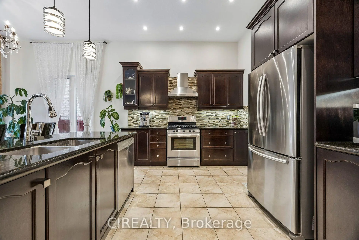
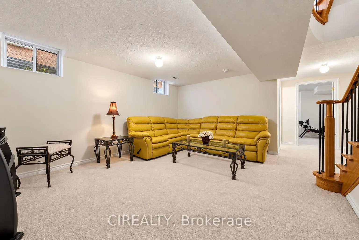
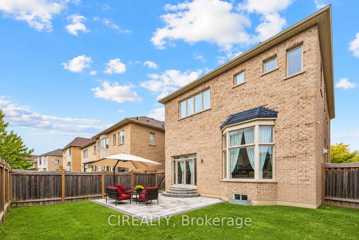
Elegantly designed 4+1 bedroom, 5-bathroom home ideally situated in the heart of prestigious Vellore Village, offering an exceptional combination of space, style and thoughtful upgrades throughout. An impressive 12-ft ceiling on the main level creates a grand sense of openness, complemented by hardwood flooring, elegant metal stair railings and custom light fixtures. The spacious kitchen features a convenient pantry and separate cleaning closet, while main-floor laundry adds everyday functionality.Upstairs, soaring ceiling heights continue with approximately 10-ft ceilings in select areas and 9-ft ceilings throughout the remainder. The generous bedroom layout includes a luxurious primary retreat with a 5-piece ensuite and huge walk-in closet, plus additional bedrooms offering walk-in closets and beautifully appointed 4-piece bathrooms.The partially finished basement provides additional living and recreation space with carpeting in the finished areas, plus a fifth bedroom. Major upgrades include a premium lifetime metal roof (2023, approx. $45,000), front and rear interlocking (2025), newer range hood (2026), owned furnace, HRV fresh-air system and air conditioning.Enjoy added convenience and security with a Ring doorbell, four exterior cameras, and monitored windows and doors. A beautifully upgraded family home with impressive ceiling heights, abundant space and valuable improvements, ideally situated in one of Vaughan's most sought-after communities.
查看中文翻译(机器翻译,仅供参考)
设计精致的4+1卧室,5个洗手间,最好位于有名望的Vellore村中心,提供独特的空间、风格和周到的升级。主平面上一个令人印象深刻的12英尺高的天花板创造了一种宏伟的开放感,辅以硬木地板,优雅的金属楼梯栏杆和定制的灯光固定装置.宽敞的厨房具有一个方便的储藏室和单独的清洁衣柜,而正地洗衣则增加了日常功能.在楼上,天花板高地继续攀升,在选定的地区有大约10英尺的天花板,其余地区有9英尺的天花板。宽敞的卧室布局包括豪华的初级后退会场,并配有5个接头和巨大的走入式衣柜,外加提供走入式衣柜和美丽地指定的4个洗手间.部分完工的地下室在完工地段提供了额外的生活和娱乐空间并配有地毯,外加第五个卧室.主要升级包括保费终身金属屋顶(2023年,约45 000加元),前后相接(2025年),更新型的射程罩(2026年),自有高炉,HRV新鲜空气系统和空调.享受更多的便利和安全,配备有环形门铃,四台外置相机,并监视窗户和门.一个天花板高得令人印象深刻、空间充裕和有价值改善的优美家庭住宅,最好位于沃恩最受追求的社区之一
主要特征
- 朝向: 后院朝南

- 睡房: 4

- 卫生间: 5

- 车库: 2

- 厨房: 1

重要信息
- 占地面接: 41.01 x 104.99 Feet

- 室内面积: 2500-3000

- 地税: $ 7393.00

- N13859476

- 地产公司: CIREALTY
| 房间 | 尺寸(平方米) | 细节描述 | |
|---|---|---|---|
| 门厅 | 3.10x2.87 | ||
| 晚餐室 Rm | 6.20x6.27 | ||
| 客厅 Rm | 5.18x5.82 | ||
| 厨房 | 3.43x4.24 | ||
| 早餐室 | 3.45x2.85 | ||
| 洗衣房 | 2.44x2.69 | ||
| Primary B | 5.18x3.66 | ||
| 第三间卧室 | 3.45x3.84 | ||
| 第四间卧室 | 3.10x3.23 | ||
| 家庭房 Rm | 3.10x3.23 | ||
| 娱乐室reatio | 4.83x6.71 | ||
| 第五间卧室 | 4.83x3.79 |
| 卫生间 | 卫浴件数 | 所在楼层 | |
|---|---|---|---|
| 1间 | 2件套 | 主层 |
|
| 2间 | 4件套 | Second |
|
| 1间 | 5件套 | Second |
|
| 1间 | 4件套 | Basement |
房屋简介
房屋位于Major Mackenzie Dr W and Lawford R交界附近, 这间4房5卫双车库两层独立房户型朝南向. 289 Chatfield Dr拥有双停车位. 地下室没有装修. 房屋及周边设施包括Storage,In-LawCapability和ERV/HRV等. 门厅, 晚餐室 Rm, 客厅 Rm, 厨房, 早餐室和 洗衣房在主层.社区概况
该物业所在社区为以自住为主的社区,住宅类型包括独立屋、镇屋。约有48%的居民拥有本科或以上学历,另有22%的居民拥有大专学历。当地绝大多数通勤居民主要驾车出行。
学校信息
小学
-
对口学区学校在 3022学校里排名 1300 (分数: 6.4)距离学校0.6公里 (走路大约10分钟)
-
法语沉浸课程学校
在 3022学校里排名 571 (分数: 7.5)距离学校1.4公里 (走路大约25分钟) -
-
天主教天才项目学校
在 3022学校里排名 299 (分数: 8.1)距离学校4.2公里 (开车大约13分钟) -
中学
-
对口学区学校排名: 6/746 (分数: 9.6) 5年平均分: 5/746 (分数: 9.0)距离学校0.5公里 (走路大约9分钟)
-
排名: 219/746 (分数: 7.0) 5年平均分: 257/746 (分数: 6.6)距离学校7.5公里 (开车大约23分钟)
-
艺术特色学校
排名: 100/746 (分数: 7.9) 5年平均分: 60/746 (分数: 7.9)距离学校10.1公里 (开车大约30分钟) -
对口学区学校 IB课程
排名: 89/746 (分数: 8.0) 5年平均分: 109/746 (分数: 7.5)距离学校3.5公里 (开车大约10分钟) -
天主教对口学区学校
排名: 313/746 (分数: 6.4) 5年平均分: 359/746 (分数: 6.0)距离学校1.6公里 (走路大约29分钟) -
天主教AP课程学校
排名: 205/746 (分数: 7.1) 5年平均分: 228/746 (分数: 6.8)距离学校5.5公里 (开车大约16分钟) -
排名: 205/746 (分数: 7.1) 5年平均分: 228/746 (分数: 6.8)距离学校5.5公里 (开车大约16分钟)