York University Heights, Toronto, M3J 1B6

房屋信息
MLS房源英文原文
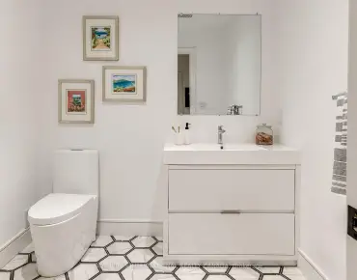
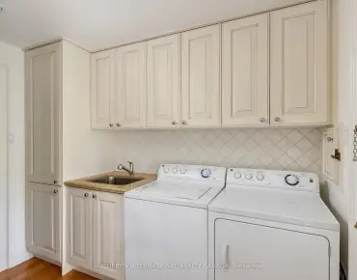
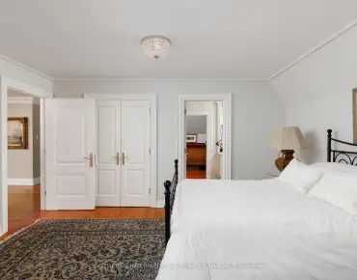
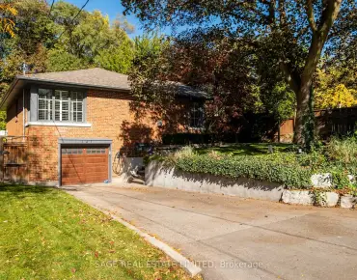
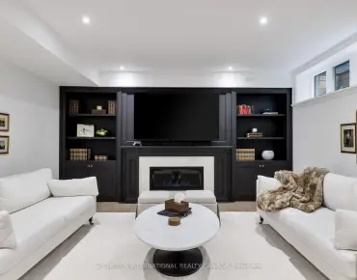
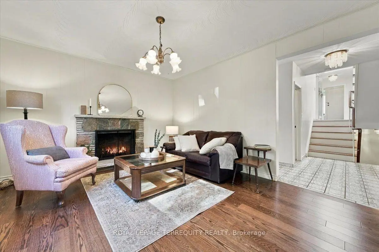
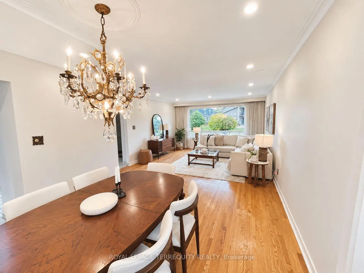
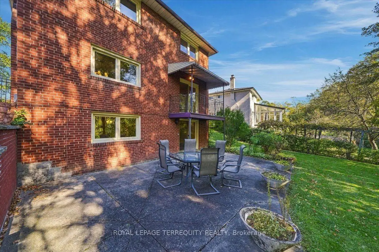
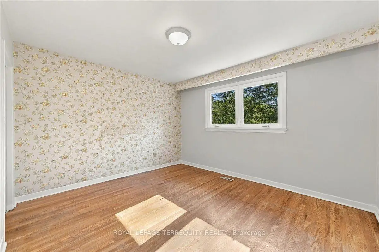
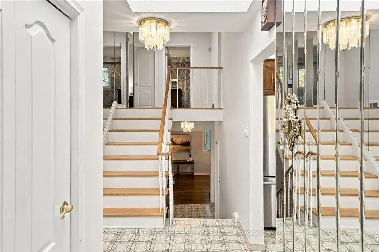
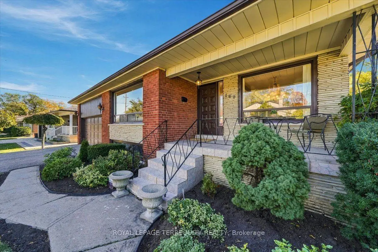
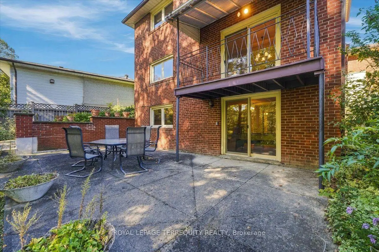
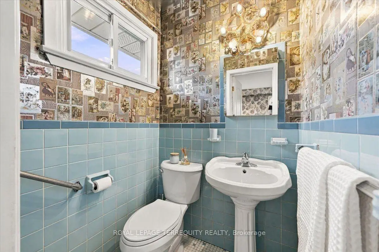
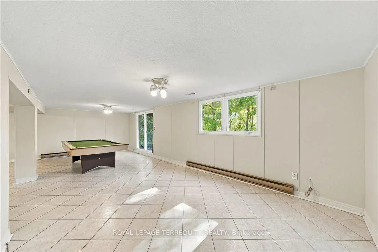
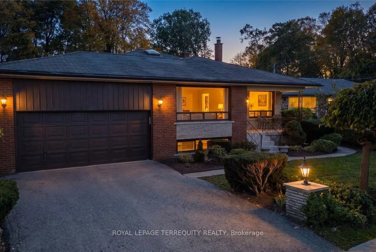
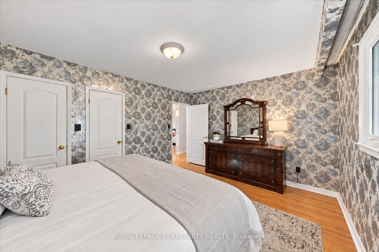
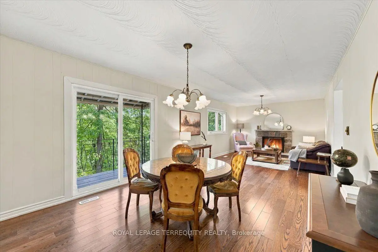
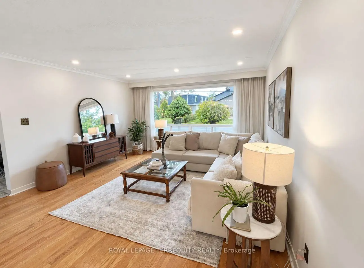
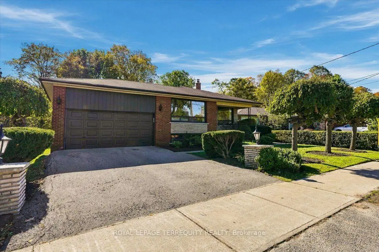
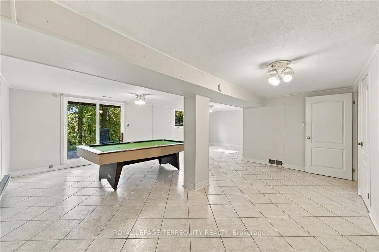
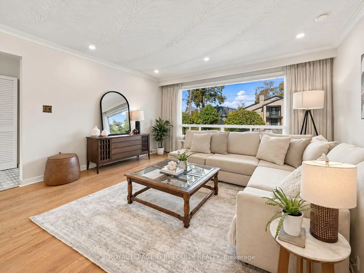
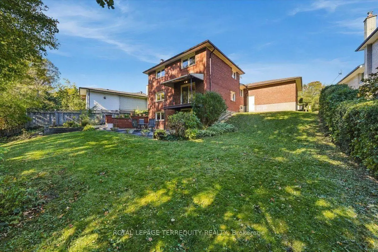
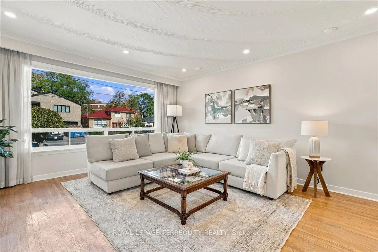
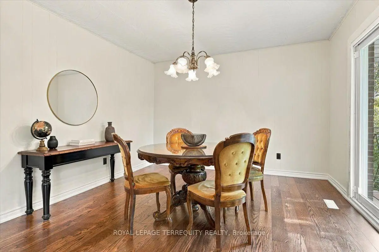
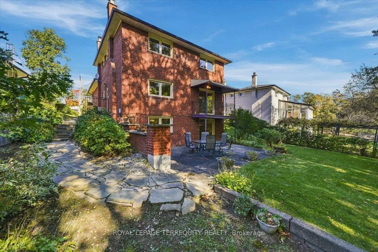
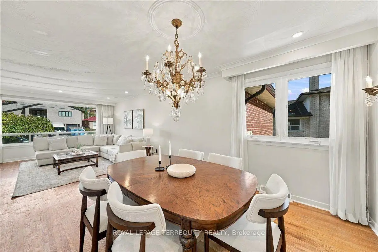
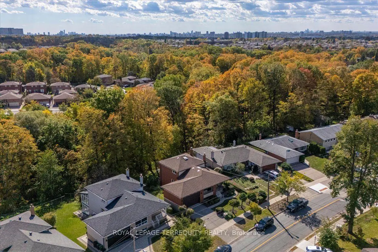
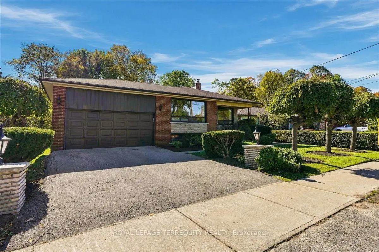
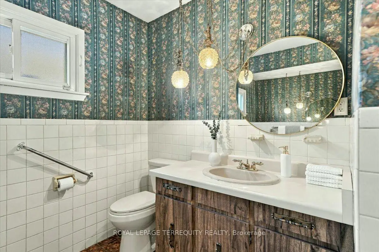
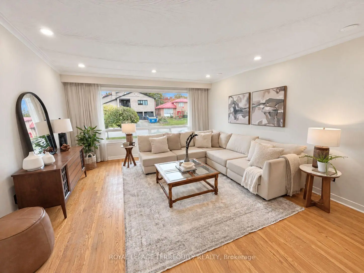
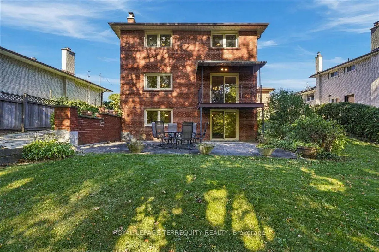
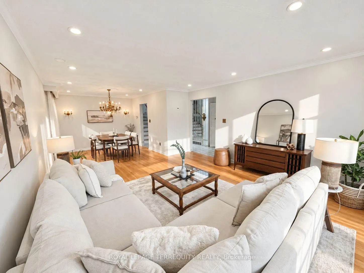
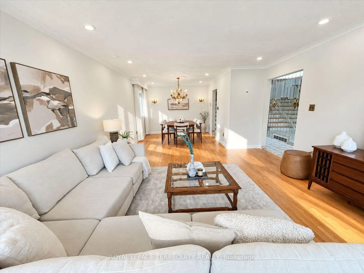
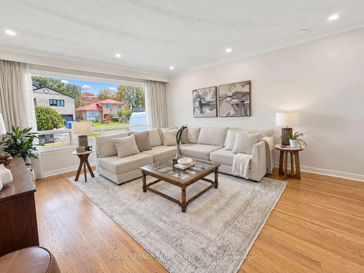
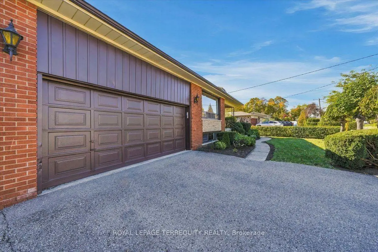
Ideally located in the sought-after York University Heights community, this spacious detached home backs onto a peaceful ravine and offers an exceptional opportunity for living, investment, or creating your forever home. Situated on an oversized 57 x 118 ft* lot that widens to over 74 ft along the backyard greenspace, the property provides an impressive outdoor setting-perfect for entertaining, relaxing, and enjoying time with family and friends. Inside, this bright and spacious 4-bedroom, 3-bathroom home offers an abundance of living space across five levels. The family room features a wood-burning fireplace and a direct walkout to an elevated balcony overlooking the ravine, creating a beautiful connection to the outdoors. The primary bedroom includes a private ensuite bath, while multiple living areas provide flexibility for families of all sizes. Additional highlights include hardwood floors, skylights, and a basement with a ground-level walk-out to the backyard. With its generous layout, unique multi-level design, expansive lot, and ravine setting, this home offers possibilities beyond the typical backsplit. Conveniently located close to schools, parks, transit, grocery stores, and a variety of local amenities. A rare opportunity to enjoy space, privacy, and natural surroundings in the heart of York University Heights.
查看中文翻译(机器翻译,仅供参考)
理想的地处约K大学高地社区,这个宽敞的单家住宅回到了和平的峡谷,为生活,投资,或创造你永远的家园提供了特殊的机会。该地产的面积超过57×118平方英尺,沿着后院绿地拓宽至74平方英尺,里面,这个明亮而宽敞的4个卧室,3个洗手间的家庭提供了五层的丰富生活空间.出家用房以烧木壁炉为特色,并直接走出高高的阳台俯瞰沟谷,与户外形成良好的接通.主要卧室包括一个私人后天浴场,而多个生活区为各种大小的家庭提供了灵活性.额外的亮相包括硬木地板,一个新的地毯式下层生活空间,两个厨房,以及地下室有地层走出后院.凭借其慷慨的布局,独特的多层次设计,宽敞的地块,和沟谷的布局,这座住宅提供了超出典型后地相接的可能性.易地地地处学校,公园,中转,杂货店等附近,并有各种当地便利设施.在约K大学高地中心享受空间、隐私和自然环境的难得机会。
主要特征
- 朝向: 后院朝南

- 睡房: 4

- 卫生间: 3

- 车库: 2

- 厨房: 1

重要信息
- 占地面接: 57.61 x 118.00 Feet

- 室内面积: 2000-2500

- 地税: $ 5915.96

- W13936268

- 地产公司: ROYAL LEPAGE TERREQUITY REALTY
| 房间 | 尺寸(平方米) | 细节描述 | |
|---|---|---|---|
| 客厅 Rm | 4.90x4.22 | 硬木地板, 大窗, |
|
| 客厅 Rm | 4.90x4.22 | 硬木地板, 顶灯, 大窗 |
|
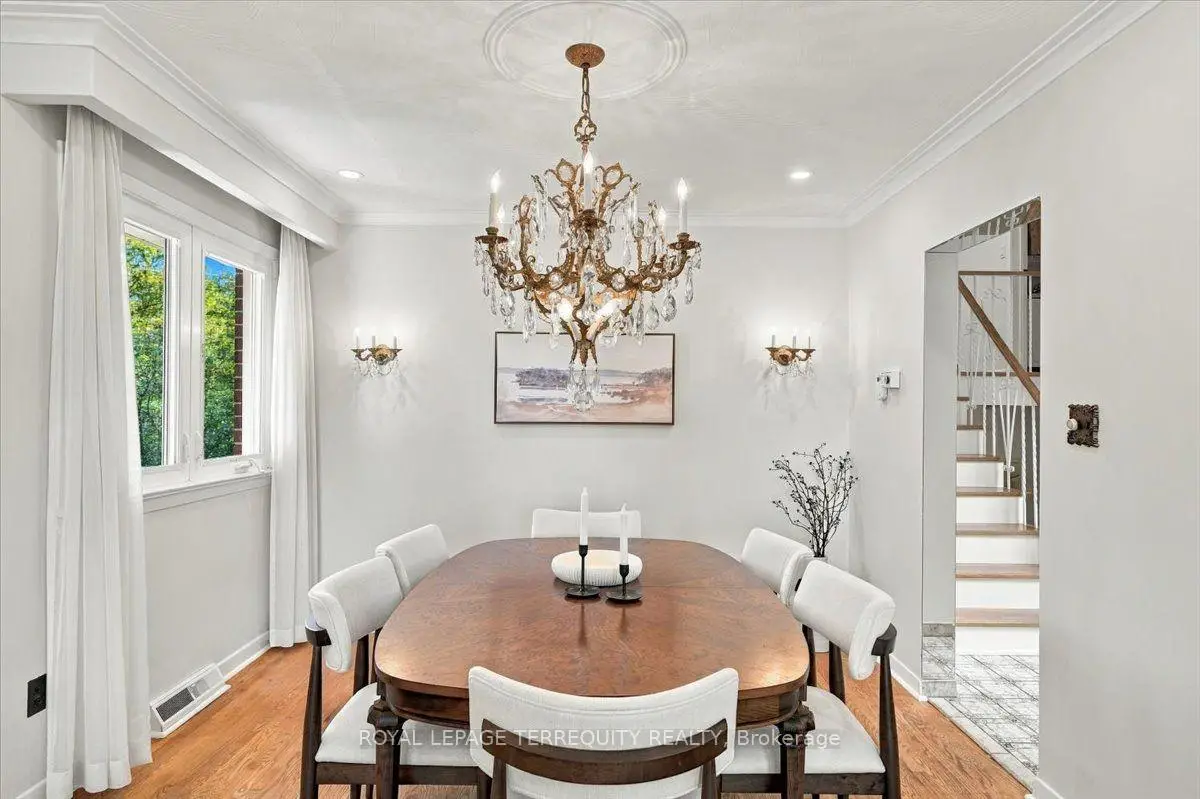
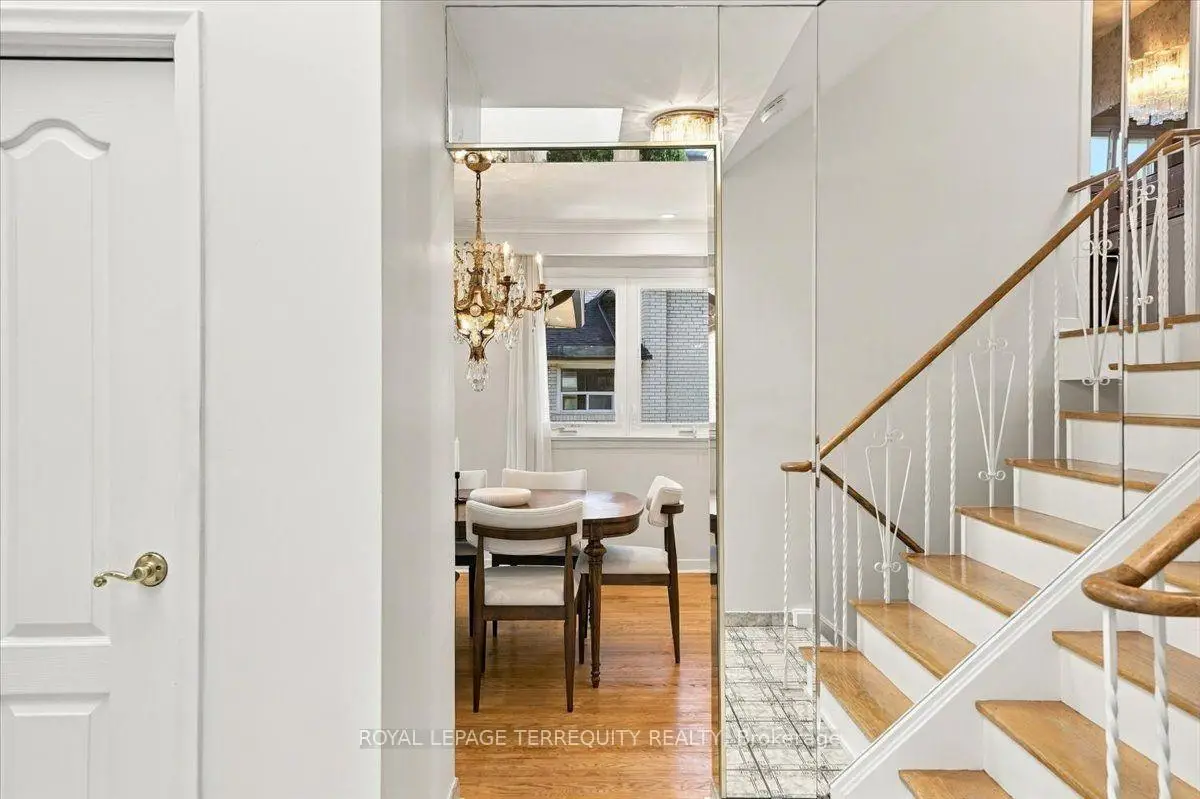
| 晚餐室 Rm | 3.28x3.20 | 硬木地板, 大窗, 顶灯 |
|
| 客厅 Rm | 4.90x4.22 | 硬木地板, 顶灯, 大窗 |
|
| 晚餐室 Rm | 3.28x3.20 | 硬木地板, 大窗, |
|
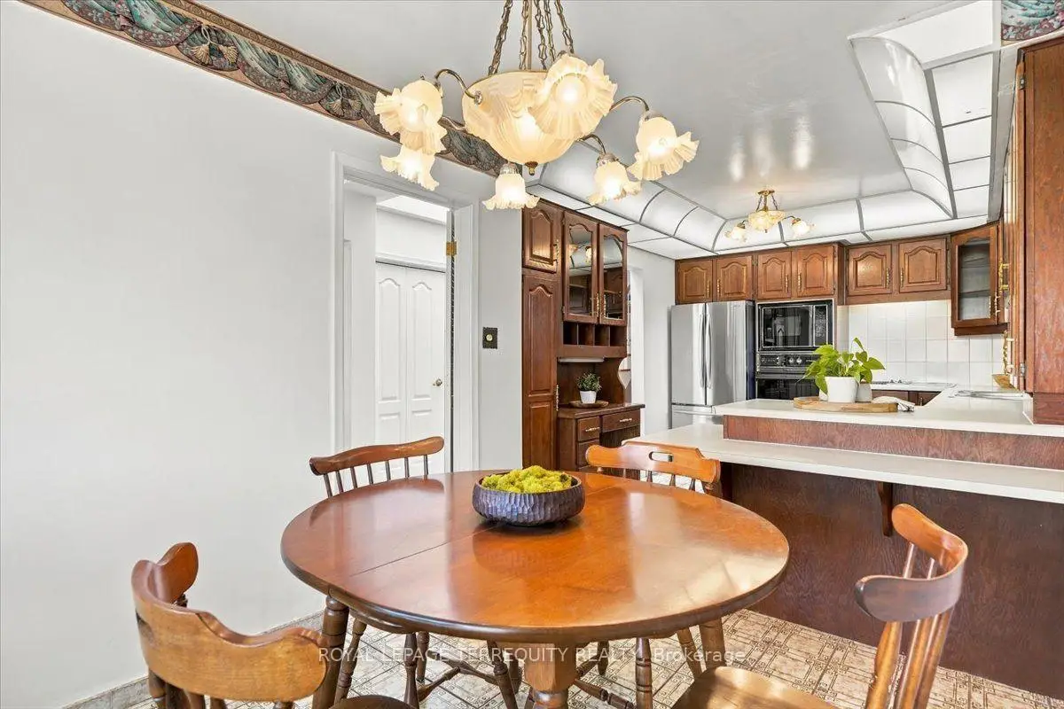
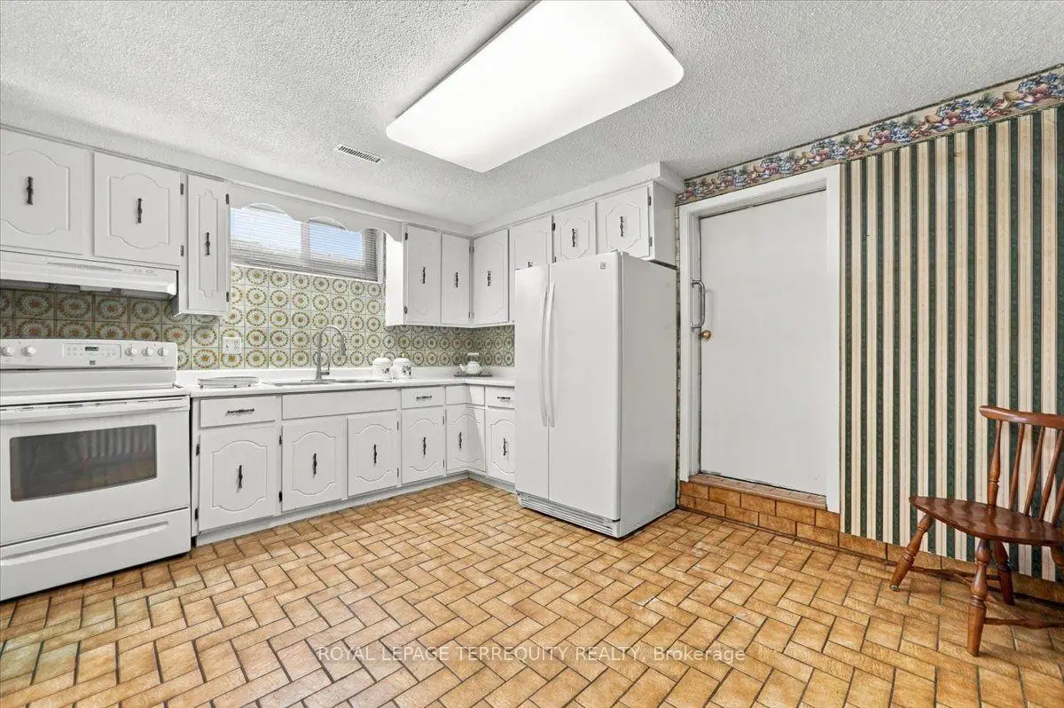
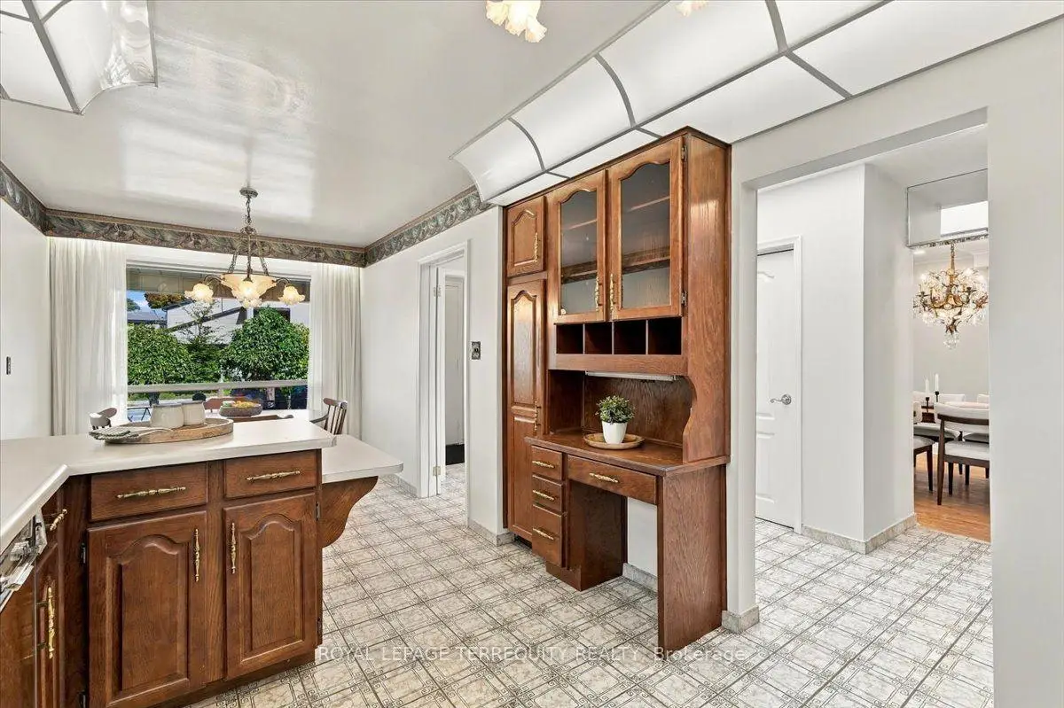
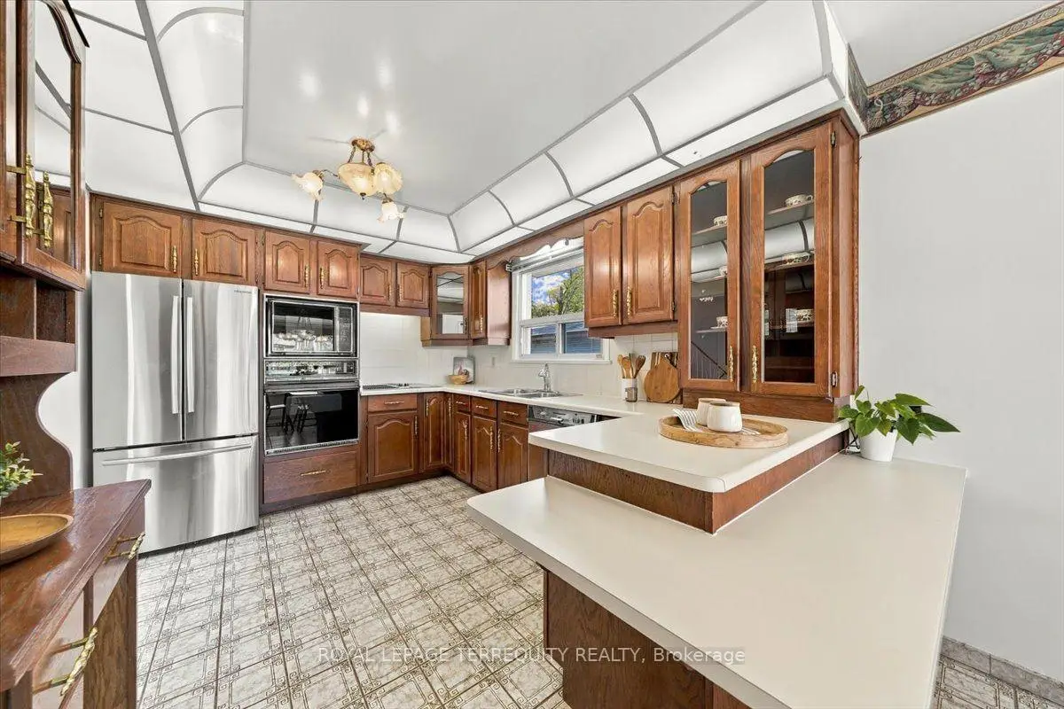
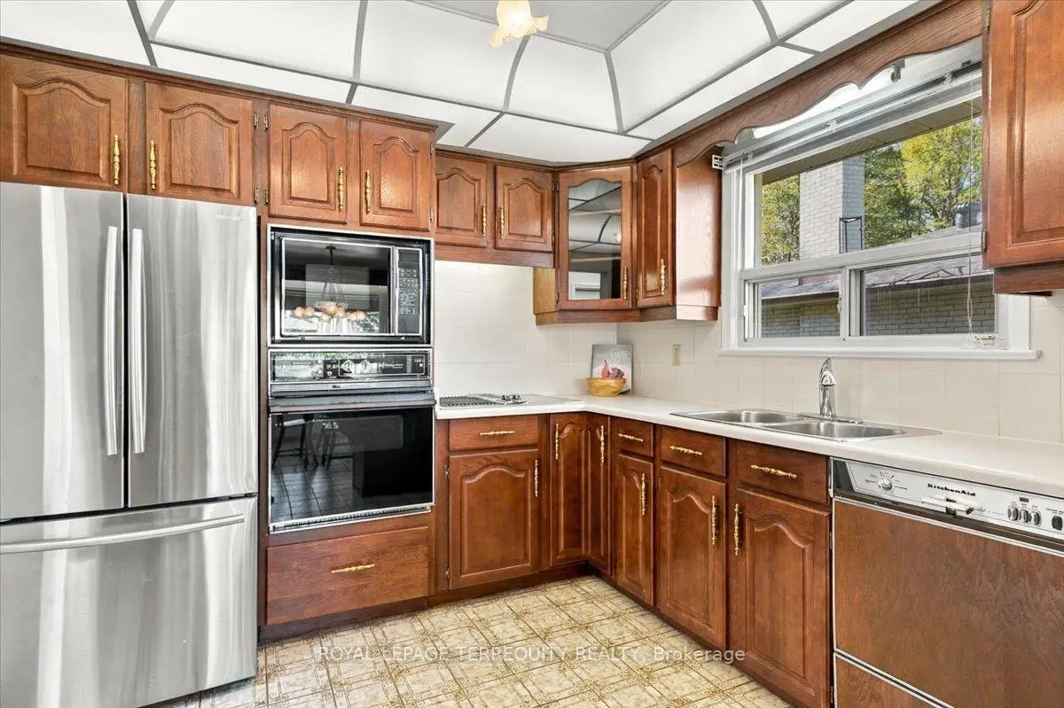
| 厨房 | 3.58x2.92 | 陶瓷地板, 大窗, |
|
| 早餐室 | 3.10x2.57 | 陶瓷地板, 大窗, |
|
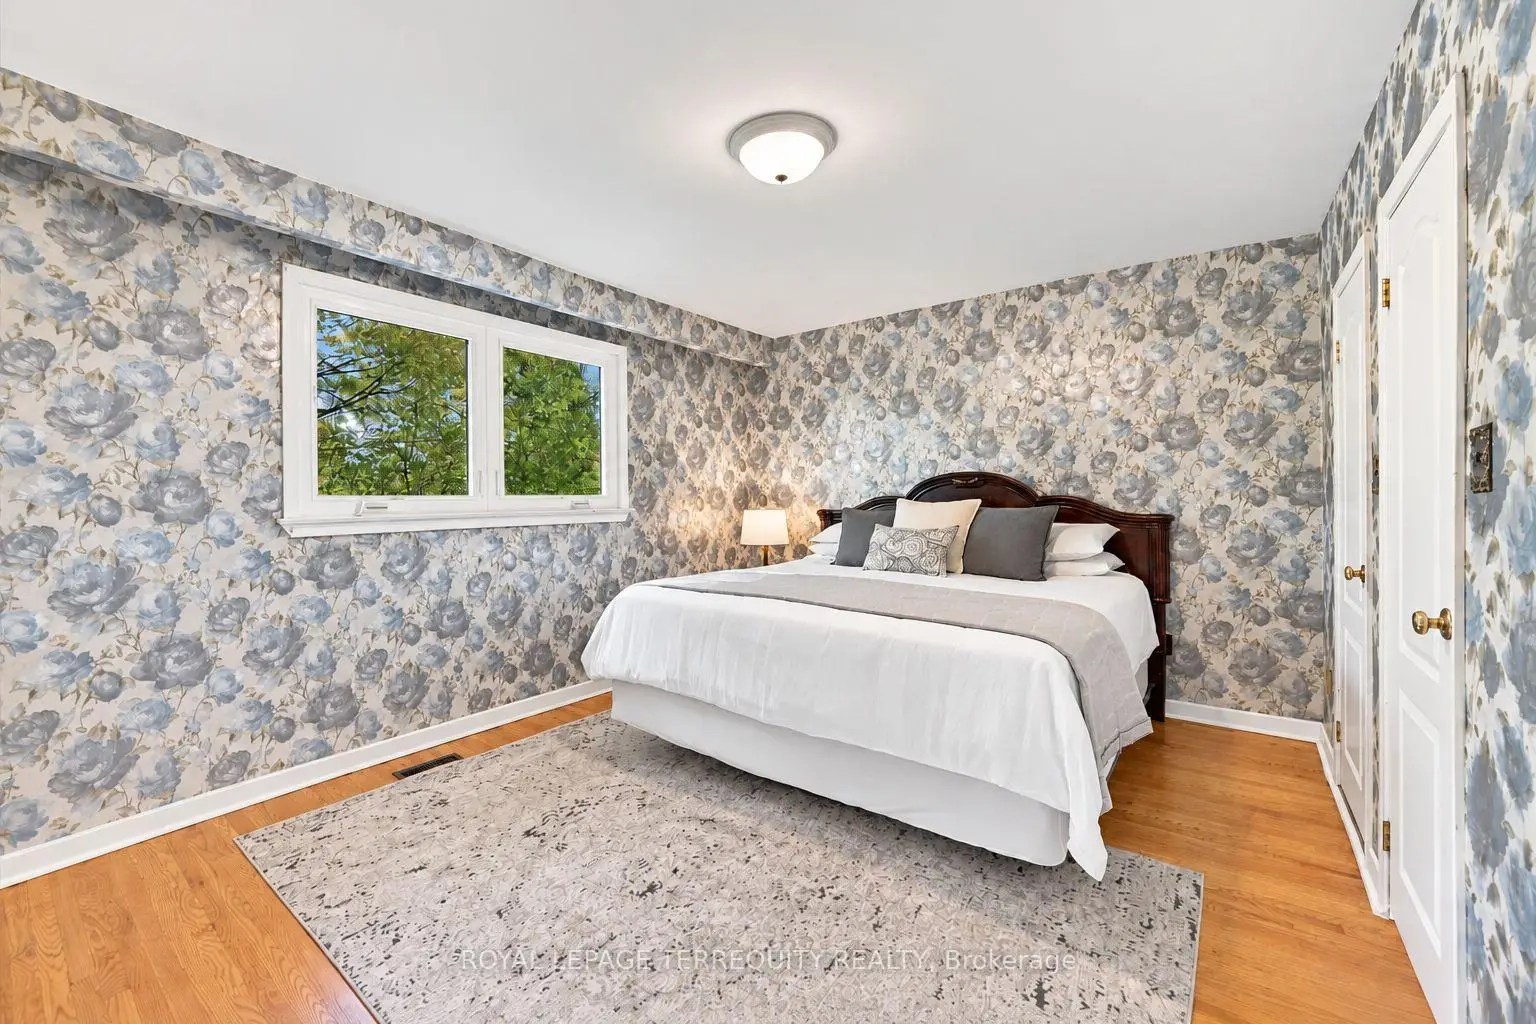
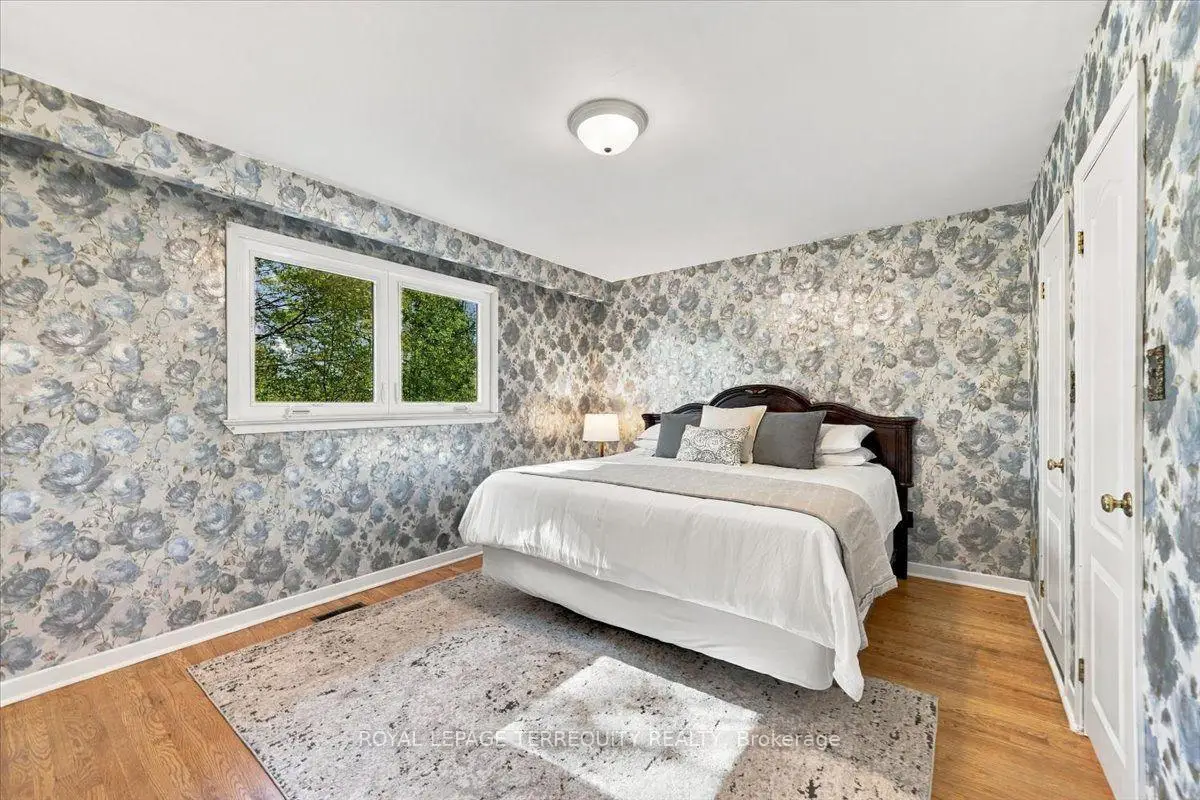
| Primary B | 4.50x3.40 | , 套间浴室, 硬木地板 |
|
| 第二间卧室 | 3.83x3.40 | 大窗, 壁橱, 硬木地板 |
|
| 第三间卧室 | 3.23x2.77 | 大窗, 壁橱, 硬木地板 |
|
| 家庭房 Rm | 8.48x3.58 | 走出式阳台, 硬木地板, 壁炉 |
|
| 第四间卧室 | 3.76x3.23 | 硬木地板, 壁橱, 大窗 |
| 卫生间 | 卫浴件数 | 所在楼层 | |
|---|---|---|---|
| 1间 | 5件套 | 上层 |
|
| 1间 | 2件套 | 上层 |
|
| 1间 | 3件套 | 主层 |
房屋简介
房屋位于北约克西部Keele and Sheppard交界附近, 这间4房3卫双车库后复式独立房户型朝南向. 169 Grandravine Dr拥有双连接式停车位. 房屋及周边设施包括In-LawSuite等. 客厅 Rm, 客厅 Rm, 晚餐室 Rm, 客厅 Rm, 晚餐室 Rm, 厨房和 早餐室在主层; Primary B, 第二间卧室和 第三间卧室在楼上.房屋市场分析
出售
出租
同类房屋价值较去年同期下降 14.9%。
租金水平较去年同期上涨 19.3%。
近期 6 个月租金范围
$1,800 – $4,050/月
这套房屋与同类房源相比如何
市场冷热度
买方市场
强卖方卖方平衡买方强买方
库存较高,买家拥有更多选择及议价空间。
典型成交时间
23 天
同类房屋目前约 23 天成交,与去年同期大致持平。
社区概况
该物业所在社区为以自住为主的社区,住宅类型包括独立屋、公寓和共管公寓。约有37%的居民拥有本科或以上学历,另有18%的居民拥有大专学历。当地居民通勤时通常结合驾车和公共交通两种方式。