Edenbridge-Humber Valley, Toronto, M9A 3Z6

房屋信息
MLS房源英文原文
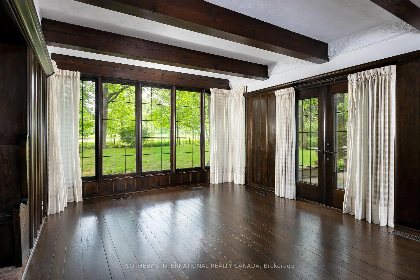
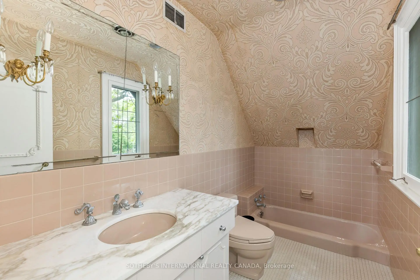
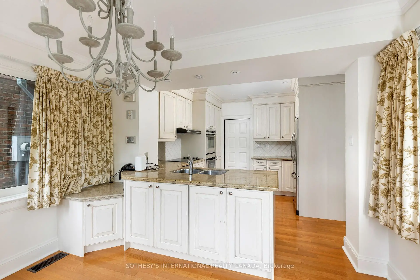
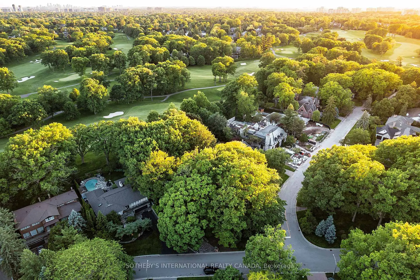
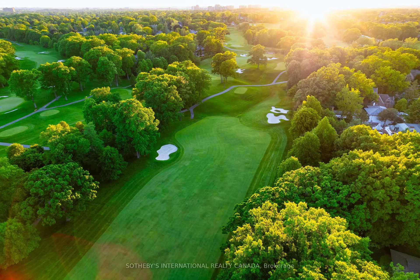
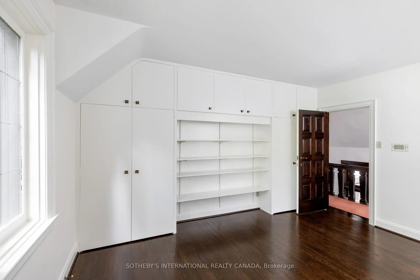
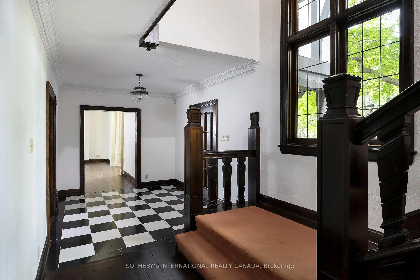
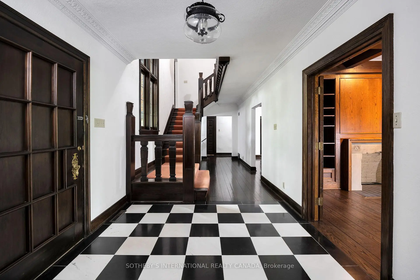
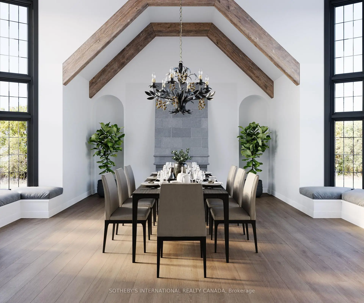
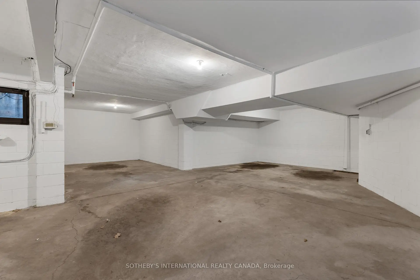
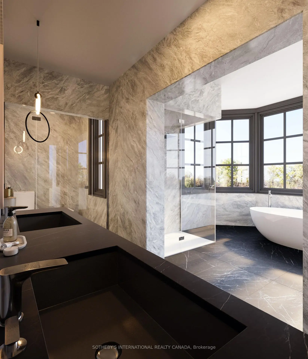
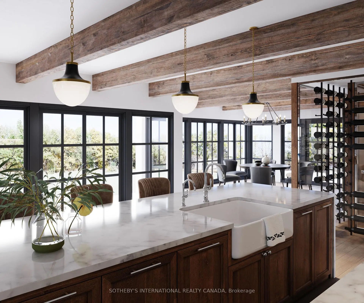
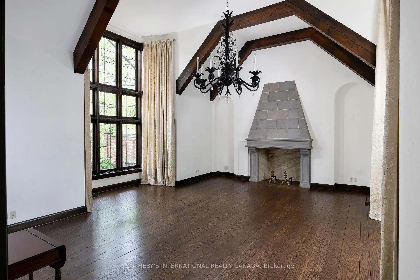
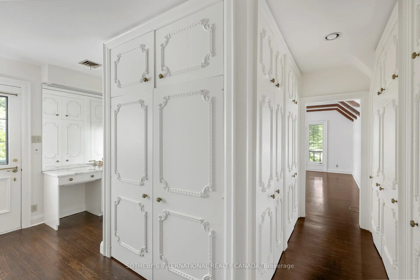
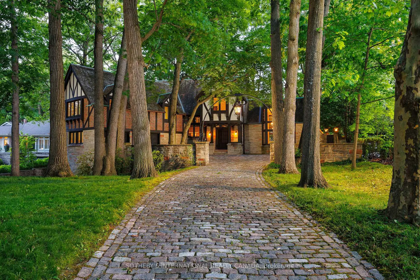
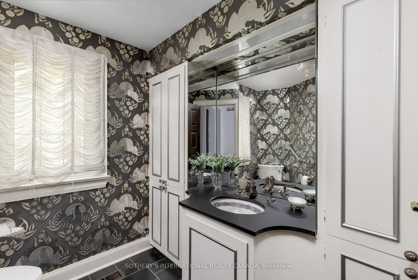
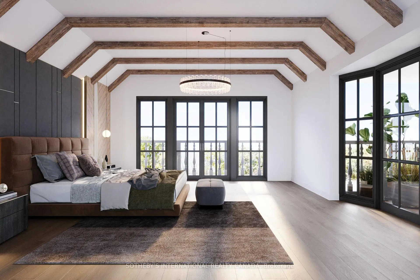
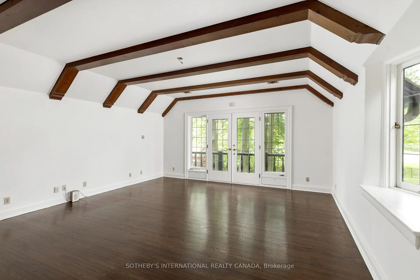
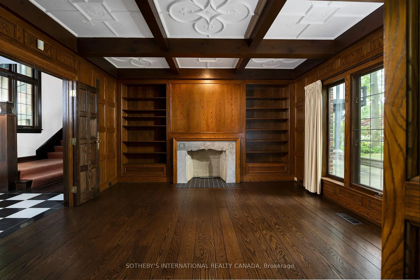
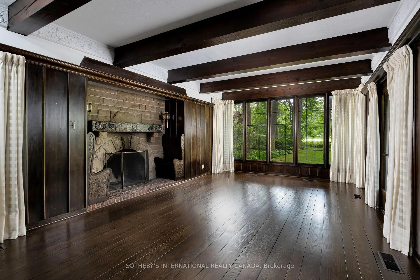
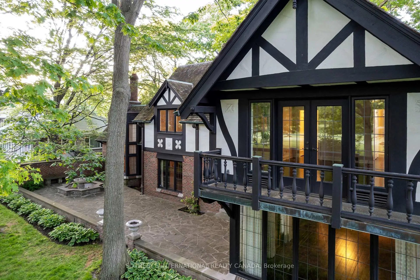
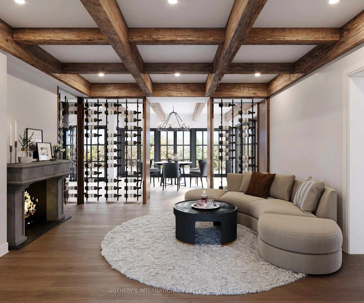
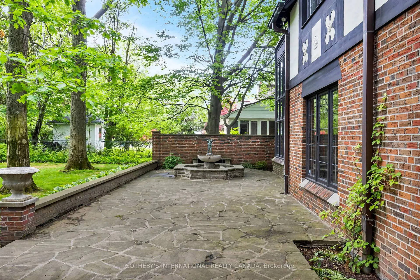
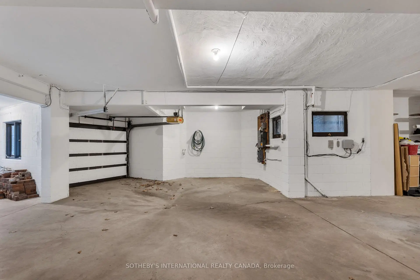
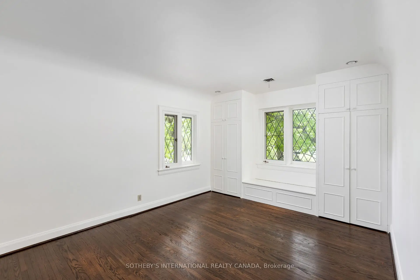
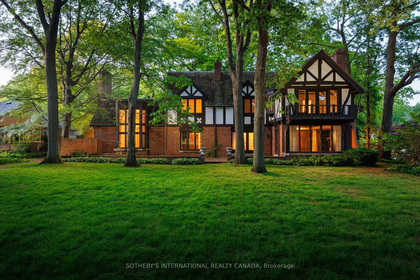
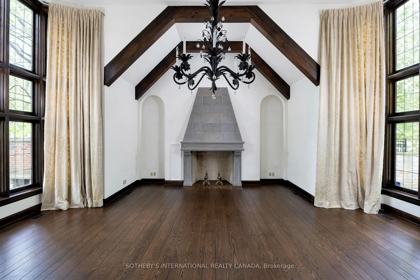
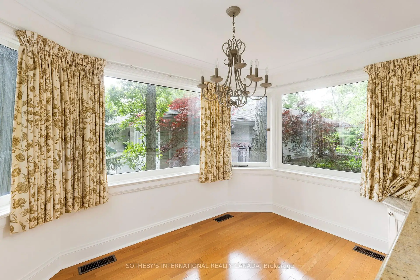
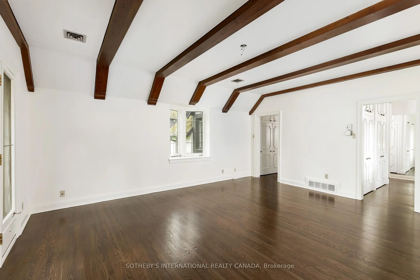
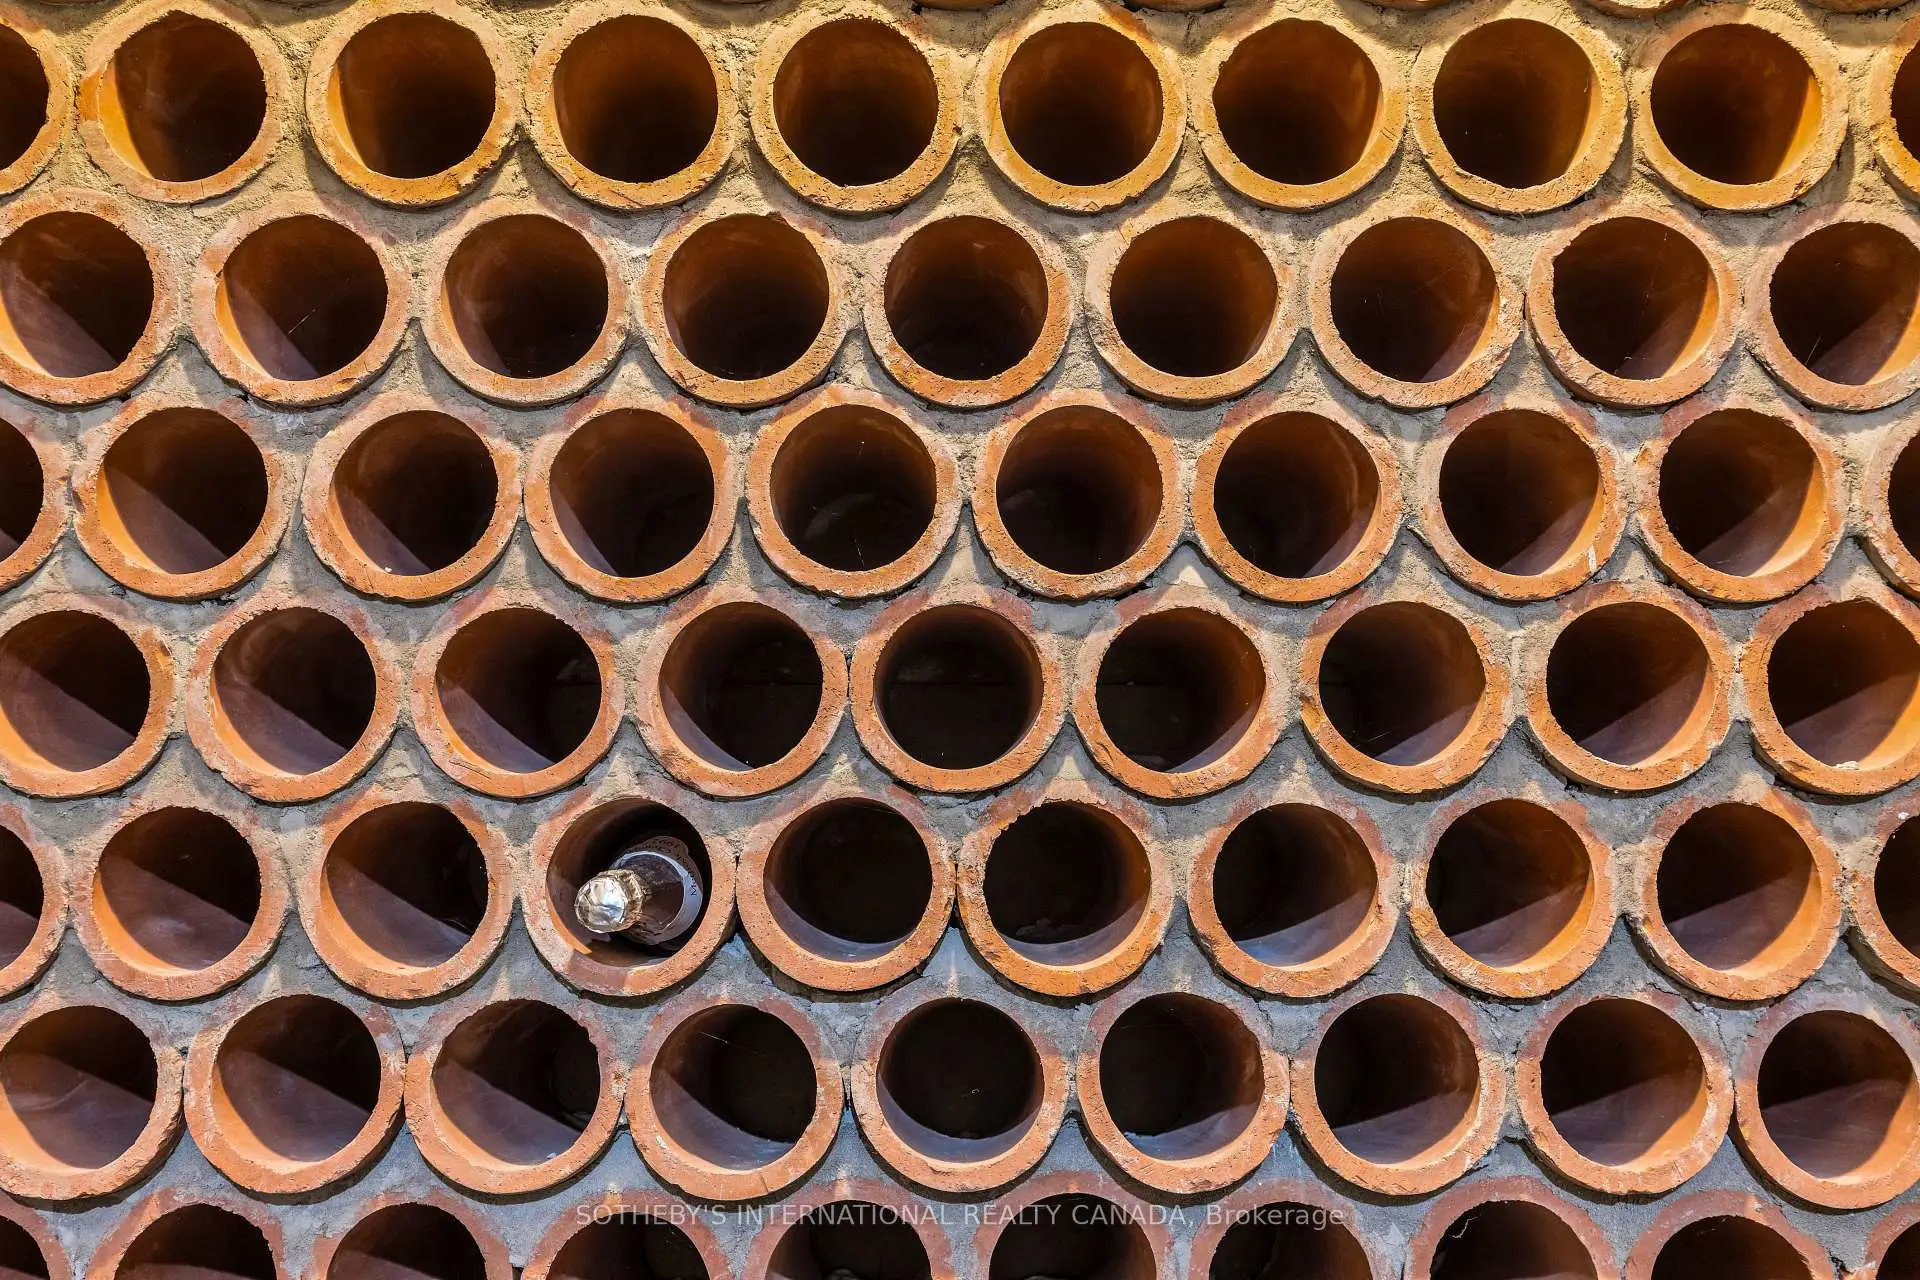
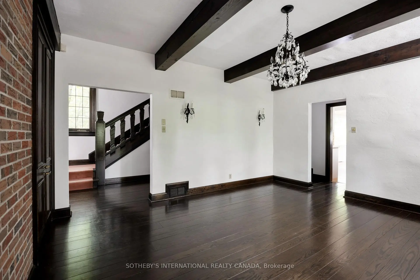
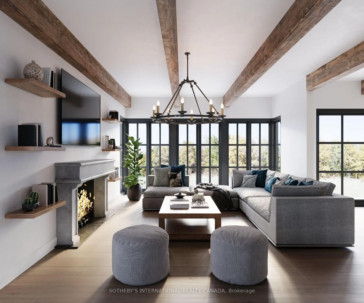
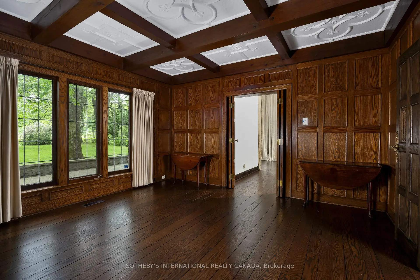
Step into elegance and history with this majestic Tudor estate, a unique gem backing onto St. George's Golf & Country Club, this rare find offers unparalleled charm and potential. This generational home is a testament to its enduring style and craftsmanship. Its timeless appeal and meticulous maintenance ensure it stands ready for your personal touch. From the original checkerboard tile floors to beamed ceilings and four masonry fireplaces, this home radiates timeless appeal. For those looking to make this exquisite home their own, the potential for modern customization is boundless. Imagine adding a new upper-floor bathroom, dual floating wine rack walls, or modern finishes that blend seamlessly with the home's original character. This charming estate, owned by a single family since its construction, features formal principal rooms, four masonry fireplaces, structural beamed ceilings, and dual cobblestone driveways. With parking for eight cars in the garage, multiple stone terraces, a cedar roof, and a stone-walled cobblestone courtyard, this property is designed to impress. Meticulously maintained, the estate boasts commercial-grade construction and offers level tableland at the rear, perfect for enjoying as-is or expanding as desired. Architecturally significant, this home was designed and built specifically for its unique site, commanding attention with its bespoke design and presence. This estate is more than a home; it's a legacy. Located in the prestigious Edenbridge-Humber Valley, it offers a unique lifestyle opportunity. The neighborhood is celebrated for its beautiful homes, lush greenery, and an atmosphere of close-knit community. It combines serene, upscale living with effortless access to the vibrant energy of Toronto. Enriched by excellent schools, charming shops, and convenient highways offering a harmonious blend of tranquility and urban sophistication.
查看中文翻译(机器翻译,仅供参考)
踏入优雅和历史与这个雄伟的图多尔庄园,一个独特的宝石备份圣乔治高尔夫乡村俱乐部,这个罕见的发现提供了无与伦比的魅力和潜力。这个世代相传的住宅证明了它持久的风格和工艺美德.它无时无刻无刻的吸引力和精心的维护,确保它随时适合你个人的感受。从原始的棋盘平地上到被束起的天花板和四个瓦砾壁炉,这个家的辐射无时无刻有吸引力.对于想让这个精致的家园成为自己的家园的人来说,现代定制的潜力是无限的.试想新增上层洗手间,双活活活出酒架墙壁,或现代出品后能与家庭原作角色无缝地相融合.这个迷人的庄园自建成以来一直由一家人拥有,其特色是正式的主房,四个砖瓦壁炉,结构梁式天花板,和双相通相通.随着车库内有8辆汽车被停放,多座石梯,一栋雪松屋顶,以及一栋石墙相接的相接相接的相接相接相相接相接相接相相相接相相接相相接相相庄园经过精心维修后,拥有商业等级的建筑,并在后方提供平地,完全适合按需要享受或扩大。这座住宅具有建筑意义,是专门为其独特的遗址而设计并建造的,以其备受关注的设计和存在。这个庄园不仅仅是一个家;这是遗产.它位于著名的edenbridge-Humber谷,提供了一个独特的生活方式机会。街区以优美的住宅,浓郁的绿地和亲近社区的气氛来庆祝.它结合了宁静,高地生活,不费力地获得多伦多充满活力的能量.由优秀的学校、有魅力的商店和方便的公路丰富而成,它们提供了宁静和城市精密的和谐结合
主要特征
- 朝向: 后院朝西

- 睡房: 6

- 卫生间: 4

- 车库: 8

- 厨房: 1

重要信息
- 占地面接: 119.00 x 214.00 Feet

- 室内面积: 3500-5000

- 地税: $ 14871.21

- W13174856

- 地产公司: SOTHEBY'S INTERNATIONAL REALTY CANADA
| 房间 | 尺寸(平方米) | 细节描述 | |
|---|---|---|---|
| 客厅 Rm | 7.06x6.85 | , 壁炉, |
|
| 图书馆 | 4.41x4.23 | , 风景窗, 壁炉 |
|
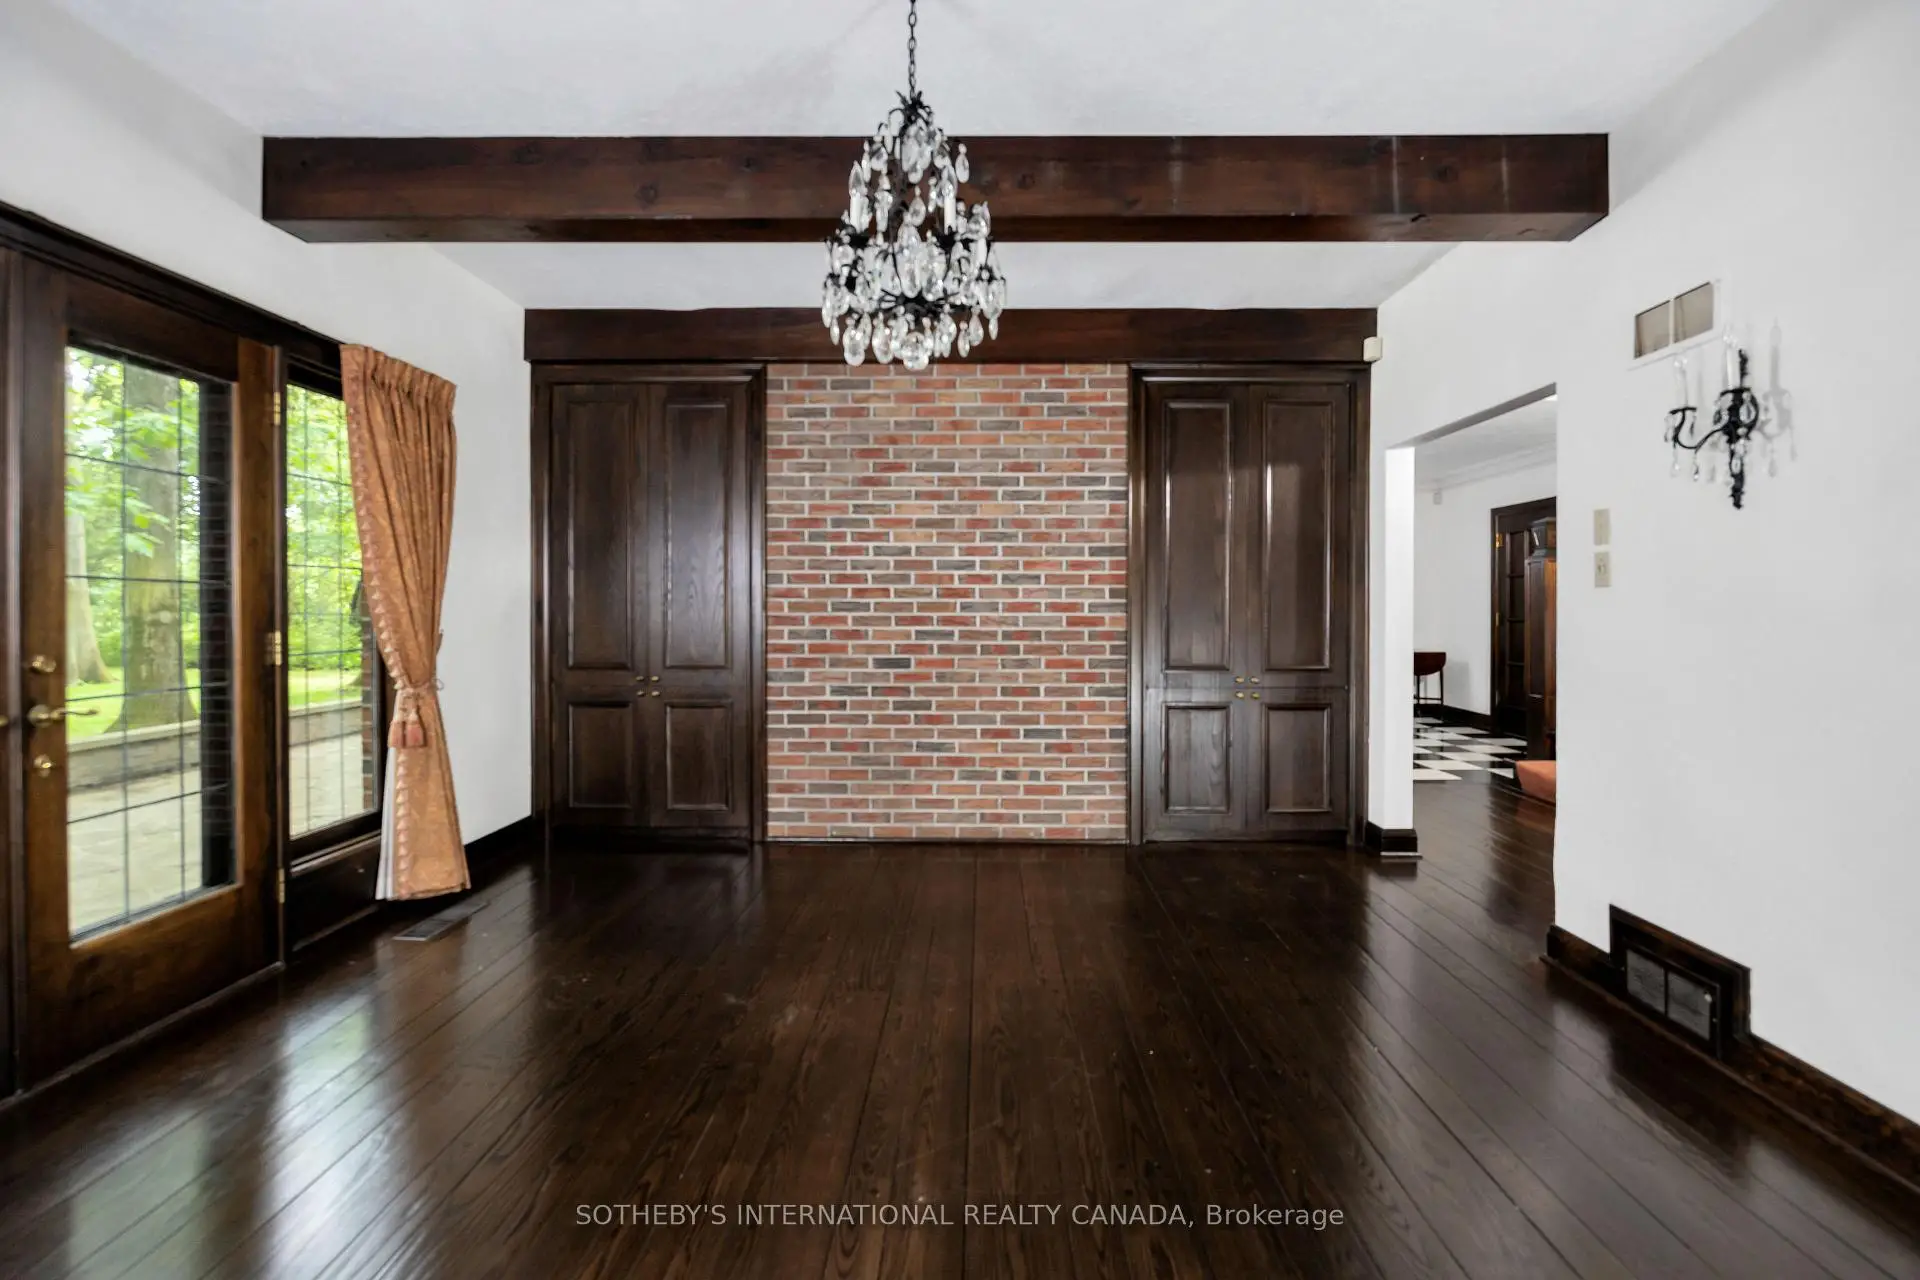
| 晚餐室 Rm | 4.64x6.53 | , , 走出式露台 |
|
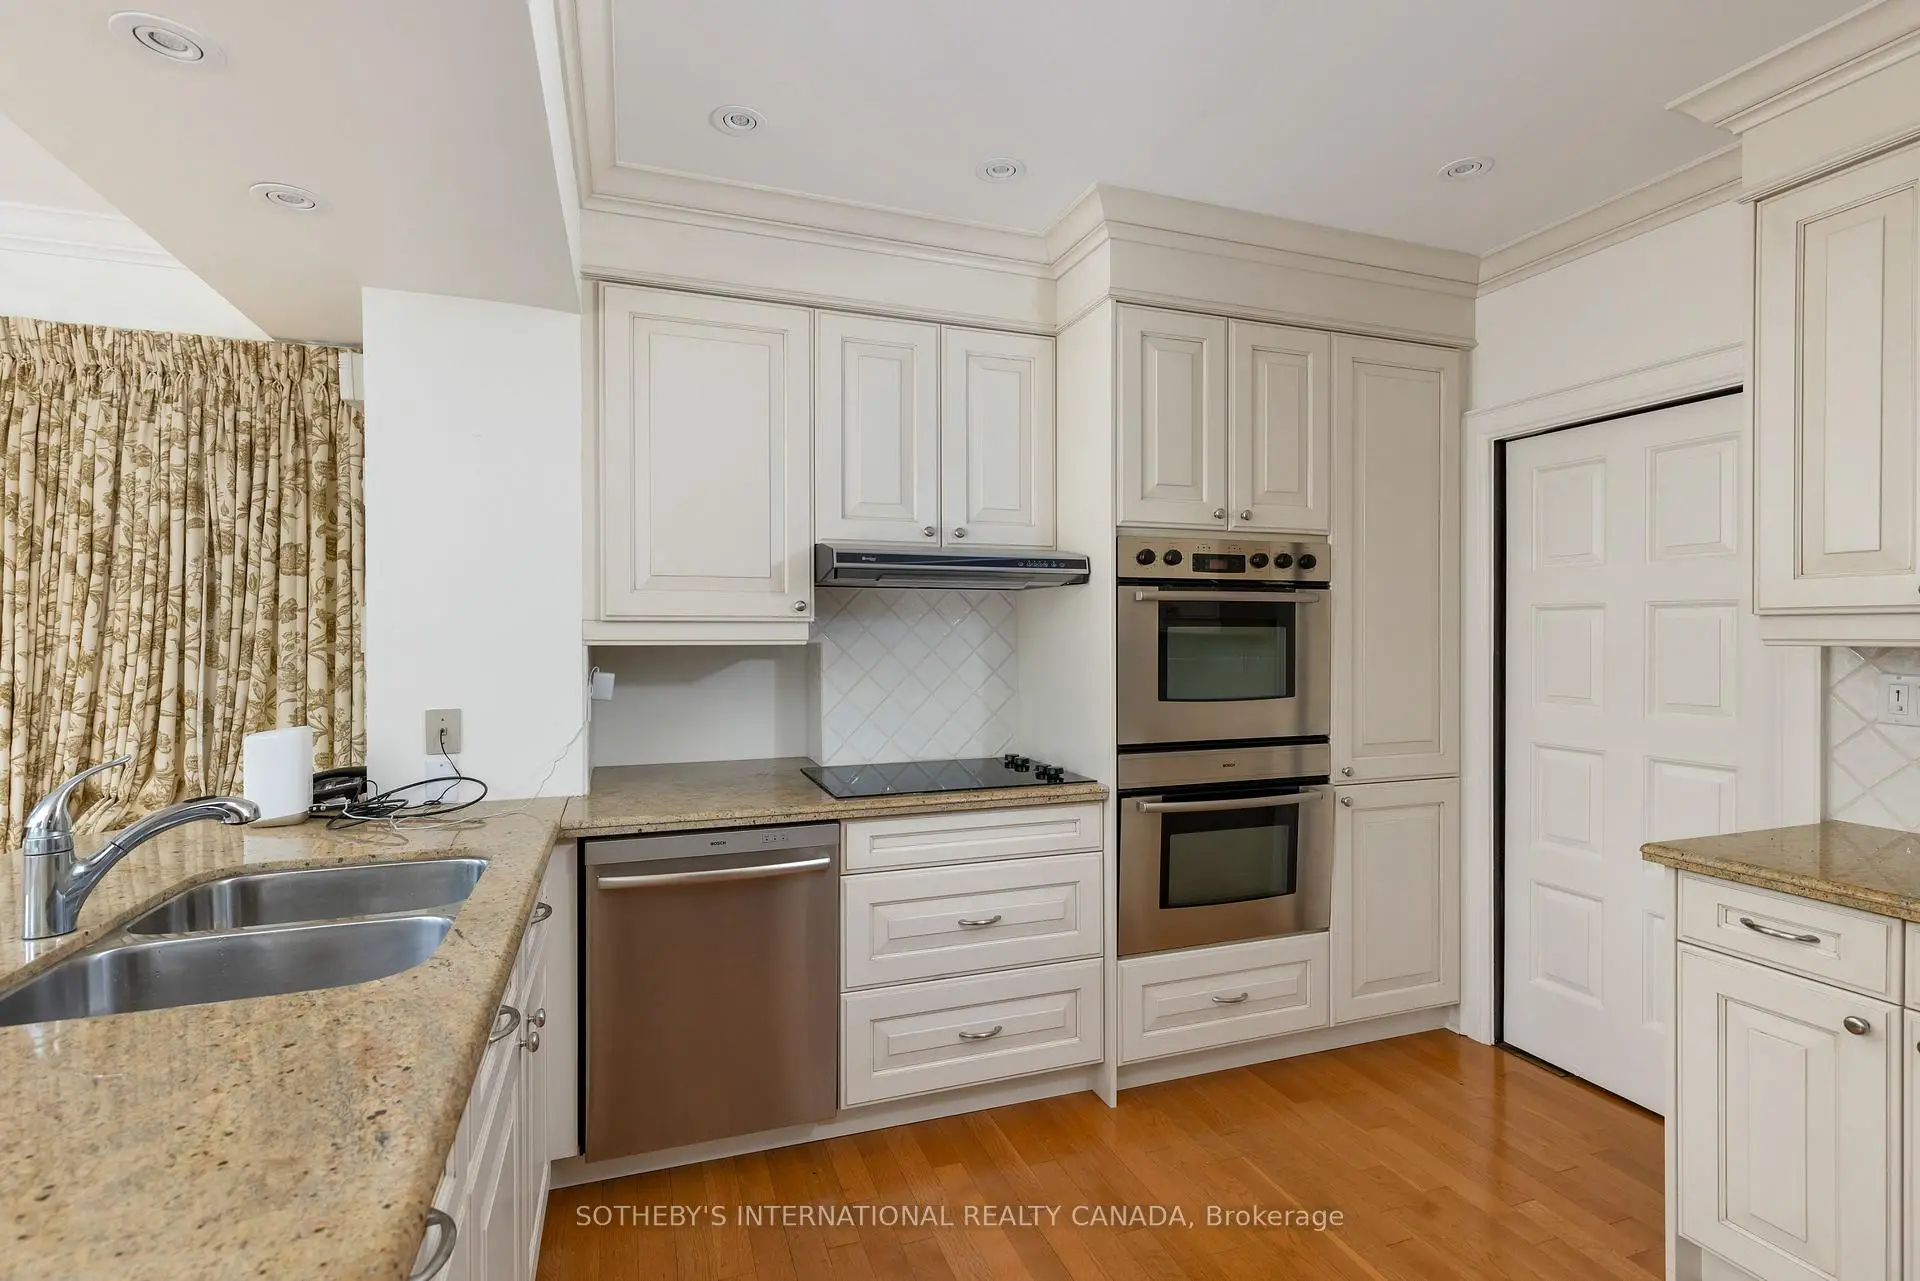
| 厨房 | 5.74x3.72 | 走出式门廊, 温室厨房, 即吃式厨房 |
|
| 家庭房 Rm | 4.64x6.53 | 走出式露台, 石头壁炉, |
|
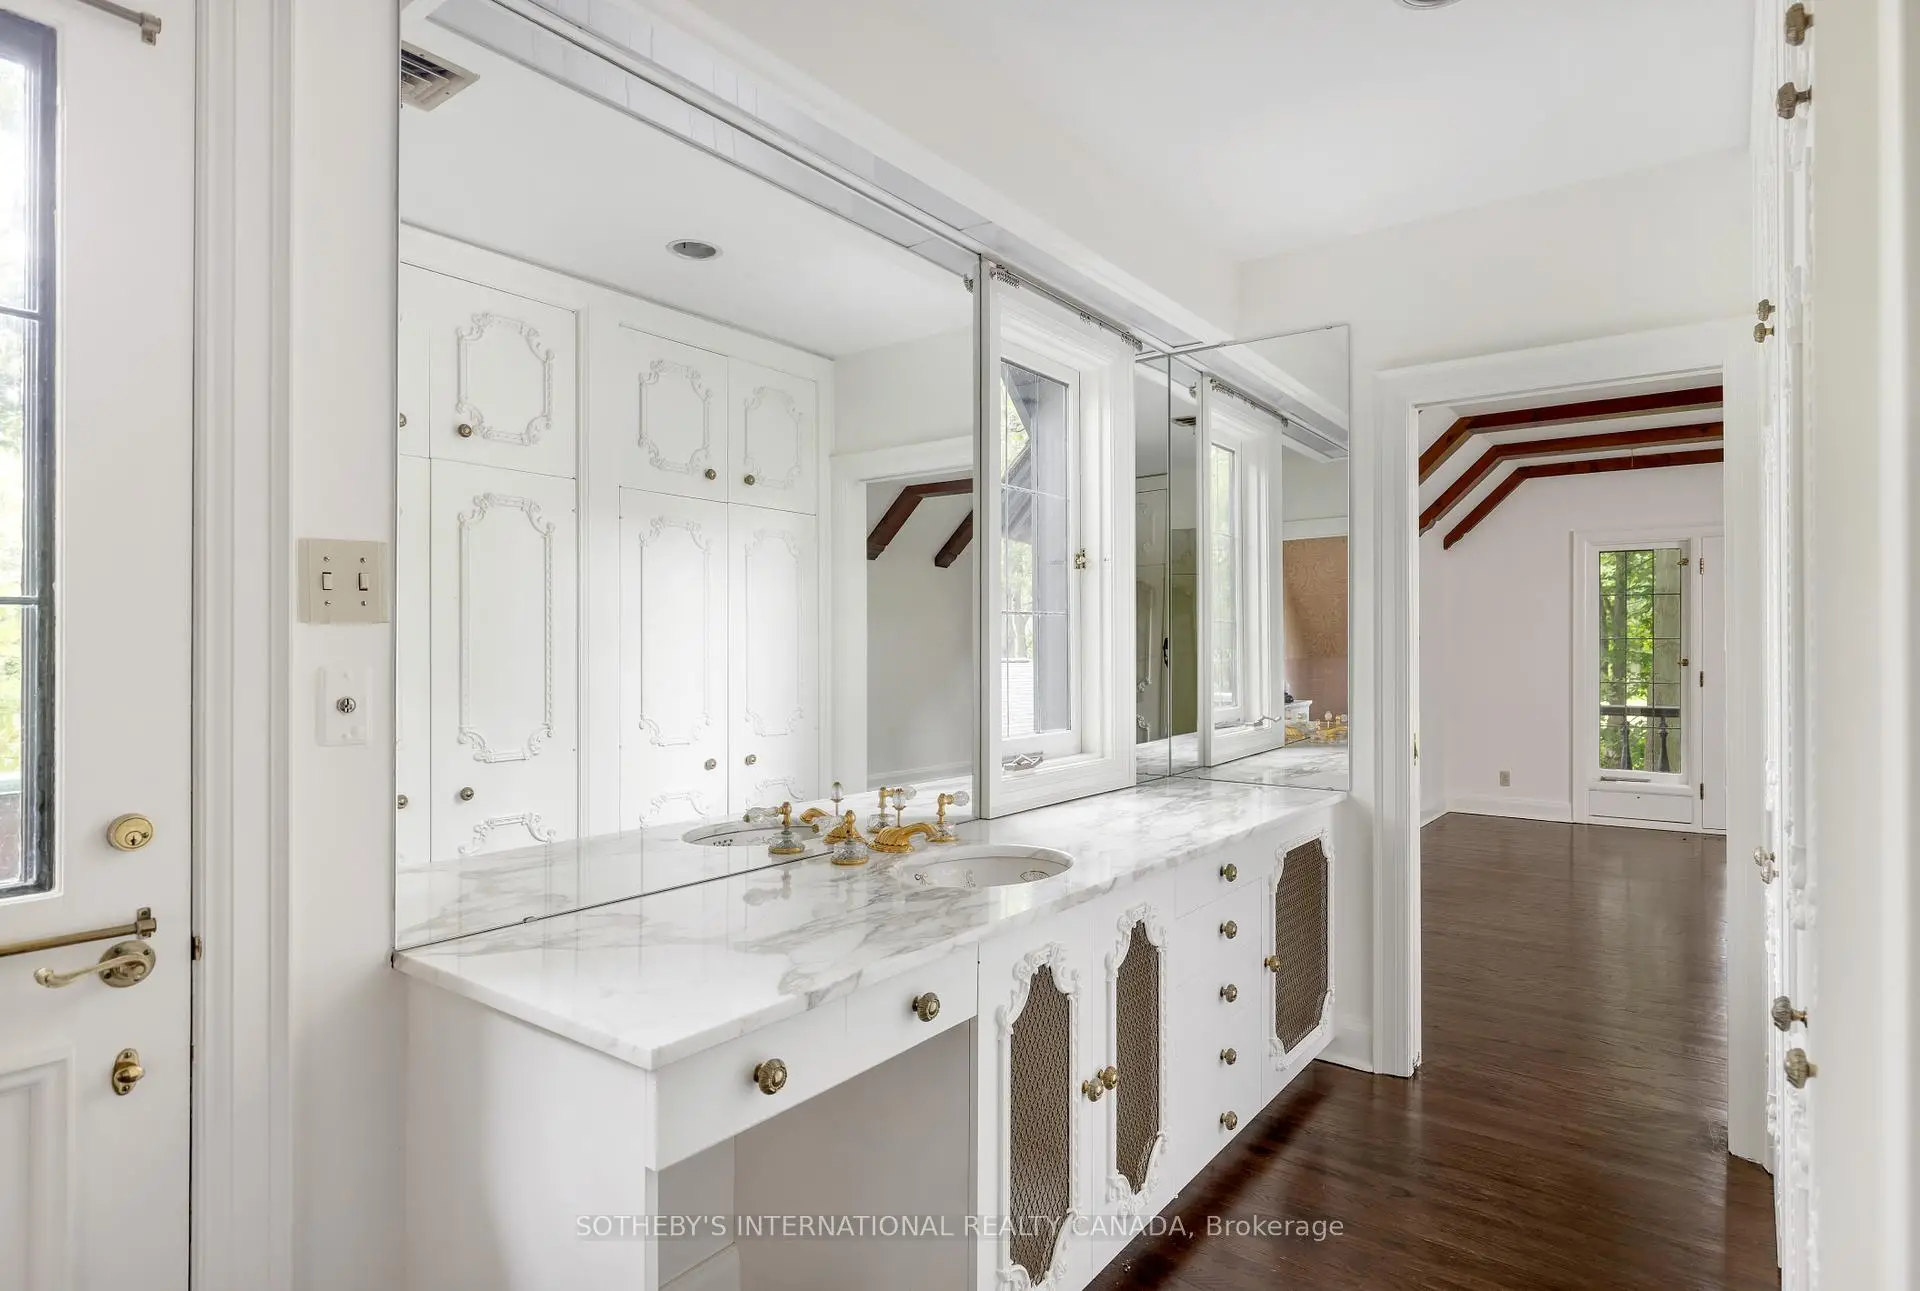
| Primary B | 5.44x4.77 | 4pcs卫生间套间, 走出式露台, 阳台 |
|
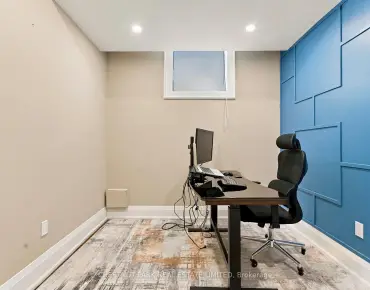
| 办公室 | 4.25x3.57 | , , 硬木地板 |
|
| 办公室 | 4.68x4.25 | , , 双壁橱 |
|
| 卧室 | 4.81x3.47 | 硬木地板, , |
|
| 卧室 | 5.11x3.21 | 双壁橱, , 硬木地板 |
|
| 卧室 | 5.12x3.22 | 双壁橱, , 硬木地板 |
|
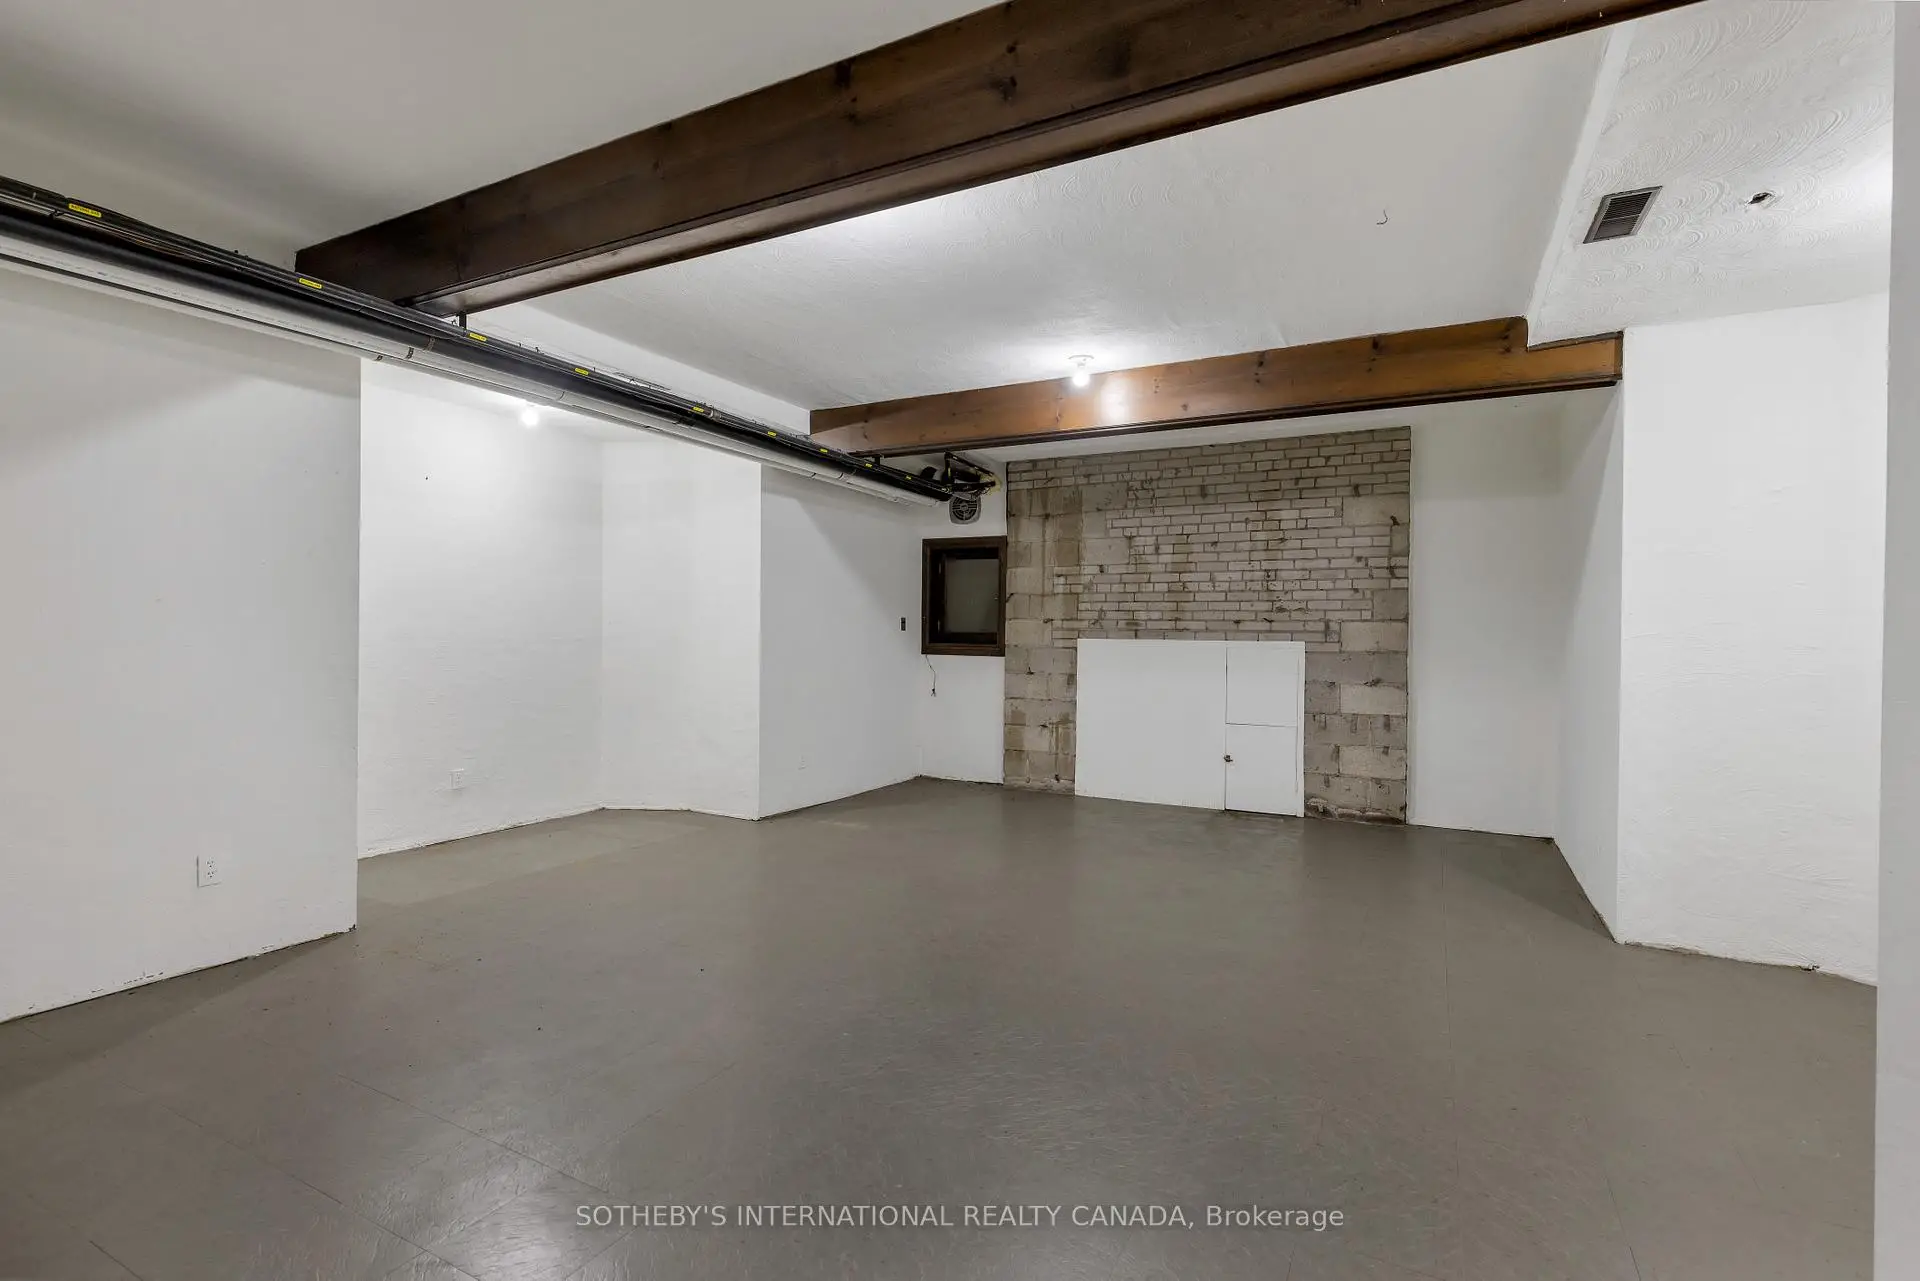
| 娱乐室reatio | 6.77x6.68 | 粗糙的壁炉, 不规则房间, |
| 卫生间 | 卫浴件数 | 所在楼层 | |
|---|---|---|---|
| 1间 | 2件套 | 主层 |
|
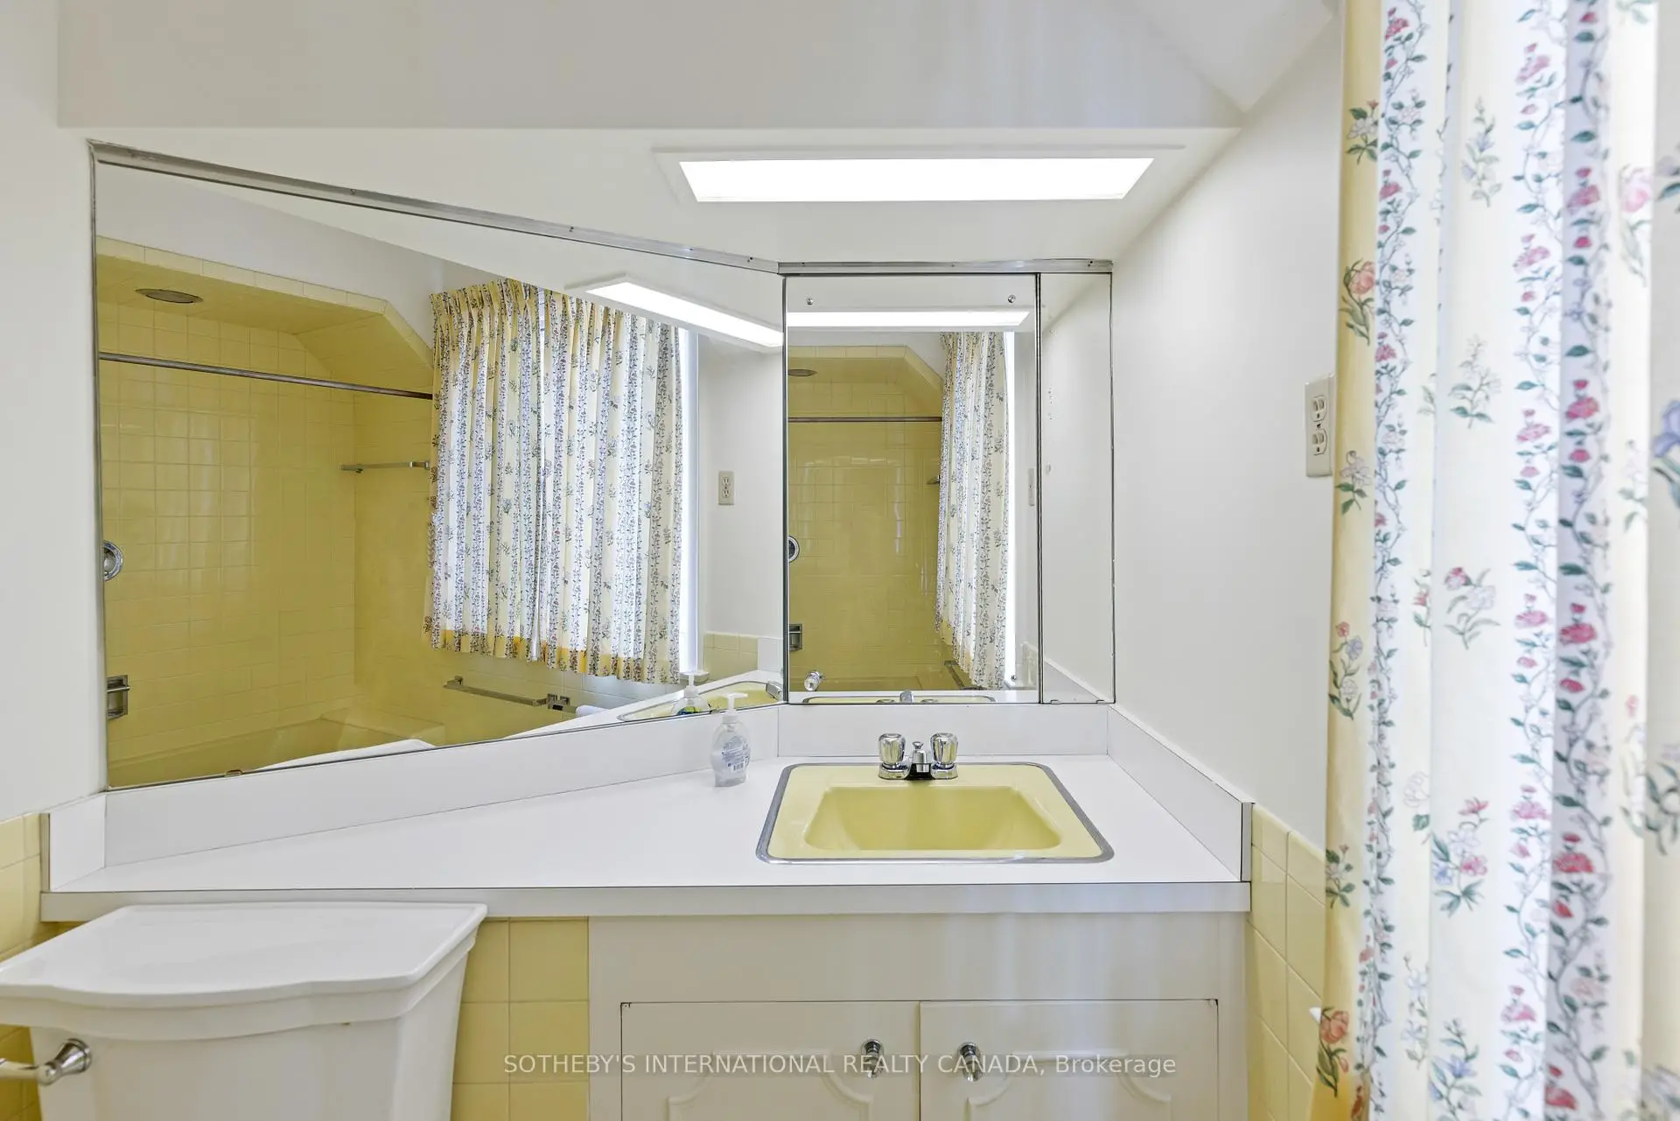
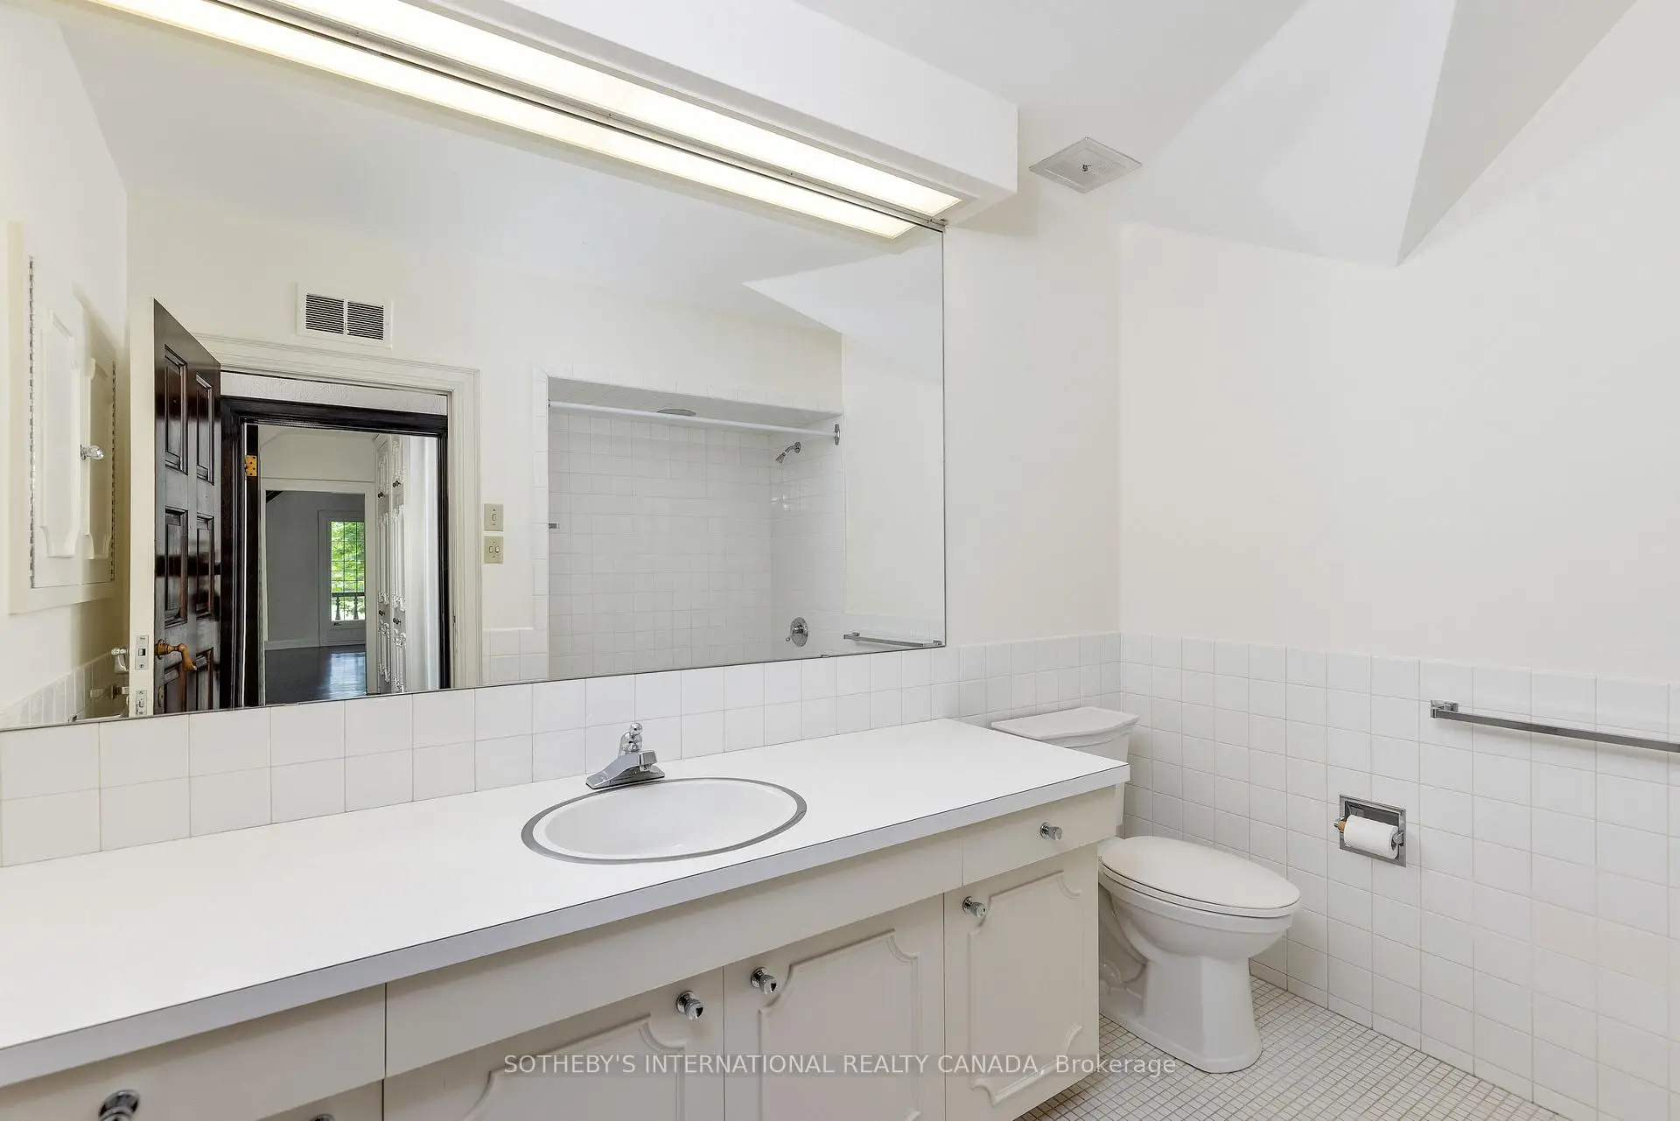
| 3间 | 4件套 | Second |
房屋简介
房屋位于怡陶碧谷Edenbridge Dr and Royal York Rd交界附近, 这间6房4卫8车库两层独立房户型朝西向. 38 Edenbrook Hill拥有8停车位. 房屋及周边设施包括Other等. 客厅 Rm, 图书馆, 晚餐室 Rm, 厨房和 家庭房 Rm在主层.房屋市场分析
出售
出租
同类房屋价值较去年同期下降 13.8%。
租金水平较去年同期下降 23.6%。
近期同类房屋估值范围
$2,840,000 – $4,060,000
近期 6 个月租金范围
$2,100 – $6,950/月
这套房屋与同类房源相比如何
市场冷热度
平衡市场
强卖方卖方平衡买方强买方
同类房屋的供应量与近期成交量整体较为平衡。
典型成交时间
23 天
同类房屋目前约 23 天成交,较去年同期更慢。
价格水平
高 88.4%
当前叫价高于同类房屋的估算价值。
社区概况
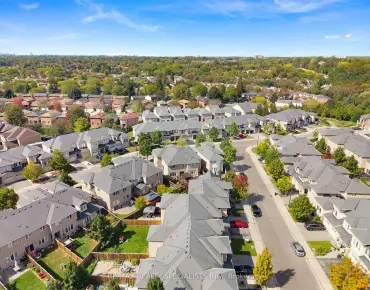
该物业所在社区为以自住为主的社区,住宅类型主要为独立屋。约有66%的居民拥有本科或以上学历,另有11%的居民拥有大专学历。当地几乎所有通勤居民都以驾车作为主要通勤方式。
学校信息
- Humber Valley Village Junior公立初中 (Grade:7-8) 149/3037
- Richview公立高中 (Grade:9-12) 163/739
- Our Lady of Sorrows天主教学校 (Grade:JK-8) 301/3037
- St. Demetrius天主教学校 (Grade:JK-8) 513/3037
- Briarcrest Junior School (Grade:JK-5)
- Rosethorn Junior School (Grade:JK-5)