Princess-Rosethorn, Toronto, M9A 5E9

房屋信息
MLS房源英文原文
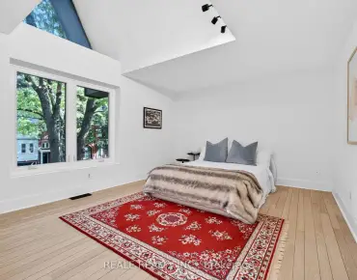
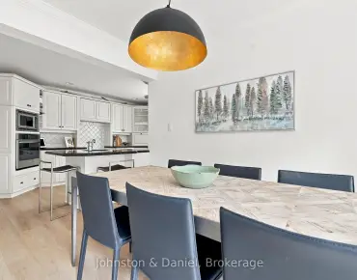
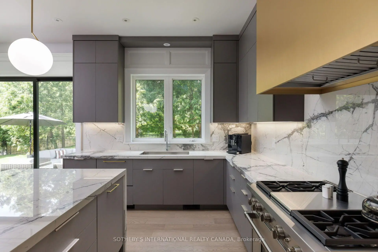
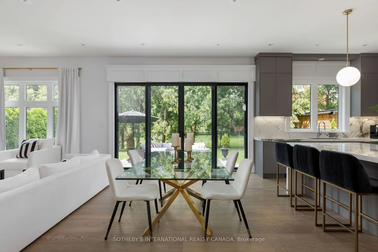
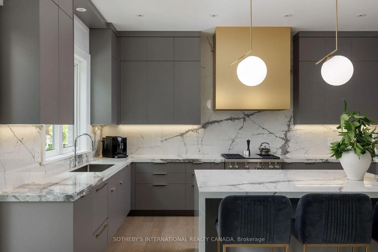
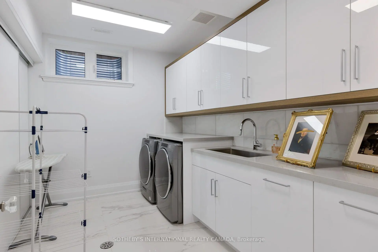
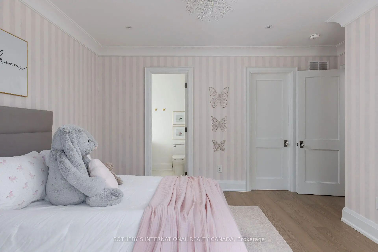
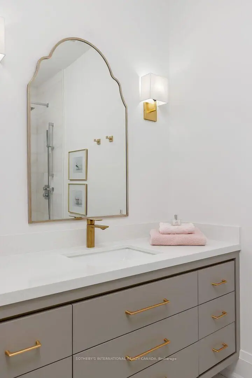
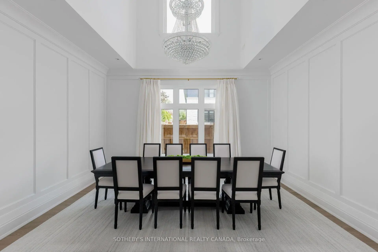
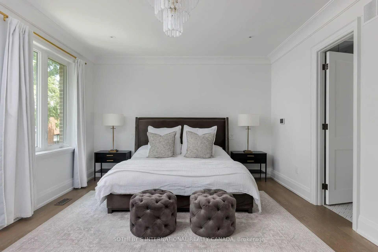
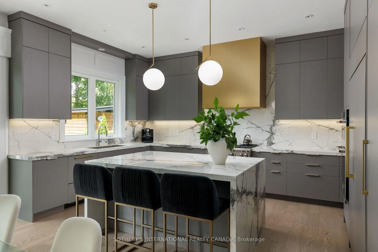
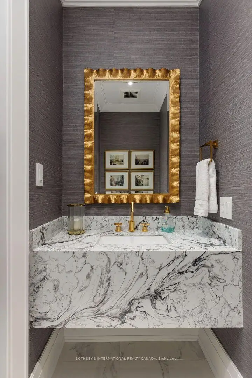
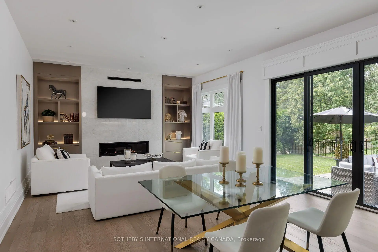
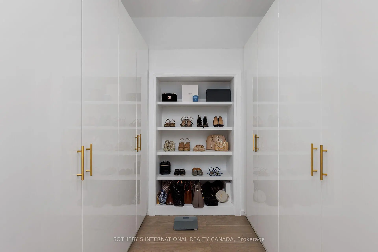
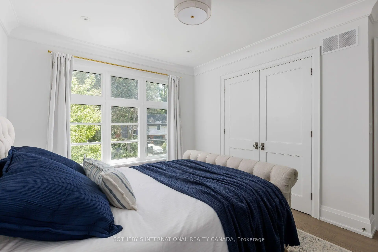
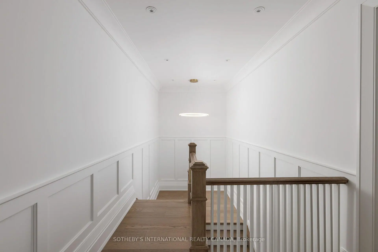
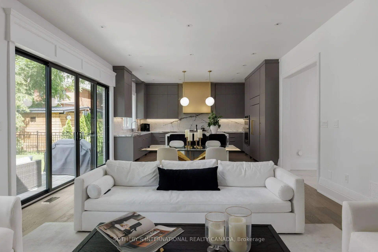
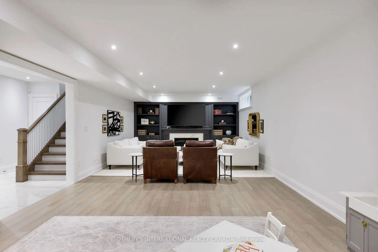
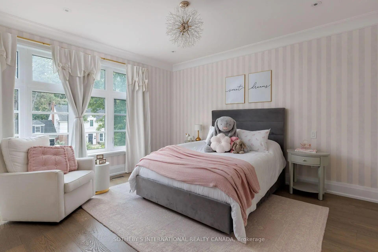
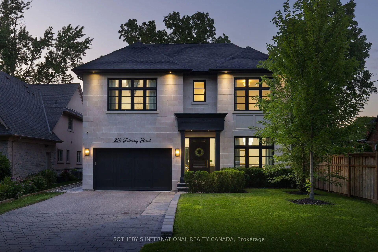
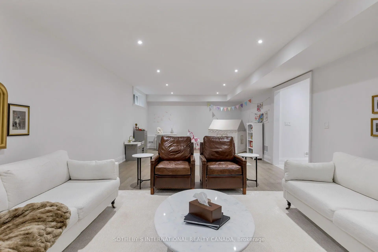
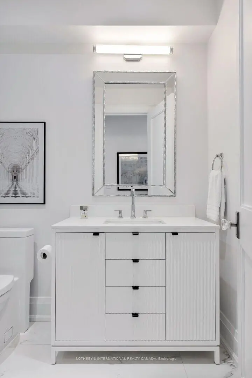
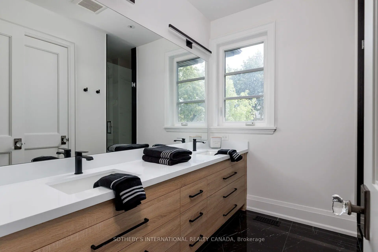
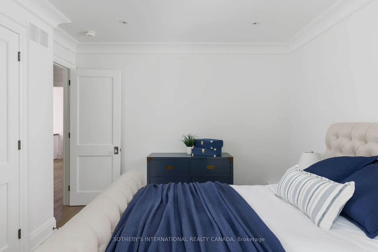
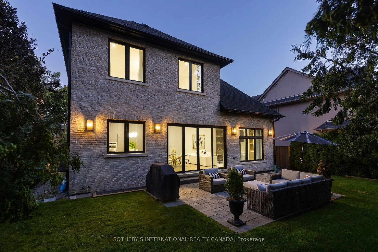
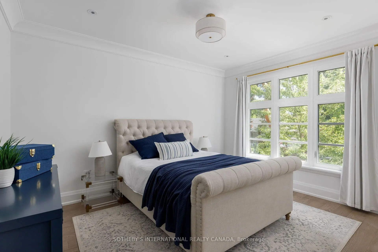
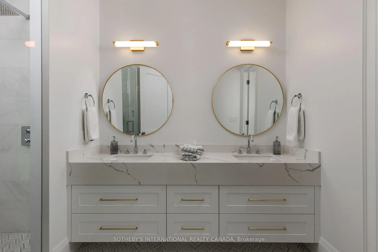
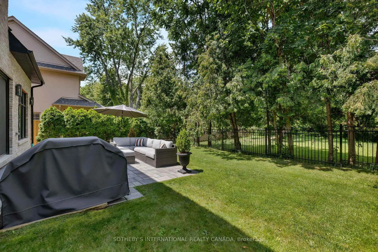
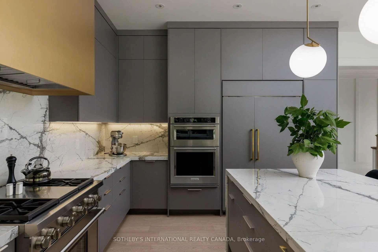
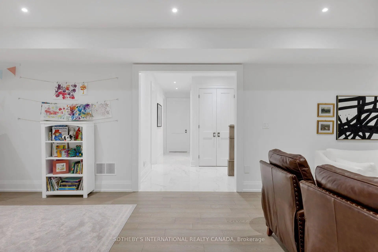
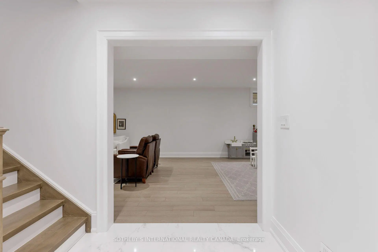
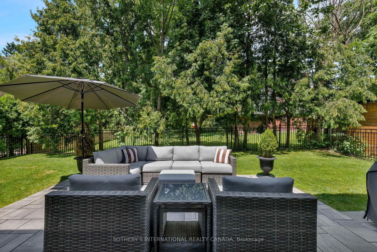
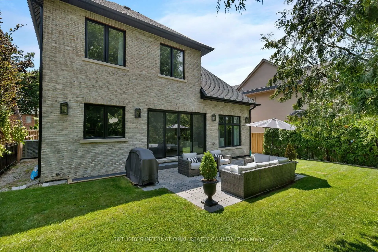
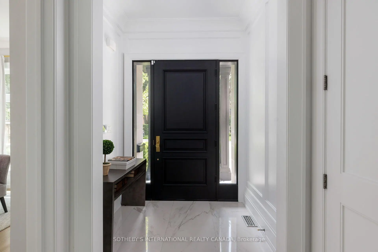
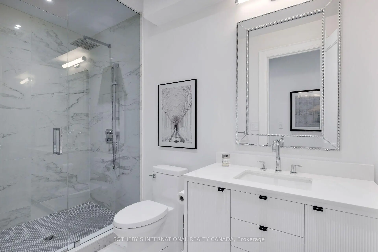
Exceptional custom-built home in 2022 on a quiet, exclusive cul-de-sac moments from the renowned Islington Golf Club. This coveted pocket offers serenity and prestige, surrounded by lush greenery while remaining close to top-tier amenities, schools, and convenient city access. Crafted with quality and thoughtful design, the home showcases elevated finishes, refined details, Liberty custom cabinetry, and Universal light fixtures throughout. Expansive windows and impressive ceiling heights create a bright, open atmosphere. Designed for entertaining and everyday comfort, the home features elegant principal spaces, including a standout dining area with dramatic double-height ceiling lines and statement lighting. The gourmet open-concept kitchen features an elegant centre island, a Wolf gas range/cooktop, built-in KitchenAid microwave and wall oven, panelled Sub-Zero refrigerator, and Fisher & Paykel dishwasher, flowing effortlessly to a private garden environment. The primary bedroom serves as a private retreat overlooking the backyard, complete with a luxury ensuite and walk-in closet.For daily convenience, the home includes a functional mudroom with direct access from both the side entrance and garage, as well as a Whirlpool washer and dryer on the lower level. The golf course at the end of the street offers direct views and private access to Islington Golf Club.Easy highway access provides a quick commute to downtown Toronto and major routes. Nearby amenities include Chestnut Hill Park and KCS (Kingsway College School), with shopping and transit minutes away. Perfect for families, professionals, or golf enthusiasts seeking privacy, prestige, and effortless city access.
查看中文翻译(机器翻译,仅供参考)
2022年在著名的islington高尔夫俱乐部的一个安静的、独家的独头巷道时刻建造了特殊的定制住宅这种贪婪的口袋提供了宁静和威望,周围是茂密的绿地,同时保持接近顶级设施、学校和方便的城市出入。家用优质而周到的设计,展示高高的收尾,精细的细节,自由定制的橱柜,昂贵的窗户和令人印象深刻的天花板高地营造出明亮而开放的气氛.为娱乐和日常舒适而设计,住宅有优雅的主空间,包括一个有戏剧性的双高天花板线和声明灯的站台餐区.美食开放概念厨房的特色是一个优雅的中心岛地,一个Wolf毒气区/厨上,内置的厨房aid微波炉和壁炉,面板为分零冰箱,以及Fisher 和支付kel洗碗机,无劳地流向私人花园环境.主卧室作为私人后退站,俯瞰后院,用豪华的后台和走入的衣柜来完成.为了日常方便,该住宅包括一个功能性泥道,从侧出入口和车库直接进入,以及下层的漩涡浴缸洗衣机和干燥机.街尾的高尔夫球场提供直接取景和私人进入伊斯林顿高尔夫俱乐部.方便的高速公路接入提供了前往多伦多市中心的快速通勤和主要路线.附近的设施包括栗山公园和KCs (Kingsway大专学校),有购物和中转几分钟路程.适合家庭、专业人士或高尔夫球爱好者寻求隐私、威望和无劳的城市出入。
主要特征
- 朝向: 后院朝南

- 睡房: 3

- 卫生间: 5

- 车库: 1

- 厨房: 1

重要信息
- 占地面接: 49.21 x 100.00 Feet

- 室内面积: 3000-3500

- 地税: $ 6175.00

- W13665400

- 地产公司: SOTHEBY'S INTERNATIONAL REALTY CANADA
| 房间 | 尺寸(平方米) | 细节描述 | |
|---|---|---|---|
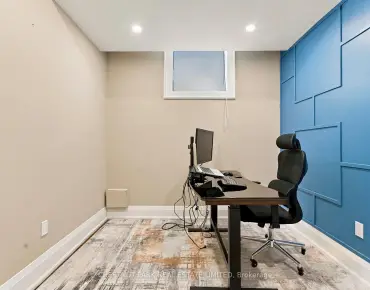
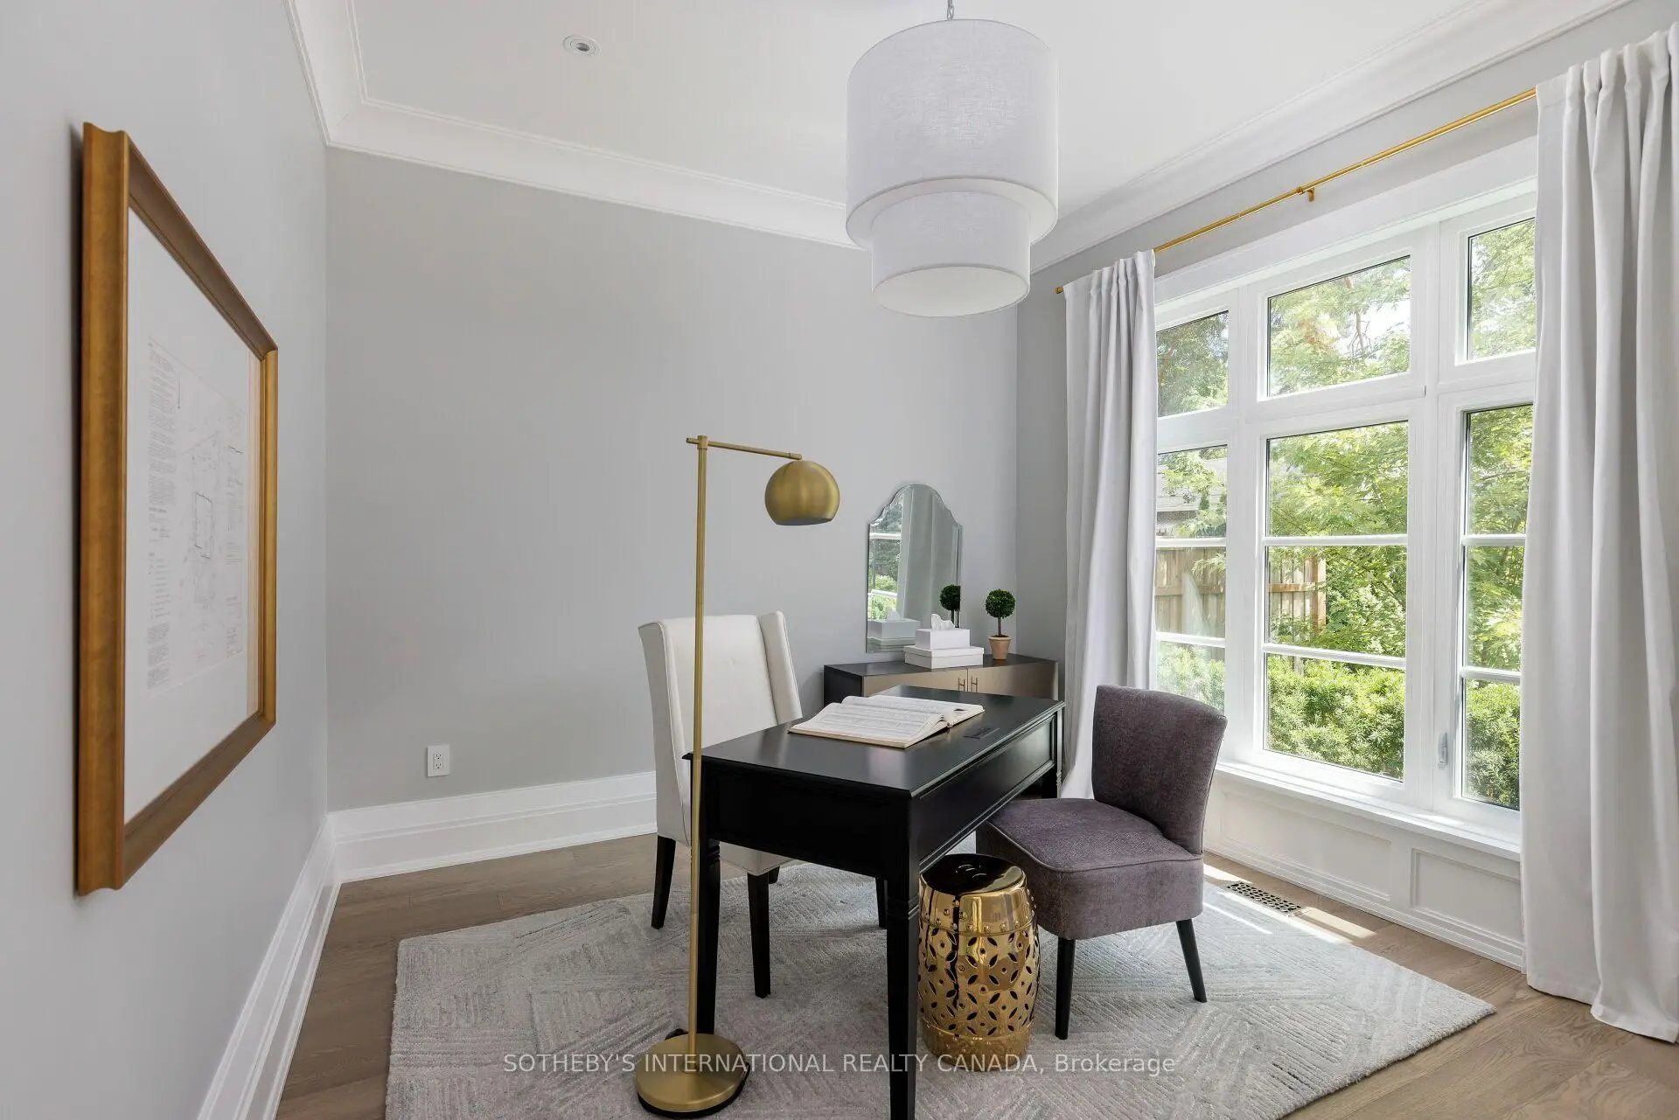
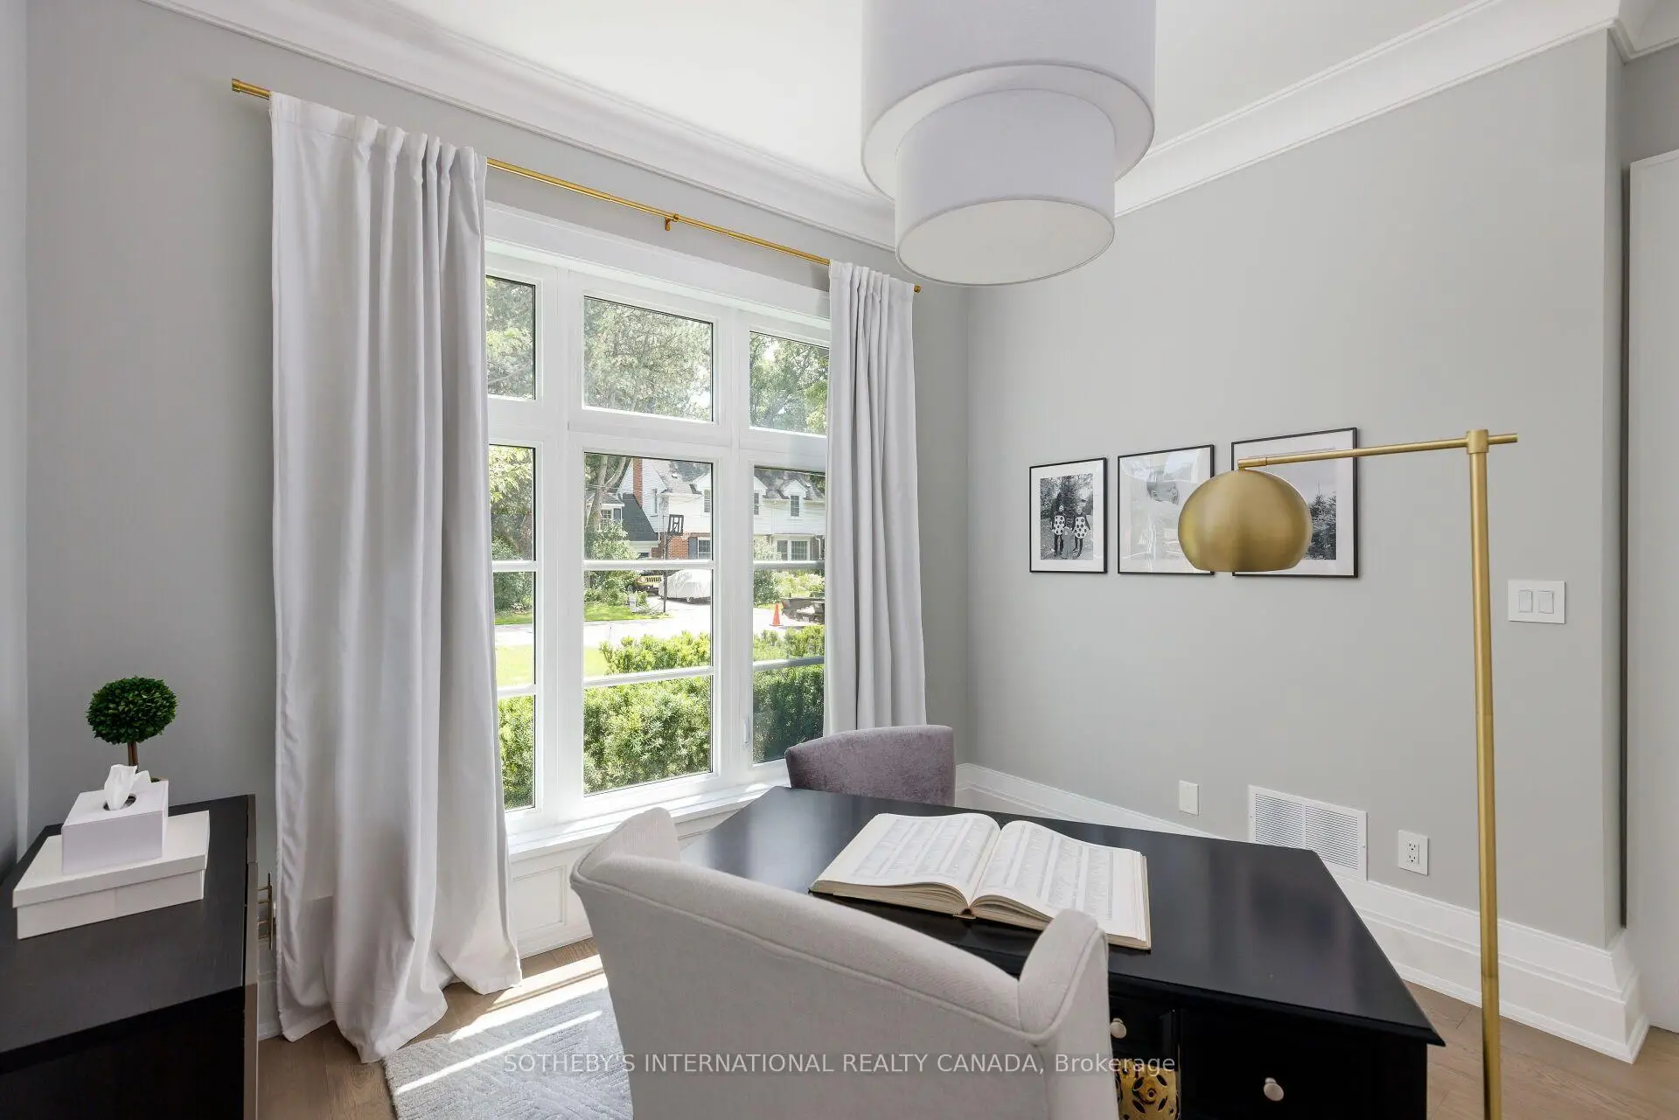
| 办公室 | 3.79x3.47 | 独立房间, 风景窗, 硬木地板 |
|
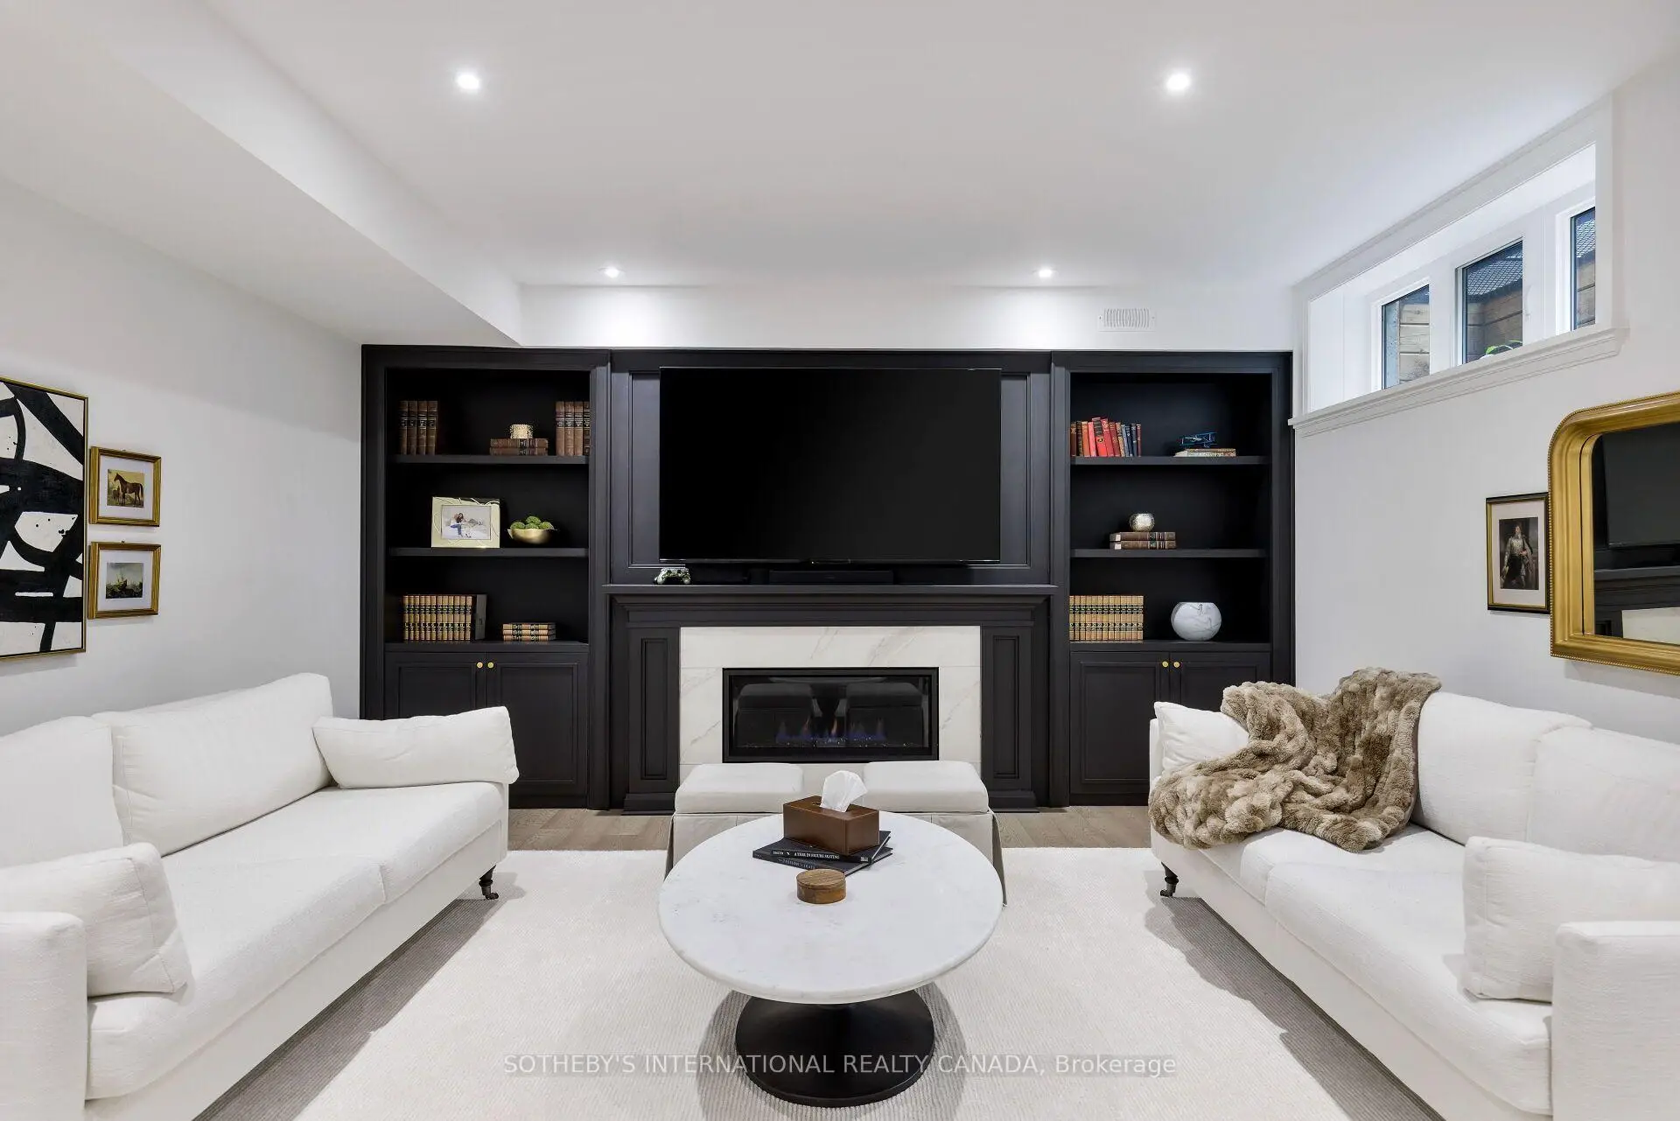
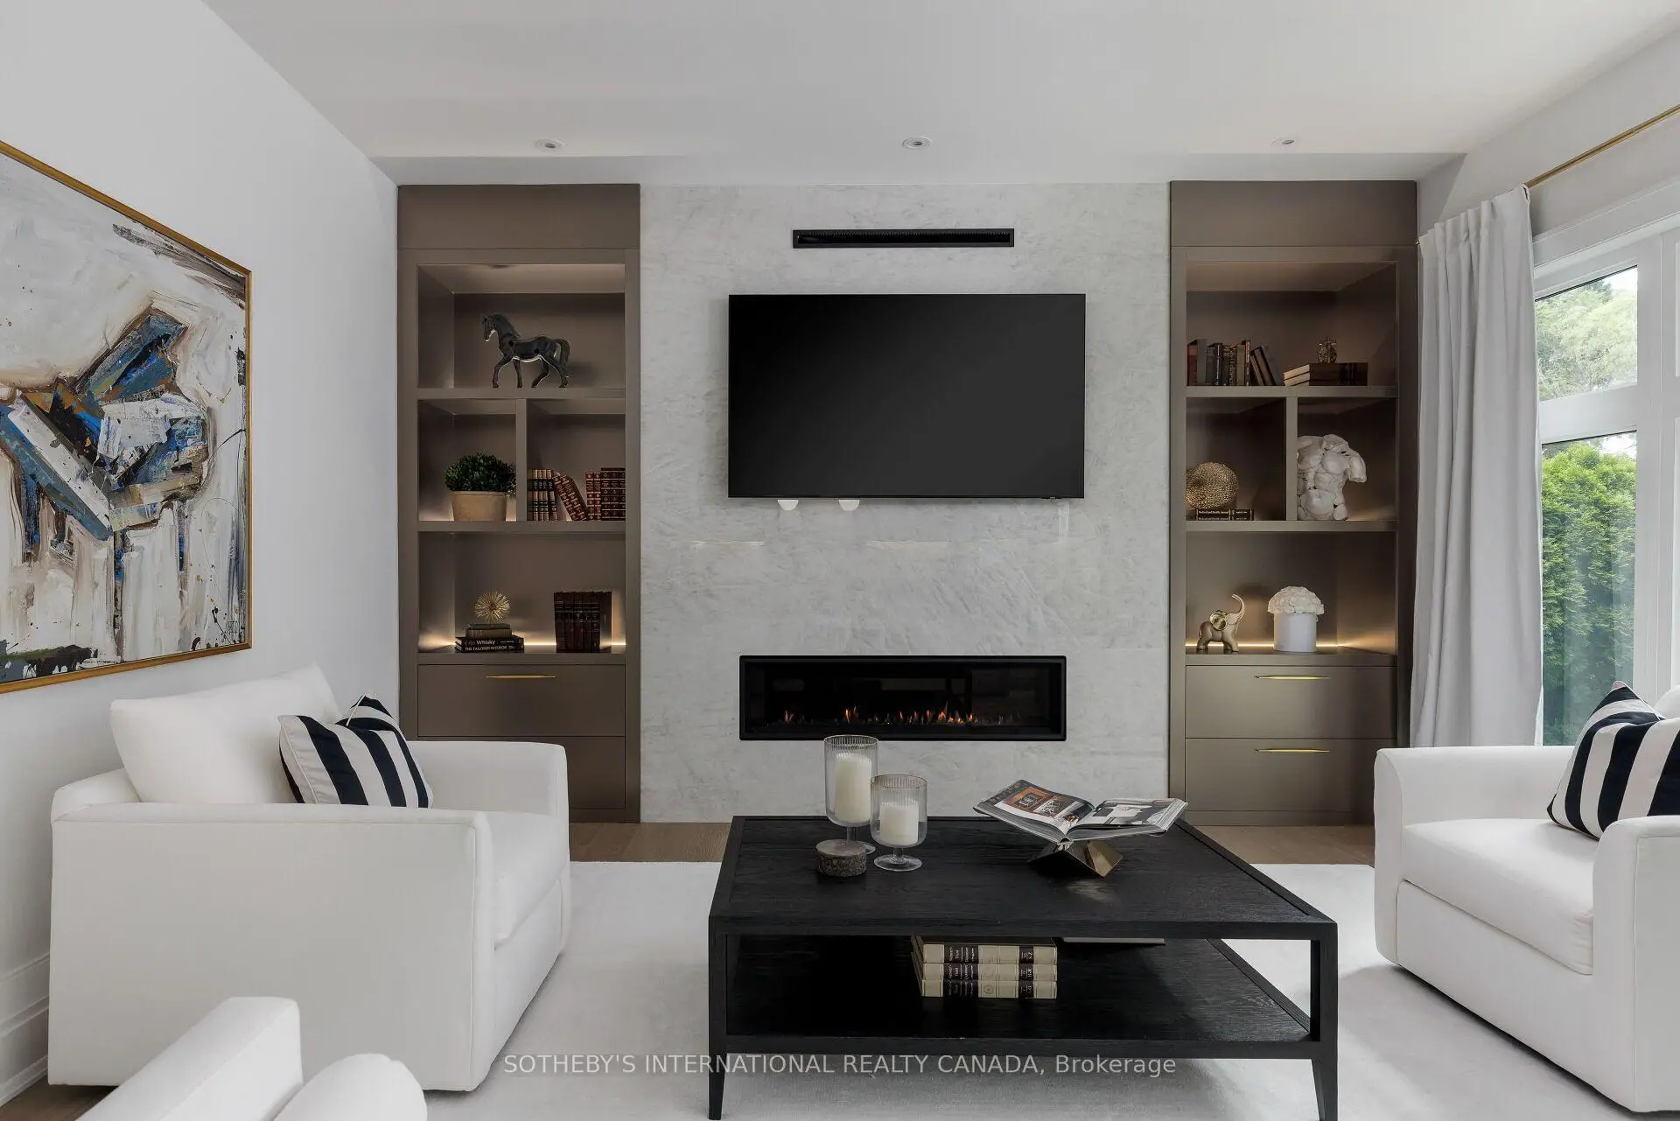
| 家庭房 Rm | 4.42x4.88 | 走出式后院, 煤气壁炉, |
|
| 办公室 | 3.85x3.45 | 硬木地板, 玻璃门, 风景窗 |
|
| Mud Rm | 2.85x2.49 | 步入车库, 壁橱, 石地板 |
|
| 厨房 | 3.85x5.13 | 不锈钢电器, 智能家电, 中心岛 |
|
| 客厅 Rm | 4.82x4.86 | 煤气壁炉, 走出式后院, 硬木地板 |
|
| 厨房 | 3.80x5.17 | 智能家电, 中心岛, 家庭大小的厨房 |
|
| 早餐室 | 2.83x4.86 | 开放式概念, 硬木地板, 走出式后院 |
|
| Primary B | 6.40x4.88 | 4pcs卫生间套间, , |
|
| 晚餐室 Rm | 3.80x4.88 | , , 独立房间 |
|
| 第二间卧室 | 4.65x4.43 | 4pcs卫生间套间, , |
|
| 早餐室 | 2.52x4.86 | 走出式后院, 硬木地板 |
| 卫生间 | 卫浴件数 | 所在楼层 | |
|---|---|---|---|
| 1间 | 2件套 | 主层 |
|
| 3间 | 4件套 | Second |
|
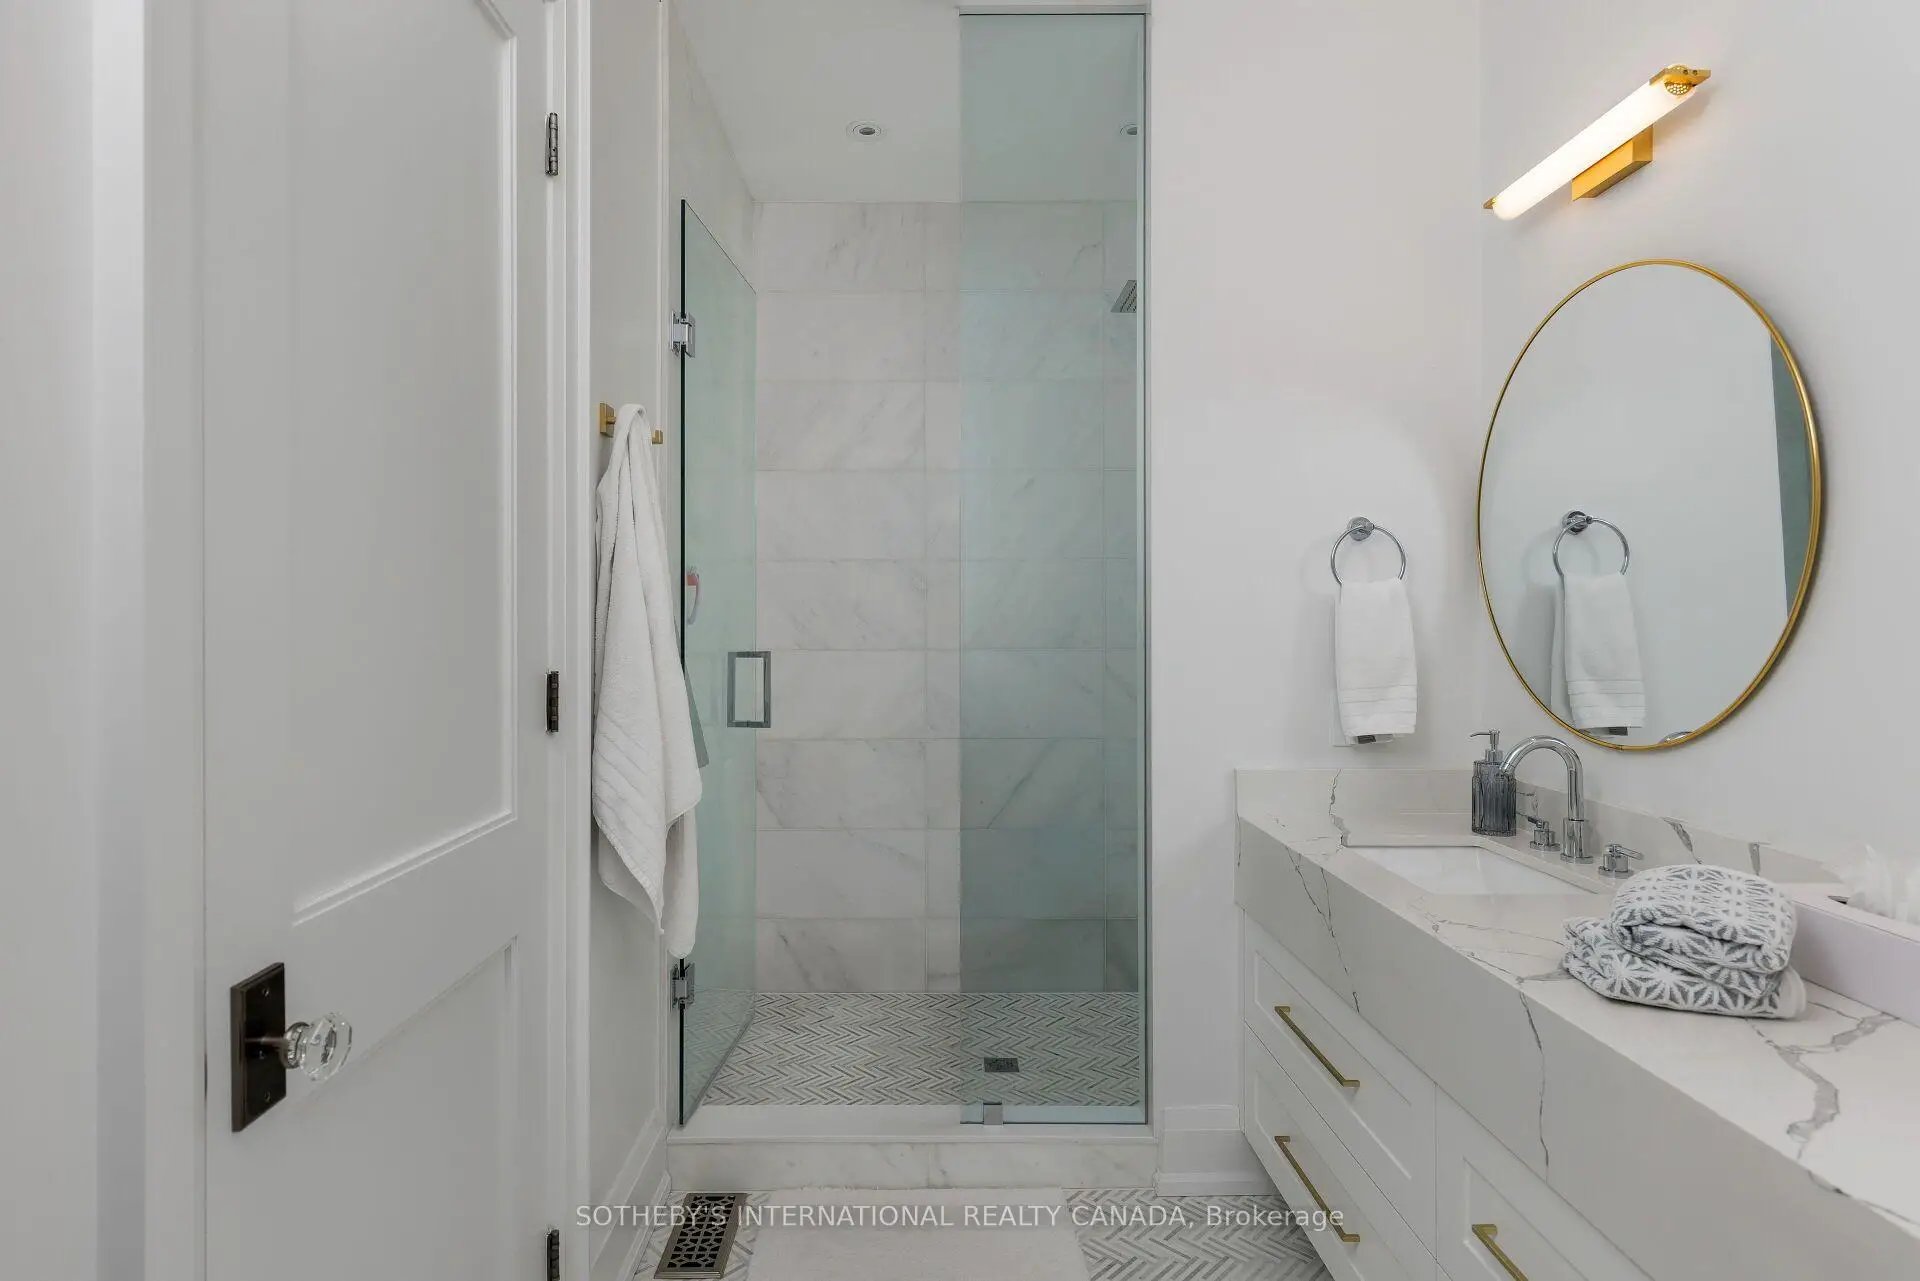
| 1间 | 3件套 | Basement |
房屋简介
房屋位于怡陶碧谷Dundas St W & Islington Ave交界附近, 这间3房5卫单车库两层独立房户型朝南向. 2B Fairway Rd拥有单停车位. 房屋及周边设施包括FloorDrain,CountertopRange,CarpetFree,Built-InOven,AutoGarageDoorRemot和AirExchanger等. 家庭房 Rm, 办公室, 厨房和 早餐室在主层; 办公室, Mud Rm, 客厅 Rm, 厨房, 晚餐室 Rm和 早餐室在一层.房屋市场分析
出售
出租
同类房屋价值较去年同期下降 45.3%。
租金水平较去年同期上涨 3.5%。
近期 6 个月租金范围
$2,950 – $4,950/月
这套房屋与同类房源相比如何
市场冷热度
强买方市场
强卖方卖方平衡买方强买方
同类房屋库存较高,市场明显有利于买家。
典型成交时间
25 天
同类房屋目前约 25 天成交,较去年同期更慢。
社区概况
该物业所在社区为以自住为主的社区,住宅类型主要为独立屋。约有66%的居民拥有本科或以上学历,另有14%的居民拥有大专学历。当地大多数通勤居民主要驾车出行,另有少部分居民使用公共交通。