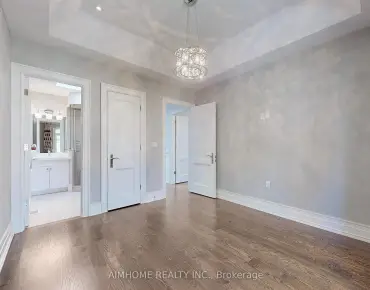
Keelesdale-Eglinton West, Toronto, M6M 3N1

房屋信息
MLS房源英文原文
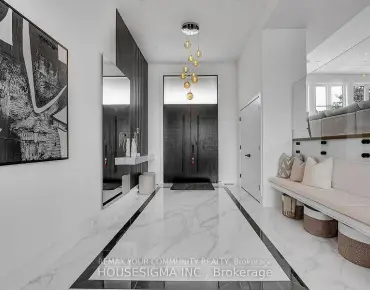
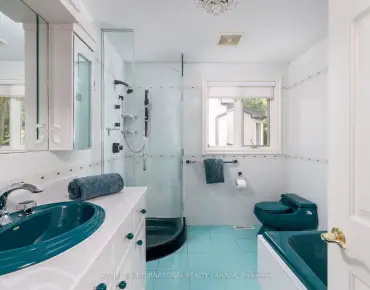
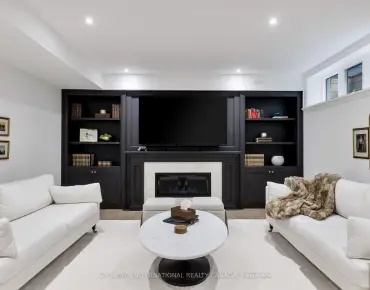
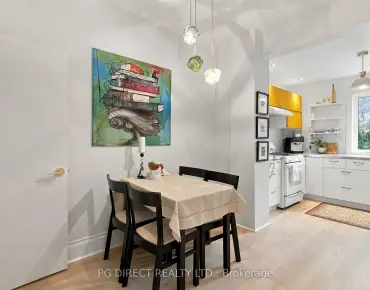
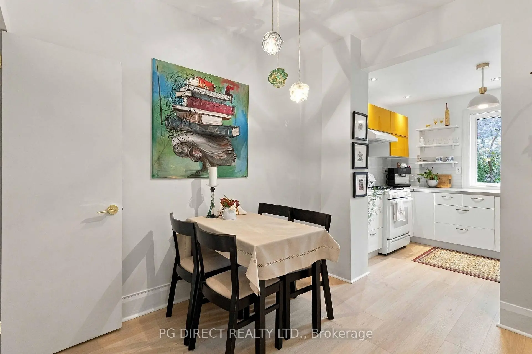
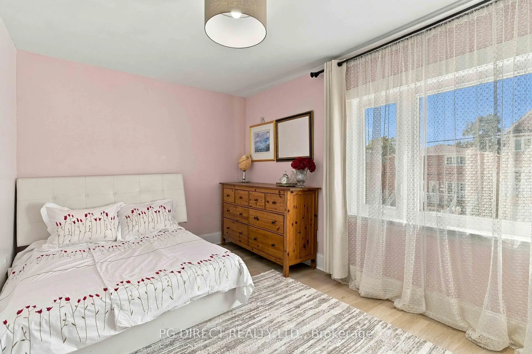
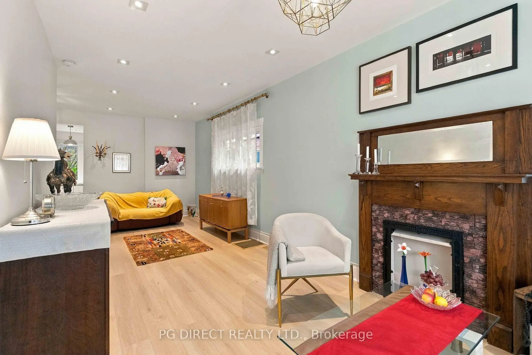
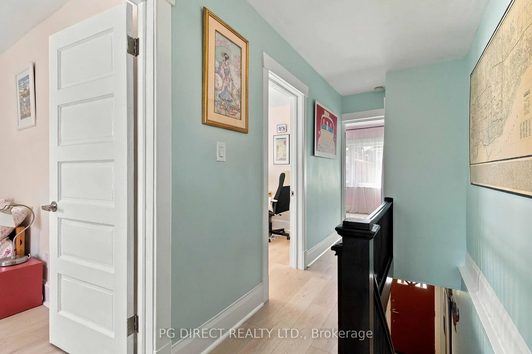
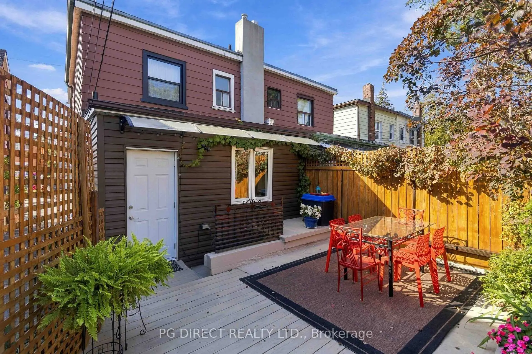
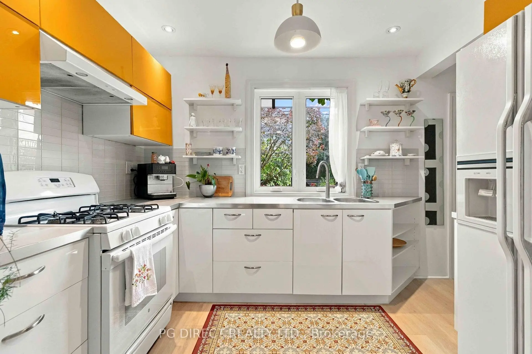
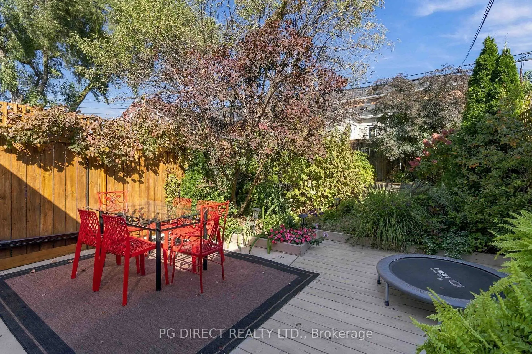
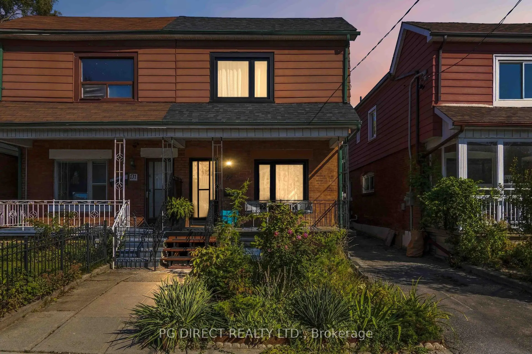
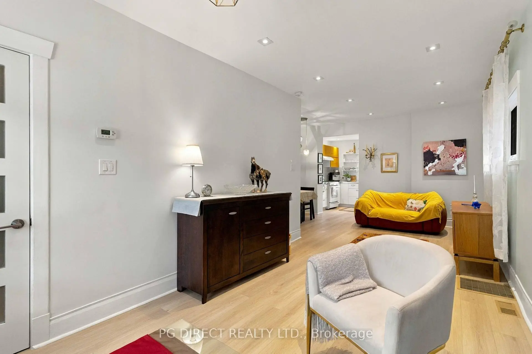
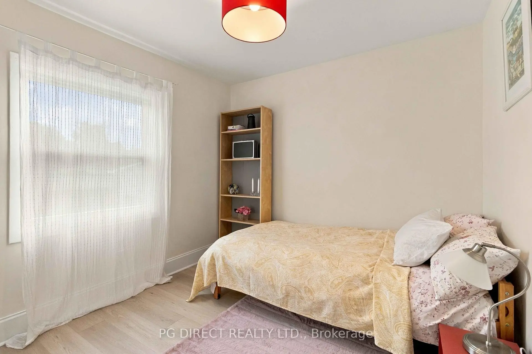
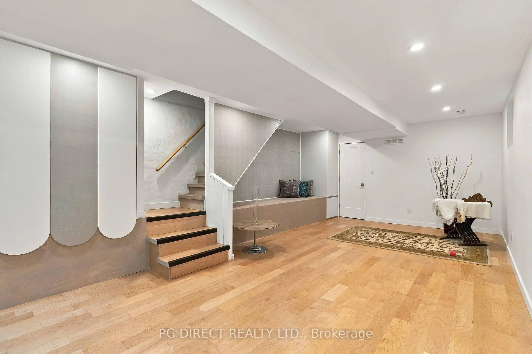
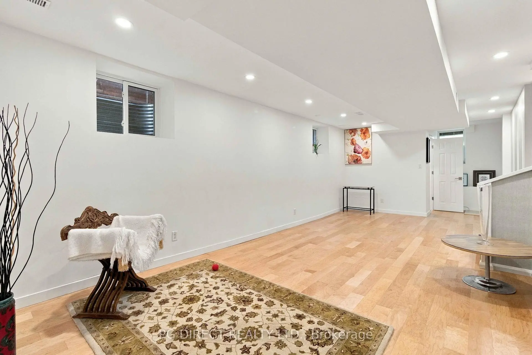
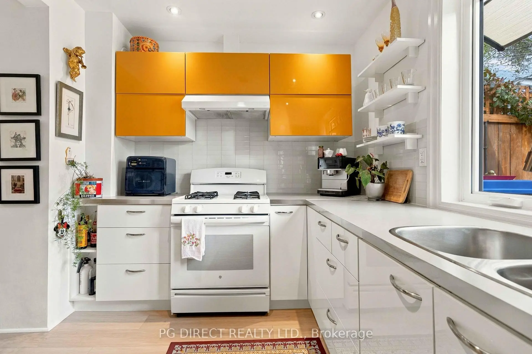
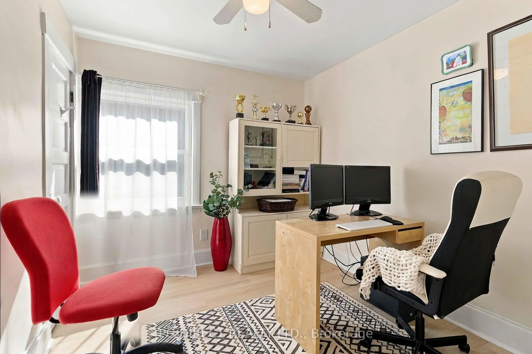
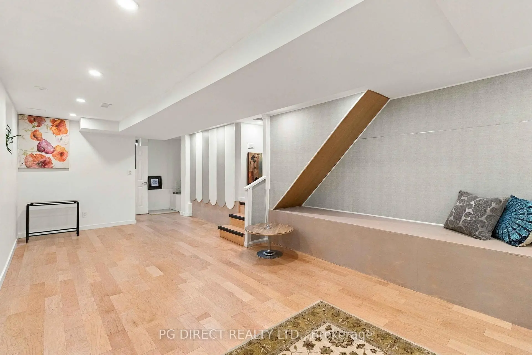
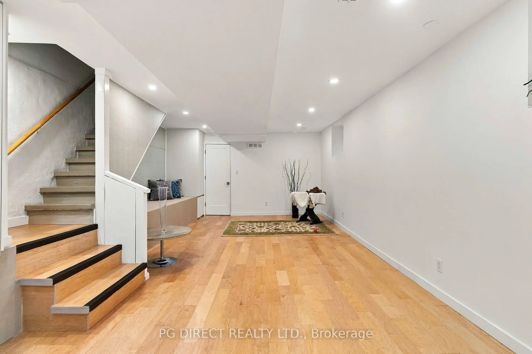
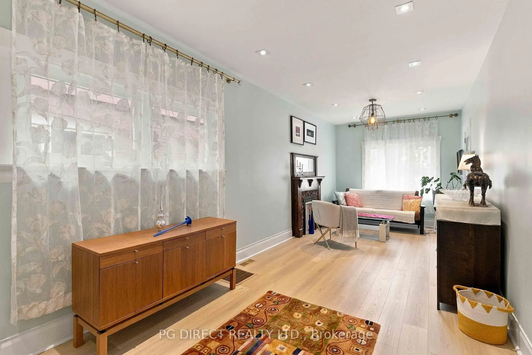
Visit REALTOR website for additional information: Welcome to 129 Kane Avenue, a fully renovated semi-detached home that has been rebuilt from top to bottom and finished with custom details throughout. The open-concept main floor is bright and made for entertaining, with a layout that flows from the living and dining areas to the kitchen. Upstairs are three bedrooms and a beautifully restored bathroom that honours the history of the home, with built-in storage that keeps everything organized and clutter-free.The underpinned, dug-down basement adds real living space with proper ceiling height, and it's finished and ready to use as a family room, home office, guest suite or gym. A full bathroom on the lower level and generous storage make it as practical as it is comfortable.So many possibilities with every level being finished with a full washroom. Can easily operate as a triplex, duplex, or single family, all with minimal work. Check out the unique storage options and pantry on the main floor, or the designer cabinetry in the basement. This house truly is one of a king. Out back, the private garden oasis gives you a place to unwind, host summer dinners or just enjoy your morning coffee, all on a deep 20 x 90 ft lot with shared driveway and a well organized usage plan. With 3 full baths, newer roof and furnace, central air and custom finishes at every turn, this is a turn-key home where all the work is already done. Just move in and enjoy. Amazing location with a vibrant restaurant and social scene, easy access to all highways and TTC, close to everything!
查看中文翻译(机器翻译,仅供参考)
访问真实的TOR网站获取更多信息:欢迎来到凯恩大道129号一个完全翻新的半隔离住宅从上到下被重建开口概念主楼明亮,为娱乐而作,布局从生活区和餐饮区通向厨房.楼上是三间卧室和一个设计周到的浴室,里面有内置的存储器,可以保持万事俱备,无杂乱无事.被支撑,被挖倒的地下室增加了真正的生活空间并有适当的天花板高度,它已经完工并准备用作家庭房间,家庭办公室,客房或健身房.下层的完全卫生间和宽敞的储藏室使得它既实用又舒适.这么多的可能性每一层都有一个完整的洗手间可以轻松地作为三重体,双相体,或单一家庭运作,所有工作都很少.看看主楼的独有存储选项和储藏室或者设计师的柜子他地下室。这所房子真的是个国王退后,私人花园绿洲给你一个地方松风,主持夏季晚宴或者只是享受你的早起咖啡,全部在20×90英尺深的地方。有了3个全浴池,更新的屋顶和炉子,中央空气和定制在每个转弯完成,这里是一个交钥匙之家,所有的工作都已经完成.只需搬入并享受
主要特征
- 朝向: 后院朝东

- 睡房: 3

- 卫生间: 3

- 车库:

- 厨房: 1

重要信息
- 占地面接: 20.00 x 90.06 Feet

- 室内面积: 700-1100

- 地税: $ 3422.21

- W13882852

- 地产公司: PG DIRECT REALTY LTD.
| 房间 | 尺寸(平方米) | 细节描述 | |
|---|---|---|---|
| 卧室 | 2.91x2.85 | ||
| 卧室 | 1.75x3.05 | ||
| 卧室 | 2.75x4.22 | ||
| 客厅 Rm | 5.25x2.92 | ||
| 厨房 | 2.51x3.13 | ||
| 客厅 Rm | 7.25x4.37 |
| 卫生间 | 卫浴件数 | 所在楼层 | |
|---|---|---|---|
| 1间 | 4件套 | Second |
|
| 1间 | 3件套 | 主层 |
|
| 1间 | 3件套 | Basement |
房屋简介
房屋位于多伦多西区约克区Rogers and Keele交界附近, 这间3房3卫车库两层半独立房户型朝东向. 房屋及周边设施包括UpgradedInsulation,In-LawSuite,In-LawCapability和CarpetFree等. 客厅 Rm和 厨房在主层.房屋市场分析
出售
出租
同类房屋价值较去年同期下降 13.4%。
租金水平较去年同期下降 28.6%。
近期 6 个月租金范围
$1,700 – $2,650/月
这套房屋与同类房源相比如何
市场冷热度
平衡市场
强卖方卖方平衡买方强买方
同类房屋的供应量与近期成交量整体较为平衡。
典型成交时间
22 天
同类房屋目前约 22 天成交,与去年同期大致持平。
社区概况
该物业所在社区为自住率较高的社区,住宅类型包括独立屋、公寓和共管公寓。约有29%的居民拥有本科或以上学历,另有29%的居民拥有大专学历。公共交通是当地居民常用的通勤方式之一,同时不少居民也选择驾车。
学校信息
- F H Miller公立小学 (Grade:JK-6) 1991/3037
- Silverthorn Community School (Grade:7-8) 1871/3037
- York Memorial公立高中 (Grade:9-12) 542/739
- St. Matthew天主教学校 (Grade:JK-8) 2227/3037
- Carleton Village Junior and Senior Sports and Wellness Academy (Grade:JK-8) 2610/3037
- J R Wilcox Community School (Grade:JK-8) 1277/3037
- Rawlinson Community School (Grade:JK-8) 2170/3037
- Harwood公立小学 (Grade:JK-8) 3024/3037