Roncesvalles, Toronto, M6R 1X5

房屋信息
MLS房源英文原文
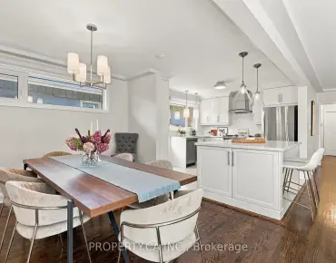
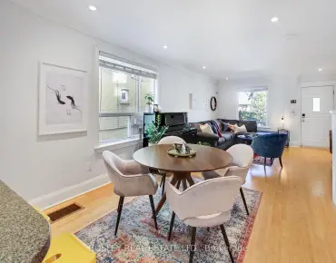
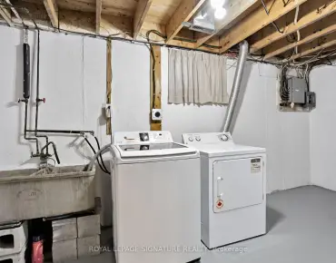
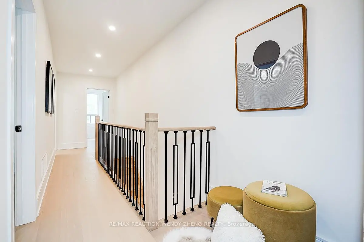
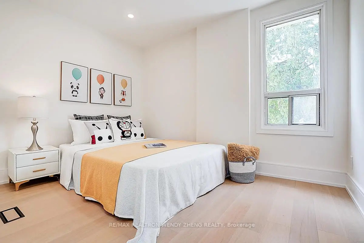
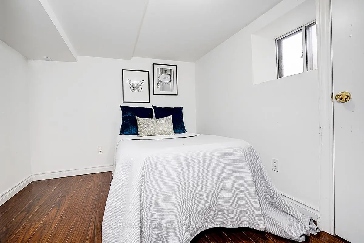
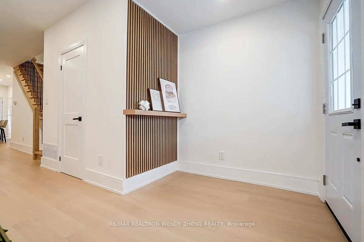
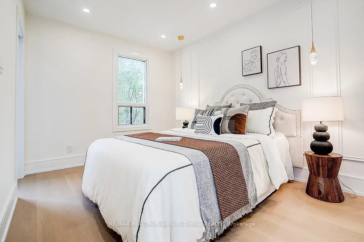
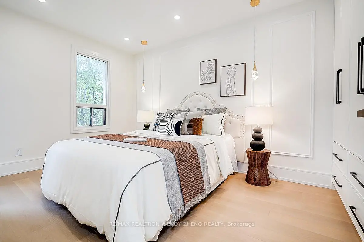
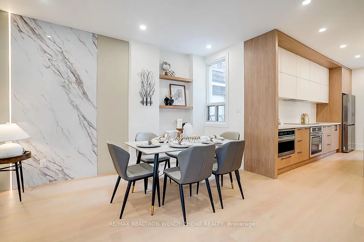
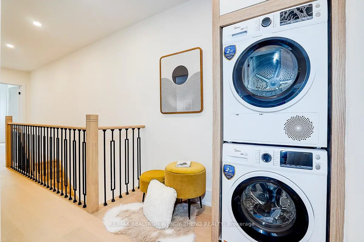
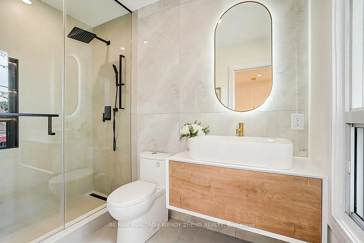
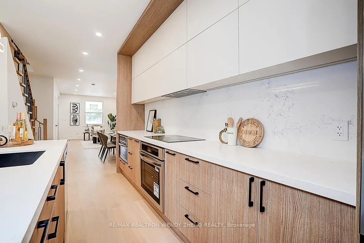
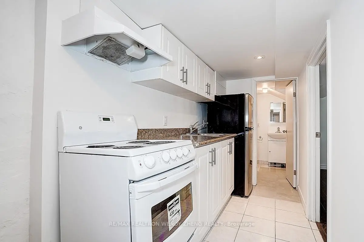
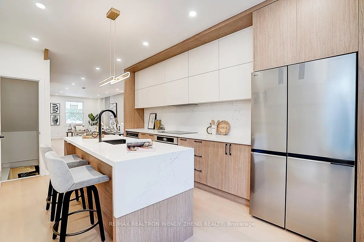
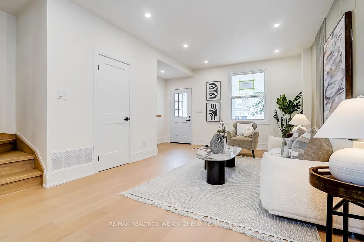
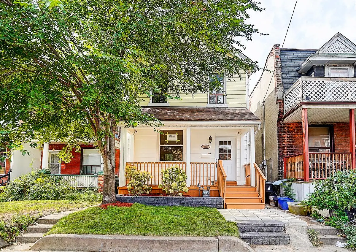
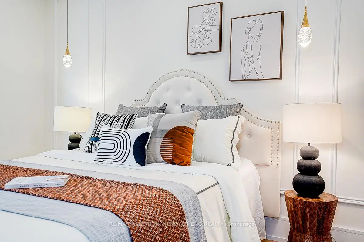
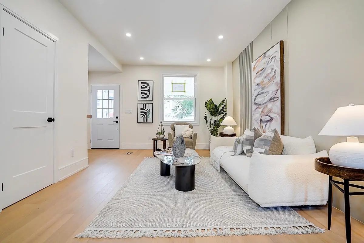
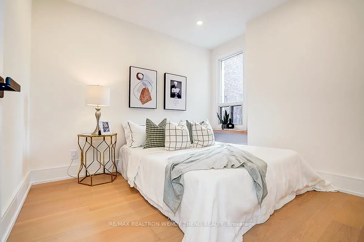
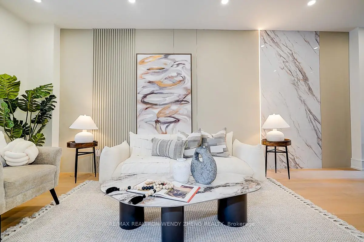
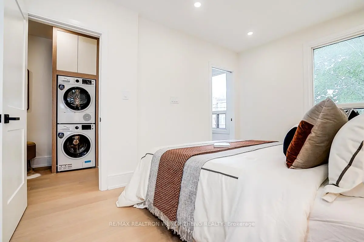
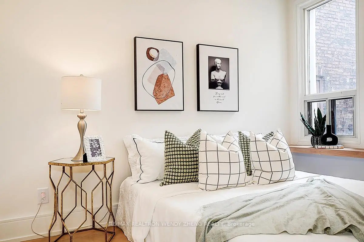
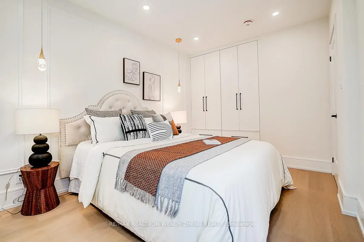
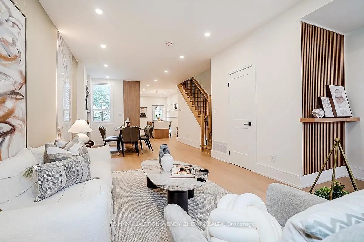
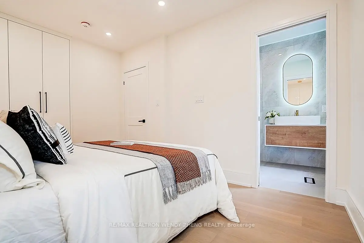
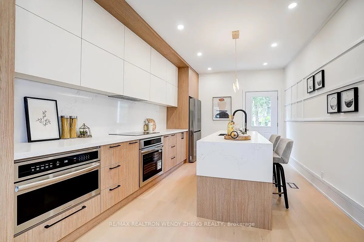
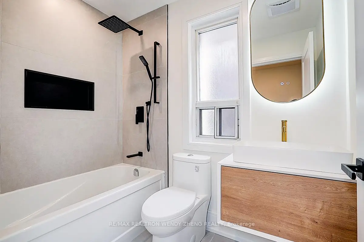
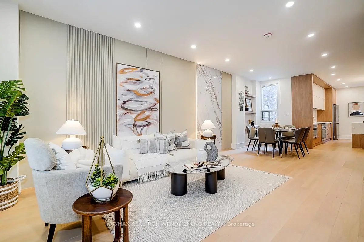
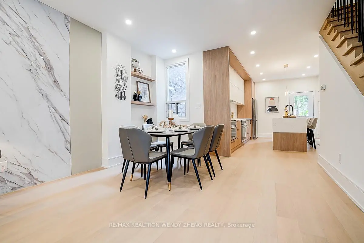
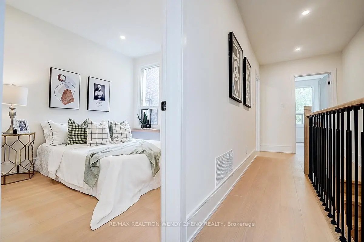
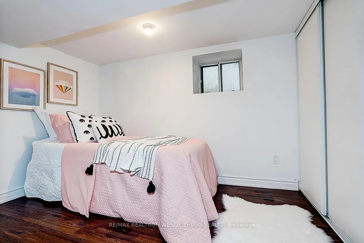
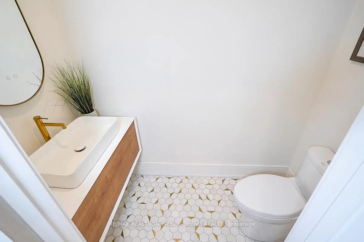
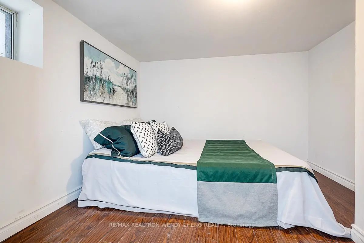
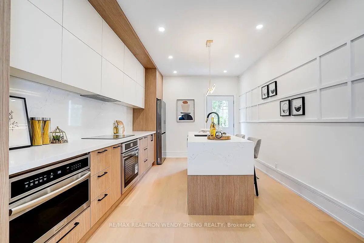
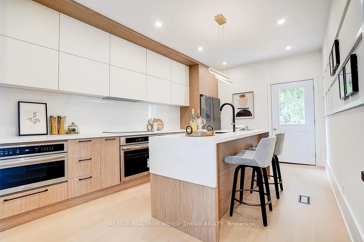
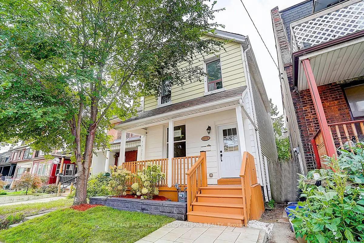
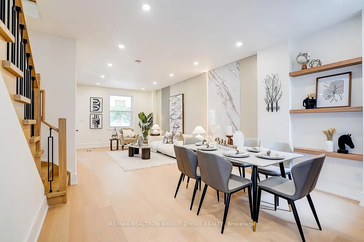
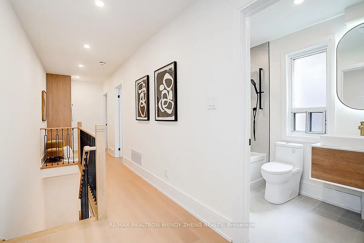
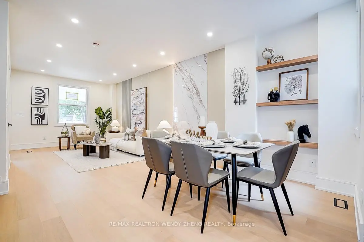
Welcome to 2179 Dundas St W, a beautifully renovated detached property combining contemporary style with the versatility of a mixed commercial-residential setting. Thoughtfully redesigned across all three levels, this distinctive property offers refined interiors, practical living space and exciting possibilities.The main floor welcomes you with 9-foot ceilings, elegant wall panelling and integrated accent lighting. Inviting living and dining areas flow into a stylish open-concept kitchen, where streamlined cabinetry and a generous centre island provide ample space for meal preparation, casual dining and entertaining. A convenient powder room completes the level.Upstairs, three well-appointed bedrooms and two stylish bathrooms offer comfort and functionality, enhanced by custom cabinetry in the primary bedroom and the convenience of second-floor laundry.The fully finished basement is a standout feature, with underpinning completed to achieve impressive 8-foot ceilings, creating an airy and comfortable extension of the living space. A separate entrance, kitchen, bedroom, bathroom and living area, together with rough-ins for a washer and dryer, offer added privacy and flexibility for extended family or guests.Set in Toronto's vibrant west end, the property places transit, cafés, restaurants, supermarkets and everyday shopping close at hand. Nearby subway access makes getting around the city convenient, while High Park offers a welcome retreat to nature.Beautifully finished and exceptionally versatile, this property presents a compelling opportunity to enjoy contemporary urban living while exploring residential, office or retail uses, subject to applicable zoning and approvals.
查看中文翻译(机器翻译,仅供参考)
欢迎来到2179 dundas st 和,是一个经过精美翻新的被拆散的地产,结合了当代风格和混合商业-住宅环境的多功能。仔细地重新设计了所有三个级别,这种独特的地产提供了精细的内部、实际生活空间和令人振奋的可能性。主楼以9英尺高的天花板,优雅的墙面板和综合口音照明来欢迎您.邀请生活区和餐饮区进入一个风格开阔的厨房,其中精简的柜子和一个慷慨的中岛为餐饮准备、临时餐饮和娱乐提供了充足的空间。一个方便的粉房完成关卡.在楼上,三间设计良好的卧室和两间有风格的浴室提供了舒适和功能,由于主卧室的定制柜子和二楼洗衣的方便而得到增强.已完全完工的地下室是一个站立地貌地貌,其地基完成后,可以实现令人印象深刻的8英尺高的天花板,从而形成空中舒适的生活空间延伸.一个单独的出入口、厨房、卧室、浴室和生活区,加上一个洗衣机和干燥机的粗口,为大家庭或客人提供了更多的隐私和灵活性。位于多伦多充满活力的西端,地产地点为中转站,咖啡馆,餐馆,超市和日常购物相接相近.靠近地铁的通路使得绕行城市变得方便,而高公园则为大自然提供了受人欢迎的后退.该地产精美而多才多艺,为在探索住宅、办公或零售用途时享受当代城市生活提供了极好的机会,但须经过适用的分区和批准
主要特征
- 朝向: 后院朝西

- 睡房: 3

- 卫生间: 4

- 车库:

- 厨房: 1

重要信息
- 占地面接: 23.96 x 111.19 Feet

- 室内面积: 1100-1500

- 地税: $ 6130.02

- W13878516

- 地产公司: RE/MAX REALTRON WENDY ZHENG REALTY
| 房间 | 尺寸(平方米) | 细节描述 | |
|---|---|---|---|
| 客厅 Rm | 4.91x3.24 | 合并餐饮, 硬木地板 |
|
| 晚餐室 Rm | 3.89x3.24 | 合并家庭房, 硬木地板 |
|
| 厨房 | 4.70x3.40 | 开放式概念, 硬木地板 |
|
| Primary B | 4.88x3.45 | 3pcs卫生间套间, 大衣橱 |
|
| 第二间卧室 | 4.68x3.45 | 大窗, 壁橱 |
|
| 第三间卧室 | 3.43x2.98 | 大窗, 硬木地板 |
|
| 卧室 | 2.80x2.40 | 壁橱, 窗户 |
|
| 卧室 | 2.60x2.40 | 壁橱, 窗户 |
|
| 卧室 | 2.90x2.60 | 壁橱, 复合地板 |
| 卫生间 | 卫浴件数 | 所在楼层 | |
|---|---|---|---|
| 1间 | 2件套 | 主层 |
|
| 1间 | 4件套 | Second |
|
| 1间 | 3件套 | Second |
|
| 1间 | 3件套 | Basement |
房屋简介
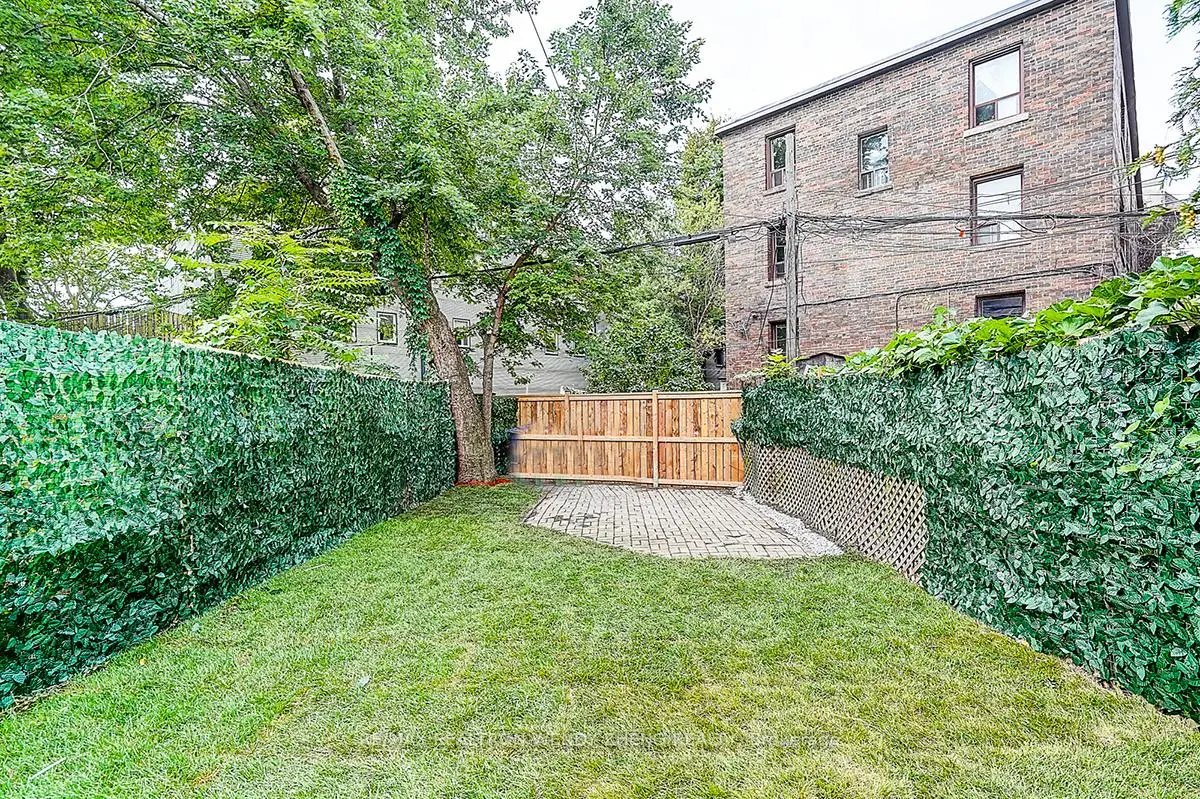
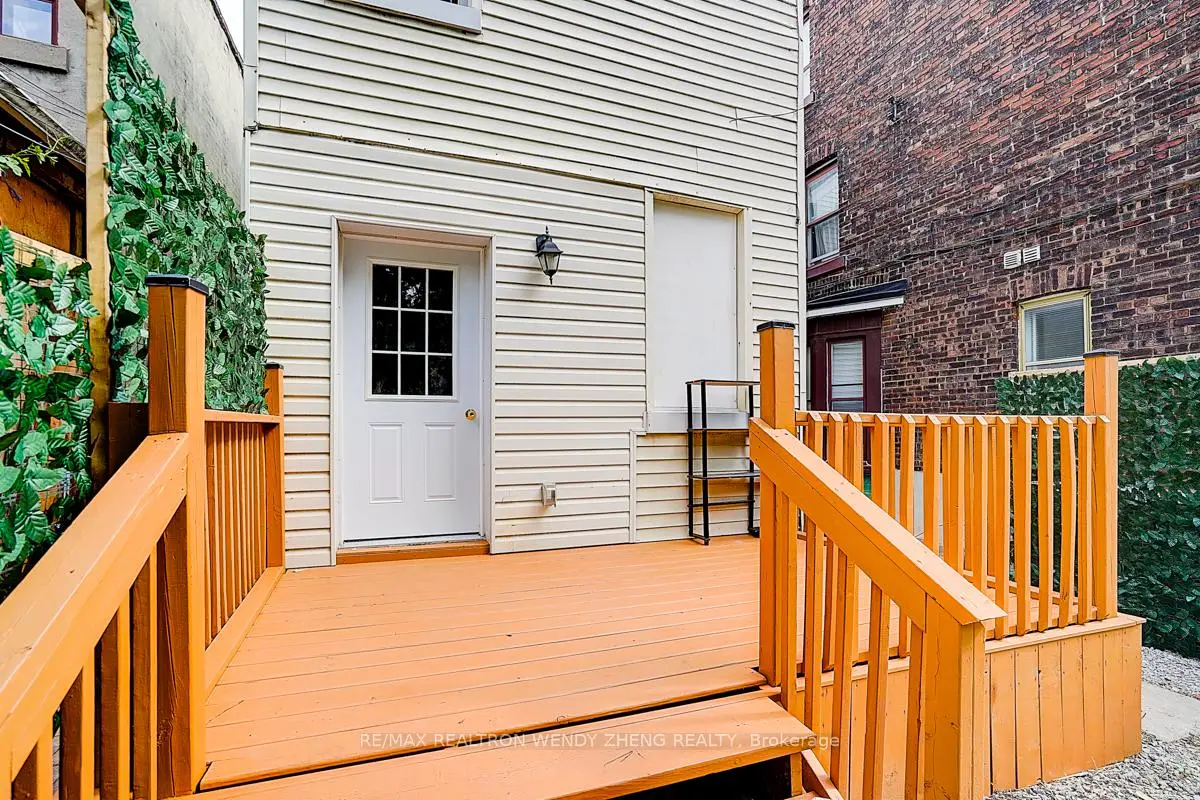
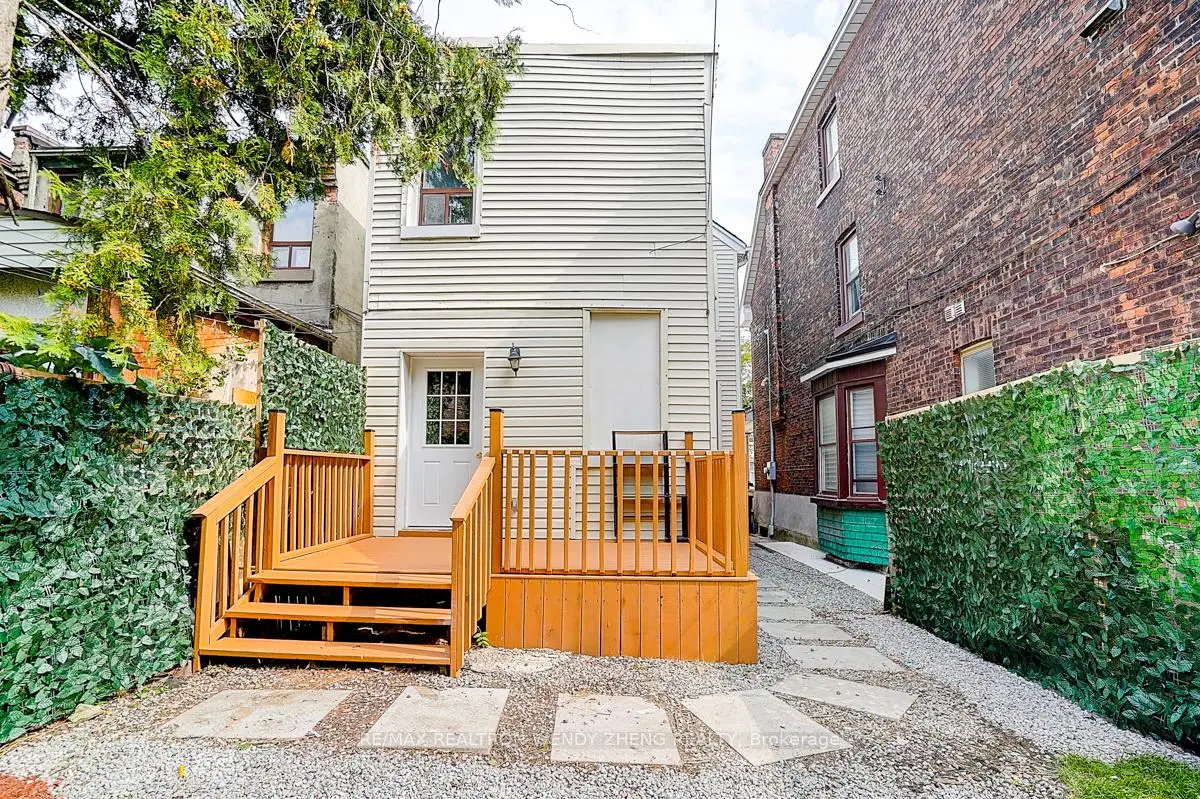
房屋位于Dundas & Roncesvalles交界附近, 这间3房4卫车库两层独立房户型朝西向. 地下室完全装修并有楼梯直通地上出口可以直接到后院. 房屋及周边设施包括WaterHeater和Other等. 客厅 Rm, 晚餐室 Rm和 厨房在主层.房屋市场分析
出售
出租
同类房屋价值较去年同期下降 18.5%。
租金水平较去年同期下降 37.5%。
近期 6 个月租金范围
$1,700 – $3,500/月
这套房屋与同类房源相比如何
市场冷热度
卖方市场
强卖方卖方平衡买方强买方
当前同类房屋库存水平较有利于卖家。
典型成交时间
8 天
同类房屋目前约 8 天成交,与去年同期大致持平。
社区概况
该物业所在社区为租赁住房占比较高的社区,住宅类型以公寓和共管公寓为主。约有63%的居民拥有本科或以上学历,另有20%的居民拥有大专学历。公共交通是当地居民常用的通勤方式之一,同时不少居民也选择驾车。
学校信息
小学
-
-
对口学区学校在 3022学校里排名 337 (分数: 8.0)距离学校0.3公里 (走路大约5分钟)
-
-
-
中学
-
对口学区学校排名: 219/746 (分数: 7.0) 5年平均分: 340/746 (分数: 6.2)距离学校1.9公里 (走路大约34分钟)
-
St. Mary's (年级: 9-12)
天主教学校 IB课程
距离学校1.6公里 (走路大约29分钟) -
Bishop Marrocco/Thomas Merton (年级: 9-12)
天主教AP课程学校
排名: 506/746 (分数: 5.3) 5年平均分: 516/746 (分数: 4.9)距离学校0.3公里 (走路大约6分钟)