
房屋信息
MLS房源英文原文
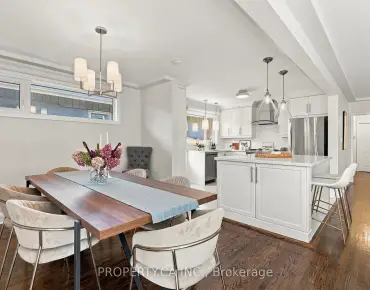
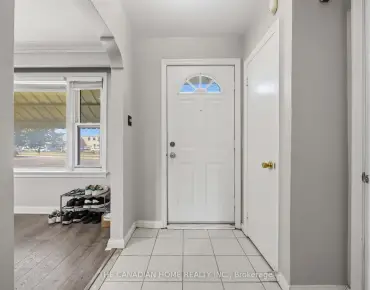
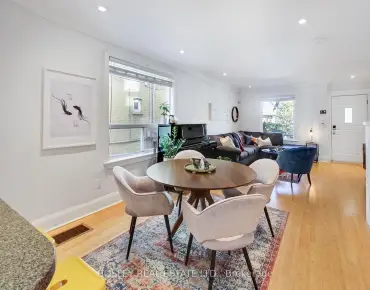
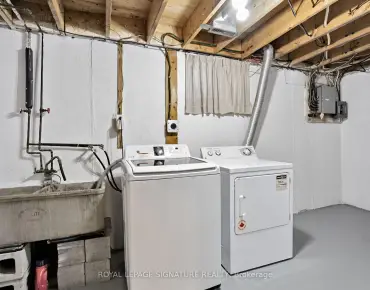
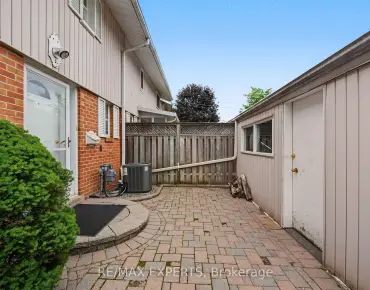
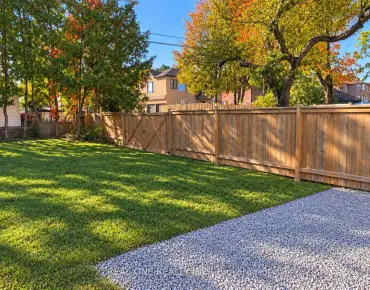
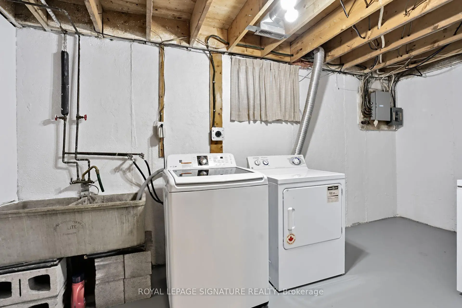
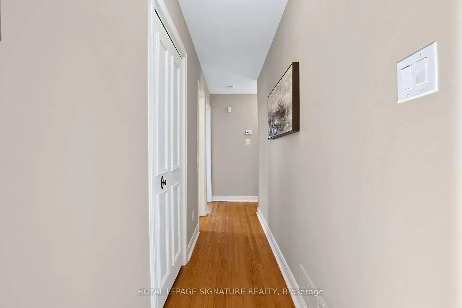
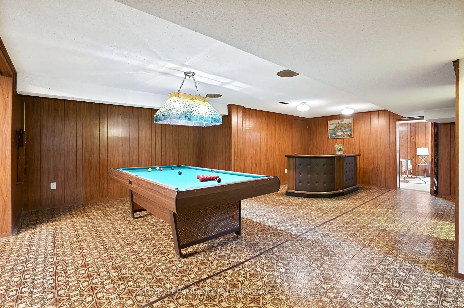
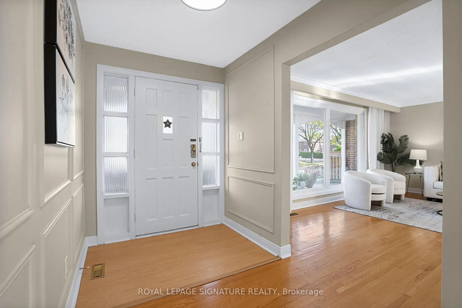
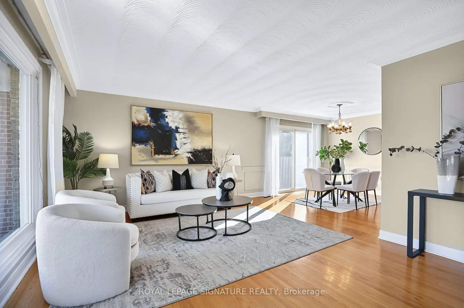
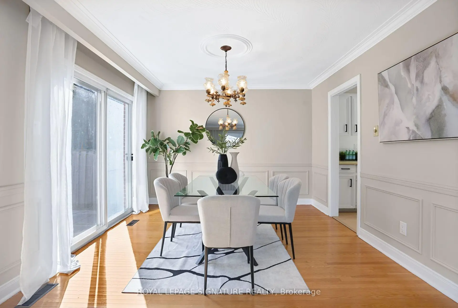
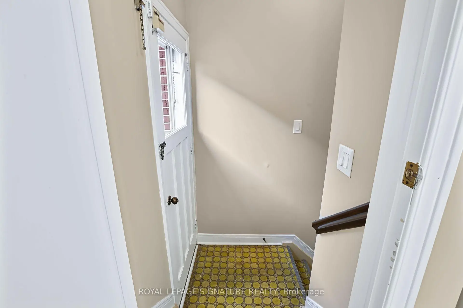
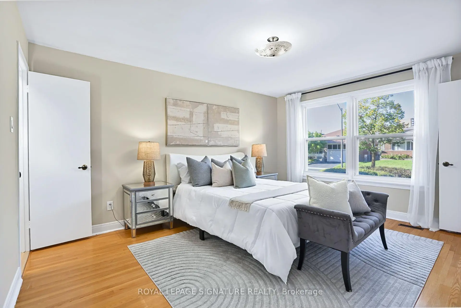
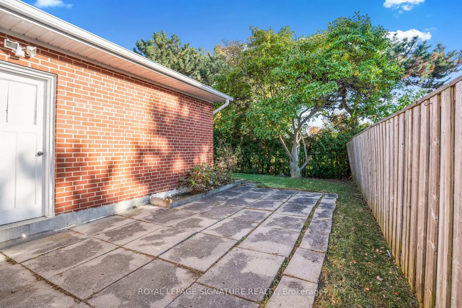
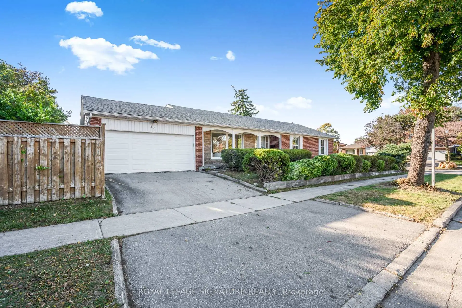
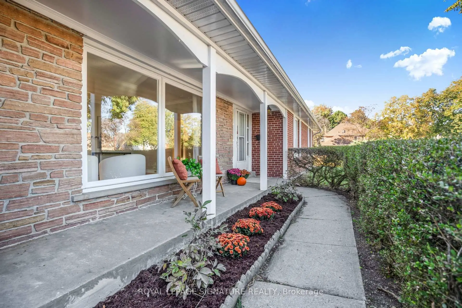
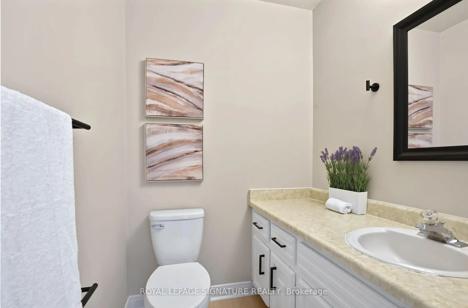
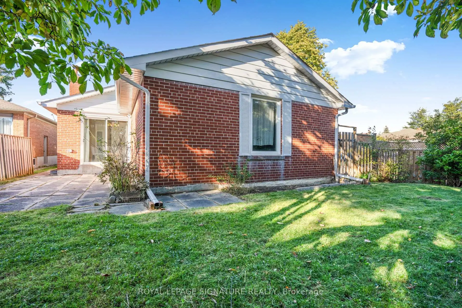
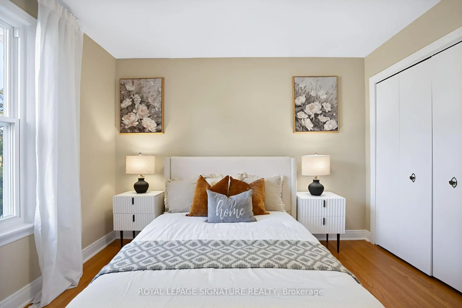
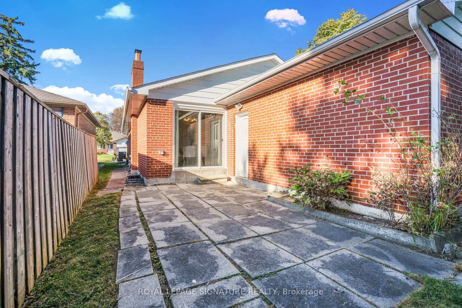
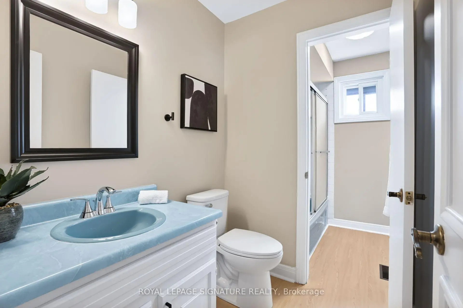
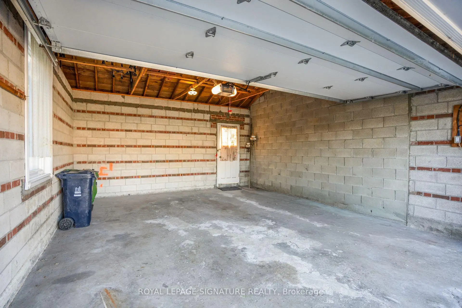
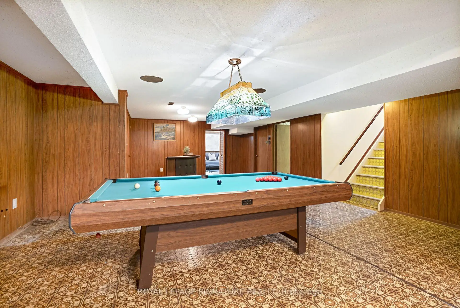
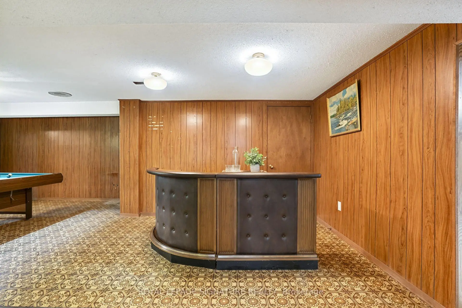
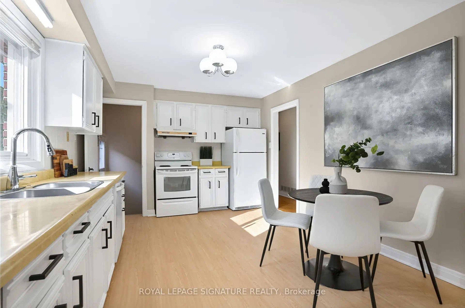
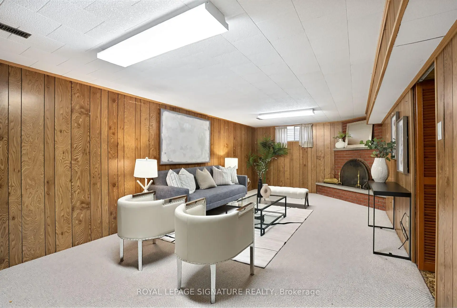
Welcome to this spacious brick bungalow, ideally situated on a desirable corner lot in the sought-after Pleasant View neighbourhood! Enjoy a unique setting with no immediate neighbours on either side, backing directly onto Clydesdale Park and the Pleasant View Tennis Courts. Offering an attached double-car garage, 3 generously sized bedrooms and 2.5 bathrooms above grade, this home combines comfort, space and exceptional versatility. The bright and inviting main floor features a functional L-shaped living and dining room, hardwood flooring, fresh paint and the convenience of carpet-free living throughout.The expansive lower level, complete with a separate entrance, offers endless possibilities! It features a large open-concept recreation room with a built-in bar, a separate games room, and a versatile den or bonus room with a cozy fireplace. There's plenty of space for entertaining, relaxing, or creating an in-law suite for extended family. A convenient 3-piece bathroom, a separate laundry room with a traditional concrete sink and a dedicated utility room complete this impressive lower level. Location, privacy and convenience! Enjoy the park right in your backyard, just a 5-minute drive to Highways 401 and 404 and Fairview Mall, with schools, shopping, restaurants, transit and everyday amenities nearby. Brian Public School (with French Immersion) is less than a 5-minute walk away. A rare opportunity to own a spacious bungalow in an established North York neighbourhood, offering a unique park-side setting, generous living space, a separate basement entrance and an attached double-car garage. Don't miss this fantastic opportunity!
查看中文翻译(机器翻译,仅供参考)
欢迎来到这个宽敞的砖屋,理想的位于一个理想的角落在追求的Pleasant 景观街区!享受独特的环境,两边没有近邻,直接支持K莱德斯代尔公园和欢乐的网球法庭.提供一个附属的双车库、3个宽敞的卧室和2.5个上等浴室,这家综合了舒适、空间和特殊多用途。明亮而受邀的主楼有功能性的L形起居室和餐饮室,硬木地板,新鲜油漆和全程无地毯生活的便利.宽广的下层,用单独的入口完成,提供了无尽的可能性!它的特点是一个大型的开放概念娱乐室,并有内置的酒吧,一个单独的游戏室,以及一个多功能的穴室或有舒适壁炉的奖金室.娱乐,放轻松,或为大家庭创建内地套房的空间很多.一个方便的三件洗手间,一个带有传统混凝土水槽的单独的洗衣房和一个专用的公用房,完成了这个令人印象深刻的下层.地点,隐私和方便!在你的后院享受公园,只需5分钟的车程到401和404号高速公路和Fairview商场,布赖恩公立学校(与法語:Immersion)步行不到五分钟.一个在已建成的北约K街区拥有宽敞平房的难得机会,提供了独特的公园侧面布置,宽敞的生活空间,单独的地下室出入口和配套的双车库.不要错过这个奇妙的机会!
主要特征
- 朝向: 后院朝北

- 睡房: 3

- 卫生间: 3

- 车库: 2

- 厨房: 1

重要信息
- 占地面接: 50.12 x 105.47 Feet

- 室内面积: 1100-1500

- 地税: $ 6867.43

- C14100544

- 地产公司: ROYAL LEPAGE SIGNATURE REALTY
| 房间 | 尺寸(平方米) | 细节描述 | |
|---|---|---|---|
| 厨房 | 0.10x0.10 | 即吃式厨房 |
|
| 客厅 Rm | 0.10x0.10 | 大窗, L型房, 硬木地板 |
|
| 晚餐室 Rm | 0.10x0.10 | 合并客厅, 走出式, 硬木地板 |
|
| Primary B | 0.10x0.10 | 半套卫生间, 2pcs卫生间套间, |
|
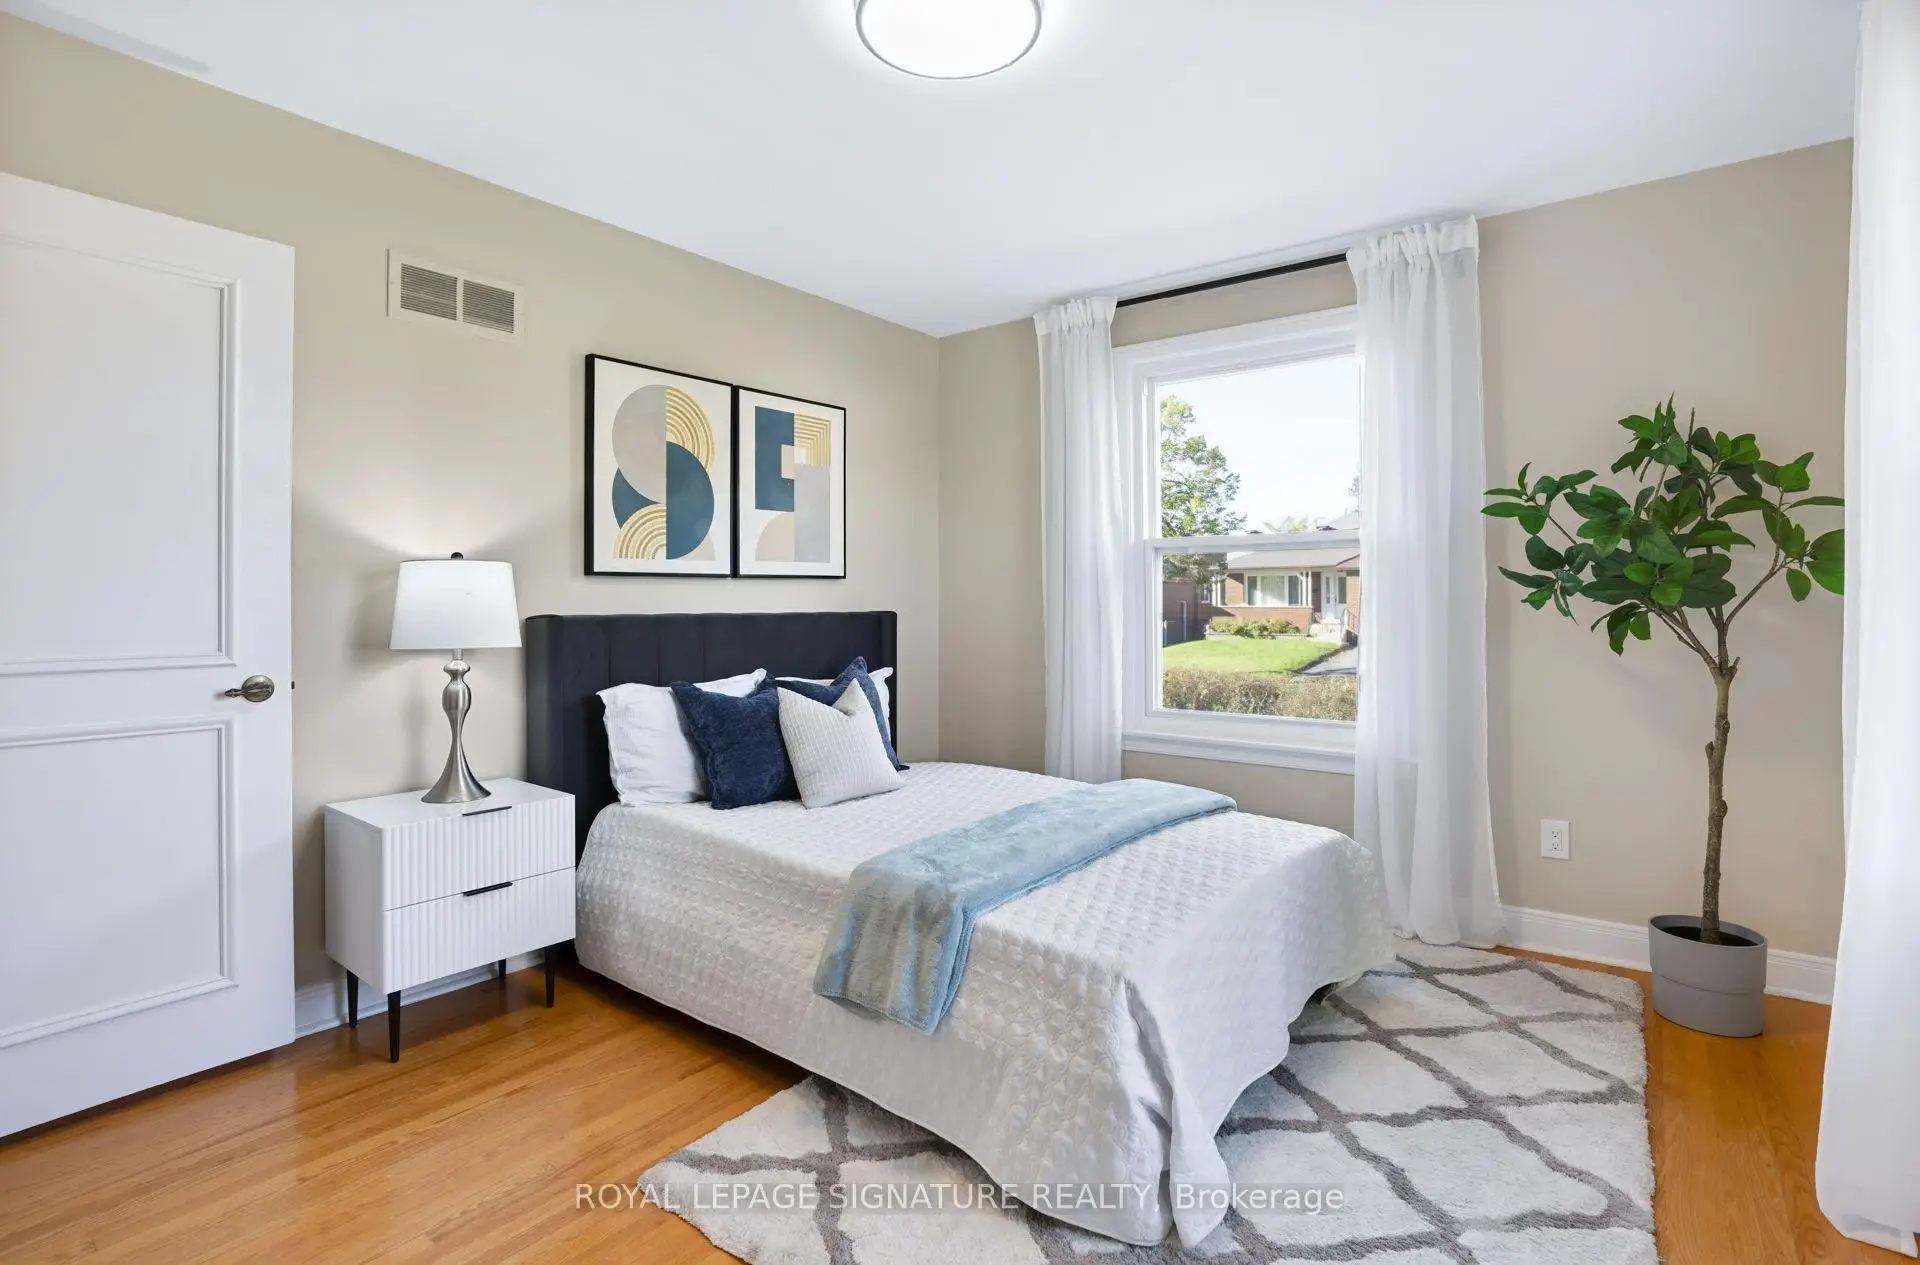
| 第二间卧室 | 0.10x0.10 | 大窗, 壁橱 |
|
| 第三间卧室 | 0.10x0.10 | 大窗, 壁橱 |
|
| 家庭房 Rm | 0.10x0.10 | 双壁橱, 合并大客厅 |
|
| 大客厅 | 0.10x0.10 | , 合并家庭房 |
|
| 洗衣房 | 0.10x0.10 | 混凝土水池 |
|
| 家庭房 Rm | 0.10x0.10 | 石头壁炉 |
|
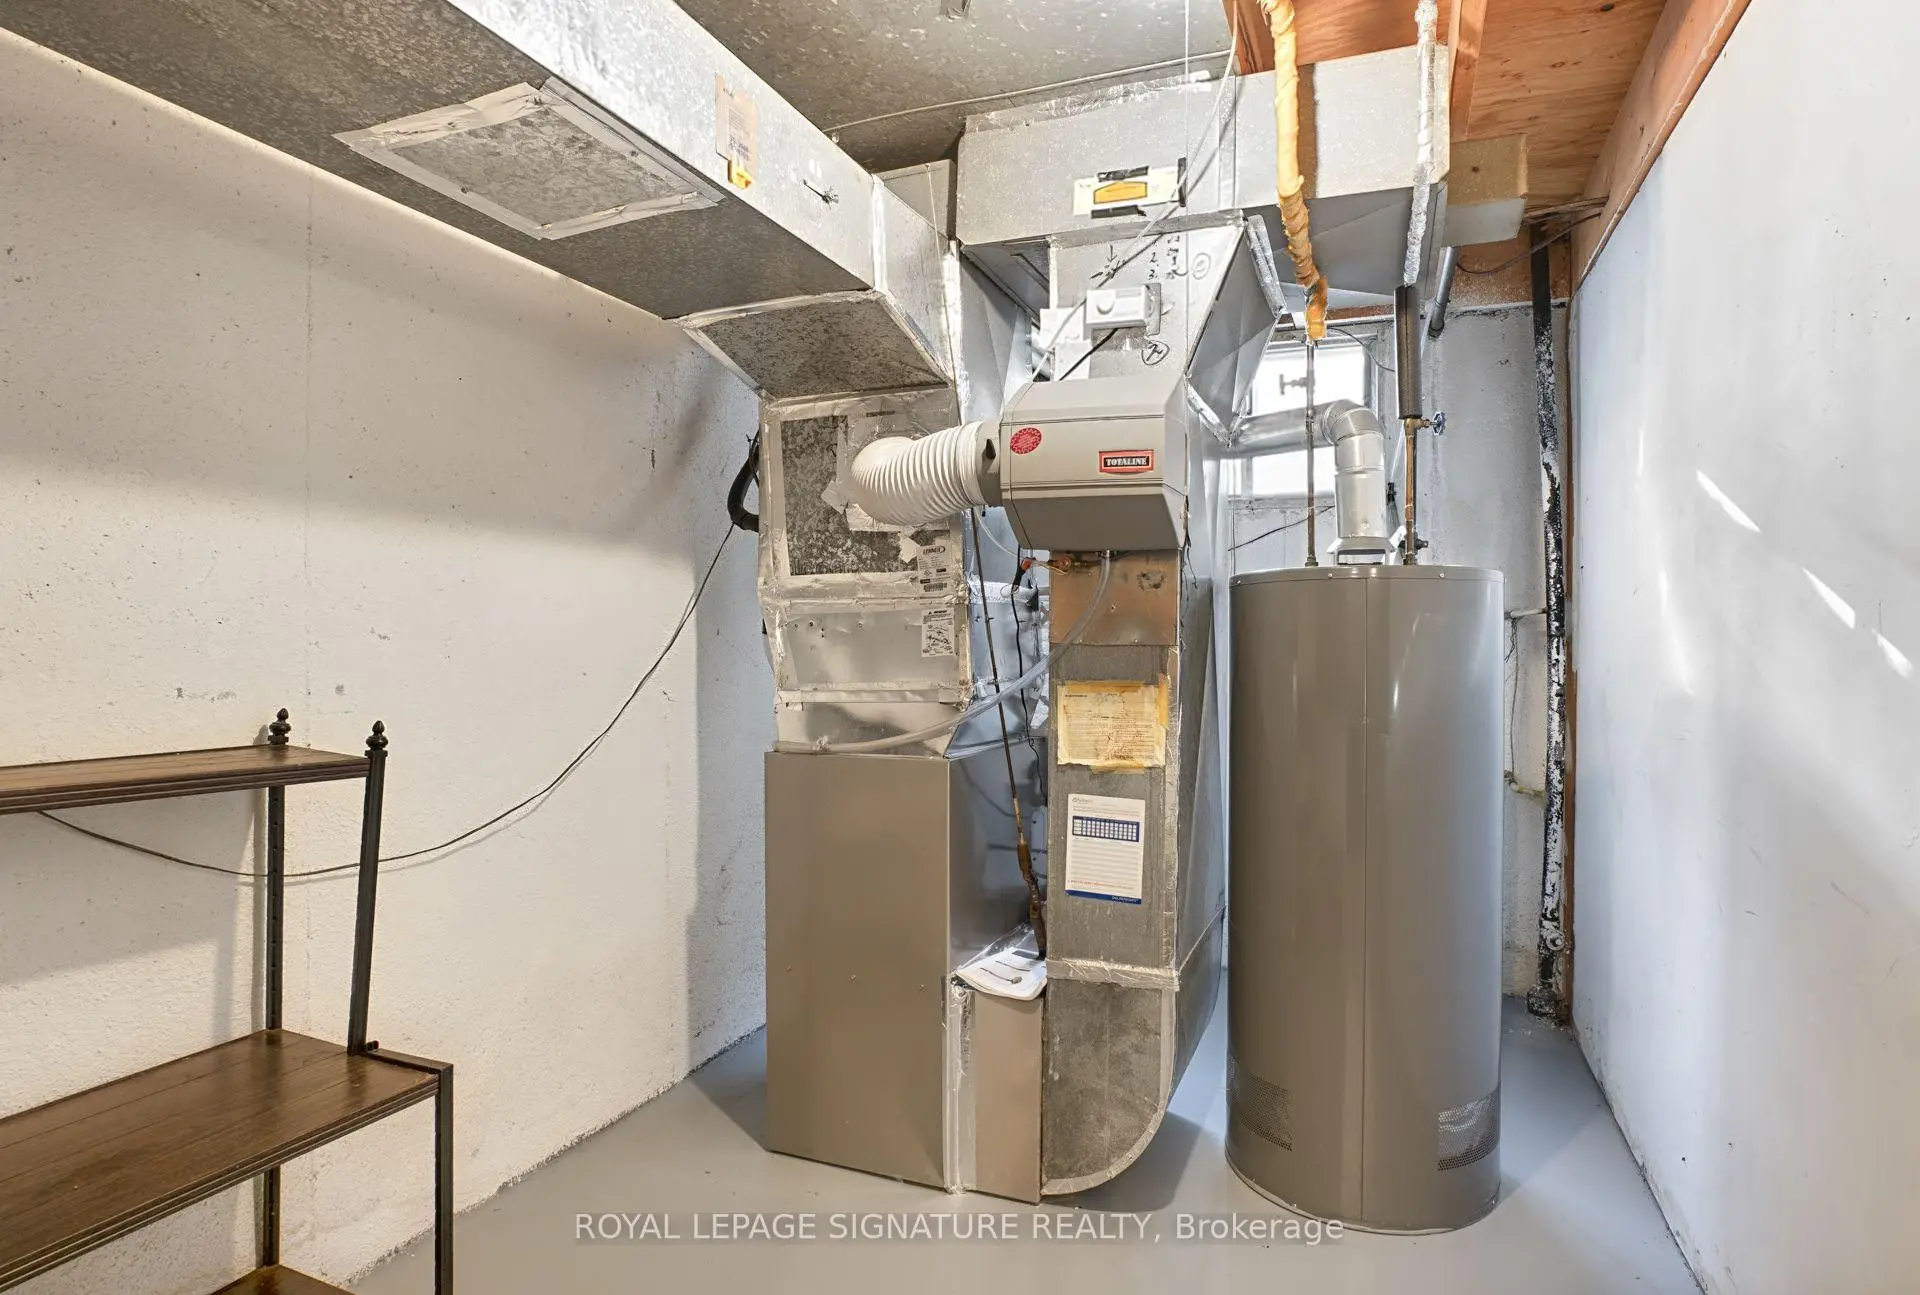
| 电器房 R | 0.10x0.10 | ||
| Cold Rm/C | 0.10x0.10 |
| 卫生间 | 卫浴件数 | 所在楼层 | |
|---|---|---|---|
| 1间 | 2件套 | 主层 |
|
| 1间 | 4件套 | 主层 |
|
| 1间 | 2件套 | Basement |
房屋简介
房屋位于北约克东部Victoria Park Ave & Sheppard A交界附近, 这间3房3卫双车库平房独立房户型朝北向. 43 Kathrose Dr拥有双连接式停车位. 房屋及周边设施包括Storage和PrimaryBedroom-Main等. 厨房, 客厅 Rm, 晚餐室 Rm, Primary B, 第二间卧室和 第三间卧室在一层.房屋市场分析
出售
出租
同类房屋价值与去年同期相比整体保持相对稳定。
租金水平较去年同期下降 42.4%。
近期 6 个月租金范围
$1,650 – $2,550/月
这套房屋与同类房源相比如何
市场冷热度
卖方市场
强卖方卖方平衡买方强买方
当前同类房屋库存水平较有利于卖家。
典型成交时间
18 天
同类房屋目前约 18 天成交,与去年同期大致持平。
社区概况
该物业所在社区为以自住为主的社区,住宅类型包括独立屋、公寓和共管公寓。约有49%的居民拥有本科或以上学历,另有22%的居民拥有大专学历。当地大多数通勤居民主要驾车出行,另有少部分居民使用公共交通。
学校信息
小学
-
-
中学
-
对口学区学校排名: 141/746 (分数: 7.5) 5年平均分: 188/746 (分数: 7.0)距离学校0.5公里 (走路大约10分钟)