Keelesdale-Eglinton West, Toronto, M6M 4J3

房屋信息
MLS房源英文原文
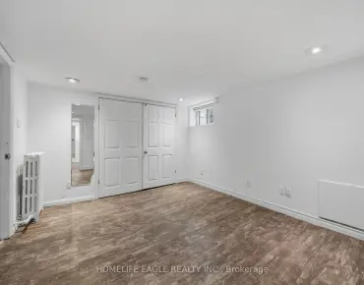
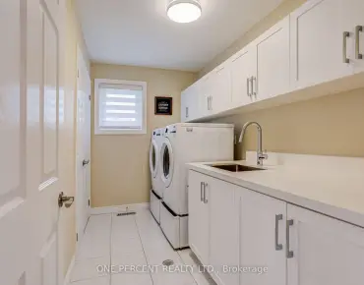
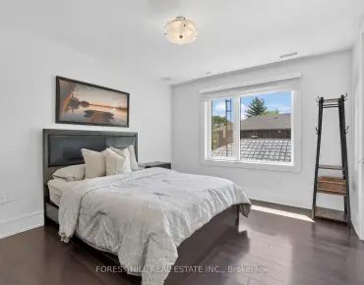
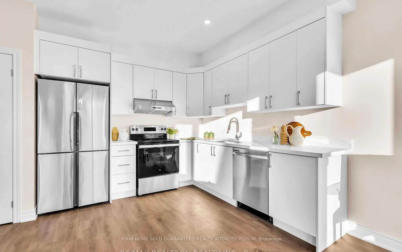
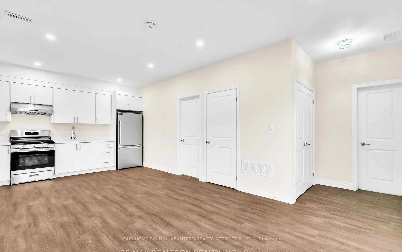
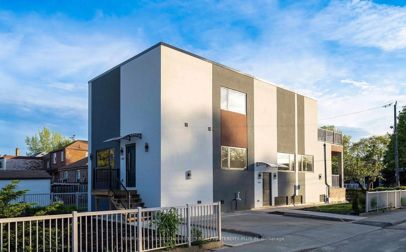
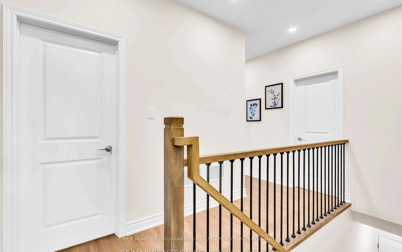
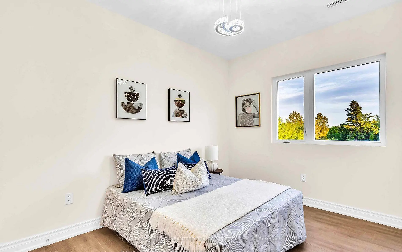
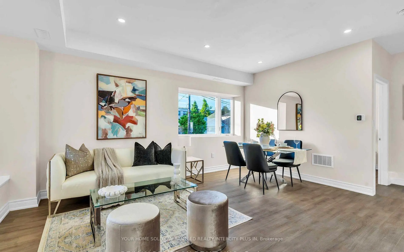
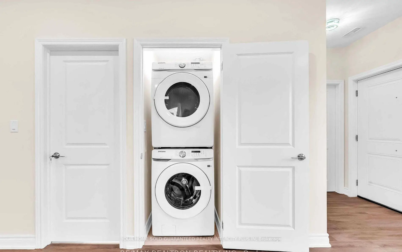
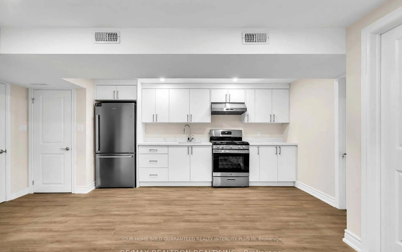
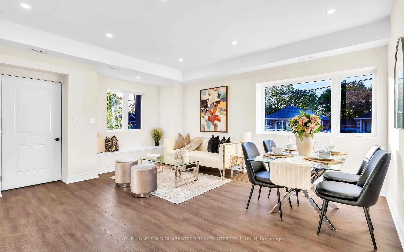
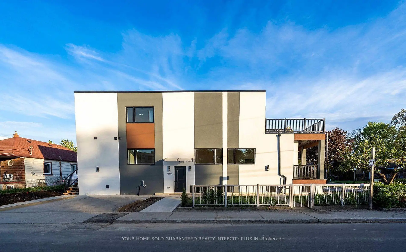
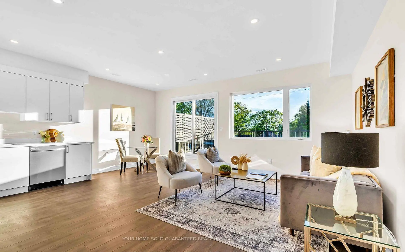
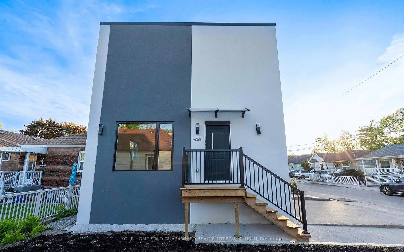
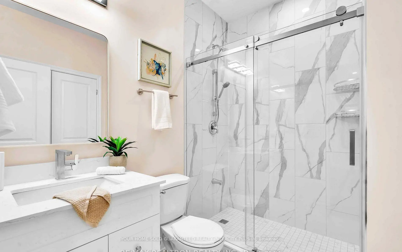
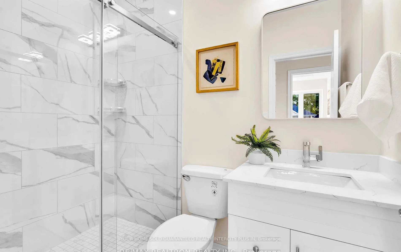
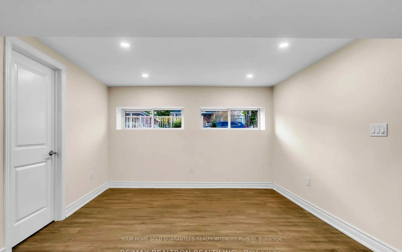
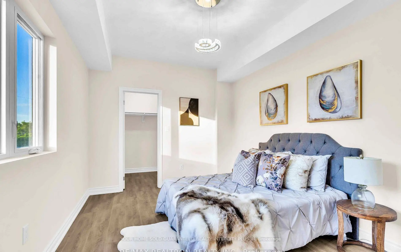
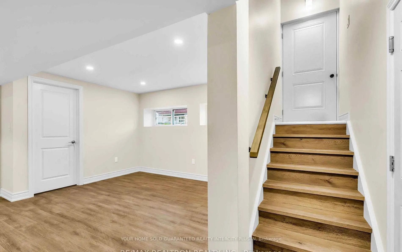
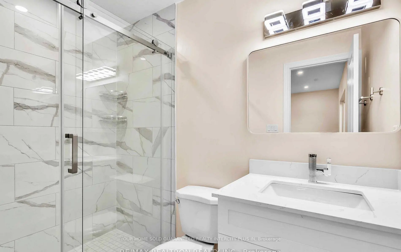
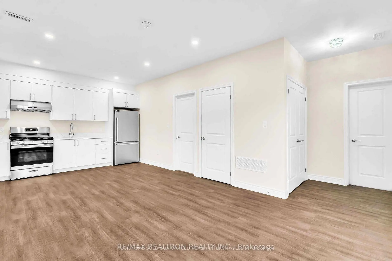
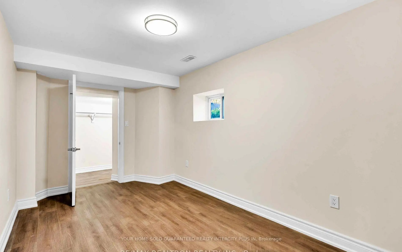
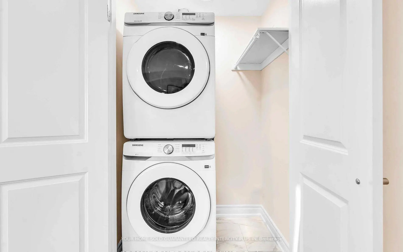
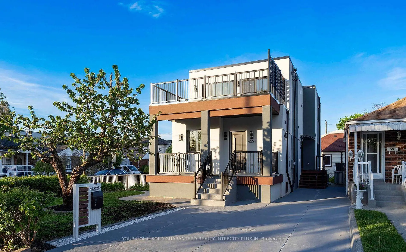
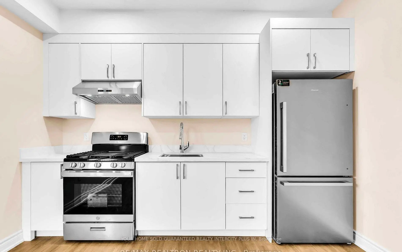
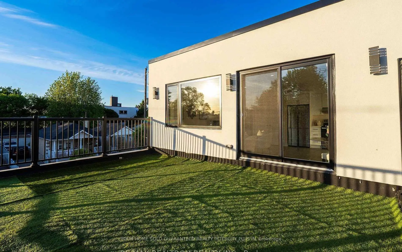
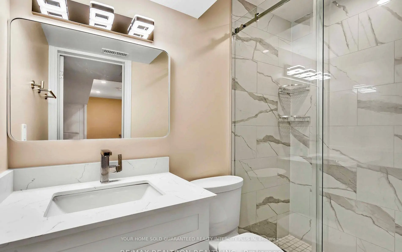
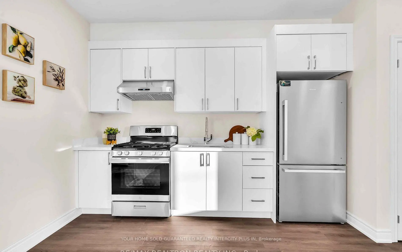
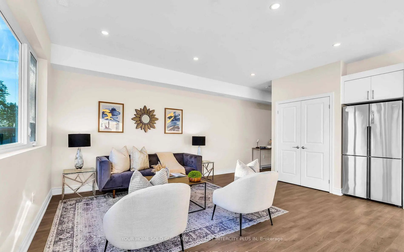
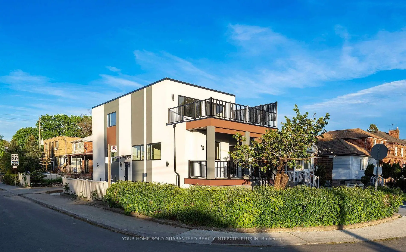
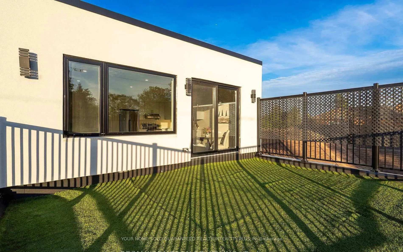
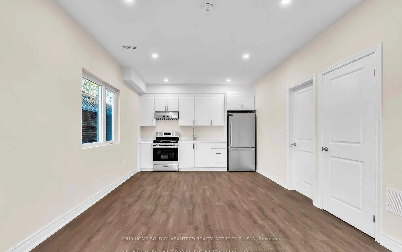
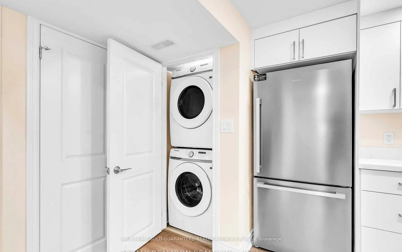
Attention savvy investors and portfolio builders! Welcome to 33 Landour Ave, an exceptional, turn-key legal 4-plex meticulously engineered for zero operational maintenance, maximum tenant retention, and effortless hands-off management. Nestled in Toronto's high-demand Keelesdale community, this fully detached multiplex has been completely overhauled with pristine modern finishes and stands fully stabilized with high-quality tenants. Shifting from its previous misclassification as a standard residential home, this asset represents a pure commercial-grade investment pool opportunity. This property runs like an institutional net-lease asset; all signed lease agreements are legally structured so that the tenants pay 100% of the property utilities and handle all day-to-day property maintenance, including snow and grass removal. The building features four completely self-contained, light-filled units, each offering independent private entrances, separate in-suite laundry, open-concept layouts, and stainless-steel appliances. Stop chasing older multi-family properties burdened with hidden renovation debt, major capital expenditure projects, and utility expense leakage. Acquire a pristine asset backed by active warranties where the leases are signed and the yield is fully secured.
查看中文翻译(机器翻译,仅供参考)
专注的投资者和投资组合建设者!欢迎来到33地ave,一个非常的,统包式的法律 4复杂精心设计,为零操作维护,最大程度的租户保留,和无劳的脱手管理。在多伦多高需求K勒斯代尔社区被巢居地,这种完全脱落的多相机已经用原始的现代收尾完全进行了整改,并与高品质的租户完全稳定.该资产从先前错误分类为标准住宅的转变,代表着纯粹的商业级投资池机会。房产的经营方式类似于机构净租赁资产;所有已签署的租赁协议都具有法律结构,以便租户支付100%的房产公用费,并处理包括去雪地和去草地在内的所有日常房产维护.这笔资产每月实收毛额为00加元(115 200加元/年),提供了极其稳定、不受风险影响的现金流。在计算财产税、设备租金和其他支出时,财产每年净营业收入大约为98 343加元。该建筑有四个完全自成一体,装有放光的单元,每个单元提供独立的私人出入口,分别提供套间洗衣,开放概念布局,以及不锈钢电器.停止追逐老旧的多家庭房产,这些房产背负着隐藏的翻新债务、重大资本支出项目和水电费流失等重担。在签订租约和充分保证收益的情况下,获得由积极担保支持的原始资产。应请求可提供完整的财务包、经核实的租约和按形式计算的费用。
主要特征
- 朝向: 后院朝东

- 睡房: 4

- 卫生间: 4

- 车库:

- 厨房: 3

重要信息
- 占地面接: 30.00 x 120.00 Feet

- 室内面积: 3000-3500

- 地税: $ 8732.00

- W13797364

- 地产公司: YOUR HOME SOLD GUARANTEED REALTY INTERCITY PLUS IN
| 房间 | 尺寸(平方米) | 细节描述 | |
|---|---|---|---|
| 厨房 | 3.66x1.83 | 复合地板, 不锈钢电器, 顶灯 |
|
| 家庭房 Rm | 3.05x3.66 | 复合地板, 顶灯 |
|
| 晚餐室 Rm | 3.05x1.83 | 复合地板, 合并家庭房, 顶灯 |
|
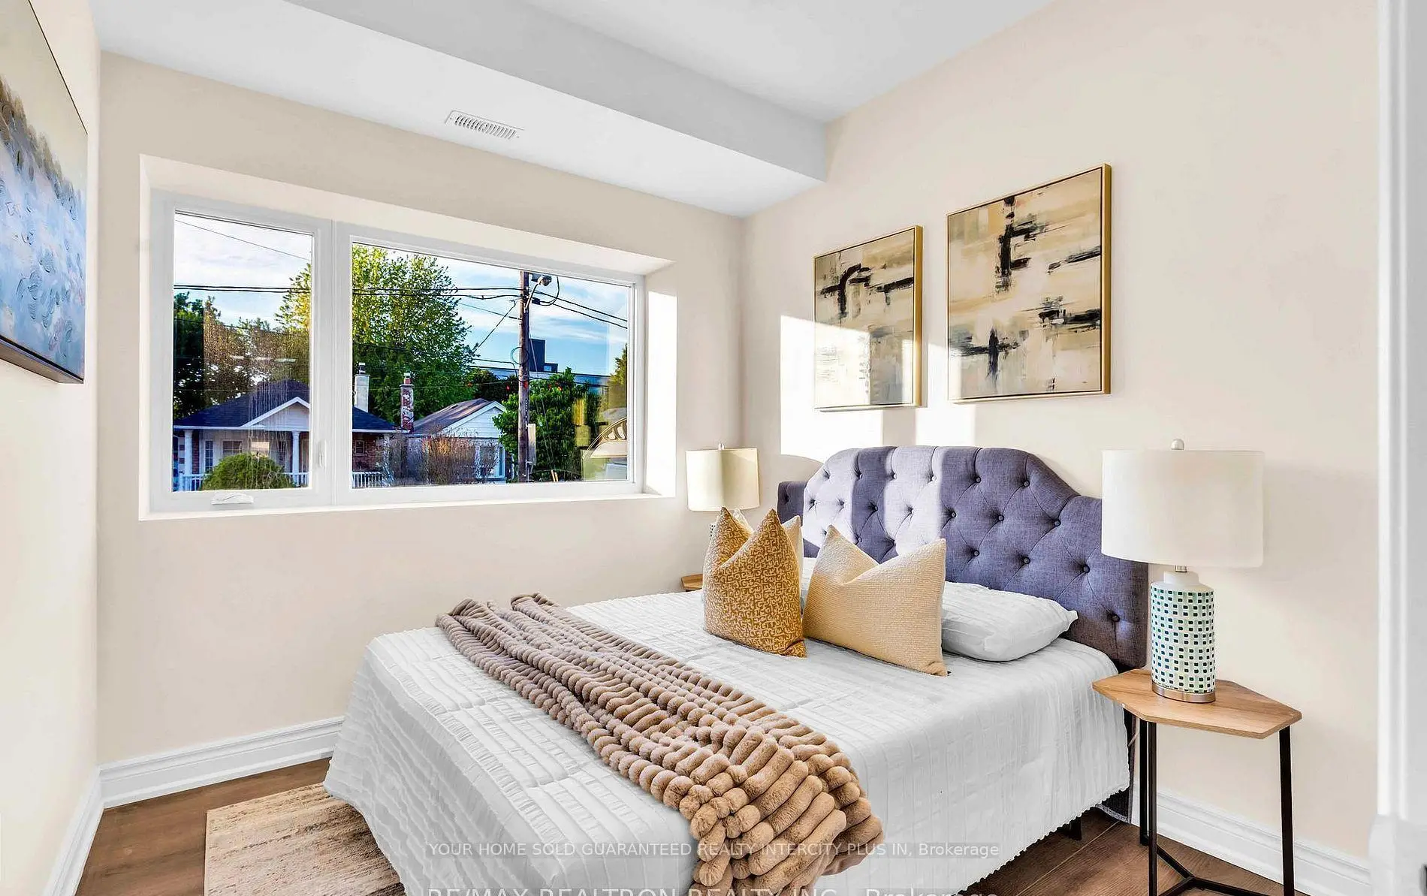
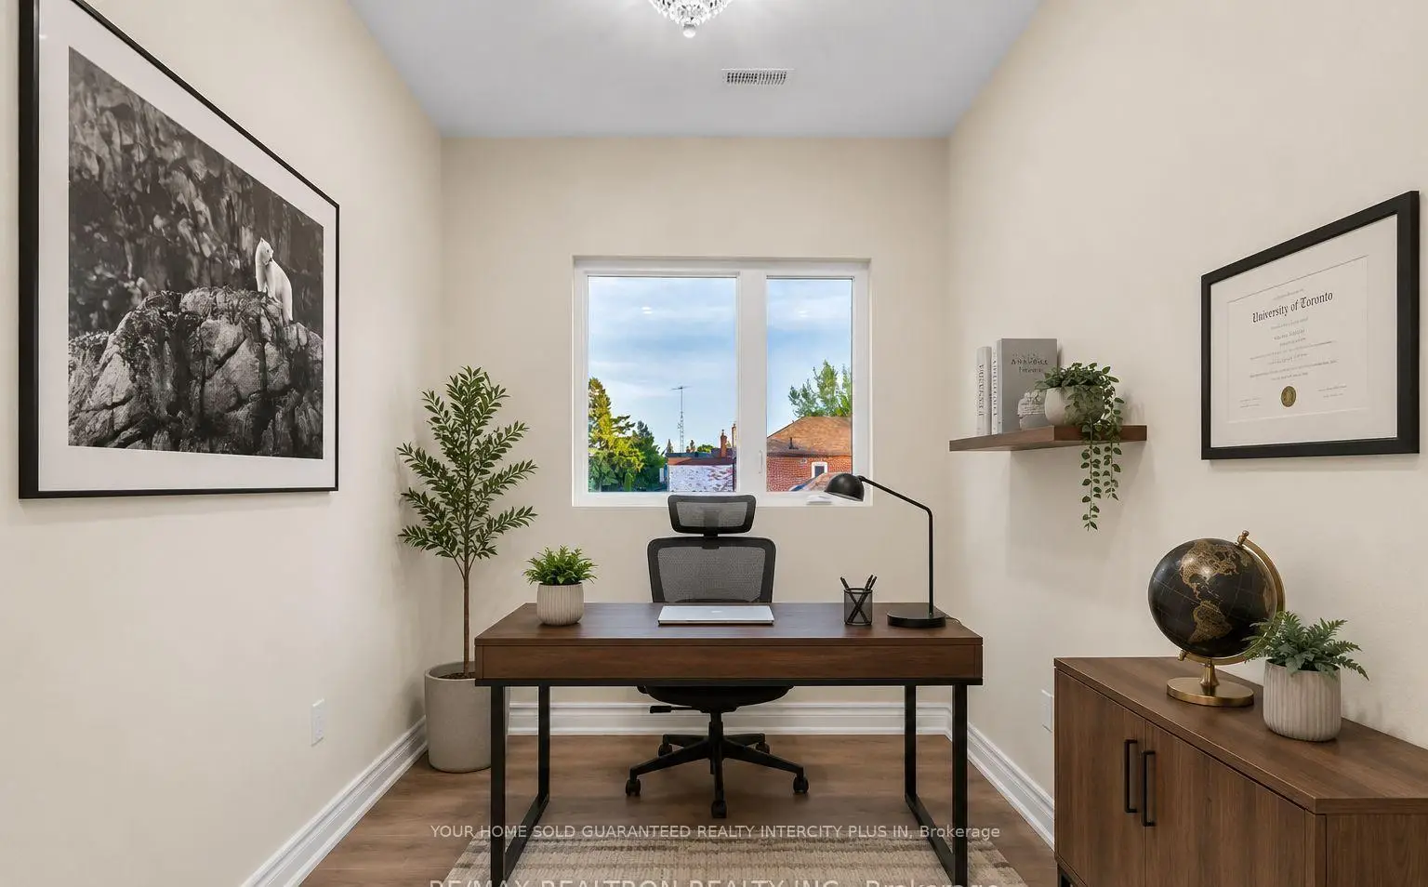
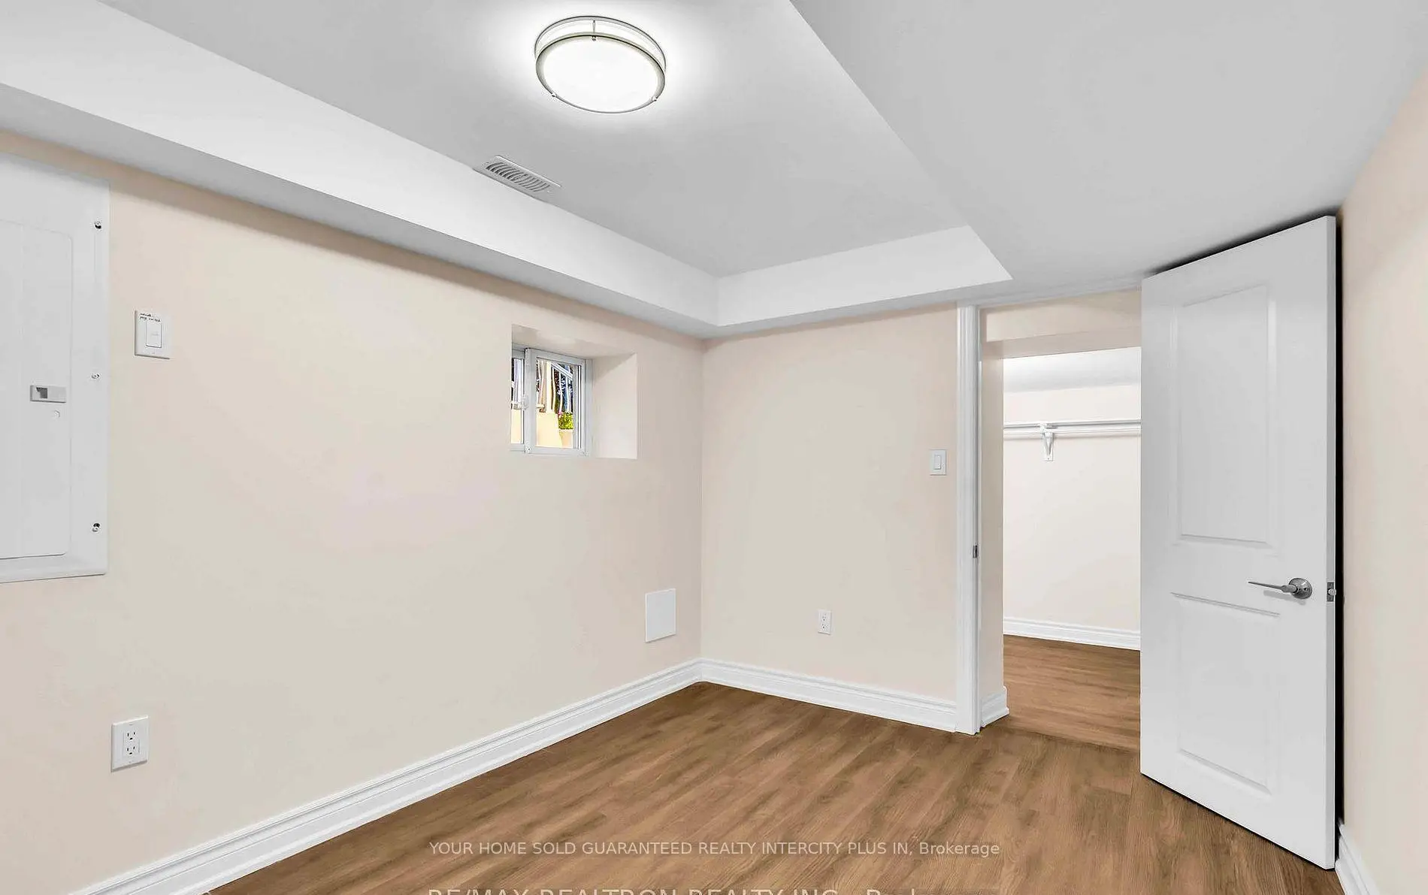
| 卧室 | 3.05x2.44 | 复合地板, 壁橱 |
|
| 厨房 | 3.35x1.83 | 复合地板, 不锈钢电器 |
|
| 客厅 Rm | 3.35x3.66 | 复合地板, 大窗, 合并厨房 |
|
| 卧室 | 2.74x3.35 | ||
| 厨房 | 5.49x5.49 | 合并餐饮, 不锈钢电器, 顶灯 |
|
| 客厅 Rm | 5.49x5.49 | 复合地板, 合并餐饮, 顶灯 |
|
| 晚餐室 Rm | 5.49x5.49 | 复合地板, 窗户, 合并客厅 |
|
| 卧室 | 3.96x3.50 | 复合地板, 壁橱, 窗户 |
|
| 第二间卧室 | 3.35x2.74 | 复合地板, 壁橱, 窗户 |
| 卫生间 | 卫浴件数 | 所在楼层 | |
|---|---|---|---|
| 2间 | 3件套 | 主层 |
|
| 1间 | 3件套 | Second |
|
| 1间 | 3件套 | Basement |
房屋简介
房屋位于多伦多西区约克区EGLINGTON &. BICKNELL交界附近, 这间4房4卫车库两层Fourplex户型朝东向. 地下室Apartment Separate Ent. 房屋及周边设施包括WaterHeater和CarpetFree等. 厨房, 家庭房 Rm, 晚餐室 Rm, 卧室, 厨房, 客厅 Rm和 卧室在主层.这套房屋与同类房源相比如何
社区概况
该物业所在社区为自住与租户并存的社区,住宅类型包括独立屋、公寓和共管公寓。约有14%的居民拥有本科或以上学历,另有30%的居民拥有大专学历。当地居民通勤时通常结合驾车和公共交通两种方式。
学校信息
- Keelesdale公立小学 (Grade:JK-6) 2842/3037
- Silverthorn Community School (Grade:7-8) 1871/3037
- York Memorial公立高中 (Grade:9-12) 542/739
- St. Matthew天主教学校 (Grade:JK-8) 2227/3037
- J R Wilcox Community School (Grade:JK-8) 1277/3037
- Carleton Village Junior and Senior Sports and Wellness Academy (Grade:JK-8) 2610/3037
- Harwood公立小学 (Grade:JK-8) 3024/3037