Islington-City Centre West, Toronto, M9B 1H2

房屋信息
MLS房源英文原文
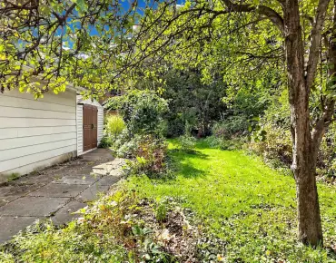
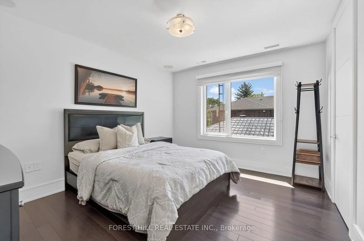
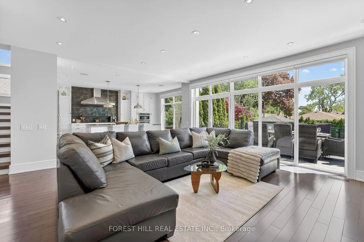
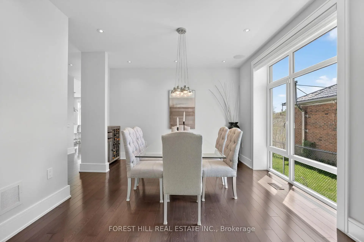
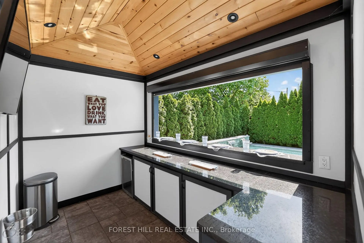
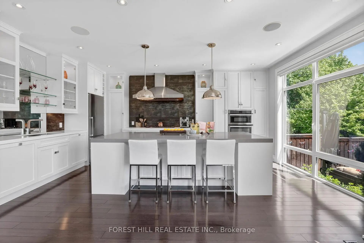
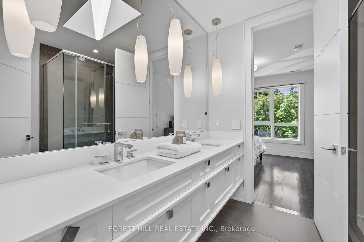
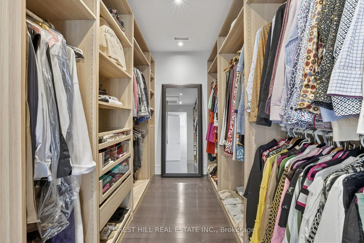
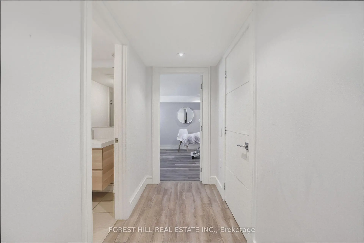
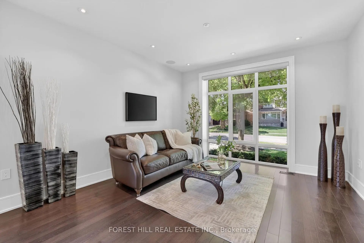
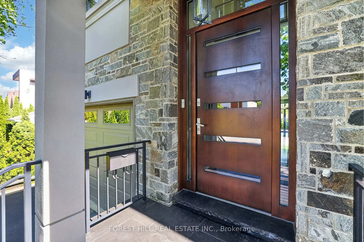
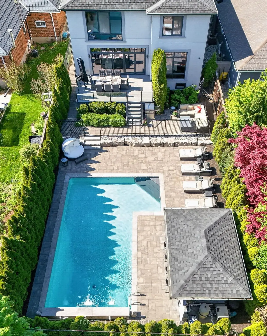
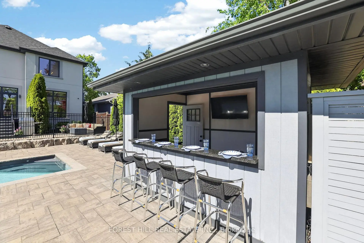
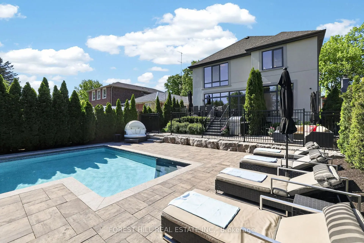
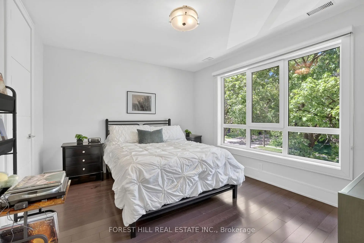
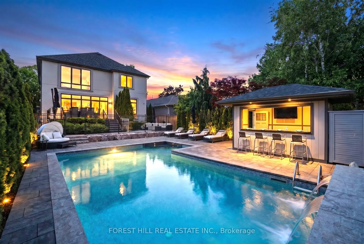
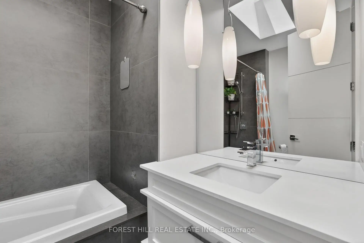
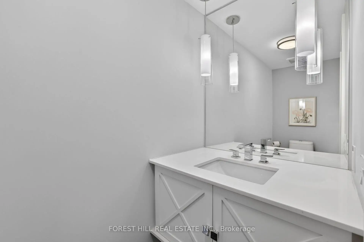
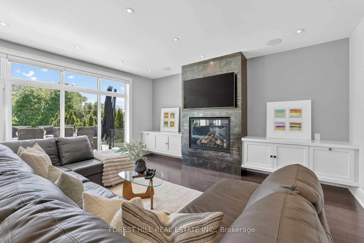
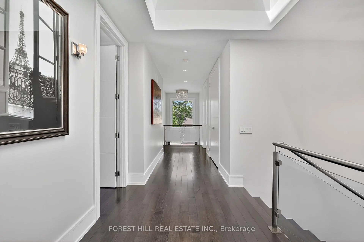
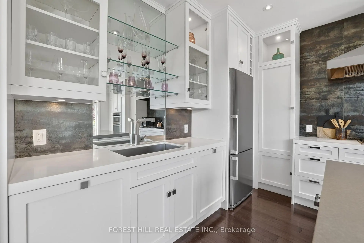
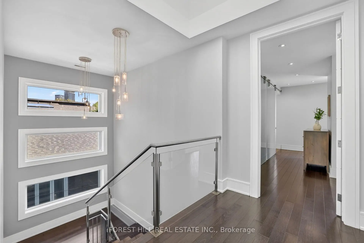
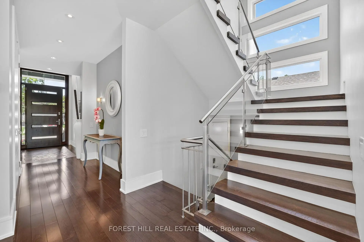
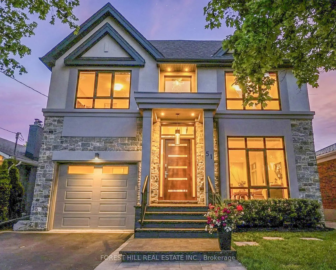
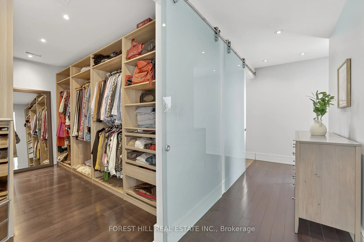
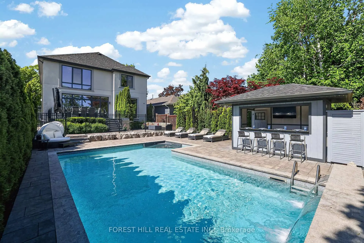
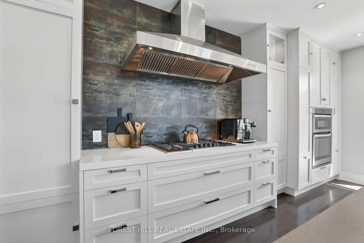
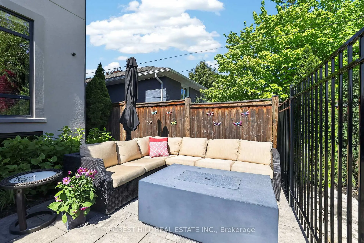
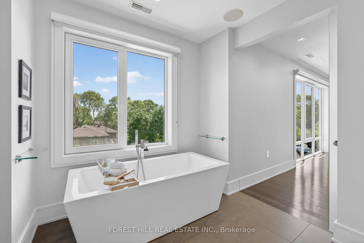
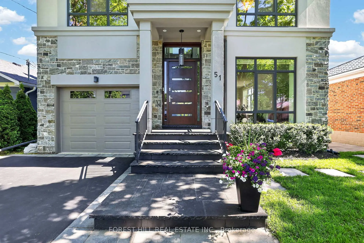
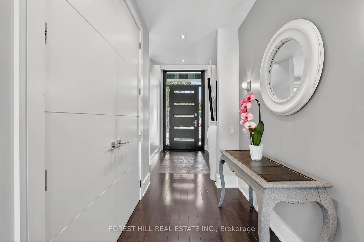
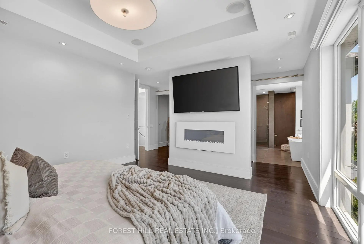
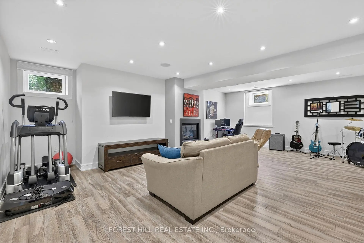
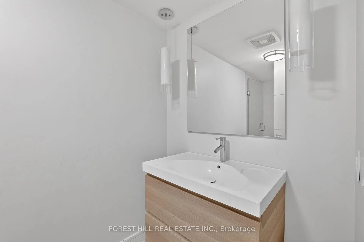
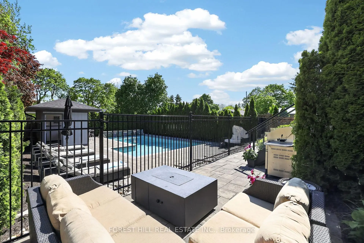
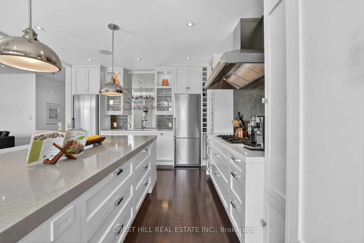
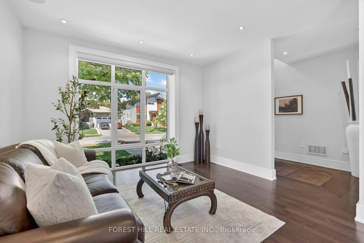
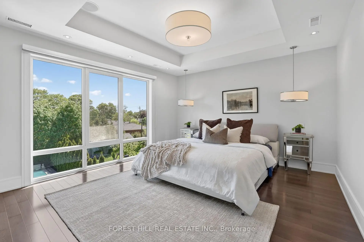
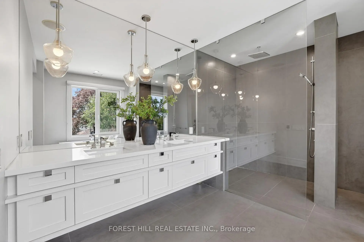
Welcome to 51 Greenfield, a striking contemporary residence offering approximately 4,779 sq. ft. of beautifully finished living space across three levels. Designed for sophisticated family living and effortless entertaining, this exceptional 4+1 bedroom, 5 bathroom home combines generous interiors, thoughtful luxury and an extraordinary private backyard retreat. The bright open-concept main level features 9' ceilings, hardwood flooring and spacious principal rooms. At its heart, the chef-inspired kitchen boasts top-of-the-line appliances and an oversized island with seating for four, opening seamlessly to the family room with gas fireplace and walkout to the deck. Step outside to a spectacular resort-style setting featuring a custom 15' x 30' saltwater pool with dramatic triple 15' Zodiac waterfall, 99 sq. ft. cabana and beautifully designed outdoor living spaces-a rare private oasis in the city. The primary suite is a retreat of its own, with a spa-inspired ensuite featuring heated floors, private electric fireplace and laundry chute. Three skylights fill the home with natural light, while the finished lower level offers a large recreation room with gas fireplace, additional bedroom and flexible space for guests, a home office or gym. Additional highlights include a 1.5-car garage with EV hookup and inside entry, triple-glazed European windows, solid wood front door with multi-point locking system, whole-home audio, security cameras, HDMI/network wiring, central air, central vacuum, LED pot lights and contemporary glass and metal stair railings. Ideally located minutes to the QEW, Hwy 427 and just 10 minutes to Sherway Gardens. An exceptional opportunity to enjoy contemporary luxury, outstanding space and a remarkable private setting in one of Etobicoke's most desirable neighbourhoods. Visit www.51Greenfield.com.
查看中文翻译(机器翻译,仅供参考)
欢迎来到51号绿地,奢侈生活在这里会遇到非常的后院后退.壮观的私人绿洲是这个出类拔萃的家园的核心,其特色是一个15'×30'的口味咸水池,有戏剧性的三相15'黄道瀑布,99平方英尺的cabana,以及设计优美的室外生活空间,适合娱乐,放松,并创造出持久的家庭记忆.很少在家提供这种私人度假胜地式的城外出逃.这一引人注目的当代住宅提供了大约4,779平方英尺的成品生活空间,跨越了三个层次,理想的定位是427号高速公路的QEW分道岔,而只有10分到达谢尔韦花园.这间4+1卧室,5间浴室的住宅设计为无劳活的生活和娱乐,具有明亮的开放概念布局,有9个天花板,整个硬木地板,以及宽敞的主房.受厨师启发的厨房配备有上行用具和超规模的岛屿并设有4个座位,无缝地开通了家庭房间并配有燃气壁炉,走出甲板俯瞰后院绿洲.初级套房提供带有加热地层的温泉启发式接合物,私人电动壁炉和洗衣槽.有三道天窗以自然光将住宅淹没,而已完工的下层则有大型的娱乐用房,并配有燃气壁炉,增设了卧室,为来宾提供弹性空间,家用办公室,或健身房.其他特点包括:一个1.5个车库,设有EV接通和内入,三相玻璃的欧洲窗户,有多点锁锁系统的固木前门,全家音频,安全相机,HdMI/网络接线,中央空气,中央真空,LEd壶灯,以及当代玻璃和金属楼梯栏杆.在怡陶碧谷最理想的街区中一个难得的机会请访问www.51绿色field.com了解更多信息。
主要特征
- 朝向: 后院朝南

- 睡房: 4

- 卫生间: 5

- 车库: 1

- 厨房: 1

重要信息
- 占地面接: 42.50 x 142.65 Feet

- 室内面积: 3000-3500

- 地税: $ 11208.00

- W13588024

- 地产公司: FOREST HILL REAL ESTATE INC.
| 房间 | 尺寸(平方米) | 细节描述 | |
|---|---|---|---|
| 门厅 | 5.87x1.78 | 陶瓷地板, 壁橱, |
|
| 厨房 | 5.72x4.37 | 智能家电, 中心岛, 硬木地板 |
|
| 家庭房 Rm | 5.59x5.13 | 硬木地板, 壁炉, 走出式甲板 |
|
| 客厅 Rm | 3.91x3.25 | 硬木地板, 窗户, 合并餐饮 |
|
| 晚餐室 Rm | 5.03x3.45 | 硬木地板, 大衣橱, 窗户 |
|
| Primary B | 4.22x4.09 | 6pcs卫生间套间, 壁炉, |
|
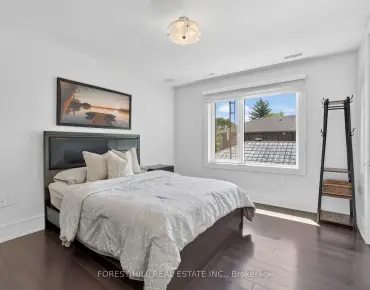
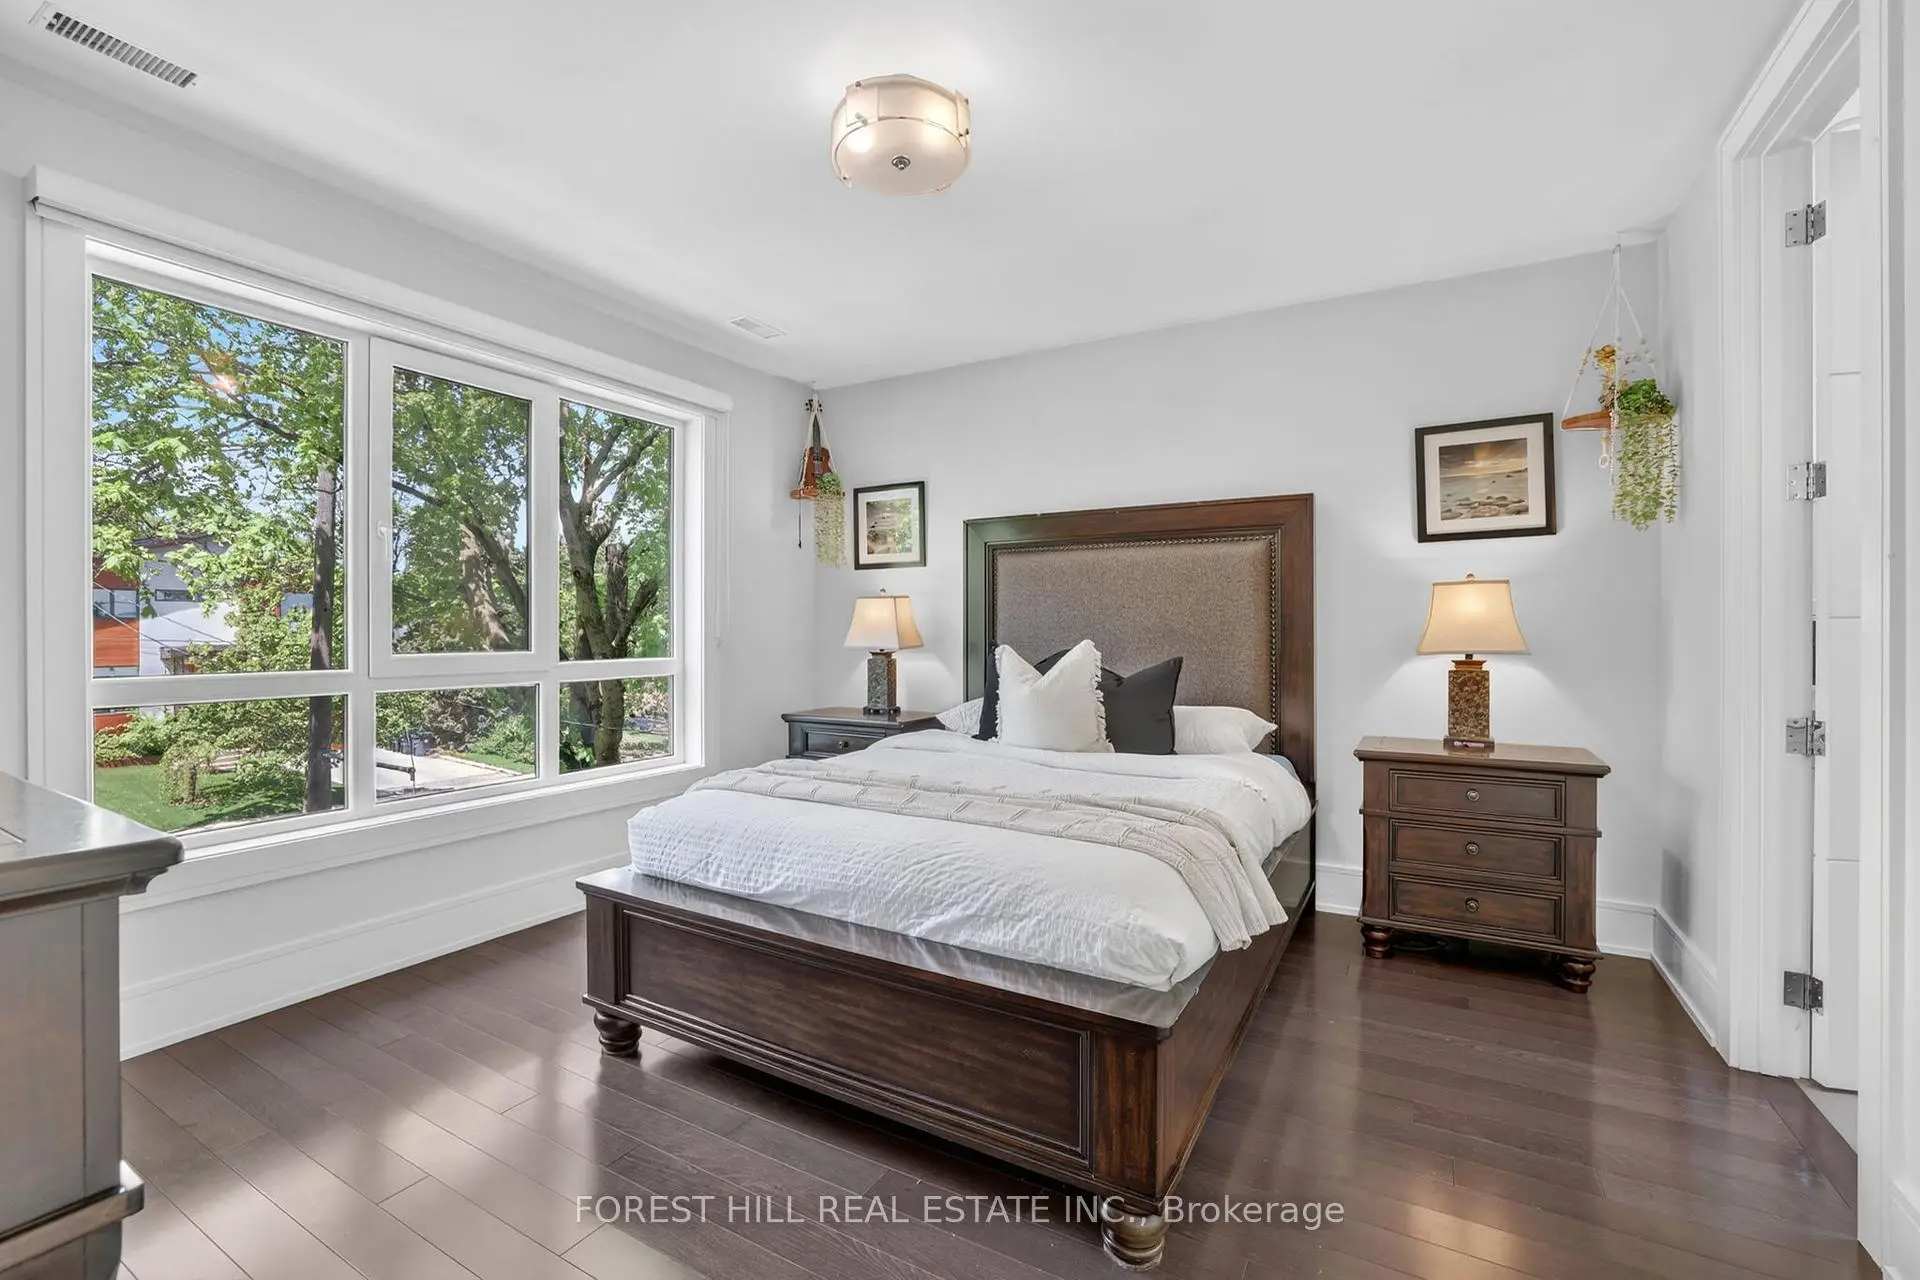
| 第二间卧室 | 4.14x3.51 | 硬木地板, 半套卫生间, |
|
| 第三间卧室 | 4.14x3.51 | 硬木地板, 半套卫生间, 壁橱 |
|
| 第四间卧室 | 4.04x3.81 | 硬木地板, 4pcs卫生间套间, |
|
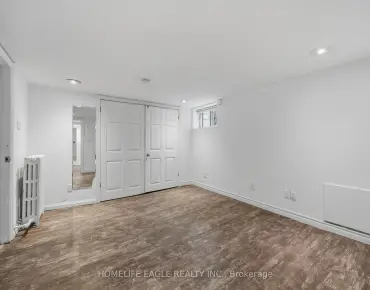
| 娱乐室reatio | 7.39x5.74 | 复合地板, 大衣橱, 壁炉 |
|
| 第五间卧室 | 5.69x3.63 | 复合地板, 壁橱, 窗户 |
|
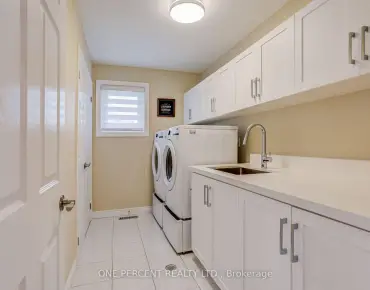
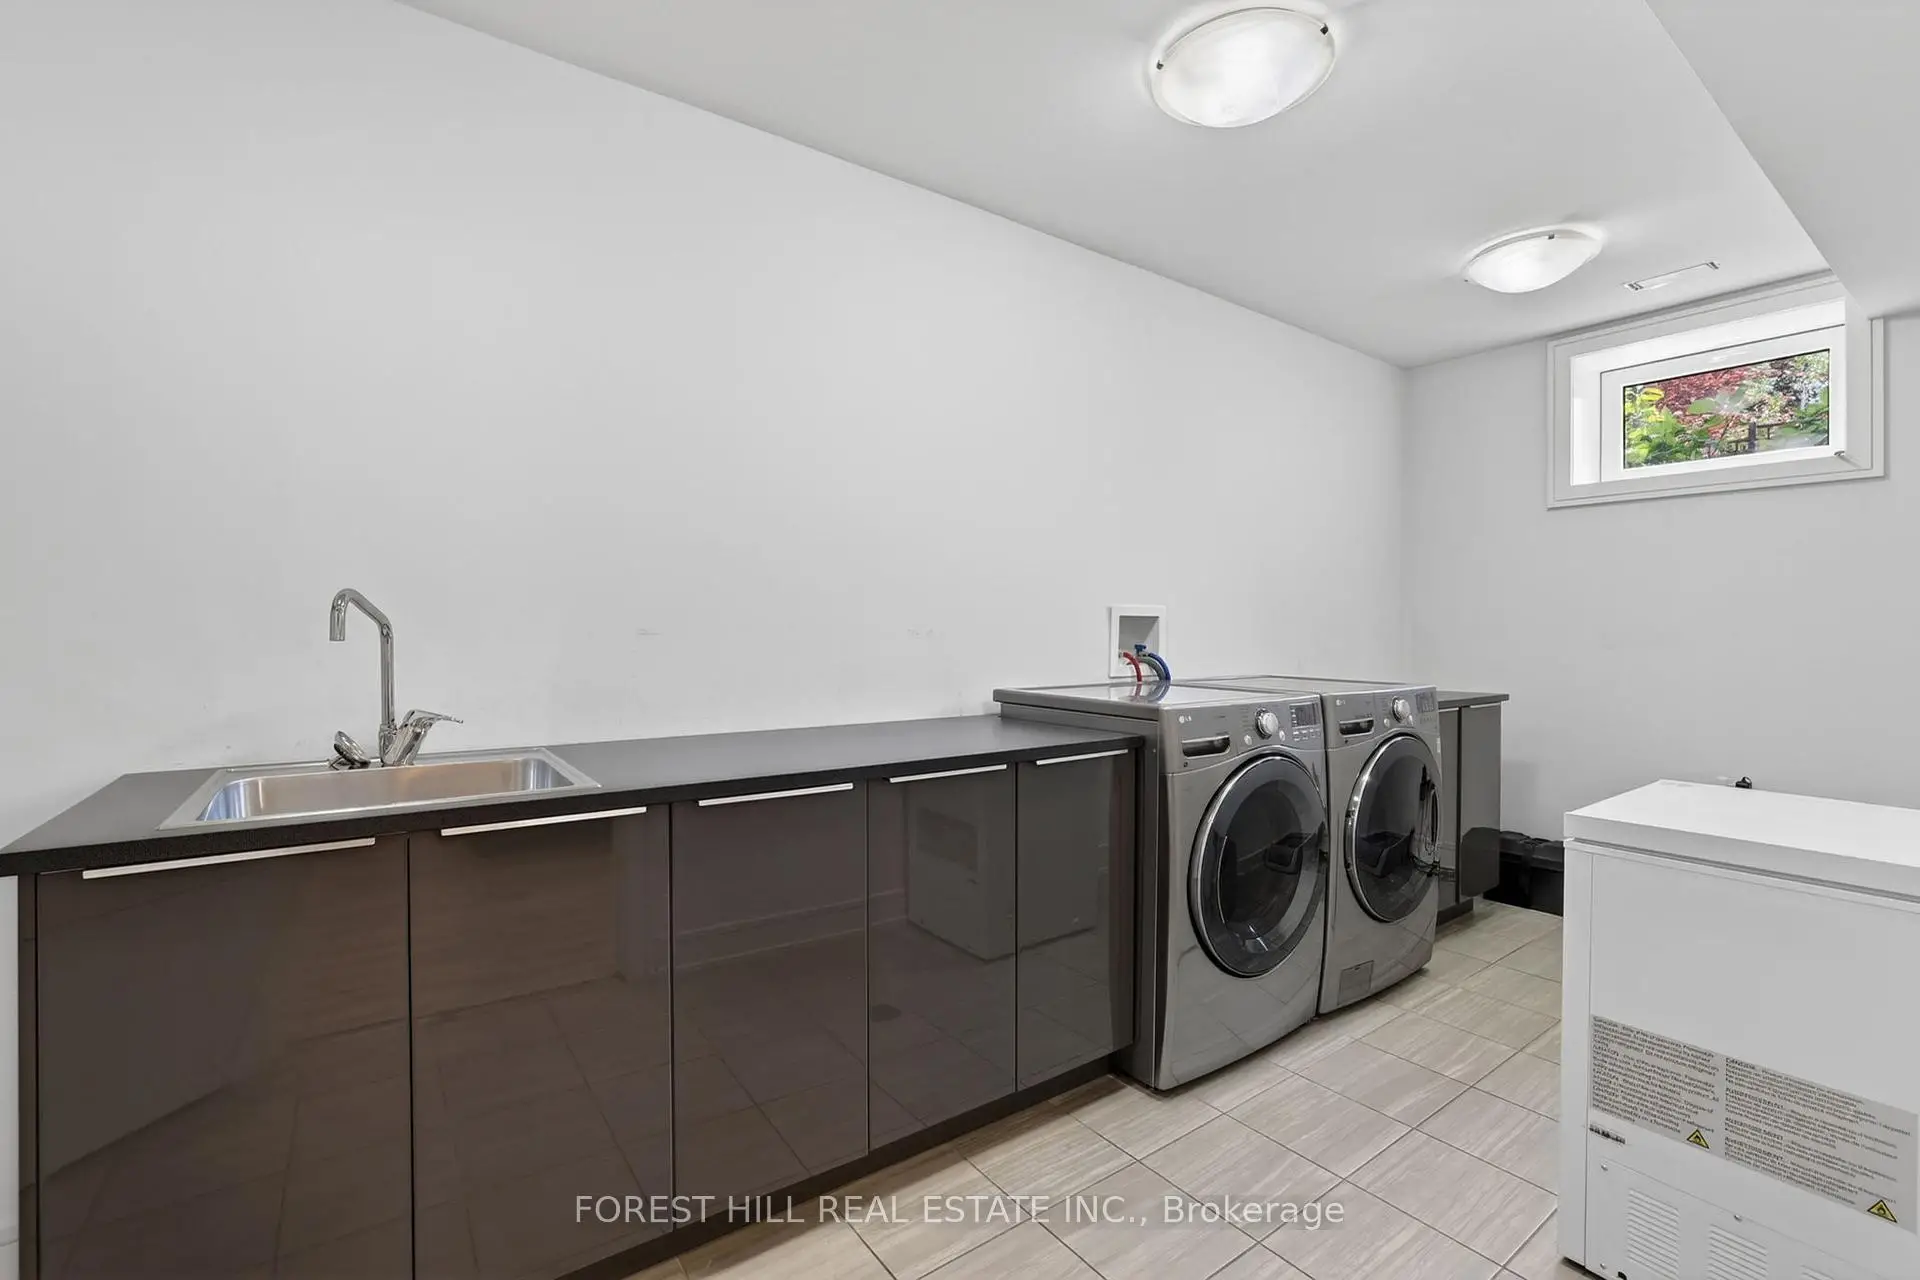
| 洗衣房 | 5.46x2.03 | 陶瓷地板, 复合地板, 窗户 |
| 卫生间 | 卫浴件数 | 所在楼层 | |
|---|---|---|---|
| 1间 | 2件套 | 主层 |
|
| 1间 | 6件套 | Second |
|
| 2间 | 4件套 | Second |
|
| 1间 | 3件套 | 低层 |
房屋简介
房屋位于怡陶碧谷Greenfield Dr. & Shaver Ave. S交界附近, 这间4房5卫单车库两层独立房户型朝南向. 51 Greenfield Dr拥有单连接式停车位. 房屋及周边设施包括WaterHeaterOwned,SumpPump,CountertopRange,CentralVacuum,CarpetFree和AutoGarageDoorRemot等. 门厅, 厨房, 家庭房 Rm, 客厅 Rm和 晚餐室 Rm在主层; 娱乐室reatio, 第五间卧室和 洗衣房在楼下.房屋市场分析
出售
出租
同类房屋价值较去年同期上涨 7.4%。
租金水平较去年同期上涨 7.8%。
近期同类房屋估值范围
$2,430,000 – $2,830,000
近期 6 个月租金范围
$3,250 – $4,850/月
这套房屋与同类房源相比如何
市场冷热度
强买方市场
强卖方卖方平衡买方强买方
同类房屋库存较高,市场明显有利于买家。
典型成交时间
42 天
同类房屋目前约 42 天成交,较去年同期更慢。
价格水平
基本持平
当前叫价与同类房屋的估算价值基本持平。
社区概况
该物业所在社区为以自住为主的社区,住宅类型主要为独立屋。约有53%的居民拥有本科或以上学历,另有19%的居民拥有大专学历。当地大多数通勤居民主要驾车出行,另有少部分居民使用公共交通。