Princess-Rosethorn, Toronto, M9B 3G8

房屋信息
MLS房源英文原文
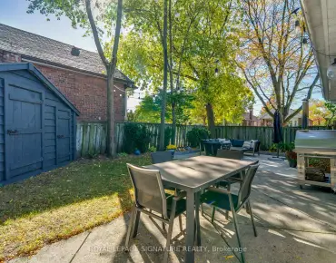
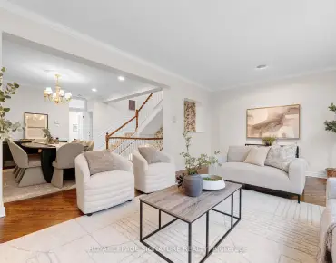
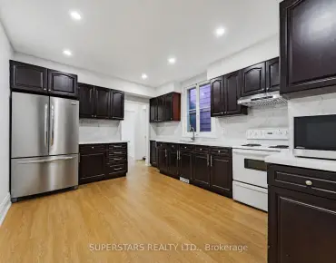
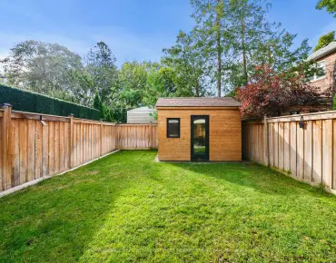
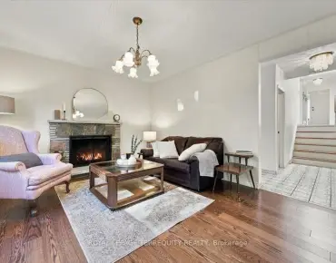
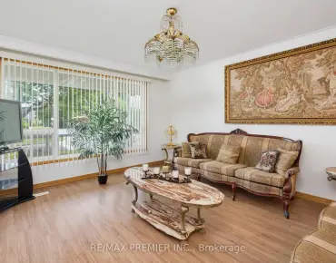
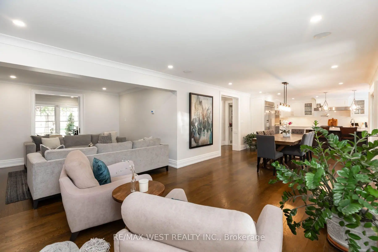
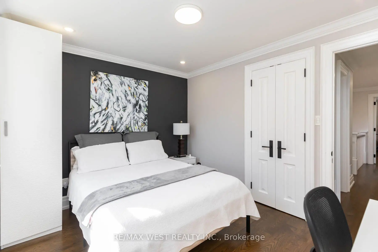
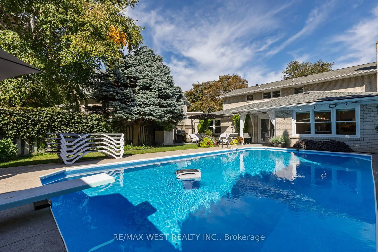
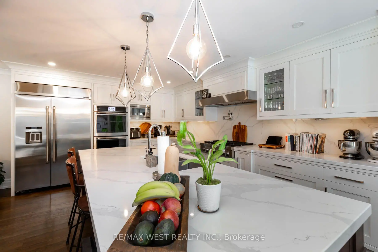
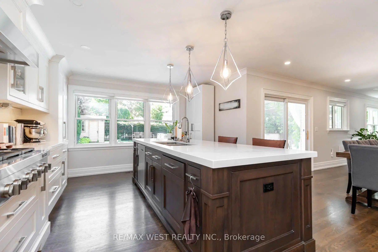
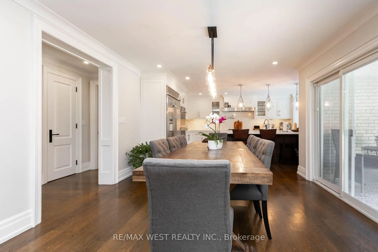
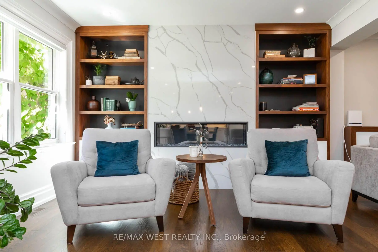
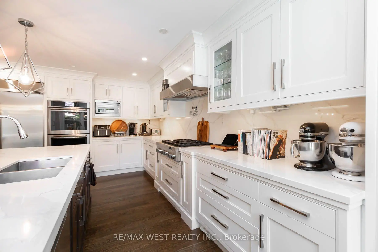
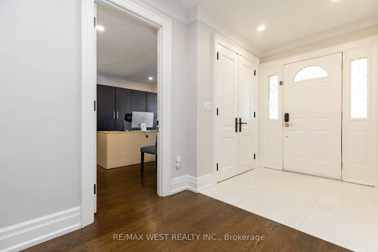
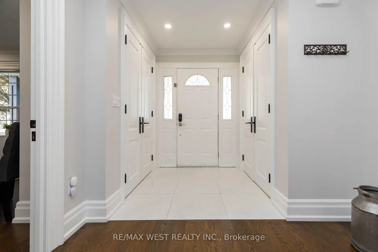
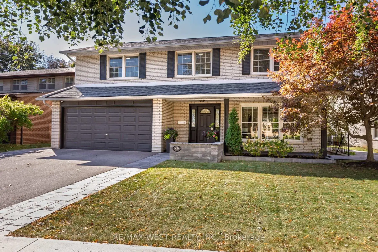
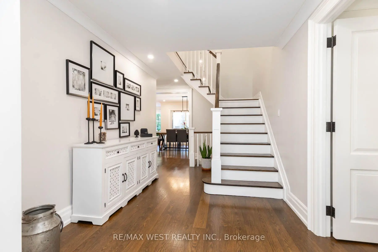
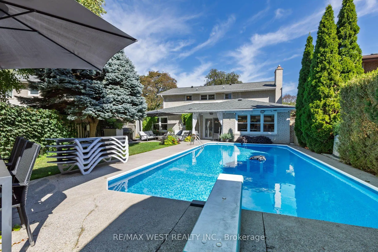
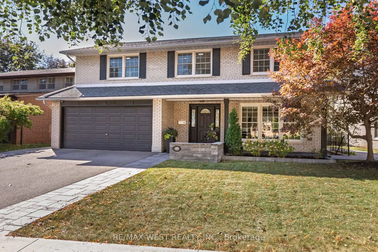
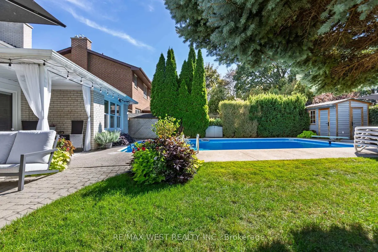
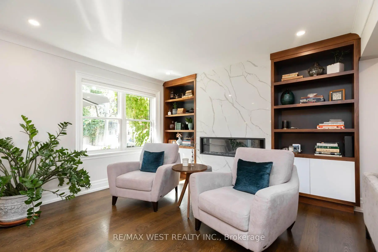
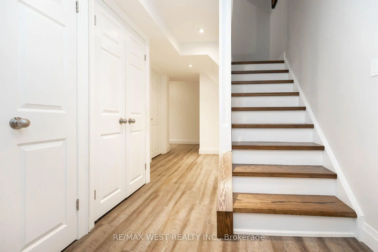
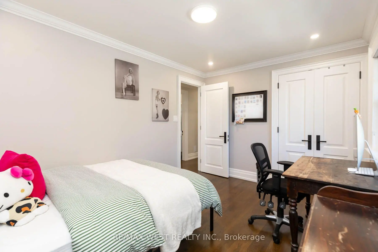
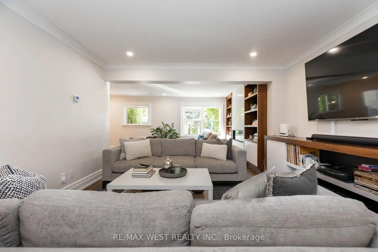
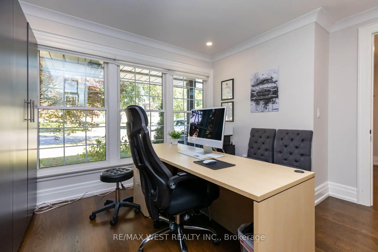
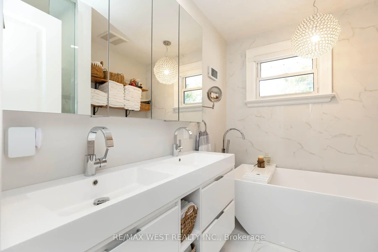
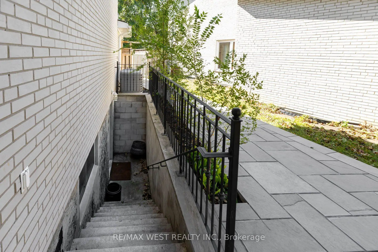
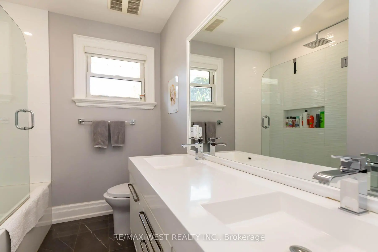
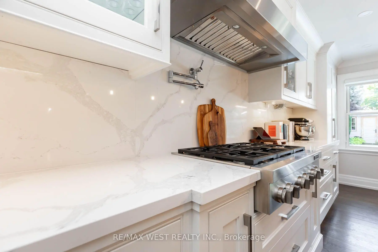
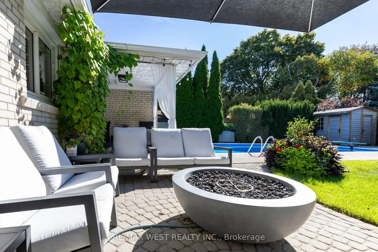
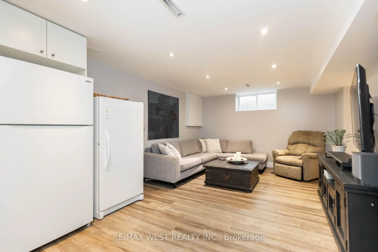
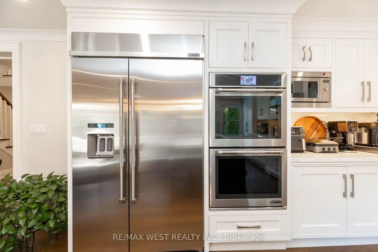
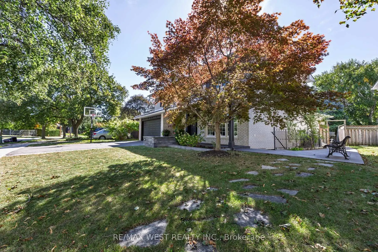
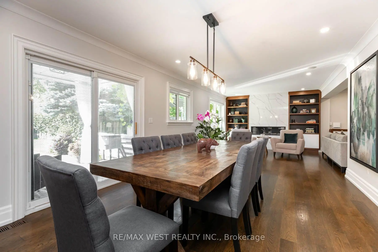
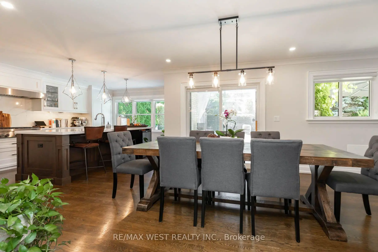
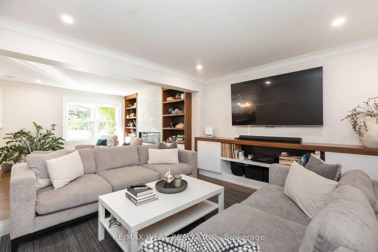
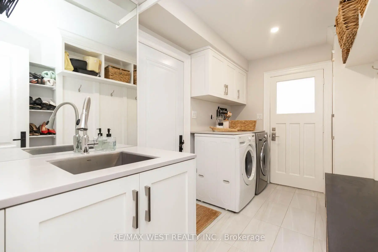
An exceptional opportunity to own your dream family home in the prestigious Princess-Rosethorn community! This beautifully custom-renovated 4+1 bedroom, 4-bathroom residence showcases exceptional design, superior craftsmanship, and luxurious finishes throughout.The chef-inspired kitchen boasts custom-framed Perola cabinetry, quartz countertops, a stylish backsplash, and an oversized center island overlooking the picturesque backyard and pool. Elegant principal living and dining areas feature a cozy fireplace and custom built-in wall unit, complemented by a dedicated main-floor home office. Upstairs, the spacious primary bedroom suite offers a custom walk-in closet and a spa-like ensuite complete with heated floors.The true highlight is the spectacular private backyard oasis, featuring a sparkling swimming pool and beautifully manicured grounds-an ideal setting for summer entertaining, relaxing poolside, and creating unforgettable family memories.The fully finished lower level is designed for maximum versatility, featuring a spacious family entertainment room, a second home office, and a self-contained nanny suite with its own separate entrance. Perfect for multi-generational living, extended guests, or generating potential rental income!Ideally situated near top-rated schools, parks, and everyday amenities, with convenient access to Highways 427 and 401, TTC transit, and the future Eglinton Crosstown LRT. Just a 10-minute drive to Pearson International Airport. A rare opportunity to enjoy refined family living with an exceptional outdoor retreat in one of Toronto's most desirable neighbourhoods!
查看中文翻译(机器翻译,仅供参考)
在著名的罗塞特霍恩公主社区拥有你梦想中的家的难得机会!这个美丽的定制翻新的4+1卧室,4-洗手间住宅展现出非凡的设计,优异的工艺美术,以及整个豪华的完成.厨师启发的厨房吹出定制的佩罗拉柜台,石英石台面台,一副有风格的回放,以及一个超大小的中岛俯瞰了平面的后院和游泳池.优等主生活和餐饮区设有舒适的壁炉和定制的墙壁单元,并配有专用的主楼式家庭办公室。在楼上,宽敞的主卧室套房提供定制的走入式衣柜和类似温泉的接合物,并配有加热的地板.真正的亮点是壮观的私人后院绿洲,其特色是一个闪闪发光的游泳池和美丽的修饰地-一个适合夏季娱乐的理想环境,放松了池边,并创造了难忘的家庭记忆.已完全完成的下层设计为可实现最大多功能,其特色是宽敞的家庭娱乐室,第二家的办公室,以及自成一体的保姆套房,有自己的单独入口.适合多代人生活,延长宾客,或创造潜在的租金收入!理想的地处顶级学校、公园和日常设施附近,方便进出427和401号高速公路、公交过境以及未来的Eglinton跨城轻轨。去皮尔逊国际机场只需10分钟在多伦多最受欢迎的街区之一,有一个难得的机会享受精美的家庭,在非常的户外休息!
主要特征
- 朝向: 后院朝南

- 睡房: 4

- 卫生间: 4

- 车库: 2

- 厨房: 1

重要信息
- 占地面接: 73.92 x 122.12 Feet

- 室内面积: 2000-2500

- 地税: $ 8332.99

- W14034596

- 地产公司: RE/MAX WEST REALTY INC.
| 房间 | 尺寸(平方米) | 细节描述 | |
|---|---|---|---|
| 客厅 Rm | 3.38x3.96 | 硬木地板, , 开放式概念 |
|
| 厨房 | 5.97x3.91 | 硬木地板, 石英台面, 不锈钢电器 |
|
| 晚餐室 Rm | 3.81x4.52 | 硬木地板, , 走出式后院 |
|
| 家庭房 Rm | 3.81x3.96 | 硬木地板, 开放式概念, 皇冠顶饰 |
|
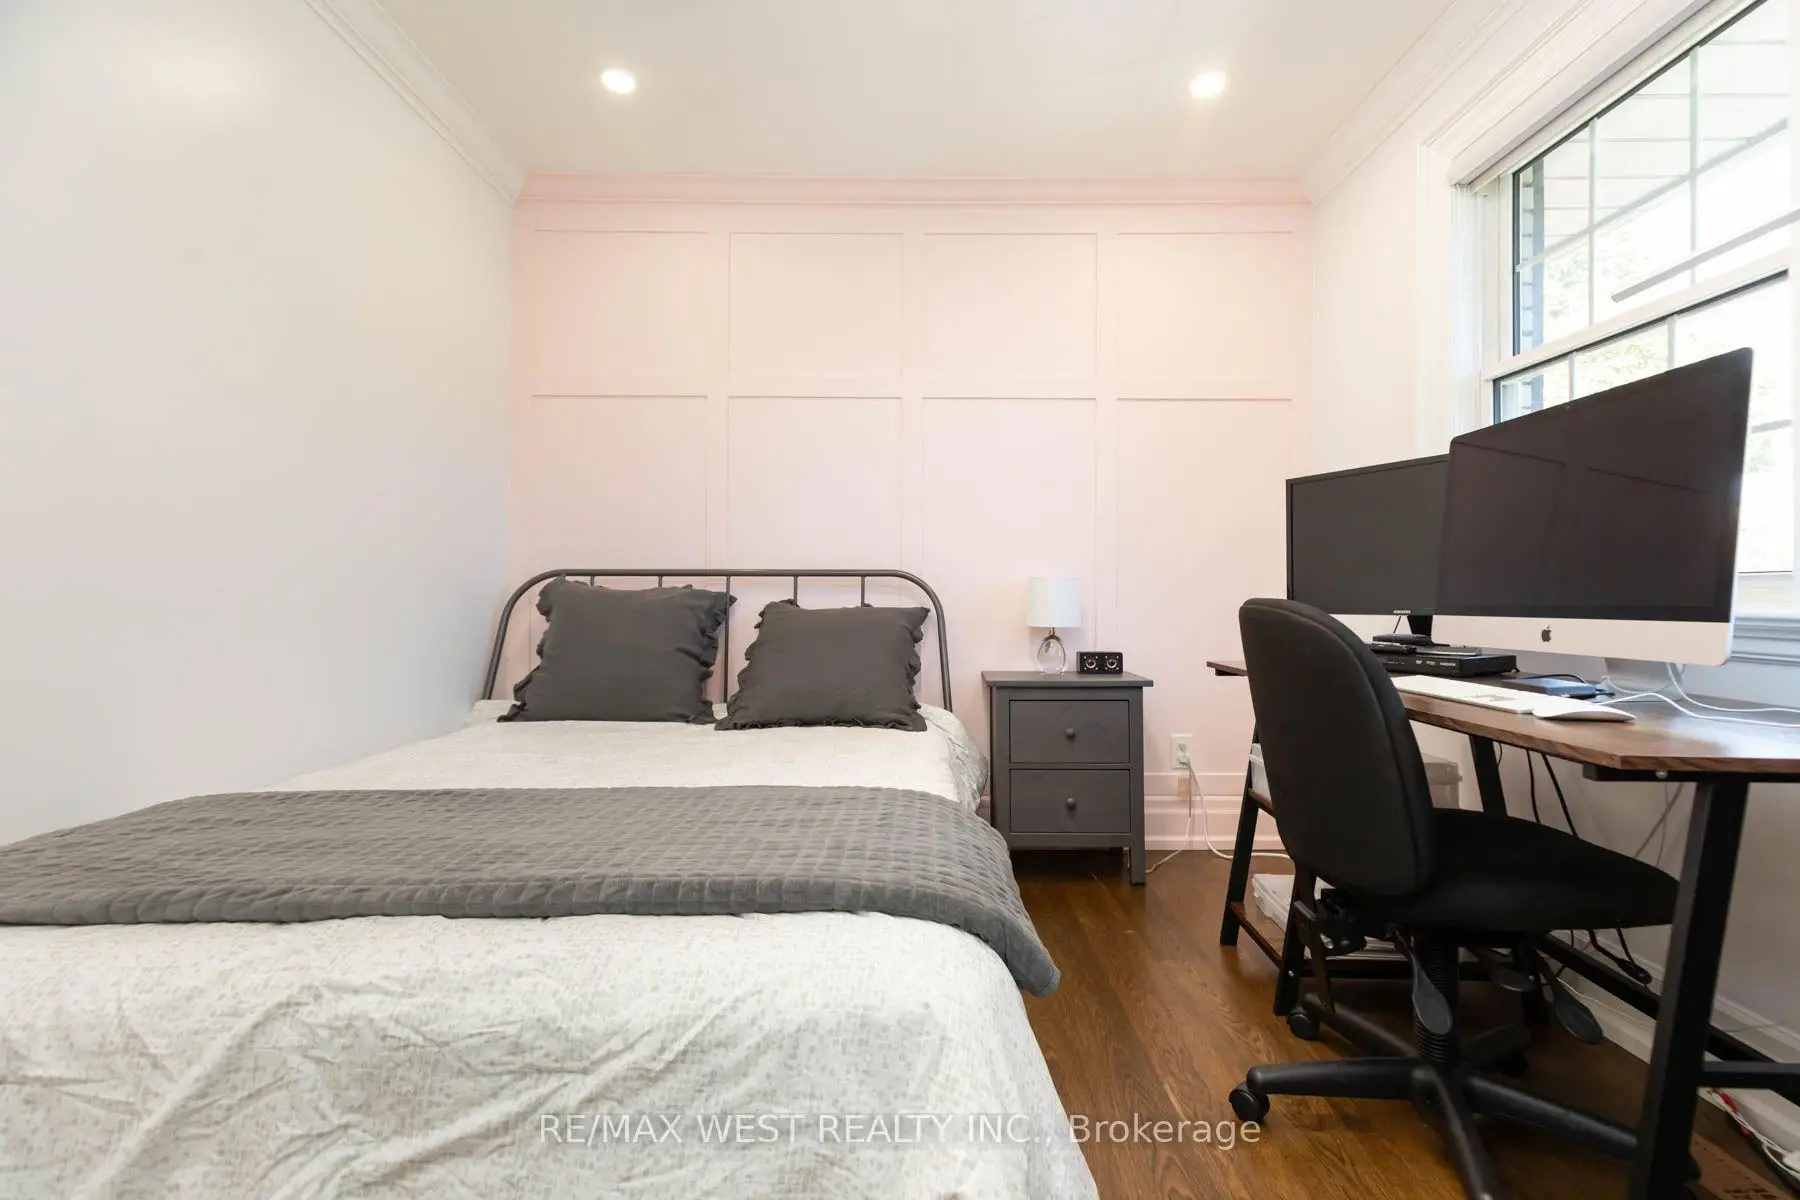
| 办公室 | 3.23x3.96 | 硬木地板, 大窗, 袖珍门 |
|
| Primary B | 4.11x3.91 | 硬木地板, 5 件套卫生间, |
|
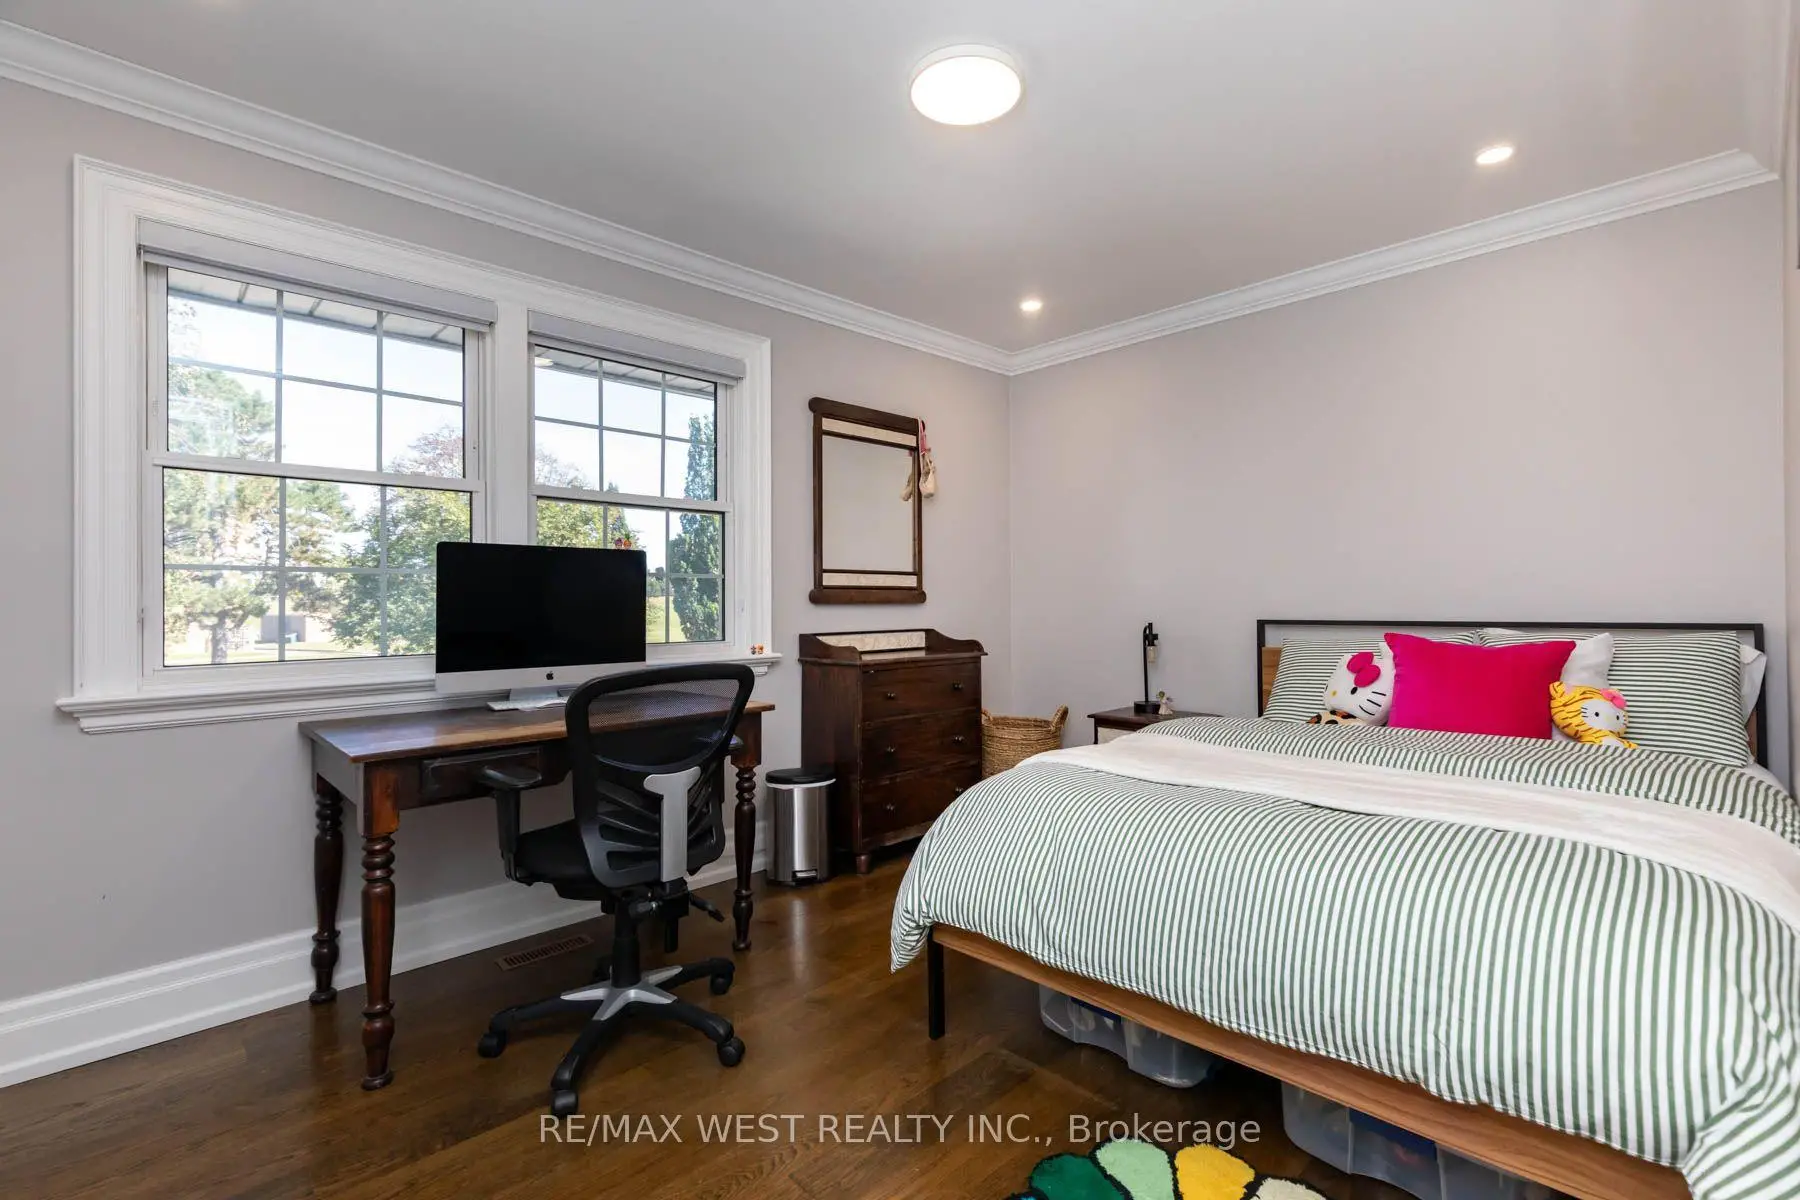
| 第二间卧室 | 2.97x3.51 | 硬木地板, 壁橱, 窗户 |
|
| 第三间卧室 | 2.97x4.11 | 硬木地板, 窗户, 壁橱 |
|
| 第四间卧室 | 3.66x3.00 | 硬木地板, 窗户, 壁橱 |
|
| 娱乐室reatio | 5.87x4.98 | 合并家庭房, 合并办公室 |
|
| 第五间卧室 | 3.68x3.78 | 窗户 |
| 卫生间 | 卫浴件数 | 所在楼层 | |
|---|---|---|---|
| 1间 | 2件套 | 主层 |
|
| 2间 | 5件套 | Second |
|
| 1间 | 4件套 | 低层 |
房屋简介
房屋位于怡陶碧谷Eglinton Ave W & Martin Grove 交界附近, 这间4房4卫双车库两层独立房户型朝南向. 49 Winterton Dr拥有双连接式停车位. 房屋及周边设施包括CentralVacuum等. 客厅 Rm, 厨房, 晚餐室 Rm, 家庭房 Rm和 办公室在主层; 娱乐室reatio和 第五间卧室在楼下.房屋市场分析
出售
出租
同类房屋价值较去年同期下降 45.3%。
租金水平较去年同期上涨 3.5%。
近期 6 个月租金范围
$2,950 – $4,950/月
这套房屋与同类房源相比如何
市场冷热度
强买方市场
强卖方卖方平衡买方强买方
同类房屋库存较高,市场明显有利于买家。
典型成交时间
25 天
同类房屋目前约 25 天成交,较去年同期更慢。
社区概况
该物业所在社区为以自住为主的社区,住宅类型主要为独立屋。约有61%的居民拥有本科或以上学历,另有13%的居民拥有大专学历。当地居民通勤时通常结合驾车和公共交通两种方式。