
房屋信息
MLS房源英文原文
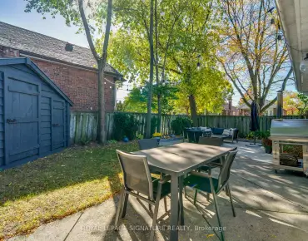
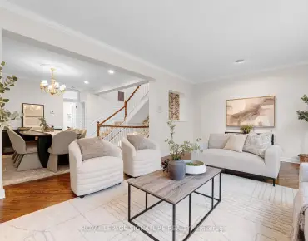
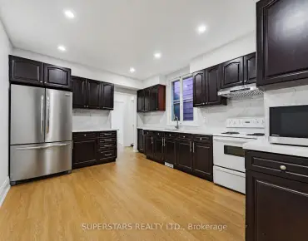
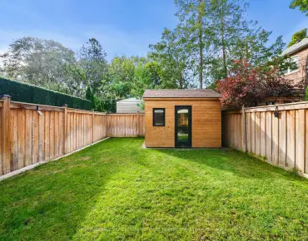
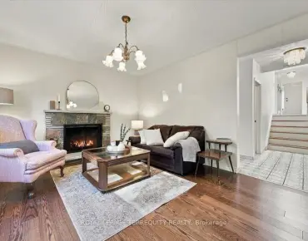
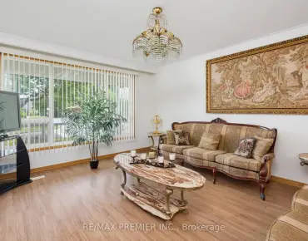
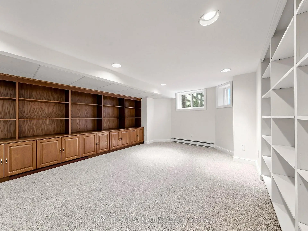
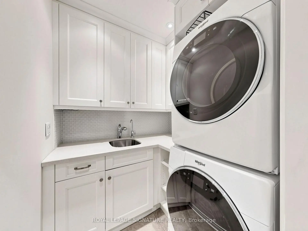
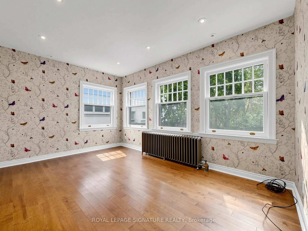
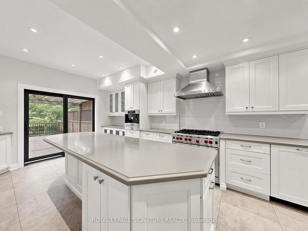
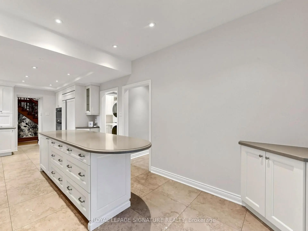
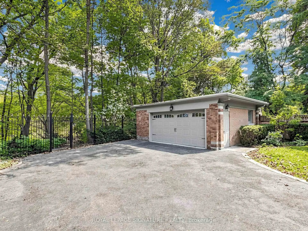
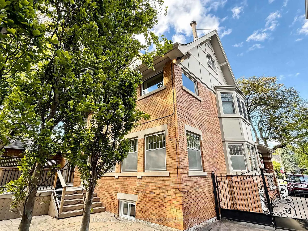
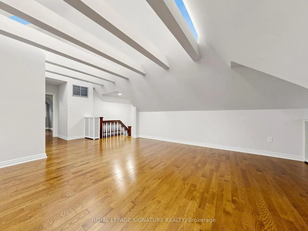
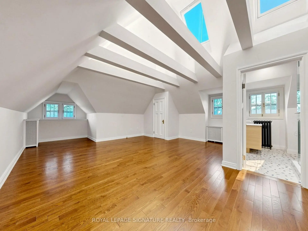
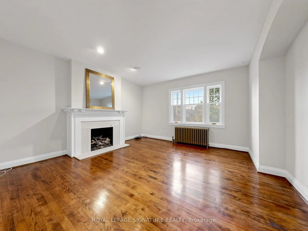
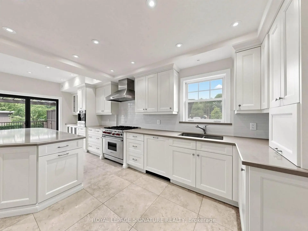
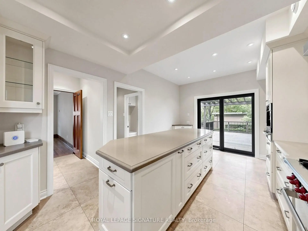
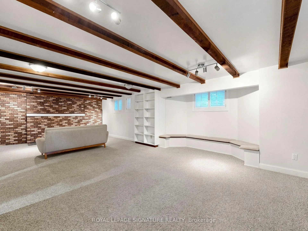
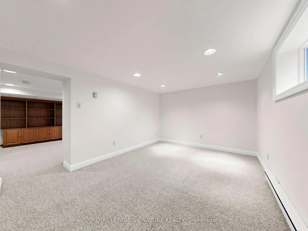
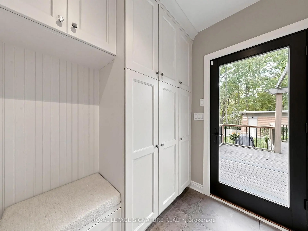
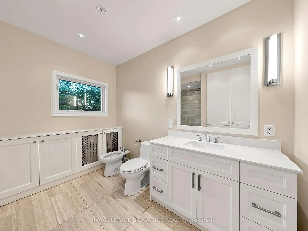
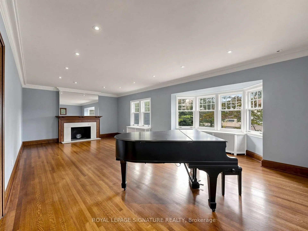
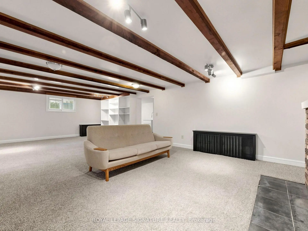
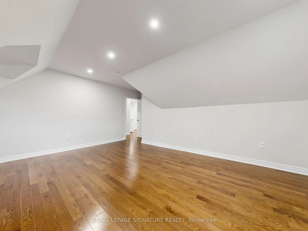
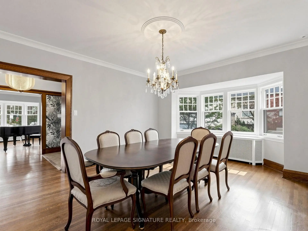
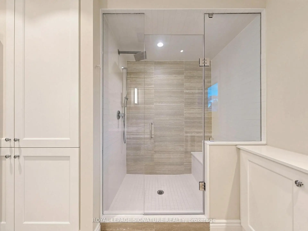
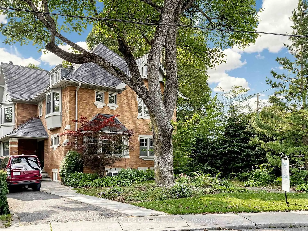
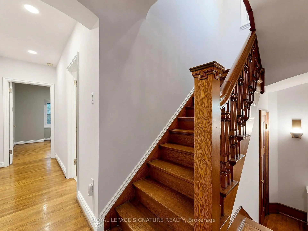
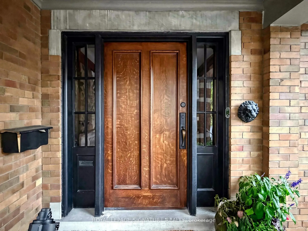
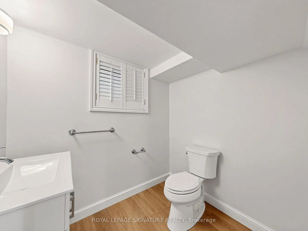
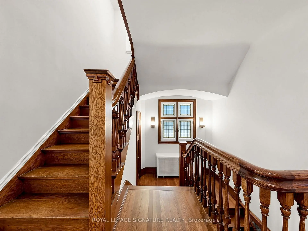
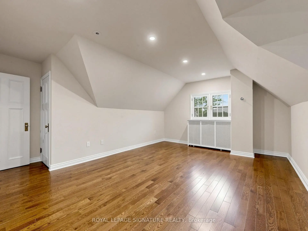
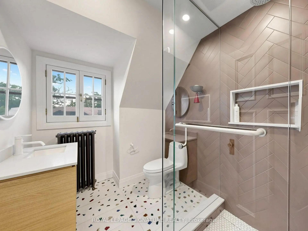
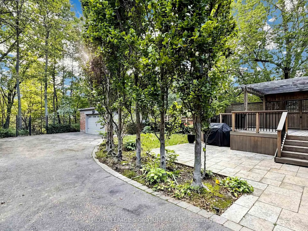
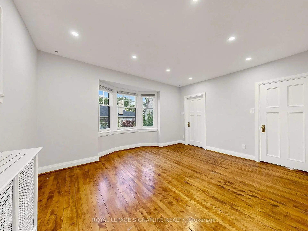
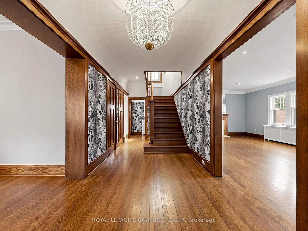
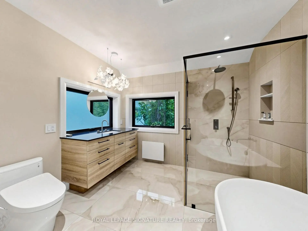
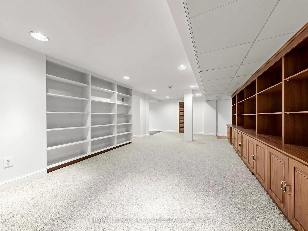
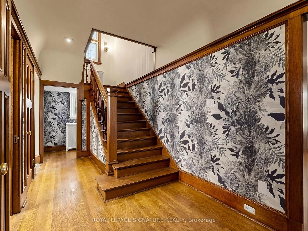
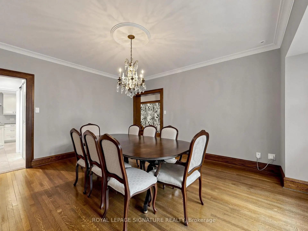
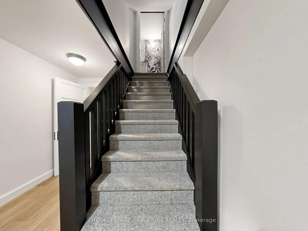
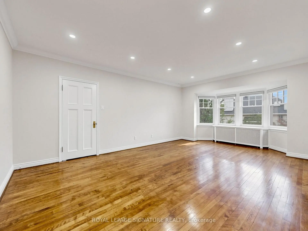
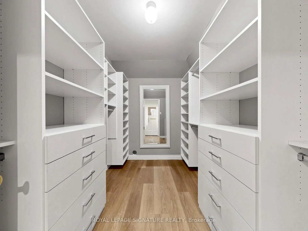
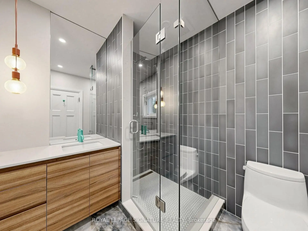
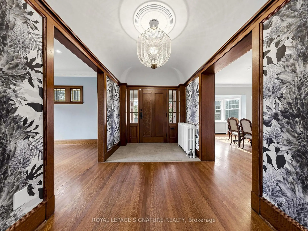
Welcome to this exceptionally grand Moore Park residence. This home has been lovingly maintained and restored over the past several years resulting in an elegant dwelling.The classic charm of a Center Hall design with the preservation of every detail starting with the Gracious Foyer, Hardwood Flooring and an impressive Main Hall Staircase.The generous Formal and Casual living areas are perfectly proportioned for entertaining and family living. At the heart of the home is an Exclusive Chef's Gourmet kitchen boasting Sub-Zero, Wolf and Miele Appliances. This leads to a Breakfast Room, Custom Laundry and Mud Room.The warm and inviting Second Floor features a luxurious primary suite with a customized walk-in Closet and a luxurious 4 piece Spa-like Ensuite including a Soaker Tub and separate Shower Stall.In addition, there are 2 other impressive Bedrooms, 2 more renovated Bathrooms and a Library for the family to enjoy their time together.Top of the list is the Third Floor level which can only be described as a WOW factor offering Soaring Ceilings, Skylights, 2 additional Bedrooms, New Bathroom and a spectacular Entertainment area.The expansive Lower Level features 2 Family Rooms, a Nanny's Space, Bathroom and an extra pre-connected additional Laundry area.Do not miss this rare opportunity to own this one of a kind prominent residence in one of Toronto's most coveted neighborhoods.The manicured Front and Back gardens provide year-round beauty offering a picturesque setting blending privacy and prestige. Private drive leading to an oversized 2 car Garage with Custom Wrought Gates.This is a property you will surely enjoy for years to come.
查看中文翻译(机器翻译,仅供参考)
欢迎来到摩尔公园的豪宅过去几年来,这座住宅得到慈爱的维护和恢复,形成了优雅的住宅。中心大厅设计的经典魅力,从圣殿,硬木地板和令人印象深刻的主大厅楼梯开始,保留了每一个细节.慷慨的正规和临时生活区完全适合娱乐和家庭生活。家庭的核心是独家厨师的高米厨房自夸"分零","狼"和"米埃勒电器".这通往一个早餐室,定制洗衣房和泥浆室.暖和而受邀的二楼有一套豪华的主套房,有一套定制的走入式衣橱和一套豪华的4个类似温泉的Ensite,其中包括一款sooker 浴缸和单独的淋浴间.此外,还有两所令人印象深刻的寝室、另外两所经过翻新的浴室和一家人一起享受时光的图书馆。其中最上一层是三楼,只能说是一个WOW因子,提供"快升天","天窗","多出两间寝室","新浴室"和一个壮观的娱乐区.扩大的下层有2个家庭房间、一个保姆空间、浴室和一个额外的预先连接的洗衣区。不要错过这个难得的机会在多伦多最贪婪的街区里拥有一个非常出名的住所修剪的前沿和后花园提供全年的美景,提供融合隐私和声望的相貌。私人驾驶导致一辆超大2个车库带有自定义的瓦勒特盖茨。这是你们将来必享受的财产。"/ span "
主要特征
- 朝向: 后院朝北

- 睡房: 5

- 卫生间: 6

- 车库: 2

- 厨房: 1

重要信息
- 占地面接: 42.08 x 143.00 Feet

- 室内面积: 5000 +

- 地税: $ 19765.93

- C13864696

- 地产公司: ROYAL LEPAGE SIGNATURE REALTY
| 房间 | 尺寸(平方米) | 细节描述 | |
|---|---|---|---|
| 门厅 | 7.38x2.41 | , , |
|
| 客厅 Rm | 8.58x5.54 | , 壁炉, 独立房间 |
|
| 晚餐室 Rm | 5.50x4.36 | , 皇冠顶饰, 独立房间 |
|
| 厨房 | 7.74x5.39 | 翻新, 不锈钢电器, 中心岛 |
|
| 早餐室 | 4.61x3.27 | , |
|
| Primary B | 6.64x4.28 | , 4pcs卫生间套间, |
|
| 第二间卧室 | 4.56x4.22 | , 3pcs卫生间套间, |
|
| 书房 | 4.56x3.98 | , 壁炉 |
|
| 卧室 | 4.43x3.52 | , 4pcs卫生间套间, 壁橱 |
|
| Media Rm | 8.26x6.06 | , 壁橱 |
|
| 卧室 | 5.60x5.34 | , 壁橱 |
|
| 卧室 | 4.36x3.20 | , 壁橱 |
| 卫生间 | 卫浴件数 | 所在楼层 | |
|---|---|---|---|
| 1间 | 2件套 | 主层 |
|
| 1间 | 3件套 | Second |
|
| 1间 | 3件套 | Second |
|
| 2间 | 4件套 | Second |
|
| 1间 | 2件套 | Basement |
房屋简介
房屋位于多伦多高级社区玫瑰谷Yonge and St and Clair交界附近, 这间5房6卫双车库两层半独立房户型朝北向. 92 Inglewood Dr拥有双分离式停车位. 房屋及周边设施包括Other等. 门厅, 客厅 Rm, 晚餐室 Rm, 厨房和 早餐室在主层.房屋市场分析
出售
出租
同类房屋价值较去年同期上涨 8.3%。
租金水平较去年同期上涨 62.7%。
近期 6 个月租金范围
$5,500 – $13,150/月
这套房屋与同类房源相比如何
市场冷热度
买方市场
强卖方卖方平衡买方强买方
库存较高,买家拥有更多选择及议价空间。
典型成交时间
30 天
同类房屋目前约 30 天成交,较去年同期更慢。
社区概况
该物业所在社区为自住与租户并存的社区,住宅类型包括独立屋、公寓和共管公寓。约有72%的居民拥有本科或以上学历,另有10%的居民拥有大专学历。公共交通是当地居民常用的通勤方式之一,同时不少居民也选择驾车。
学校信息
- Deer Park Junior and公立初中 (Grade:JK-8) 97/3037
- North Toronto公立高中 (Grade:9-12) 42/739
- Our Lady of Perpetual Help 天主教学校 (Grade:JK-8) 46/3037
- Forest Hill Junior and公立初中 (Grade:JK-8) 97/3037
- Davisville公立小学 (Grade:JK-6) 513/3037
- Glenview公立初中 (Grade:7-8)